1390 E ORCHARD RIDGE LN

Kaysville, UT 84037

Stories: 2

Kaysville, UT 84037

1390 E ORCHARD RIDGE LN

$929,900

MLS#: 2164624

Status: Active

Listing provided by: Dwell Realty Group, LLC

Listing agent phone: None

Last update: 2 days ago

On site: 4 months ago

ORCHARD RIDGE - Residential

About

*Motivated Seller* Located in the highly sought-after Orchard Ridge Estates on Kaysville's east bench only 20 minutes from down town SLC, this stunning nearly new fully loaded home with top of the line features that showcase refined design, luxury finishes, and breathtaking mountain and lake views. Thoughtfully designed with an open, light-filled floor plan, the home features four spacious bedrooms, three well-appointed bathrooms, a private office/den, and a main-level primary suite designed for comfort and convenience. Large windows throughout flood the home with natural light, highlighting elegant flooring, eight-foot doors, custom wainscoting and board-and-batten accents, and a warm gas fireplace that anchors the inviting living spaces. The chef's kitchen serves as the heart of the home, offering upgraded cabinetry, quartz countertops and backsplash, a large island, stainless steel double ovens, a gas cooktop, quality appliances, and an oversized pantry. The spa-inspired primary suite includes dual vanities, a soaking tub, and a walk-in shower. Outside, the fully landscaped and fully fenced backyard provides a private setting for relaxation and entertaining. An unfinished basement with 9 ft. ceilings, offers incredible potential for additional living space, a home gym, theater, could easily create a walkout or whatever best suits your lifestyle. Ideally located just minutes from the mountains with quick freeway access, this home offers the perfect blend of luxury, privacy, convenience, and access to hiking, biking, shopping, dining, and everyday amenities. Local reputable builders ready to finish the basement your way referral list provided.

Property

Beds

4

Full Baths

2

1/2 Baths

1

Year Built

2024

Sq.Footage

4,362

Features

Features & Amenities

Interior

  • Other Interior Features

    Walk-In Closet(s), Master Downstairs

  • Total Bedrooms

    4

  • Bathrooms

    2

  • 1/2 Bathrooms

    1

  • Basement YN

    YES

  • Cooling YN

    YES

  • Cooling

    Ceiling Fan(s), Central Air

  • Fireplace YN

    YES

  • Heating YN

    YES

  • Heating

    Fireplace Insert, Central, Natural Gas

  • Main Level Bedrooms

    2

  • Pet friendly

    N/A

Exterior

  • Garage

    Yes

  • Garage spaces

    3

  • Construction Materials

    Brick, Stucco, Cement Siding

  • Other Exterior Features

    Lighting

  • Parking

    Attached, RV Access/Parking, Garage

  • Patio and Porch Features

    Patio

  • Pool

    No

  • Waterfront YN

    NO

  • View

    Lake, Mountain(s), Valley, Water

Area & Lot

  • Lot Features

    Wooded, Secluded

  • Lot Size(acres)

    0.15

  • Lot Size(square feet)

    6,534

  • Property Type

    Residential

  • Property Sub Type

    Single Family Residence

  • Architectural Style

    Stories: 2

Price

  • Sales Price

    $929,900

  • Tax Amount

    $4,258

  • Zoning

    RES

  • Sq. Footage

    4,362

  • Price/SqFt

    $213

HOA

  • Association

    YES

  • Association Fee

    $35

  • Association Fee Frequency

    Monthly

  • Association Fee Includes

    N/A

Property Resources

  • Horse Property

    NO

School District

  • Elementary School

    Davis

  • Middle School

    Fairfield

  • High School

    Davis

Property Features

  • New Construction

    NO

  • Accessibility Features

    Accessible Doors, Accessible Hallway(s), Accessible Electrical and Environmental Controls

  • Senior Community YN

    NO

  • Sewer

    Public Sewer

Schedule

Schedule a Showing

Showing scheduled successfully.

What is 3 + 4 ?


Change time

Mortgage calculator

Estimate your monthly mortgage payment, including the principal and interest, property taxes, and HOA. Adjust the values to generate a more accurate rate.

Your payment

Principal and Interest:

$

Property taxes:

$

HOA fees:

$

Total loan payment:

$

Total interest amount:

$

Location

  • County

    Davis

  • Elementary School

    Davis

  • Middle School

    Fairfield

  • High School

    Davis

Listing Courtesy of David Kirkman, Dwell Realty Group, LLC

RealHub Information is provided exclusively for consumers' personal, non-commercial use, and it may not be used for any purpose other than to identify prospective properties consumers may be interested in purchasing. All information deemed reliable but not guaranteed and should be independently verified. All properties are subject to prior sale, change or withdrawal. RealHub website owner shall not be responsible for any typographical errors, misinformation, misprints and shall be held totally harmless.

Agent Summer Luke

Summer Luke

Principal Broker | Realtor®

Call Summer today to schedule a private showing.


* Listings on this website come from the FMLS IDX Compilation and may be held by brokerage firms other than the owner of this website. The listing brokerage is identified in any listing details. Information is deemed reliable but is not guaranteed. If you believe any FMLS listing contains material that infringes your copyrighted work please click here to review our DMCA policy and learn how to submit a takedown request.© 2024 FMLS.

Properties

Related properties

The original owner built this home himself, raised his family here and it shows. This house has been well cared for. It's a 6 bedroom, 4 bath two-story on Liston Circle, in an established Kaysville neighborhood with mature landscaping all around. The great room has big windows that bring in lots of natural light. The kitchen has granite countertops and stainless steel appliances that are all included. There are two fireplaces and the finished basement adds a lot of extra living space with a family room and plenty of space for guests. There's also a ton of storage throughout the house. The backyard is my favorite part. It's fully fenced and has a deck, a patio, and a waterfall feature the owner's kids grew up playing in. It's a great spot to relax at the end of the day or to entertain and have friends over. A few more things to know: there's a 3-car garage with a myQ opener and the lot is just over a quarter acre. Morgan Elementary, Fairfield Jr. High, and Davis High are all close by. Come take a look. You'll see why the sellers have loved it here.
#2190380

Kaysville

690 LISTON CIR

6 Beds

3 Baths

3,776 Sq.Ft.

$799,900

MLS#: 2190380

New on site 3 days ago
Room to live, work, and store your favorite toys! This well-maintained 4-bedroom, 4-bath Kaysville home offers over 2,200 square feet of combined garage and workshop space, including a 1,440-square-foot heated workshop with 14-foot and 12-foot doors, plus an oversized three-car garage. Generous space accommodates RVs, recreational vehicles, equipment, and hobbies, with room outdoors for a horse. Inside, vaulted ceilings create an open feel, complemented by abundant cabinetry, a spacious breakfast bar, and storage throughout. The primary suite features a soaking tub, separate shower, dual sinks, and a walk-in closet. The fully finished basement includes a second kitchen, separate entrance, two bedrooms, and two bathrooms, offering flexibility for guests or extended family. Solar panels add to the home's features. Seller will pay off the solar balance at closing with a full-price offer. Buyer to verify square footage, permitted uses, and all property information.
#2190868

Kaysville

445 S SUNSET DR W

4 Beds

2 Baths

2,597 Sq.Ft.

$850,000

MLS#: 2190868

Open House Friday 10/9 3:00 - 6:00. High East Bench of Kaysville, Brick, Stucco and Real Stone exterior, 3 Fireplaces, 4 Bedrooms, 3 Bathrooms, 2 Covered Decks with large Patio.  Incredible Views of the Valley and Sunsets.  Second driveway up to access the unfinished basement so you can store all your toys or have a shop area. Large bedrooms with upstairs laundry.  Owner/Agent
#2189438

Kaysville

1273 NEWPORT LN

4 Beds

2 Baths

5,338 Sq.Ft.

$765,000

MLS#: 2189438

Kaysville luxury home with walkout basement, 3-car tandem garage, 5 bed, 3.5 bath with mother-in-law apartment in sought-after Talbot Heights! Mountain and valley views, full landscaping, and upscale finishes throughout. Open-concept layout with gas fireplace and gourmet kitchen featuring craftsman-style cabinets, quartz countertops, and stainless appliances, including gas cooktop and wall oven. Spacious owner's suite with double walk-in closet, double vanity, daylight bathroom fan and large shower. Extended RV Parking pad for additional parking. 10KW fully paid-off Solar + Battery System Included with two 220V Outlets Installed. Bullfrog Hot Tub Included as well. Additional features include two furnaces, Two AC Units, smart thermostats, Flo by Moen smart water shutoff, myQ garage system, Ring video doorbell and 3 cameras, fully landscaped with Beehive Sprinkler system, LVP/tile/carpet flooring, water softener, smart home features, covered porch, permanent exterior LED lighting and deck. The fully finished walkout basement offers exceptional flexibility with a 2-bedroom, 1-bath mother-in-law apartment, second kitchen, separate living space, and washer + dryer included-ideal for multigenerational living or potential rental income. Conveniently located near parks and Hwy 89 for an easy commute. A rare combination of space, upgrades, flexibility, and location in one of Kaysville's desirable communities. Buyer to verify all information. Call for an appointment today!
#2187963

Kaysville

1338 E TALBOT DR

5 Beds

3 Baths

3,782 Sq.Ft.

$849,900

MLS#: 2187963

Price reduced
LOCATION, PRIVACY & POSSIBILITY IN KAYSVILLE! Tucked away on a quiet dead end street in one of Kaysville's most desirable neighborhoods, this home offers something increasingly rare-extra privacy with no neighbors directly to the south and a setting that feels peaceful from the moment you arrive. Inside, you'll find a welcoming, functional floor plan filled with natural light. The kitchen features granite countertops and generous gathering space, making everyday living and entertaining easy. Outside, the fully fenced yard is ready for summer barbecues, pets, play, gardening, or simply relaxing in your own private outdoor space. Located in the Davis School District and close to parks, schools, shopping, dining, and all the conveniences Kaysville has to offer, this home delivers the perfect blend of neighborhood living and accessibility. Whether you're looking for a home to enjoy as-is or one with room to personalize and build future value, 740 N Champion Ln is an opportunity you won't want to miss. Quiet street. Extra privacy. Fully fenced yard. Prime Kaysville location. Jellyfish lighting. Come see why this home deserves a spot at the top of your list. Buyer/Buyer's Agent to verify all information. DUE TO 9-18-26 DAVIS COUNTY HAIL STORM, seller has installed a new roof, rain gutters, replaced some facia, some window screen and some vinyl fence panels.
#2182565

Kaysville

740 N CHAMPION LN

2 Beds

2 Baths

3,564 Sq.Ft.

$749,000

MLS#: 2182565

*** PRICE IMPROVEMENT *** Beautiful Two-Story Kaysville home located in Mountain Vistas. This stunning 6 bedroom home has some outstanding areas for family entertaining inside and out. Upstairs you will find 4 bedrooms which includes a large primary suite and 3 additional bedrooms of generous size. The main level has another bedroom with en suite and basement has 1 bedroom and a large family room.  Covered patio provides an outside living area to entertain while kids enjoy the spacious and private backyard, and basketball court.  781 sq. ft. 2+1 car garage. It's perfect to fit all of your toys or to use as a shop or business. There is also an area for RV parking or extra cars. Great location  with all the local amenities near by and the large park diagonal across the street.
#2177543

Kaysville

182 S MORNING MIST LN

6 Beds

2 Baths

4,068 Sq.Ft.

$950,000

MLS#: 2177543

Price reduced
Welcome to this beautifully maintained, move-in-ready home featuring spacious living areas, quality upgrades, and breathtaking mountain and valley views. Designed for comfortable main-level living, the open floor plan includes upgraded appliances, a walk-in pantry, wide hallways and doorways for enhanced accessibility, and a guest bedroom complete with its own ensuite bathroom. The fully finished basement expands your living space, offering a second kitchen, a dedicated laundry room, and a private home theater. This setup is perfect for multigenerational living, accommodating extended guests, or entertaining. Step outside to your own private retreat, where you can enjoy spectacular sunsets and sweeping valley views from the large covered deck. Alternatively, relax on the patio overlooking the professionally landscaped yard. Outdoor amenities include a natural gas fire pit with a separate patio, a charming arbor swing, and electrical connections ready for a future hot tub, creating the perfect setting for year-round entertaining. This home is located within a beautifully maintained 55+ active adult community, which has an exception allowing residents under the age of 55, subject to HOA guidelines. Experience a low-maintenance lifestyle with HOA-covered front and side yard maintenance, as well as snow removal, giving you more time for family, travel, and the things you love. Additional features include dual furnaces, a Kinetico water softener system, and abundant storage throughout. From the welcoming front porch and home office, you can enjoy beautiful mountain views that make coming home a pleasure every day. Ideally situated near the Adams Canyon Trailhead with quick access to Highway 89, this home offers the perfect combination of outdoor recreation, convenience, and peaceful living. With thoughtful upgrades, flexible living spaces, and exceptional indoor and outdoor amenities, this home is a rare opportunity you won't want to miss. Schedule your private showing today!
#2176972

Kaysville

1433 N ORCHARD RIDGE LANE

5 Beds

1 Baths

4,396 Sq.Ft.

$998,500

MLS#: 2176972

Price reduced
Beautiful two-story home with soaring ceilings, abundant natural light, and an inviting open layout. The kitchen features warm alder cabinetry, solid-surface countertops, stainless steel appliances, gas range, center island, and adjoining dining space with backyard access. Enjoy a spacious great room with large windows and a cozy gas fireplace. The downstairs offers excellent potential for a mother-in-law suite, with room to add a kitchenette/break bar and benefit from dedicated cold storage. Major updates include a new furnace, A/C, and radon mitigation system. Complete with a front porch, fully fenced yard, durable tile roof, three-car garage, and a gate providing secure RV parking.
#2176721

Kaysville

971 S KAYS DR

5 Beds

3 Baths

3,323 Sq.Ft.

$750,000

MLS#: 2176721
Price reduced
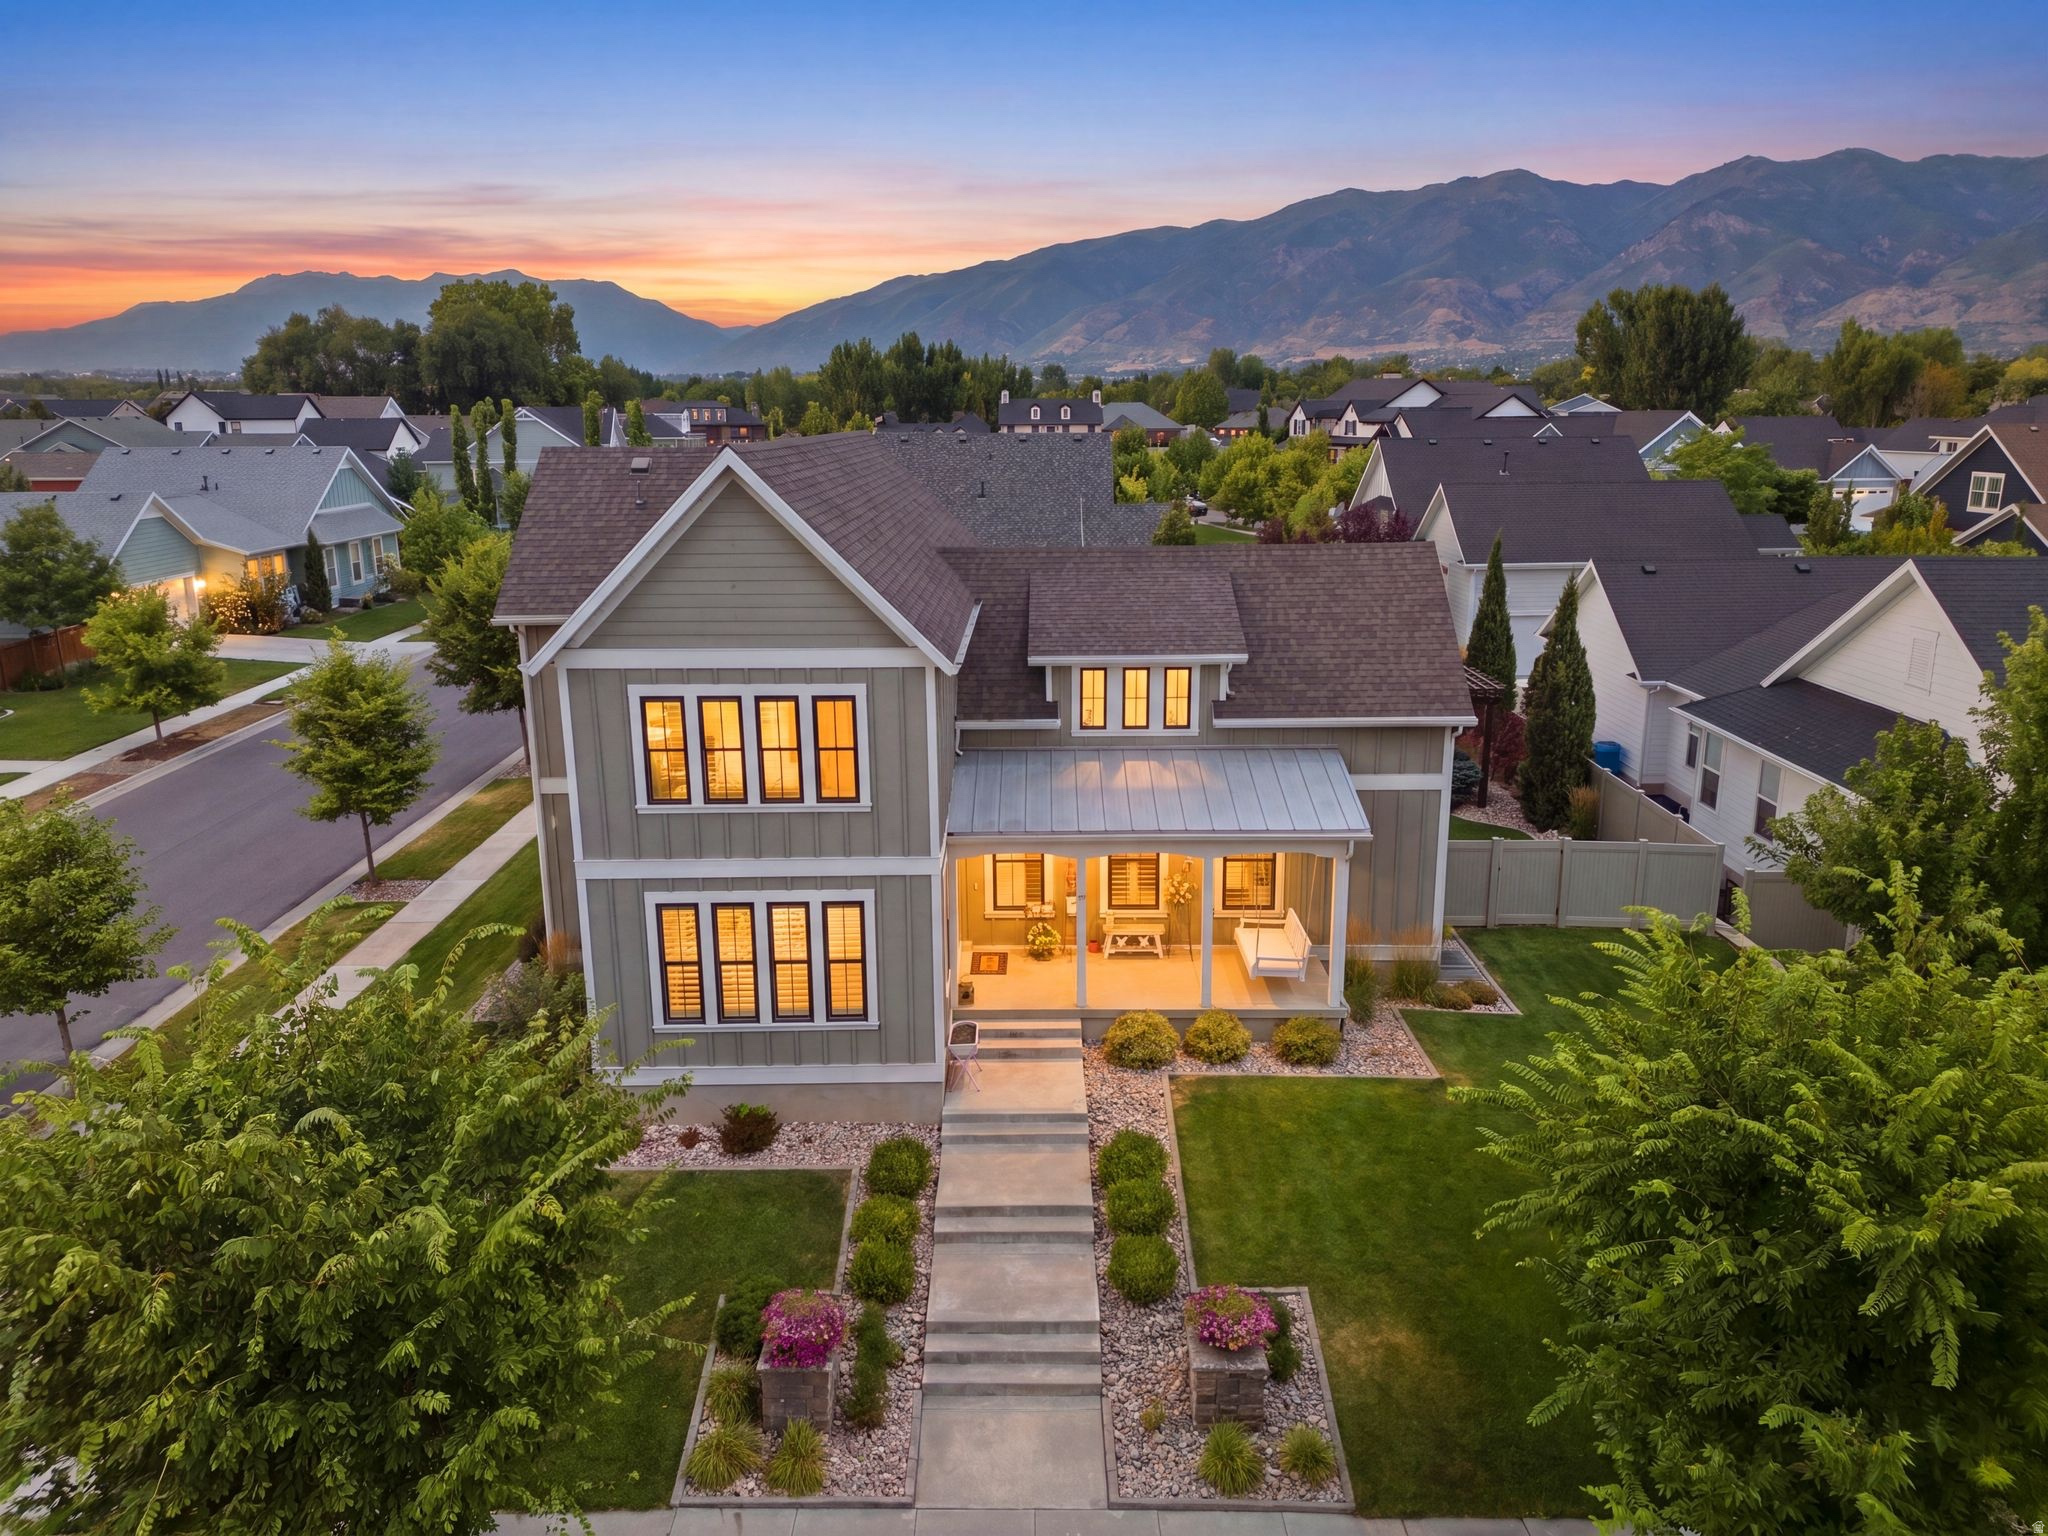
Ahem...! Look at this price on this impeccably designed Two-Story home with incredible ADU at just $198 SQ FT!!  This immaculate and spacious home welcomes you with soaring ceilings and an abundance of natural light, creating an open, airy feel the moment you walk through the front door. Just off the entry, a spacious office offers the perfect work-from-home space or quiet retreat. A welcoming, spacious front porch with a charming porch swing sets the tone for this exceptional home, while the luxurious main-level primary suite features a private sitting area. Beautiful custom cabinetry and stunning quartz countertops throughout the home showcase the quality craftsmanship and timeless design found in every room. The beautifully appointed kitchen and living spaces are enhanced by custom cabinetry and gorgeous quartz countertops throughout, blending timeless elegance with everyday functionality. The fully finished lower level includes a HIGH QUALITY ADU with its own private entrance, offering the same exceptional finishes as the main level. Complete with a spacious kitchen, dining area, family room, two bedrooms, full laundry, and private access, it's ideal for multi-generational living, guests, or rental income. Step outside to enjoy the beautifully landscaped backyard featuring a large pergola, an expansive patio, and breathtaking mountain views-perfect for entertaining or relaxing. The oversized three-car garage offers extra length and additional width and includes epoxy floors and a built-in storage/organizing system. Square footage figures are provided as a courtesy estimate only and were obtained from County Records.  Buyer is advised to obtain an independent measurement.
#2174227

Kaysville

436 N JOSEPH ACRE RD

5 Beds

3 Baths

4,950 Sq.Ft.

$989,000

MLS#: 2174227
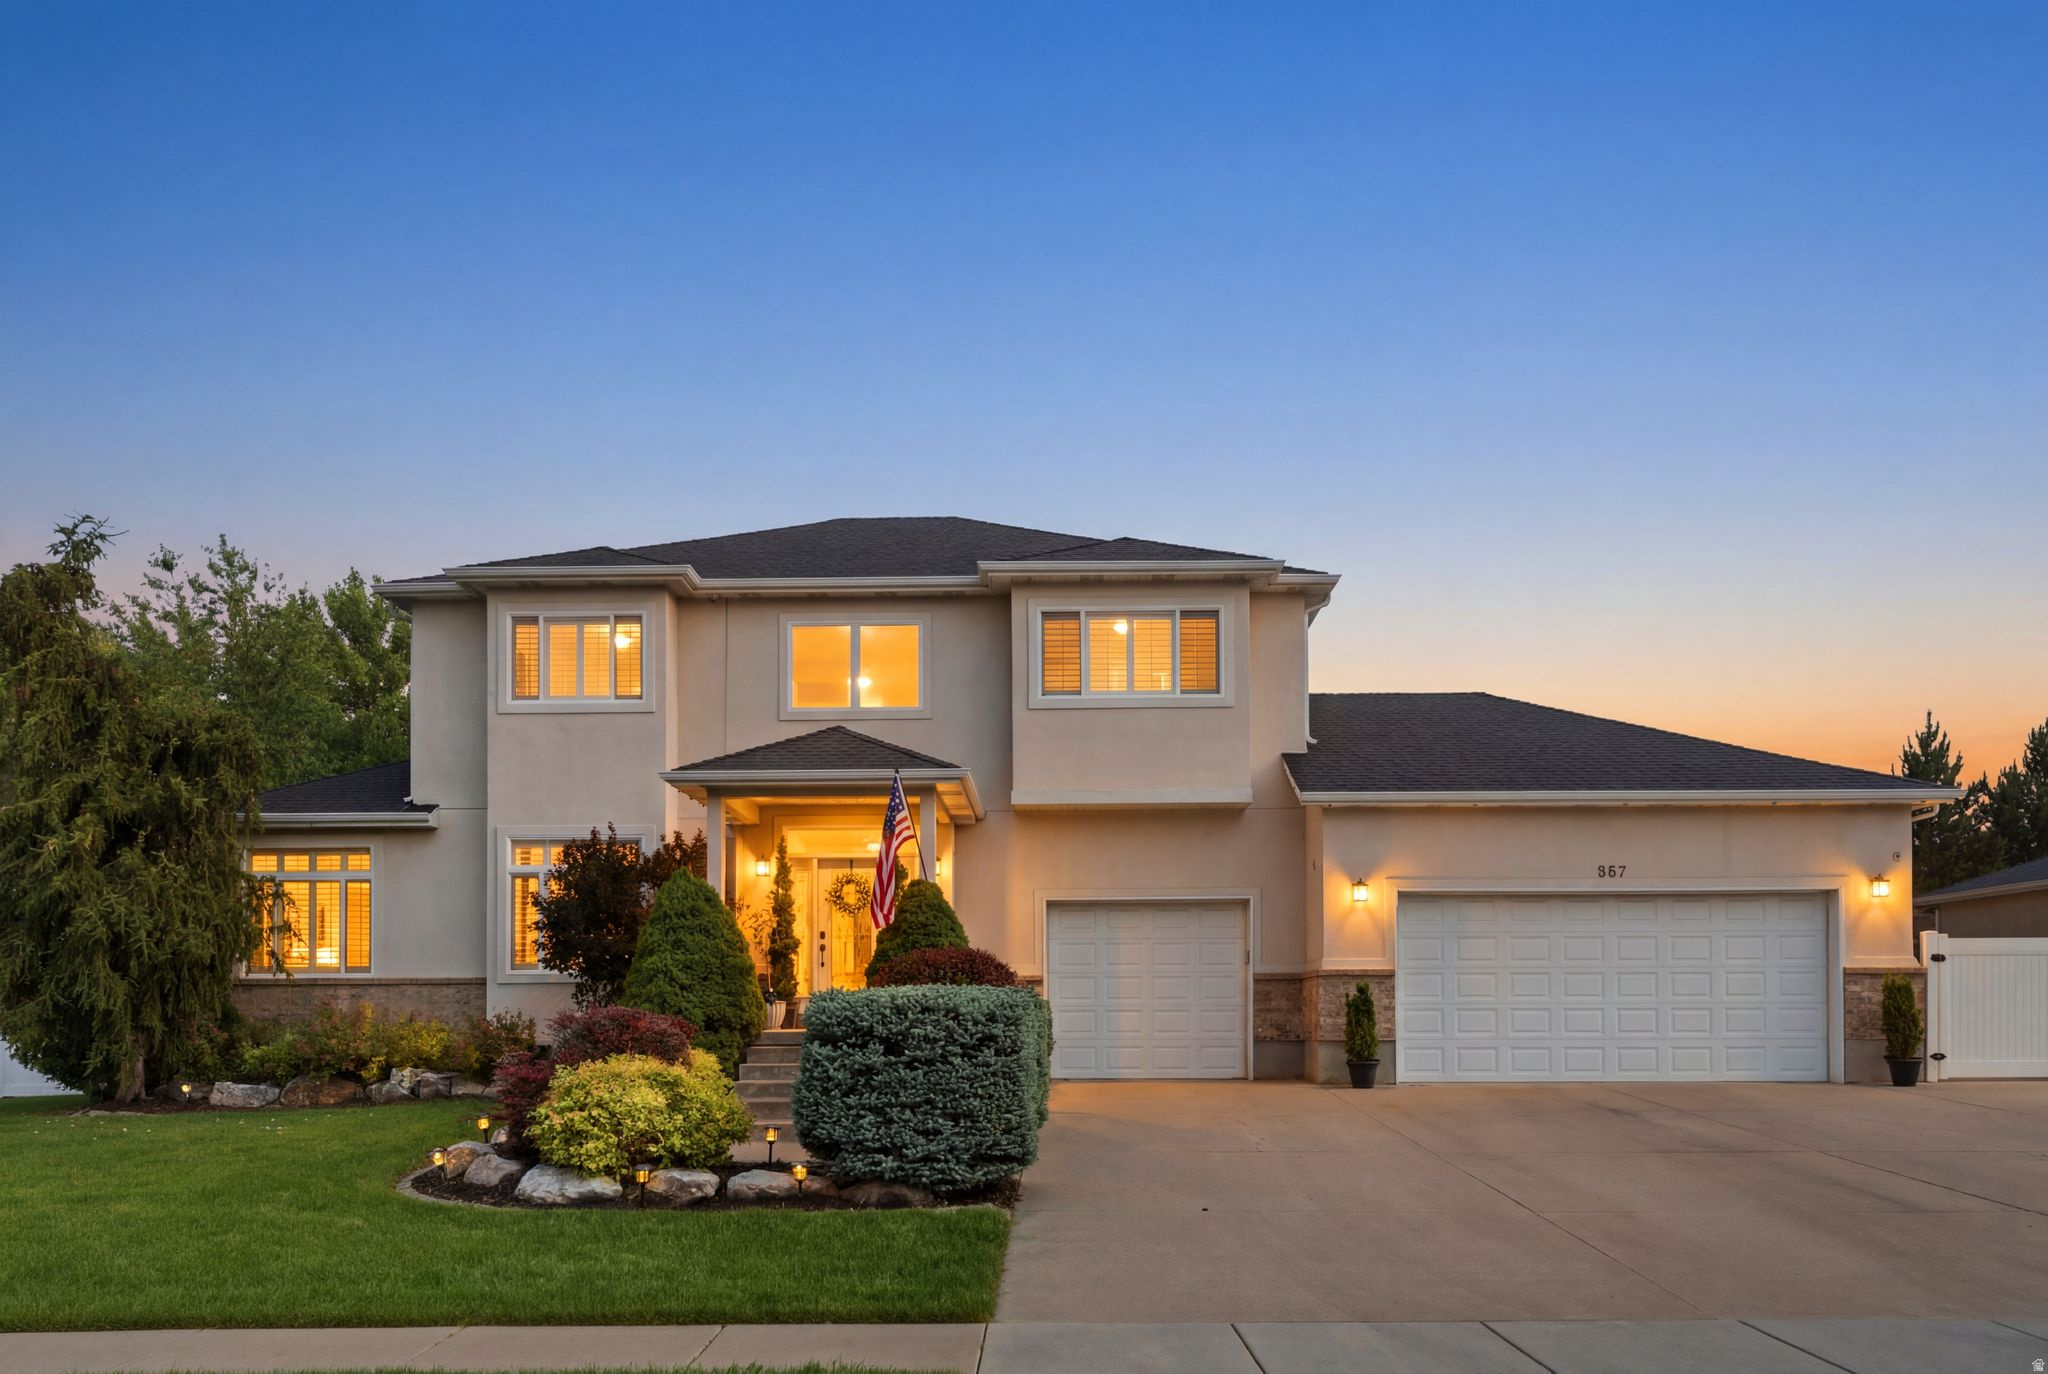
Tucked away at the end of a quiet street adjacent to a cul-de-sac with no through traffic, this beautifully appointed home blends luxury, comfort, and privacy. Enjoy mountain views from the bedroom windows and retreat to the private primary suite balcony, the perfect place to start your day. A versatile flex room provides ideal space for a home office or den. The resort-style backyard features a pool and spa, creating an exceptional setting for relaxation and entertaining. Conveniently located near shopping, dining, recreation, and golf, with easy access to downtown Salt Lake City, Salt Lake City International Airport, and Utah's renowned ski resorts, this exceptional property offers an elevated lifestyle with the perfect balance of comfort, convenience, and privacy.
#2167964

Kaysville

557 E WARM SPRINGS DR

5 Beds

3 Baths

4,299 Sq.Ft.

$1,048,000

MLS#: 2167964

*Motivated Seller* Located in the highly sought-after Orchard Ridge Estates on Kaysville's east bench only 20 minutes from down town SLC, this stunning nearly new fully loaded home with top of the line features that showcase refined design, luxury finishes, and breathtaking mountain and lake views. Thoughtfully designed with an open, light-filled floor plan, the home features four spacious bedrooms, three well-appointed bathrooms, a private office/den, and a main-level primary suite designed for comfort and convenience. Large windows throughout flood the home with natural light, highlighting elegant flooring, eight-foot doors, custom wainscoting and board-and-batten accents, and a warm gas fireplace that anchors the inviting living spaces. The chef's kitchen serves as the heart of the home, offering upgraded cabinetry, quartz countertops and backsplash, a large island, stainless steel double ovens, a gas cooktop, quality appliances, and an oversized pantry. The spa-inspired primary suite includes dual vanities, a soaking tub, and a walk-in shower. Outside, the fully landscaped and fully fenced backyard provides a private setting for relaxation and entertaining. An unfinished basement with 9 ft. ceilings, offers incredible potential for additional living space, a home gym, theater, could easily create a walkout or whatever best suits your lifestyle. Ideally located just minutes from the mountains with quick freeway access, this home offers the perfect blend of luxury, privacy, convenience, and access to hiking, biking, shopping, dining, and everyday amenities. Local reputable builders ready to finish the basement your way referral list provided.

1390 E ORCHARD RIDGE LN

Message successfully sent.

I agree to receive email communication and understand I can unsubscribe at any time.

I agree to be contacted by OnX Realty via call, email, and text for real estate services. To opt out, you can reply 'stop' at any time or reply 'help' for assistance. You can also click the unsubscribe link in the emails. Message and data rates may apply. Message frequency may vary. Privacy Policy

Send a message

Message successfully sent.

Preferred Agent

Reason for contacting?

I agree to receive email communication and understand I can unsubscribe at any time.

I agree to be contacted by OnX Realty via call, email, and text for real estate services. To opt out, you can reply 'stop' at any time or reply 'help' for assistance. You can also click the unsubscribe link in the emails. Message and data rates may apply. Message frequency may vary. Privacy Policy

Sign In Sign Out

Virtual Assistant

Would you like to take the next step with this property? We can help you schedule a showing or virtual tour, or send you more details.

Yes, I would like more information.

Thank You for Your Reply, One of Our Agents will contact you as soon as possible

No, maybe later.

Thank you, you can always contact me via email, phone number or through the contact form.

Realhub AI

Lucy - Your AI-Powered Realtor

Update Your Temporary Password

Personalize your search

Enter your email and we'll notify you immediately when new listings match what you're looking for.

or enter email address

Already have an account ? Login here

Continue your home search

I agree to receive communications and understand I can unsubscribe at any time.

I agree to be contacted by OnX Realty via call, email, and text for real estate services. To opt out, you can reply 'stop' at any time or reply 'help' for assistance. You can also click the unsubscribe link in the emails. Message and data rates may apply. Message frequency may vary. Privacy Policy

Already have an account ? Login here

We use cookies

We use cookies primarily for analytics to enhance your experience. By accepting, you agree to our use of these cookies. You can manage your preferences or learn more about our cookies policy.


