
4924 W WILLOWSTONE DR
Highland, UT 84003
About
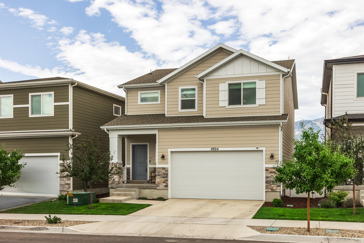
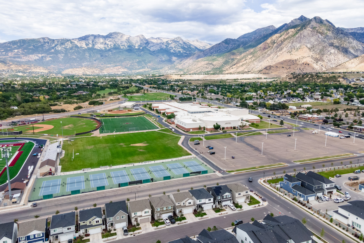
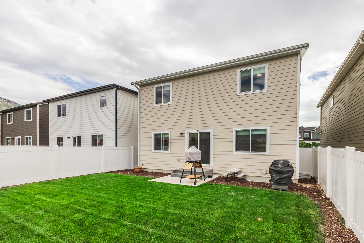
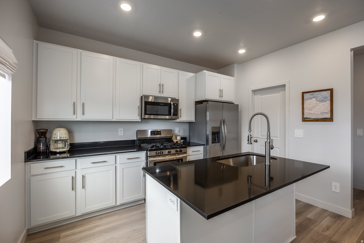
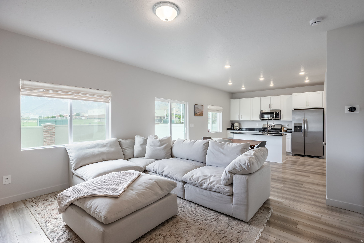
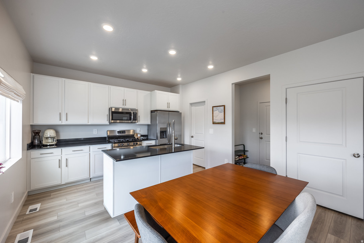
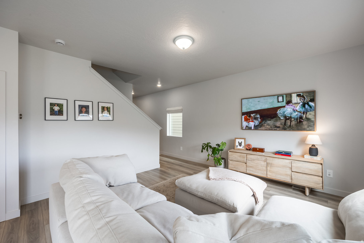
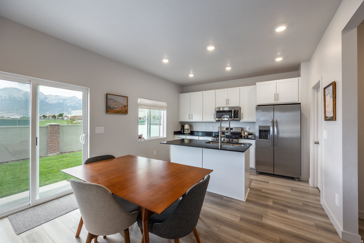
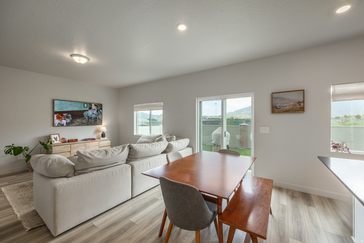
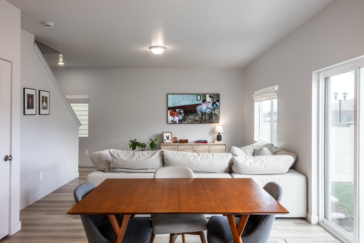
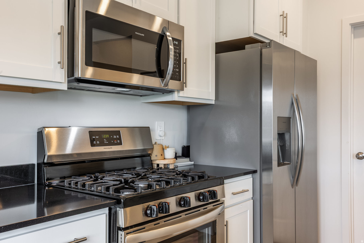
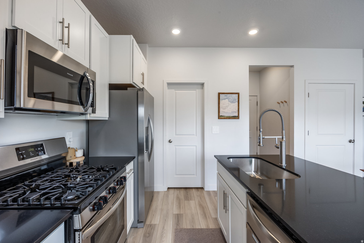
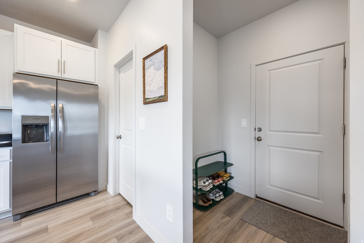
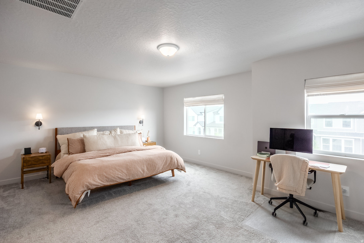
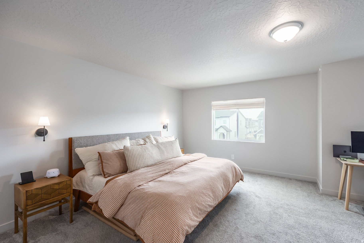
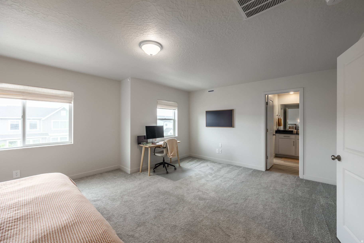
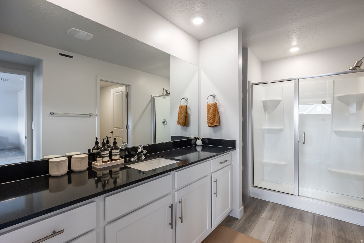
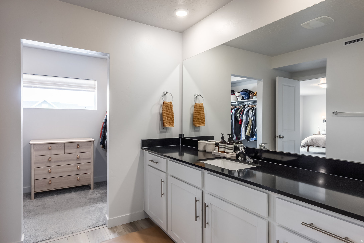
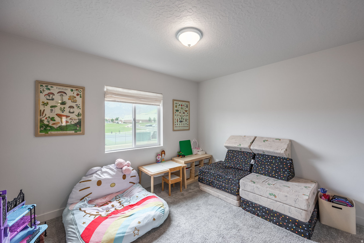
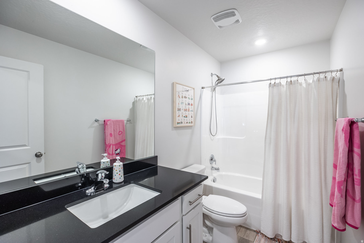
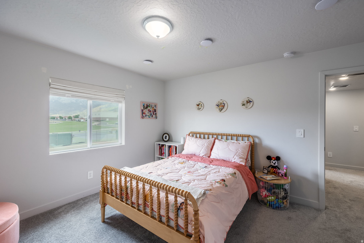
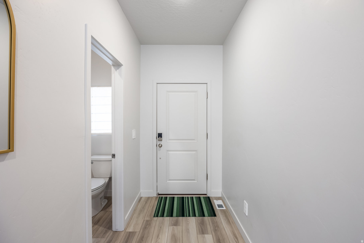
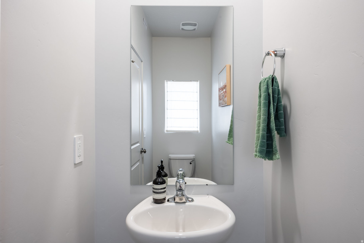
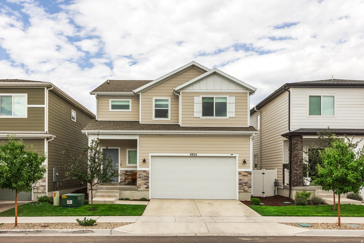
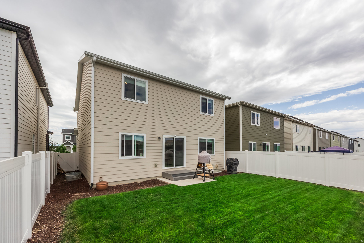
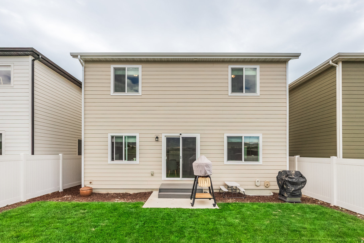
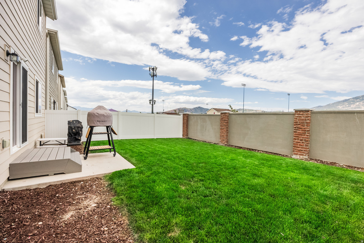
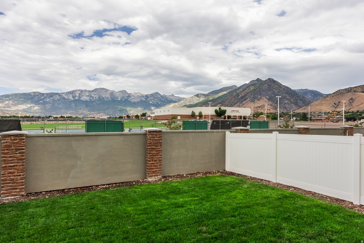
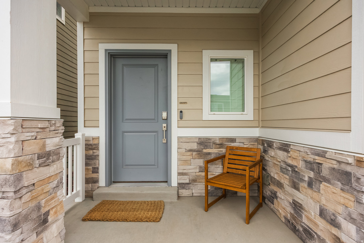
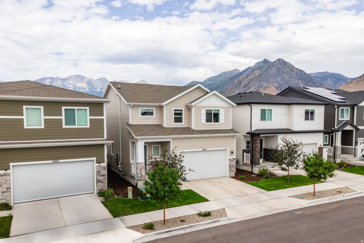
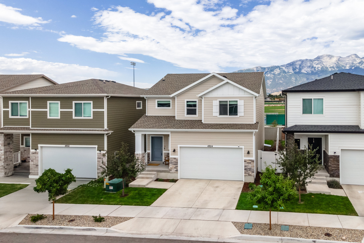
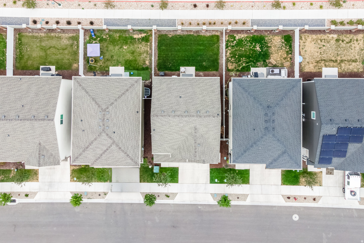
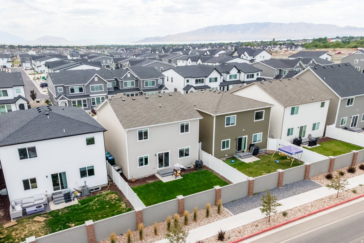
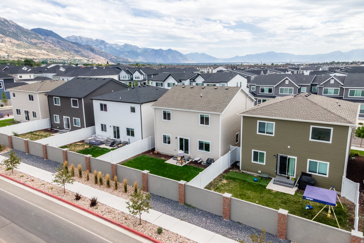
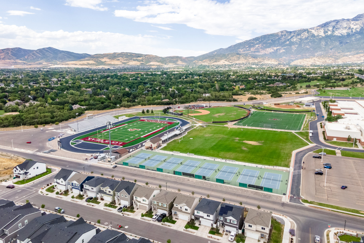
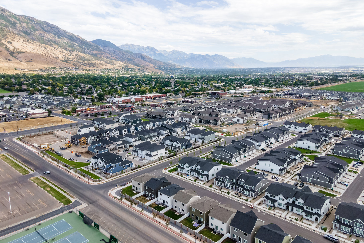
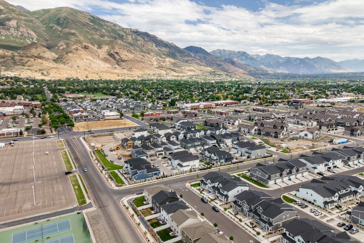
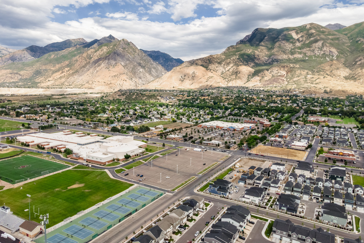
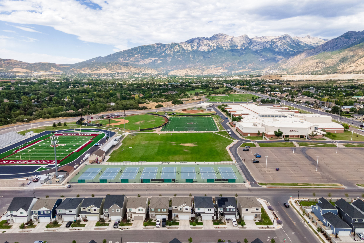
This 2,456 sq ft single-family home in Highland, Utah delivers new construction, mountain views, and one of Utah County's most sought-after school boundaries. Built in 2023, the two-story floor plan offers 3 bedrooms, 3 bathrooms, and a bright, open main level made for everyday living. The kitchen features quartz countertops, a walk-in pantry, stainless steel appliances, and a gas range, with quartz carried through every bathroom. Upstairs, the oversized primary suite is a true retreat with generous closet space, while an unfinished basement offers room to grow. Meticulously maintained and showing like new, the home offers a fully fenced backyard that backs to protected open space, keeping those unobstructed mountain views yours for good. Extras include a radon mitigation system, an EV charging station in the attached two-car garage, a smart thermostat, and a low $37/month HOA. Inside the coveted Lone Peak High School boundary and five minutes from American Heritage School, the home sits minutes from American Fork Canyon, Tibble Fork Reservoir, Highland Glen Park, and nearby trails, shopping, and restaurants. Sundance Mountain Resort is 35 minutes away and Salt Lake City International Airport is 40. Move-in ready, room to grow, unbeatable location-schedule your showing today.
Property
Beds
3
Full Baths
2
1/2 Baths
1
Year Built
2023
Sq.Footage
2,456
Features
Features & Amenities
Interior
-
Other Interior Features
Walk-In Closet(s)
-
Total Bedrooms
3
-
Bathrooms
2
-
1/2 Bathrooms
1
-
Basement YN
YES
-
Cooling YN
YES
-
Cooling
Central Air
-
Fireplace YN
NO
-
Heating YN
YES
-
Heating
Central, Natural Gas, Forced Air
-
Pet friendly
N/A
Exterior
-
Garage
Yes
-
Garage spaces
2
-
Construction Materials
Asphalt, Stone
-
Other Exterior Features
Lighting
-
Parking
Attached, Garage
-
Patio and Porch Features
Porch
-
Pool
No
-
Waterfront YN
NO
-
View
Mountain(s)
Area & Lot
-
Lot Size(acres)
0.07
-
Lot Size(square feet)
3,049
-
Property Type
Residential
-
Property Sub Type
Single Family Residence
-
Architectural Style
Stories: 2
Price
-
Sales Price
$600,000
-
Tax Amount
$2,405
-
Zoning
RES
-
Sq. Footage
2,456
-
Price/SqFt
$244
HOA
-
Association
YES
-
Association Fee
$37
-
Association Fee Frequency
Monthly
-
Association Fee Includes
N/A
Property Resources
-
Horse Property
NO
School District
-
Elementary School
Alpine
-
Middle School
Mt Ridge
-
High School
Lone Peak
Property Features
-
New Construction
NO
-
Association Amenities
Playground, Snow Removal
-
Senior Community YN
NO
-
Sewer
Public Sewer
Schedule
Schedule a Showing
Showing scheduled successfully.
Mortgage calculator
Estimate your monthly mortgage payment, including the principal and interest, property taxes, and HOA. Adjust the values to generate a more accurate rate.
Your payment
Principal and Interest:
$
Property taxes:
$
HOA fees:
$
Total loan payment:
$
Total interest amount:
$
Location
-
County
Utah
-
Elementary School
Alpine
-
Middle School
Mt Ridge
-
High School
Lone Peak

Listing Courtesy of Tricia P. Vanderkooi , Summit Sotheby's International Realty
RealHub Information is provided exclusively for consumers' personal, non-commercial use, and it may not be used for any purpose other than to identify prospective properties consumers may be interested in purchasing. All information deemed reliable but not guaranteed and should be independently verified. All properties are subject to prior sale, change or withdrawal. RealHub website owner shall not be responsible for any typographical errors, misinformation, misprints and shall be held totally harmless.

Lindsey Pili
Agent / Realtor®
Call Lindsey today to schedule a private showing.
Phone (907) 435-4848
Email lindsey@onxrealty.com

* Listings on this website come from the FMLS IDX Compilation and may be held by brokerage firms other than the owner of this website. The listing brokerage is identified in any listing details. Information is deemed reliable but is not guaranteed. If you believe any FMLS listing contains material that infringes your copyrighted work please click here to review our DMCA policy and learn how to submit a takedown request.© 2024 FMLS.
Properties
Related properties

Highland
10014 N LIMESTONE WAY
3 Beds
1 Baths
2,727 Sq.Ft.
$509,000
MLS#: 2177091

Highland
4719 W 11000 N
3 Beds
2 Baths
1,799 Sq.Ft.
$525,000
MLS#: 2171946
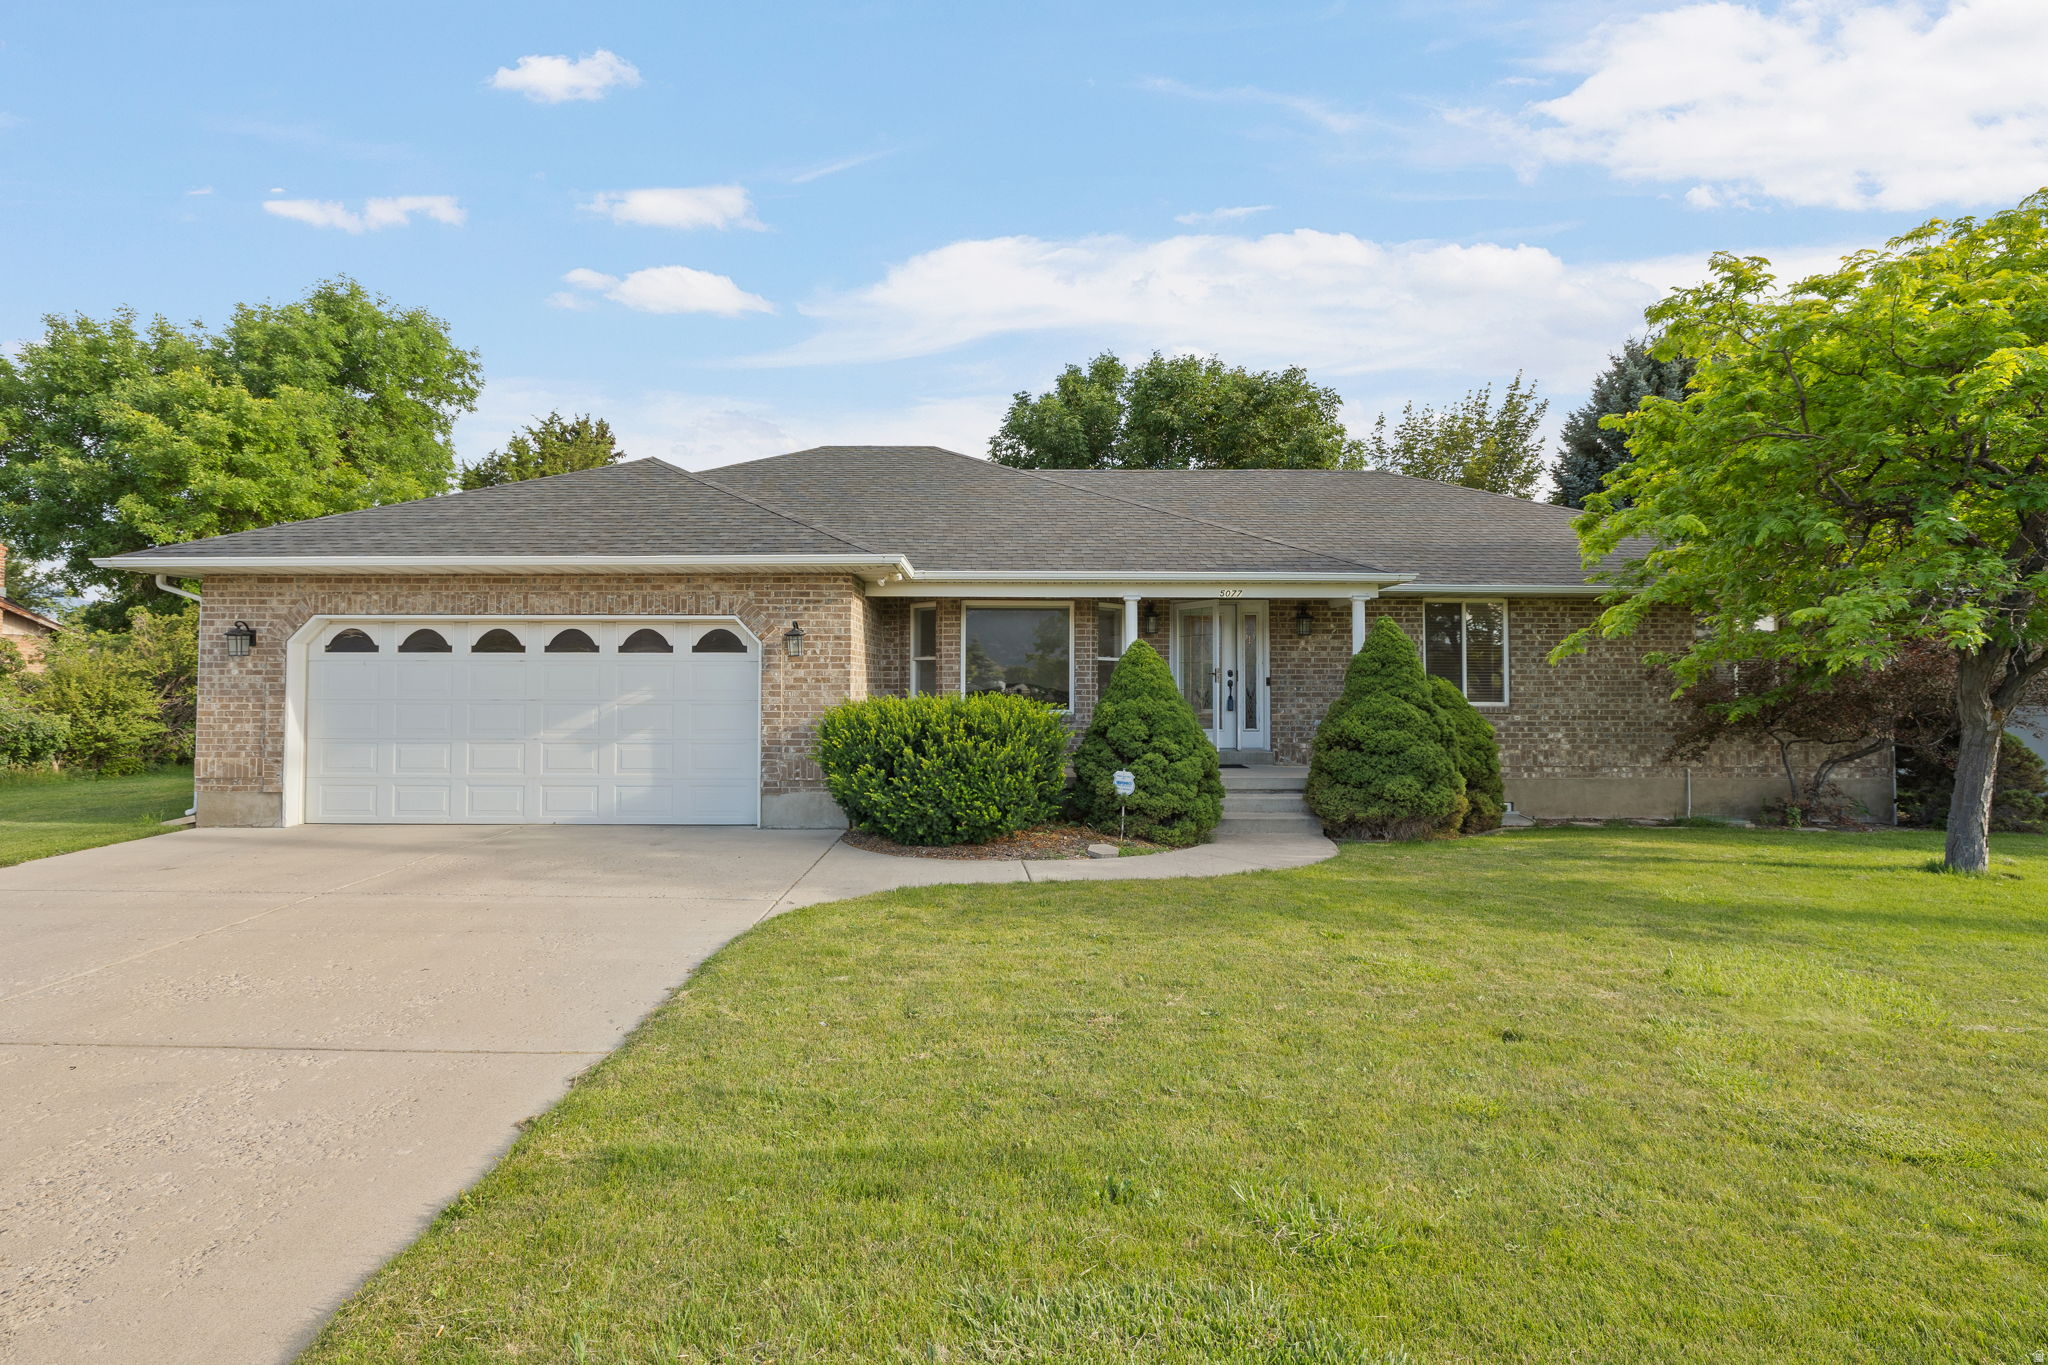
Highland
5077 W 11000 N
6 Beds
3 Baths
4,076 Sq.Ft.
$699,900
MLS#: 2171984
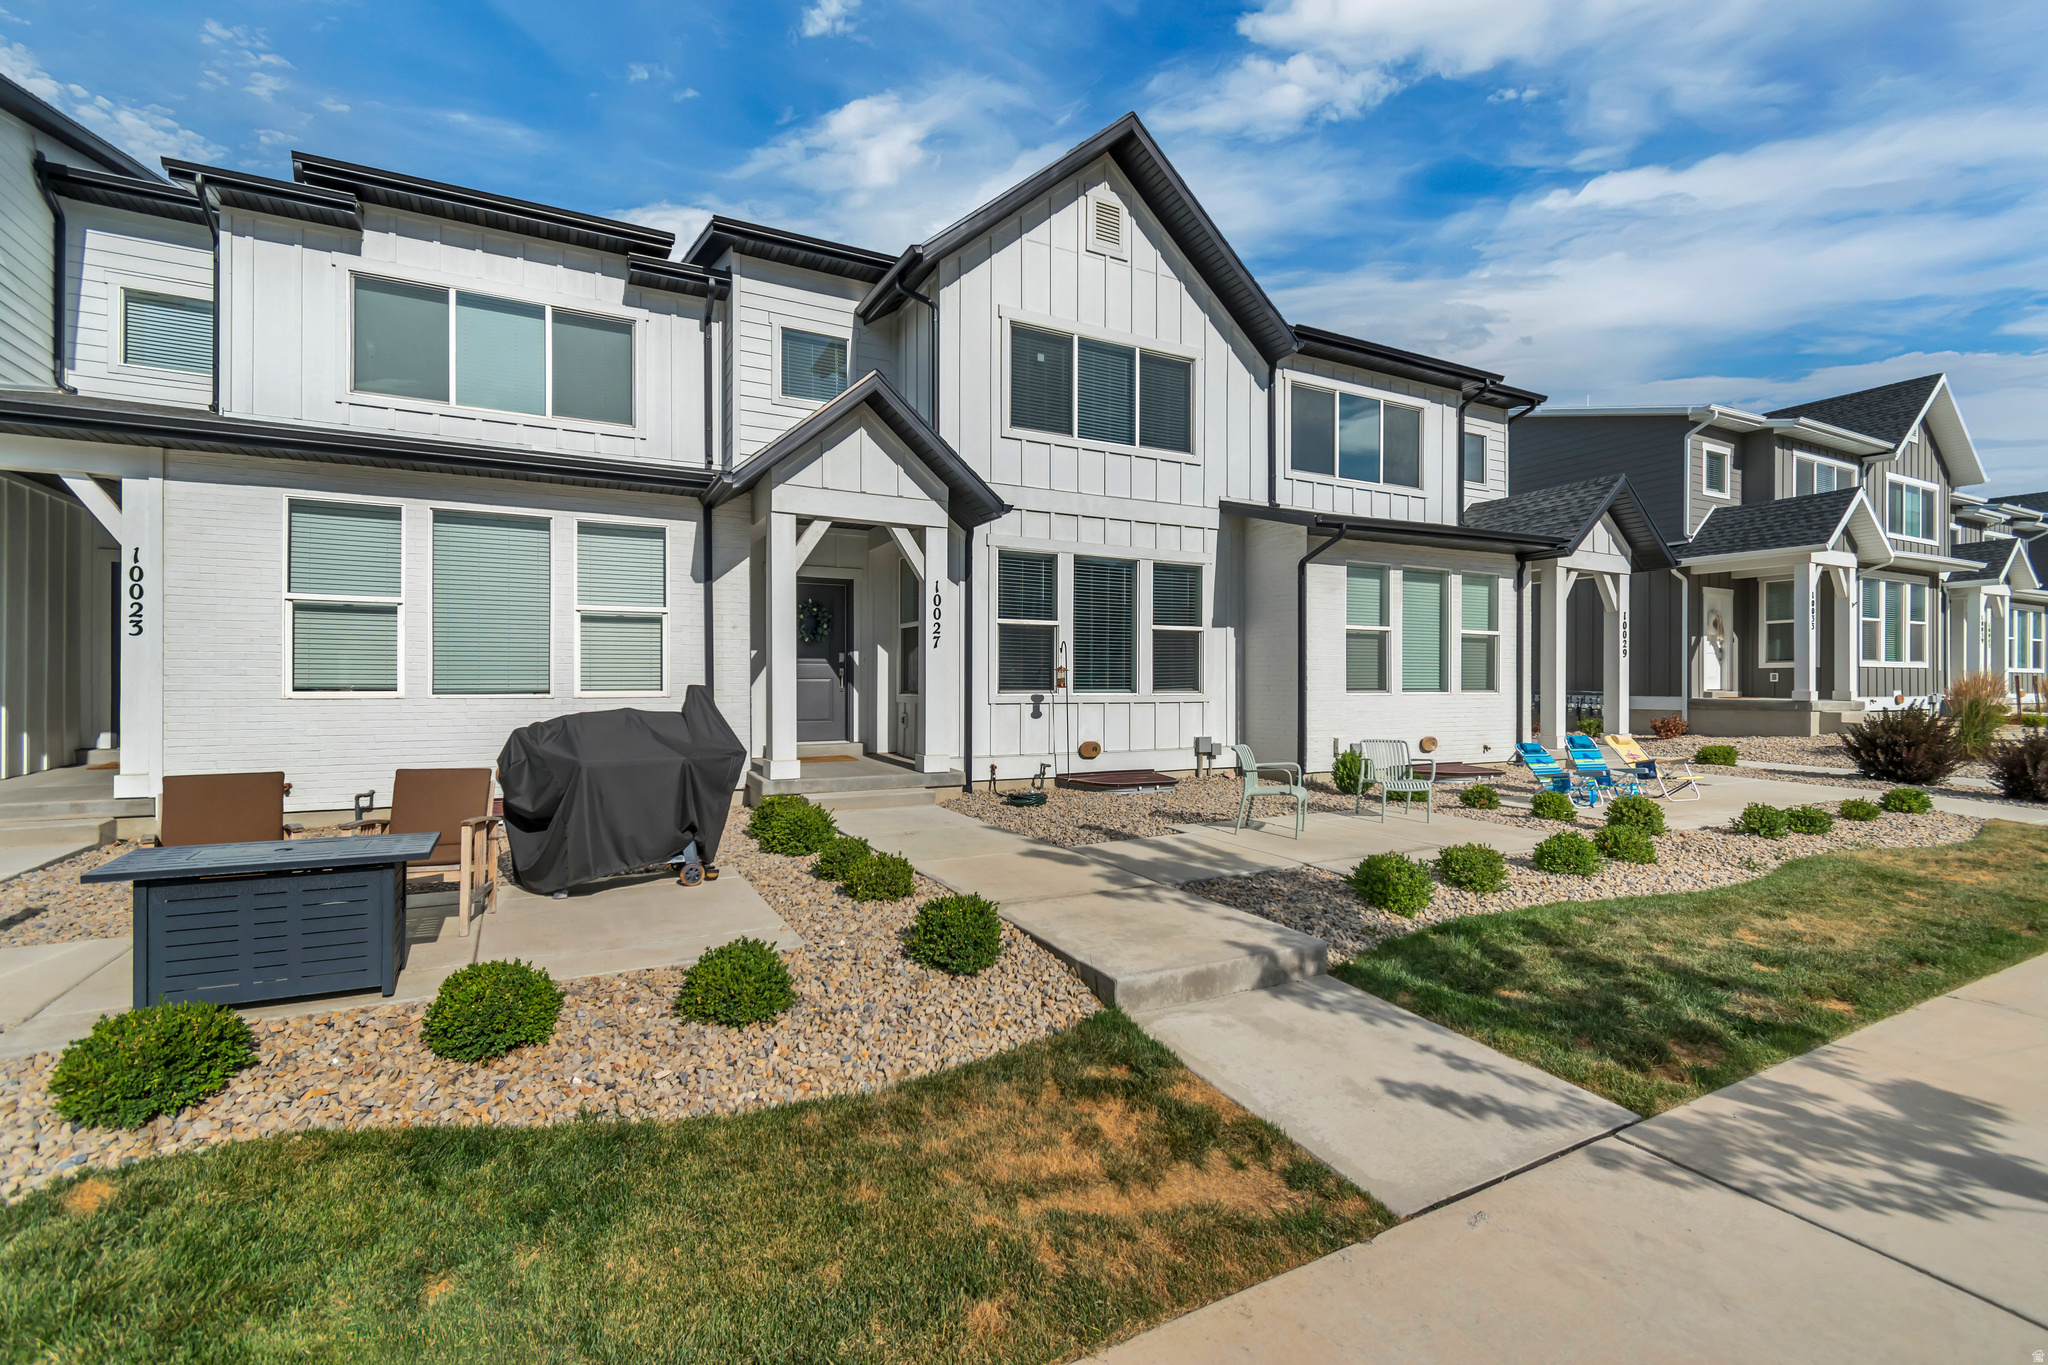
Highland
10027 N FEATHERSTONE DR E
3 Beds
2 Baths
2,727 Sq.Ft.
$524,900
MLS#: 2170251
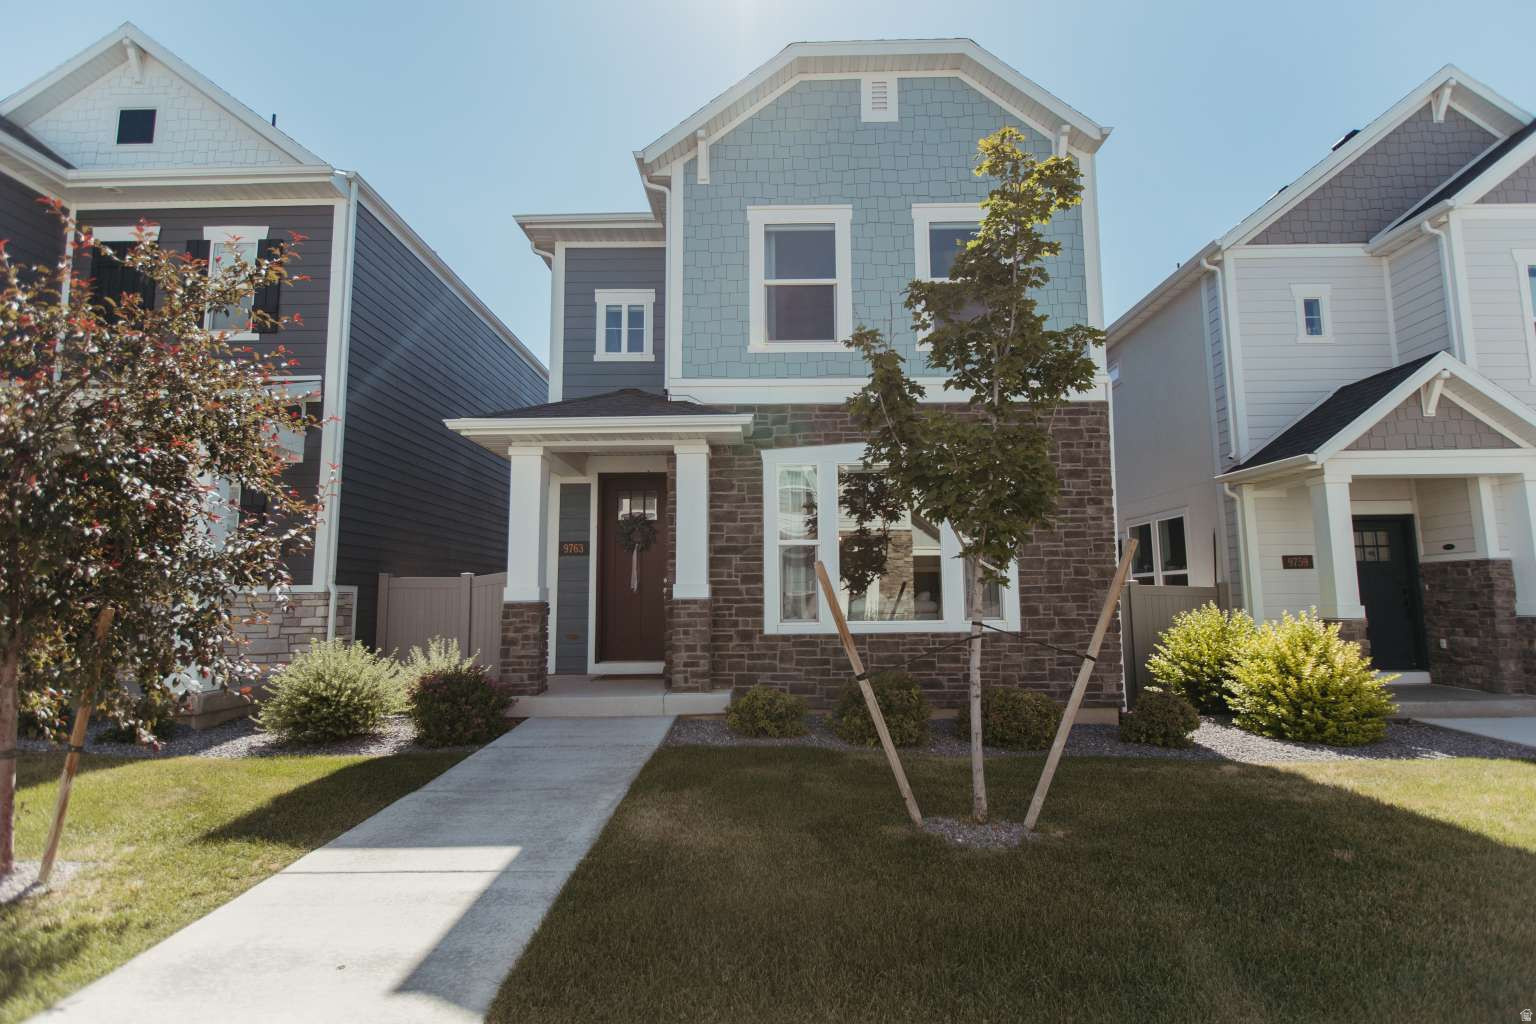
Highland
9763 N ASHGROVE LN
4 Beds
3 Baths
2,503 Sq.Ft.
$574,999
MLS#: 2168638
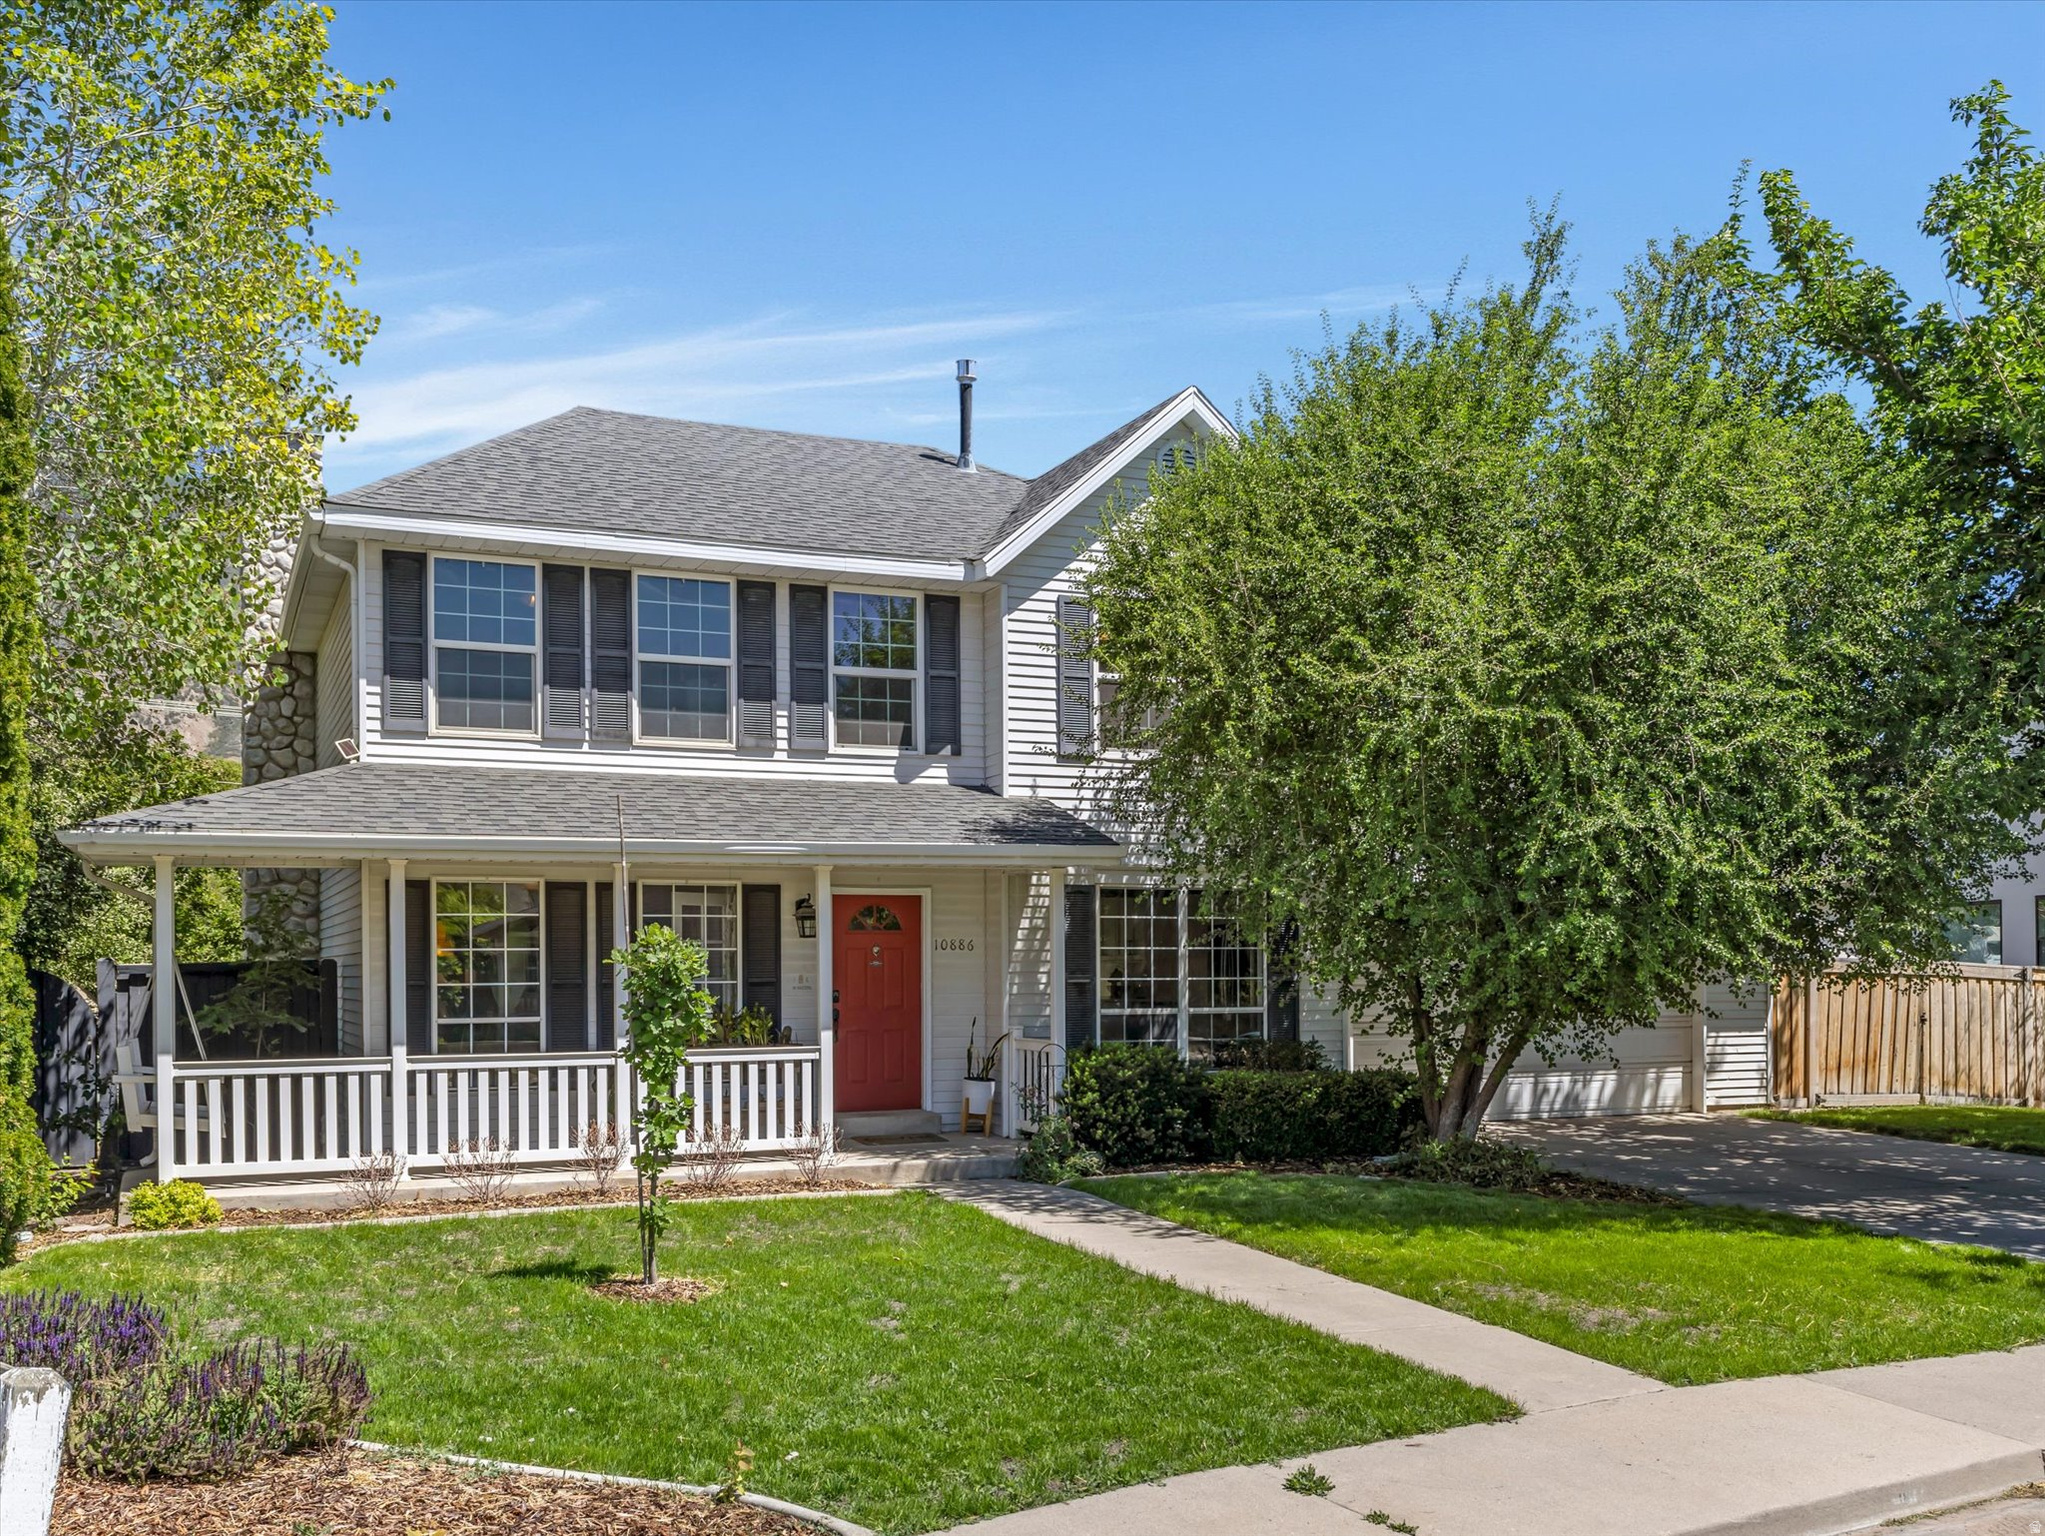
Highland
10886 N HIGHLAND CIR N
5 Beds
3 Baths
2,789 Sq.Ft.
$715,000
MLS#: 2166732
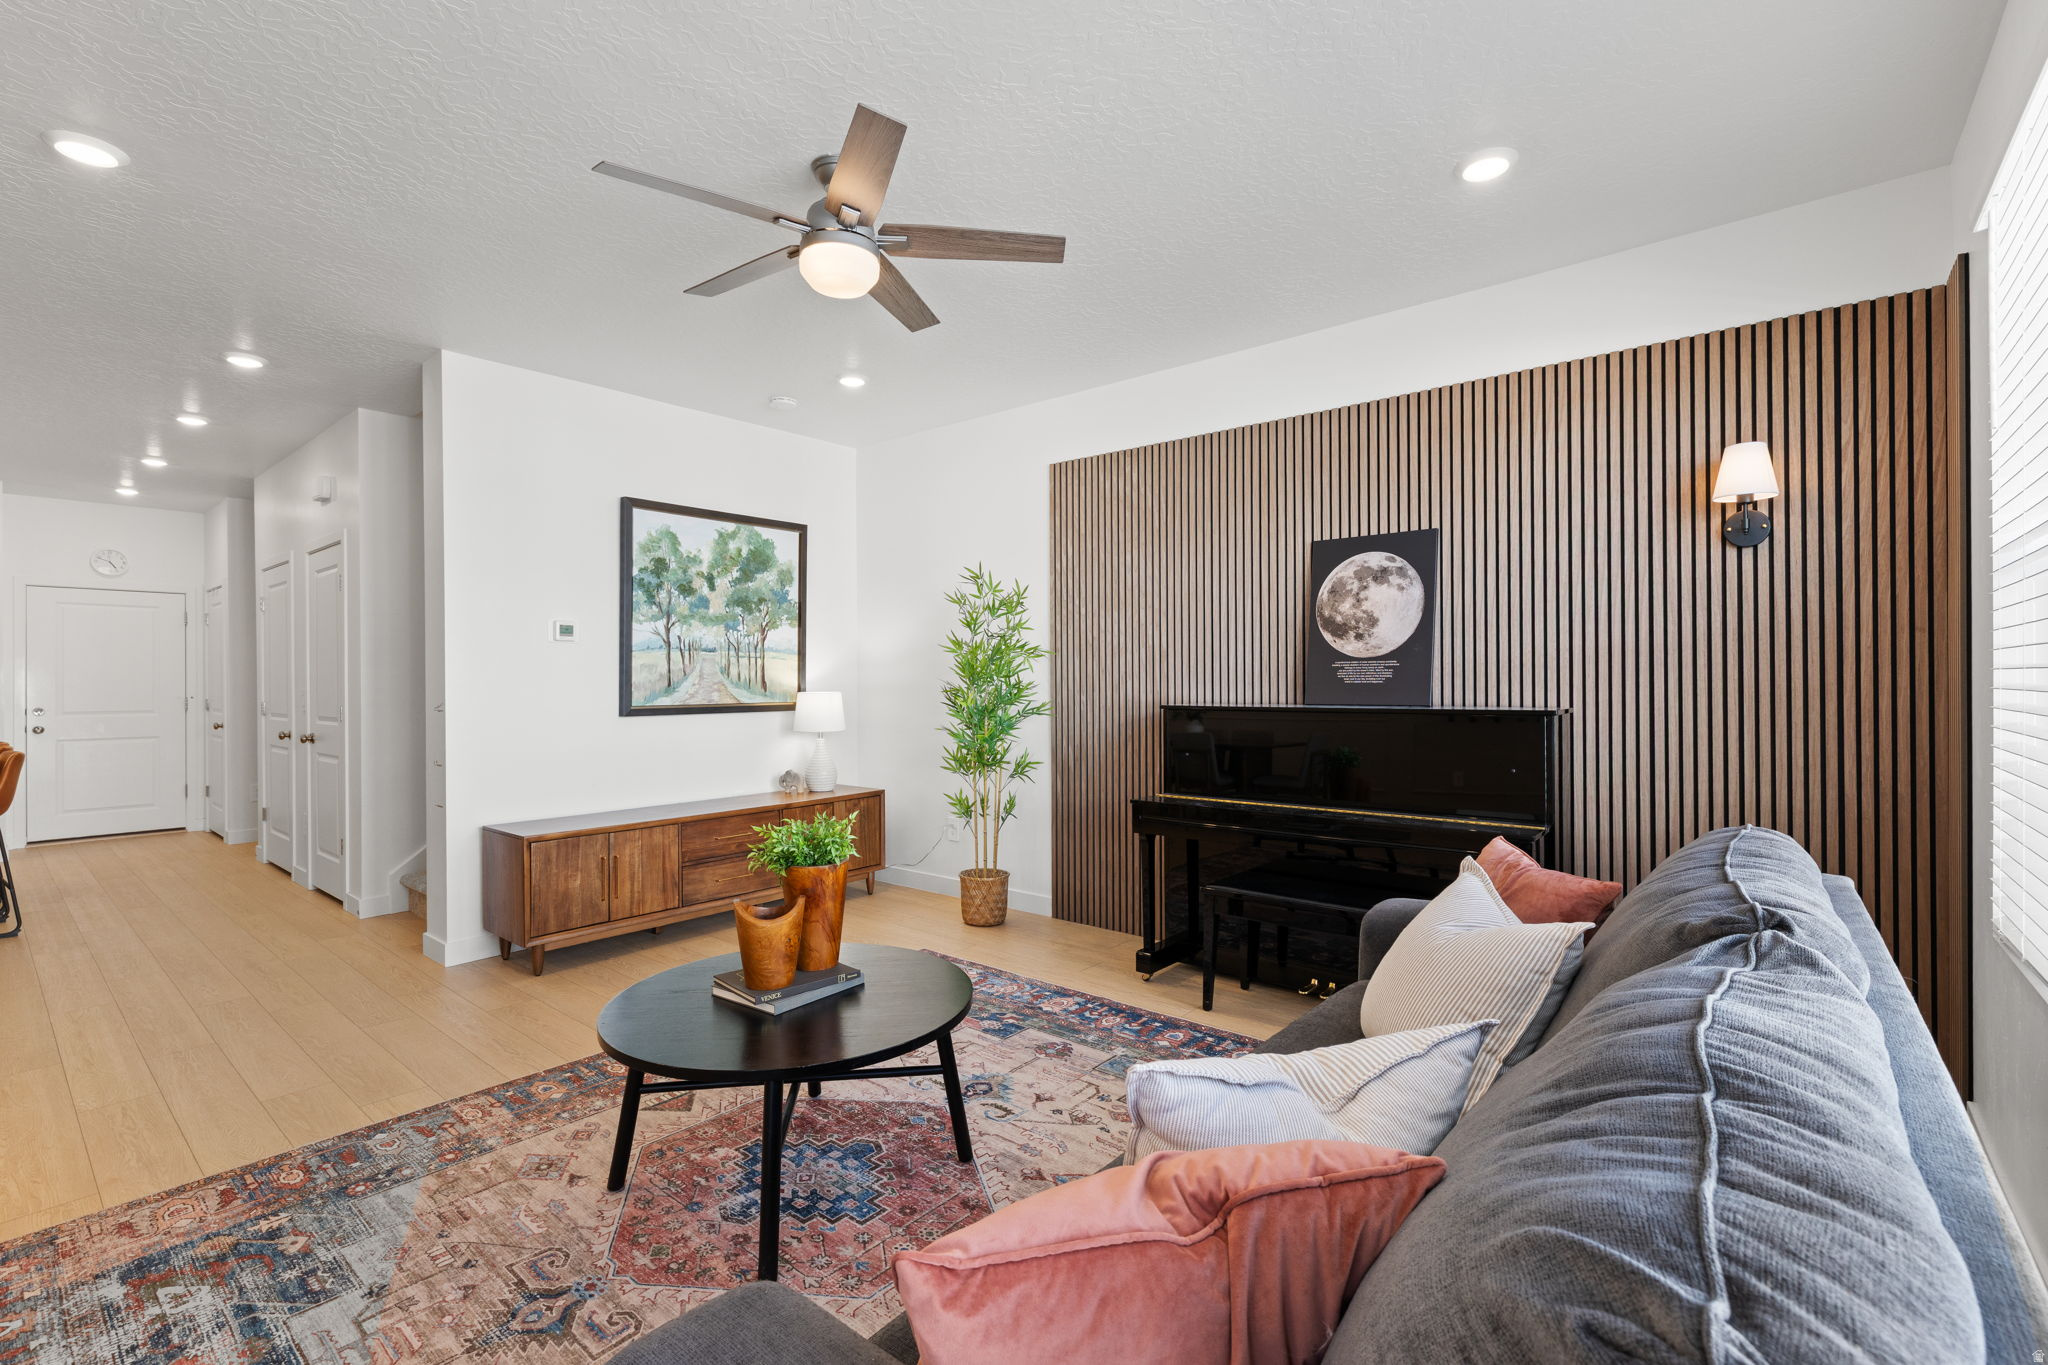
Highland
10052 N LIMESTONE WAY
3 Beds
1 Baths
2,727 Sq.Ft.
$520,000
MLS#: 2164723
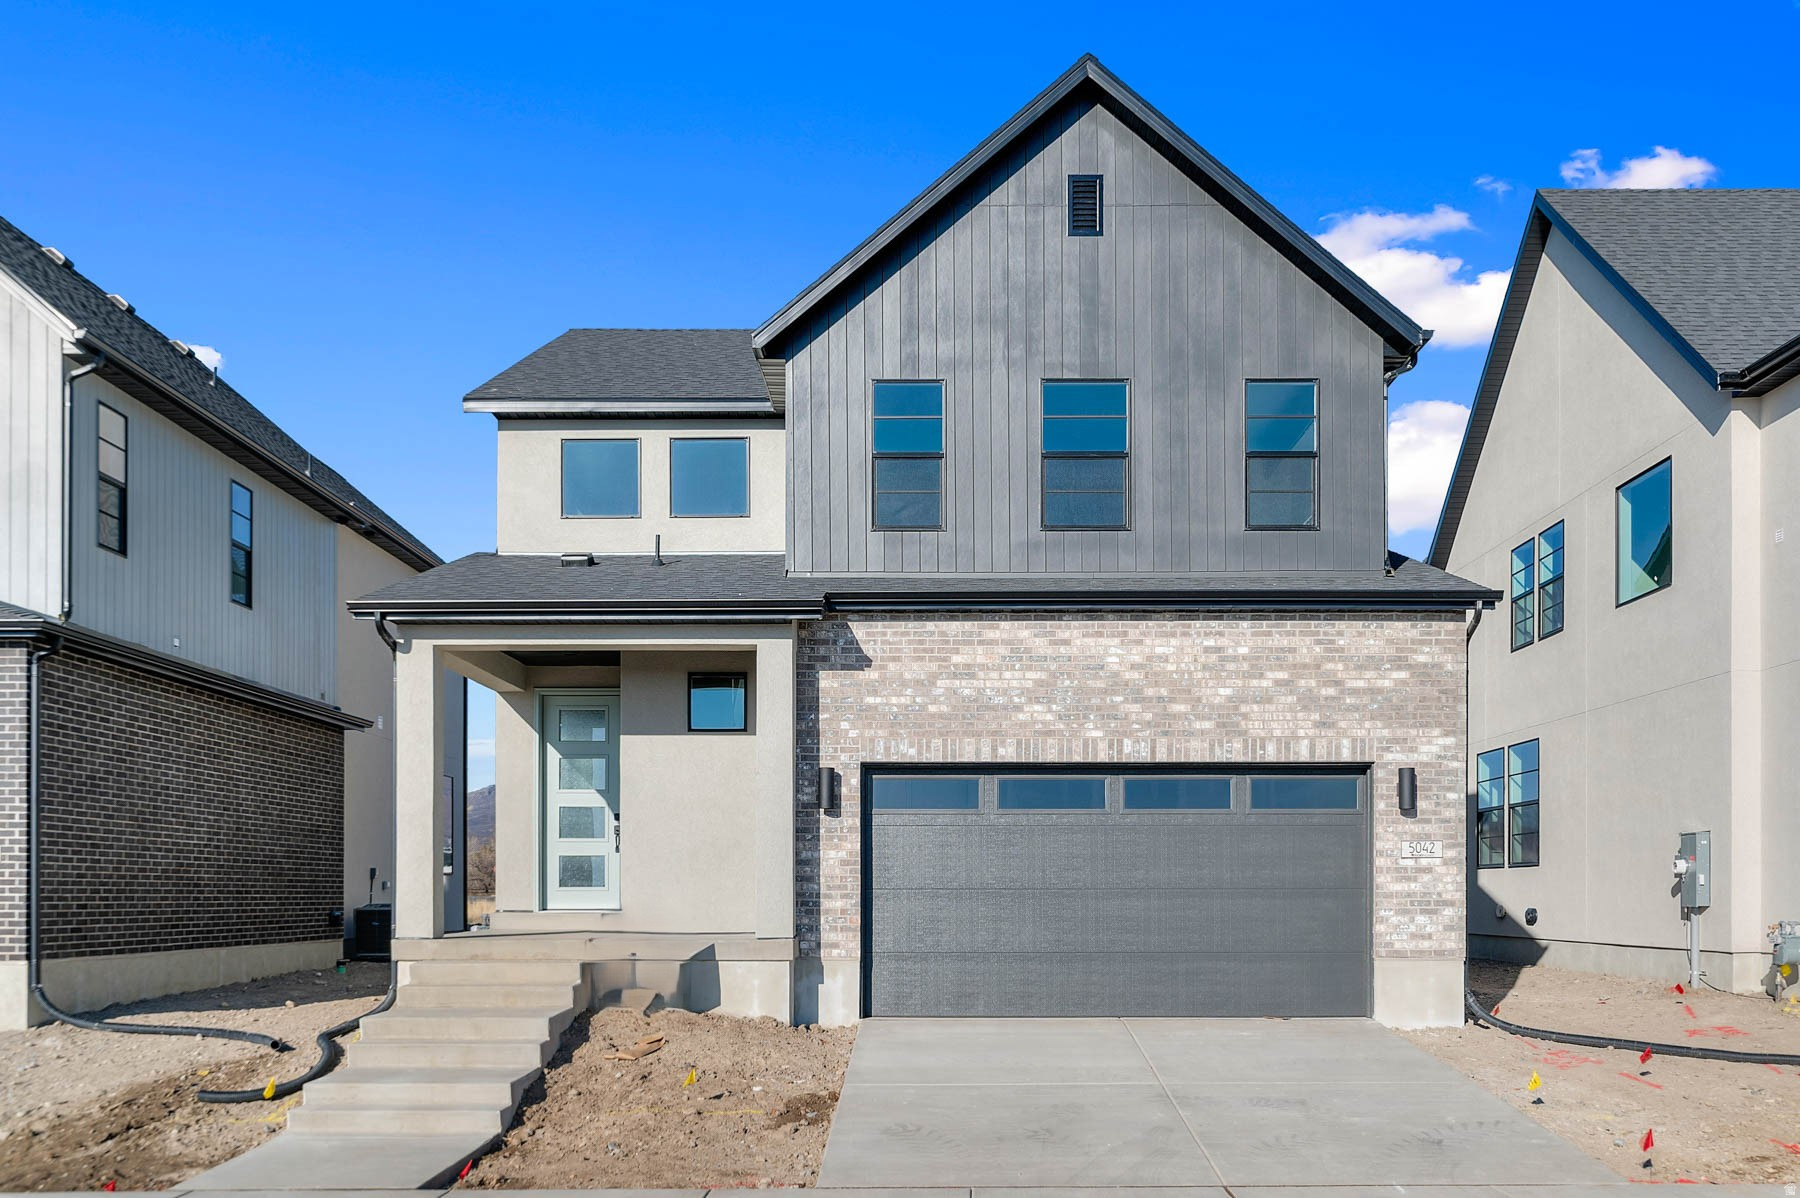
Highland
5042 W GREEN ASH LN
3 Beds
2 Baths
2,675 Sq.Ft.
$709,900
MLS#: 2162127
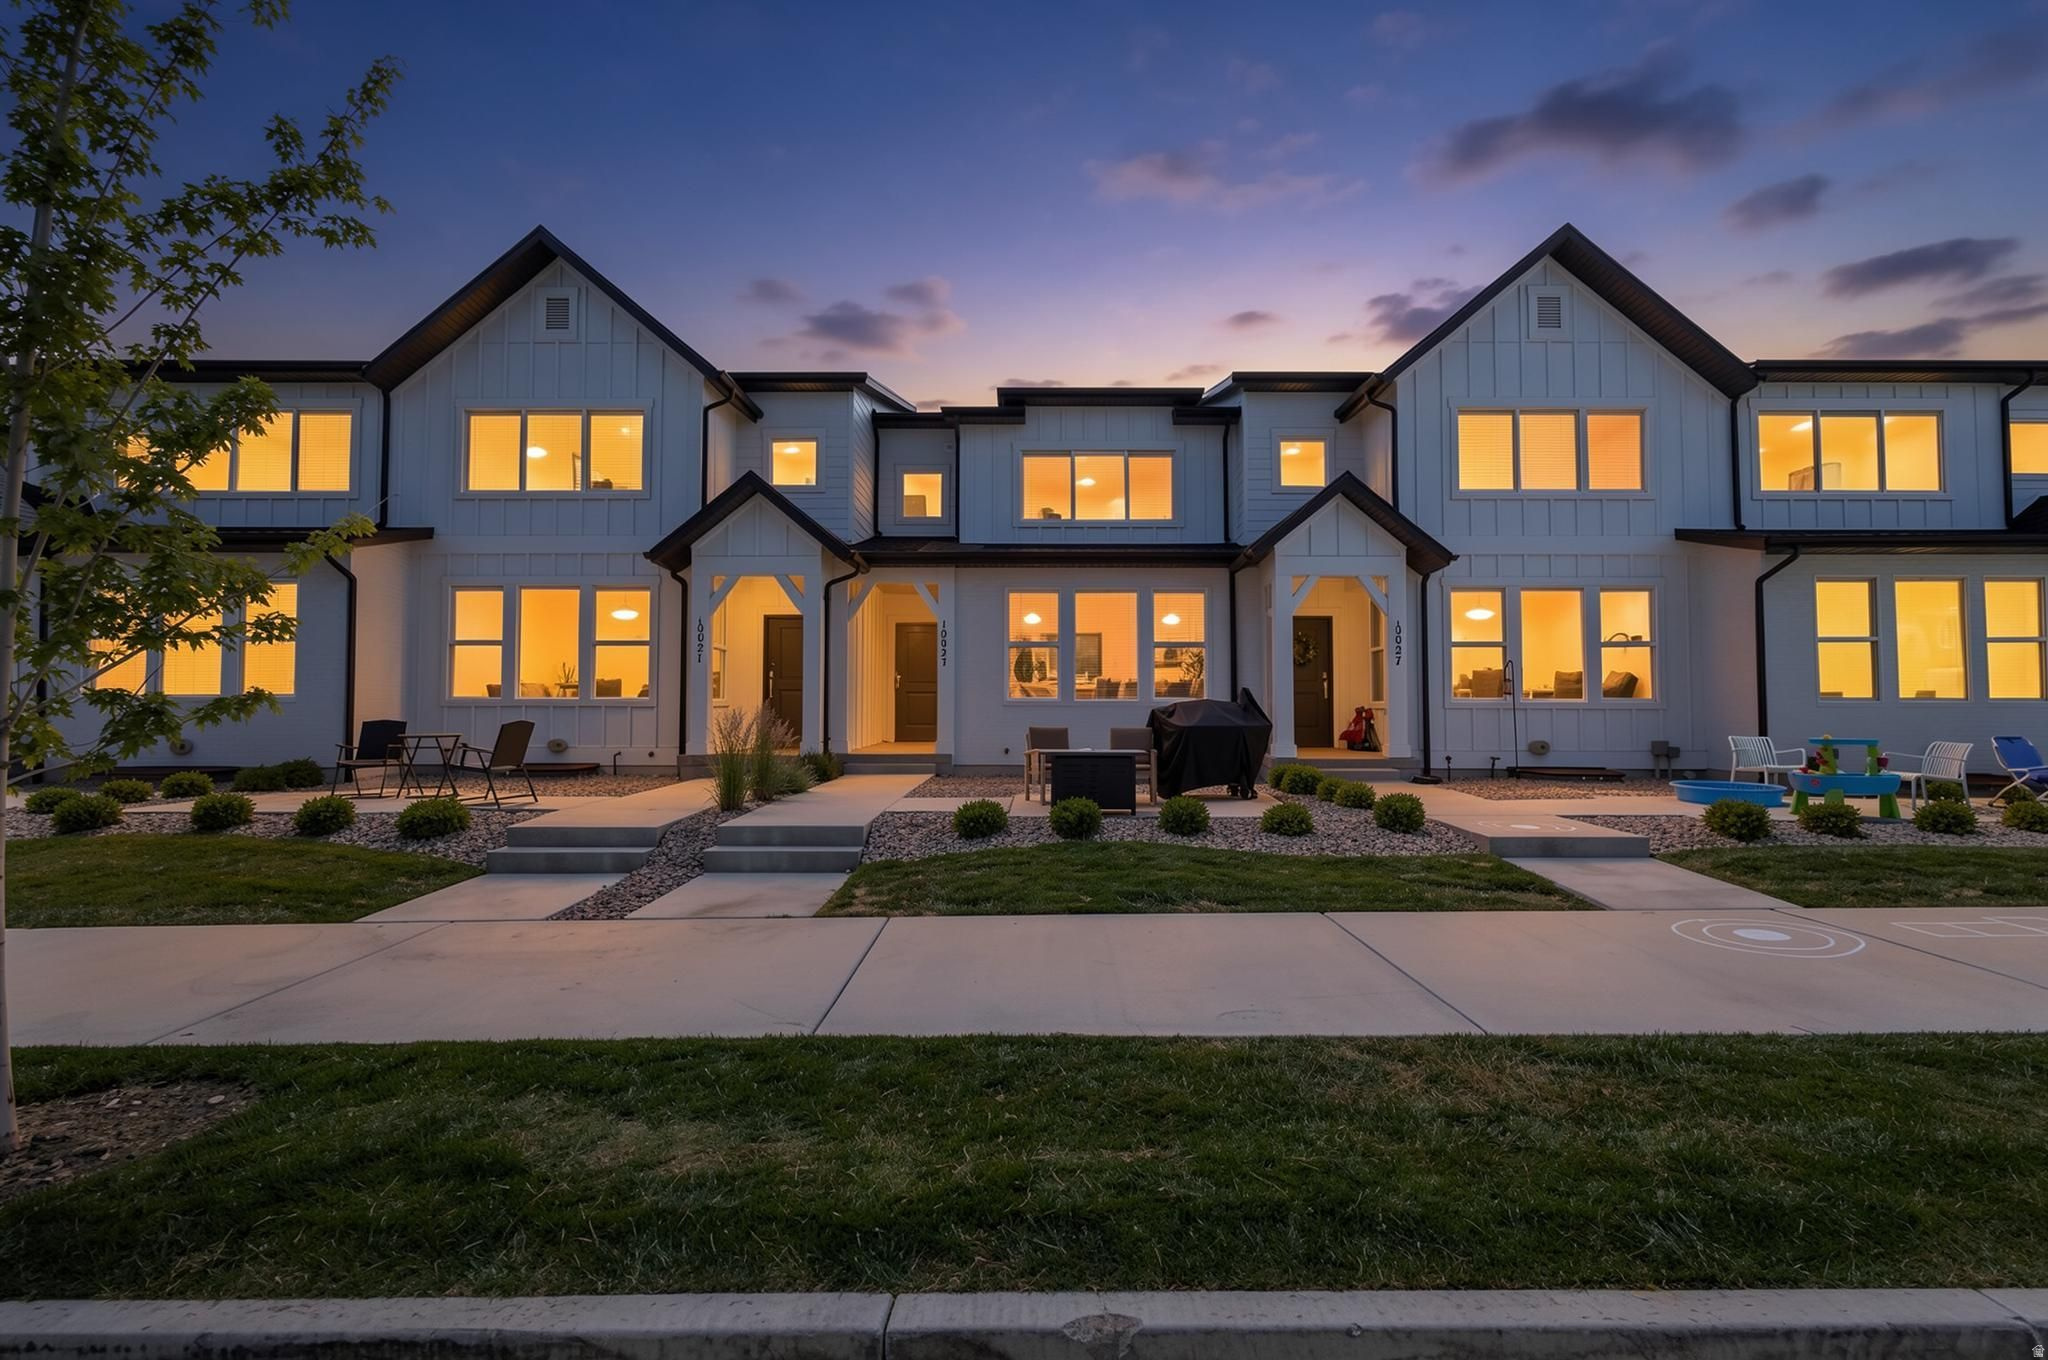
Highland
10023 N FEATHERSTONE DR
3 Beds
2 Baths
2,463 Sq.Ft.
$515,000
MLS#: 2163000
