
9279 ASPEN RDG E 8
Heber City, UT 84032


About
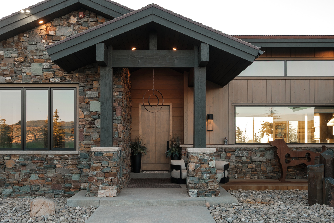
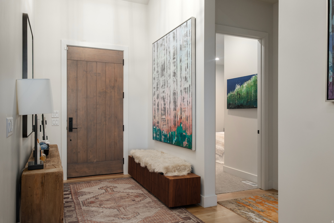
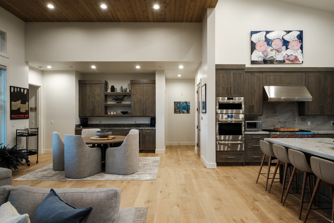
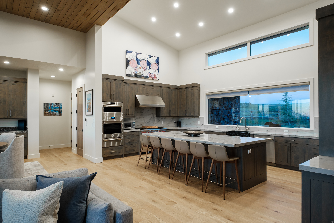
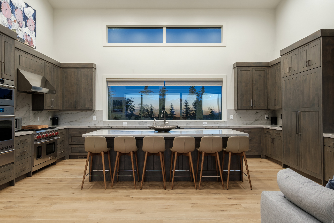
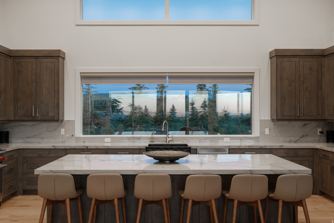
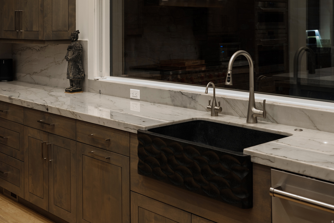
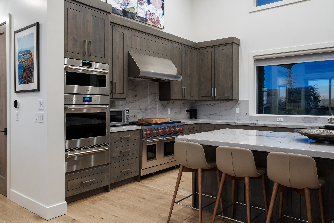
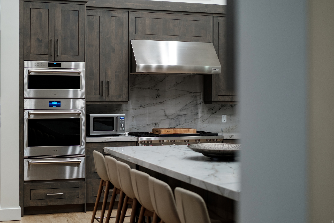
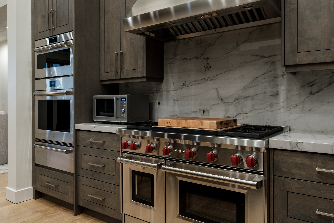
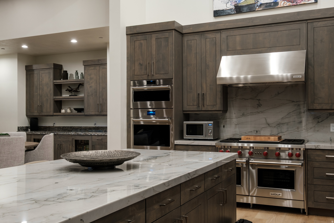
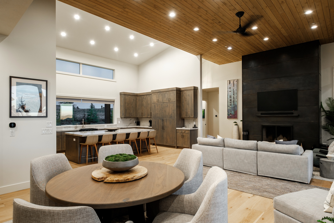
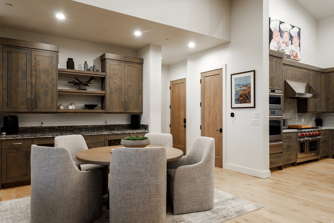
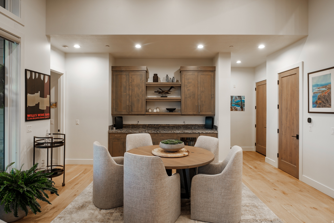
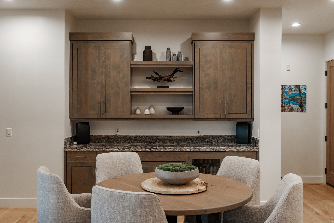
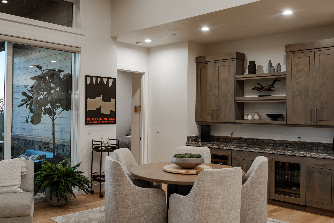
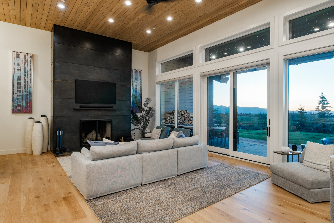
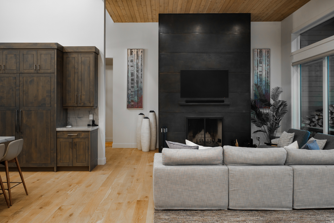
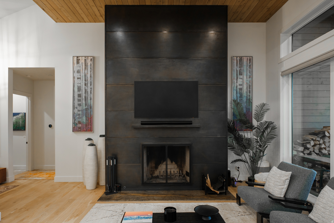
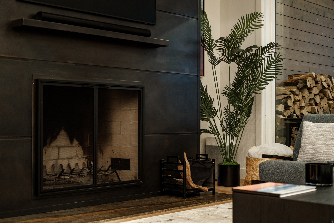
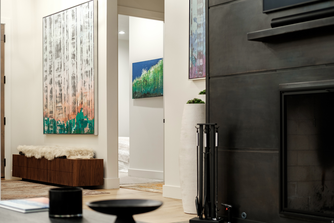
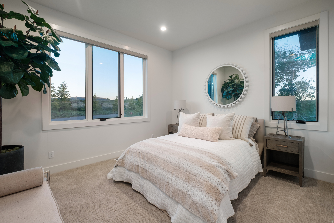
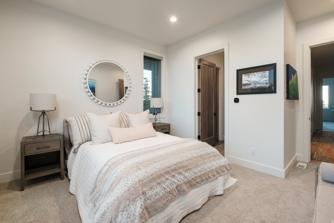
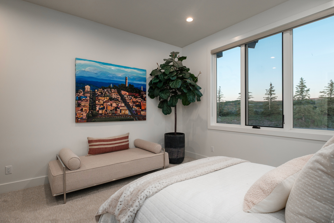
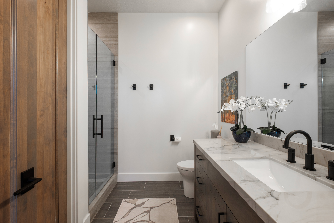
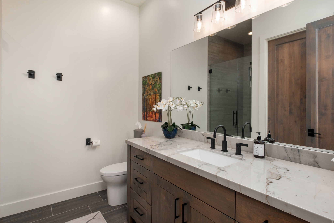
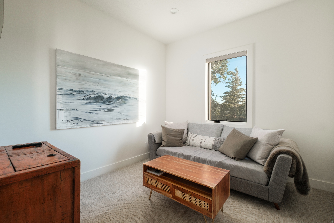
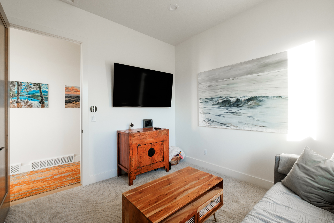
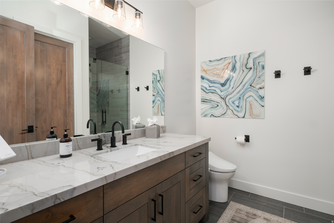
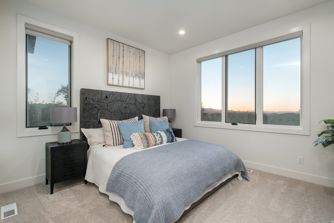
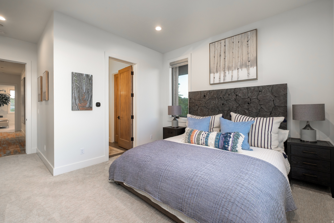
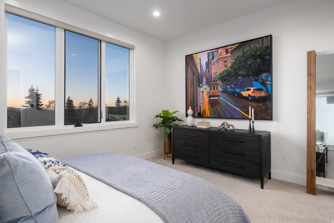
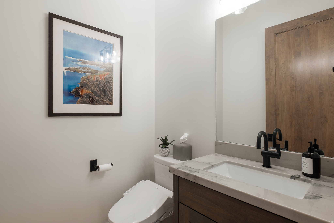
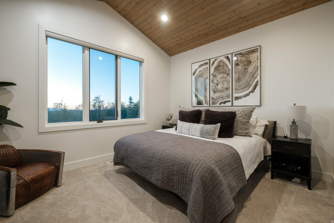
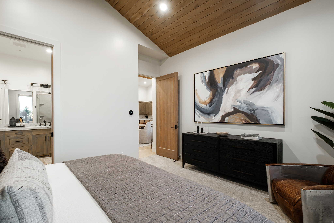
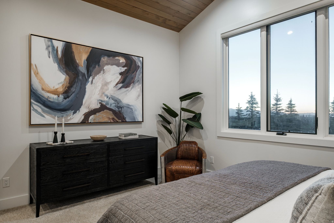
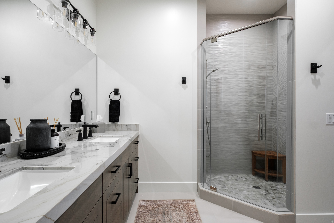
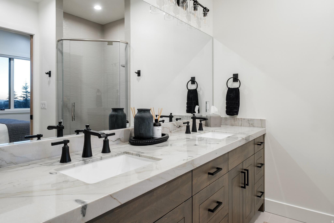
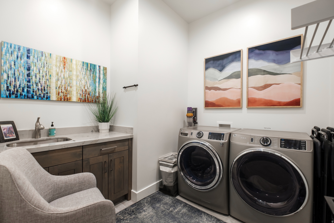
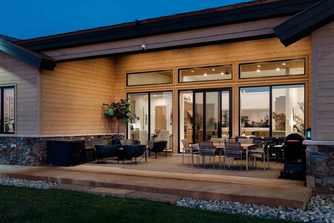
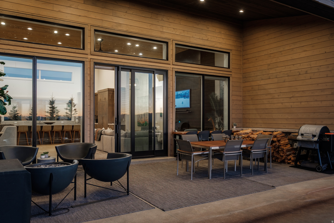
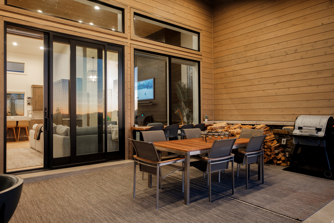
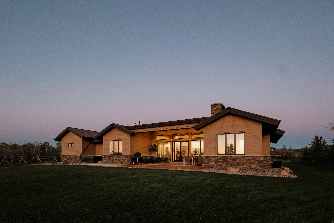
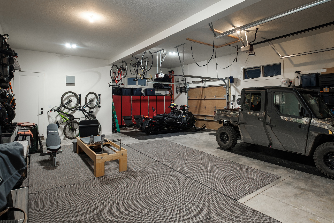
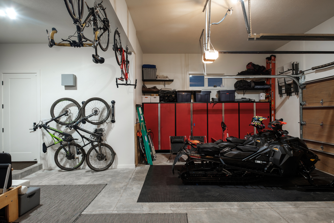
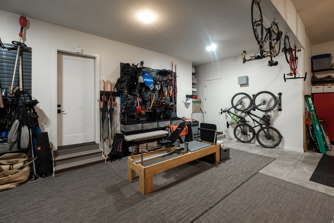
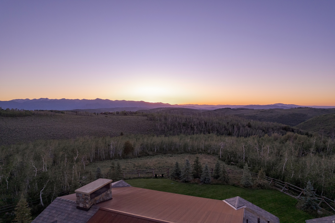
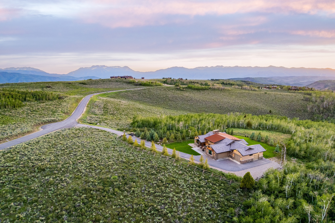
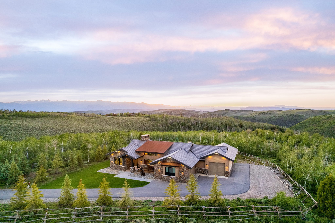
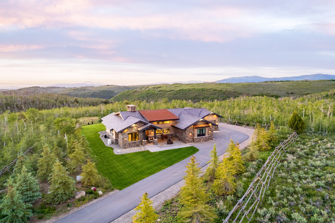
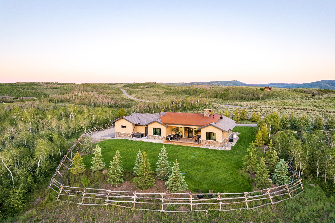
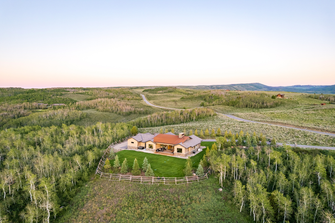
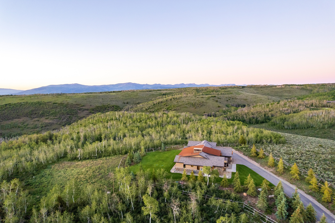
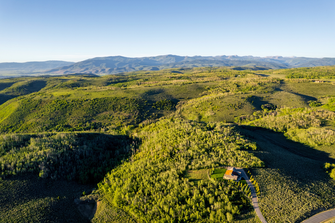
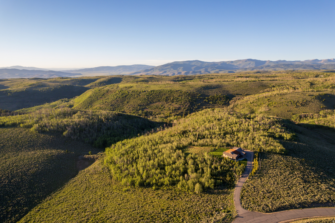
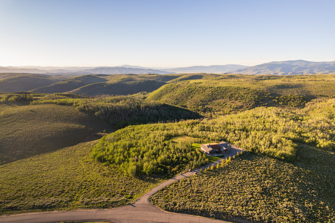
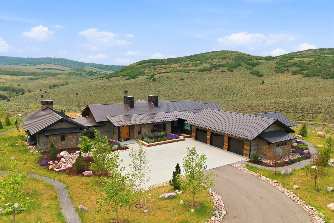
Set on 163 private acres within Wolf Creek Ranch, this turnkey 2021 residence offers a rare alternative to the Ranch's larger legacy estates: immediate enjoyment today with the acreage and flexibility to create more in the future. Thoughtfully designed for effortless ownership, the single-level home provides nearly 2,000 square feet with four bedrooms, four baths, vaulted ceilings, radiant floor heating, quality finishes, seamless indoor-outdoor living, and an oversized five-car garage. Offered fully furnished, it's equally suited as a weekend retreat, seasonal residence, or starting point for a larger vision at Wolf Creek Ranch. Beyond the residence, the property opens to expansive mountain terrain with mature timber, rolling meadows, abundant wildlife, and sweeping views. Direct access to Wolf Creek Ranch's private trail network puts horseback riding, hiking, mountain biking, snowmobiling, fly fishing, and year-round recreation just outside the door. Wolf Creek Ranch is one of the Mountain West's most distinctive private ranch communities, encompassing thousands of acres of protected wilderness with approximately 60 miles of maintained trails, private access to the Upper Provo River, stocked ponds, equestrian facilities, an owners' lodge, guest accommodations, and more. Located less than 30 minutes from Park City's world-renowned skiing, dining, and recreation, this property combines the privacy of a 163-acre mountain holding with convenient access to everything Park City has to offer. For the buyer who wants the land, privacy, and lifestyle of Wolf Creek Ranch without the scale and upkeep of a large estate, 9279 Aspen Ridge offers something increasingly difficult to find: a property ready to enjoy now, with room for what comes next.
Property
Beds
4
Full Baths
3
1/2 Baths
1
Year Built
2021
Sq.Footage
1,998
Features
Features & Amenities
Interior
-
Other Interior Features
Walk-In Closet(s), Vaulted Ceiling(s), Granite Counters, Master Downstairs
-
Total Bedrooms
4
-
Bathrooms
3
-
1/2 Bathrooms
1
-
Basement YN
NO
-
Cooling YN
YES
-
Cooling
Central Air
-
Fireplace YN
YES
-
Heating YN
YES
-
Heating
Forced Air, Propane, Radiant Floor
-
Main Level Bedrooms
4
-
Pet friendly
N/A
Exterior
-
Garage
Yes
-
Garage spaces
5
-
Construction Materials
Stone, Metal Siding, Other
-
Other Exterior Features
Lighting
-
Parking
Covered, Attached, Garage
-
Patio and Porch Features
Deck, Covered
-
Pool
No
-
Waterfront YN
NO
-
View
Mountain(s), Valley
Area & Lot
-
Lot Features
Wooded, Private
-
Lot Size(acres)
163.0
-
Lot Size(square feet)
7,100,280
-
Property Type
Residential
-
Property Sub Type
Single Family Residence
Price
-
Sales Price
$5,679,100
-
Tax Amount
$39,050
-
Sq. Footage
1,998
-
Price/SqFt
$2,842
HOA
-
Association
YES
-
Association Fee
$1,450
-
Association Fee Includes
N/A
Property Resources
-
Horse Property
YES
School District
-
Elementary School
Wasatch
-
Middle School
Timpanogos Middle
-
High School
Wasatch
Property Features
-
New Construction
NO
-
Association Amenities
Barbecue, Gated, Security, Trash
-
Senior Community YN
NO
-
Sewer
Septic Tank
-
Water Source
Private
Schedule
Schedule a Showing
Showing scheduled successfully.
Mortgage calculator
Estimate your monthly mortgage payment, including the principal and interest, property taxes, and HOA. Adjust the values to generate a more accurate rate.
Your payment
Principal and Interest:
$
Property taxes:
$
HOA fees:
$
Total loan payment:
$
Total interest amount:
$
Location
-
County
Wasatch
-
Elementary School
Wasatch
-
Middle School
Timpanogos Middle
-
High School
Wasatch

Listing Courtesy of Matthew Mullin, Berkshire Hathaway HomeServices Utah Properties (Saddleview)
RealHub Information is provided exclusively for consumers' personal, non-commercial use, and it may not be used for any purpose other than to identify prospective properties consumers may be interested in purchasing. All information deemed reliable but not guaranteed and should be independently verified. All properties are subject to prior sale, change or withdrawal. RealHub website owner shall not be responsible for any typographical errors, misinformation, misprints and shall be held totally harmless.

Lindsey Pili
Agent / Realtor®
Call Lindsey today to schedule a private showing.
Phone (907) 435-4848
Email lindsey@onxrealty.com

* Listings on this website come from the FMLS IDX Compilation and may be held by brokerage firms other than the owner of this website. The listing brokerage is identified in any listing details. Information is deemed reliable but is not guaranteed. If you believe any FMLS listing contains material that infringes your copyrighted work please click here to review our DMCA policy and learn how to submit a takedown request.© 2024 FMLS.
Properties
Related properties

Heber City
4133 E LAZY ELEVEN LN
6 Beds
6 Baths
8,634 Sq.Ft.
$6,500,000
MLS#: 2187454

Heber City
11239 N ORION DR 24
5 Beds
5 Baths
5,385 Sq.Ft.
$6,700,000
MLS#: 2184563

Heber City
11455 N URSA CIR 54
5 Beds
5 Baths
5,478 Sq.Ft.
$6,500,000
MLS#: 2179794

Heber City
4343 GREENER HILLS CT
5 Beds
2 Baths
8,509 Sq.Ft.
$4,950,000
MLS#: 2179737
Heber City
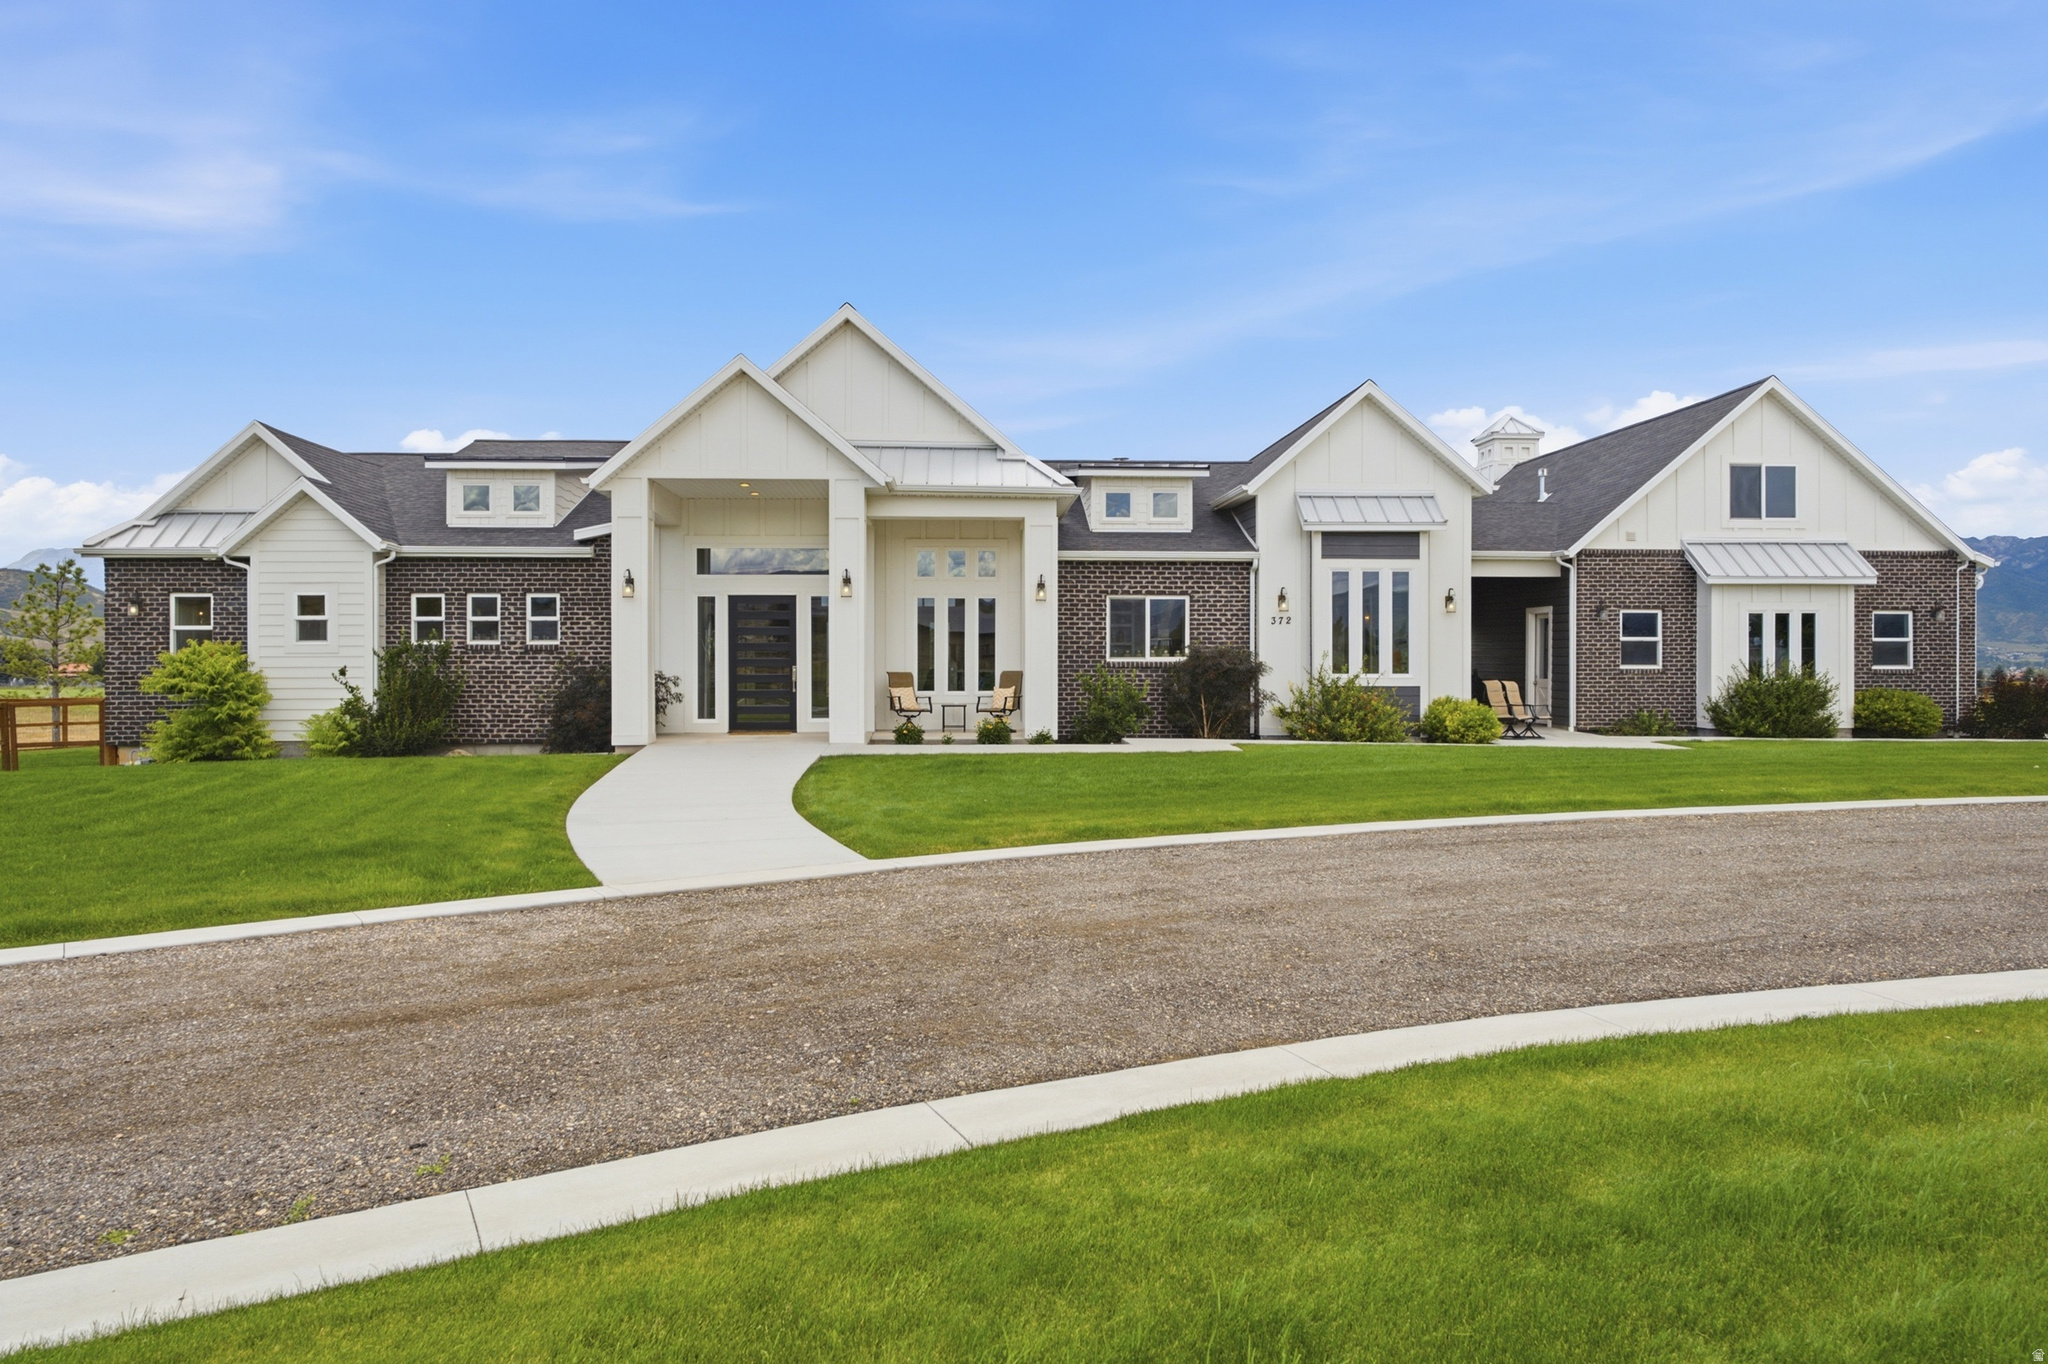
372 W 3000 S
4 Beds
3 Baths
6,699 Sq.Ft.
$4,750,000
MLS#: 2170814
Heber City
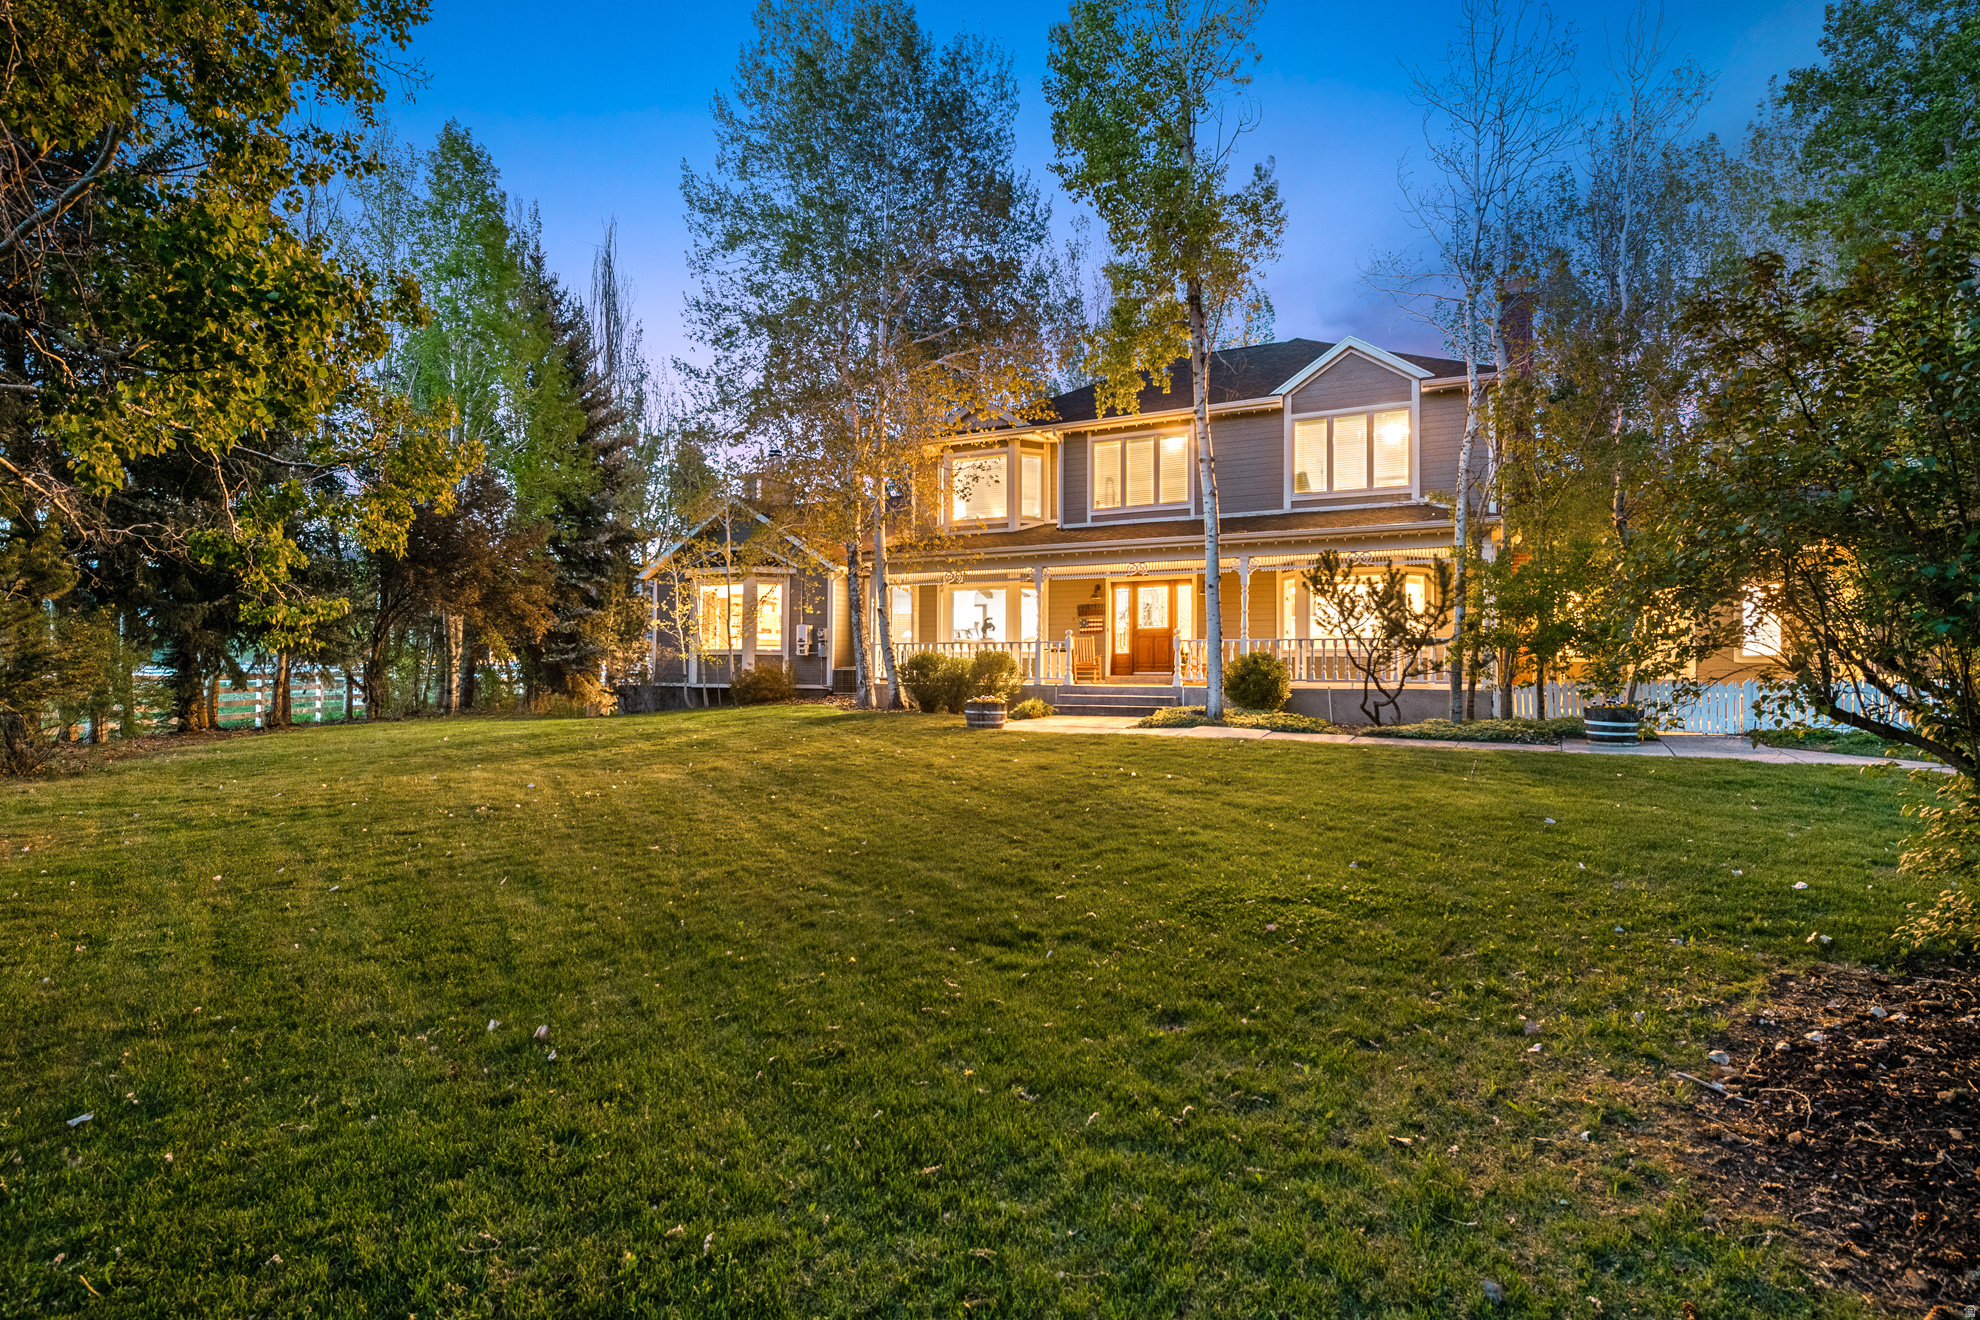
1495 S COUNTRYSIDE LN
8 Beds
4 Baths
8,147 Sq.Ft.
$5,980,000
MLS#: 2168356
Heber City
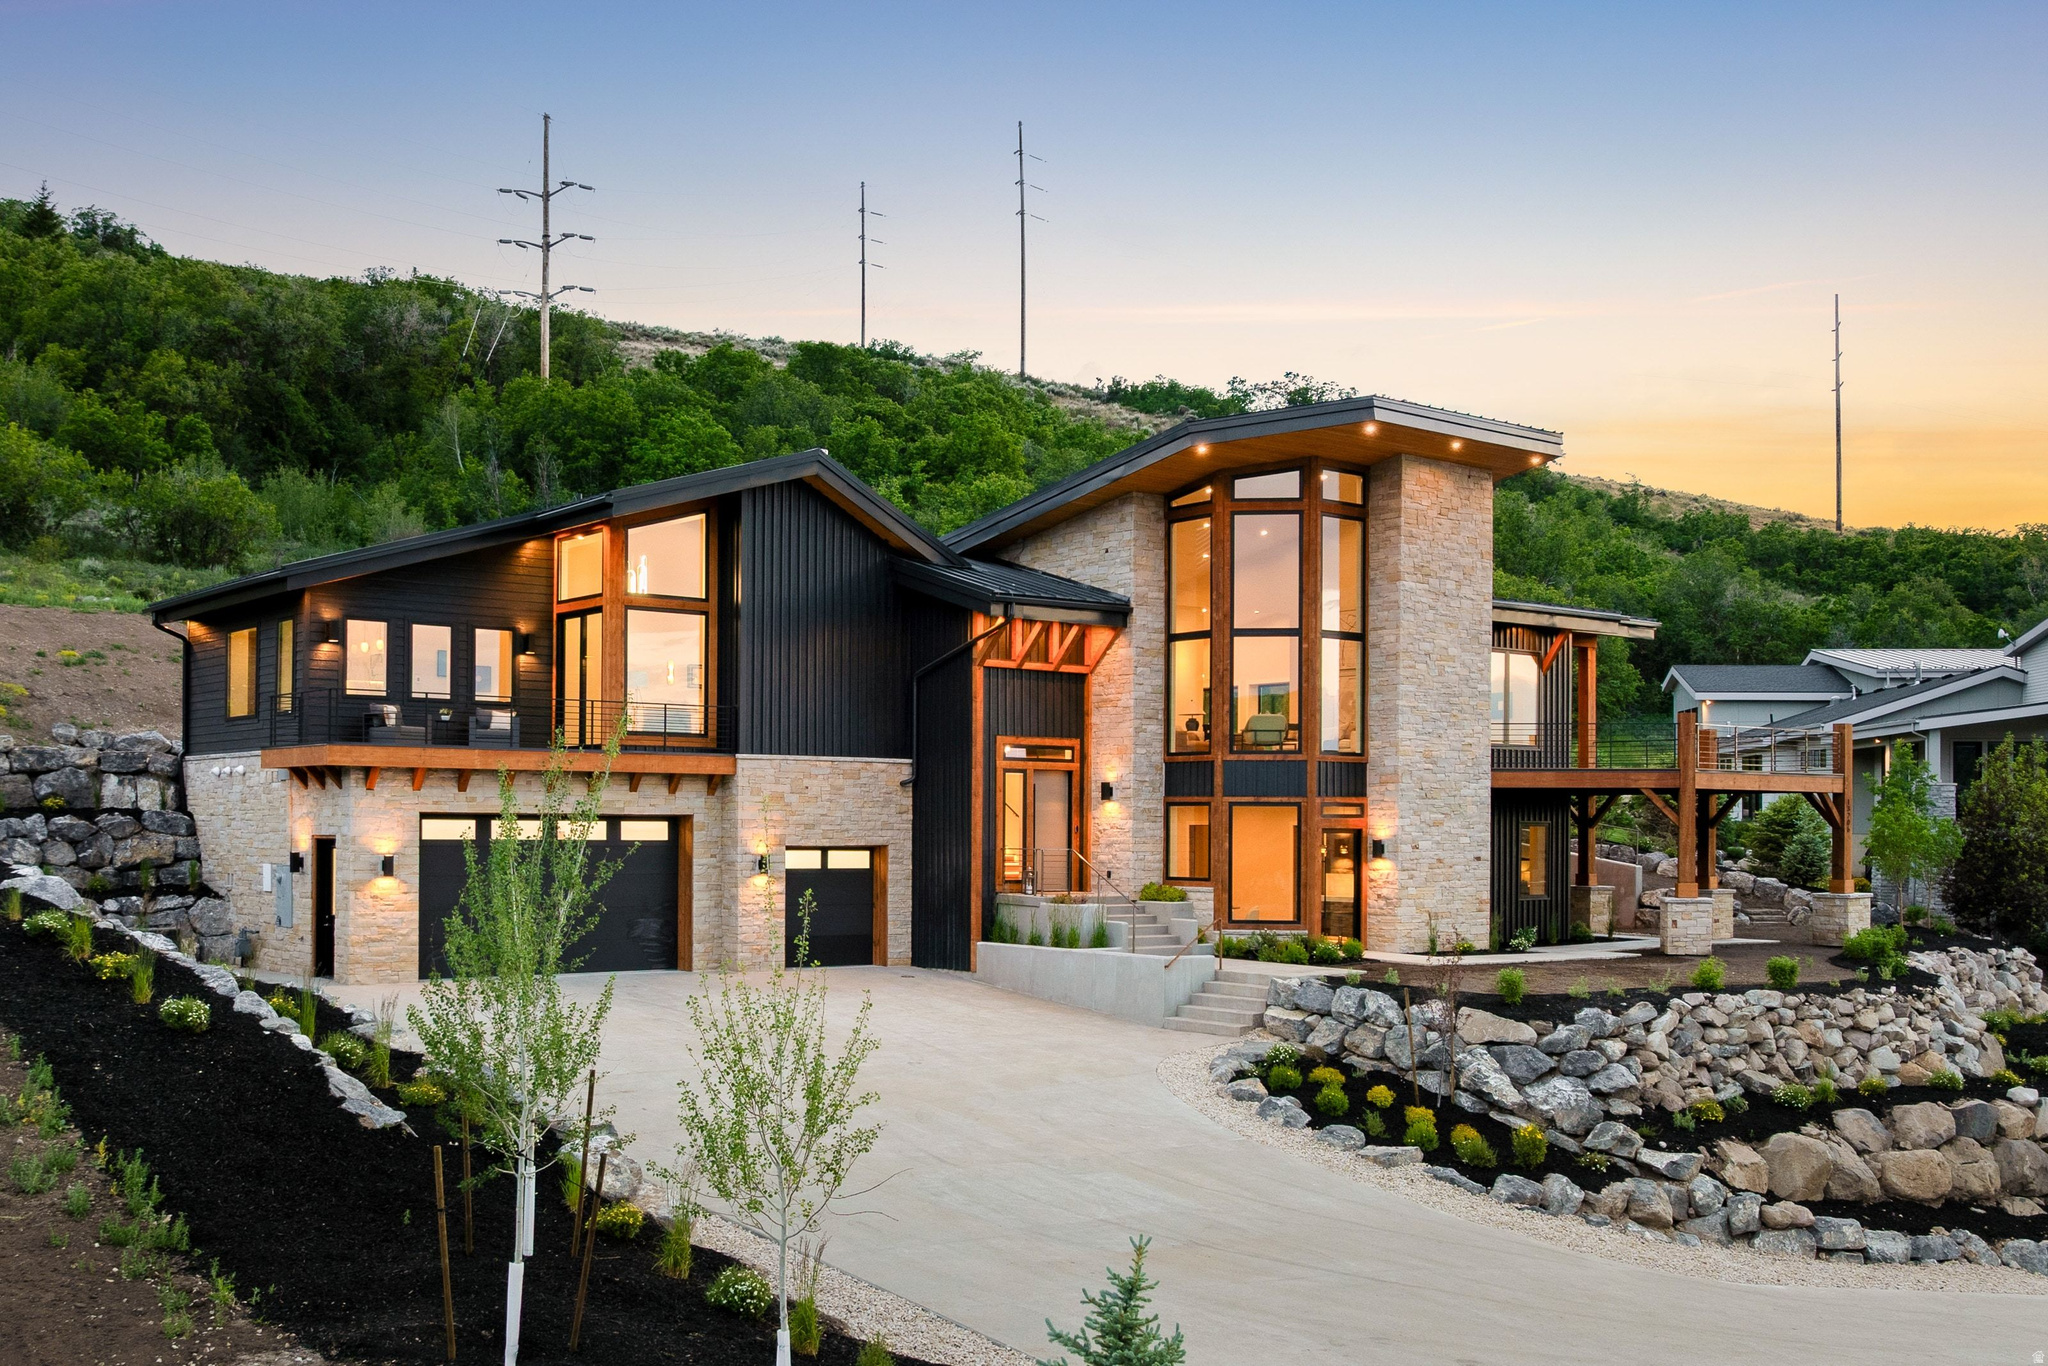
13206 E ALEXIS DR 311
5 Beds
3 Baths
5,461 Sq.Ft.
$4,900,000
MLS#: 2168207
Heber City
5851 N SHOOTING STAR CIR 339
4 Beds
2 Baths
5,325 Sq.Ft.
$6,695,000
MLS#: 2168206
Heber City
11378 N REGAL RIDGE CT 07
4 Beds
4 Baths
3,560 Sq.Ft.
$4,650,000
MLS#: 2164644
