2893 W MYERS LN S

Riverton, UT 84065
Rambler/Ranch

Riverton, UT 84065
2893 W MYERS LN S

$1,696,000

MLS#: 2166087

Status: Active

Listing provided by: Lakeview Realty Inc

Listing agent phone: None

Last update: 2 days ago

On site: 9 days ago

Main image without alt text

About

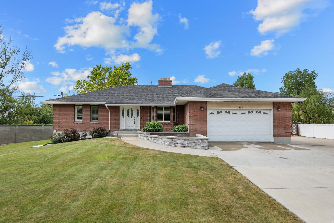
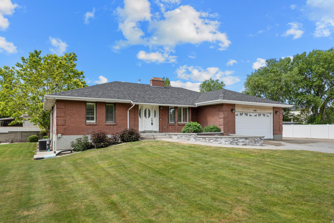
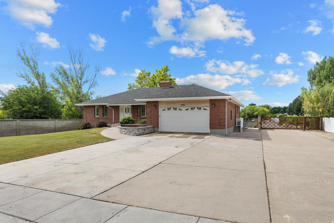
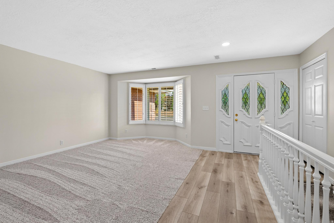
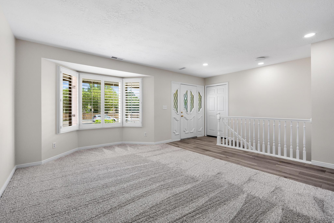
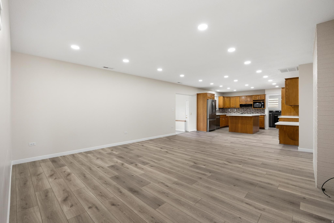
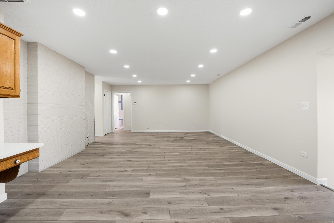
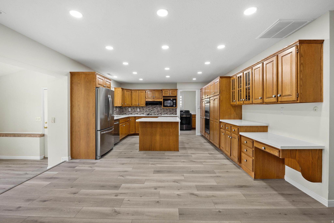
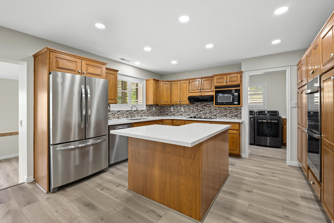
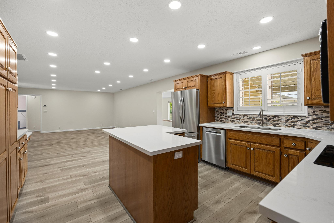
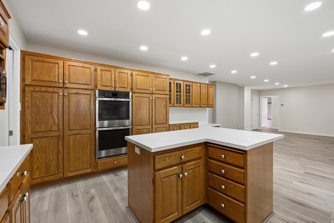
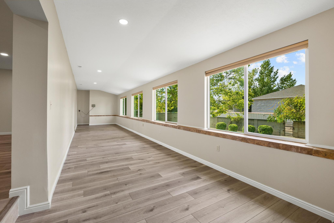
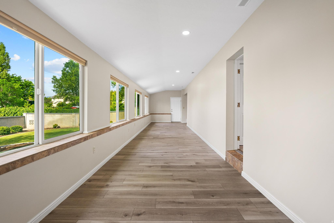
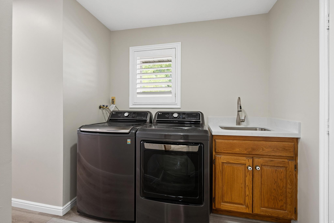
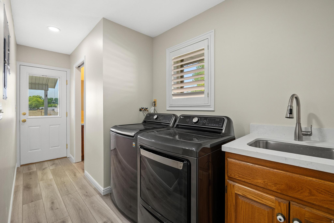
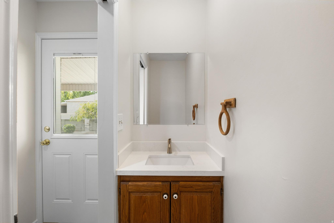
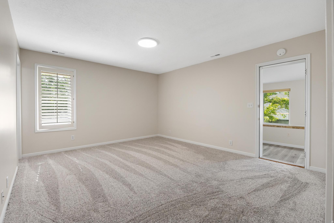
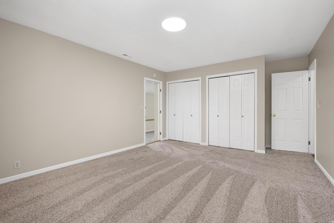
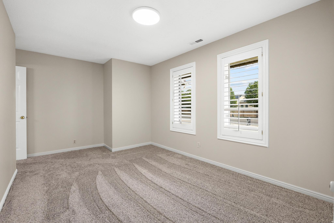
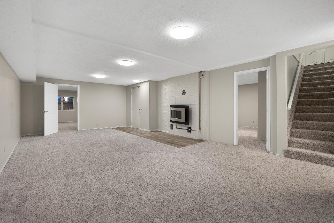
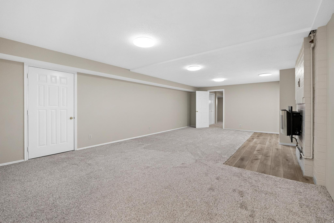
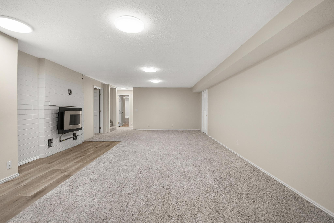
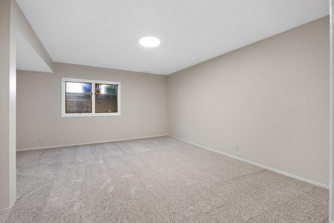
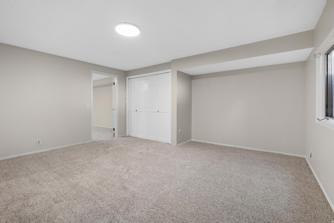
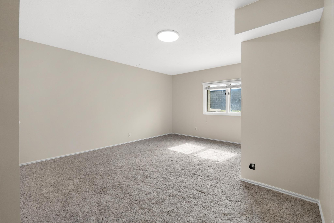
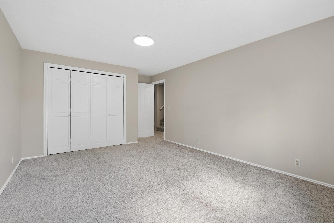
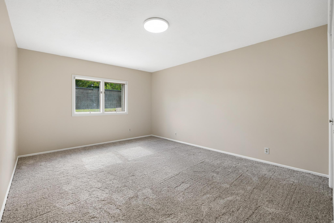
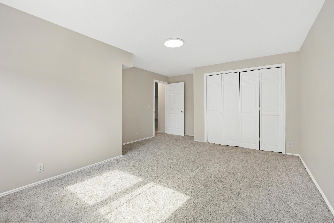
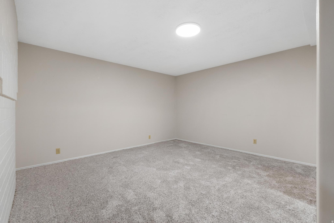
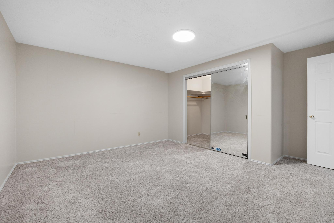
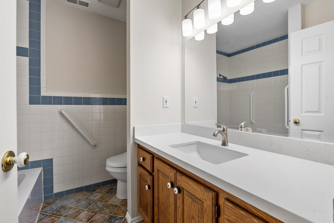
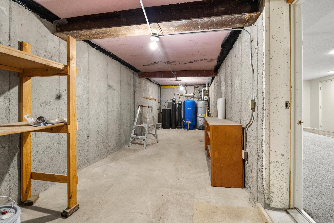
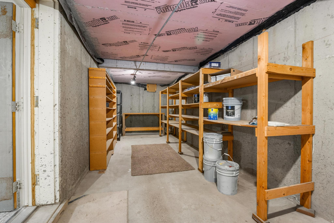
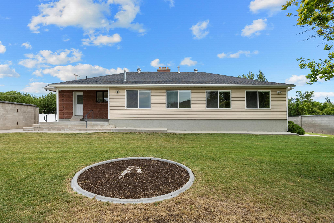
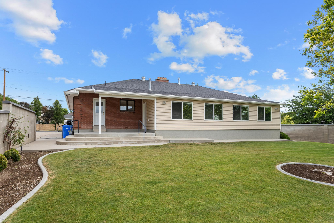
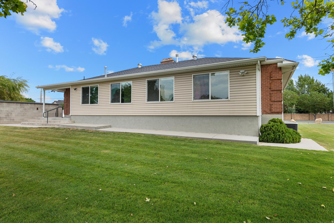
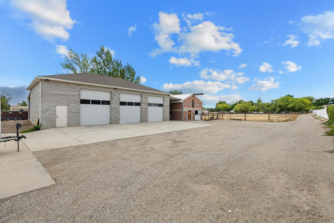
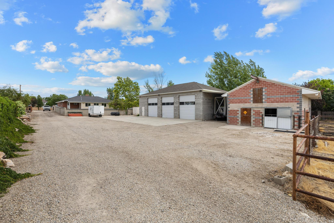
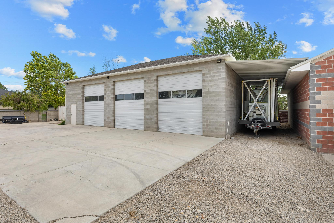
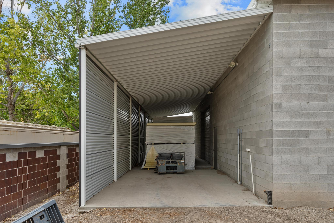
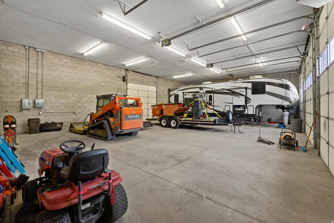
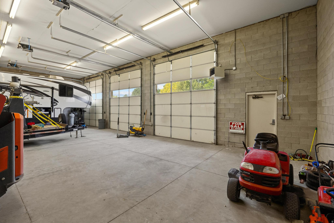
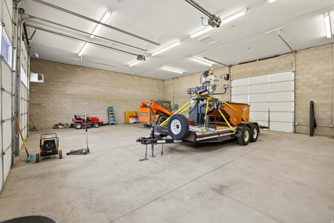
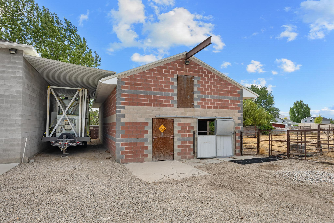
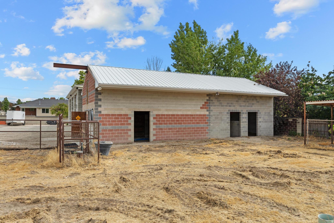
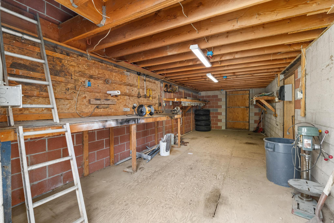
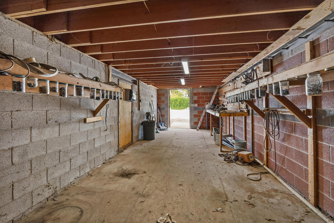
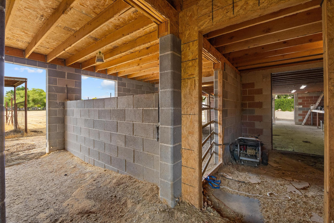
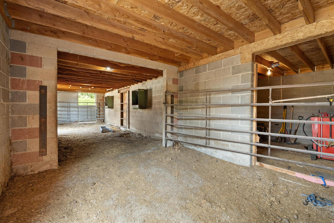
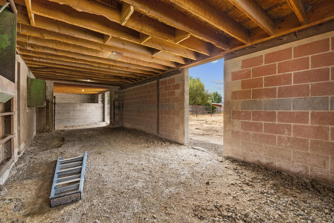
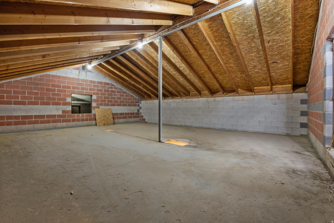
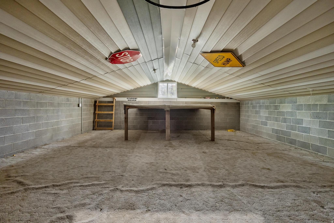
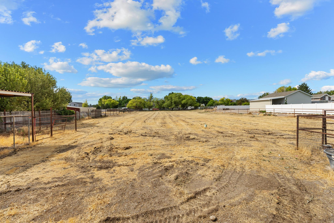
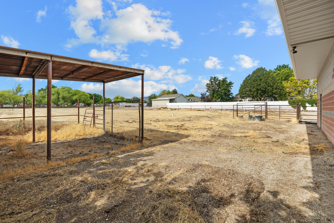
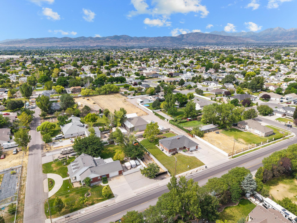
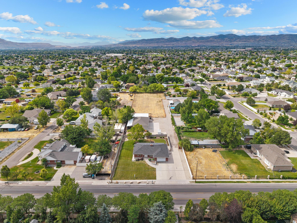
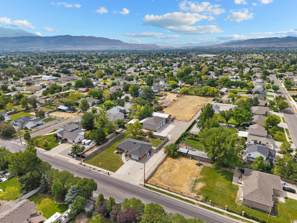
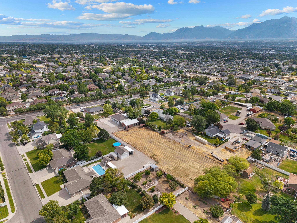
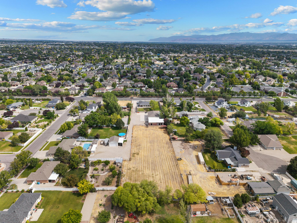
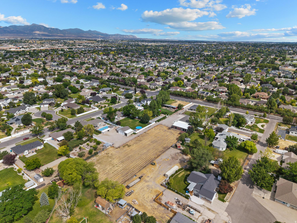
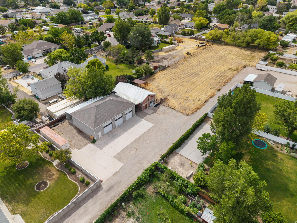
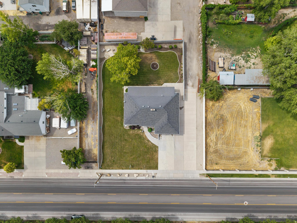
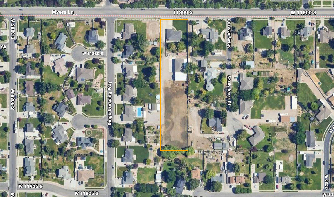
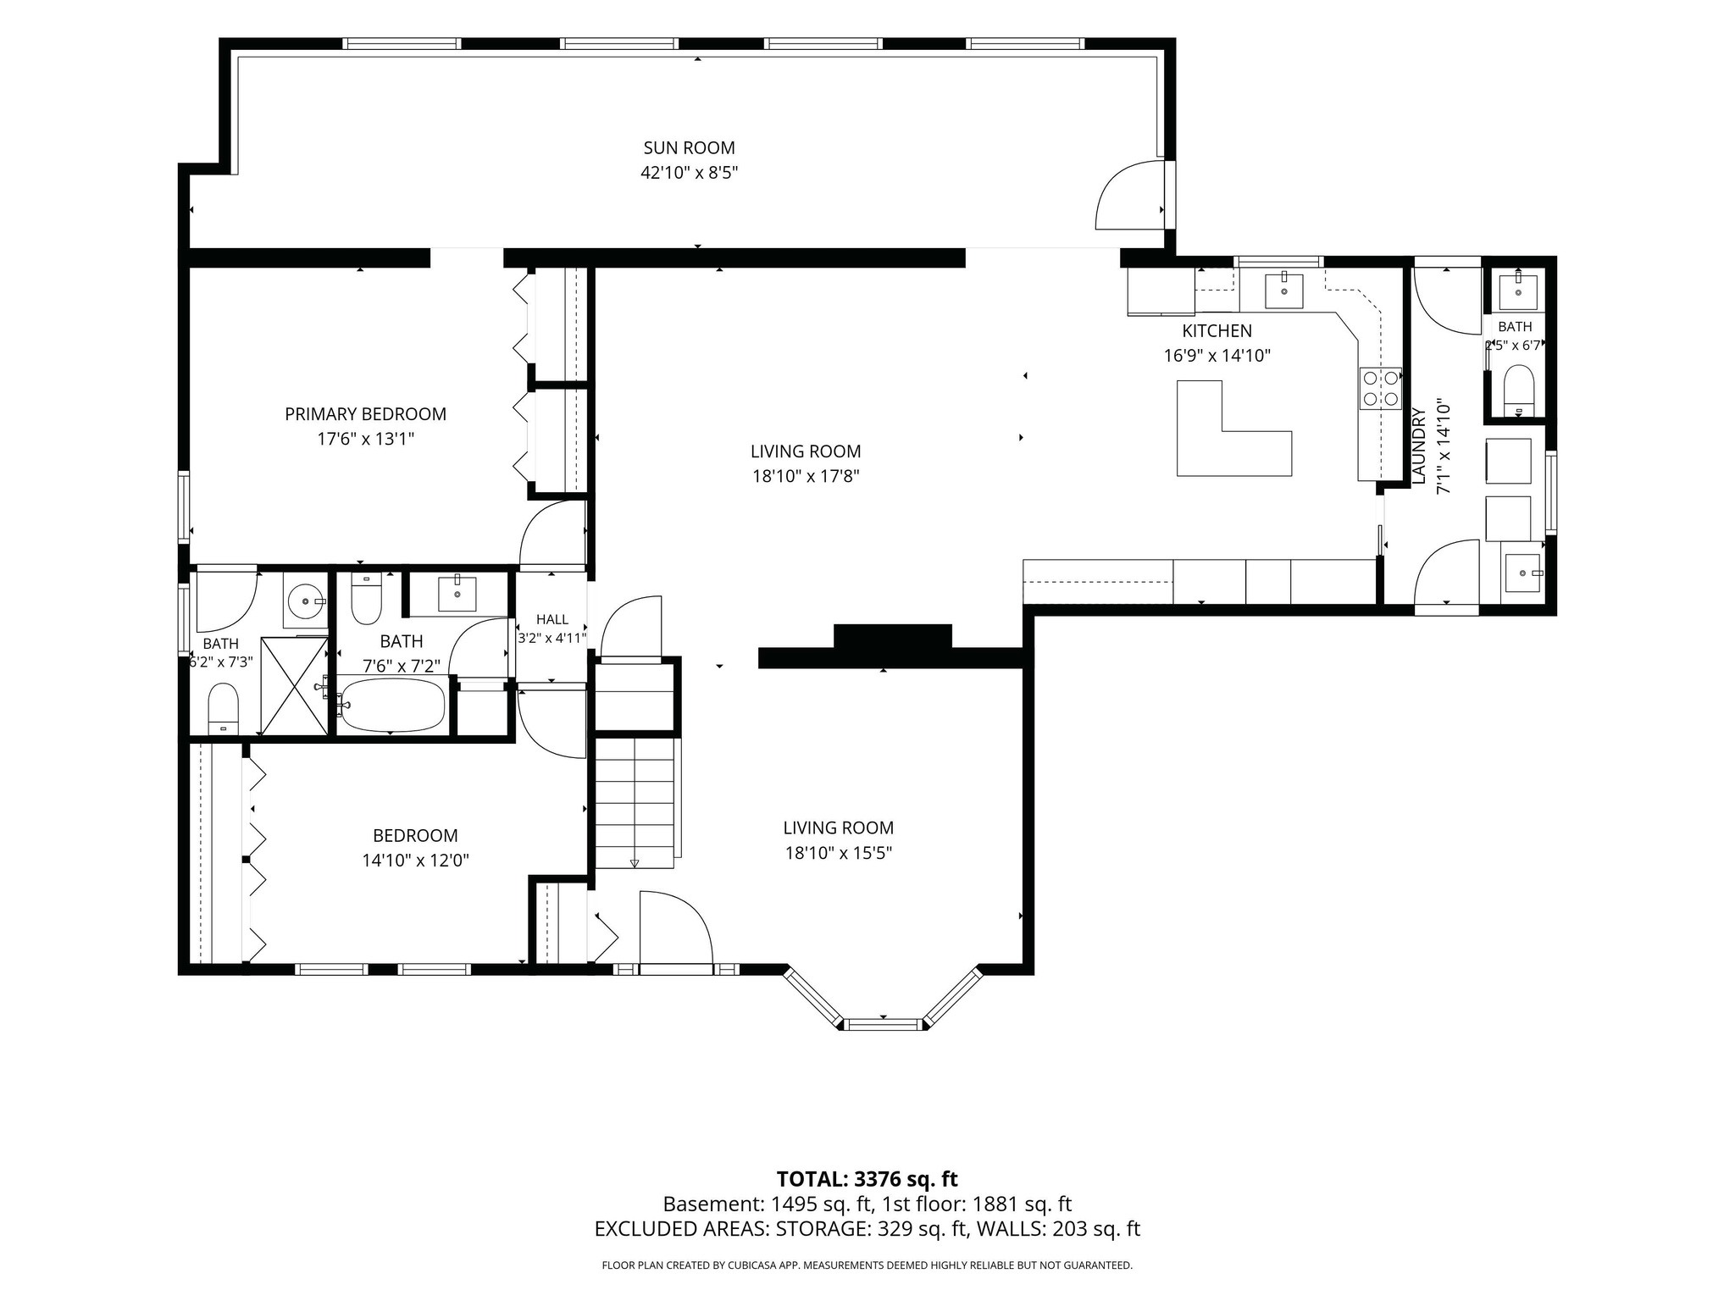
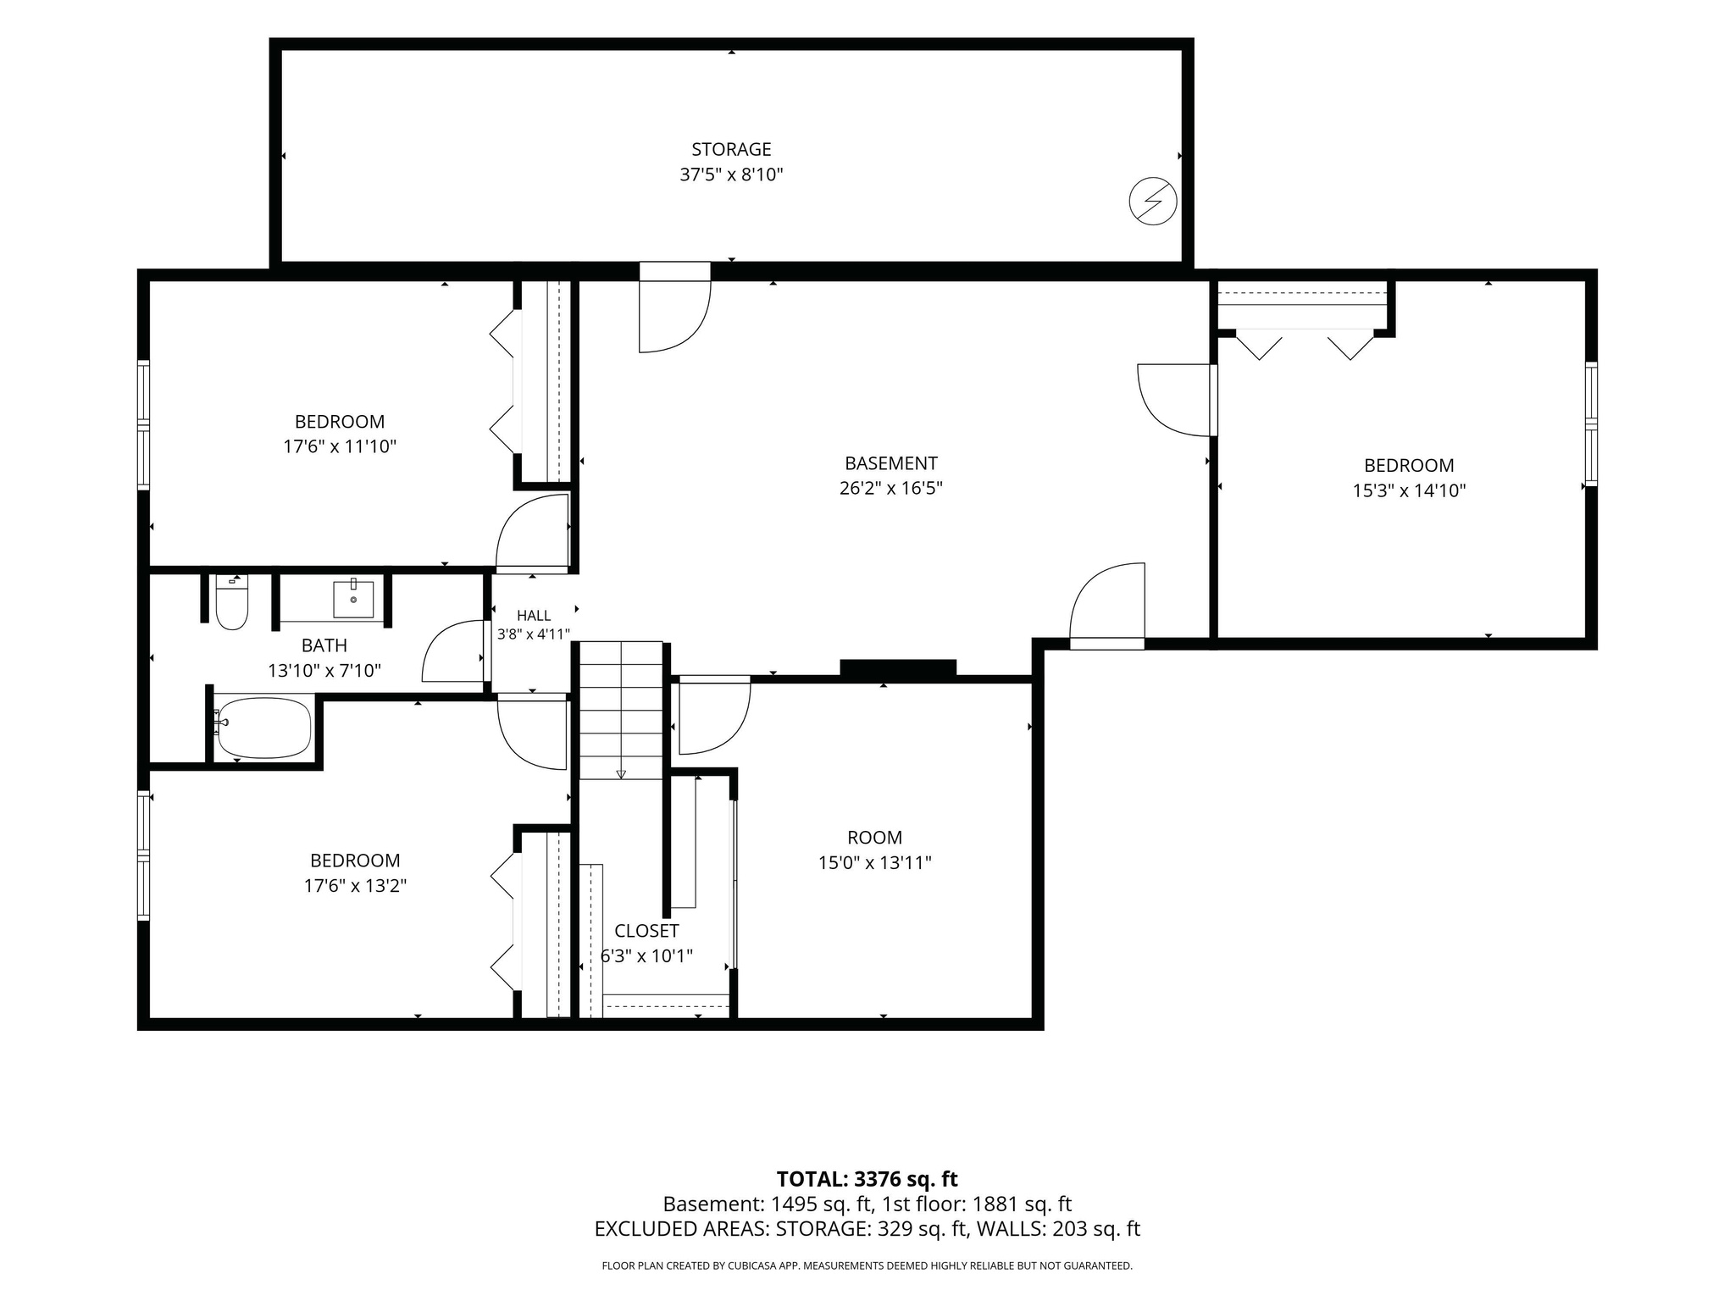
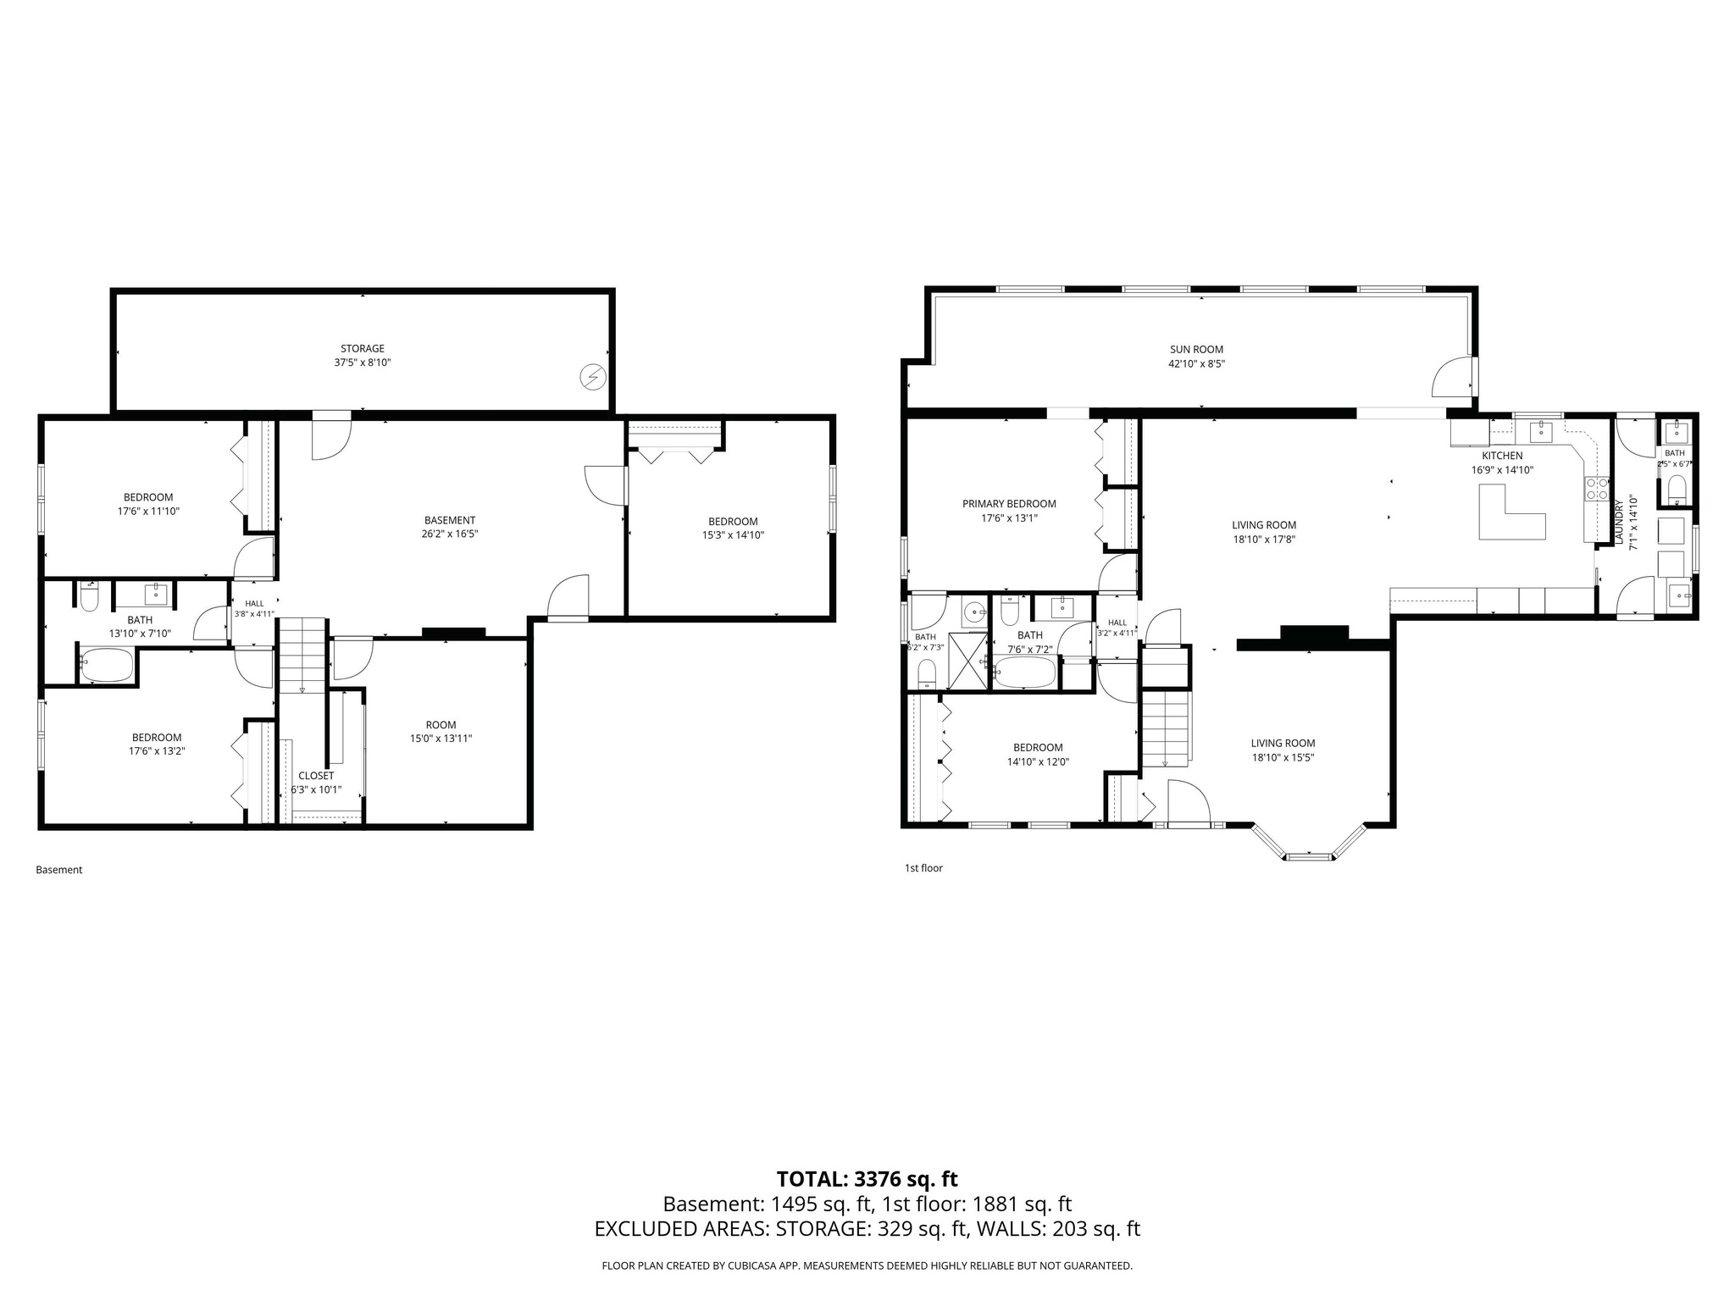
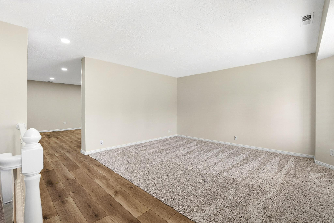
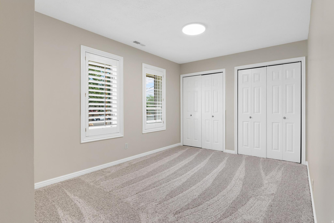
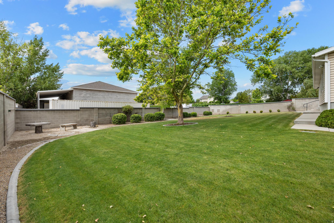
LOVE WHERE YOU LIVE Rare opportunity to own a versatile 1.90-acre property featuring a spacious 3,576 sq ft single-family home with 5 bedrooms and an attached 2-car garage. The property includes an impressive 40' x 60' shop with 240-volt power, 16' sidewalls, and three 14' x 14' overhead doors, providing ample space for equipment, vehicles, RV storage, hobbies, or business use. Additional improvements include a 15' x 60' covered awning, a 24' x 54' cinderblock barn with second level, and a covered breezeway connecting structures. Well water serves the property. The acreage offers flexibility for agricultural, livestock, or hobby farm use, with capacity for approximately 2 large animals, 5 medium animals, or 20 small animals per half acre. Potential subdivision opportunity adds future value and development possibilities (buyer to verify zoning, subdivision requirements, and all intended uses). A rare combination of acreage, residential space, substantial outbuildings, and development potential in one property. Home has new flooring, paint, lighting and countertops. All measurements and square footage are provided as a courtesy and are not guaranteed. Buyer to verify all information
Property

Beds

5

Full Baths

2

1/2 Baths

1

3/4 Baths

1

Year Built

1984

Sq.Footage

3,576

Features

Features & Amenities

Interior

  • Other Interior Features

    Master Downstairs

  • Total Bedrooms

    5

  • Bathrooms

    2

  • 1/2 Bathrooms

    1

  • 3/4 Bathrooms

    1

  • Basement YN

    YES

  • Cooling YN

    YES

  • Cooling

    Central Air

  • Fireplace YN

    YES

  • Heating YN

    YES

  • Heating

    Electric

  • Main Level Bedrooms

    2

  • Pet friendly

    N/A

Exterior

  • Garage

    Yes

  • Garage spaces

    2

  • Construction Materials

    Brick

  • Parking

    Covered, RV Access/Parking, Attached, Garage

  • Pool

    No

  • Waterfront YN

    NO

Area & Lot

  • Lot Features

    Private

  • Lot Size(acres)

    1.9

  • Lot Size(square feet)

    82,764

  • Property Type

    Residential

  • Property Sub Type

    Single Family Residence

  • Architectural Style

    Rambler/Ranch

Price

  • Sales Price

    $1,696,000

  • Tax Amount

    $6,333

  • Zoning

    1122

  • Sq. Footage

    3,576

  • Price/SqFt

    $474

HOA

  • Association

    No

Property Resources

  • Horse Property

    YES

School District

  • Elementary School

    Jordan

  • Middle School

    South Jordan

  • High School

    Bingham

Property Features

  • New Construction

    NO

  • Accessibility Features

    Accessible Full Bath

  • Senior Community YN

    NO

  • Sewer

    Public Sewer

  • Water Source

    Private, Well

Schedule

Schedule a Showing

Showing scheduled successfully.

What is 3 + 4 ?


Change time

Mortgage calculator

Estimate your monthly mortgage payment, including the principal and interest, property taxes, and HOA. Adjust the values to generate a more accurate rate.

Your payment

Principal and Interest:

$

Property taxes:

$

HOA fees:

$

Total loan payment:

$

Total interest amount:

$

Location

  • County

    Salt Lake

  • Elementary School

    Jordan

  • Middle School

    South Jordan

  • High School

    Bingham

Listing Courtesy of Kim Peterson , Lakeview Realty Inc

RealHub Information is provided exclusively for consumers' personal, non-commercial use, and it may not be used for any purpose other than to identify prospective properties consumers may be interested in purchasing. All information deemed reliable but not guaranteed and should be independently verified. All properties are subject to prior sale, change or withdrawal. RealHub website owner shall not be responsible for any typographical errors, misinformation, misprints and shall be held totally harmless.

Agent Damon Luke

Damon Luke

President / Real Estate Advisor

Call Damon today to schedule a private showing.


* Listings on this website come from the FMLS IDX Compilation and may be held by brokerage firms other than the owner of this website. The listing brokerage is identified in any listing details. Information is deemed reliable but is not guaranteed. If you believe any FMLS listing contains material that infringes your copyrighted work please click here to review our DMCA policy and learn how to submit a takedown request.© 2024 FMLS.

Properties

Related properties
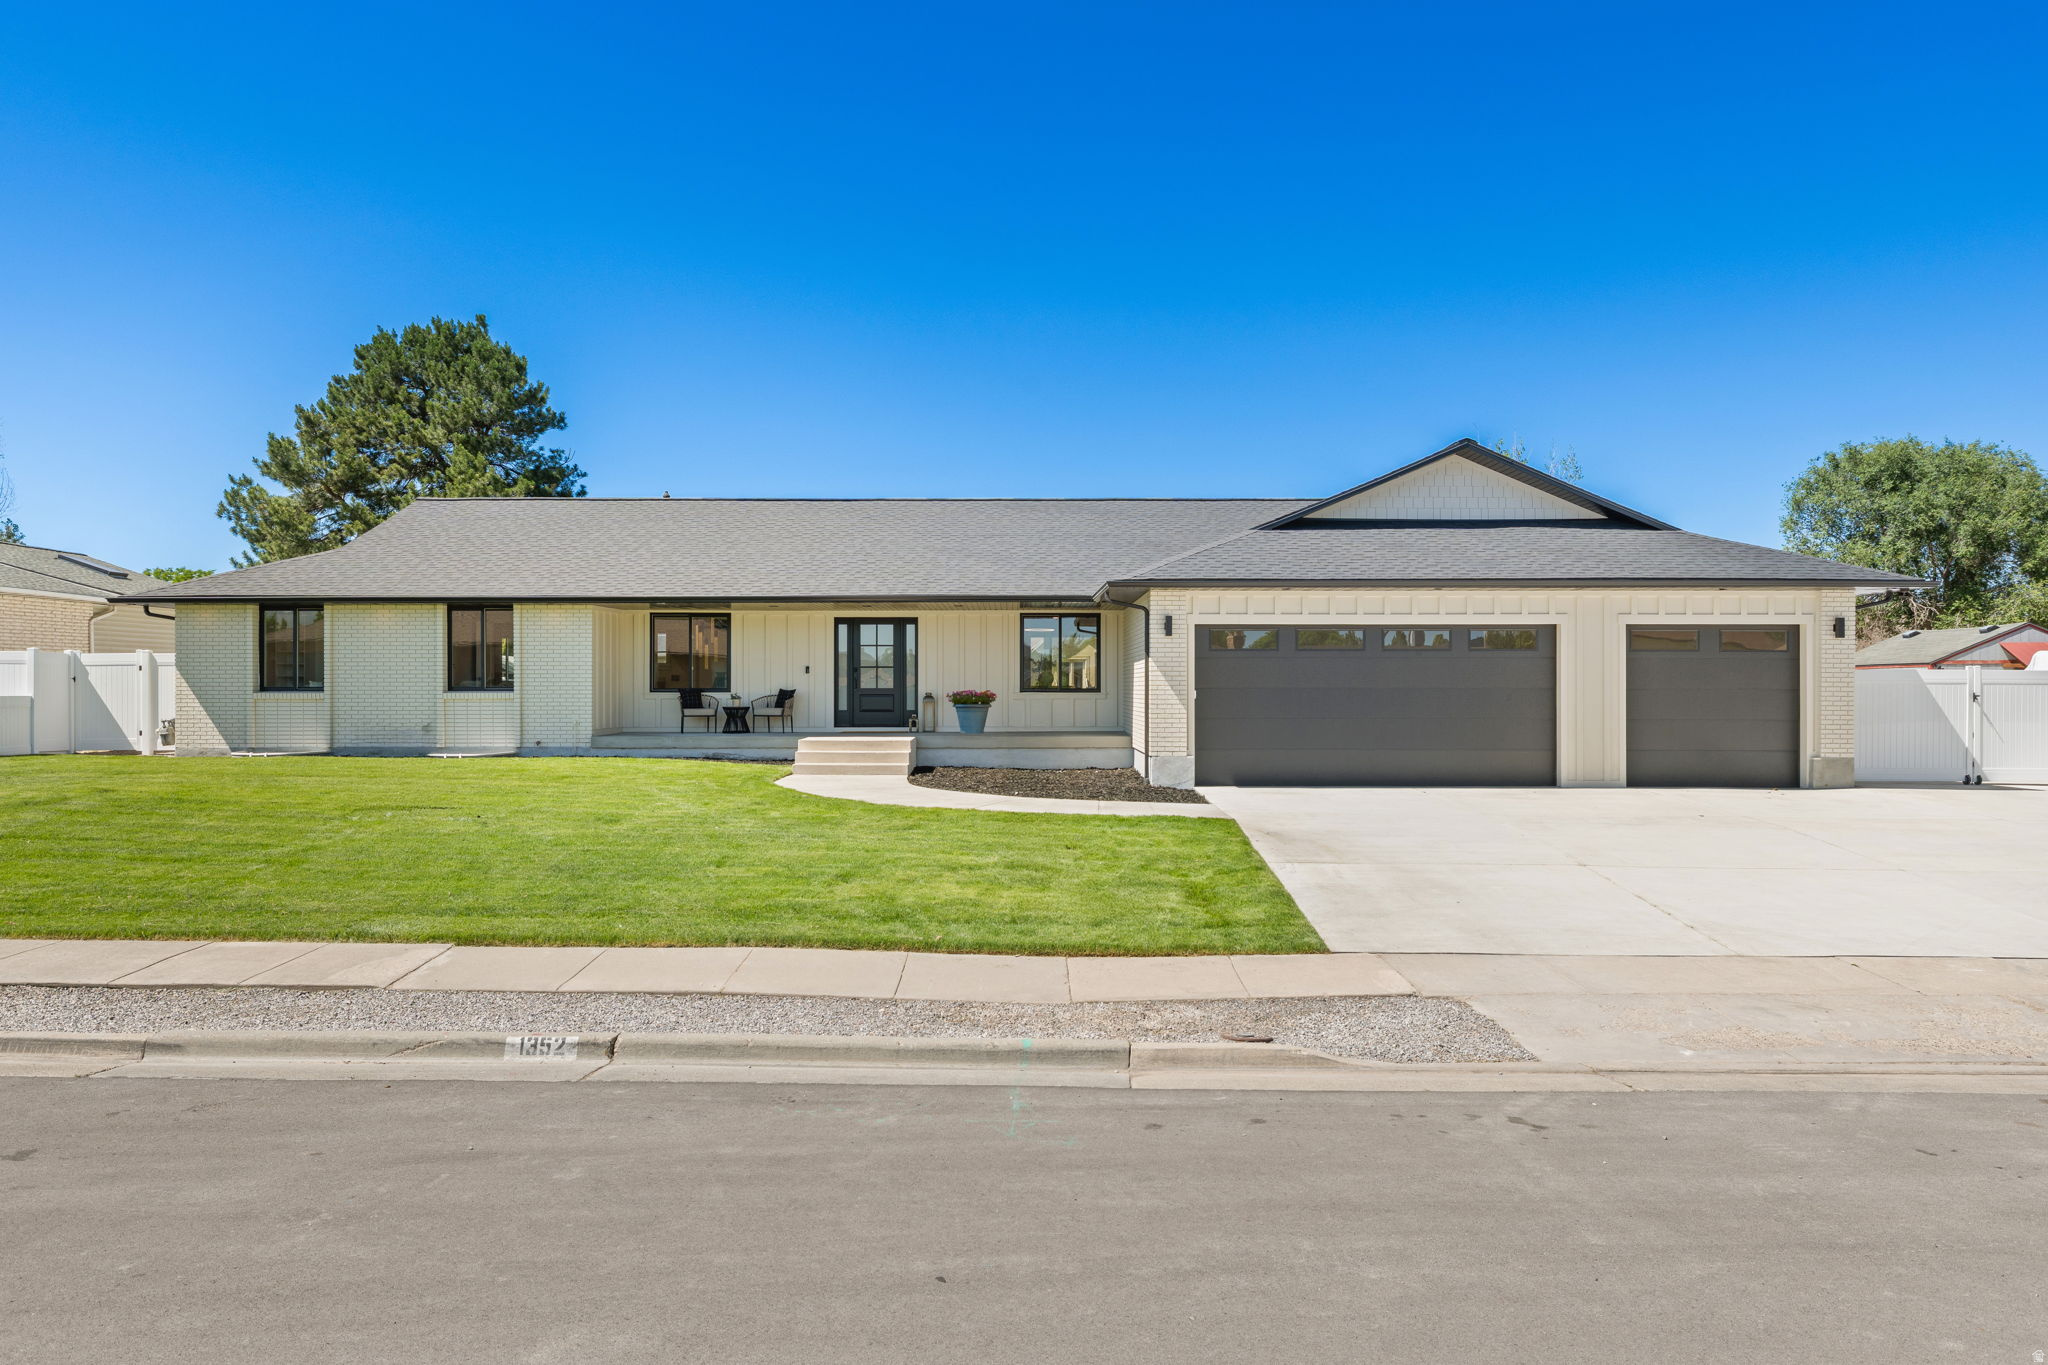
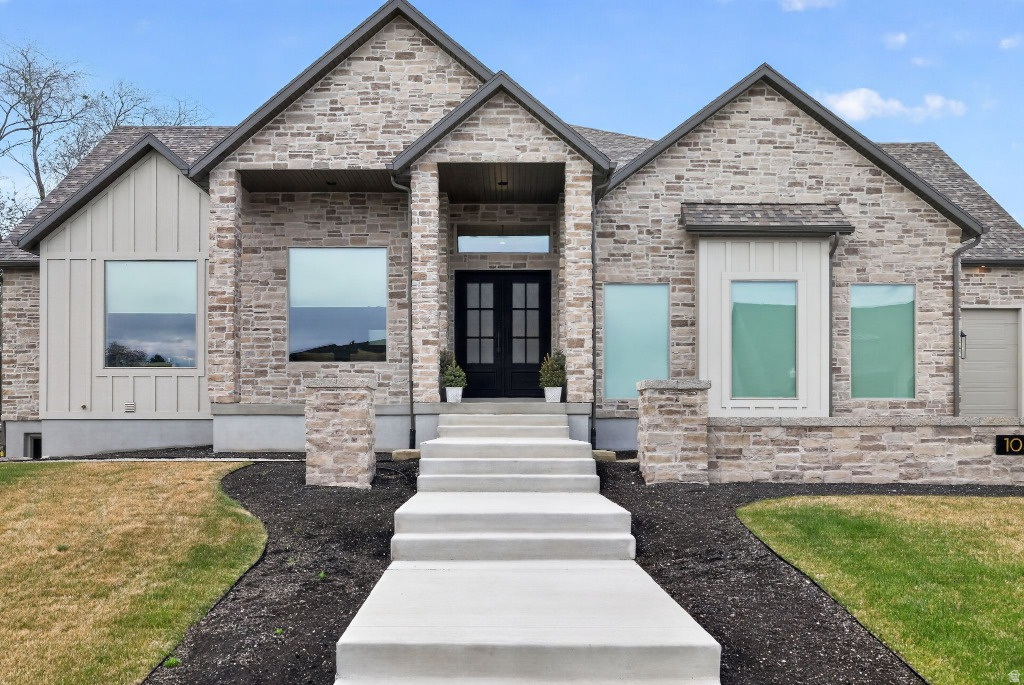
Experience elevated living in this stunning brand-new custom home, thoughtfully designed with luxury upgrades and exceptional craftsmanship throughout. Flooded with natural light, the open-concept floor plan showcases soaring ceilings, expansive windows, and designer finishes at every turn. This renovation has been thoughtfully curated and no expense spared.  The heart of the home is a show-stopping custom kitchen featuring premium appliances, custom cabinetry, oversized island, and high end finishes perfect for entertaining and luxury living. With 5 spacious bedrooms and 6 beautifully appointed bathrooms, this home offers comfort, privacy, and flexibility for family and guests. Situated on nearly a half-acre, the property provides ample space to enjoy outdoor living, recreation, and future possibilities. Car collectors and hobbyists will appreciate the massive 4-car garage along with dedicated RV parking, offering room for all your vehicles, toys, and storage. This dream home has modern luxury, thoughtful design, and unmatched functionality, this exceptional new construction home delivers the perfect blend of style, space, and sophistication.
#2165061

Riverton

1352 W 11940 S

5 Beds

4 Baths

4,296 Sq.Ft.

$1,390,000

MLS#: 2165061
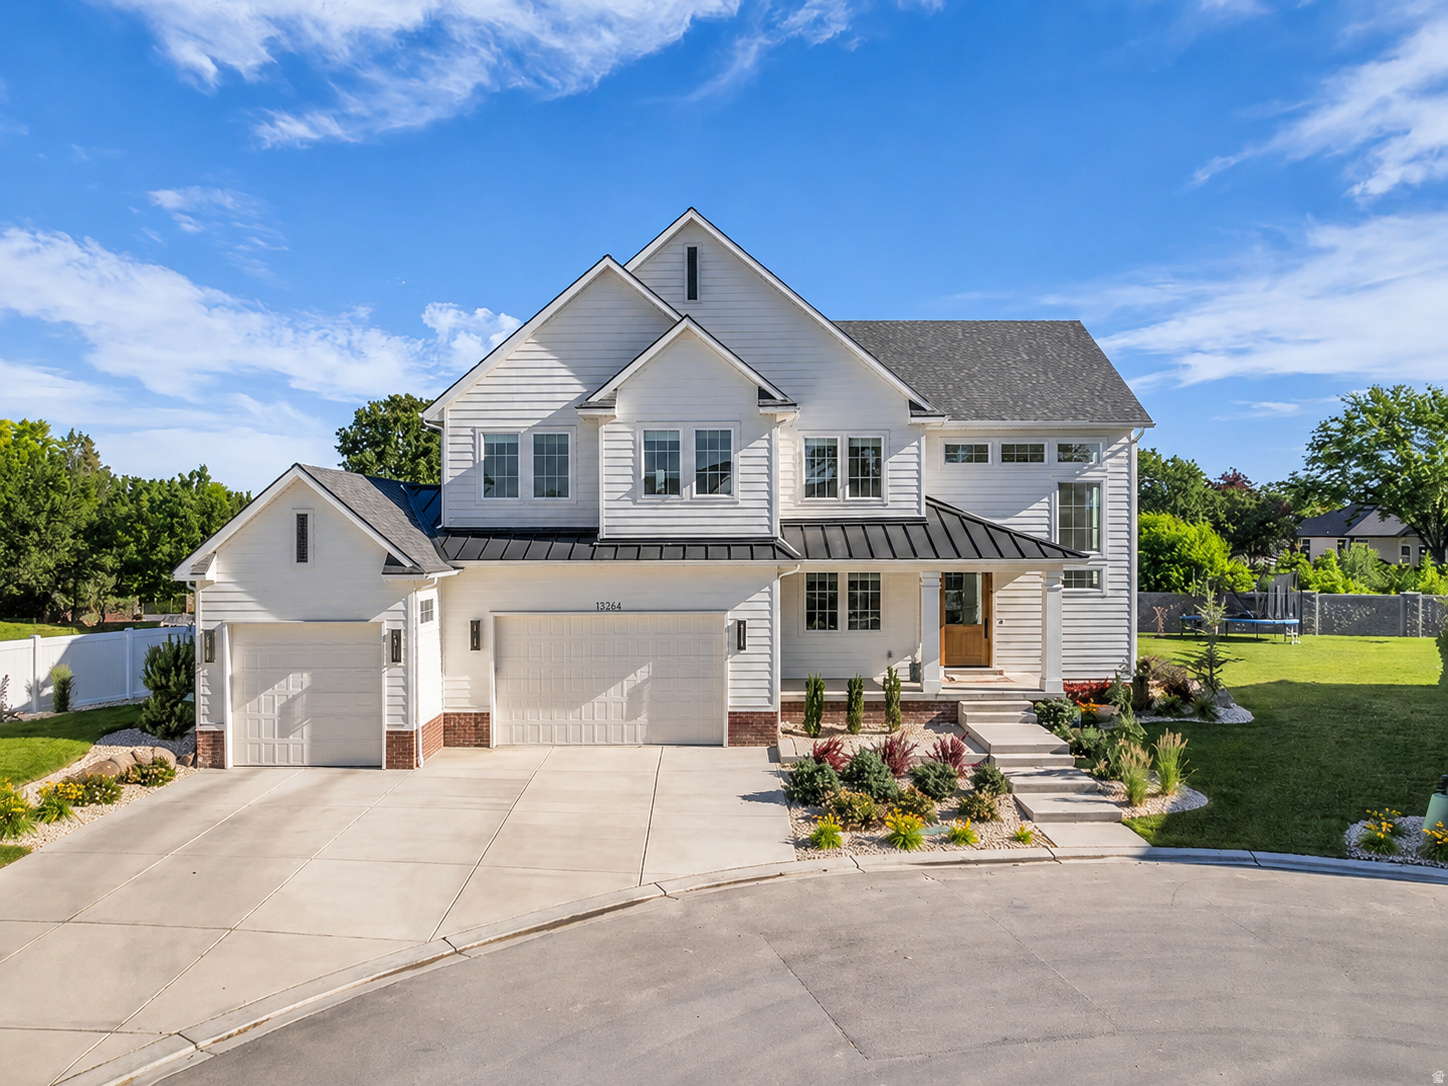
Rare opportunity to own a nearly new home in one of Riverton's most desirable neighborhoods! This stunning home features a vaulted great room filled with natural light from expansive windows. The main floor is designed for entertaining, offering an open gathering area and a beautiful chef's kitchen with an oversized 10-foot island, upgraded double oven, gas cooktop and high-end refrigerator. Situated on a private 1/3 acre creekside lot, the fully landscaped backyard features a covered patio and no direct rear neighbors. The finished basement includes a kitchenette, two bedrooms, a full bathroom and family room. The luxurious primary suite serves as a private retreat with dual vanities, a built-in makeup vanity and a huge walk-in closet. Custom window coverings throughout! Tucked away in a quiet cul-de-sac with no immediate backyard neighbors and away from busy roads, this exceptional home offers the perfect combination of privacy, space, and modern upgrades throughout. HOA fee includes culinary and secondary water.
#2163194

Riverton

11674 S MYERS PARK LN

6 Beds

3 Baths

4,300 Sq.Ft.

$1,399,900

MLS#: 2163194
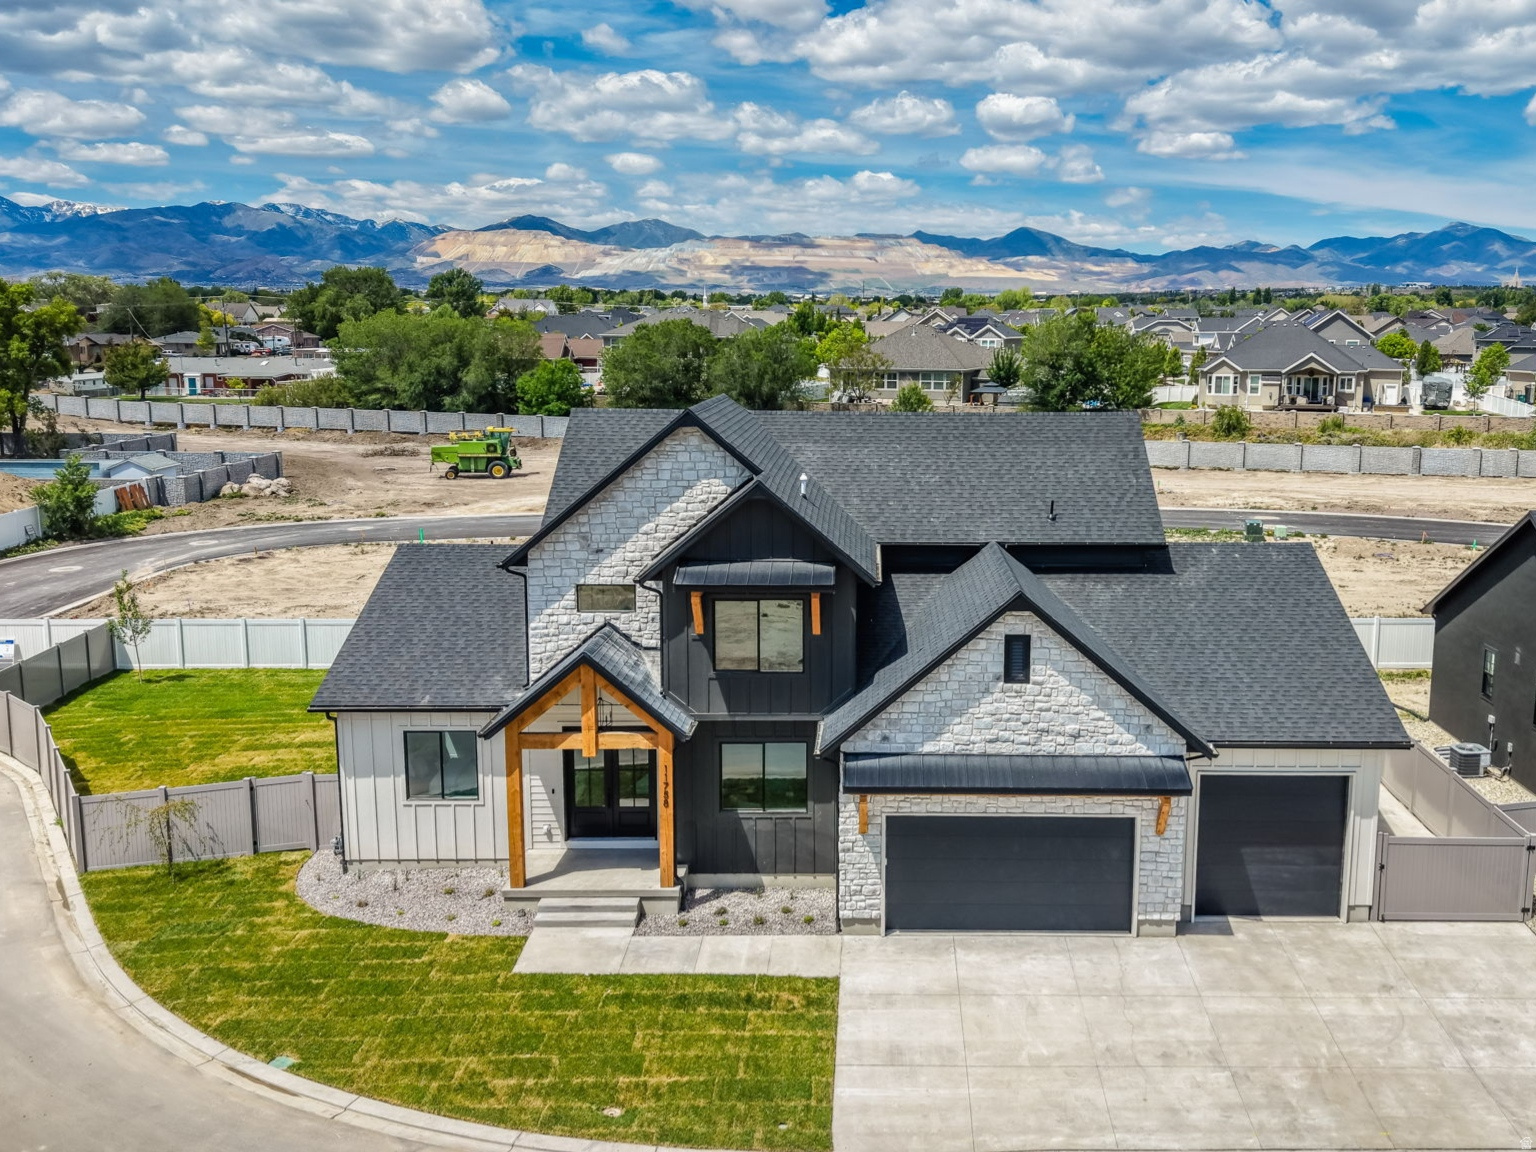
PRICE REDUCED $50,000 for Quick Sale!!  Brand-New Custom-Built Home, Move-in Ready and Fully Finished with Professional Landscaping and Fully Fenced. Grand Entry with Soaring 20-foot Ceilings, Stunning Picture Windows, Custom Trim Work, and Beautiful Fireplace. This incredible Open Floor Plan Features 6 bedrooms, 4 Bathrooms, a Main-Floor Office and Luxurious Main-Floor Primary Suite. Upstairs offers 3 additional bedrooms and a full bath, while the Fully Finished Basement Includes 2 more Bedrooms, a Gym/Workout Room with Infrared Sauna, Theatre Room, and Kitchenette.  The Spa-Inspired Primary Suite Showcases a massive Walk-in Shower with Four Moen Shower Heads, a Freestanding Soaking Tub, and a spacious custom walk-in closet. The Chef's Kitchen Includes Upgraded KitchenAid Appliances, Double Ovens, Quartz Countertops, and a Butler's Pantry. Enjoy seamless Indoor-Outdoor Living with a Covered Patio off the Kitchen, Perfect for Entertaining and Situated on a Large Fully Fenced Corner Lot. This home TRULY has it all.  MUST SEE!!
#2159744

Riverton

11758 S MYERS PARK LN 103

6 Beds

3 Baths

4,500 Sq.Ft.

$1,449,000

MLS#: 2159744
4 Bedroom, 4-1/2 bath, 2 Laundry rooms, workout/media room, 2 huge family rooms total with the completion of the basement finish. All bedrooms have their own bathroom. Stunning views, magnificent home. Must see to appreciate. 12-foot ceilings, 12' premium cabinetry, Wolf/Sub-Zero appliances, 8' doors, all designer premium finishes. Huge 3rd car w/RV&EV power. Prof. Landscaped w/flagstone fire pit rear, courtyard front. Basement finish in process. Fully framed with HVAC installed. Sellers are motivated.
#2155438

Riverton

1052 W REINING WAY

2 Beds

1 Baths

5,400 Sq.Ft.

$1,785,000

MLS#: 2155438
Price reduced
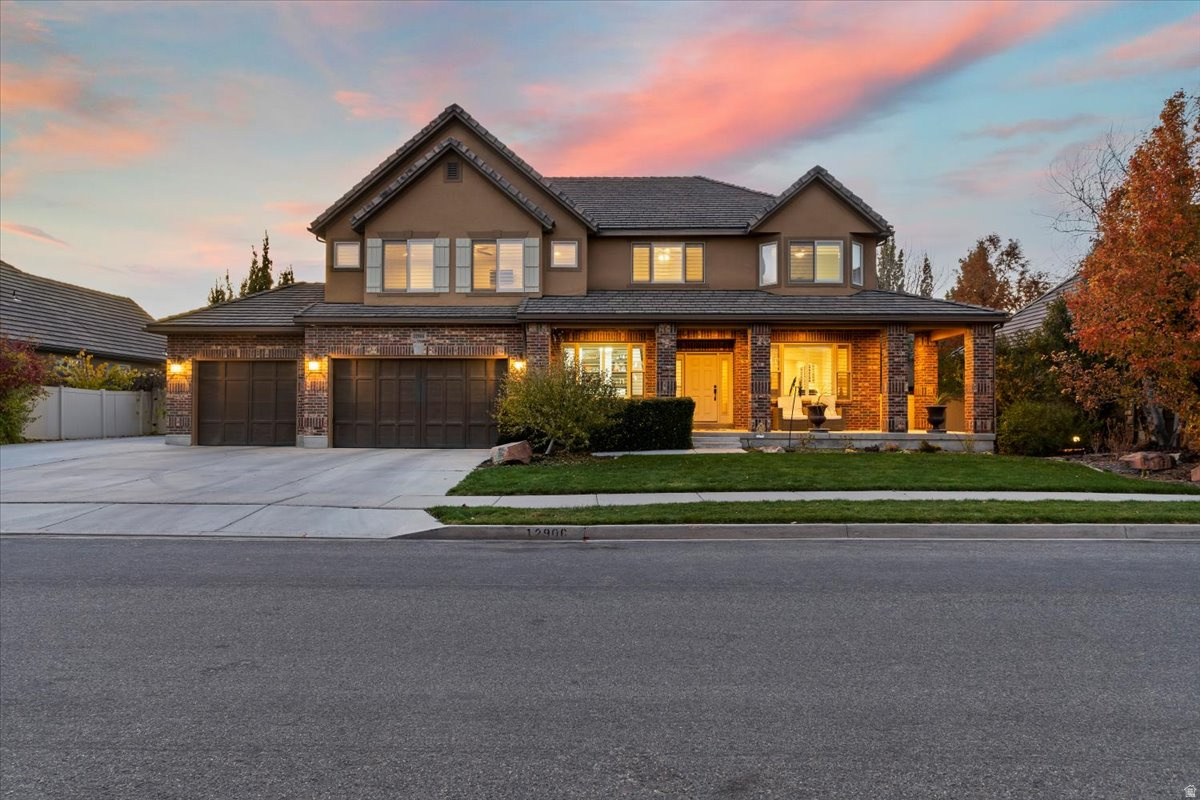
This impressive home offers generous living and entertaining spaces throughout, featuring 8 bedrooms, 5 bathrooms, and an open, inviting layout perfect for gathering. The main level includes a dedicated home office and spacious common areas designed for comfort and functionality.  The large primary suite is a true retreat with its own cozy fireplace and an expansive walk-in closet. Even the laundry room stands out-oversized and thoughtfully designed with abundant storage.  The basement provides exceptional versatility, offering a huge utility room, an enormous cold storage room, and a built-in 2 bedroom and one bathroom mother-in-law / apartment setup complete with a private entrance-ideal for extended family, guests, or rental income. Recent upgrades include a new furnace and A/C for both the main floor and basement, adding comfort and efficiency.  Outside, enjoy ample parking with room for an RV, recreational toys, or even a basketball hoop. This home truly delivers space, flexibility, and comfort in every corner.
#2122957

Riverton

12906 S VERONA CREEK WAY

8 Beds

5 Baths

6,689 Sq.Ft.

$1,425,000

MLS#: 2122957

LOVE WHERE YOU LIVE Rare opportunity to own a versatile 1.90-acre property featuring a spacious 3,576 sq ft single-family home with 5 bedrooms and an attached 2-car garage. The property includes an impressive 40' x 60' shop with 240-volt power, 16' sidewalls, and three 14' x 14' overhead doors, providing ample space for equipment, vehicles, RV storage, hobbies, or business use. Additional improvements include a 15' x 60' covered awning, a 24' x 54' cinderblock barn with second level, and a covered breezeway connecting structures.  Well water serves the property. The acreage offers flexibility for agricultural, livestock, or hobby farm use, with capacity for approximately 2 large animals, 5 medium animals, or 20 small animals per half acre. Potential subdivision opportunity adds future value and development possibilities (buyer to verify zoning, subdivision requirements, and all intended uses).  A rare combination of acreage, residential space, substantial outbuildings, and development potential in one property. Home has new flooring, paint, lighting and countertops. All measurements and square footage are provided as a courtesy and are not guaranteed. Buyer to verify all information

2893 W MYERS LN S

Message successfully sent.

I agree to receive email communication and understand I can unsubscribe at any time.

I agree to be contacted by OnX Realty via call, email, and text for real estate services. To opt out, you can reply 'stop' at any time or reply 'help' for assistance. You can also click the unsubscribe link in the emails. Message and data rates may apply. Message frequency may vary. Privacy Policy

 - property

Send a message

Message successfully sent.

Preferred Agent

Reason for contacting?

I agree to receive email communication and understand I can unsubscribe at any time.

I agree to be contacted by OnX Realty via call, email, and text for real estate services. To opt out, you can reply 'stop' at any time or reply 'help' for assistance. You can also click the unsubscribe link in the emails. Message and data rates may apply. Message frequency may vary. Privacy Policy

Sign In Sign Out

Virtual Assistant

Would you like to take the next step with this property? We can help you schedule a showing or virtual tour, or send you more details.

Yes, I would like more information.

Thank You for Your Reply, One of Our Agents will contact you as soon as possible

No, maybe later.

Thank you, you can always contact me via email, phone number or through the contact form.

Realhub AI

Lucy - Your AI-Powered Realtor

Update Your Temporary Password

Personalize your search

Enter your email and we'll notify you immediately when new listings match what you're looking for.

or enter email address

Already have an account ? Login here

Continue your home search

I agree to receive communications and understand I can unsubscribe at any time.

I agree to be contacted by OnX Realty via call, email, and text for real estate services. To opt out, you can reply 'stop' at any time or reply 'help' for assistance. You can also click the unsubscribe link in the emails. Message and data rates may apply. Message frequency may vary. Privacy Policy

Already have an account ? Login here

We use cookies

We use cookies primarily for analytics to enhance your experience. By accepting, you agree to our use of these cookies. You can manage your preferences or learn more about our cookies policy.