4840 S QUAILSTONE CIR

Taylorsville, UT 84129
Rambler/Ranch

Taylorsville, UT 84129
4840 S QUAILSTONE CIR

$729,000

MLS#: 2167027

Status: Pending

Listing provided by: Summit Realty, Inc.

Listing agent phone: None

Last update: 13 days ago

On site: a month ago

QUAILSTONE #1 - Residential

About

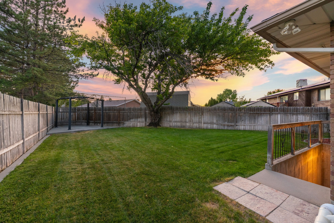
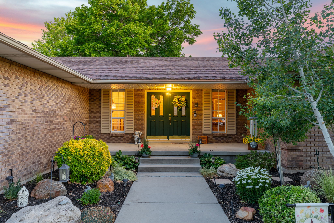
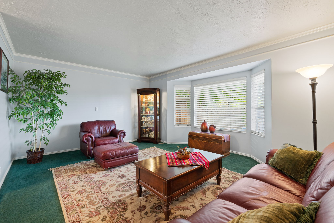
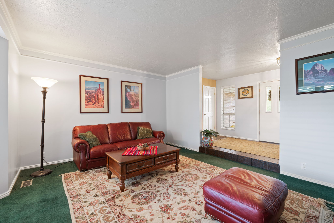
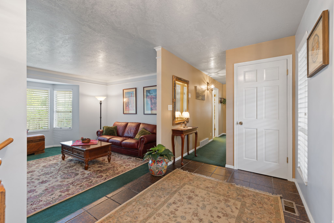
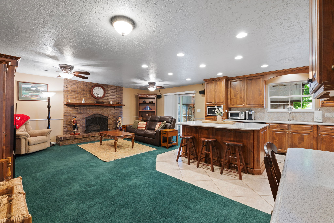
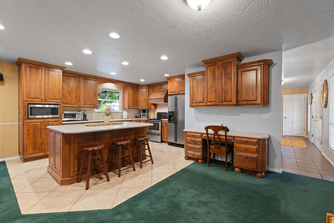
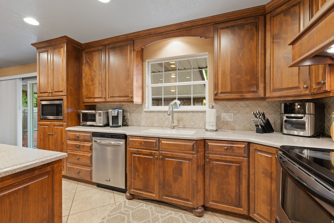
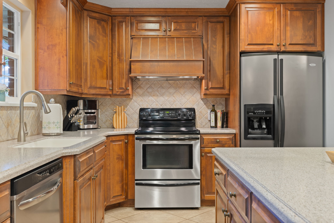
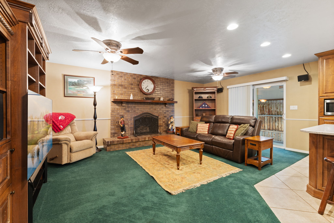
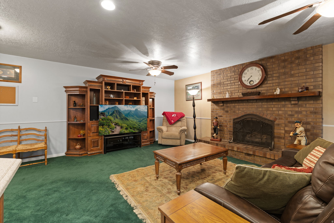
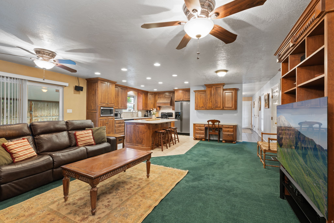
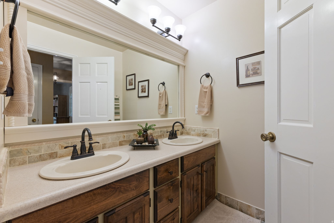
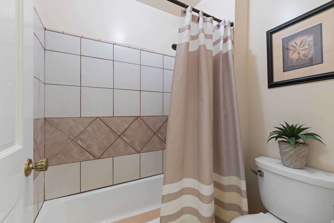
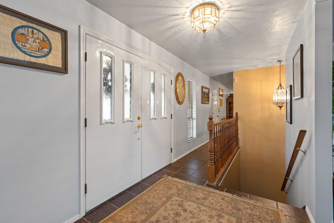
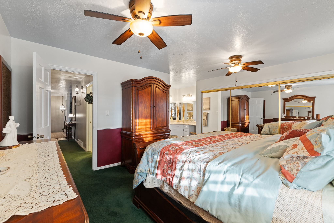
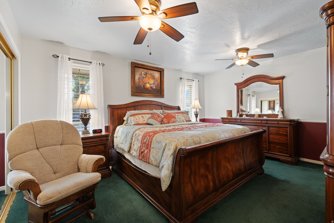
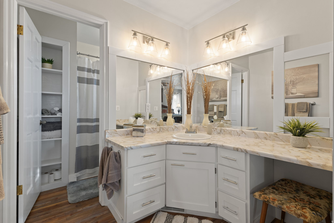
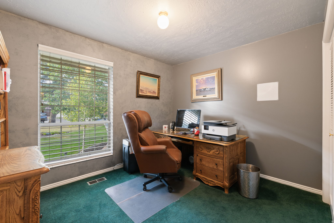
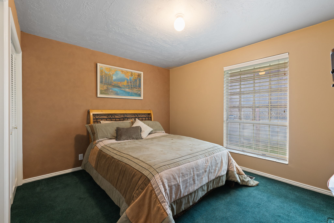
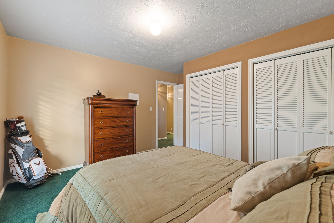
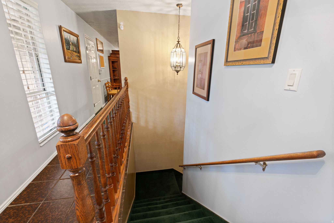
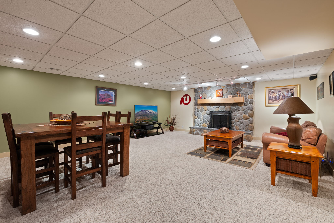
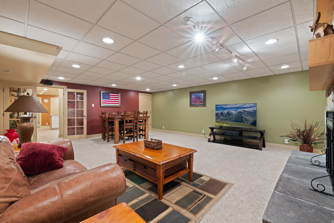
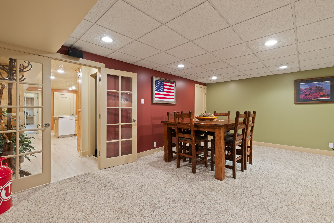
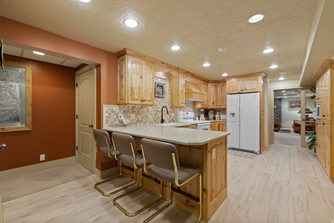
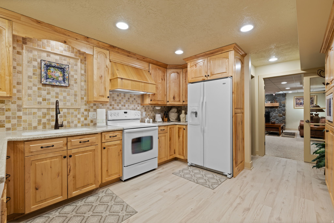
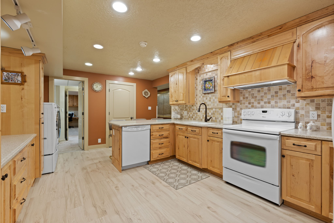
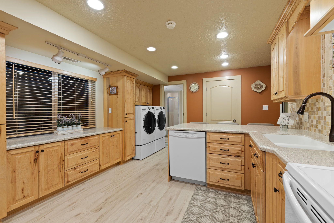
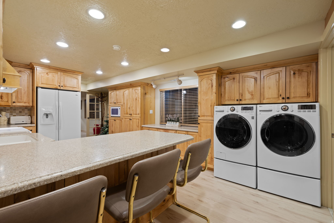
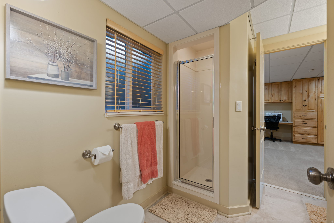
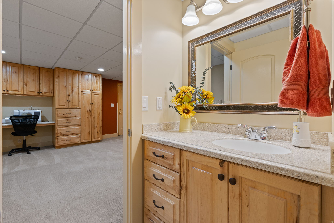
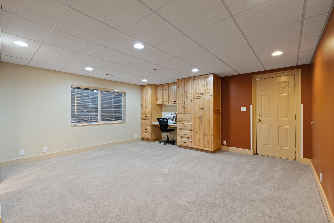
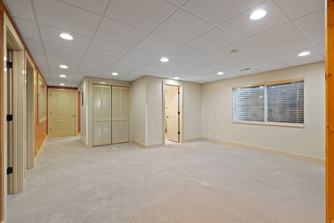
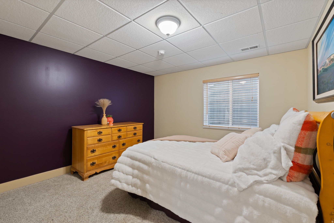
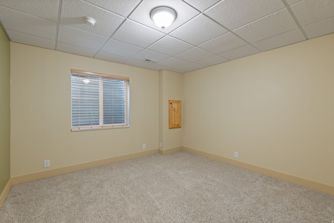
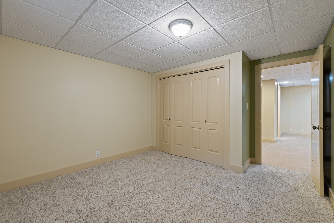
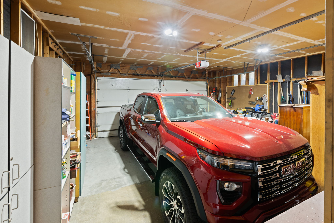
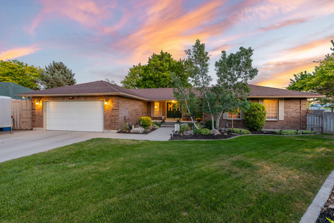
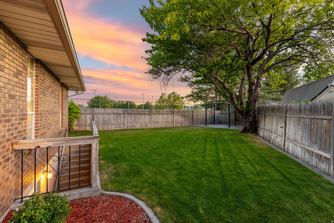
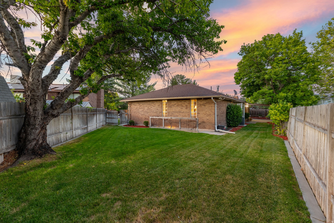
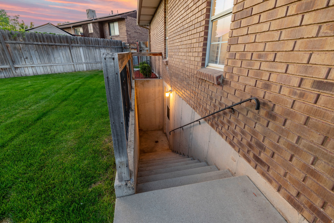
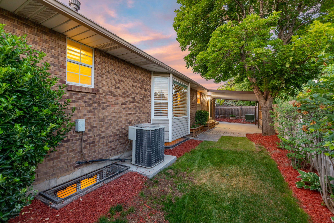
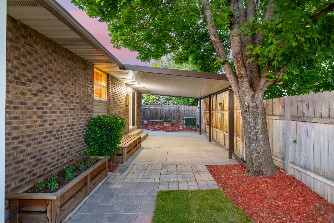
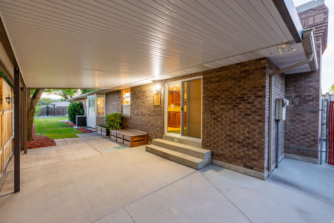
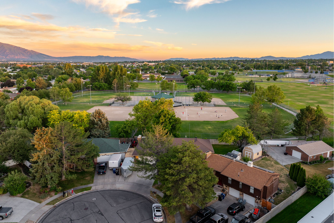
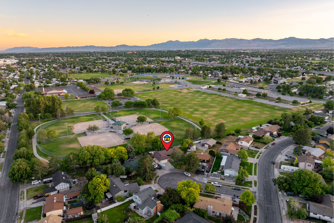
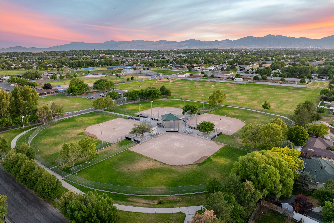
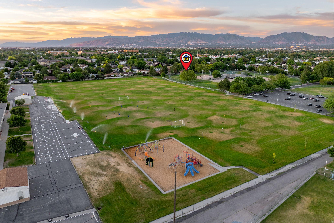
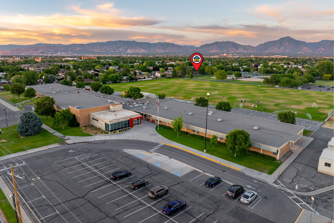
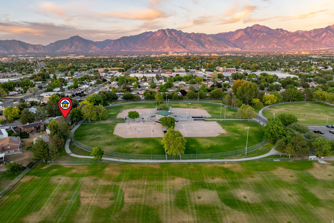
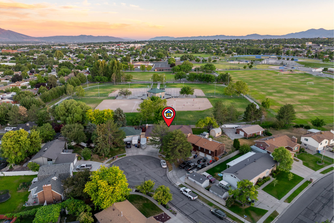
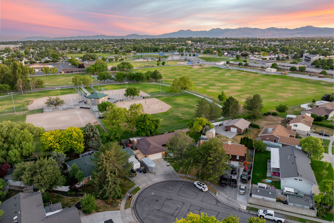
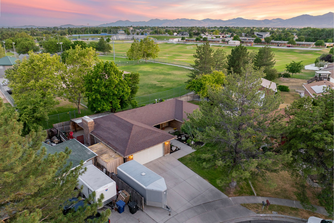
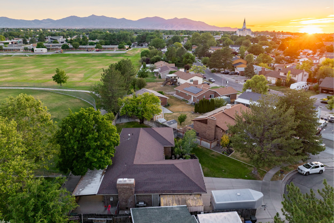
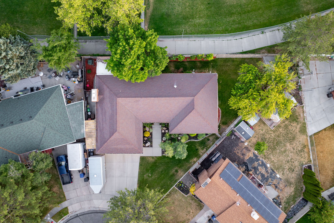
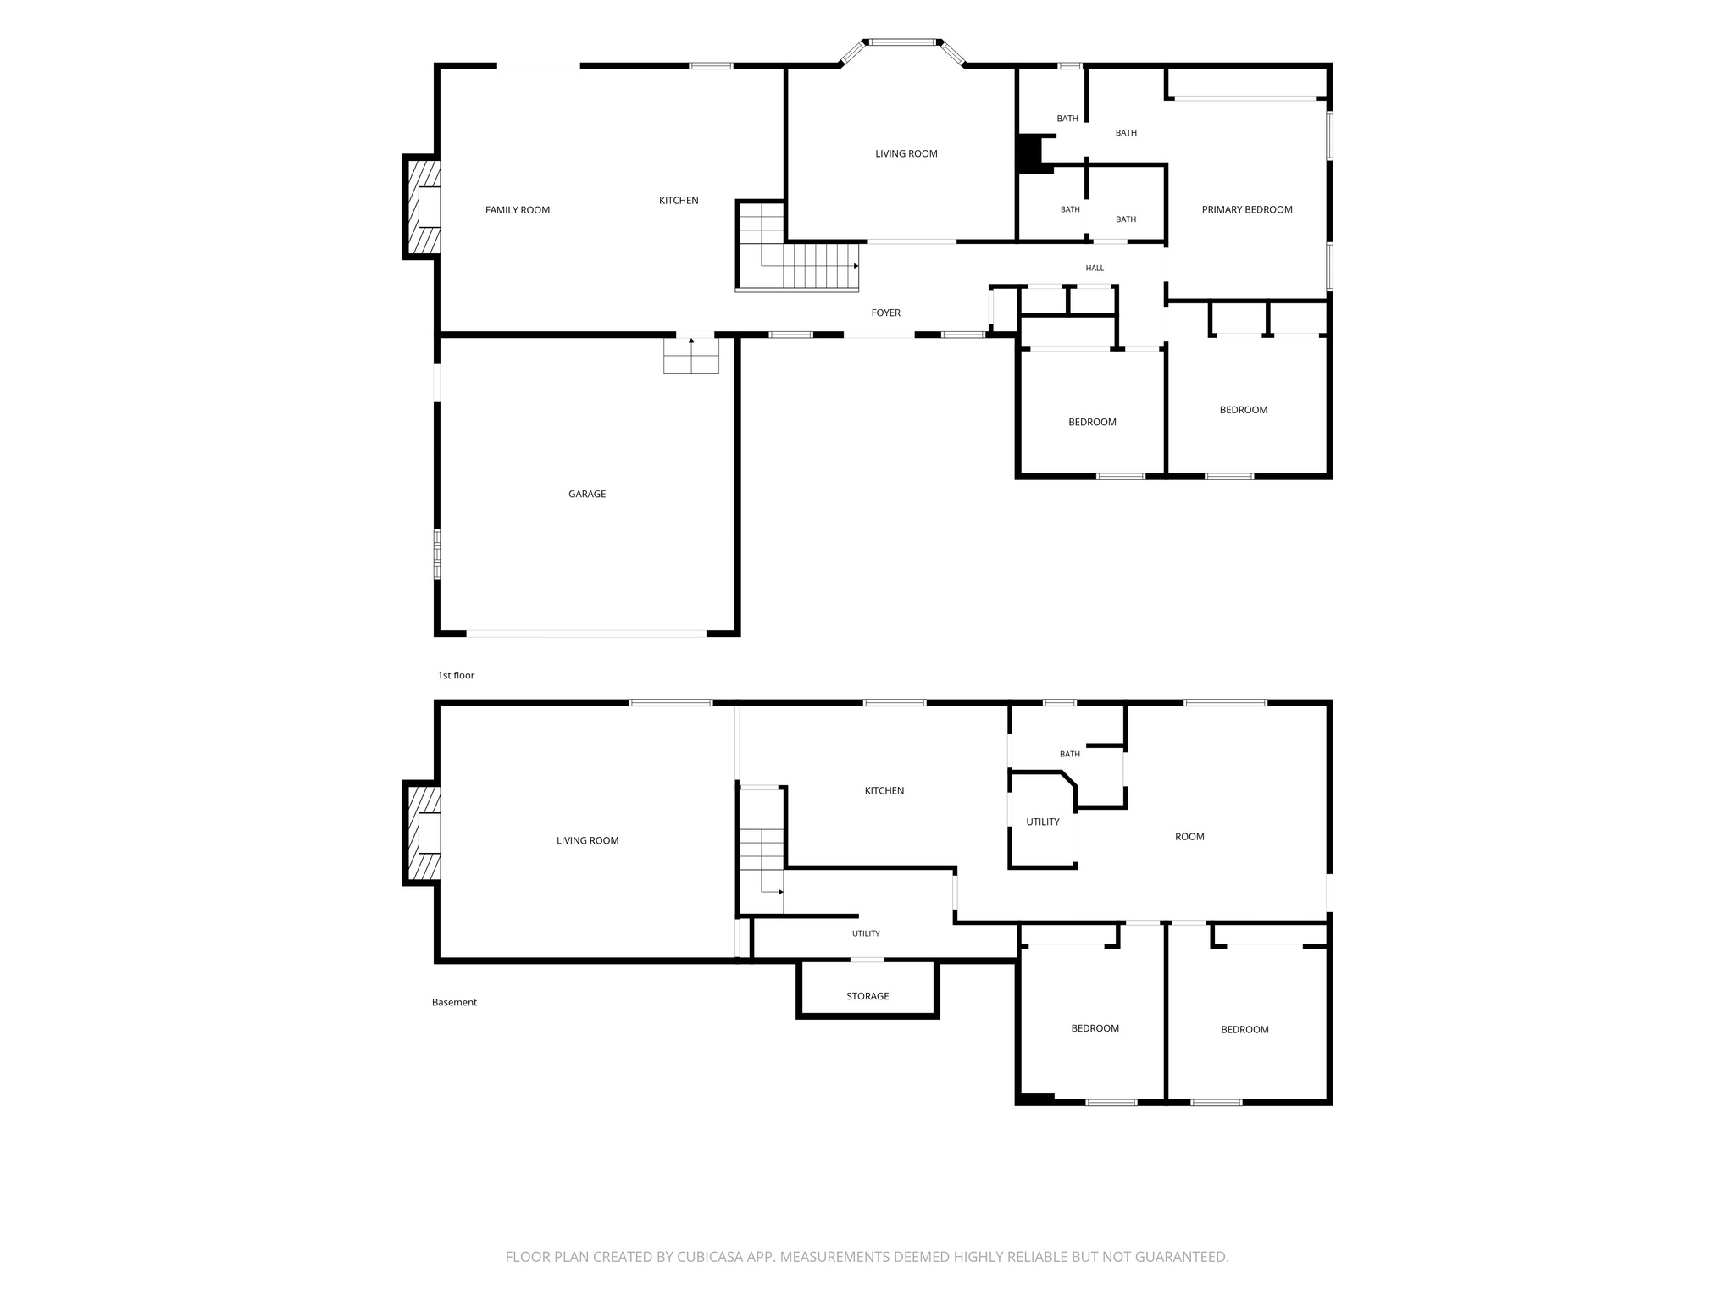
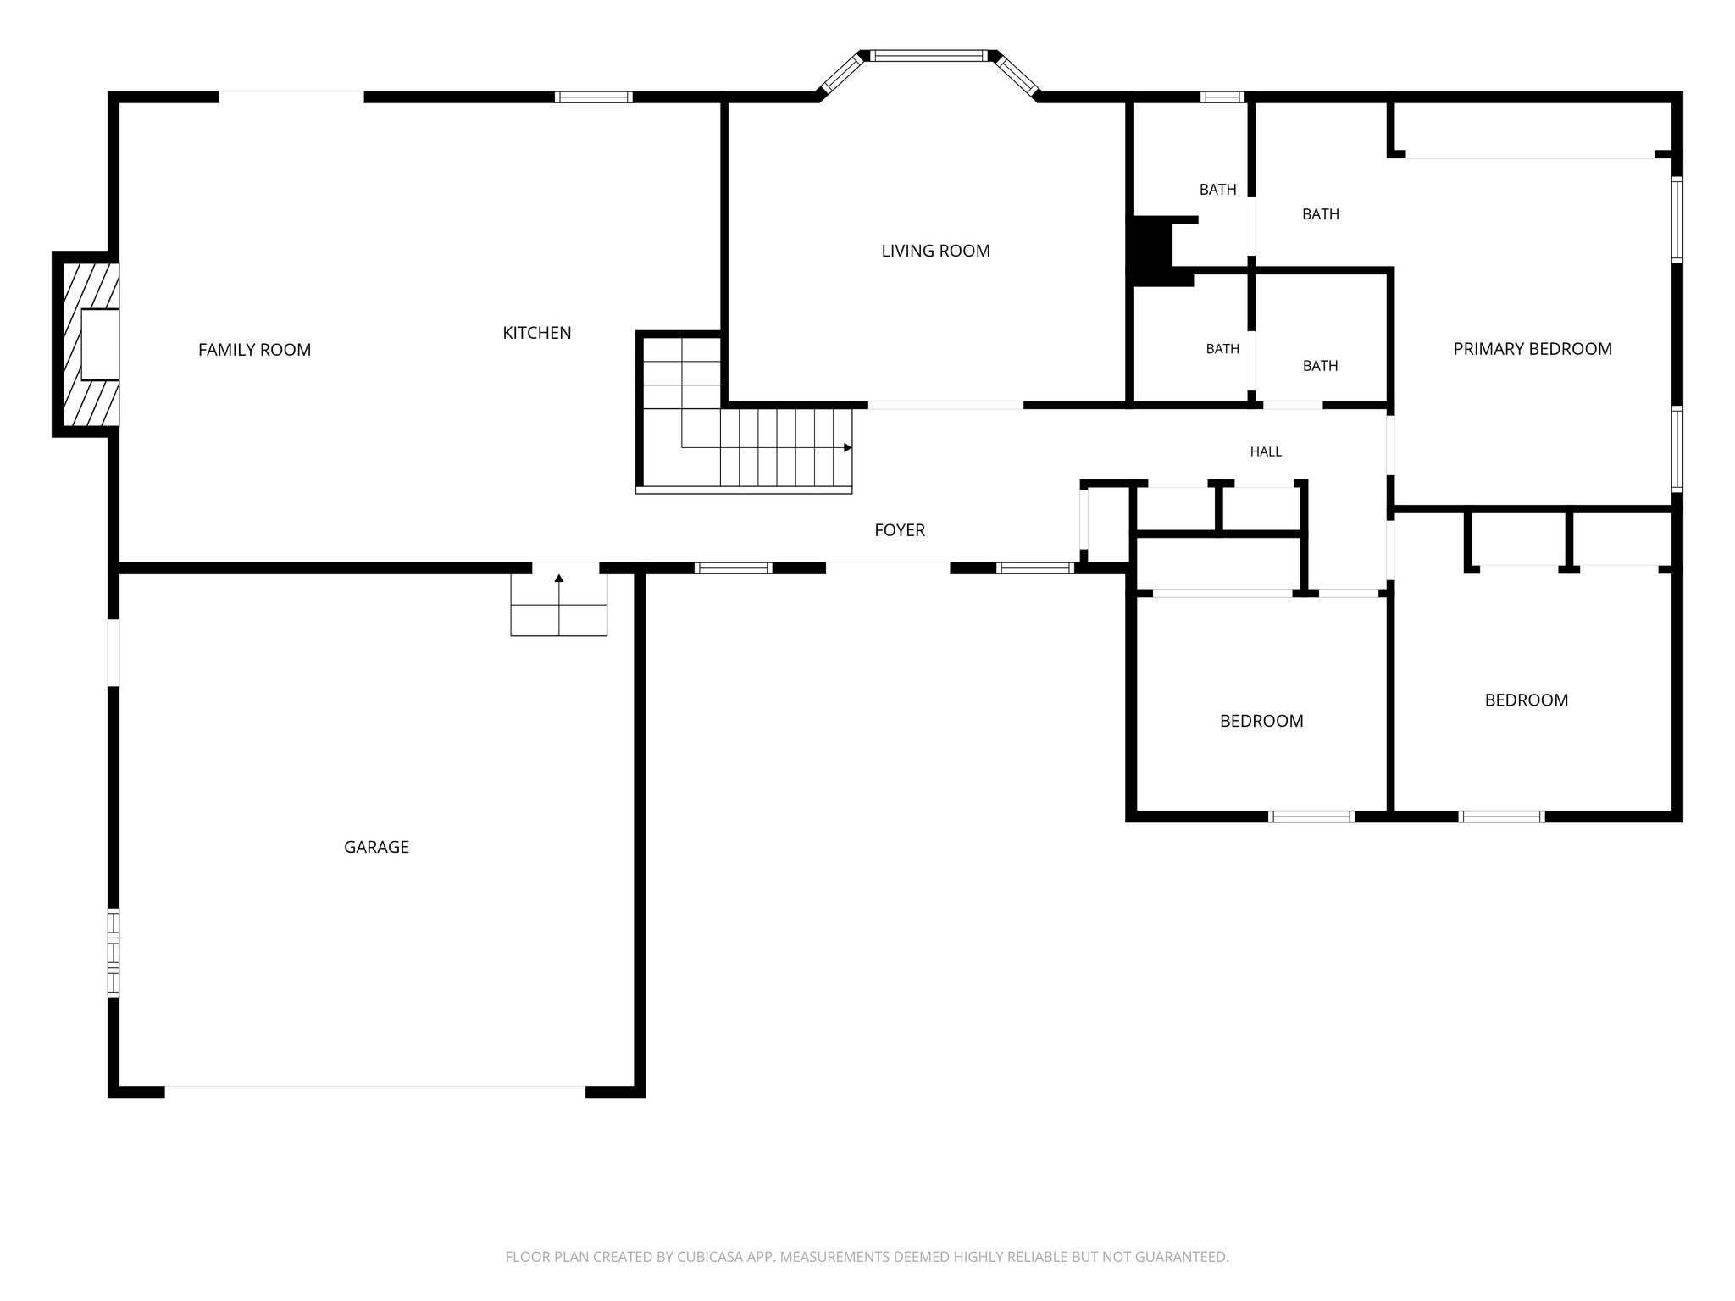
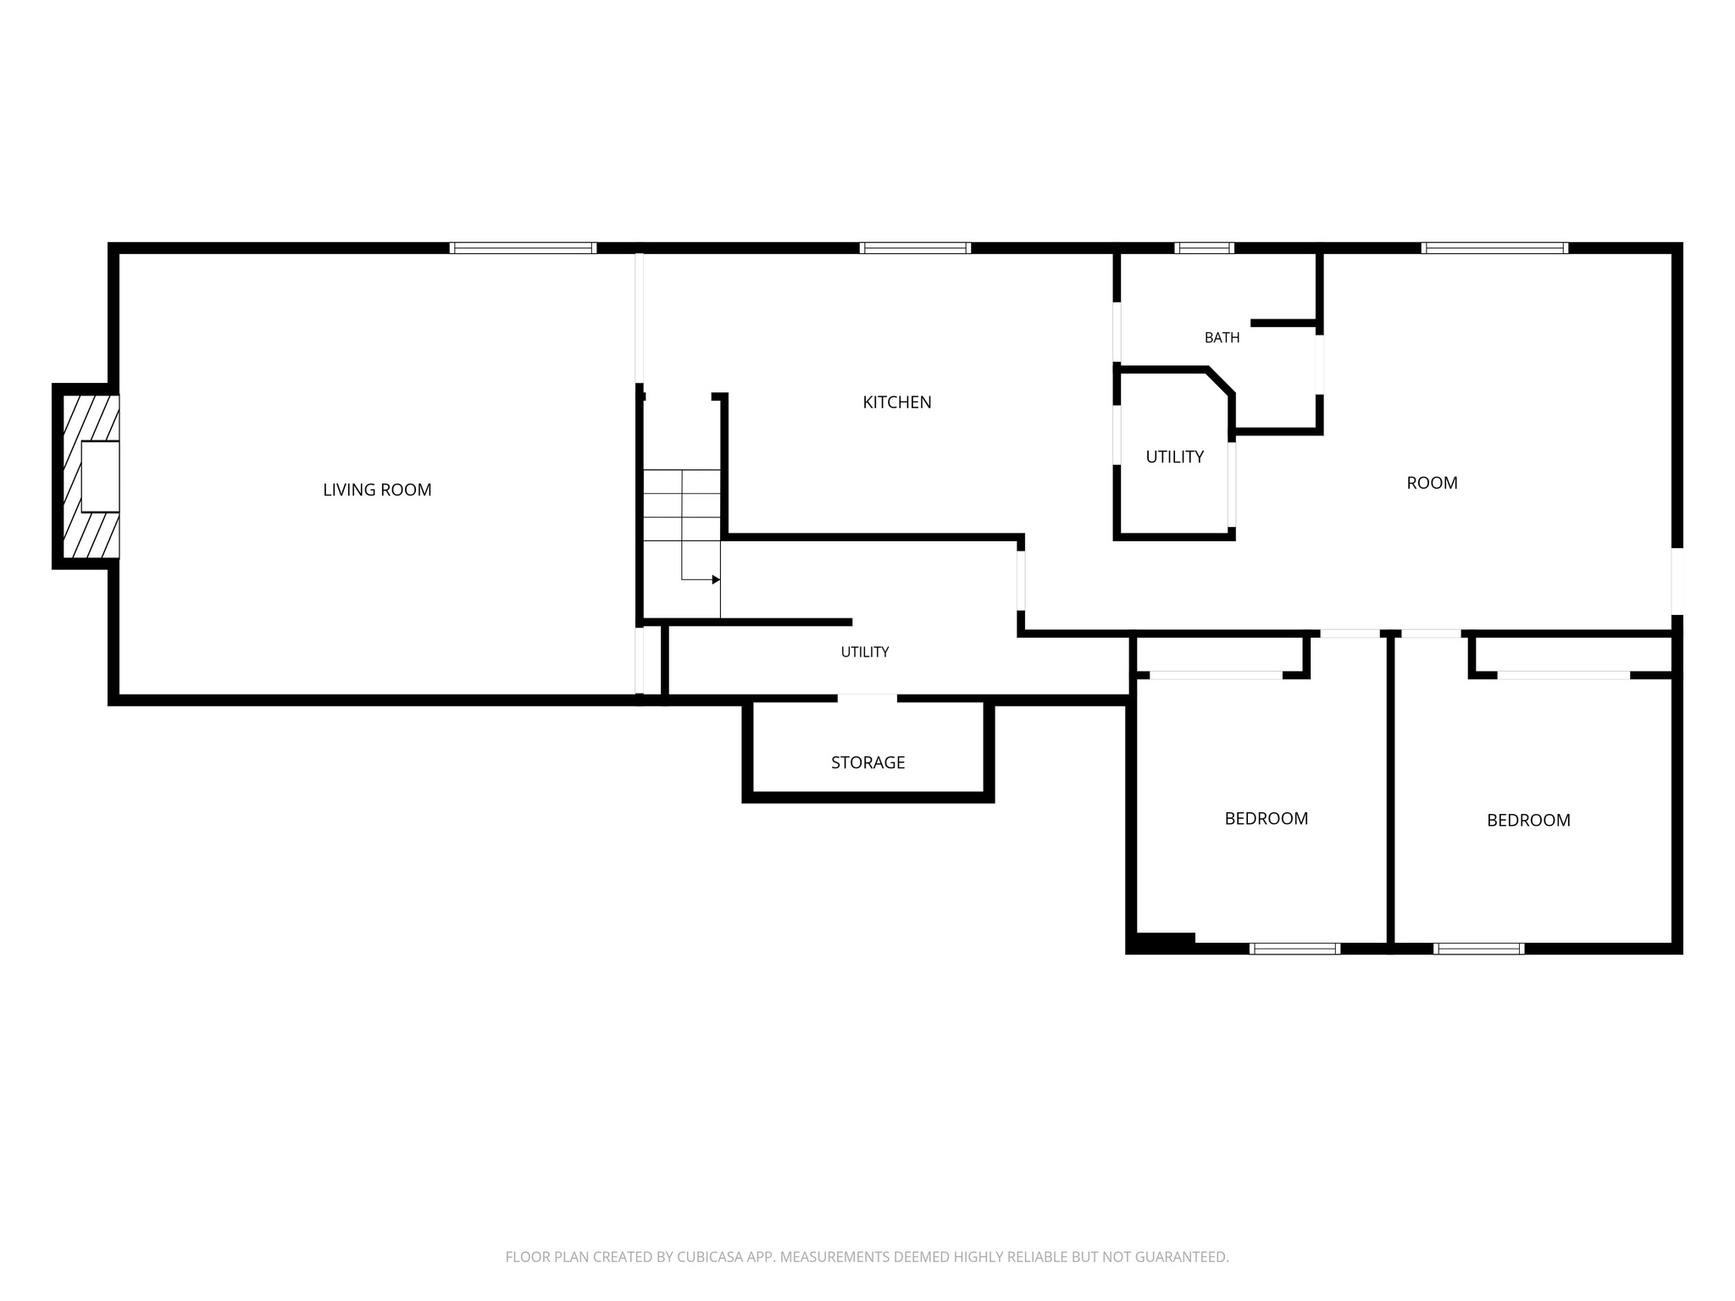
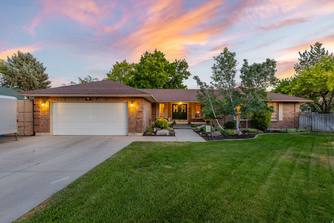
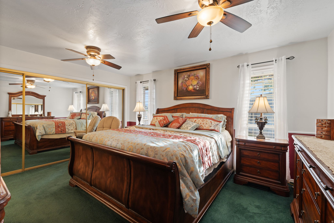
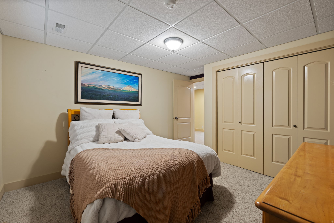
Quiet street. Prime location. Endless potential. This Taylorsville home has it all -tucked in a peaceful cul-de-sac minutes from K-12 schools, Salt Lake Community College, the airport, downtown SLC, shopping, dining, and freeway access. The best of both worlds. The main level is made for living. The open floor plan connects a large kitchen with alder wood cabinets to a family room with a cozy fireplace, which flows right out to the backyard through a sliding glass door - perfect for everyday life and entertaining. Downstairs, the fully finished basement is a game changer. With its own private entrance, 2 bedrooms, full kitchen, second fireplace, family room, laundry, and craft room/den - it's a complete living space. Use it for extended family, guests, or set it up as an ADU or mother-in-law apartment and let it offset your mortgage from day one. Out back, the fully fenced yard offers a private retreat with mature landscaping. A large driveway with RV and boat parking, a Conex storage shed, and an organized garage with built-in cabinetry means there's a place for everything. Homes like this don't last. Come see why. Buyer is advised to obtain an independent measurement.

Property

Beds

5

Full Baths

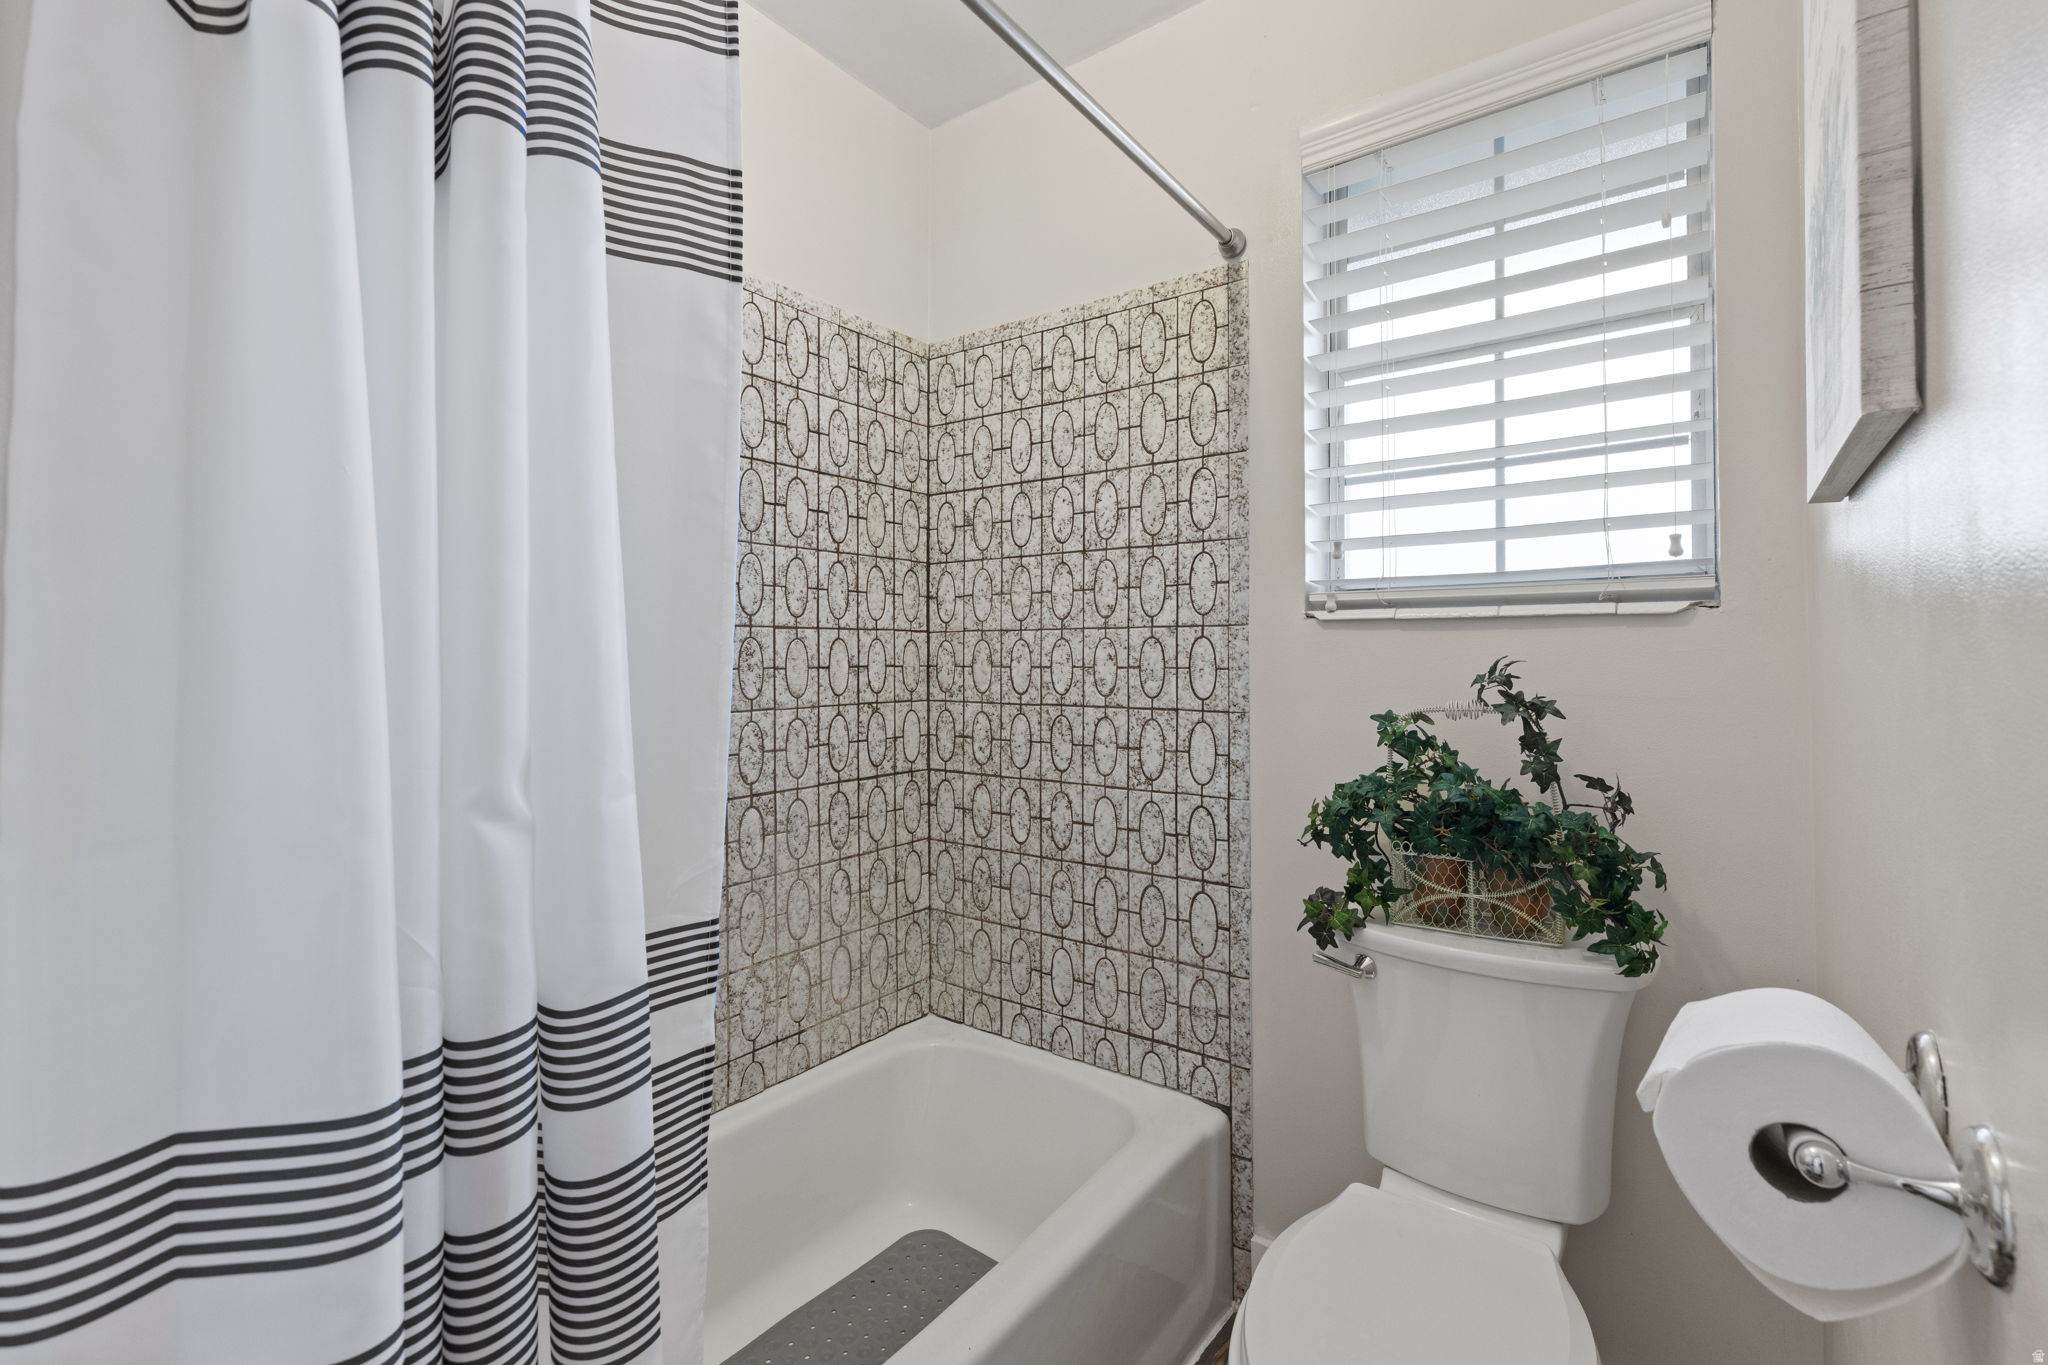
2

1/2 Baths

None

3/4 Baths

1

Year Built

1977

Sq.Footage

3,799
Features

Features & Amenities

Interior

  • Other Interior Features

    In-Law Floorplan

  • Total Bedrooms

    5

  • Bathrooms

    2

  • 3/4 Bathrooms

    1

  • Basement YN

    YES

  • Cooling YN

    YES

  • Cooling

    Ceiling Fan(s), Central Air

  • Fireplace YN

    YES

  • Heating YN

    YES

  • Heating

    Central, Natural Gas, Forced Air

  • Main Level Bedrooms

    3

  • Pet friendly

    N/A

Exterior

  • Garage

    Yes

  • Garage spaces

    2

  • Construction Materials

    Asphalt, Brick

  • Parking

    RV Access/Parking, Attached, Garage

  • Patio and Porch Features

    Covered, Porch

  • Pool

    No

  • Waterfront YN

    NO

  • View

    Mountain(s)

Area & Lot

  • Lot Features

    Cul-De-Sac

  • Lot Size(acres)

    0.21

  • Lot Size(square feet)

    9,147

  • Property Type

    Residential

  • Property Sub Type

    Single Family Residence

  • Architectural Style

    Rambler/Ranch

Price

  • Sales Price

    $729,000

  • Tax Amount

    $3,214

  • Zoning

    1108

  • Sq. Footage

    3,799

  • Price/SqFt

    $191

HOA

  • Association

    No

Property Resources

  • Horse Property

    NO

School District

  • Elementary School

    Granite

  • Middle School

    Eisenhower

  • High School

    Taylorsville

Property Features

  • New Construction

    NO

  • Senior Community YN

    NO

  • Sewer

    Public Sewer

Schedule

Schedule a Showing

Showing scheduled successfully.

What is 3 + 4 ?


Change time

Mortgage calculator

Estimate your monthly mortgage payment, including the principal and interest, property taxes, and HOA. Adjust the values to generate a more accurate rate.

Your payment

Principal and Interest:

$

Property taxes:

$

HOA fees:

$

Total loan payment:

$

Total interest amount:

$

Location

  • County

    Salt Lake

  • Elementary School

    Granite

  • Middle School

    Eisenhower

  • High School

    Taylorsville

Listing Courtesy of Jennifer Barnes , Summit Realty, Inc.

RealHub Information is provided exclusively for consumers' personal, non-commercial use, and it may not be used for any purpose other than to identify prospective properties consumers may be interested in purchasing. All information deemed reliable but not guaranteed and should be independently verified. All properties are subject to prior sale, change or withdrawal. RealHub website owner shall not be responsible for any typographical errors, misinformation, misprints and shall be held totally harmless.

Agent Lindsey Pili

Lindsey Pili

Agent / Realtor®

Call Lindsey today to schedule a private showing.


* Listings on this website come from the FMLS IDX Compilation and may be held by brokerage firms other than the owner of this website. The listing brokerage is identified in any listing details. Information is deemed reliable but is not guaranteed. If you believe any FMLS listing contains material that infringes your copyrighted work please click here to review our DMCA policy and learn how to submit a takedown request.© 2024 FMLS.

Properties

Related properties

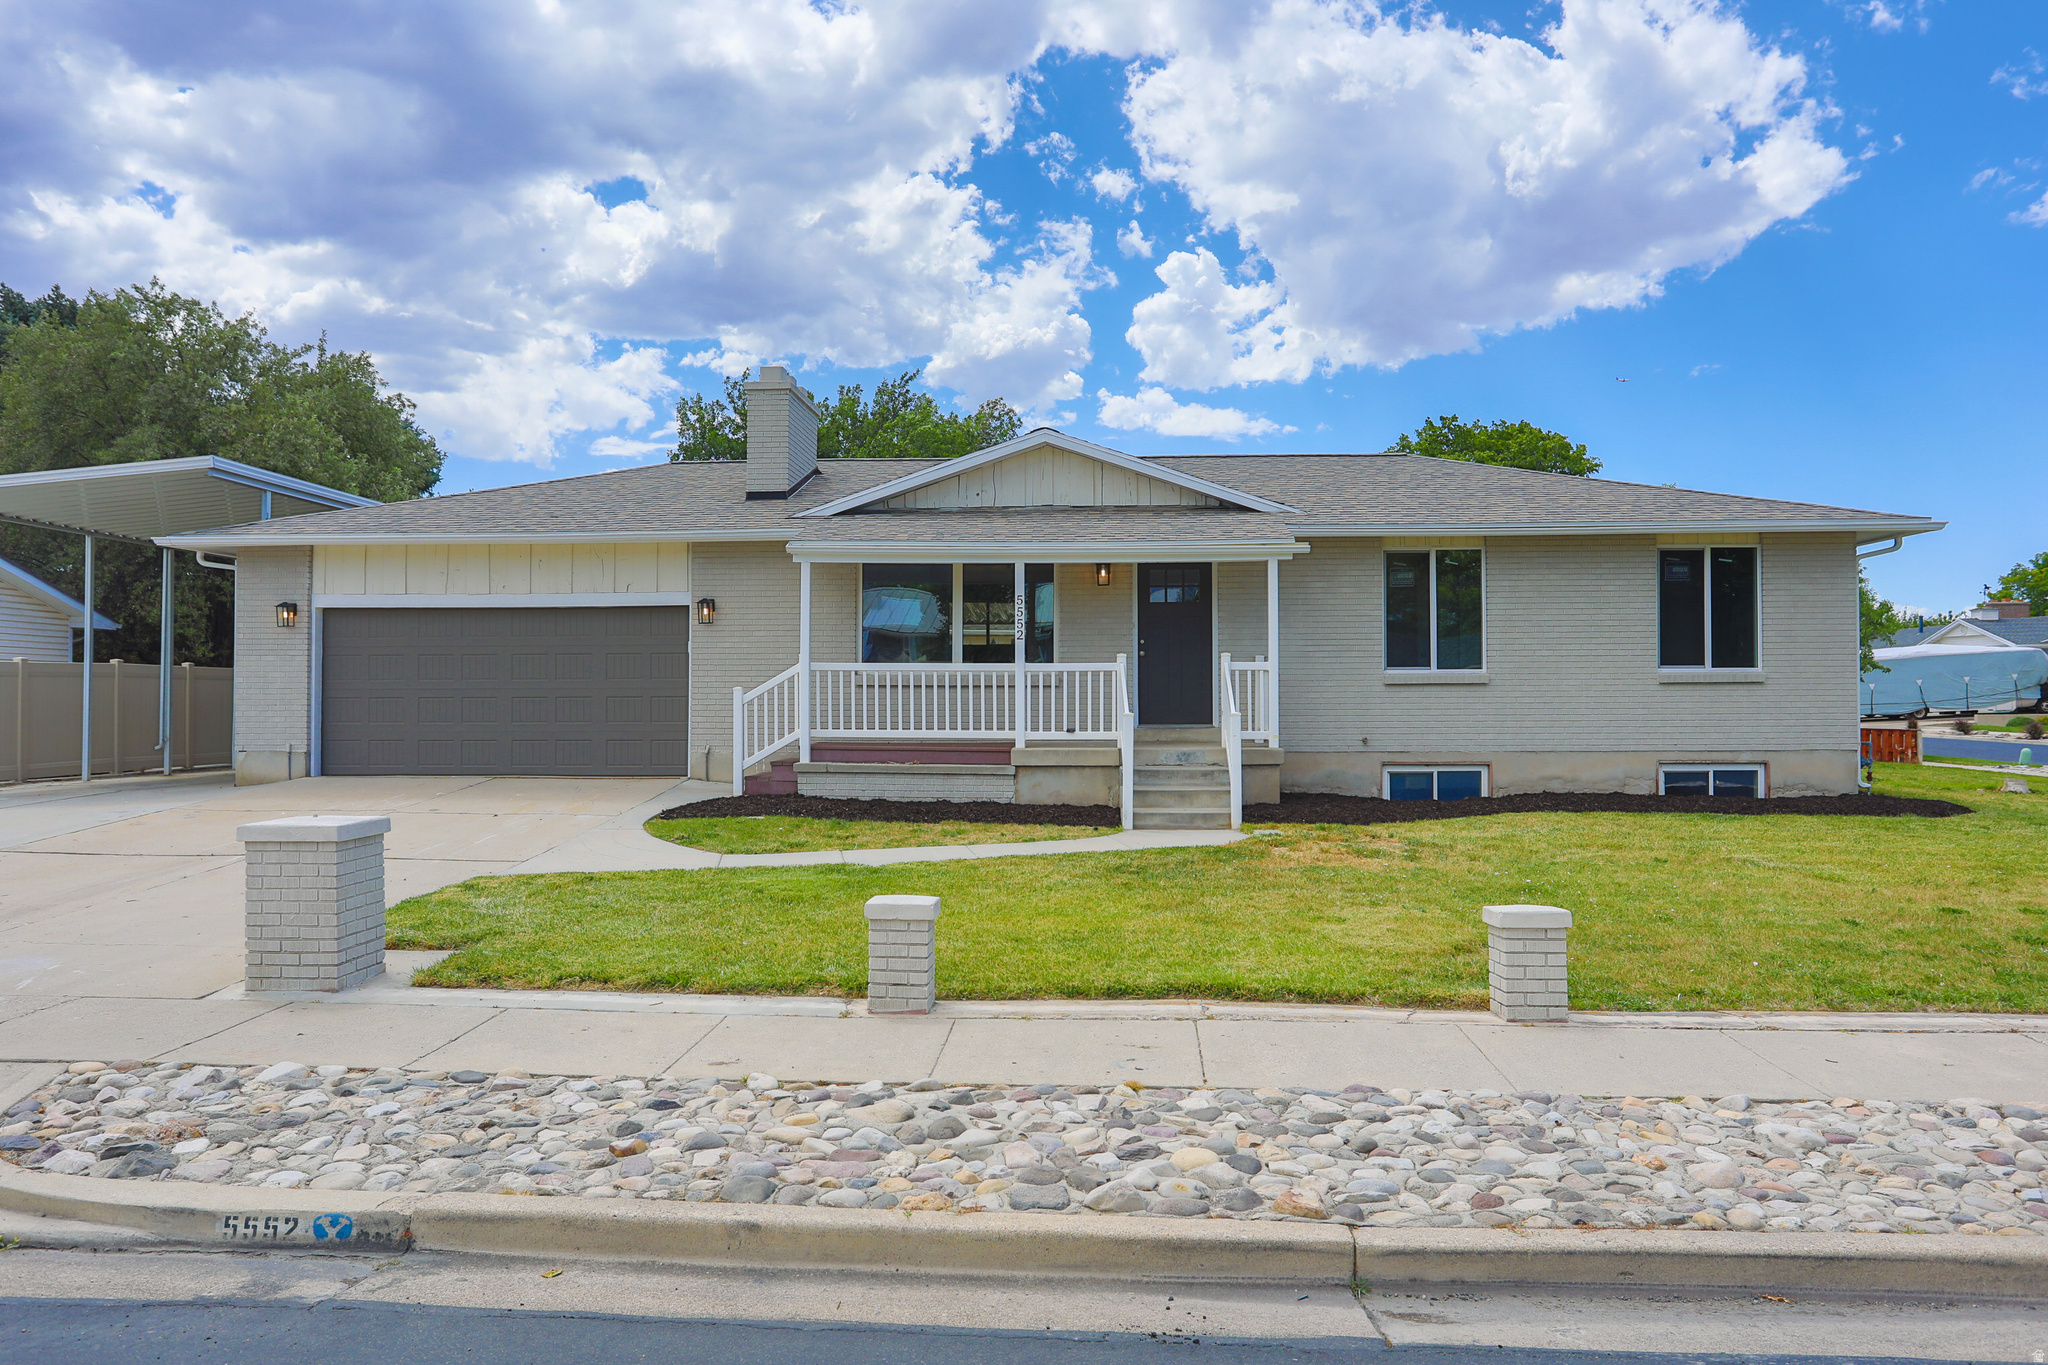
***Open House this Saturday August 15th 12-2pm*** Unbelievable value in the heart of Taylorsville! This fully remodeled home is move-in ready with new stainless steel appliances, extended kitchen cabinets, a new water heater, updated 2.5 bathrooms, a spacious primary suite with a large walk-in shower, fresh landscaping, and a newly painted exterior with modern black windows. Enjoy an unbeatable location just minutes from I-15, I-215, Taylorsville High, and a shopping plaza filled with restaurants, grocery stores, retail, and a Cinemark movie theater. Convenience and modern living come together in one incredible home.
#2173664

Taylorsville

1338 W 5550 S

5 Beds

1 Baths

2,479 Sq.Ft.

$640,000

MLS#: 2173664
Located in one of Taylorsville's most desirable neighborhoods, this beautifully updated home combines modern finishes, comfort, and convenience. Fresh interior paint, brand-new plush carpet, and stylish luxury vinyl plank flooring create a bright, welcoming atmosphere throughout. The kitchen is designed to impress with stainless steel appliances, gorgeous quartz countertops, and ample workspace for cooking and entertaining. Updated bathrooms feature upgraded finishes that add a touch of everyday luxury. Outside, enjoy the benefits of being near a park while maintaining quick access to shopping, dining, schools, and freeway connections. Exceptionally clean and truly move-in ready, this home offers the ideal combination of location, style, and value. Schedule your showing today!
#2172436

Taylorsville

5552 S SOUTH HEW WOOD DR

6 Beds

2 Baths

2,408 Sq.Ft.

$599,900

MLS#: 2172436
Price reduced
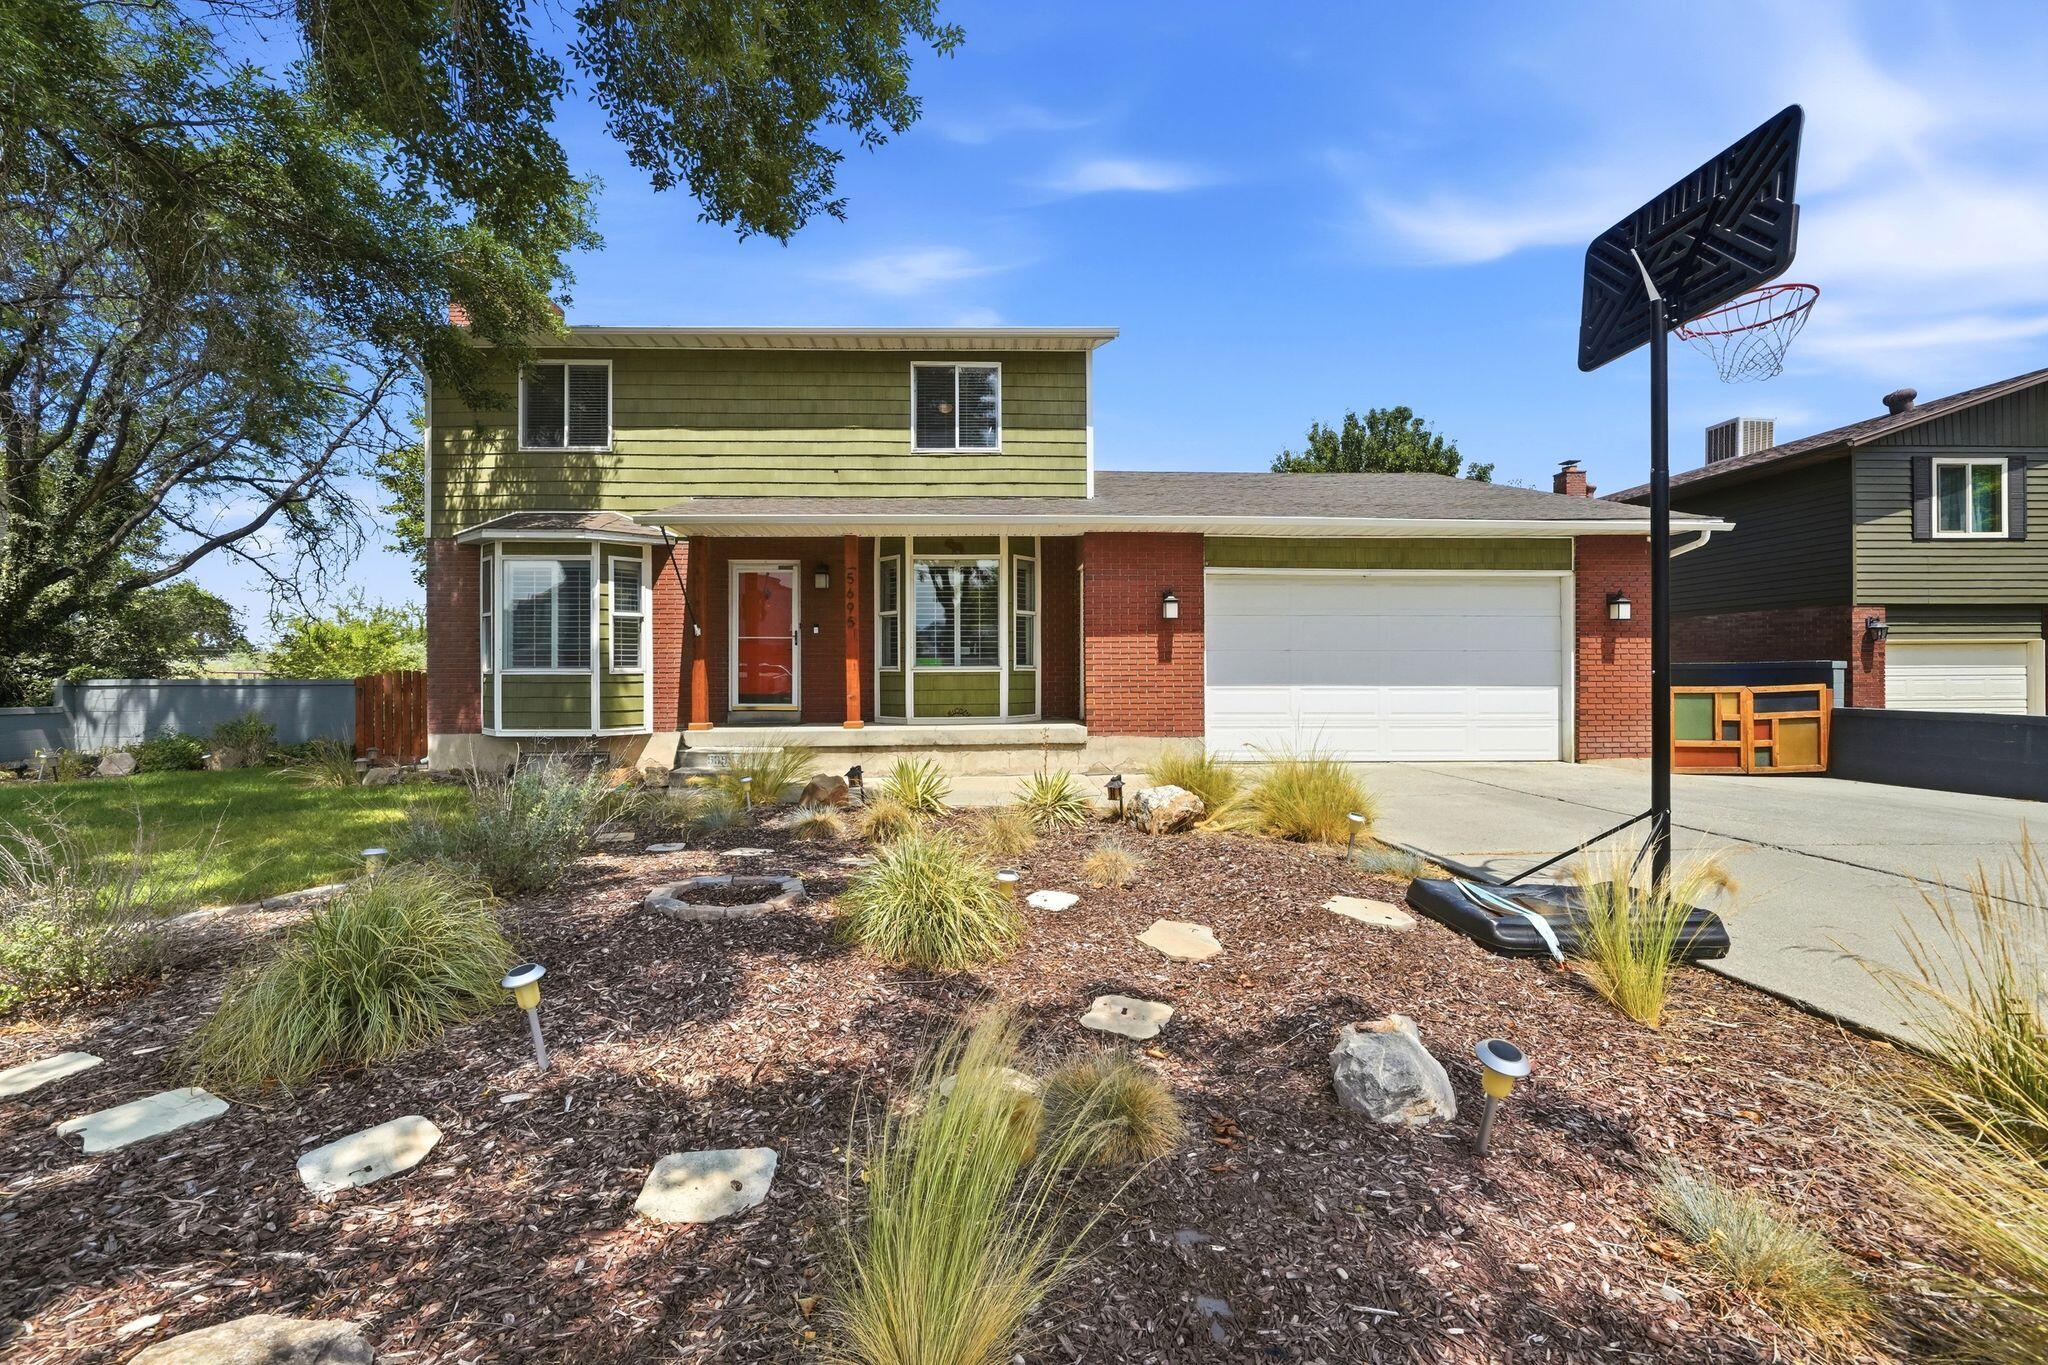
Nestled on a quiet cul-de-sac with no through traffic, this beautifully maintained home offers a peaceful setting with mature trees and a canal running behind the property. Conveniently located just around the corner from an elementary school and only minutes from major shopping, dining, and everyday conveniences, you'll also enjoy being approximately 20 minutes from nearly anywhere in the Salt Lake Valley. Inside, you'll find a spacious and functional floor plan with bedrooms on both the upper level and in the basement, providing flexibility for families, guests, or a home office. The large kitchen offers abundant space for cooking, gathering, and entertaining, while the beautifully landscaped yard creates the perfect outdoor retreat. A rare attached shop behind the garage provides exceptional space for hobbies, storage, or projects. With no HOA, a versatile layout, and an unbeatable location, this home is a fantastic opportunity.
#26-274160

Taylorsville

5695 S Inwood DR

5 Beds

None Baths

2,480 Sq.Ft.

$635,000

MLS#: 26-274160
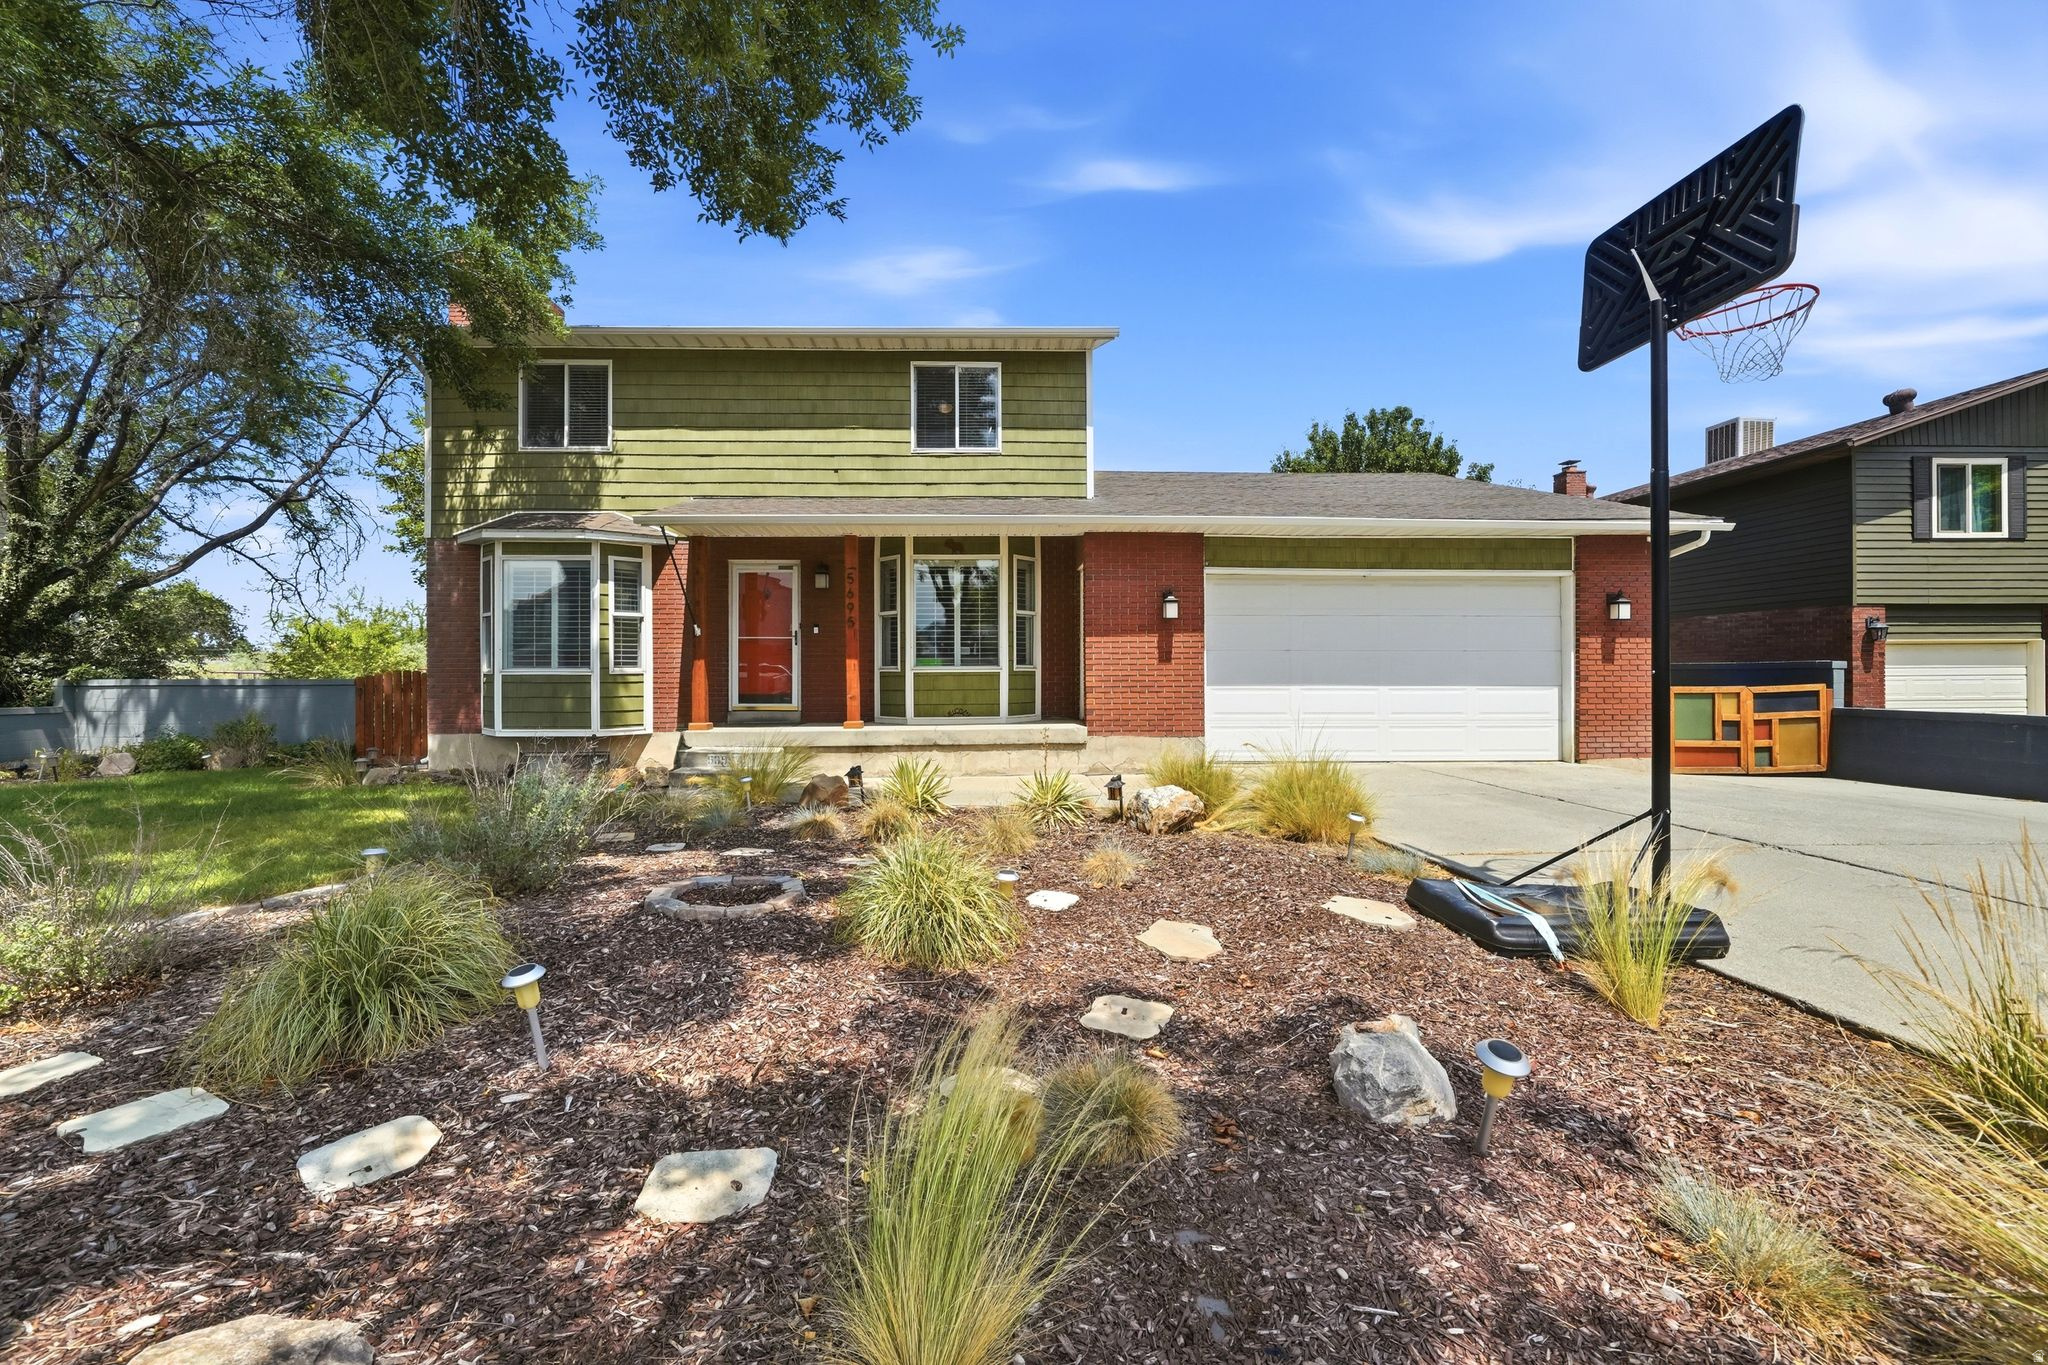
Nestled on a quiet cul-de-sac with no through traffic, this beautifully maintained home offers a peaceful setting with mature trees and a canal running behind the property. Conveniently located just around the corner from an elementary school and only minutes from major shopping, dining, and everyday conveniences, you'll also enjoy being approximately 20 minutes from nearly anywhere in the Salt Lake Valley.  Inside, you'll find a spacious and functional floor plan with bedrooms on both the upper level and in the basement, providing flexibility for families, guests, or a home office. The large kitchen offers abundant space for cooking, gathering, and entertaining, while the beautifully landscaped yard creates the perfect outdoor retreat. A rare attached shop behind the garage provides exceptional space for hobbies, storage, or projects. With no HOA, a versatile layout, and an unbeatable location, this home is a fantastic opportunity.
#2171928

Taylorsville

5695 S INWOOD DR

5 Beds

3 Baths

2,480 Sq.Ft.

$635,000

MLS#: 2171928
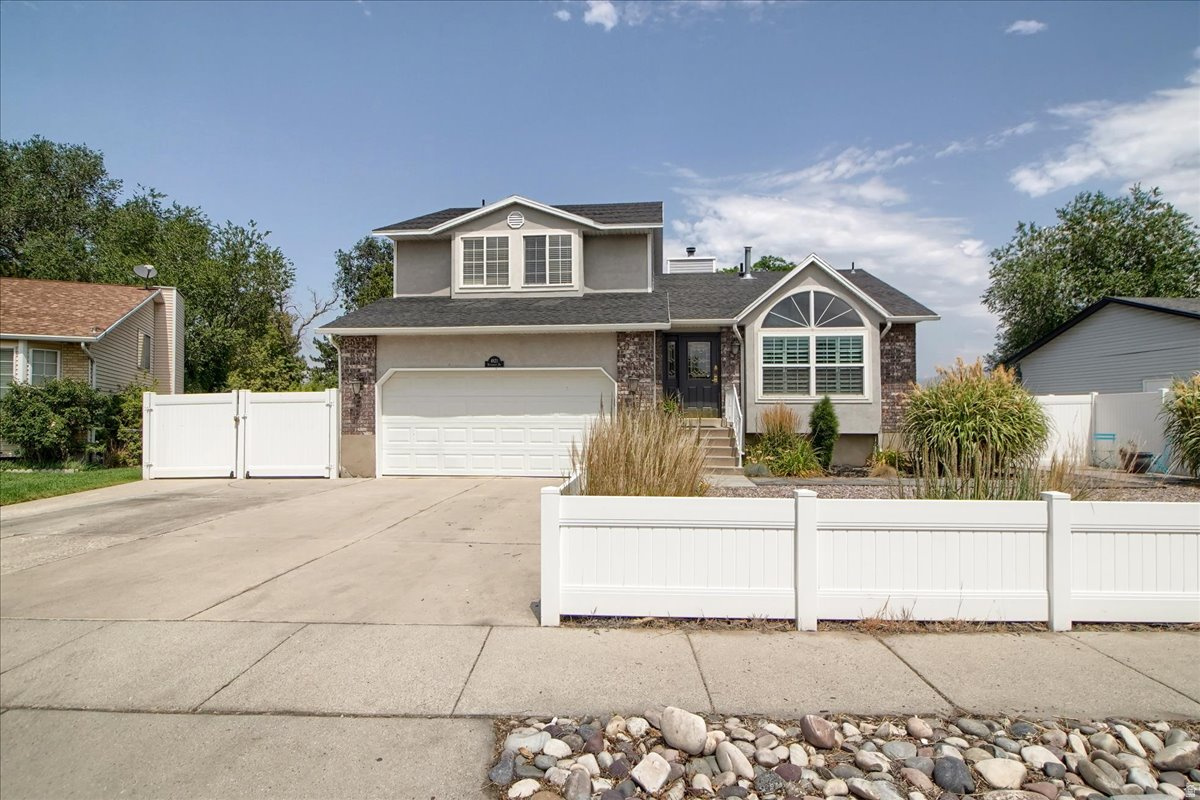
Updated 2 story home with full basement. Tucked back off busy streets in a quiet neighborhood. 2017 updated items are: new roof, carpet, flooring, tile, 3 new bathrooms, kitchen with island, paint, furnace, a/c, water heater, patio, quartz countertops, neutral paint colors. Plumbing fully replaced in 2024. Lots of natural light. Family room and laundry off kitchen with fireplace. 3 bedroom and large full bath upstairs. Basement family room has an office attached with additional 2 bedroom and 3/4 bath downstairs. No backyard neighbors. Covered patio, spacious RV parking and fully fenced. Tastefully arranged xeriscaping with raised garden beds. West-facing home so you can enjoy that evening shade on the back patio. Walking distance to Valley Regional Park, Recreation Center, library, swimming pool and golf.  Easy commuting on Bangerter or Hwy 215. Square footage figures are provided as a courtesy estimate only and were obtained from county records. Buyer is advised to obtain an independent measurement.
#2172353

Taylorsville

4821 S BITTER ROOT DR

4 Beds

1 Baths

2,460 Sq.Ft.

$594,500

MLS#: 2172353
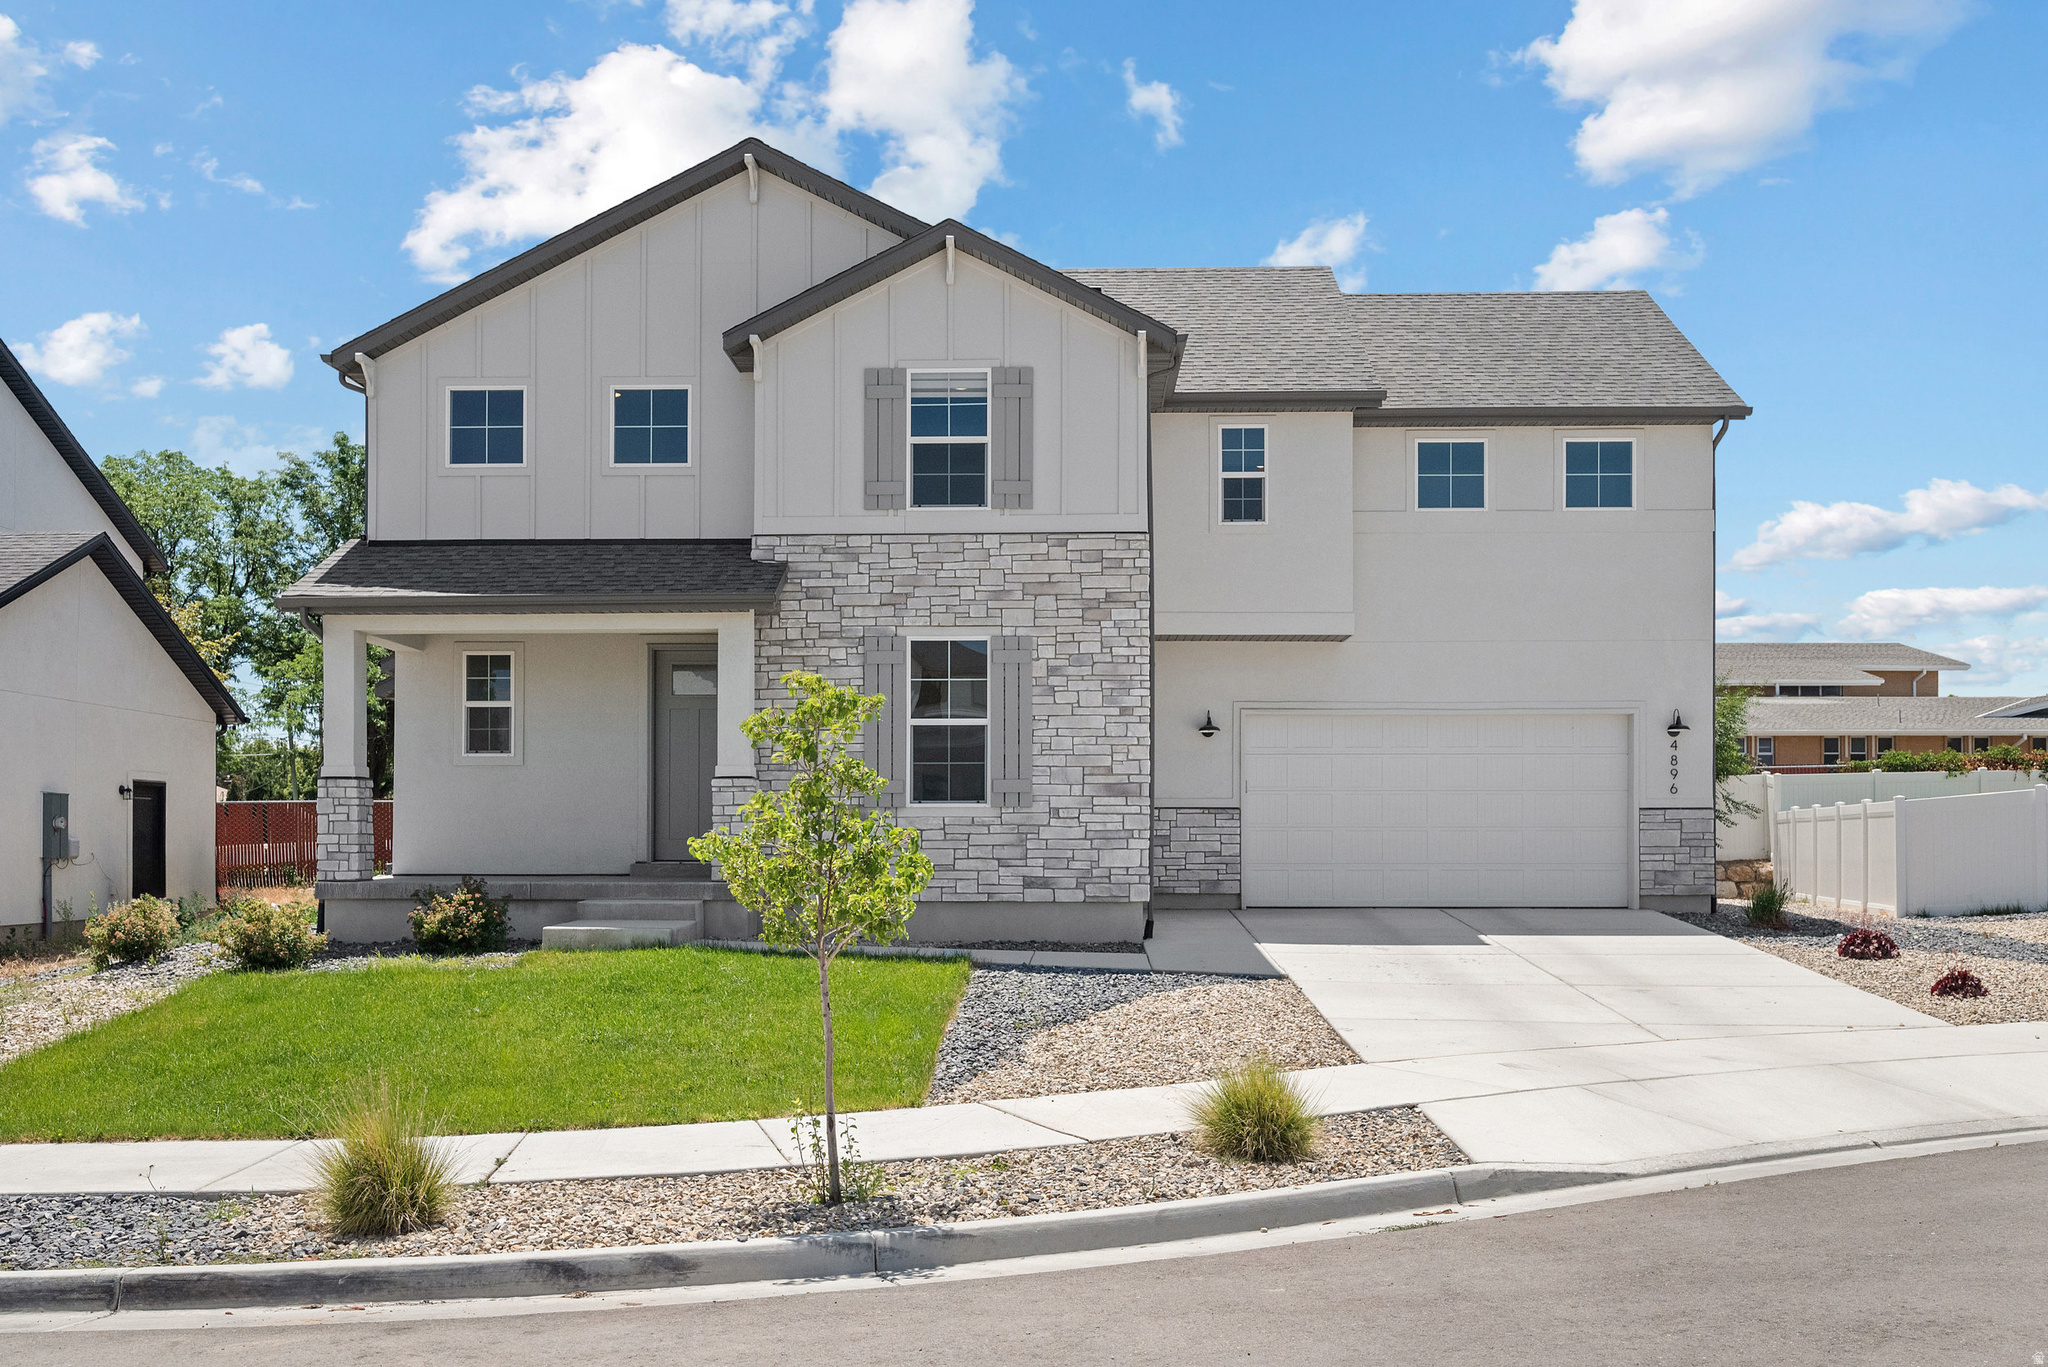
Welcome to this beautiful, like-new 4-bedroom, 2.5-bathroom home in Taylorsville. Built in 2024 with no HOA, this modern residence combines quality construction, stylish finishes, and easy living in one inviting package. Step inside through the striking tall entry door and discover an open, light-filled floor plan designed for both daily comfort and effortless entertaining. The main level features a generous kitchen with ample storage and wood cabinetry, a cozy family room, and a convenient powder bath. Upstairs, all four bedrooms are conveniently located, highlighted by a spacious primary suite complete with a large walk-in closet and private bathroom. Thanks to its recent construction and thoughtful design, this home offers low maintenance so you can spend less time on upkeep and more time enjoying life. Situated in a quiet neighborhood, it's just minutes from parks, shopping, dining options, and easy freeway access. This fresh version keeps all the important details while sounding natural and original. Let me know if you'd like any adjustments!
#2171264

Taylorsville

4896 S SNARR HAVEN CT W

4 Beds

2 Baths

3,500 Sq.Ft.

$729,900

MLS#: 2171264
Sometimes, you just get lucky. This is one of those homes.  Exceptional quality and meticulous care are evident throughout this custom-built, one-owner home offering over 4,400 sq. ft., on a quiet cul-de-sac. Designed for both comfortable living and entertaining, it features two kitchens, four bedrooms, four bathrooms, a loft, a sitting room/den, and soaring designer vaulted ceilings.  Built to last with 2x6 construction and Anderson windows, this home also offers a newer high-efficiency furnace and A/C, a new roof, and a new driveway. Outside, you'll find an impeccably landscaped, fully fenced backyard with a beautiful redwood pergola, Trex-style decking, three patios, a storage shed, and abundant storage throughout.  Homes of this caliber are rare. Every detail reflects exceptional craftsmanship and pride of ownership. There are simply too many outstanding features to list-you'll have to experience this one in person.  Information deemed reliable but not guaranteed. Buyer to verify all information.
#2170580

Taylorsville

2515 W JORDAN CT

4 Beds

2 Baths

4,419 Sq.Ft.

$809,900

MLS#: 2170580
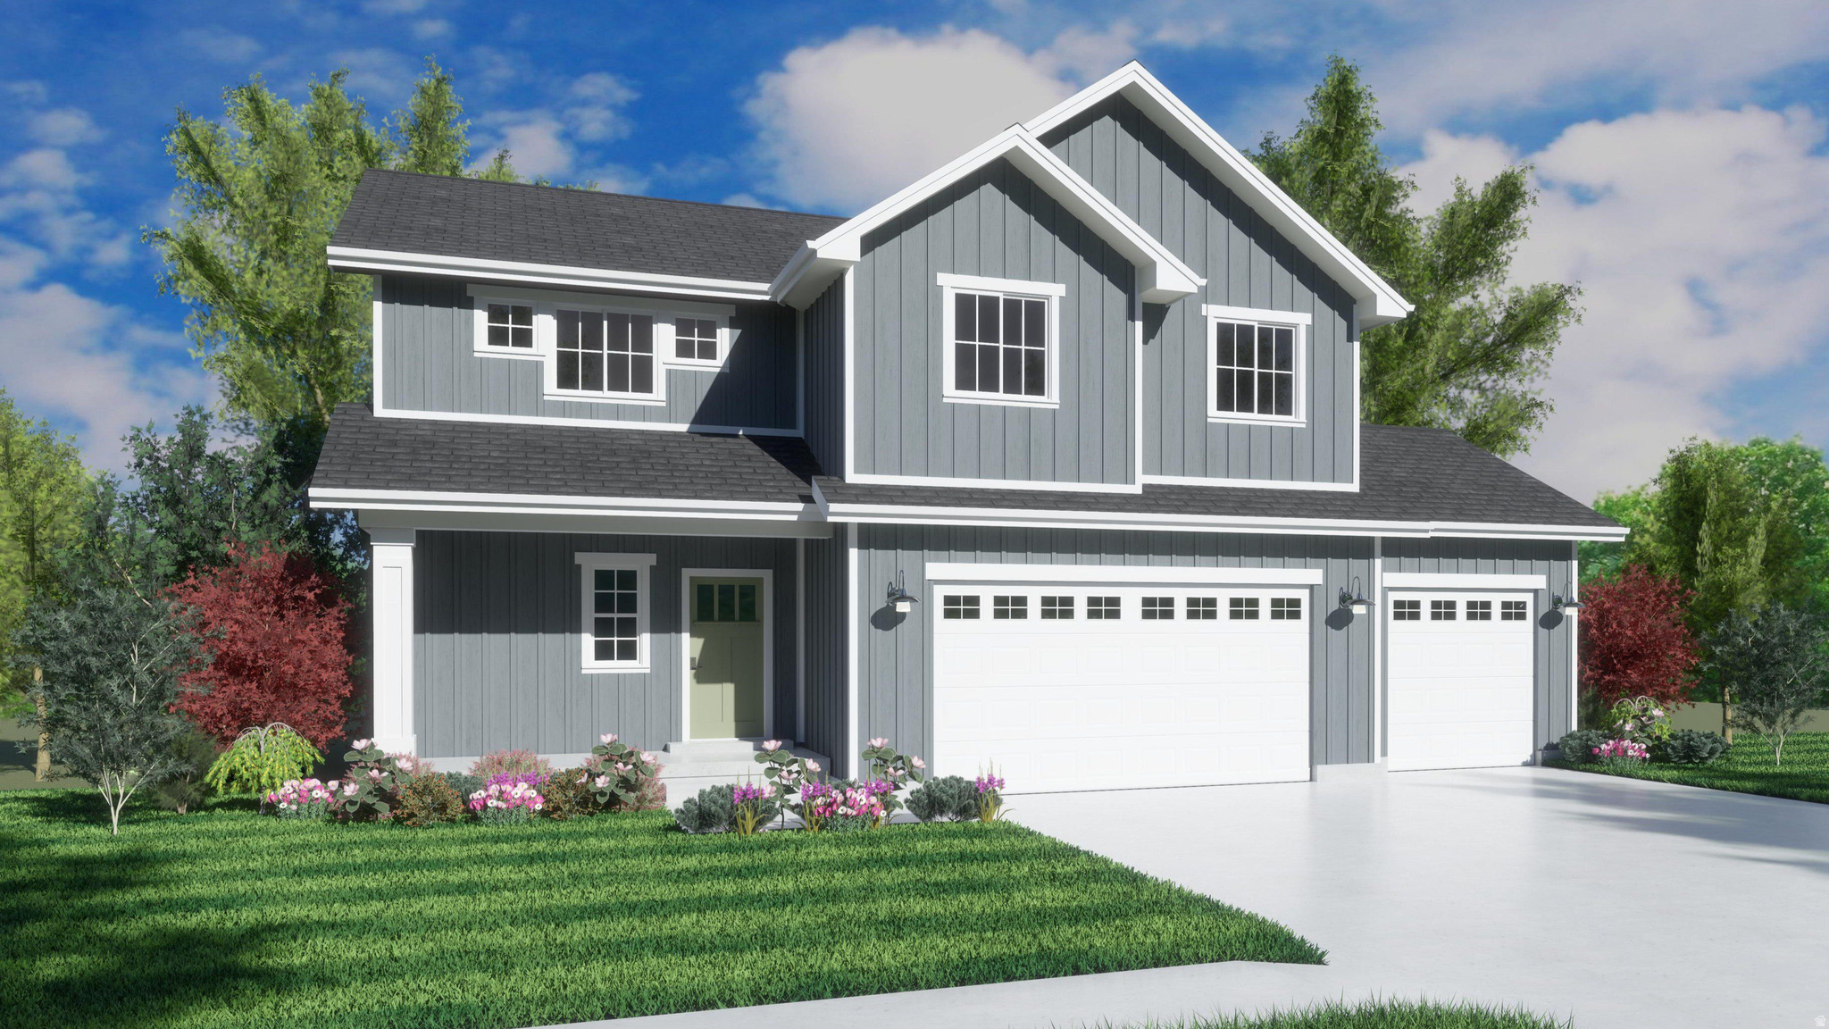
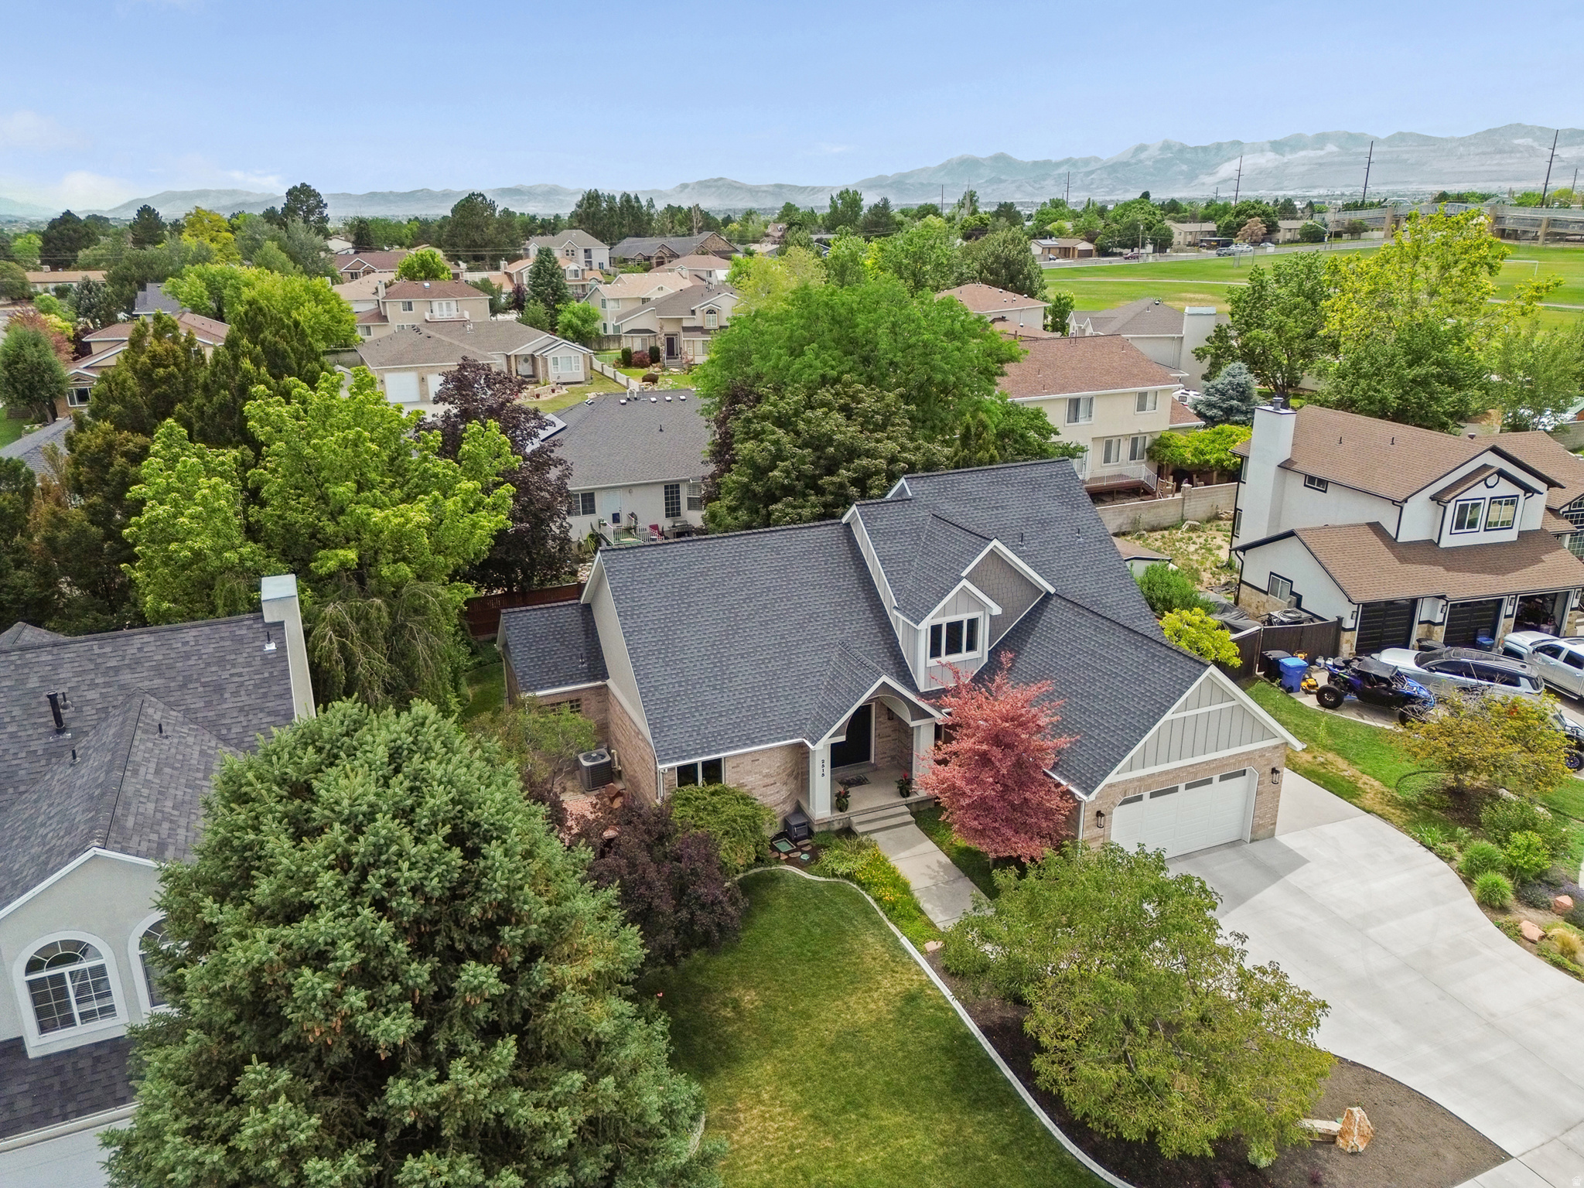
NO HOA | 3-CAR GARAGE | WALKOUT BASEMENT | NEW CONSTRUCTION! Customize your dream home while there's still time! This beautiful Harrison floor plan offers 2,860 sq ft, 4 bedrooms, 2.5 bathrooms, a 3-car garage, and an unfinished walkout basement with incredible potential for a future ADU, mother-in-law suite, or additional living space. The open-concept main level features 9-foot ceilings, a spacious great room, and a chef-inspired kitchen with upgraded cabinetry, a large center island, granite countertops, and plenty of storage-perfect for entertaining. Upstairs, escape to the oversized primary suite with a spa-like bath featuring dual vanities, a garden tub, separate walk-in shower, and a generous walk-in closet. Three additional bedrooms provide room for family, guests, or a home office. Situated on a cul-de-sac in the heart of Taylorsville, this home combines privacy with convenience. Enjoy quick access to schools, shopping, dining, parks, and major commuter routes. NO HOA! Estimated completion this fall. Don't miss the opportunity to own a brand-new home in one of Taylorsville's most desirable new communities.
#2172809

Taylorsville

3685 W WHITEWOOD CT

4 Beds

2 Baths

2,860 Sq.Ft.

$649,950

MLS#: 2172809
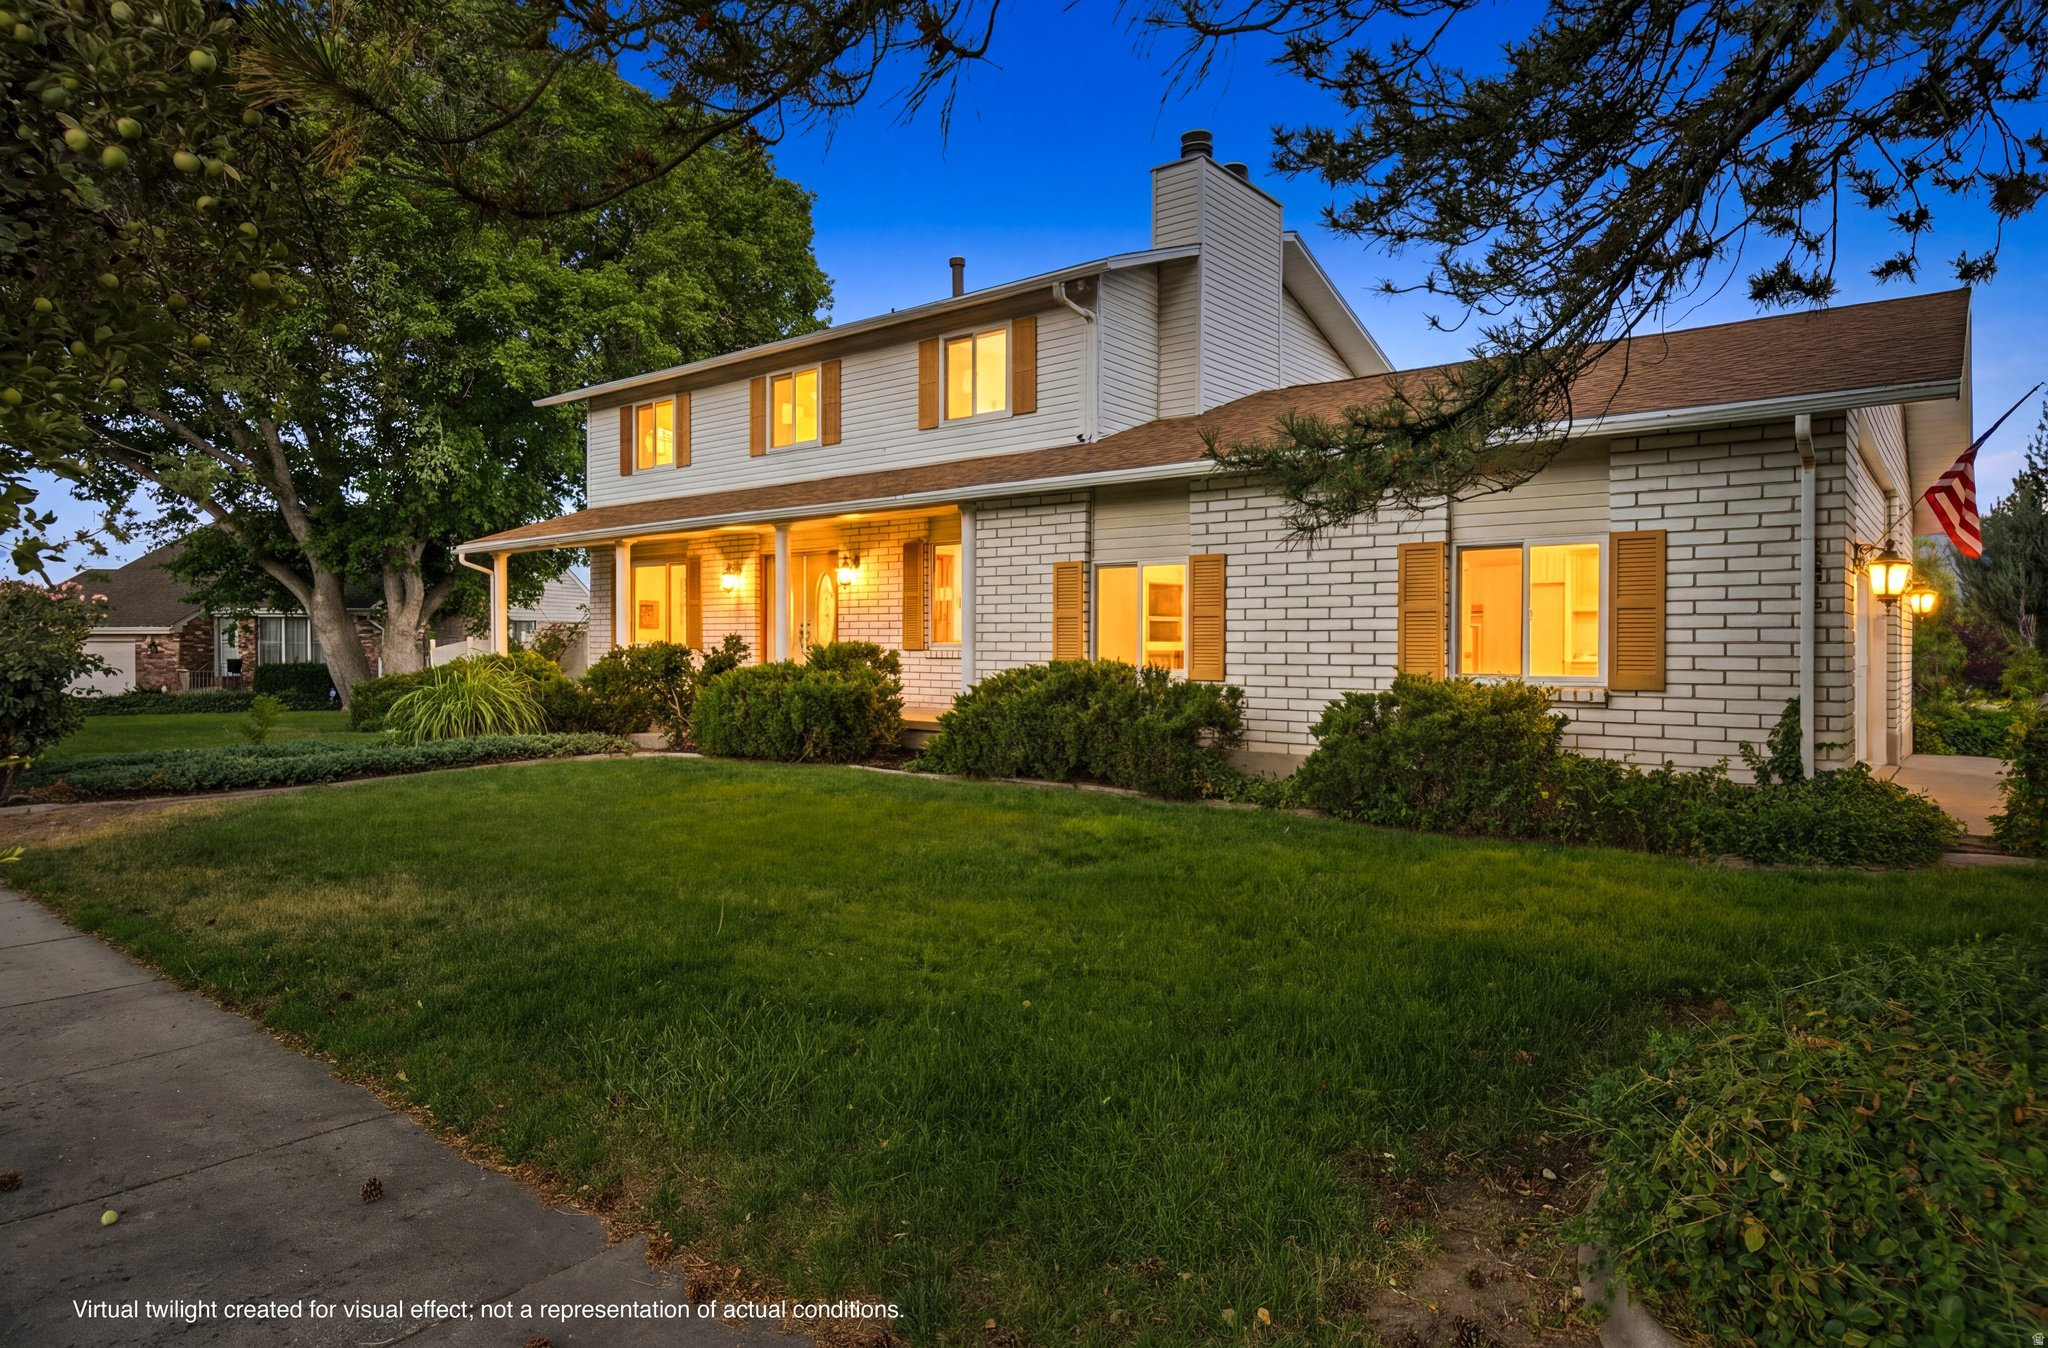
Welcome to this spacious Taylorsville home, tucked away in an established neighborhood on a beautiful 0.23-acre corner lot surrounded by mature trees. Offering approximately 3,000 square feet of living space, this home features five bedrooms, four and a half bathrooms, and an inviting open floor plan designed for comfortable living and unforgettable gatherings.  This home truly shines when it comes to entertaining. Multiple spacious living areas provide the perfect setting for holiday celebrations, game nights, family gatherings, or simply relaxing with friends. Cozy up beside the charming wood-burning fireplace or enjoy the warmth and character of the wood-burning stove, creating inviting spaces you'll appreciate in every season. The functional layout offers incredible flexibility with room to spread out, work from home, or accommodate multi-generational living. Large windows fill the home with natural light, while the thoughtful floor plan makes everyday living both comfortable and practical. Step outside to your private backyard, where there's plenty of room for gardening, outdoor dining, entertaining, or simply enjoying the mature trees and peaceful surroundings. Ideally located near parks, schools, shopping, restaurants, and convenient commuter routes, this home combines neighborhood charm with everyday convenience. Major updates have already been completed, including a new roof, new windows, an updated furnace, and a newer water heater, giving you peace of mind while leaving the fun part-adding your own personal style. With exceptional entertaining spaces, solid construction, and endless potential, this is a rare opportunity to own a beautiful home in one of Taylorsville's most established and desirable neighborhoods!
#2168865

Taylorsville

3006 W ROBINWOOD DR

5 Beds

3 Baths

3,074 Sq.Ft.

$629,000

MLS#: 2168865
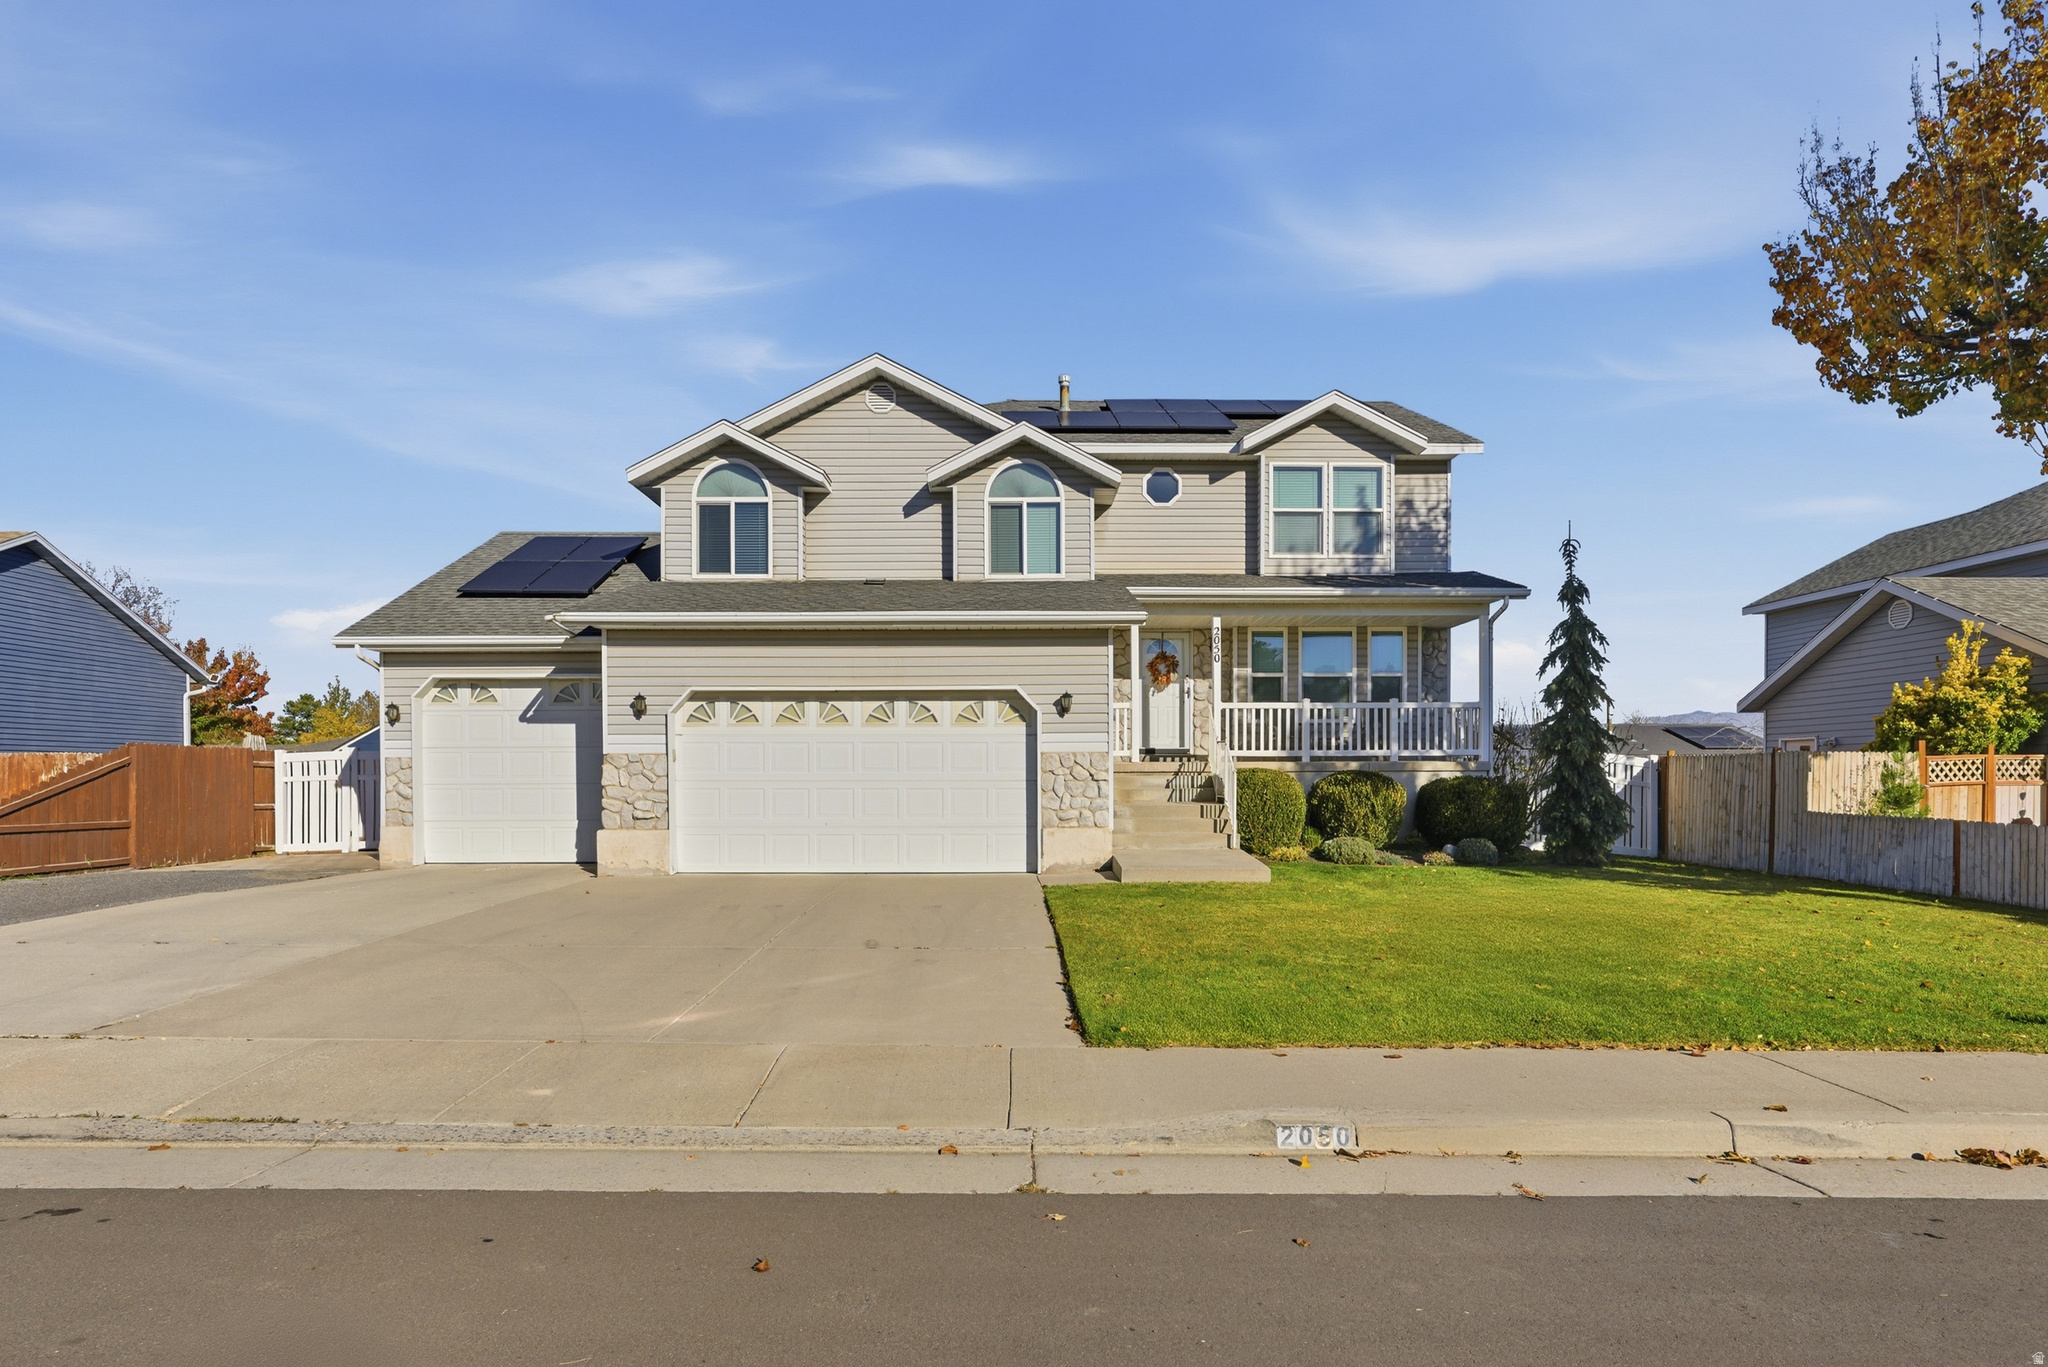
SELLER FINANCING AVAILABLE!       Take advantage of this rare opportunity with owner financing featuring below-market terms! Purchase price is $699,000 with a 30% down payment ($209,700) and finance the remaining balance at an attractive 4.95% interest rate. Estimated principal and interest payment is approximately $2,612 per month based on a 30-year amortization, with a 5-year balloon payment. Buyer responsible for homeowners insurance in addition to monthly mortgage payment.   This is an excellent option for buyers seeking lower monthly payments and flexible financing compared to traditional lending. Contact the listing agent for complete terms, qualification requirements, and additional details.    ****OPEN HOUSE ON SUNDAY  FROM 12:00-15:00 ****    Spacious Taylorsville Home with Solar Savings, Walkout Basement & Income Potential Welcome to this beautifully maintained Taylorsville home offering 4 bedrooms, 3 bathrooms, and approximately 3,253 square feet of versatile living space.   Designed for both comfort and functionality, this home features vaulted ceilings, Bolivian Rosewood flooring, a cozy fireplace, and stunning 4-inch granite countertops and knotty cabinets that add elegance and durability throughout the kitchen and living areas.        The spacious and secluded upper level provides a private retreat, creating the perfect separation between living and sleeping spaces. The thoughtfully designed floor plan offers generous room for entertaining, everyday living, and accommodating a growing household.      ***One of the home's standout features is its owned solar system, helping keep utility costs exceptionally low, with the current owner reporting an average power bill of approximately $19 per month.***  The potential walkout basement could offer tremendous flexibility and future potential. Estimate in hand with concrete company at $11,500. With a potential separate access and ample living space, you may explore the possibility of creating a mother-in-law apartment or accessory living space (subject to local approvals and permitting requirements).   Similar rental opportunities in the area may generate approximately $1,500$2,000 per month, making this an attractive option for multigenerational living or supplemental income.     This home faces south, so you will enjoy little snow removal. You will enjoy mature landscaping, fruit trees, RV parking, and an impressive 4-car tandem garage with abundant storage space for vehicles, recreational equipment, and hobbies.    Conveniently located near schools, parks, shopping, dining, and commuter routes, this property offers the perfect combination of space, privacy, efficiency, and potential.
#2163591

Taylorsville

2050 W 5620 S

4 Beds

3 Baths

3,253 Sq.Ft.

$699,000

MLS#: 2163591

Quiet street. Prime location. Endless potential. This Taylorsville home has it all -tucked in a peaceful cul-de-sac minutes from K-12 schools, Salt Lake Community College, the airport, downtown SLC, shopping, dining, and freeway access. The best of both worlds. The main level is made for living. The open floor plan connects a large kitchen with alder wood cabinets to a family room with a cozy fireplace, which flows right out to the backyard through a sliding glass door - perfect for everyday life and entertaining. Downstairs, the fully finished basement is a game changer. With its own private entrance, 2 bedrooms, full kitchen, second fireplace, family room, laundry, and craft room/den - it's a complete living space. Use it for extended family, guests, or set it up as an ADU or mother-in-law apartment and let it offset your mortgage from day one. Out back, the fully fenced yard offers a private retreat with mature landscaping. A large driveway with RV and boat parking, a Conex storage shed, and an organized garage with built-in cabinetry means there's a place for everything. Homes like this don't last. Come see why. Buyer is advised to obtain an independent measurement.

4840 S QUAILSTONE CIR

Message successfully sent.

I agree to receive email communication and understand I can unsubscribe at any time.

I agree to be contacted by OnX Realty via call, email, and text for real estate services. To opt out, you can reply 'stop' at any time or reply 'help' for assistance. You can also click the unsubscribe link in the emails. Message and data rates may apply. Message frequency may vary. Privacy Policy

 - property

Send a message

Message successfully sent.

Preferred Agent

Reason for contacting?

I agree to receive email communication and understand I can unsubscribe at any time.

I agree to be contacted by OnX Realty via call, email, and text for real estate services. To opt out, you can reply 'stop' at any time or reply 'help' for assistance. You can also click the unsubscribe link in the emails. Message and data rates may apply. Message frequency may vary. Privacy Policy

Sign In Sign Out

Virtual Assistant

Would you like to take the next step with this property? We can help you schedule a showing or virtual tour, or send you more details.

Yes, I would like more information.

Thank You for Your Reply, One of Our Agents will contact you as soon as possible

No, maybe later.

Thank you, you can always contact me via email, phone number or through the contact form.

Realhub AI

Lucy - Your AI-Powered Realtor

Update Your Temporary Password

Personalize your search

Enter your email and we'll notify you immediately when new listings match what you're looking for.

or enter email address

Already have an account ? Login here

Continue your home search

I agree to receive communications and understand I can unsubscribe at any time.

I agree to be contacted by OnX Realty via call, email, and text for real estate services. To opt out, you can reply 'stop' at any time or reply 'help' for assistance. You can also click the unsubscribe link in the emails. Message and data rates may apply. Message frequency may vary. Privacy Policy

Already have an account ? Login here

We use cookies

We use cookies primarily for analytics to enhance your experience. By accepting, you agree to our use of these cookies. You can manage your preferences or learn more about our cookies policy.