4590 W 75 N 408

West Point, UT 84015
Stories: 2

West Point, UT 84015

4590 W 75 N 408

$799,000

MLS#: 2168705

Status: Active

Listing provided by: Country West Construction LLC

Listing agent phone: None

Last update: 2 months ago

On site: 3 months ago

WILDFIRE - Residential

About

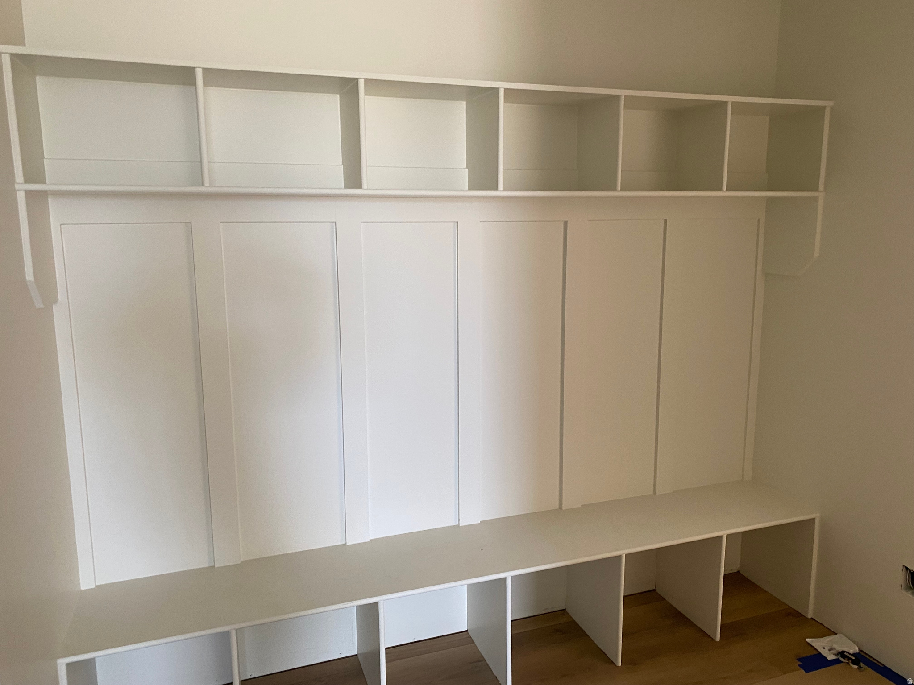
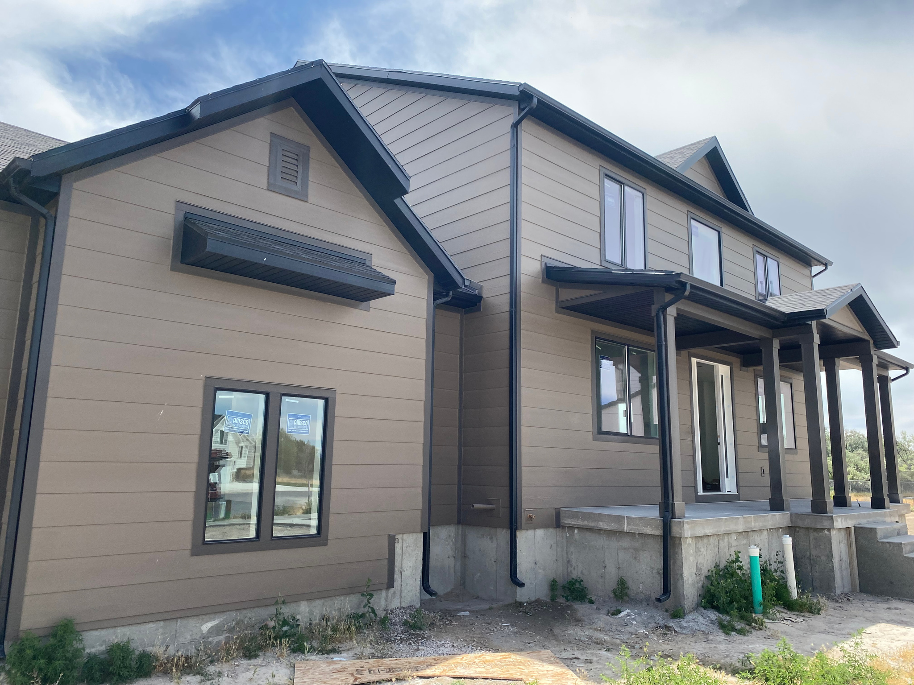
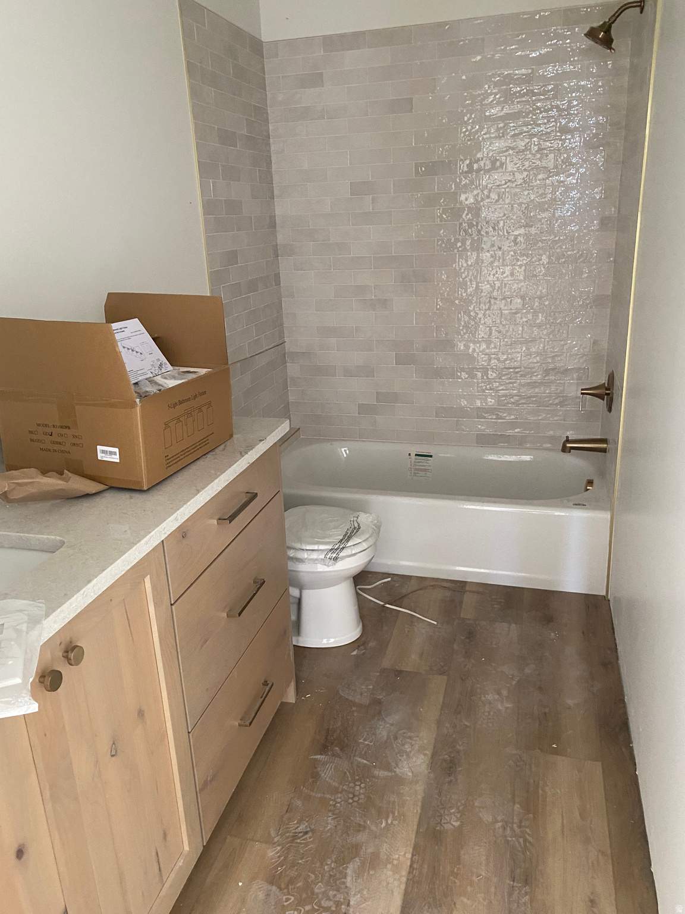
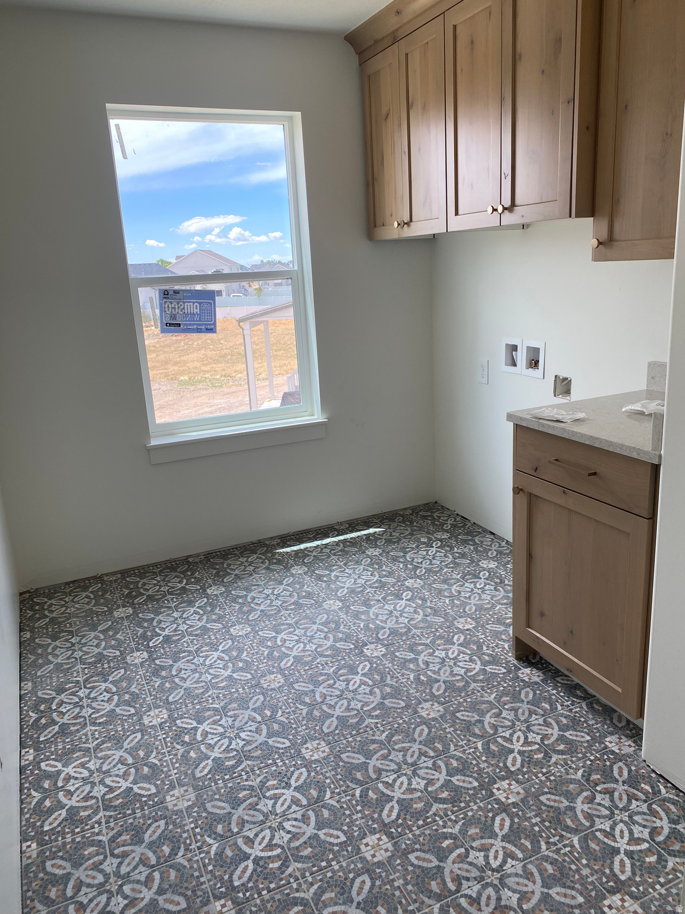
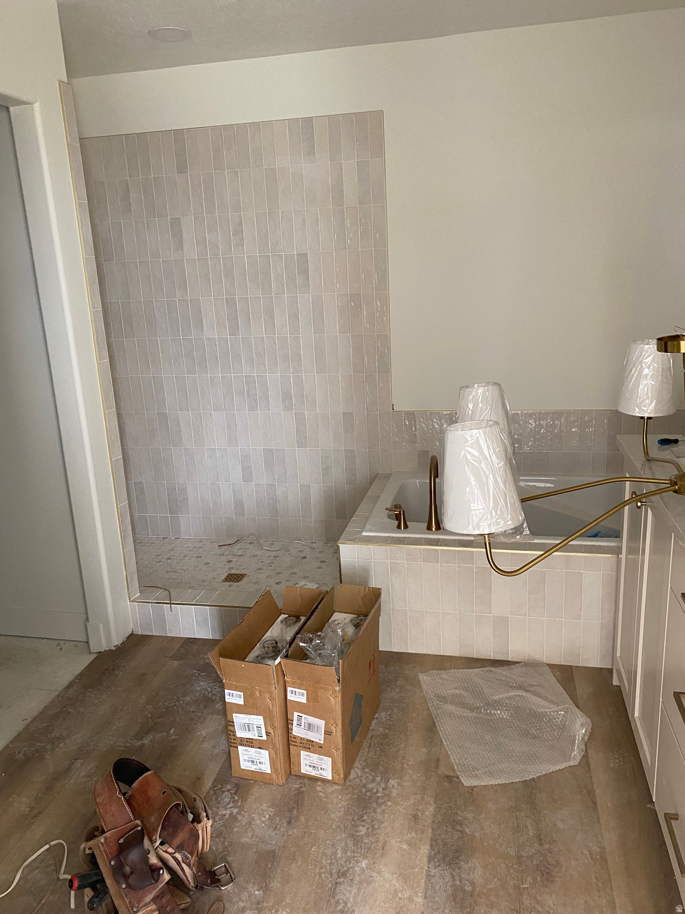
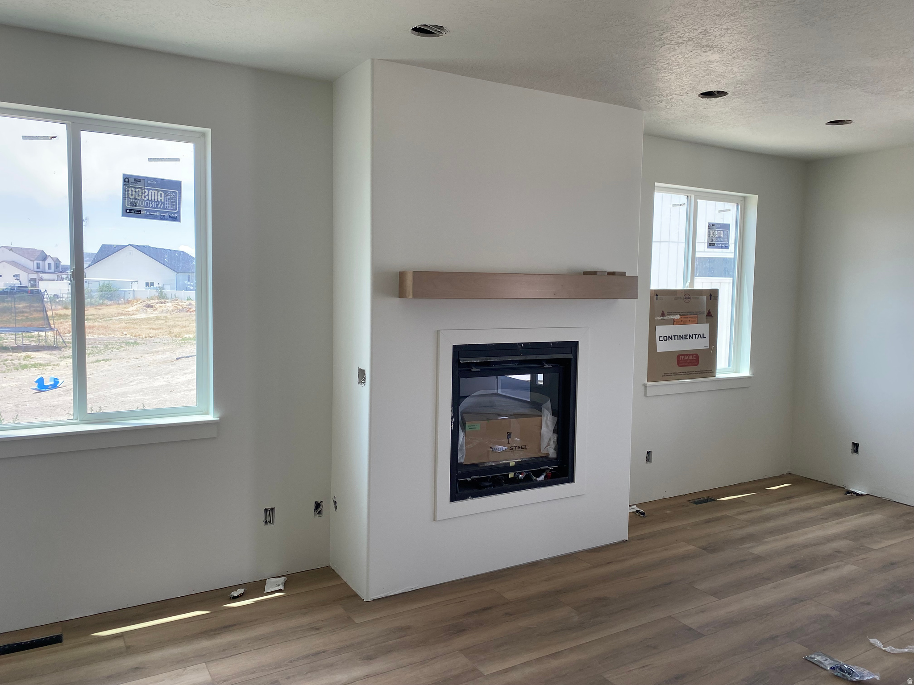
Home complete in August. Fantastic location close to new schools and close to new freeway access for salt lake commuters. A favorite 2-story plan offering spacious living areas and bedrooms. Quartz tops and upgraded cabinets, tile, floors, and fixtures. Covered patio and a quiet culdesac on half acre lot.

Property

Beds

4

Full Baths

2

1/2 Baths

None

Year Built

2026

Sq.Footage

3,800

Features

Features & Amenities

Interior

  • Other Interior Features

    Walk-In Closet(s)

  • Total Bedrooms

    4

  • Bathrooms

    2

  • Basement YN

    YES

  • Cooling YN

    YES

  • Cooling

    Central Air

  • Fireplace YN

    YES

  • Heating YN

    YES

  • Heating

    Central, Natural Gas, Forced Air

  • Pet friendly

    N/A

Exterior

  • Garage

    Yes

  • Garage spaces

    3

  • Construction Materials

    Stone, Cement Siding

  • Patio and Porch Features

    Covered, Porch

  • Pool

    No

  • Waterfront YN

    NO

Area & Lot

  • Lot Features

    Cul-De-Sac

  • Lot Size(acres)

    0.5

  • Lot Size(square feet)

    21,780

  • Property Type

    Residential

  • Property Sub Type

    Single Family Residence

  • Architectural Style

    Stories: 2

Price

  • Sales Price

    $799,000

  • Tax Amount

    $2,000

  • Sq. Footage

    3,800

  • Price/SqFt

    $210

HOA

  • Association

    YES

  • Association Fee

    $35

  • Association Fee Frequency

    Monthly

  • Association Fee Includes

    N/A

Property Resources

  • Horse Property

    NO

School District

  • Elementary School

    Davis

  • Middle School

    West Point

  • High School

    Syracuse

Property Features

  • New Construction

    NO

  • Senior Community YN

    NO

  • Sewer

    Public Sewer

Schedule

Schedule a Showing

Showing scheduled successfully.

What is 3 + 4 ?


Change time

Mortgage calculator

Estimate your monthly mortgage payment, including the principal and interest, property taxes, and HOA. Adjust the values to generate a more accurate rate.

Your payment

Principal and Interest:

$

Property taxes:

$

HOA fees:

$

Total loan payment:

$

Total interest amount:

$

Location

  • County

    Davis

  • Elementary School

    Davis

  • Middle School

    West Point

  • High School

    Syracuse

Listing Courtesy of Tyler Higley, Country West Construction LLC

RealHub Information is provided exclusively for consumers' personal, non-commercial use, and it may not be used for any purpose other than to identify prospective properties consumers may be interested in purchasing. All information deemed reliable but not guaranteed and should be independently verified. All properties are subject to prior sale, change or withdrawal. RealHub website owner shall not be responsible for any typographical errors, misinformation, misprints and shall be held totally harmless.

Agent Damon Luke

Damon Luke

President / Real Estate Agent

Call Damon today to schedule a private showing.


* Listings on this website come from the FMLS IDX Compilation and may be held by brokerage firms other than the owner of this website. The listing brokerage is identified in any listing details. Information is deemed reliable but is not guaranteed. If you believe any FMLS listing contains material that infringes your copyrighted work please click here to review our DMCA policy and learn how to submit a takedown request.© 2024 FMLS.

Properties

Related properties

New on site 2 days ago
Welcome to this beautifully designed 6-bedroom, 4.5 bathroom West Point home offering an impressive 5,591 square feet of space, gorgeous finishes, and incredible versatility! From the charming covered front porch to the stunning two-story great room with soaring ceilings and expansive windows, this home makes a lasting impression. Natural light pours into the open living spaces, creating a warm and inviting atmosphere that's perfect for both everyday living and entertaining. The gorgeous kitchen is truly the heart of the home, featuring beautiful sage-green cabinetry, double ovens, a gas cooktop, generous counter space, and a spacious island where everyone will love to gather. The open-concept design flows effortlessly into the dining and living areas, offering plenty of room to spread out while still feeling connected. One of the most exceptional features of this property is the beautifully finished basement apartment! Thoughtfully designed to provide a comfortable and independent living space, the lower level features its own full kitchen with stainless steel appliances, abundant cabinetry, generous counter space, and a convenient breakfast bar. Two spacious bedrooms, a full bathroom, and a dedicated laundry room provide all the essentials for comfortable everyday living. Best of all, the separate exterior entrance allows for added privacy and independence from the main home, but it is versatile because it could be part of the home as well. Whether you're looking to accommodate extended family, enjoy the flexibility of multigenerational living, or explore the possibility of rental income, this incredible home offers so many opportunities. With two full kitchens and three separate laundry rooms, the possibilities are endless! A spacious three-car garage, welcoming front porch, and beautifully maintained yard complete this wonderful property. Combining impressive square footage, beautiful design, and the rare advantage of a fully equipped second living space, this West Point home offers a unique opportunity to enjoy both comfort and flexibility. Come experience everything this exceptional home has to offer!
#2191505

West Point

177 N 4375 W 108

6 Beds

4 Baths

5,591 Sq.Ft.

$950,000

MLS#: 2191505

CRAYTHORNE HOMES - Whitesides Place Subdivision. Conveniently located next to West Point Junior High and within walking distance of Lakeside Elementary, the community offers easy access to the Legacy Corridor and local amenities. We still have great lots available-please see the attached plat map for reference. As a custom builder, we can tailor any floor plan to fit your specific needs. Contact me to schedule a bid meeting so we can get started on building your dream home. TO BE BUILT LISTING - Photos are from a recently sold home.
#2190950

West Point

451 N 2625 W 108

4 Beds

2 Baths

3,575 Sq.Ft.

$825,000

MLS#: 2190950

Welcome to your private retreat on a quiet dead-end street. Situated on a sprawling 0.92-acre lot, with sand volleyball, in ground trampoline, fire pit and water feature. 3 garage has a extra deep side with overhead storage and plenty of shelving.  Second driveway gives you plenty of room for RV parking.   Home has been updated with new flooring and fixtures,  newer HVAC in upstairs.  New roof is in the works will be completee by closing.  Owner/Agent
#2190278

West Point

3674 W 2000 N

4 Beds

2 Baths

3,786 Sq.Ft.

$775,000

MLS#: 2190278

YOU ARE JUST IN TIME TO CUSTOMIZE THIS NEW BUILD!!! This home qualifies for just over $20,000 in Flex funds (3% of contracted price). You can use towards Home Gallery finishes or to buy down the rate! Construction is about to begin on this stunning Two-Story Hemingway home on this .24-acre lot with mountain views & NO back yard neighbors...Just breathtaking views & expansive living spaces. This home does NOT include any additional upgrades at our Home Gallery, but our Curator designed finishes already include MANY standard upgraded finishes, such as quartz countertops, LVT flooring, Video doorbell and so much more. You can just go pick your colors if you'd like or add additional items at our Home Gallery! The Builder has included a 6' white vinyl fence along the back side of the property, and front yard landscaping will also be included. This breathtaking two-story home is designed for comfort, entertainment, and adventure. With panoramic mountain views as your backdrop. This home offers an unbeatable combination of elegance and functionality. Step inside the front entry where a large formal family room is perfectly situated. A massive entertaining space towards the back of the home with a well-appointed, gourmet kitchen including stainless steel appliances (double ovens and a gas cooktop, single bowl sink, dishwasher and a microwave). A spacious island flows seamlessly into the large sunroom/dining room and sits adjacent to the great room. Upstairs you will find 4 bedrooms, a spacious loft, and a grand Primary suite with a luxurious shower and large oval tub in the ensuite bathroom. Whether hosting gatherings or love enjoying quiet evenings, this home is designed for making memories. The three-car garage ensures plenty of storage for vehicles, outdoor gear, and more. Surrounded by a quite rural community, you can relax while taking in the views but still enjoy the convenience of nearby shopping and a quick (UNDER 15 minute) commute to Hill AFB. Don't miss the chance to own this exceptional property where luxury and country living come together in perfect harmony! YOU CAN ALSO COME BUILD YOUR DREAM HOME WITH US! We are able to CUSTOMIZE homes in the beautiful BRAND-NEW Smith Ranch Subdivision. Build with us and receive up to 4% in flex funds (from the base price, ILO a Special Financing Rate)! Some restrictions may apply. Call and ask about our Build to order incentives. Price for this home is the total purchase price (EXCLUDING ANY HOME GALLERY UPGRADES) and includes Base Price AND Lot Premium as well as many standard finishes! We have other models in varying price ranges also available with some move in ready homes! Schedule a tour today! Buyer to verify square footage. It is provided as an estimate and as a courtesy only.
#2189403

West Point

3917 W 1500 N 113

4 Beds

2 Baths

2,673 Sq.Ft.

$675,109

MLS#: 2189403

THIS HOME IS TO BE BUILT! We start digging SOON, but until then you STILL HAVE TIME to CUSTOMIZE!!!  We also have just over $21,000 in Flex funds (3% of contracted price) that you can use at Home Gallery, or to buy down the rate with our preferred Lender! Restrictions apply ask for details!!! MOVE IN-READY IN SPRING! Construction will begin next month on this stunning Two-Story Daniela home on this .29-acre lot with breathtaking mountain views and expansive living spaces. Step inside the grand two story front entry where a beautiful formal dining sits adjacent from a large home office a large home office/den. Just beyond the entry, the large great room opens up with a beautiful full rail staircase and vaulted ceilings. This stunning space is perfect for entertaining with a beautiful gourmet kitchen, extended great room, and large sunroom/dining room. A spacious island is the perfect gathering space that will be a focal point of this beautiful great room. Upstairs you will find 3 additional bedrooms, as well as a grand Primary suite with a two spacious walk in closets, and a luxurious oversized shower in the bathroom. Whether hosting gatherings or enjoying quiet evenings, this home is designed for making memories. The three-car garage ensures plenty of storage with a large bonus area that ensures you have plenty of room for not only vehicles, but outdoor gear, workbench, tools and more. Surrounded by a quite rural community, you can simply relax while taking in the views but still enjoy the convenience of nearby shopping and a quick (UNDER 15 minute) commute to Hill AFB. Curated designer finishes are standard in this breathtaking two-story home, but for a very limited time you can go to the design center to choose your colors or add your own customization to our already generous design package. With panoramic mountain views as your backdrop, this home offers an unbeatable combination of elegance and functionality. Don't miss the chance to own this exceptional property where luxury and country living come together in perfect harmony! Price for this home does NOT include any additional Home Gallery upgrades, although standard finishes included are LVT flooring, quartz countertops, ceiling fan prewire, video doorbell and keyless entry and many more. This price reflects those things as described above including many structural upgrades, such as the 3rd car garage, extended family room, lot premium, gourmet kitchen and much more. This price also includes the base price AND lot premium as well as many standard and additional upgrades, so no need to add any additional cost... or you can customize it to your hearts desire!    YOU CAN ALSO COME BUILD YOUR DREAM HOME WITH US! We are able to CUSTOMIZE homes in the BRAND NEW Beautiful Smith Ranch Subdivision. If you choose to build with us, you can choose your own lot and receive up to 4% (of the base price) in flex funds! Some restrictions may apply. Call and ask about our Build to order incentives. More models in varying price ranges are available! Schedule a tour today! Buyer to verify square footage. It is provided as an estimate and as a courtesy only.
#2189185

West Point

3956 W 1500 N 123

5 Beds

3 Baths

3,135 Sq.Ft.

$713,435

MLS#: 2189185

Price reduced
Located in a quiet neighborhood in a cul-de-sac, this beautifully maintained home offers a great location with convenient access to the West Davis Corridor. Fresh new paint and plantation shutters throughout create a bright, polished feel from the moment you step inside. The main level features a functional layout with a dedicated office and inviting living spaces that flow into the beautifully updated kitchen. The kitchen is highlighted by stunning Taj Mahal quartzite countertops, under-cabinet lighting, and plenty of space for gathering and entertaining. The spacious primary suite is a private retreat featuring vaulted ceilings, a walk-in closet, and ensuite bathroom with a separate jetted tub and shower. Downstairs, the finished basement adds exceptional versatility with a second kitchen (great potential for an ADU) and an additional office, providing flexible space for entertaining, working from home, or accommodating guests. An intercom system throughout the home adds extra convenience. The finished and painted garage features a utility sink and wired Bluetooth speakers. Outside, you'll find even more to enjoy with a large covered deck with wired Bluetooth speakers - perfect for relaxing or entertaining, large RV pad, powered shed, and fire pit area. With comfortable indoor living, excellent outdoor spaces, and thoughtful upgrades throughout, this home is ready to enjoy inside and out. Sq. footage per tax data records. Property facts are provided as a courtesy; Buyer to verify all information.
#2188963

West Point

66 N 2825 W

7 Beds

4 Baths

3,844 Sq.Ft.

$749,900

MLS#: 2188963

Assumable VA Mortgage Balance Roughly $735,000! Welcome to this stunning 5-bedroom, 4-bath home offering 4,700+ sq. ft. of thoughtfully designed living space and a rare 4-car garage. The spacious main floor features 9-foot ceilings, an open layout, versatile flex room, generous great room, and a gourmet kitchen with a large island, quartz countertops, double ovens, gas cooktop, and oversized walk-in pantry. Beautiful hard-surface flooring, upgraded door headers, and open railings. The grand primary suite includes a luxurious bath with a frameless Euro-glass shower. The unfinished basement offers incredible potential for future living space, a theater, gym, playroom, or additional storage. Located in West Point, just 1520 minutes from Hill Air Force Base and close to bike and running paths and outdoor recreation.  Square footage figures are provided as a courtesy estimate only and were obtained from Previous listing on MLS .  Buyer is advised to obtain an independent measurement.
#2187152

West Point

4359 W 200 N

5 Beds

4 Baths

4,789 Sq.Ft.

$780,000

MLS#: 2187152

New on site 4 days ago
Offered for the first time by its original owners, this well maintained custom rambler in Sun Meadows, features 6 bedrooms, 3 bathrooms, and 3,447 square feet of thoughtfully designed living space. Built in 2020, the home offers convenient main-level living with vaulted ceilings, abundant natural light, and an open-concept layout. The main floor includes 3 bedrooms, 2 bathrooms, a spacious family room with fireplace, a well-appointed kitchen with plenty of countertop space, a laundry room, and a private primary suite with a walk-in closet. The fully finished basement includes an approximately 1,200-square-foot apartment with a separate entrance, kitchen, bathroom, laundry, and flexible 1 to 3 bedroom configuration. Ideal for guests, multigenerational living, a home office, or rental income potential. Situated on a quiet cul-de-sac, the property also offers a 4-car garage, RV / boat parking, covered deck, patio, fenced backyard, mountain views, and convenient access to shopping, schools, I-15, Hill Air Force Base, Loy F. Blake Park, and other local amenities.
#2190819

West Point

845 N 3600 ST W

6 Beds

3 Baths

3,447 Sq.Ft.

$715,000

MLS#: 2190819

Brand New 4-Bedroom Home in West Point! Don't miss this rare opportunity to own a brand-new home with 4 bedrooms, an oversized 3-car garage, and no backyard neighbors! Built by one of Davis County's premier builders, this home offers the quality, thoughtful design, and finishes today's buyers are looking for. The extra-deep, extra-tall 3-car garage provides exceptional space for trucks, SUVs, toys, storage, or a workshop. The backyard backs directly to a school, giving you added privacy with no homes immediately behind you. Four bedrooms make this home especially hard to find among new construction at this price point, providing plenty of room for family, guests, or a home office. Located in desirable West Point, Utah, with convenient access to schools, shopping, recreation, and nearby communities. If you've been looking for new construction in Davis County with more bedrooms, serious garage space, and a great location, this home deserves a look. Brand new, move-in ready, and built to impress!
#2180008

West Point

485 N 2625 W 110

4 Beds

2 Baths

3,485 Sq.Ft.

$823,900

MLS#: 2180008

Price reduced
5.99 VA ASSUMABLE LOAN! 1% in lender credits to be used towards closing costs or a rate buy-down w/ preferred lender, call for more details! Welcome to this stunning new-construction single-family home, thoughtfully designed with modern finishes, spacious living areas, and the convenience of having the fence and back yard  improvements already completed for you!  Step inside to an inviting open-concept main floor featuring a spacious kitchen, dining area, and family room-perfect for entertaining, relaxing, and everyday living. The kitchen is truly the heart of the home, featuring a 12-foot island with beautiful quartz countertops, a modern gas range with built-in microwave, abundant cabinetry, and a large pantry with built-in shelving. There is plenty of room to create the chef's kitchen you've always wanted.  The first floor also includes a separate office/den, providing the perfect space for working from home, studying, or creating a quiet retreat. A convenient mudroom area features built-in storage and hooks for bags, shoes, and everyday essentials. A half bath is conveniently located nearby.  The impressive staircase features modern railing details and leads to the spacious second floor, where you'll find four bedrooms, a conveniently located laundry room with built-in storage, and plenty of room for everyone.  The primary suite is designed for comfort and relaxation, featuring a spacious bedroom with abundant natural light and a beautiful ensuite bathroom. The bathroom includes two sinks, a soaking tub, walk-in shower, separate water closet, and a large walk-in closet with plenty of natural light and built-in storage.  One of the additional bedrooms includes a Murphy bed that will remain with the home, providing flexible space for guests, an office, or a multipurpose room.  The three-car garage offers more than just parking. One bay is extra deep, providing additional room for a workbench, workshop area, storage, and recreational equipment.  Outside, the backyard is fully fenced and features freshly installed sod, giving you a ready-to-enjoy outdoor space from day one. The front yard is a blank canvas, ready for the new owner to create a landscaping design and outdoor space that reflects their own style.  Located conveniently near military base access, shopping, freeway connections, and the mountains, this home offers access to hiking, biking, outdoor recreation, and everyday conveniences.  Why wait to build when you can have a new home that's already finished and move-in ready? Enjoy the benefits of new construction, a completed backyard fence, fresh sod, modern finishes, abundant storage, and thoughtful design-all without waiting for construction to finish.  Come see everything this beautiful home has to offer!
#2178619

West Point

3795 W 825 N

4 Beds

2 Baths

2,331 Sq.Ft.

$650,000

MLS#: 2178619

Home complete in August. Fantastic location close to new schools and close to new freeway access for salt lake commuters. A favorite 2-story plan offering spacious living areas and bedrooms. Quartz tops and upgraded cabinets, tile, floors, and fixtures. Covered patio and a quiet culdesac on half acre lot.

4590 W 75 N 408

Message successfully sent.

I agree to receive email communication and understand I can unsubscribe at any time.

I agree to be contacted by OnX Realty via call, email, and text for real estate services. To opt out, you can reply 'stop' at any time or reply 'help' for assistance. You can also click the unsubscribe link in the emails. Message and data rates may apply. Message frequency may vary. Privacy Policy

Send a message

Message successfully sent.

Preferred Agent

Reason for contacting?

I agree to receive email communication and understand I can unsubscribe at any time.

I agree to be contacted by OnX Realty via call, email, and text for real estate services. To opt out, you can reply 'stop' at any time or reply 'help' for assistance. You can also click the unsubscribe link in the emails. Message and data rates may apply. Message frequency may vary. Privacy Policy

Sign In Sign Out

Virtual Assistant

Would you like to take the next step with this property? We can help you schedule a showing or virtual tour, or send you more details.

Yes, I would like more information.

Thank You for Your Reply, One of Our Agents will contact you as soon as possible

No, maybe later.

Thank you, you can always contact me via email, phone number or through the contact form.

Realhub AI

Lucy - Your AI-Powered Realtor

Update Your Temporary Password

Personalize your search

Enter your email and we'll notify you immediately when new listings match what you're looking for.

or enter email address

Already have an account ? Login here

Continue your home search

I agree to receive communications and understand I can unsubscribe at any time.

I agree to be contacted by OnX Realty via call, email, and text for real estate services. To opt out, you can reply 'stop' at any time or reply 'help' for assistance. You can also click the unsubscribe link in the emails. Message and data rates may apply. Message frequency may vary. Privacy Policy

Already have an account ? Login here

We use cookies

We use cookies primarily for analytics to enhance your experience. By accepting, you agree to our use of these cookies. You can manage your preferences or learn more about our cookies policy.