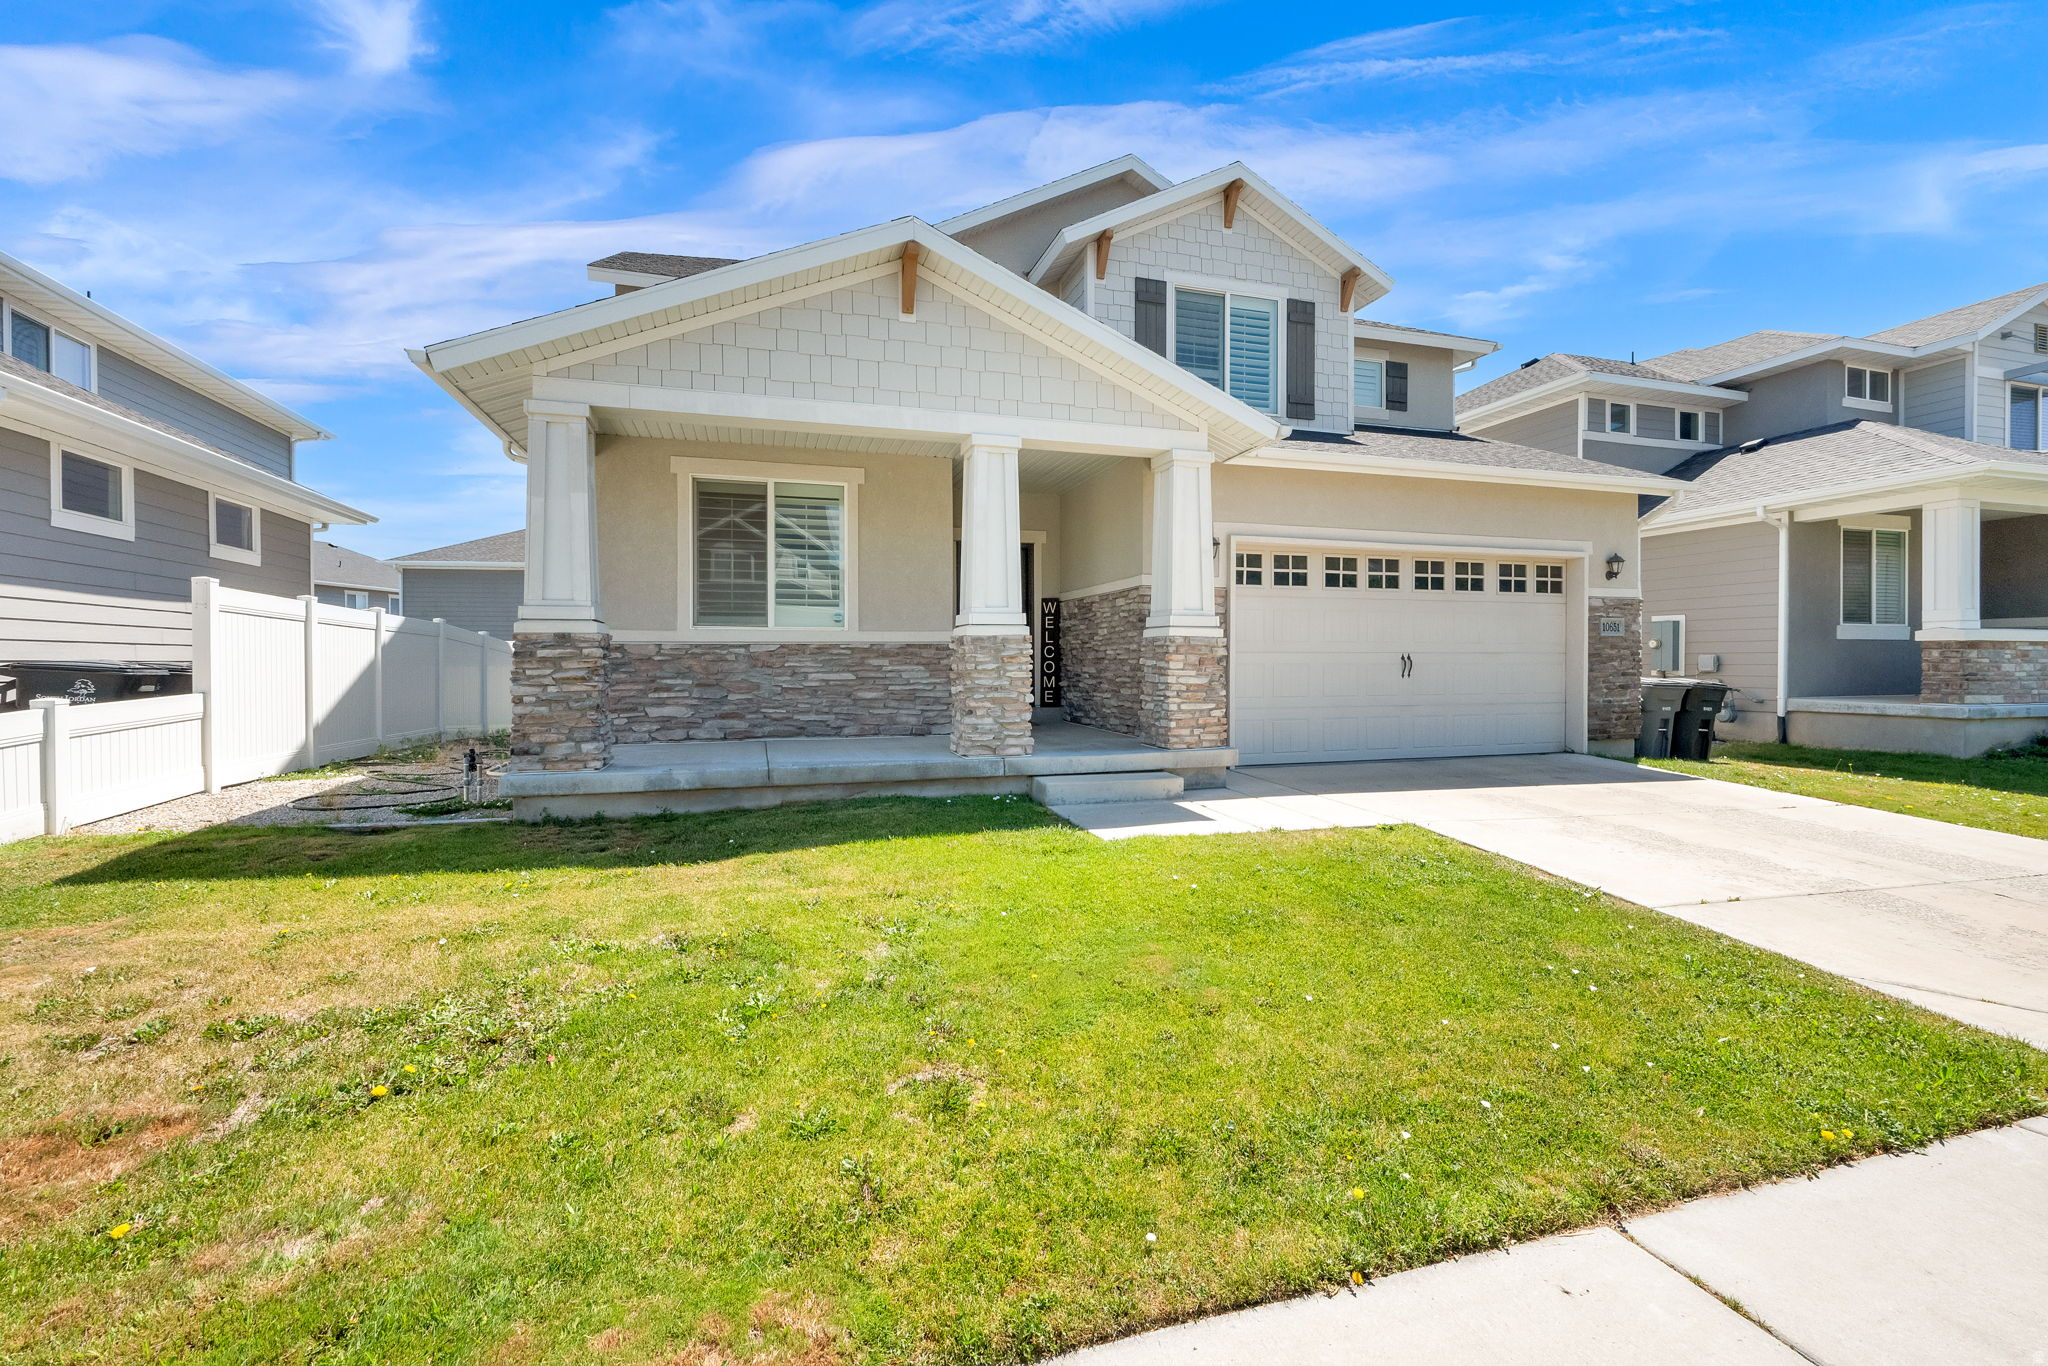
10651 S POPPY MEADOW LN

South Jordan, UT 84009
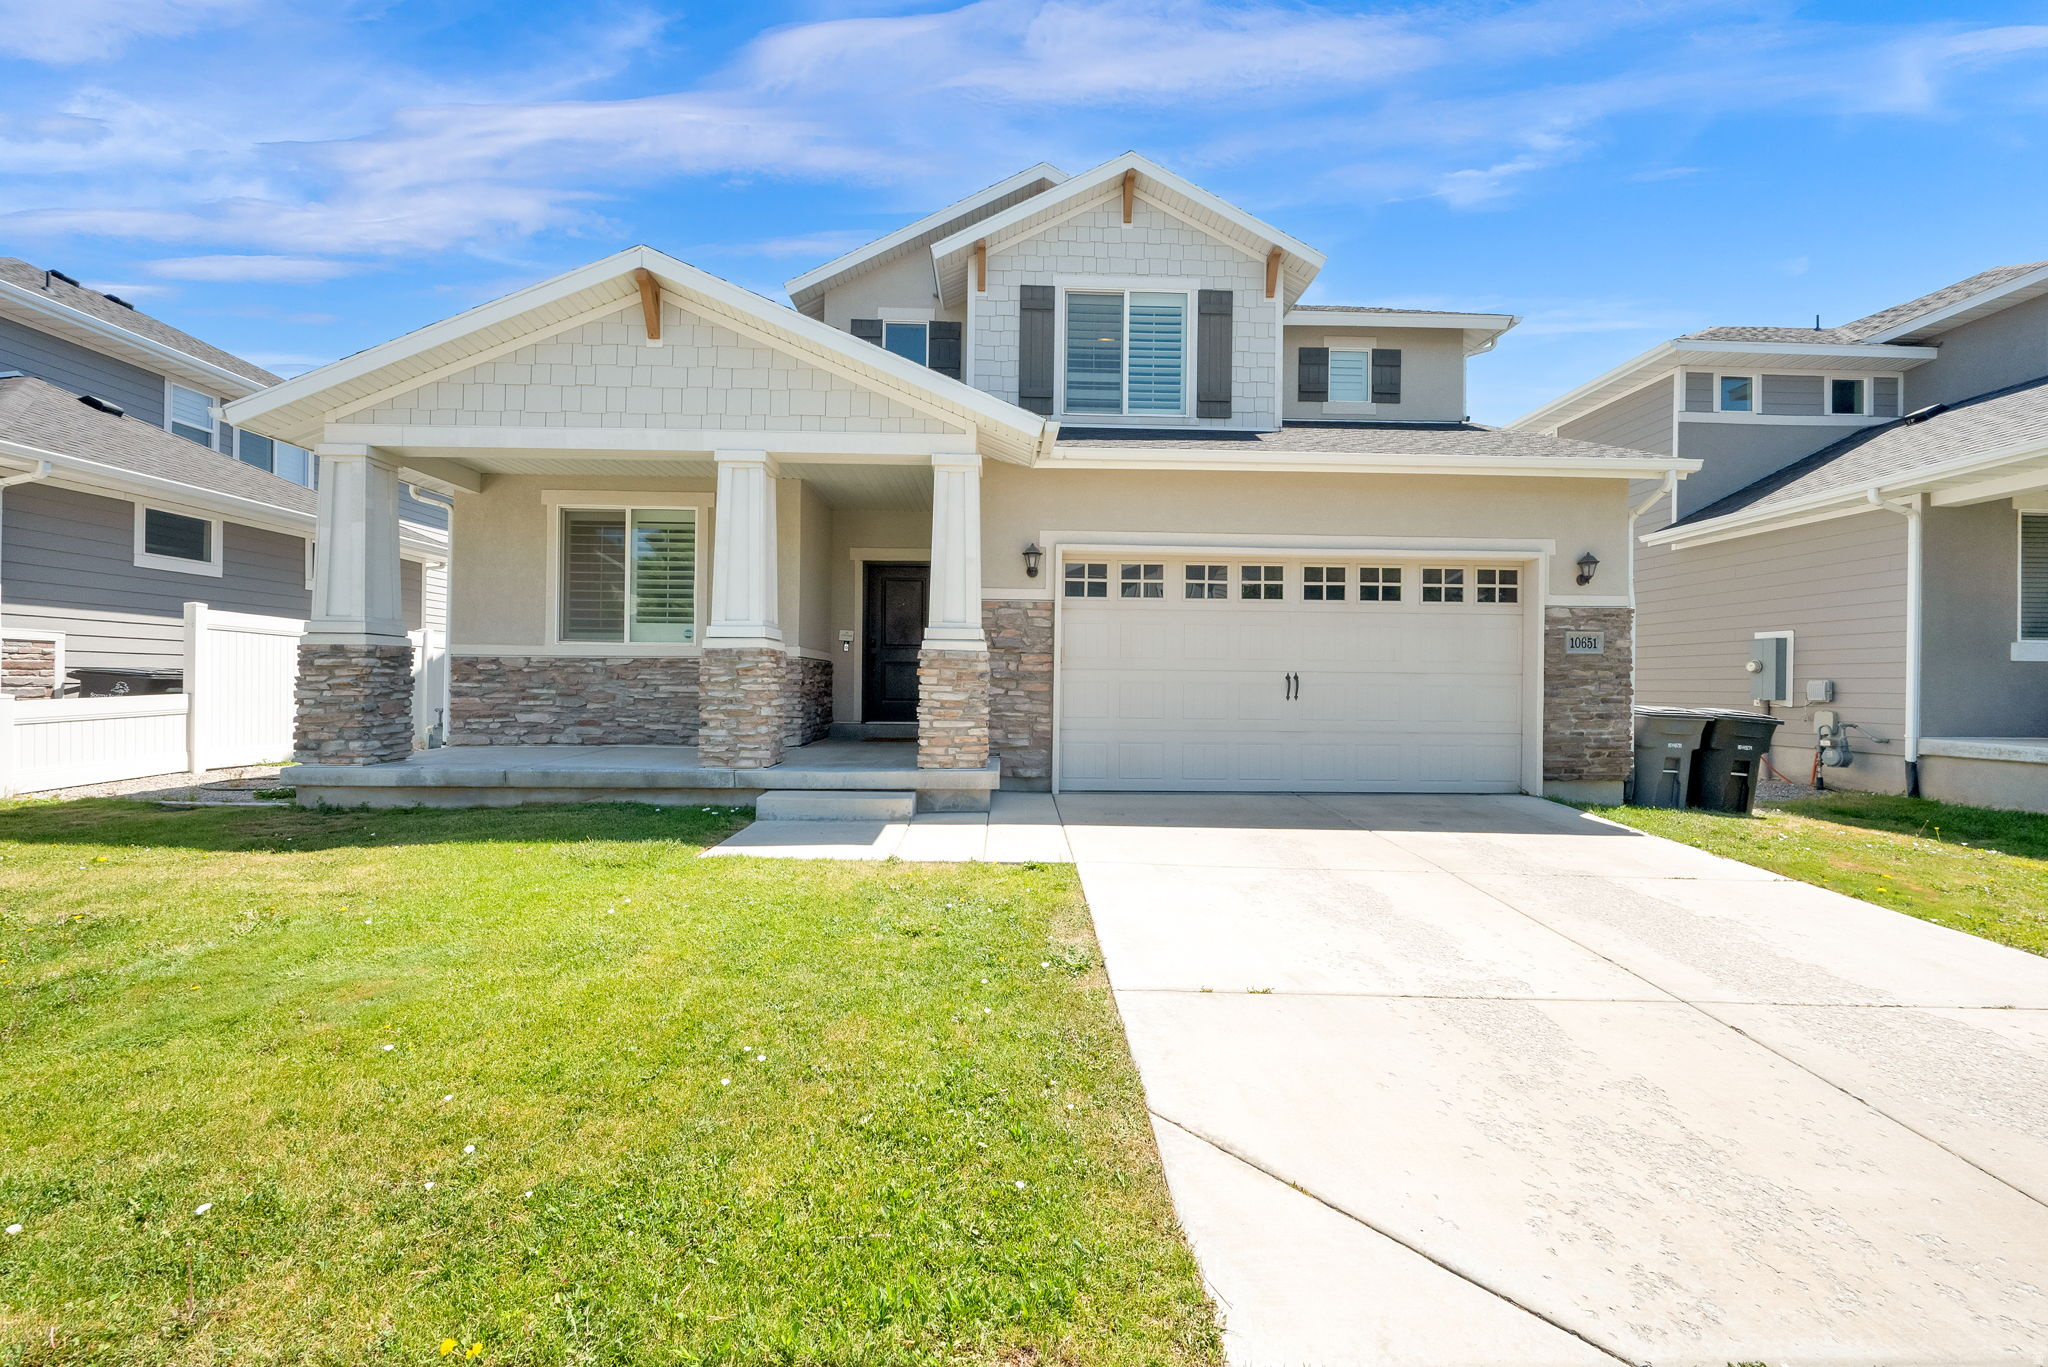
Stories: 2

South Jordan, UT 84009
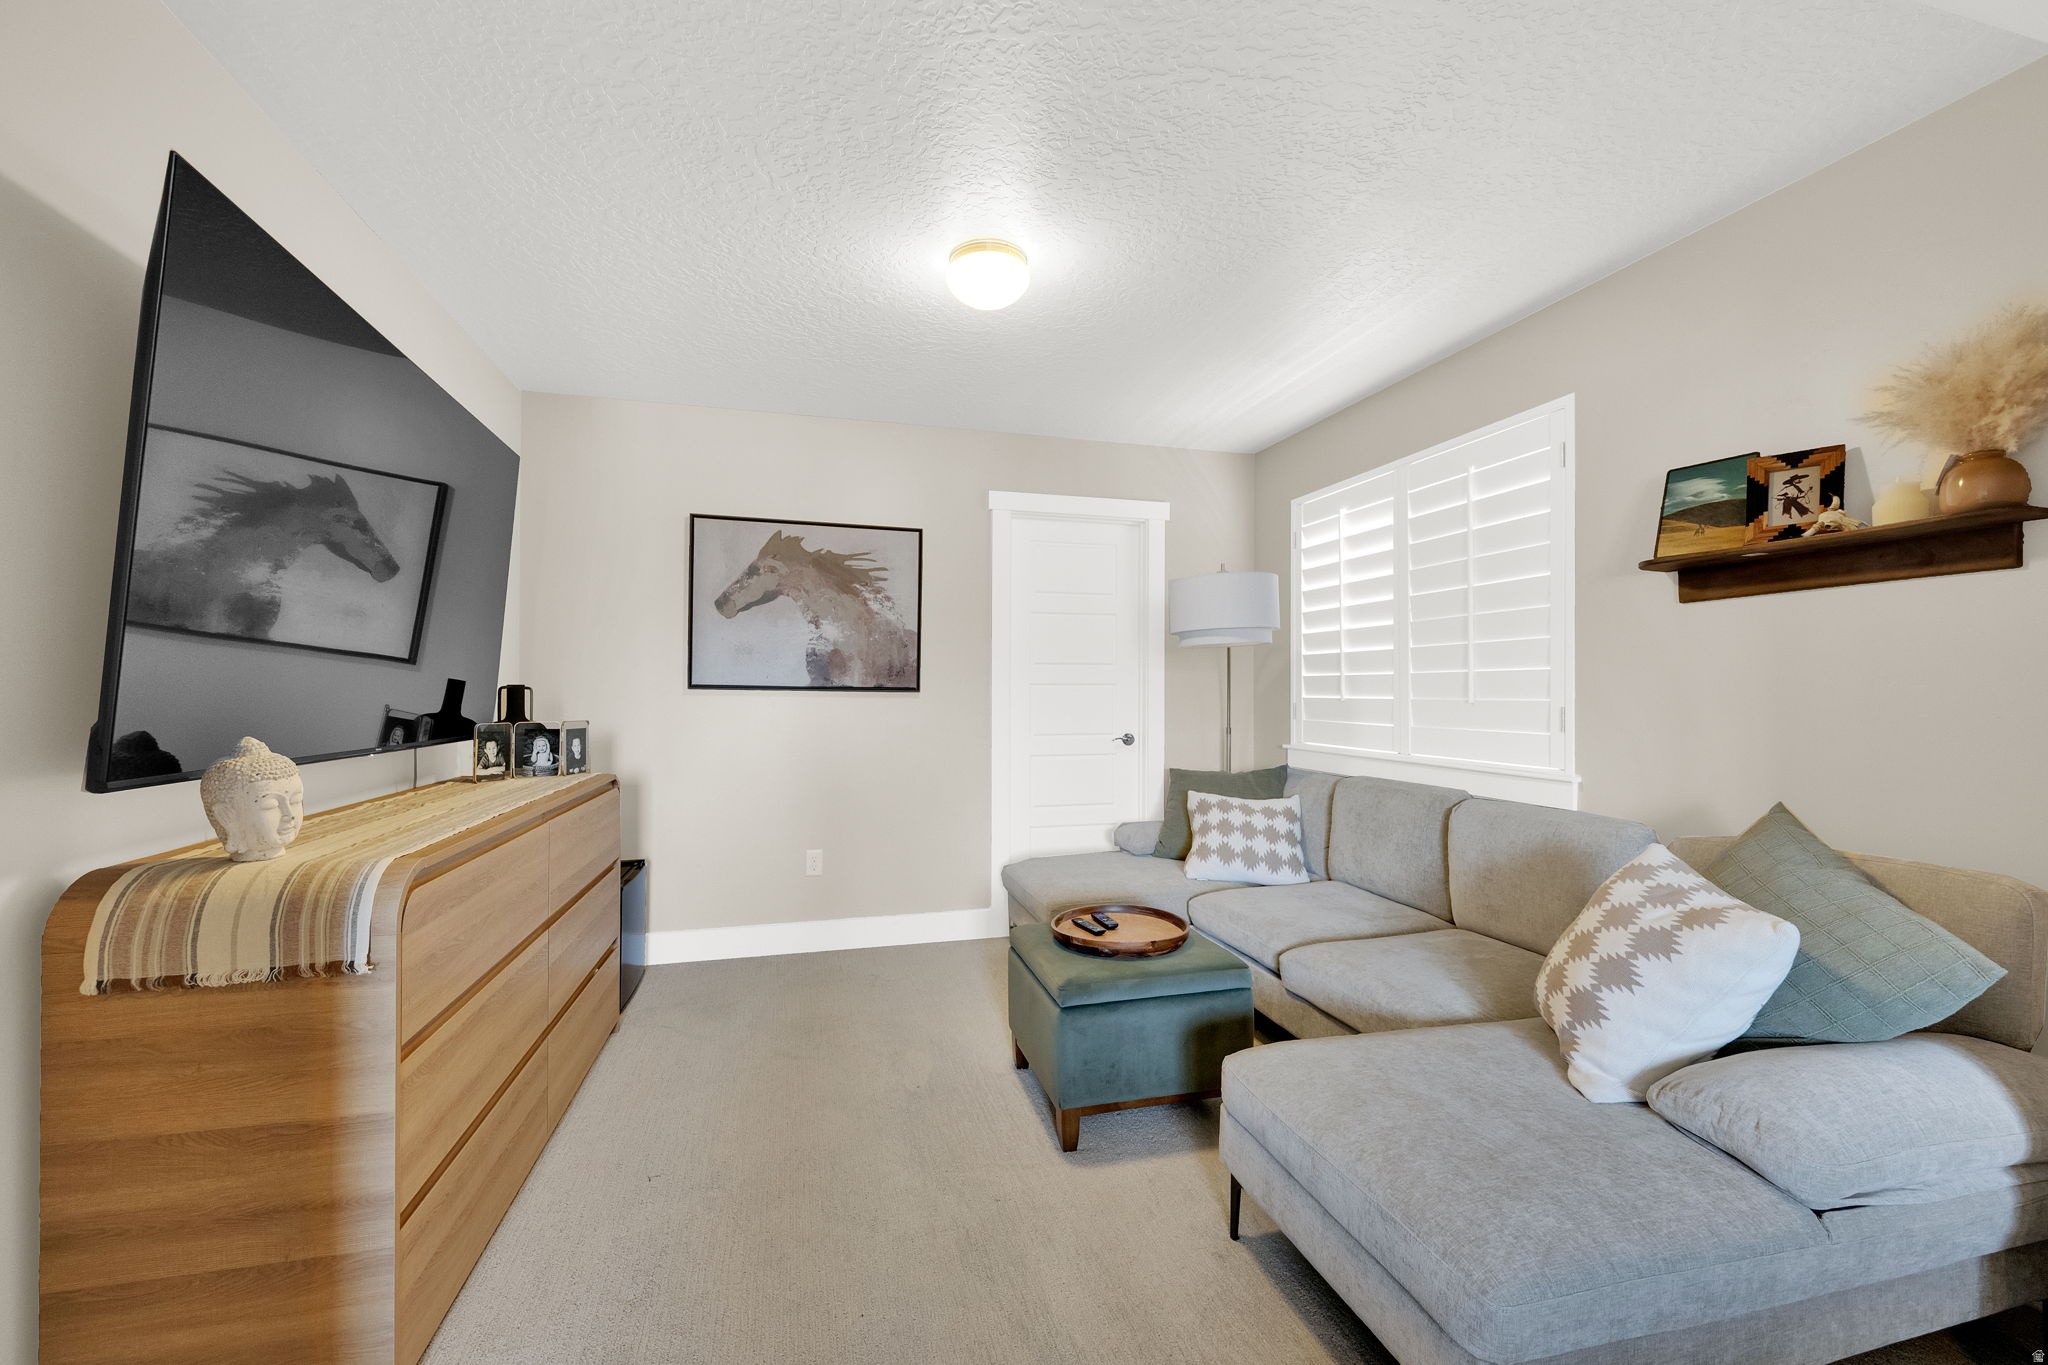
10651 S POPPY MEADOW LN

$735,000

MLS#: 2168777

Status: Pending

Listing provided by: Real Broker, LLC

Listing agent phone: None

Last update: 27 days ago

On site: 2 months ago

MEADOWS - Residential

About

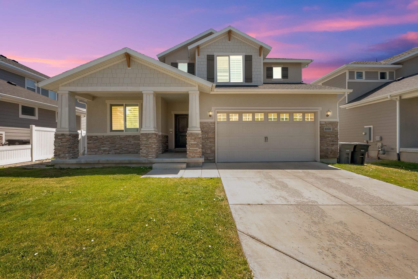
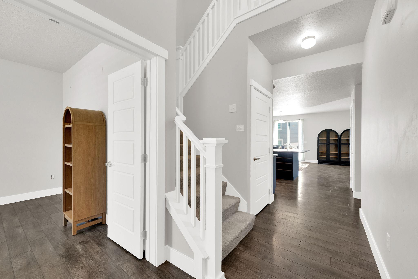
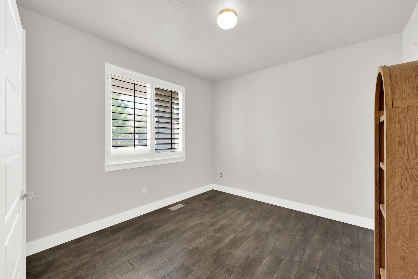
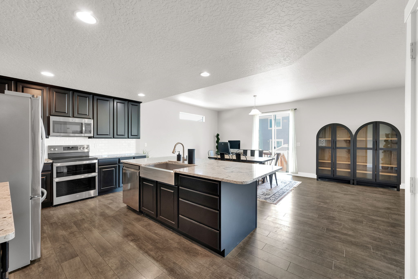
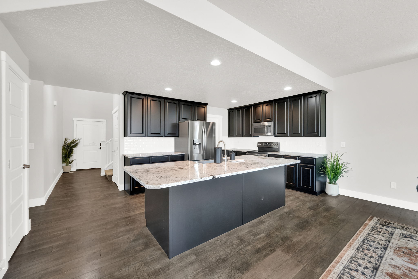
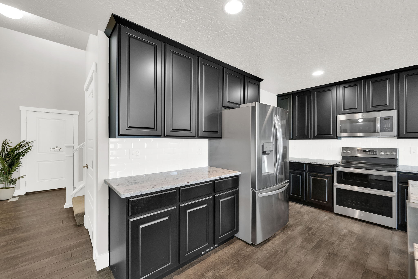
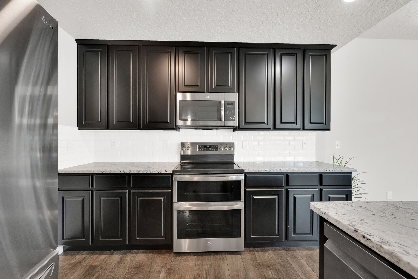
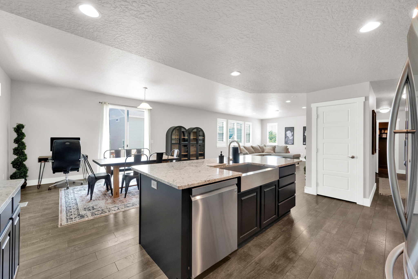
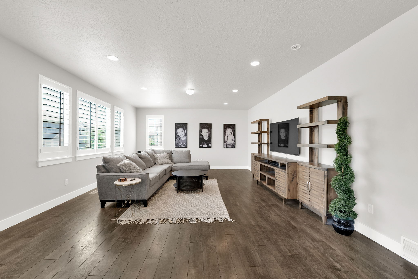
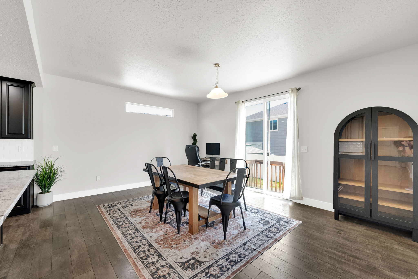
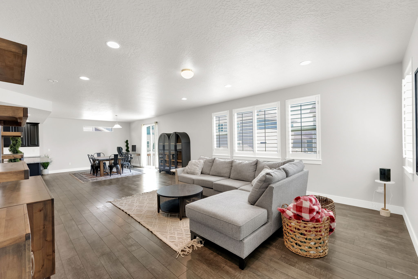
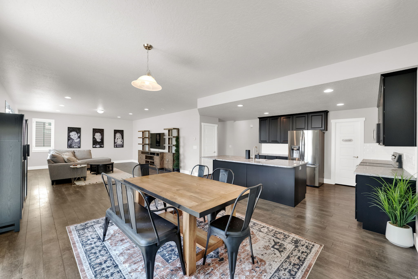
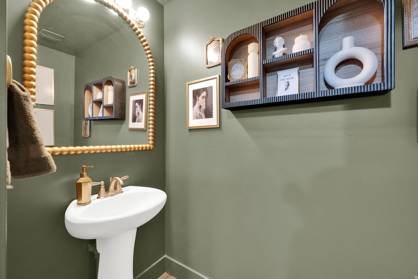
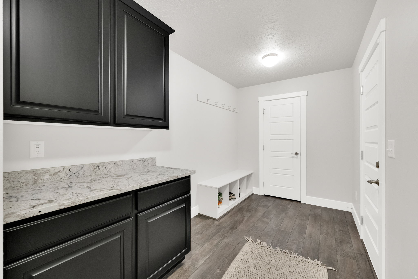
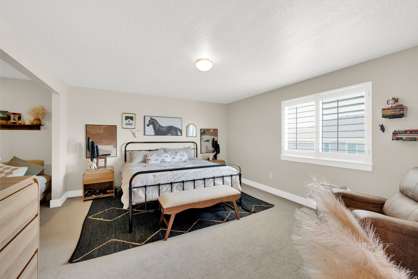
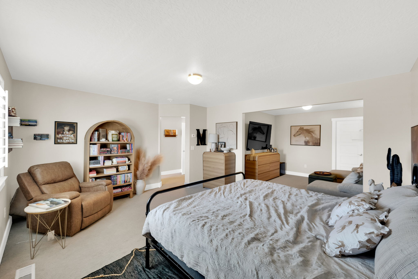
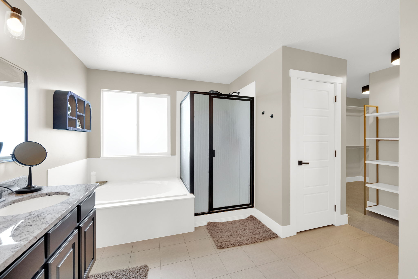
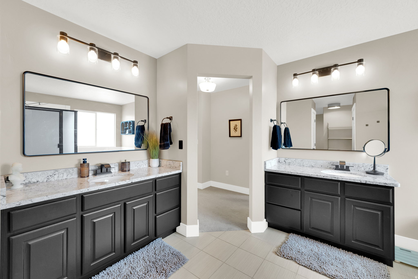
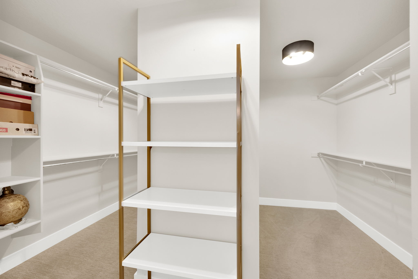
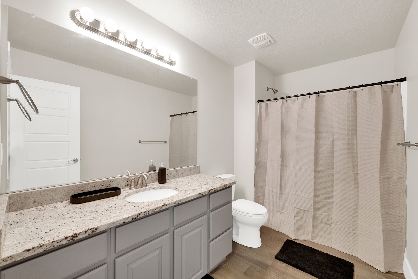
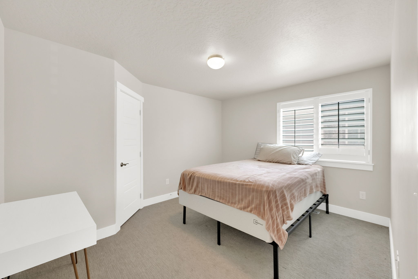
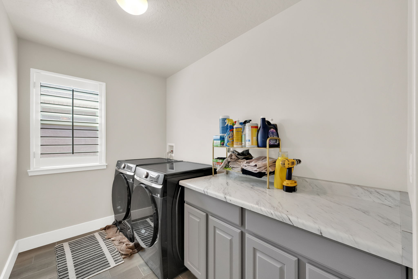
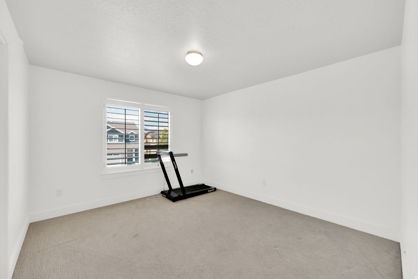
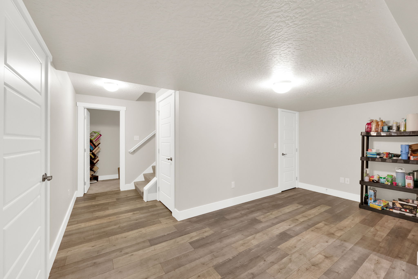
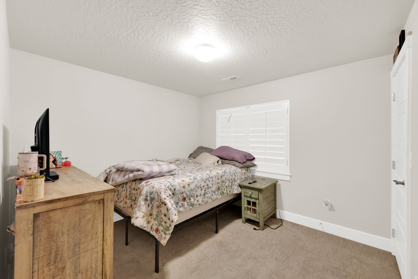
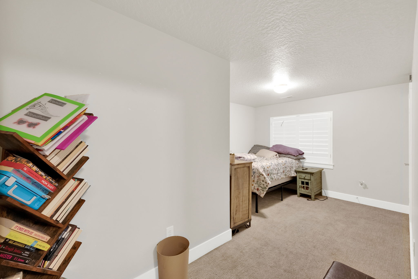
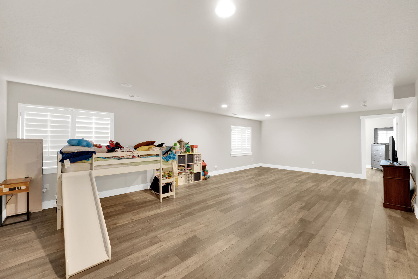
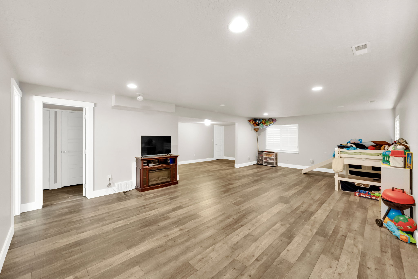
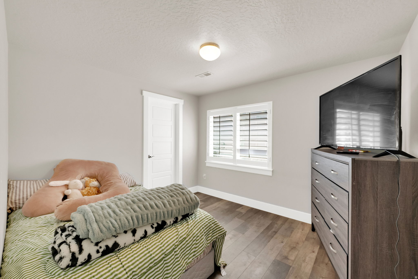
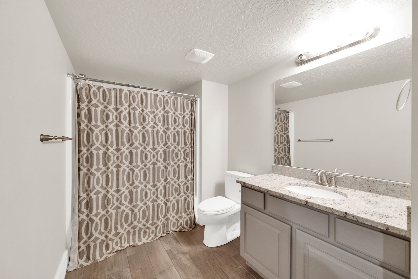
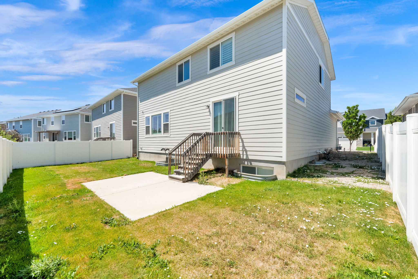
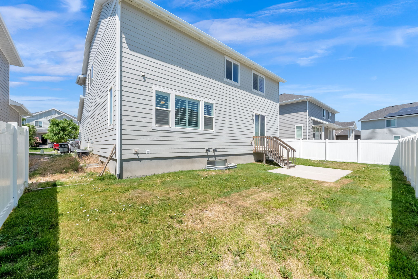
One of the best values in South Jordan! This stunning Craftsman-style home in highly sought-after Rushton Meadows offers an incredible combination of location, space, quality, and price that's difficult to find in today's market. Perfectly positioned on the edge of Daybreak, you'll enjoy convenient access to premier shopping, restaurants, parks, trails, and entertainment-without the added cost of Daybreak HOA fees. With 5 oversized bedrooms, 3.5 bathrooms, and an exceptionally functional floor plan, this home lives far larger than its square footage. Every bedroom offers generous proportions, creating comfortable spaces for family, guests, home offices, or multigenerational living. The showpiece of the home is the remarkable primary suite-truly one of the largest and most impressive you'll find in this price range. Designed as a private owner's retreat, it occupies nearly half of the upper level and feels like its own luxury wing. Relax in the expansive bedroom, enjoy dual walk-in closets, double vanities, and a spacious ensuite bath that delivers comfort, privacy, and everyday luxury. The open-concept main level creates the perfect gathering place with seamless flow between the kitchen, dining, and living areas, making entertaining effortless while still providing warm, comfortable spaces for everyday life. Rich Craftsman architecture, timeless finishes, inviting curb appeal, and abundant storage further elevate the home's appeal. Located in one of South Jordan's most desirable neighborhoods, you'll be just minutes from Mountain View Corridor, Bangerter Highway, Daybreak, top-rated schools, shopping, dining, parks, walking trails, and outdoor recreation. Homes offering this much space, such an exceptional primary suite, and this level of value in Rushton Meadows are increasingly hard to find. If you've been searching for a home with oversized rooms, timeless Craftsman character, an incredible primary retreat, and one of the strongest values in one of South Jordan's premier locations, this is an opportunity you won't want to miss. Square footage figures are provided as a courtesy estimate only. Buyer is advised to obtain an independent measurement.

Property

Beds

5

Full Baths

3

1/2 Baths

1

Year Built

2015

Sq.Footage

3,994

Features

Features & Amenities

Interior

  • Other Interior Features

    Walk-In Closet(s)

  • Total Bedrooms

    5

  • Bathrooms

    3

  • 1/2 Bathrooms

    1

  • Basement YN

    YES

  • Cooling YN

    YES

  • Cooling

    Central Air

  • Fireplace YN

    NO

  • Heating YN

    YES

  • Heating

    Central, Natural Gas, Forced Air

  • Pet friendly

    N/A

Exterior

  • Garage

    Yes

  • Garage spaces

    2

  • Construction Materials

    Stone

  • Parking

    Attached, Garage

  • Patio and Porch Features

    Covered, Porch

  • Pool

    No

  • Waterfront YN

    NO

  • View

    Mountain(s)

Area & Lot

  • Lot Size(acres)

    0.12

  • Lot Size(square feet)

    5,227

  • Property Type

    Residential

  • Property Sub Type

    Single Family Residence

  • Architectural Style

    Stories: 2

Price

  • Sales Price

    $735,000

  • Tax Amount

    $3,480

  • Zoning

    1205

  • Sq. Footage

    3,994

  • Price/SqFt

    $184

HOA

  • Association

    No

Property Resources

  • Horse Property

    NO

School District

  • Elementary School

    Jordan

  • Middle School

    Elk Ridge

  • High School

    Bingham

Property Features

  • New Construction

    NO

  • Senior Community YN

    NO

Schedule

Schedule a Showing

Showing scheduled successfully.

What is 3 + 4 ?


Change time

Mortgage calculator

Estimate your monthly mortgage payment, including the principal and interest, property taxes, and HOA. Adjust the values to generate a more accurate rate.

Your payment

Principal and Interest:

$

Property taxes:

$

HOA fees:

$

Total loan payment:

$

Total interest amount:

$

Location

  • County

    Salt Lake

  • Elementary School

    Jordan

  • Middle School

    Elk Ridge

  • High School

    Bingham

Listing Courtesy of Aaron J Pehrson, Real Broker, LLC

RealHub Information is provided exclusively for consumers' personal, non-commercial use, and it may not be used for any purpose other than to identify prospective properties consumers may be interested in purchasing. All information deemed reliable but not guaranteed and should be independently verified. All properties are subject to prior sale, change or withdrawal. RealHub website owner shall not be responsible for any typographical errors, misinformation, misprints and shall be held totally harmless.

Agent Damon Luke

Damon Luke

President / Real Estate Agent

Call Damon today to schedule a private showing.


* Listings on this website come from the FMLS IDX Compilation and may be held by brokerage firms other than the owner of this website. The listing brokerage is identified in any listing details. Information is deemed reliable but is not guaranteed. If you believe any FMLS listing contains material that infringes your copyrighted work please click here to review our DMCA policy and learn how to submit a takedown request.© 2024 FMLS.

Properties

Related properties

New on site 3 days ago
Set in Daybreak's Founders neighborhood, this home has been thoughtfully remodeled from top to bottom with a distinctive Parisian Deco influence and an easy, livable floor plan. The main level was redesigned for open living and entertaining, with the kind of flow that works just as well for an ordinary weeknight as it does for a packed Super Bowl party. Upstairs, the layout is exceptionally practical. The spacious primary suite includes a walk-in closet with dedicated display space for your finer pieces, plus plenty of room tucked farther back for everyday storage. The hotel-inspired bath features a glass-walled walk-in shower, brass fixtures, a floating double vanity, and Taj Mahal quartz. Three additional bedrooms, a full bath, and a custom-built laundry closet complete the second floor. In the basement, the mood shifts completely with a darker, more cinematic feel. The full 4K theater features a 106-inch screen, and a built in surround sound that takes movie nights to an entirely different level. An additional bedroom with blackout shades and a matching moody bath create an ideal guest retreat. Outside, the same attention to detail continues with a freshly painted exterior, new sod, mature arborvitaes, rows of boxwoods, a custom front planter, and a private Parisian-inspired courtyard finished with checkerboard porcelain tile, garden screens, and a vine-covered arbor. And then there's the location. The Daybreak Community Center, pool, gym, sports courts, and Daybreak Elementary are just a few minutes away on foot. Soda Row, The Break, The Porch, summer farmers markets, and Oquirrh Lake are about a 10-minute walk away, where you can fish, paddleboard, bike the shoreline, picnic, or simply spend an afternoon by the water. The new Salt Lake Bees ballpark, Trader Joe's, restaurants, TRAX, hospital, and art gallery are all within an easy bike ride. It's a home with plenty of personality, but more importantly, one that has been carefully shaped around how people actually live, gather, and enjoy Daybreak. Come see it in person and experience what makes this corner of Founders so special.
#2187531

South Jordan

11724 S SUN TEA WAY

5 Beds

1 Baths

2,326 Sq.Ft.

$625,000

MLS#: 2187531

New on site 3 days ago
Welcome to this move-in ready home in Daybreak's sought-after Eastlake Village! Step inside to find over 3,300 sq. ft. of open and bright living space with five bedrooms and four bathrooms. You'll love the stainless appliances that stay-featuring the double oven-along with the countertop gas range. Granite countertops, a large kitchen island, ceiling fans and stylish lighting fixtures, a cozy gas fireplace, and beautiful wide-plank hardwood floors complete the main living experience. The home also offers 9-foot ceilings and an extra window package for added natural light. The master suite is a true retreat with vaulted ceilings, a separate tub and shower, a double-sink vanity with granite countertops, and two walk-in closets. Outside, enjoy a large fenced backyard and a 3-car garage, all set on a large corner lot with full landscaping. Daybreak living also brings incredible amenities-the HOA includes high-speed internet, plus access to parks, trails, a swimming pool, tennis courts, schools, and Oquirrh Lake. You're also conveniently close to shopping, entertainment, and a variety of dining and mini-dining options.
#2187591

South Jordan

4371 W IRON MOUNTAIN DR

5 Beds

3 Baths

3,373 Sq.Ft.

$695,000

MLS#: 2187591

New on site 2 days ago
Discover this inviting South Jordan rambler featuring vaulted ceilings, granite countertops, fresh paint, and new carpet. The spacious primary suite offers a separate tub and shower, while the bonus room and fully finished basement provide additional living space and flexibility. Enjoy a secluded backyard surrounded by mature trees and lush landscaping, complete with a large covered patio perfect for entertaining or relaxing. Located in a desirable South Jordan neighborhood, this home also features a 2-car garage and cold storage. A wonderful combination of comfort, privacy, and functionality!
#2187670

South Jordan

3949 W SIENNA DUNE DR

5 Beds

2 Baths

3,027 Sq.Ft.

$599,900

MLS#: 2187670

New on site 4 days ago
New, Beautiful new home in Daybreak with finished basement. Light and Bright home with exceptional indoor-outdoor living and a thoughtfully designed, fully finished floor plan. Enjoy a versatile flex room on the main floor-perfect for a home office, den, or additional living space. Spacious living areas flow beautifully to the outdoors, making this home ideal for entertaining and everyday living. Skip the wait of building and move into your brand-new Daybreak home this fall!
#2187324

South Jordan

11283 S HAZEL GREEN DR W

4 Beds

3 Baths

3,138 Sq.Ft.

$751,300

MLS#: 2187324

New on site 4 days ago
Welcome home to this spacious 4,000+ sq ft South Jordan rambler offering the perfect blend of comfort, functionality, and room to grow. This 3-bedroom, 2.5-bath home features a bright, open floor plan that's ideal for both everyday living and entertaining. Step outside to the covered back patio overlooking the large backyard, creating the perfect space to relax or gather with family and friends. The 3-car garage provides plenty of room for vehicles and storage, while the oversized laundry room offers even more storage and everyday convenience. The unfinished basement is a blank canvas with endless possibilities to create additional living space, bedrooms, or the entertainment area you've always wanted. This home offers the space, layout, and flexibility to fit your lifestyle for years to come.
#2187327

South Jordan

10121 S EDEN RIDGE DR W

3 Beds

2 Baths

4,177 Sq.Ft.

$799,000

MLS#: 2187327

New on site 4 days ago
Brand-new home with a fully finished basement and low HOA! Designed for easy living and low maintenance, this home welcomes you with a spacious front porch and an inviting open-concept layout. The generous great room flows effortlessly into the upgraded kitchen, featuring a large pantry and plenty of space for gathering and entertaining. The private primary suite offers a luxurious retreat with a spa-inspired en-suite bathroom featuring a freestanding soaking tub, separate shower, and spacious walk-in closet. Step outside onto your private, hot-tub-ready balcony and enjoy the perfect spot to relax and take in the surroundings. Ideally located within walking distance of the new Watercourse, Lookout Park and miles of scenic walking trails, this home offers the perfect blend of comfort, convenience, and lifestyle. Estimated October 2026 Completion. Photos are of actual home under construction.
#2187306

South Jordan

6734 W NAMASTE DR S 118

4 Beds

3 Baths

2,904 Sq.Ft.

$723,016

MLS#: 2187306

Diamond Collection! The Mantle is a luxury townhome 2 living room areas, large windows, and abundant natural light, built to entertain. Just steps from America First Square and the new The Ballpark at America First Square. built for the vibe and walkability of Downtown Daybreak. **Still time to choose your options and colors!**
#2186969

South Jordan

5342 W CENTER FIELD DR S

3 Beds

2 Baths

2,180 Sq.Ft.

$614,600

MLS#: 2186969

Designed for homebuyers who love to entertain, The Ruth is a luxury three-story townhome featuring expansive windows, abundant natural light, and thoughtfully designed living spaces. Located just steps from America First Square and The Ballpark, you'll be in the heart of Downtown Daybreak's newest entertainment district. ***Best of all, buyers who reserve early still have the opportunity to personalize their home by selecting many of their own finishes, colors, and upgrade options ***
#2186967

South Jordan

5356 W CENTER FIELD DR S

4 Beds

3 Baths

2,295 Sq.Ft.

$590,460

MLS#: 2186967

Come see what makes this house such a great place to call home! This 4-bedroom, 3.5-bath home features an inviting open-concept layout and thoughtful living spaces throughout making it easy to stay connected whether you're cooking dinner or relaxing with family. The kitchen offers granite countertops, upgraded cabinetry, and an open design that flows seamlessly into the dining area and living room-perfect for everyday living and entertaining. Upstairs you'll find three bedrooms including a spacious primary bedroom, featuring a walk-in closet and private en suite bathroom. The fully finished basement gives you even more room to spread out, with a large TV room, an additional bedroom or office, and a full bathroom. Outside, enjoy summer evenings under the pergola, gather on the patio, or relax in the hot tub. The fully fenced yard offers plenty of space to enjoy the outdoors. The two-car garage includes extra work and storage space for all your projects and gear. You'll love the neighborhood location, with Downtown Daybreak, Bees Baseball field and the local elementary school, all within walking distance. Plus, the HOA offers plenty of ways to enjoy your time close to home, including a pool, gym, pickleball courts, splash pads, and more. A great combination of comfortable living, flexible space, and outdoor enjoyment in a fun, amenity-filled community!
#2186990

South Jordan

11067 S SATTINWOOD DR

4 Beds

3 Baths

2,796 Sq.Ft.

$629,900

MLS#: 2186990

Brand-new multi-generational home with an oversized 3-car garage! Currently under construction, this impressive home features a Fully Finished basement with a separate entrance, full kitchen, and laundry, perfect for multi-generational living or additional flexibility. The price includes designer selections and upgrades throughout, including quartz countertops, a gas range, upgraded cabinetry, hard-surface flooring, and more. The open-concept main level offers a spacious great room that flows seamlessly into the dining area and kitchen, complete with a large island and walk-in pantry. The Primary suite features vaulted ceilings, an oversized walk-in closet, and a luxurious en-suite bathroom, along with direct access to the balcony where you can enjoy beautiful mountain views. *Interior finished photos are of a previously built home of the same floor plan for example purposes. Upgrades and finishes vary.* Estimated Early 2027 Completion.
#2186797

South Jordan

11569 S MARKFIELD WAY 132

5 Beds

2 Baths

3,382 Sq.Ft.

$848,678

MLS#: 2186797

One of the best values in South Jordan! This stunning Craftsman-style home in highly sought-after Rushton Meadows offers an incredible combination of location, space, quality, and price that's difficult to find in today's market. Perfectly positioned on the edge of Daybreak, you'll enjoy convenient access to premier shopping, restaurants, parks, trails, and entertainment-without the added cost of Daybreak HOA fees. With 5 oversized bedrooms, 3.5 bathrooms, and an exceptionally functional floor plan, this home lives far larger than its square footage. Every bedroom offers generous proportions, creating comfortable spaces for family, guests, home offices, or multigenerational living. The showpiece of the home is the remarkable primary suite-truly one of the largest and most impressive you'll find in this price range. Designed as a private owner's retreat, it occupies nearly half of the upper level and feels like its own luxury wing. Relax in the expansive bedroom, enjoy dual walk-in closets, double vanities, and a spacious ensuite bath that delivers comfort, privacy, and everyday luxury. The open-concept main level creates the perfect gathering place with seamless flow between the kitchen, dining, and living areas, making entertaining effortless while still providing warm, comfortable spaces for everyday life. Rich Craftsman architecture, timeless finishes, inviting curb appeal, and abundant storage further elevate the home's appeal. Located in one of South Jordan's most desirable neighborhoods, you'll be just minutes from Mountain View Corridor, Bangerter Highway, Daybreak, top-rated schools, shopping, dining, parks, walking trails, and outdoor recreation. Homes offering this much space, such an exceptional primary suite, and this level of value in Rushton Meadows are increasingly hard to find. If you've been searching for a home with oversized rooms, timeless Craftsman character, an incredible primary retreat, and one of the strongest values in one of South Jordan's premier locations, this is an opportunity you won't want to miss. Square footage figures are provided as a courtesy estimate only. Buyer is advised to obtain an independent measurement.

10651 S POPPY MEADOW LN

Message successfully sent.

I agree to receive email communication and understand I can unsubscribe at any time.

I agree to be contacted by OnX Realty via call, email, and text for real estate services. To opt out, you can reply 'stop' at any time or reply 'help' for assistance. You can also click the unsubscribe link in the emails. Message and data rates may apply. Message frequency may vary. Privacy Policy

Send a message

Message successfully sent.

Preferred Agent

Reason for contacting?

I agree to receive email communication and understand I can unsubscribe at any time.

I agree to be contacted by OnX Realty via call, email, and text for real estate services. To opt out, you can reply 'stop' at any time or reply 'help' for assistance. You can also click the unsubscribe link in the emails. Message and data rates may apply. Message frequency may vary. Privacy Policy

Sign In Sign Out

Virtual Assistant

Would you like to take the next step with this property? We can help you schedule a showing or virtual tour, or send you more details.

Yes, I would like more information.

Thank You for Your Reply, One of Our Agents will contact you as soon as possible

No, maybe later.

Thank you, you can always contact me via email, phone number or through the contact form.

Realhub AI

Lucy - Your AI-Powered Realtor

Update Your Temporary Password

Personalize your search

Enter your email and we'll notify you immediately when new listings match what you're looking for.

or enter email address

Already have an account ? Login here

Continue your home search

I agree to receive communications and understand I can unsubscribe at any time.

I agree to be contacted by OnX Realty via call, email, and text for real estate services. To opt out, you can reply 'stop' at any time or reply 'help' for assistance. You can also click the unsubscribe link in the emails. Message and data rates may apply. Message frequency may vary. Privacy Policy

Already have an account ? Login here

We use cookies

We use cookies primarily for analytics to enhance your experience. By accepting, you agree to our use of these cookies. You can manage your preferences or learn more about our cookies policy.