
236 W 470 N
Smithfield, UT 84335
About
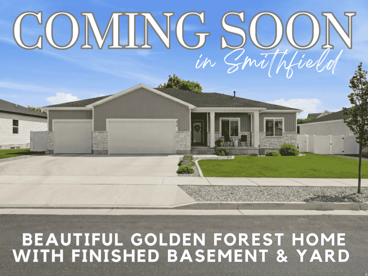
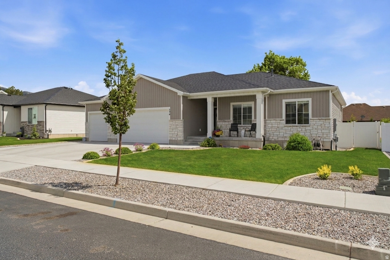
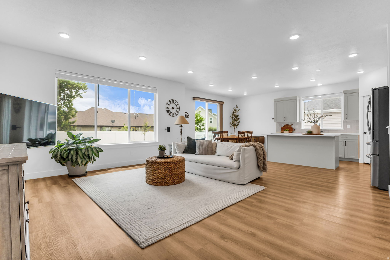
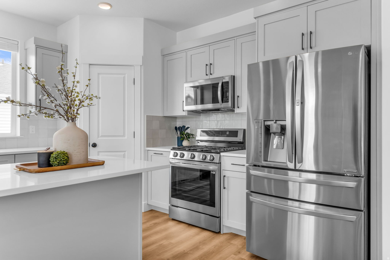
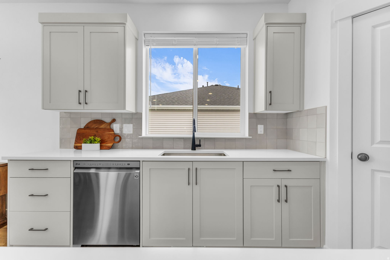
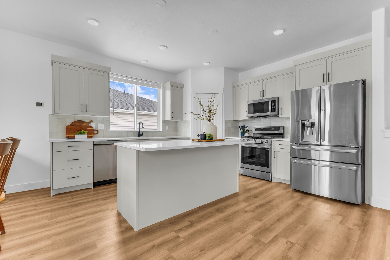
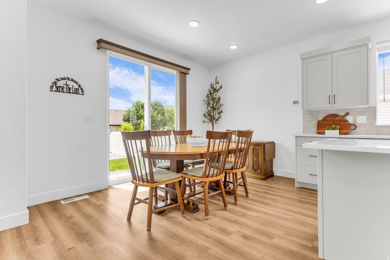
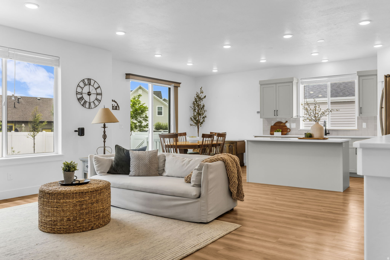
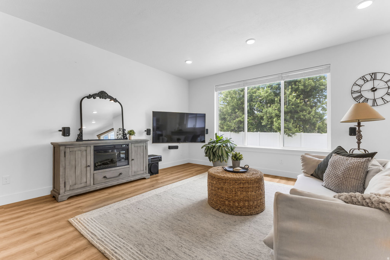
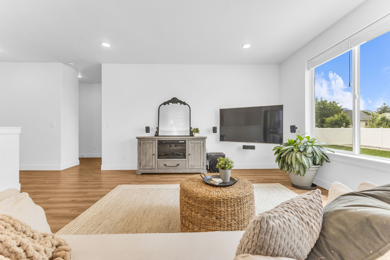
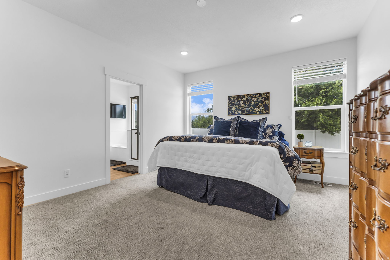
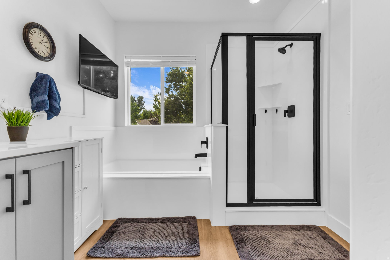
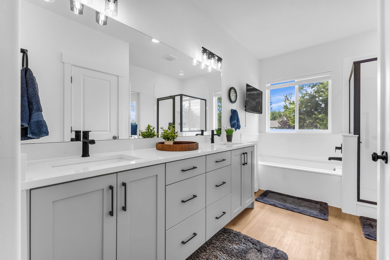
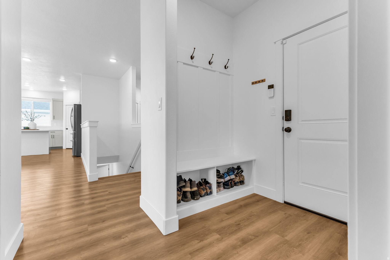
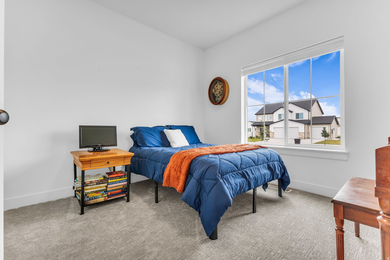
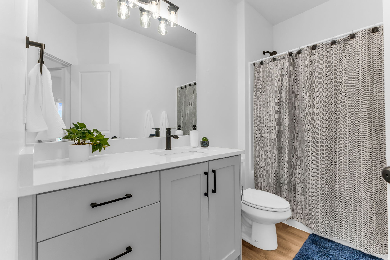
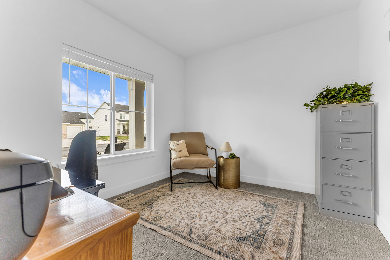
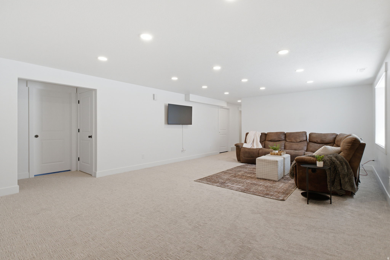
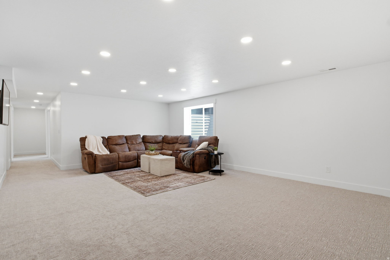
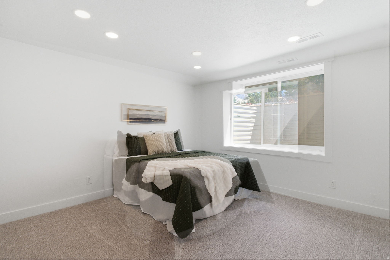
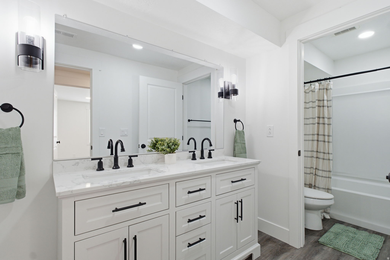
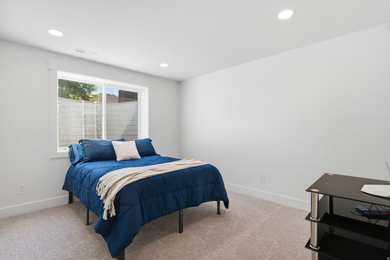
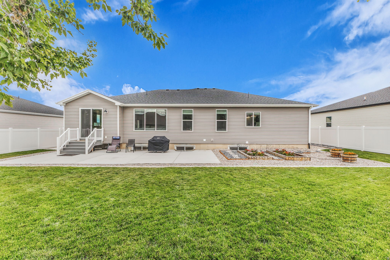
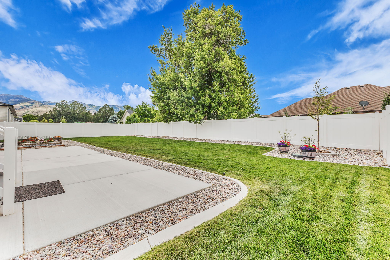
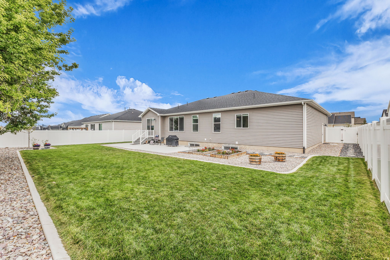
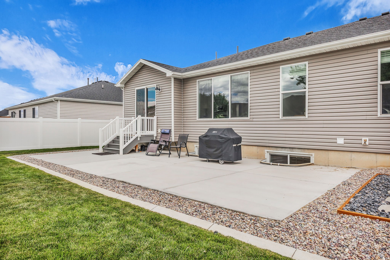
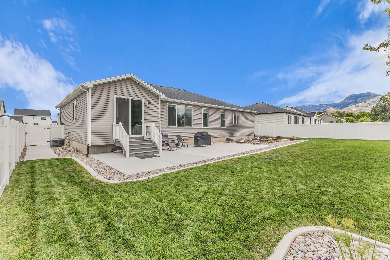
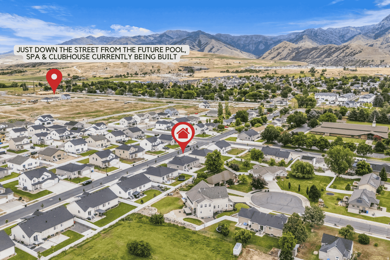
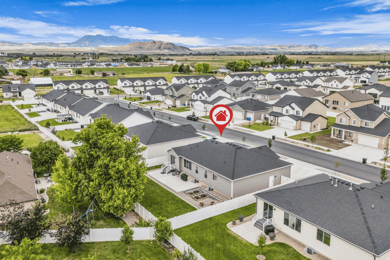
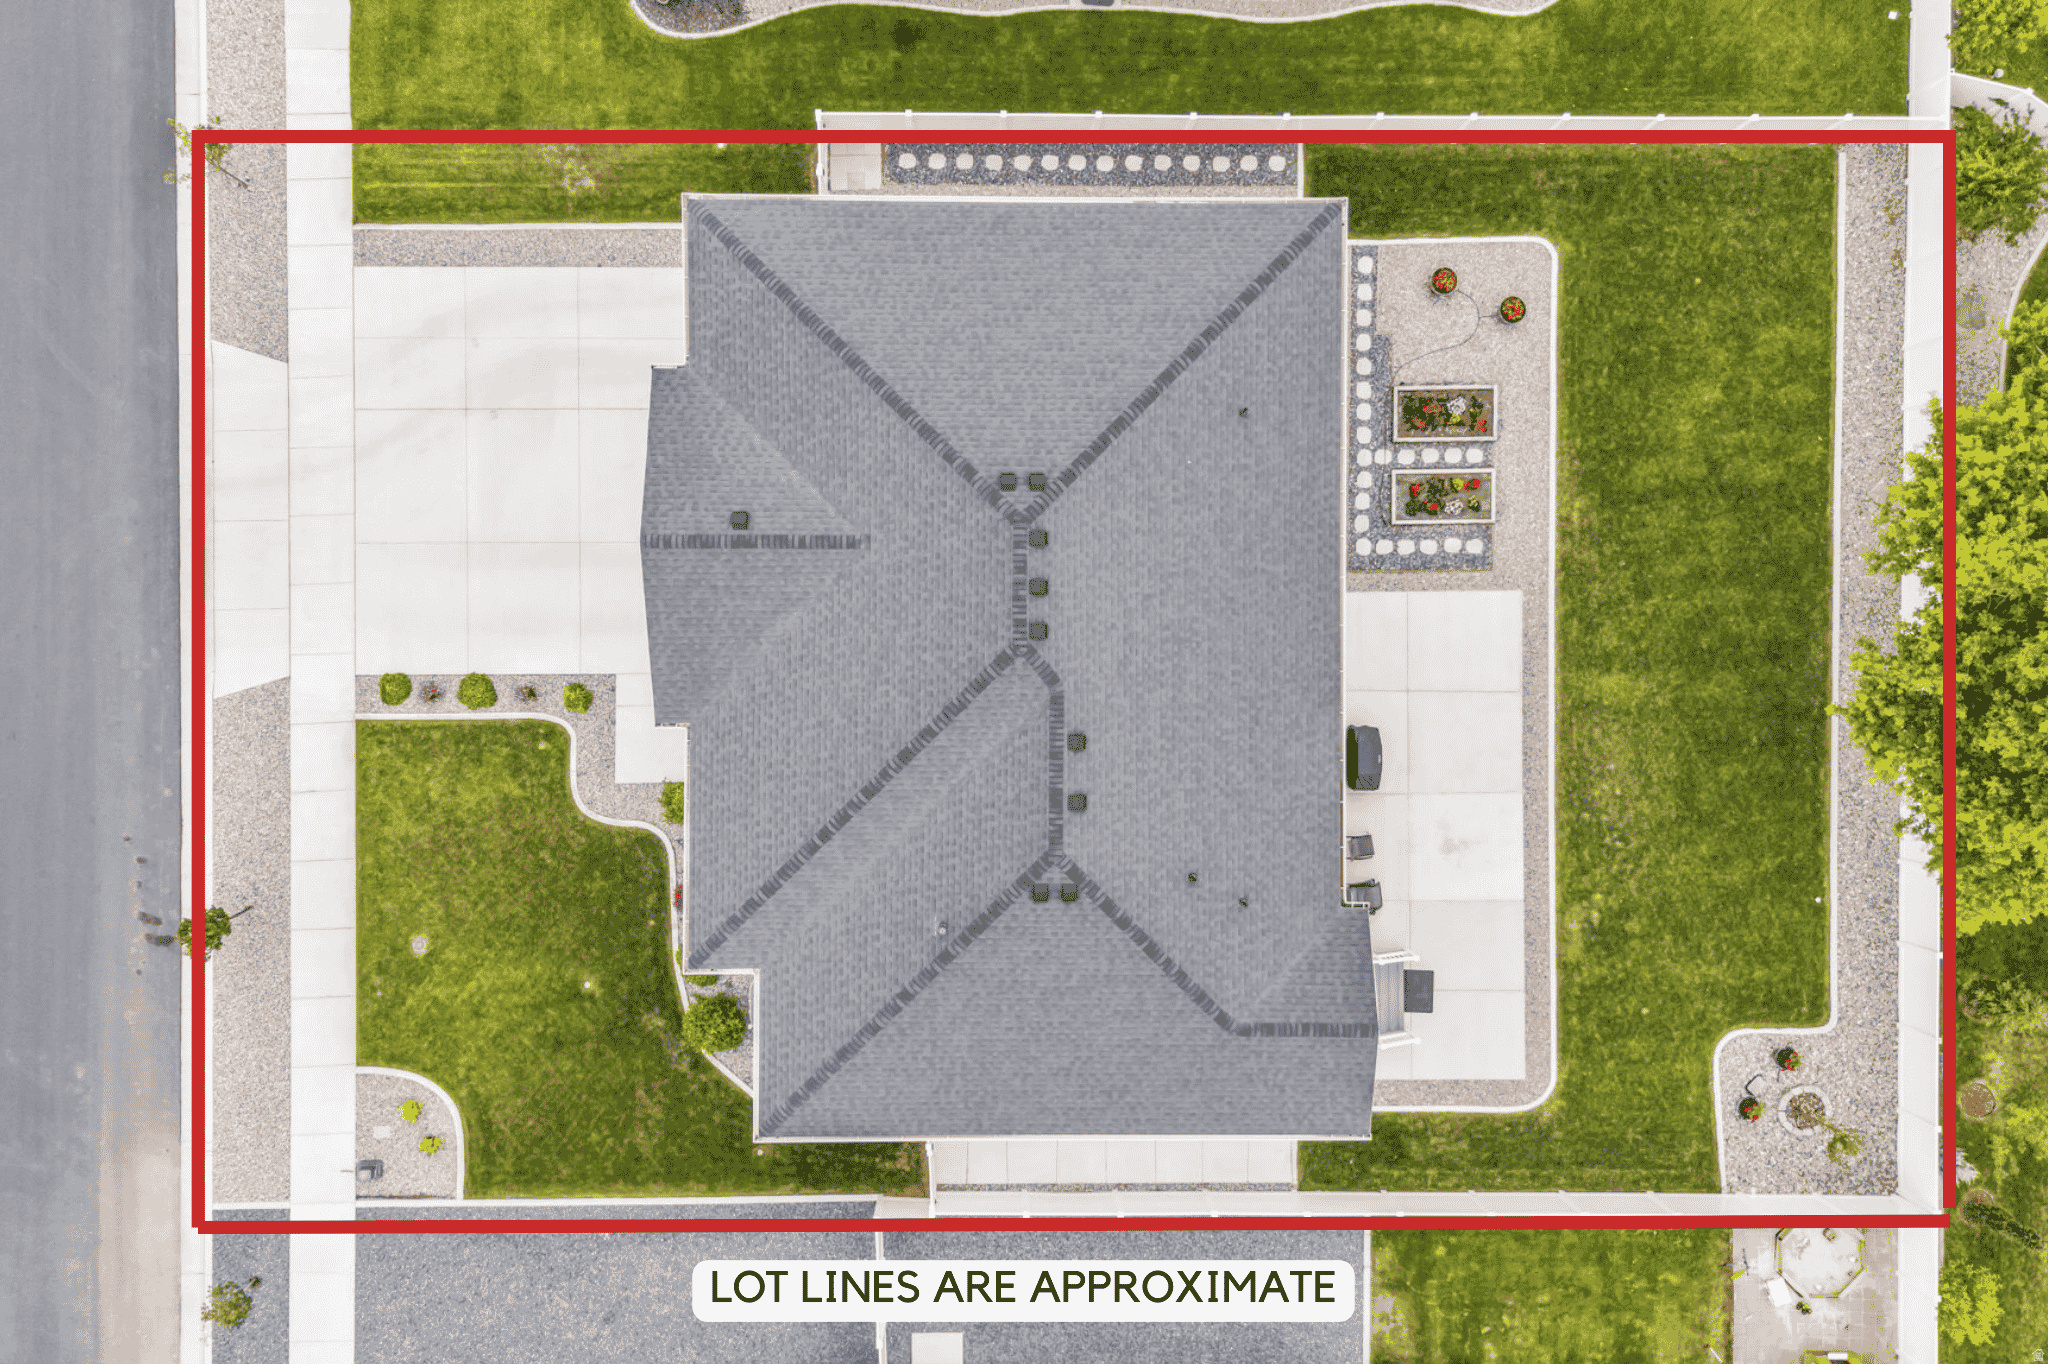
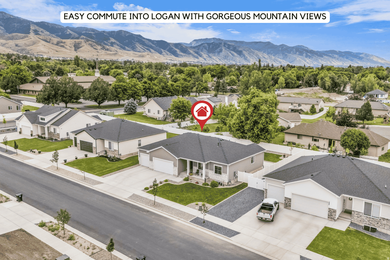
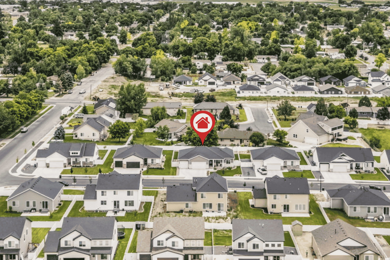
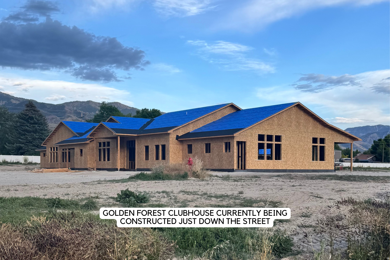
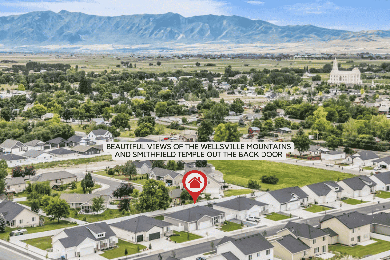
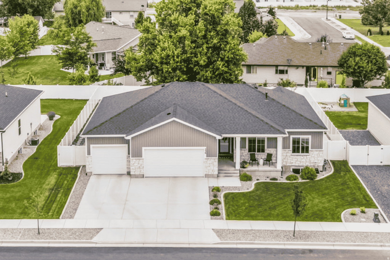
**OPEN HOUSE SATURDAY July 11 | 10AM-12PM** Get the new build feel without the new build to-do list -- this darling home's yard, fence & basement are already done! Nestled in the sought-after Golden Forest community, this gorgeous rambler is just over 2 years old and better-than-new... Inside, the wide open great room and bright main-level living make everyday life & entertaining easy with a functional kitchen featuring quartz counters throughout & soft-close cabinets with custom pullouts. The finished basement (2026) adds two bedrooms, a full bath & a family room -- plus a flex room you could finish as a 6th bedroom. Room for everyone AND room to grow! So many upgrades throughout: full landscaping with sprinklers, built-in garden boxes with drip system, extended concrete patio, fully fenced yard, French drain, surround-sound & ethernet wiring throughout + so much more! You won't be hurting for space either with the rare 4-CAR GARAGE! The cherry on top? All the community amenities on the way -- pool, clubhouse, pickleball & basketball courts, and a dog park -- plus HOA fiber internet already included! This one is truly a must-see.. don't miss your chance to call it yours! **For more info, including 3D/video walkthroughs & a full list of this home's upgrades, visit 236smithfield.com** Buyer to verify all information, square footage taken from building plan.
Property
Beds
5
Full Baths
3
1/2 Baths
None
Year Built
2024
Sq.Footage
3,402
Features
Features & Amenities
Interior
-
Other Interior Features
Walk-In Closet(s), Master Downstairs
-
Total Bedrooms
5
-
Bathrooms
3
-
Basement YN
YES
-
Cooling YN
YES
-
Cooling
Central Air
-
Fireplace YN
NO
-
Heating YN
YES
-
Heating
Central, Natural Gas, Forced Air
-
Main Level Bedrooms
3
-
Pet friendly
N/A
Exterior
-
Garage
Yes
-
Garage spaces
4
-
Construction Materials
Stone
-
Other Exterior Features
Lighting
-
Parking
Attached, Garage
-
Patio and Porch Features
Patio, Porch
-
Pool
No
-
Waterfront YN
NO
Area & Lot
-
Lot Size(acres)
0.23
-
Lot Size(square feet)
10018.8
-
Property Type
Residential
-
Property Sub Type
Single Family Residence
-
Architectural Style
Rambler/Ranch
Price
-
Sales Price
$669,900
-
Tax Amount
$2,426
-
Zoning
RES
-
Sq. Footage
3, 402
-
Price/SqFt
$196
HOA
-
Association
YES
-
Association Fee
$90
-
Association Fee Frequency
Monthly
-
Association Fee Includes
N/A
School District
-
Elementary School
Cache
-
Middle School
North Cache
-
High School
Sky View
Property Features
-
New Construction
NO
-
Association Amenities
Clubhouse, Fitness Center, Playground, Pool
-
Senior Community YN
NO
-
Sewer
Public Sewer
Schedule
Schedule a Showing
Showing scheduled successfully.
Mortgage calculator
Estimate your monthly mortgage payment, including the principal and interest, property taxes, and HOA. Adjust the values to generate a more accurate rate.
Your payment
Principal and Interest:
$
Property taxes:
$
HOA fees:
$
Total loan payment:
$
Total interest amount:
$
Location
-
County
Cache
-
Elementary School
Cache
-
Middle School
North Cache
-
High School
Sky View

Listing Courtesy of Stephanie Chugg , EXP Realty, LLC
RealHub Information is provided exclusively for consumers' personal, non-commercial use, and it may not be used for any purpose other than to identify prospective properties consumers may be interested in purchasing. All information deemed reliable but not guaranteed and should be independently verified. All properties are subject to prior sale, change or withdrawal. RealHub website owner shall not be responsible for any typographical errors, misinformation, misprints and shall be held totally harmless.

Damon Luke
President / Real Estate Advisor
Call Damon today to schedule a private showing.
Phone (801) 477-7421
Email Damon@OnXrealty.com

* Listings on this website come from the FMLS IDX Compilation and may be held by brokerage firms other than the owner of this website. The listing brokerage is identified in any listing details. Information is deemed reliable but is not guaranteed. If you believe any FMLS listing contains material that infringes your copyrighted work please click here to review our DMCA policy and learn how to submit a takedown request.© 2024 FMLS.
Properties
Related properties
Smithfield
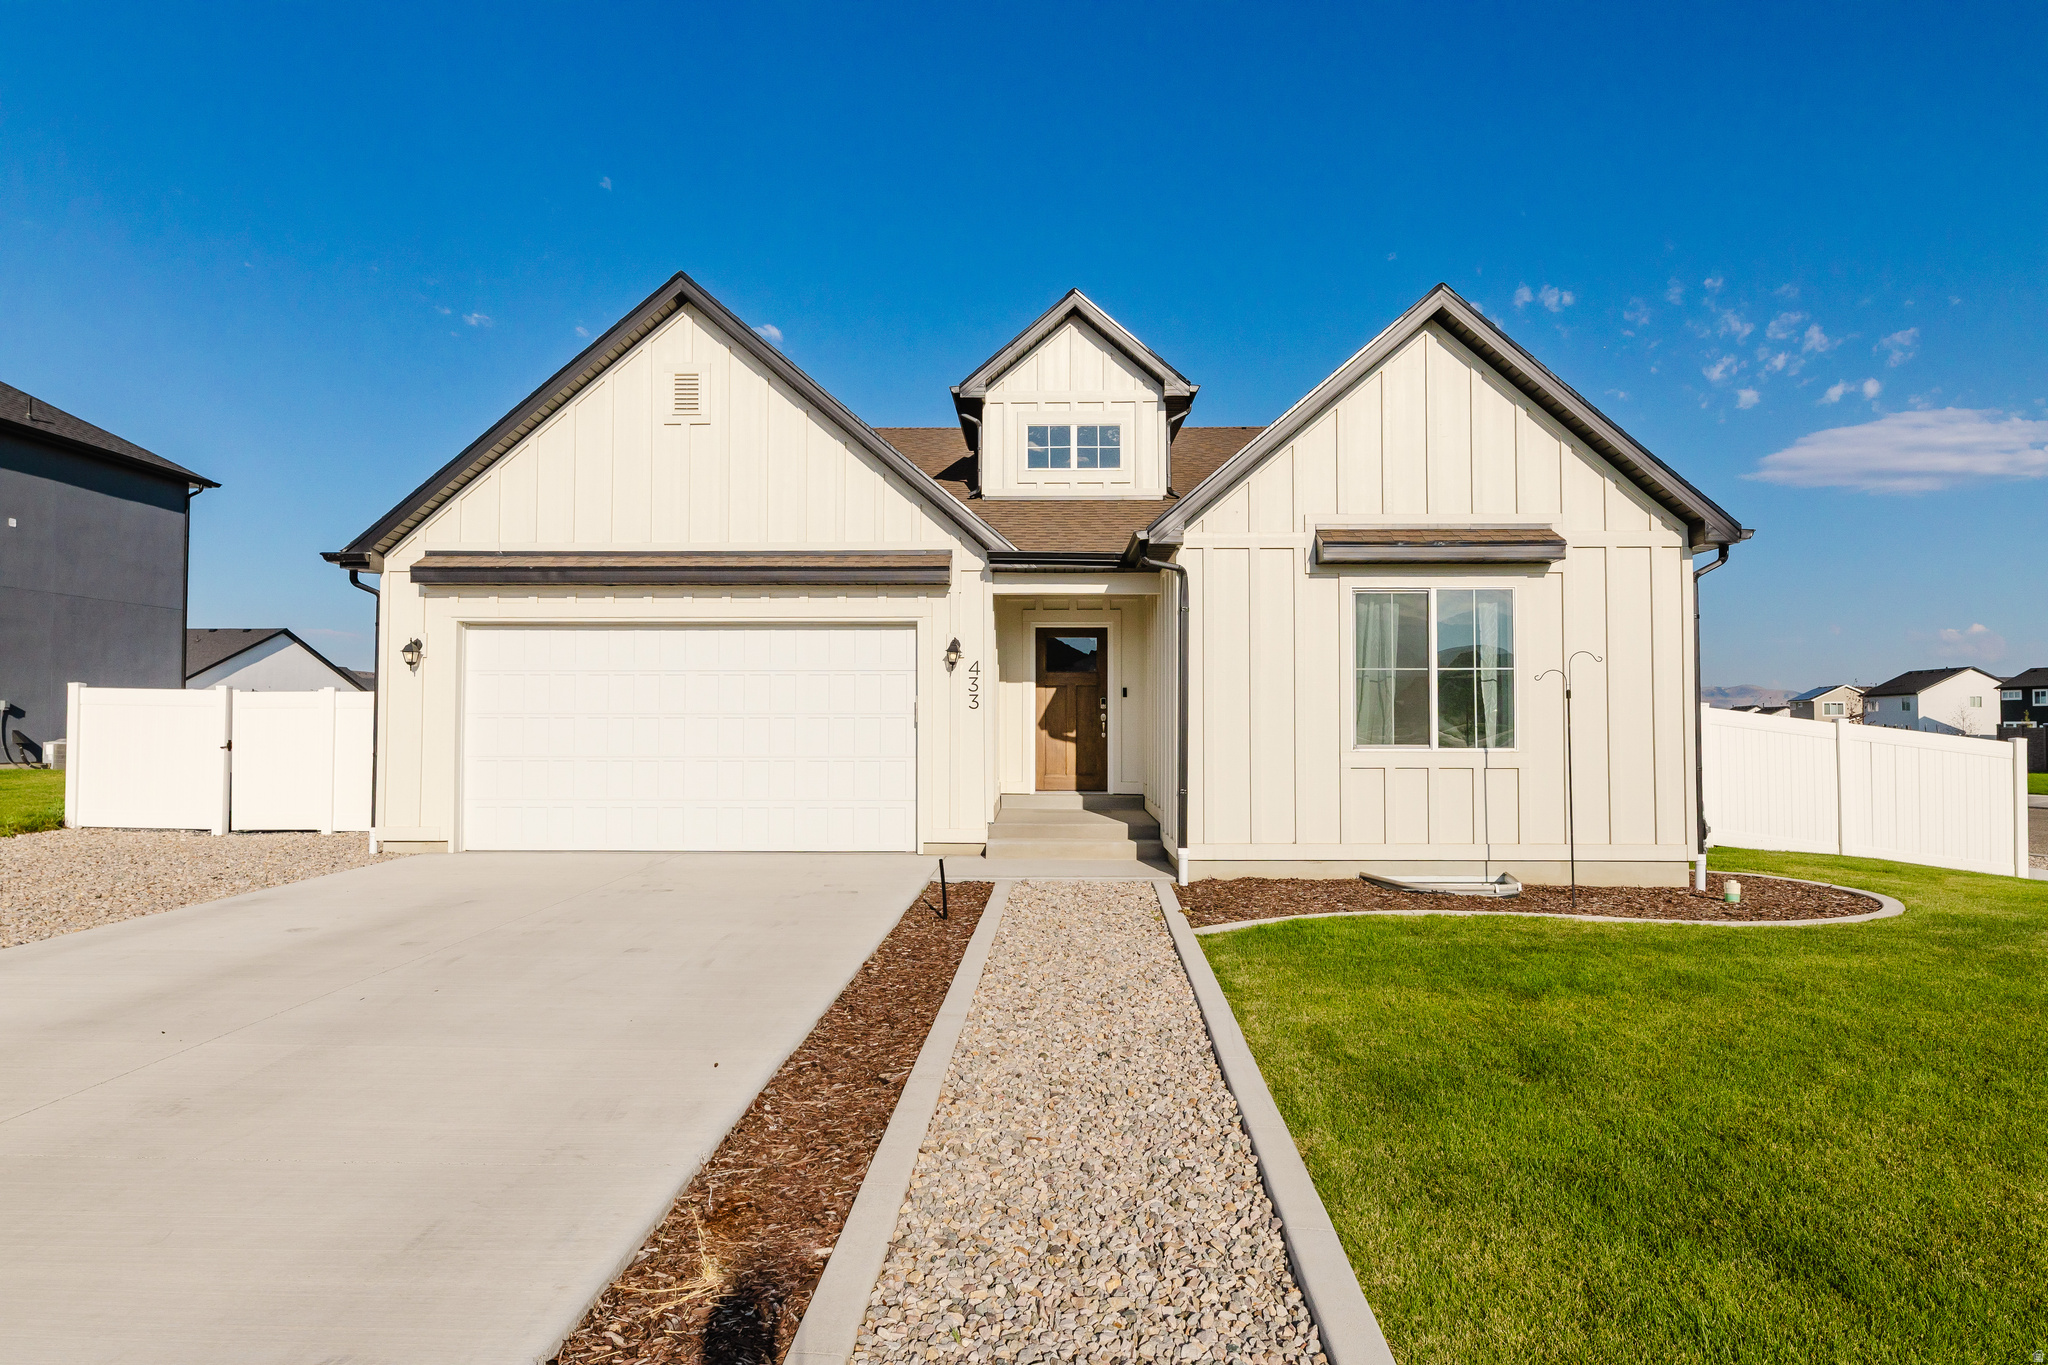
433 N 600 W
3 Beds
2 Baths
3,507 Sq.Ft.
$549,900
MLS#: 2170135
Smithfield
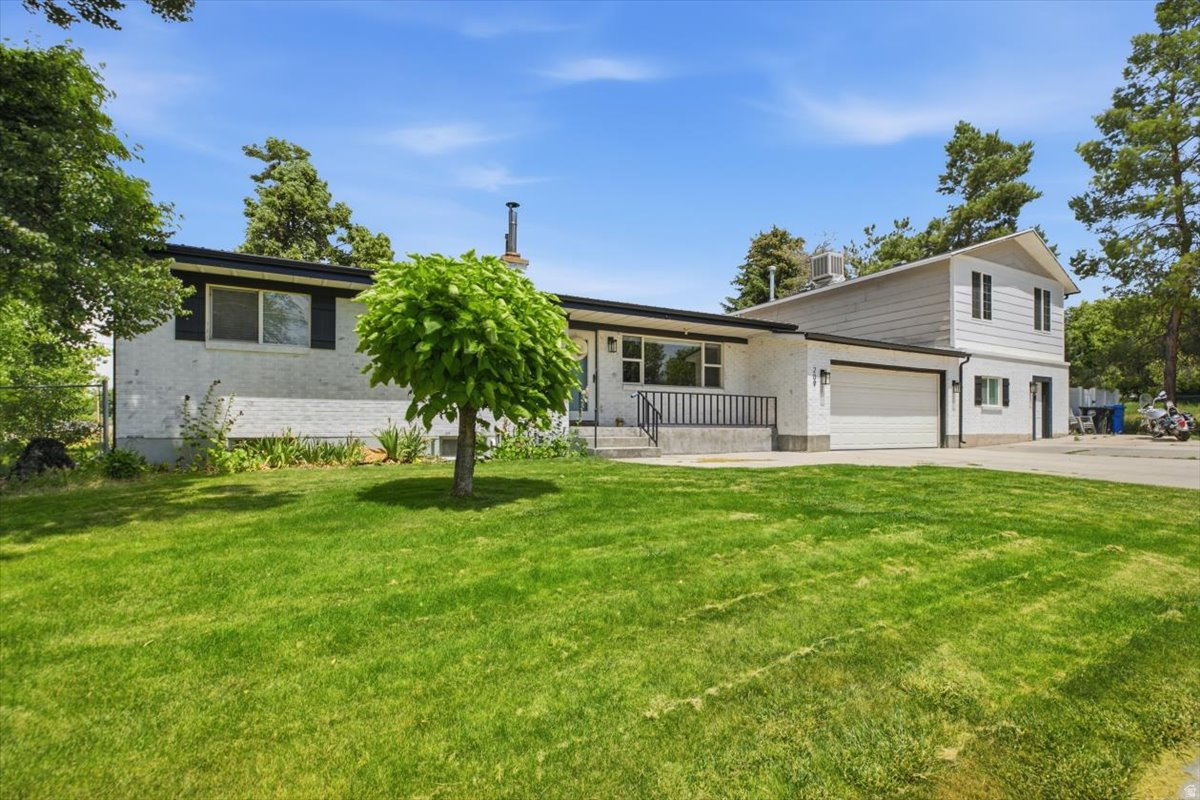
209 E 300 N
5 Beds
2 Baths
3,682 Sq.Ft.
$649,900
MLS#: 2168441
Smithfield
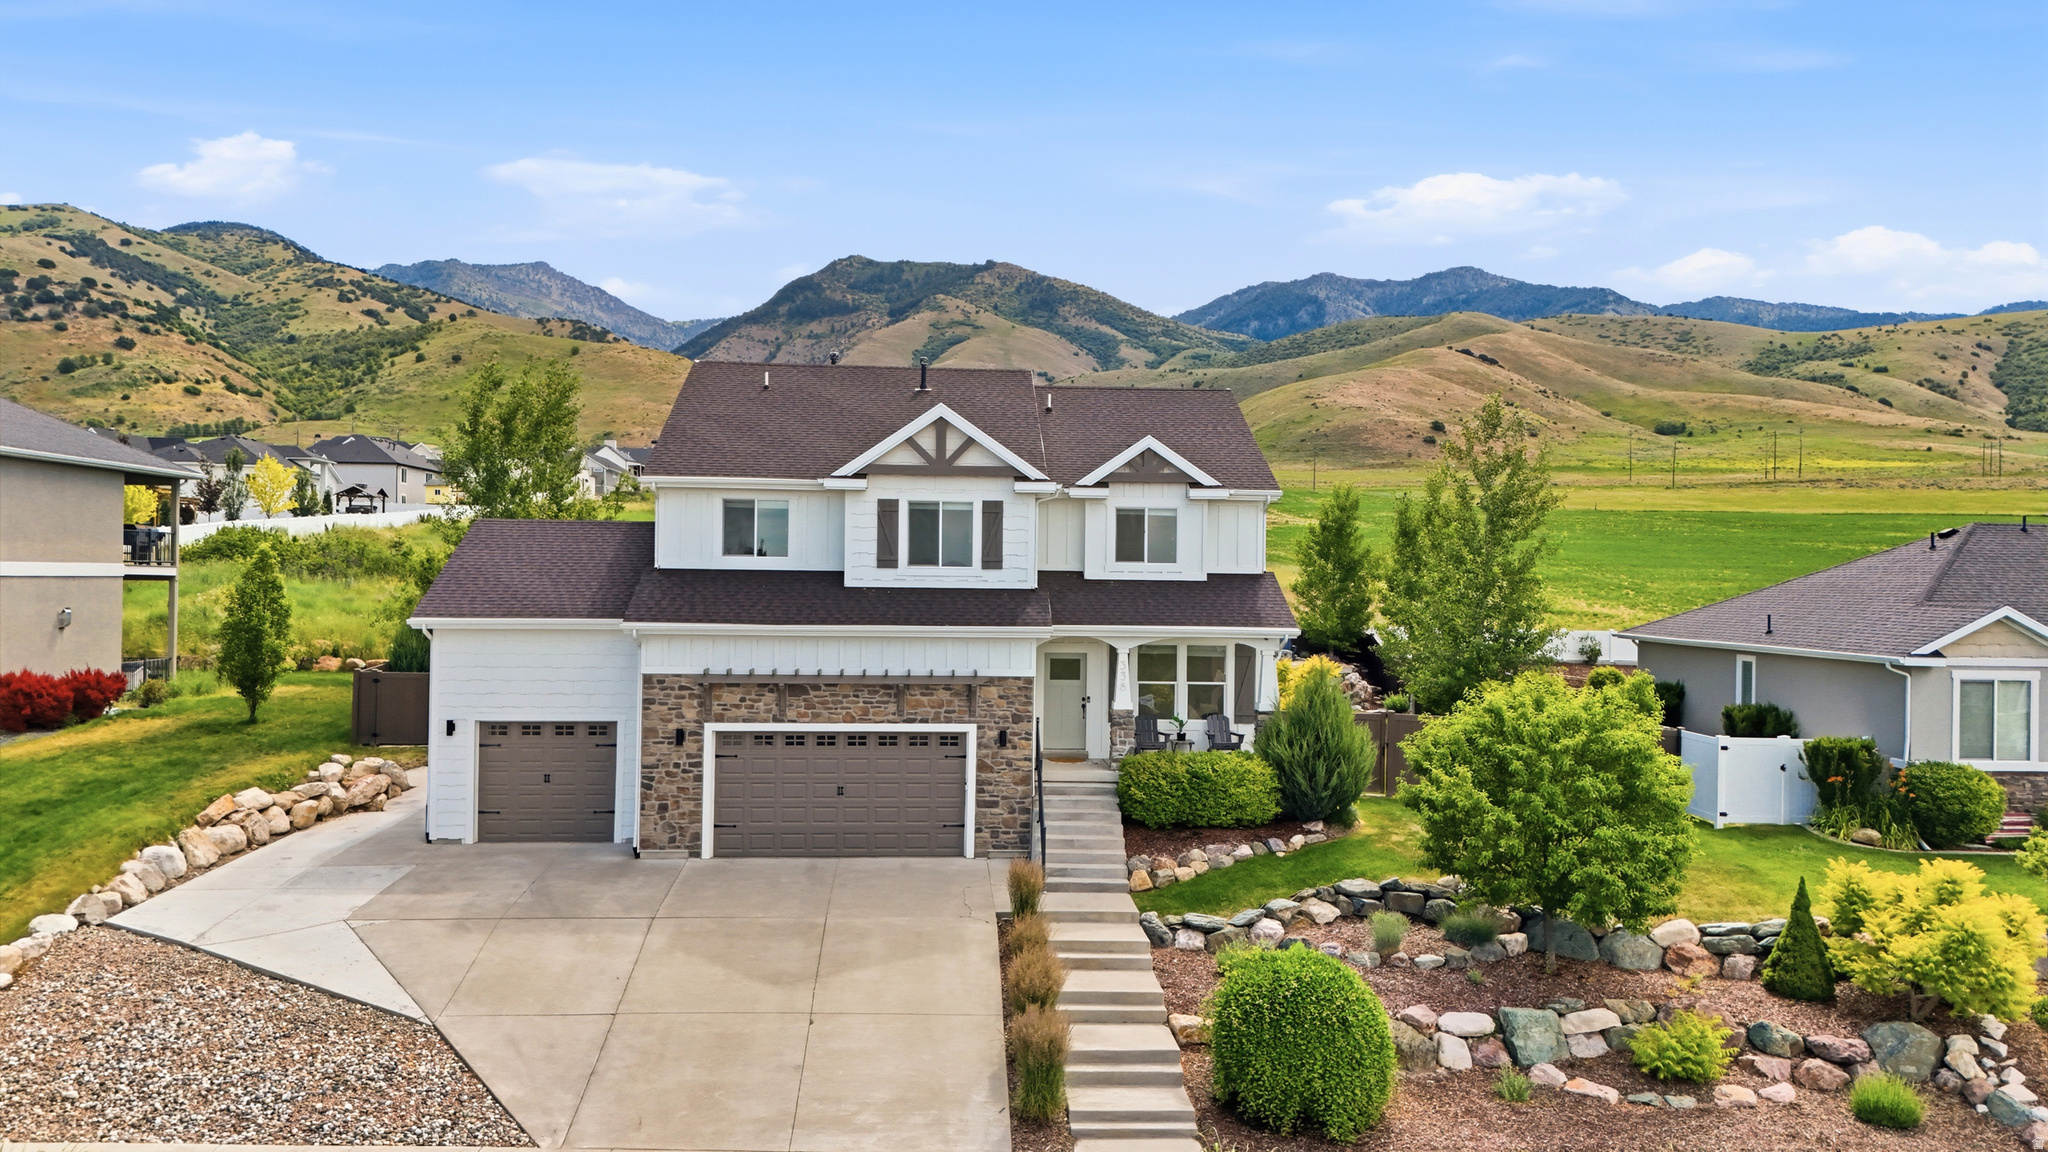
338 S WINDY RIDGE DR E
6 Beds
3 Baths
3,462 Sq.Ft.
$779,900
MLS#: 2167140

Smithfield
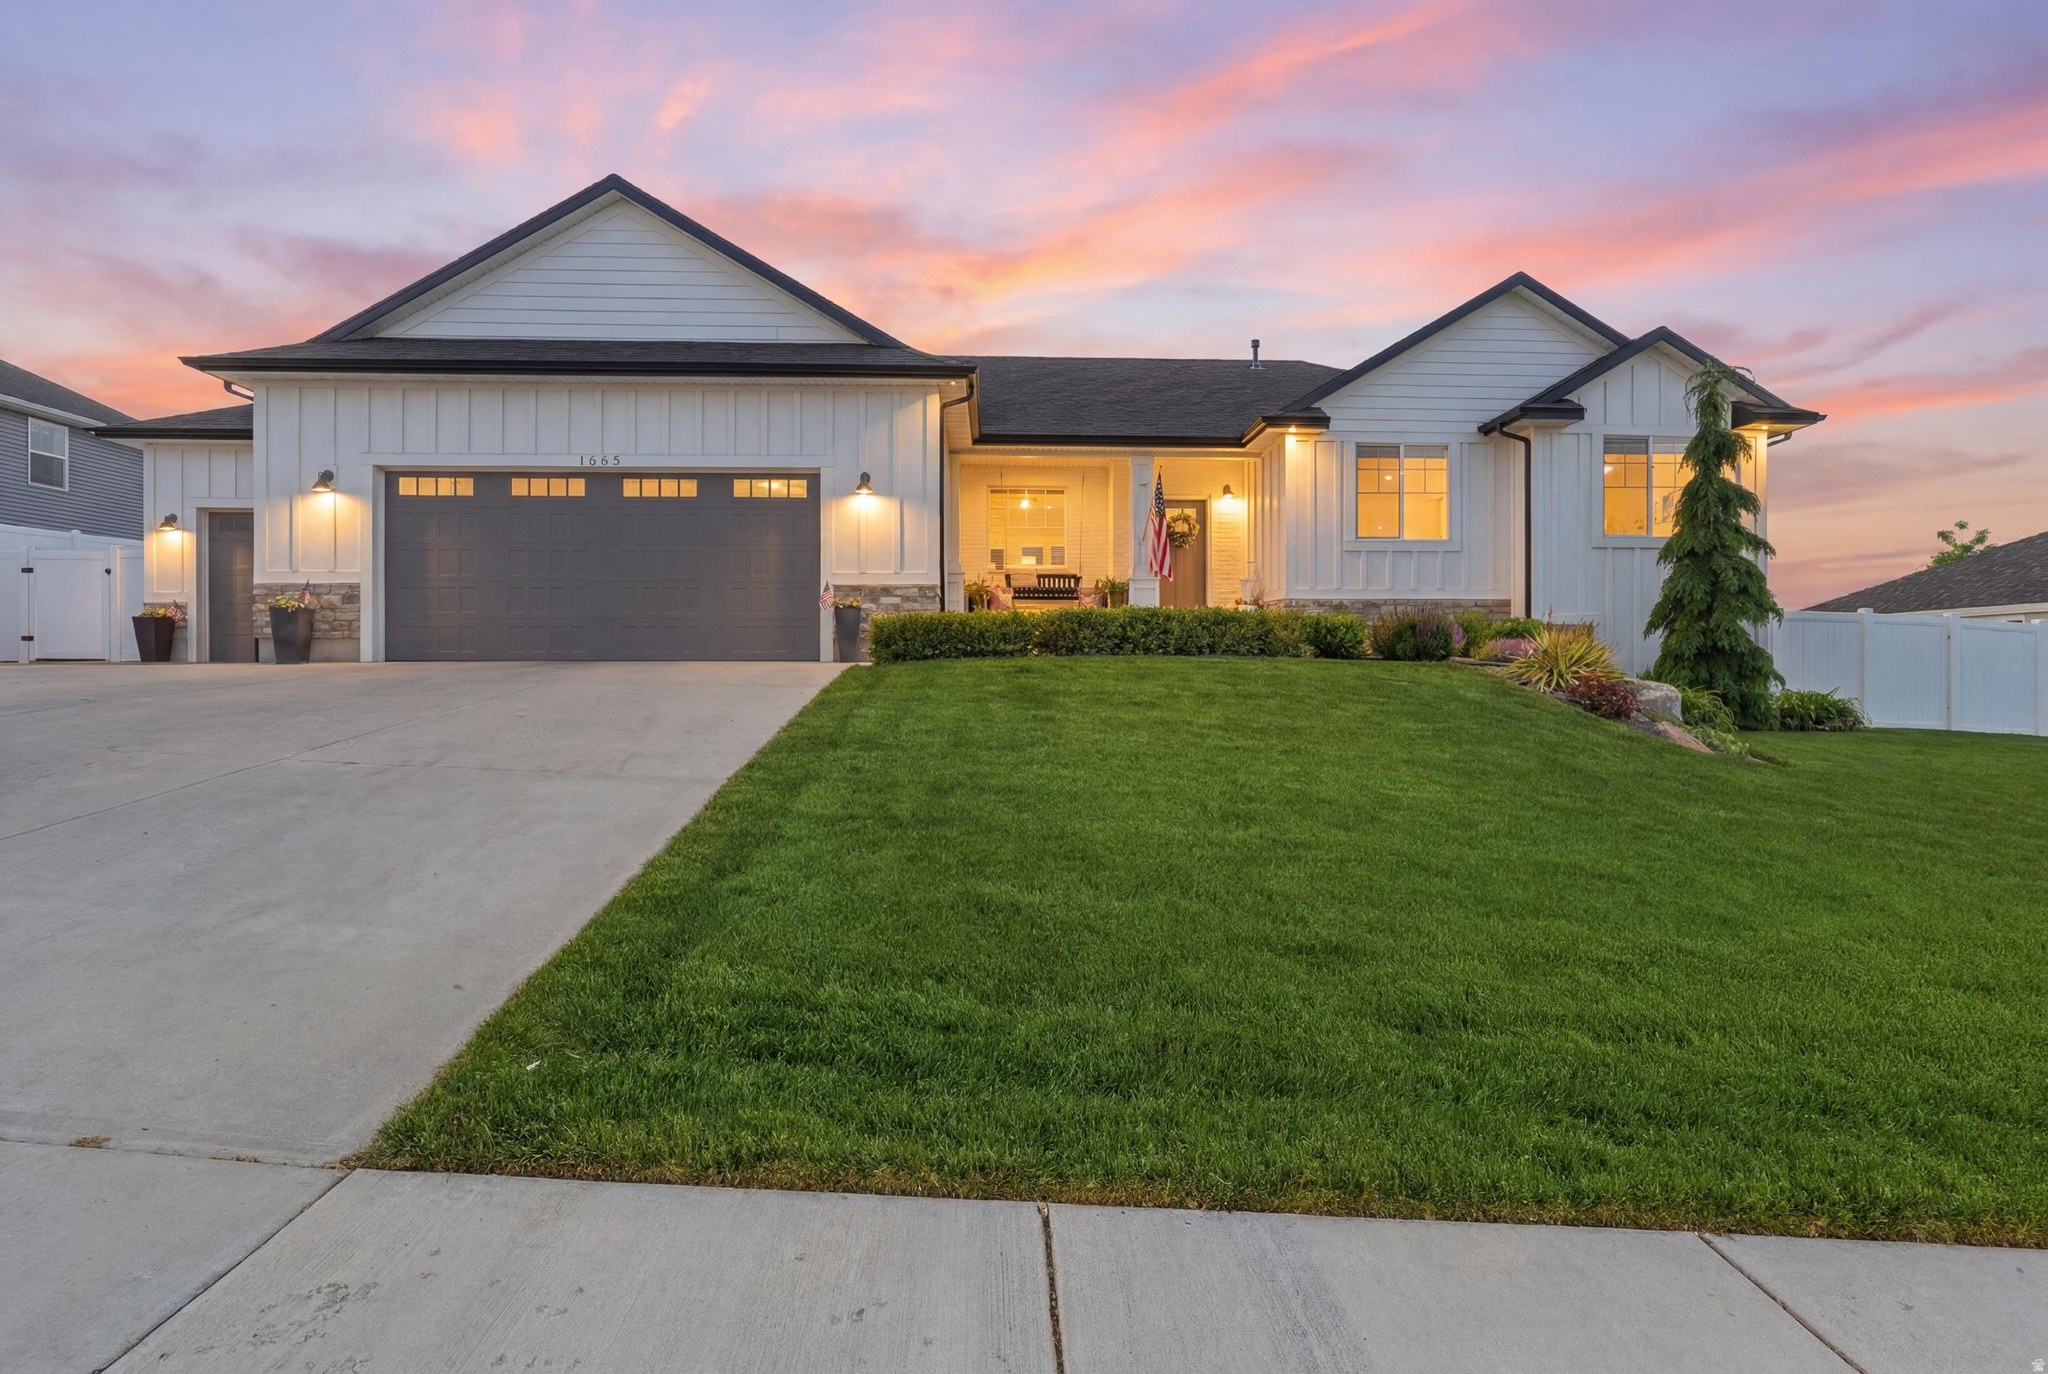
518 N 510 E SSR#10
4 Beds
3 Baths
3,607 Sq.Ft.
$680,835
MLS#: 2166575
Smithfield
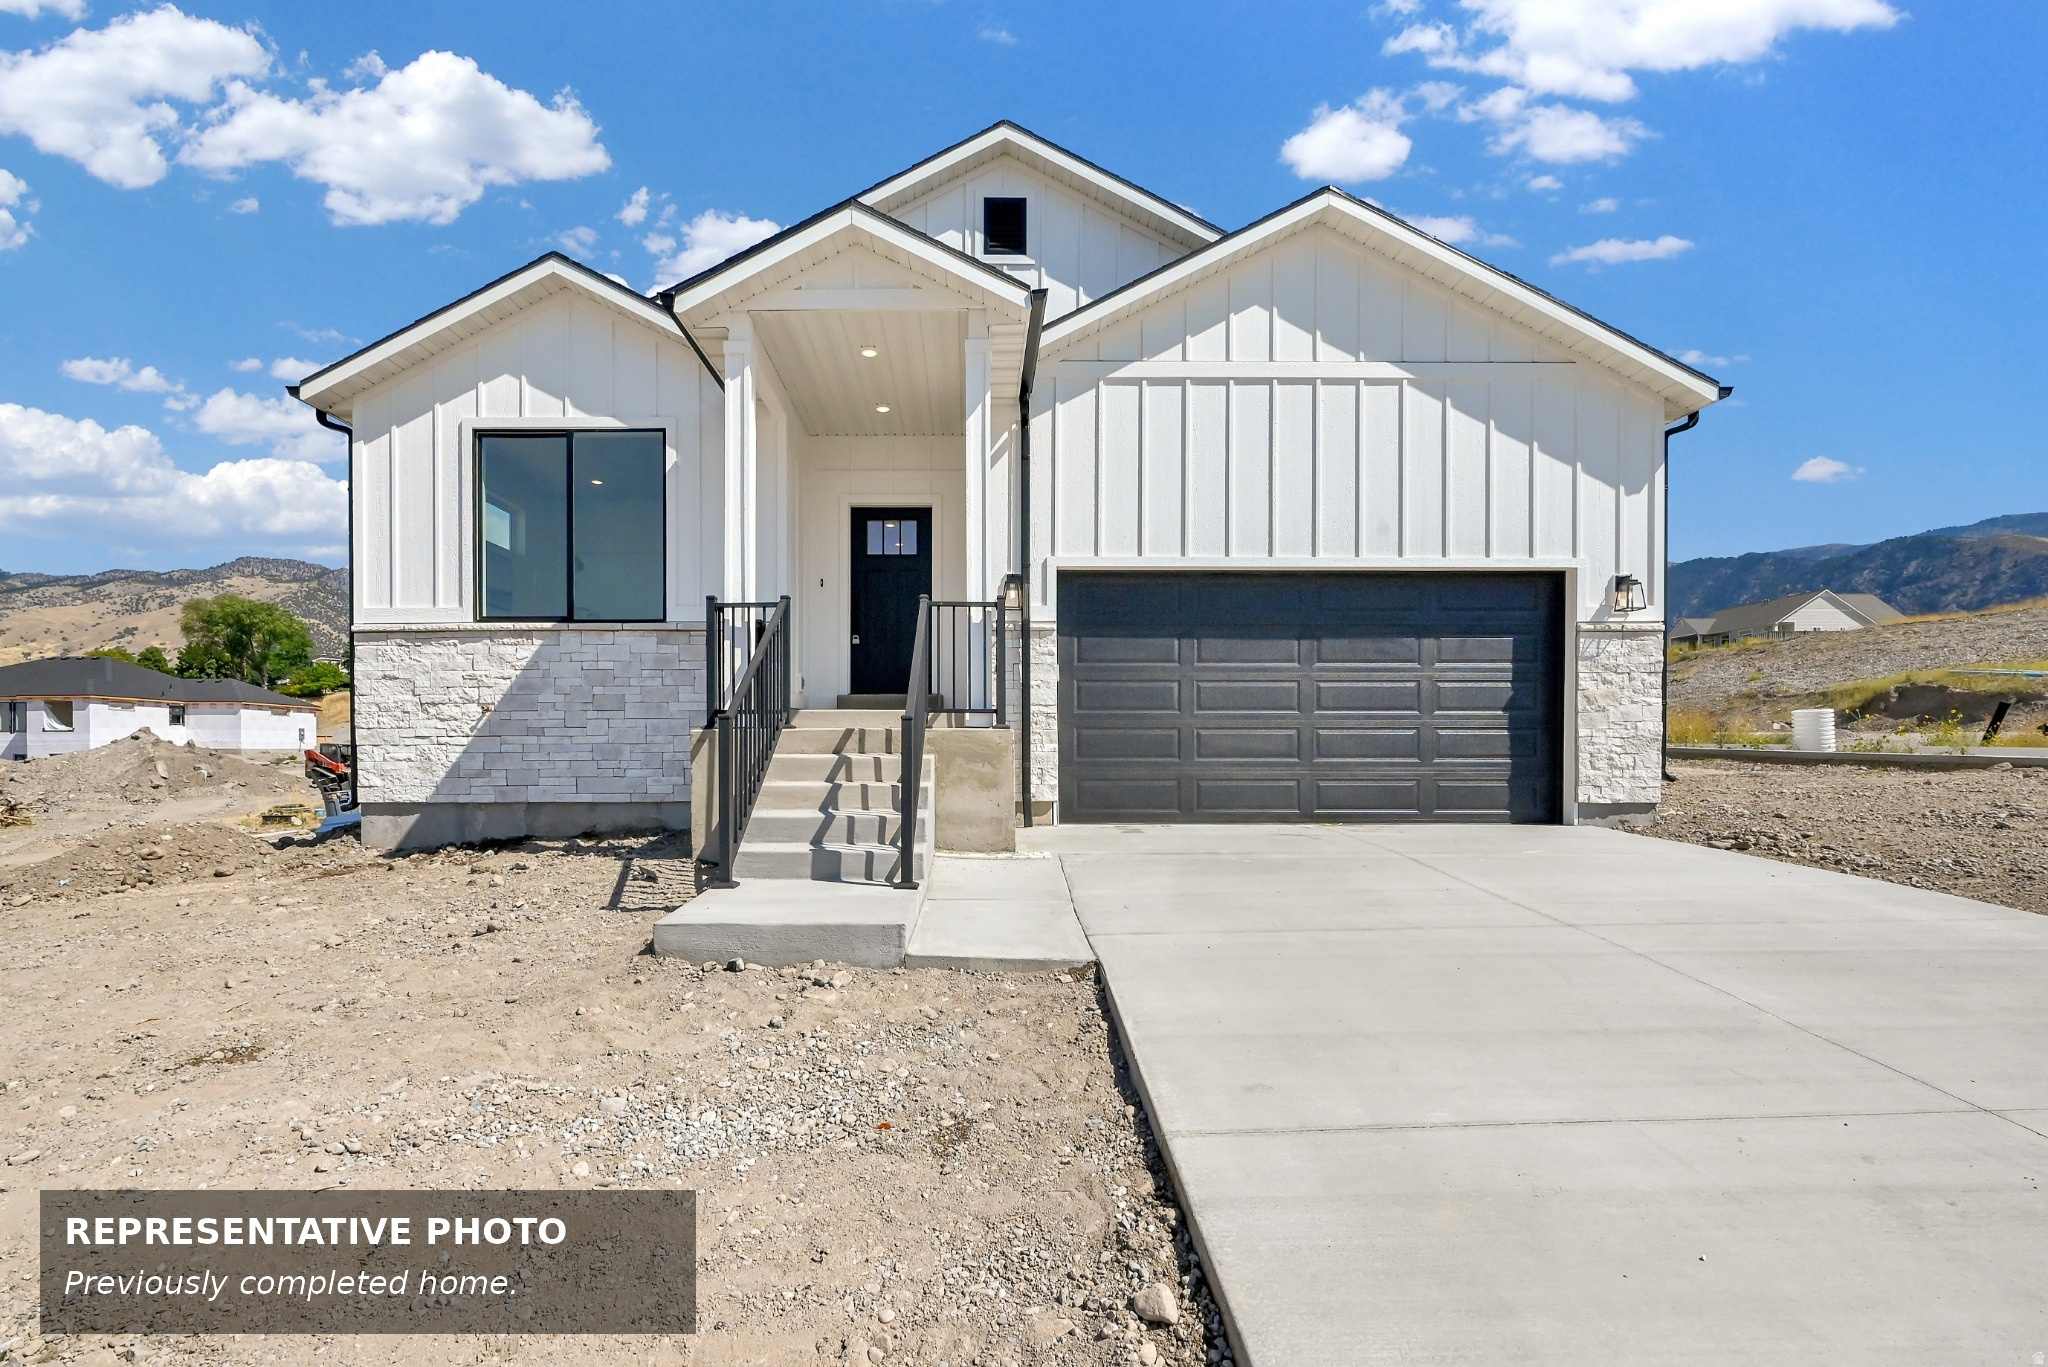
1058 E 300 S
5 Beds
3 Baths
3,430 Sq.Ft.
$719,999
MLS#: 2163618
Smithfield
527 E 620 N
3 Beds
2 Baths
3,005 Sq.Ft.
$539,900
MLS#: 2162269
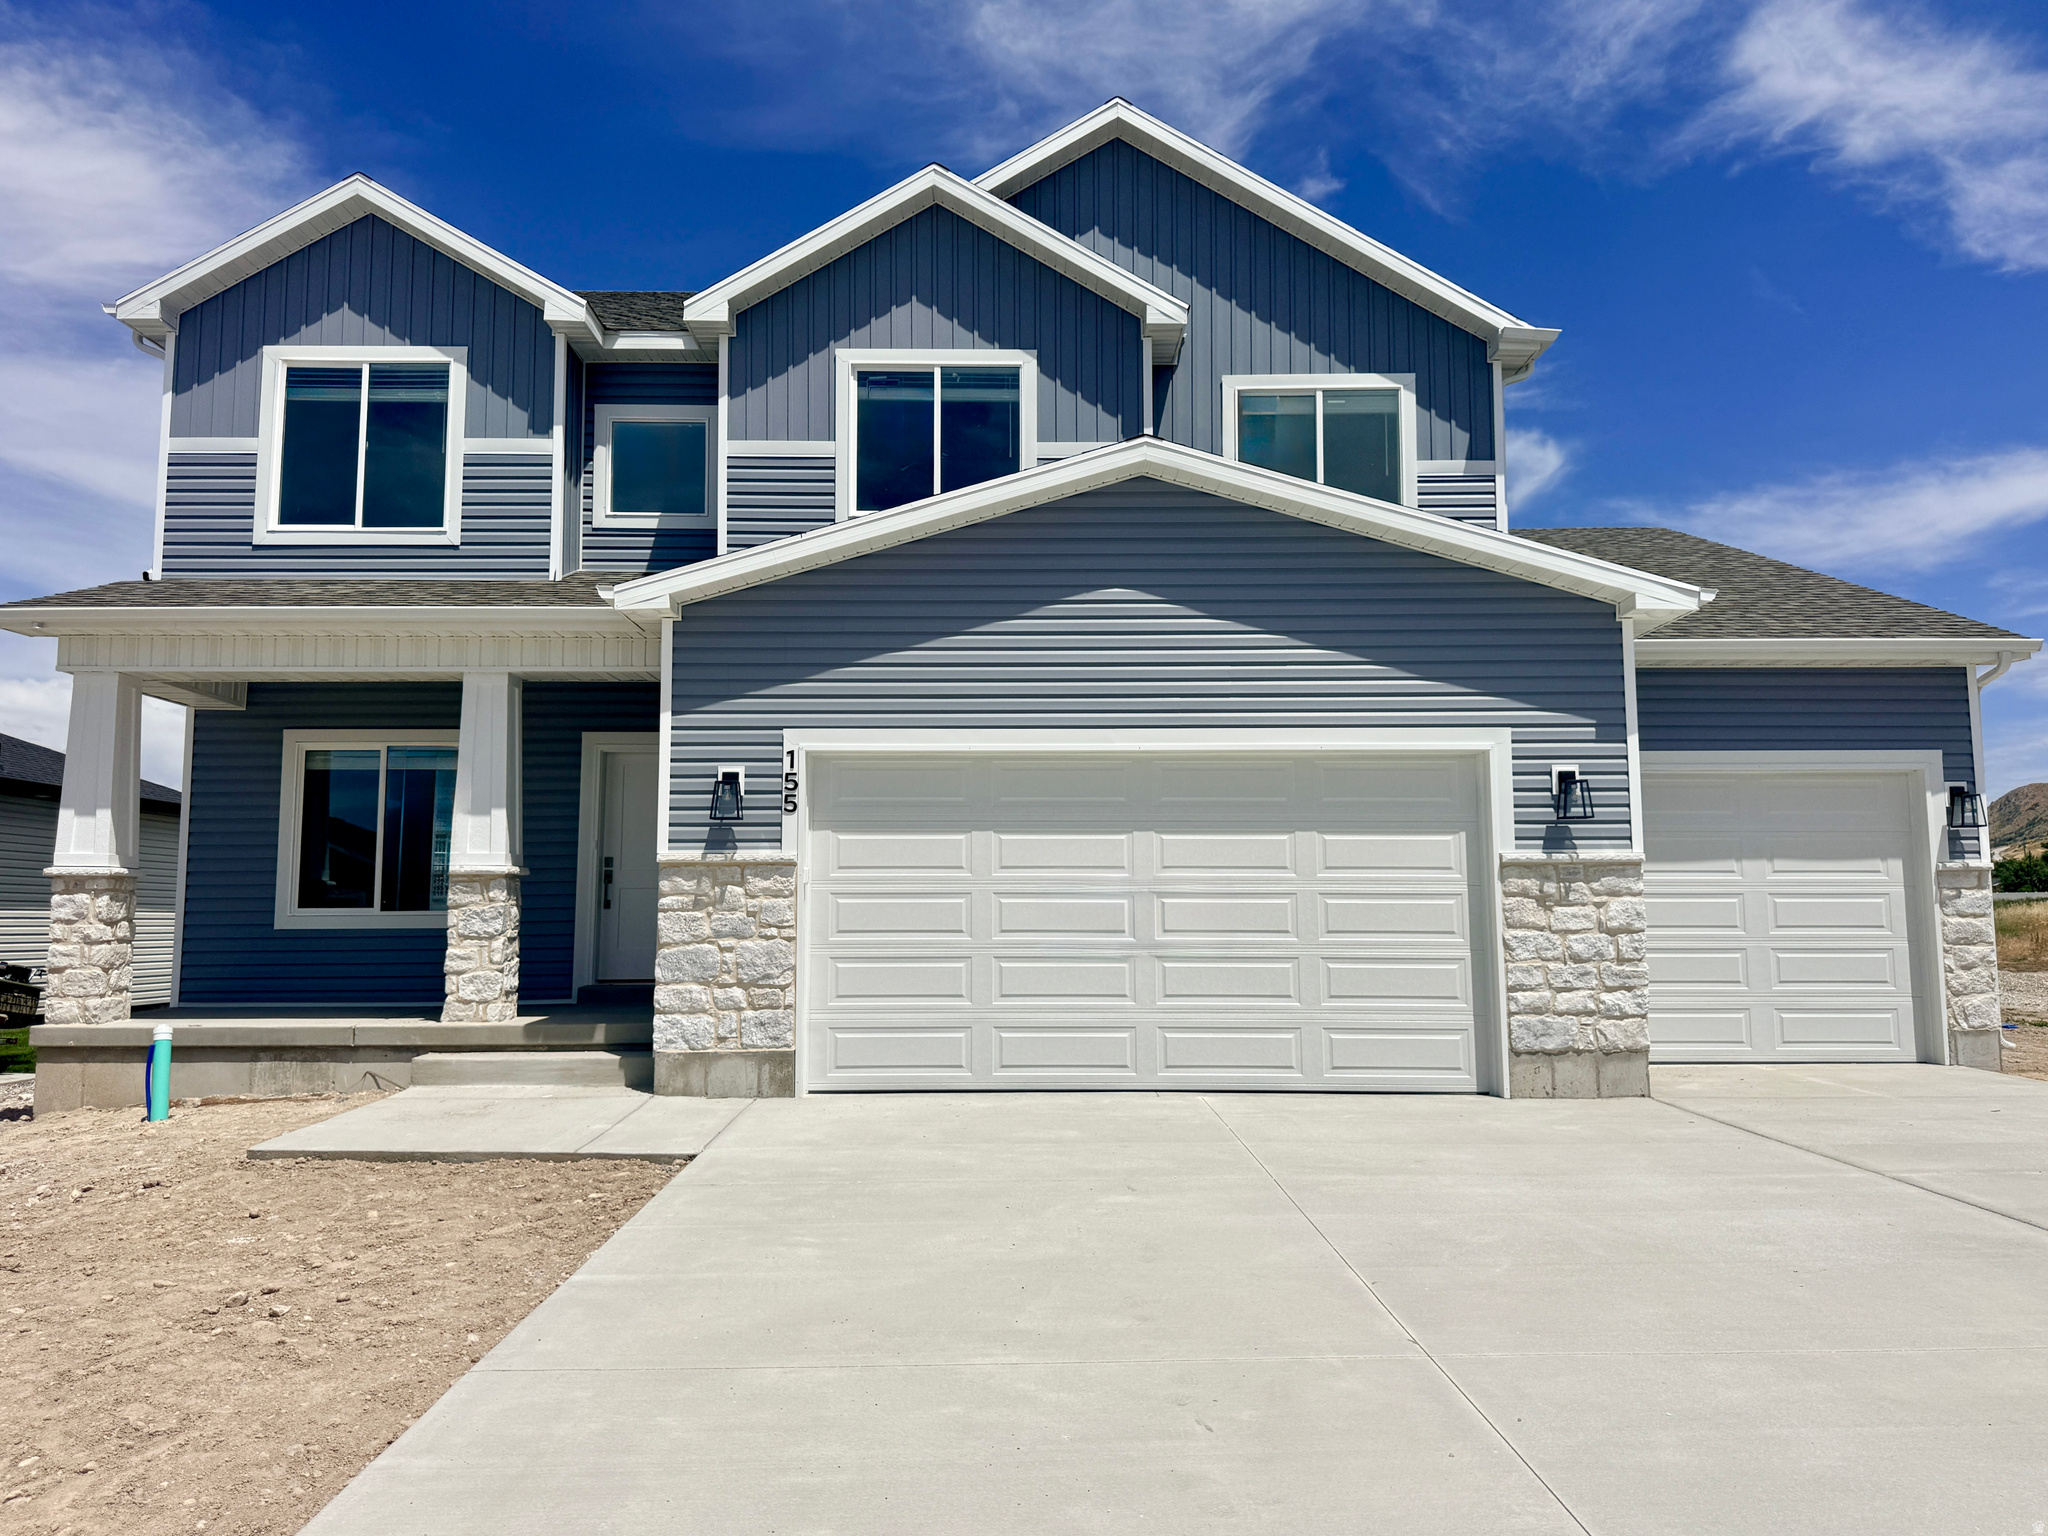
Smithfield
155 W 510 N
4 Beds
2 Baths
3,775 Sq.Ft.
$648,900
MLS#: 2162258
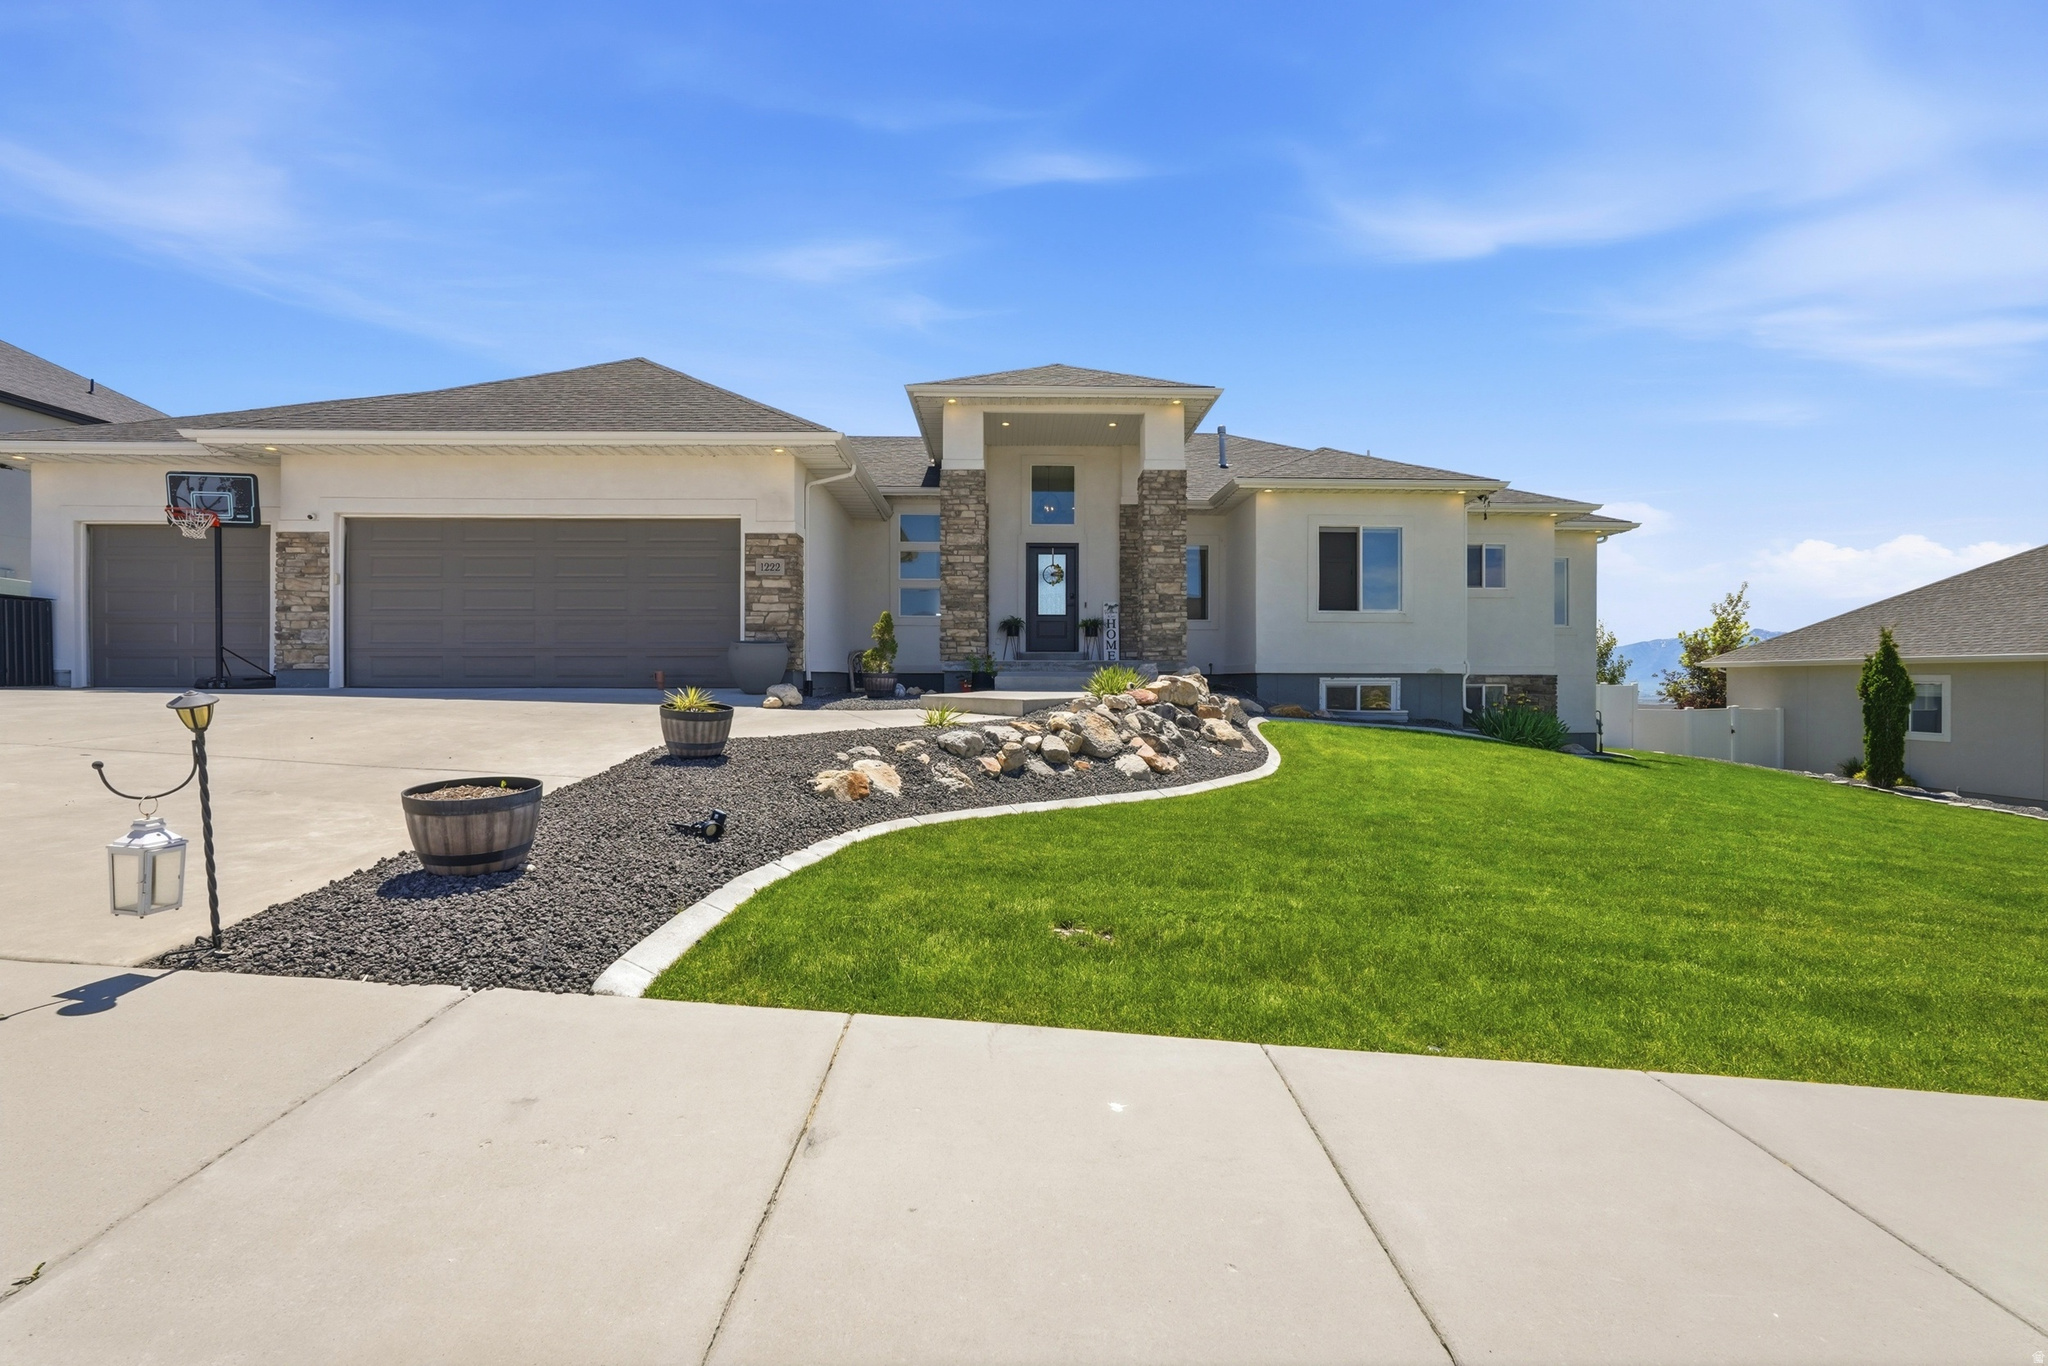
Smithfield
1222 E 300 S
7 Beds
3 Baths
3,774 Sq.Ft.
$759,999
MLS#: 2162739
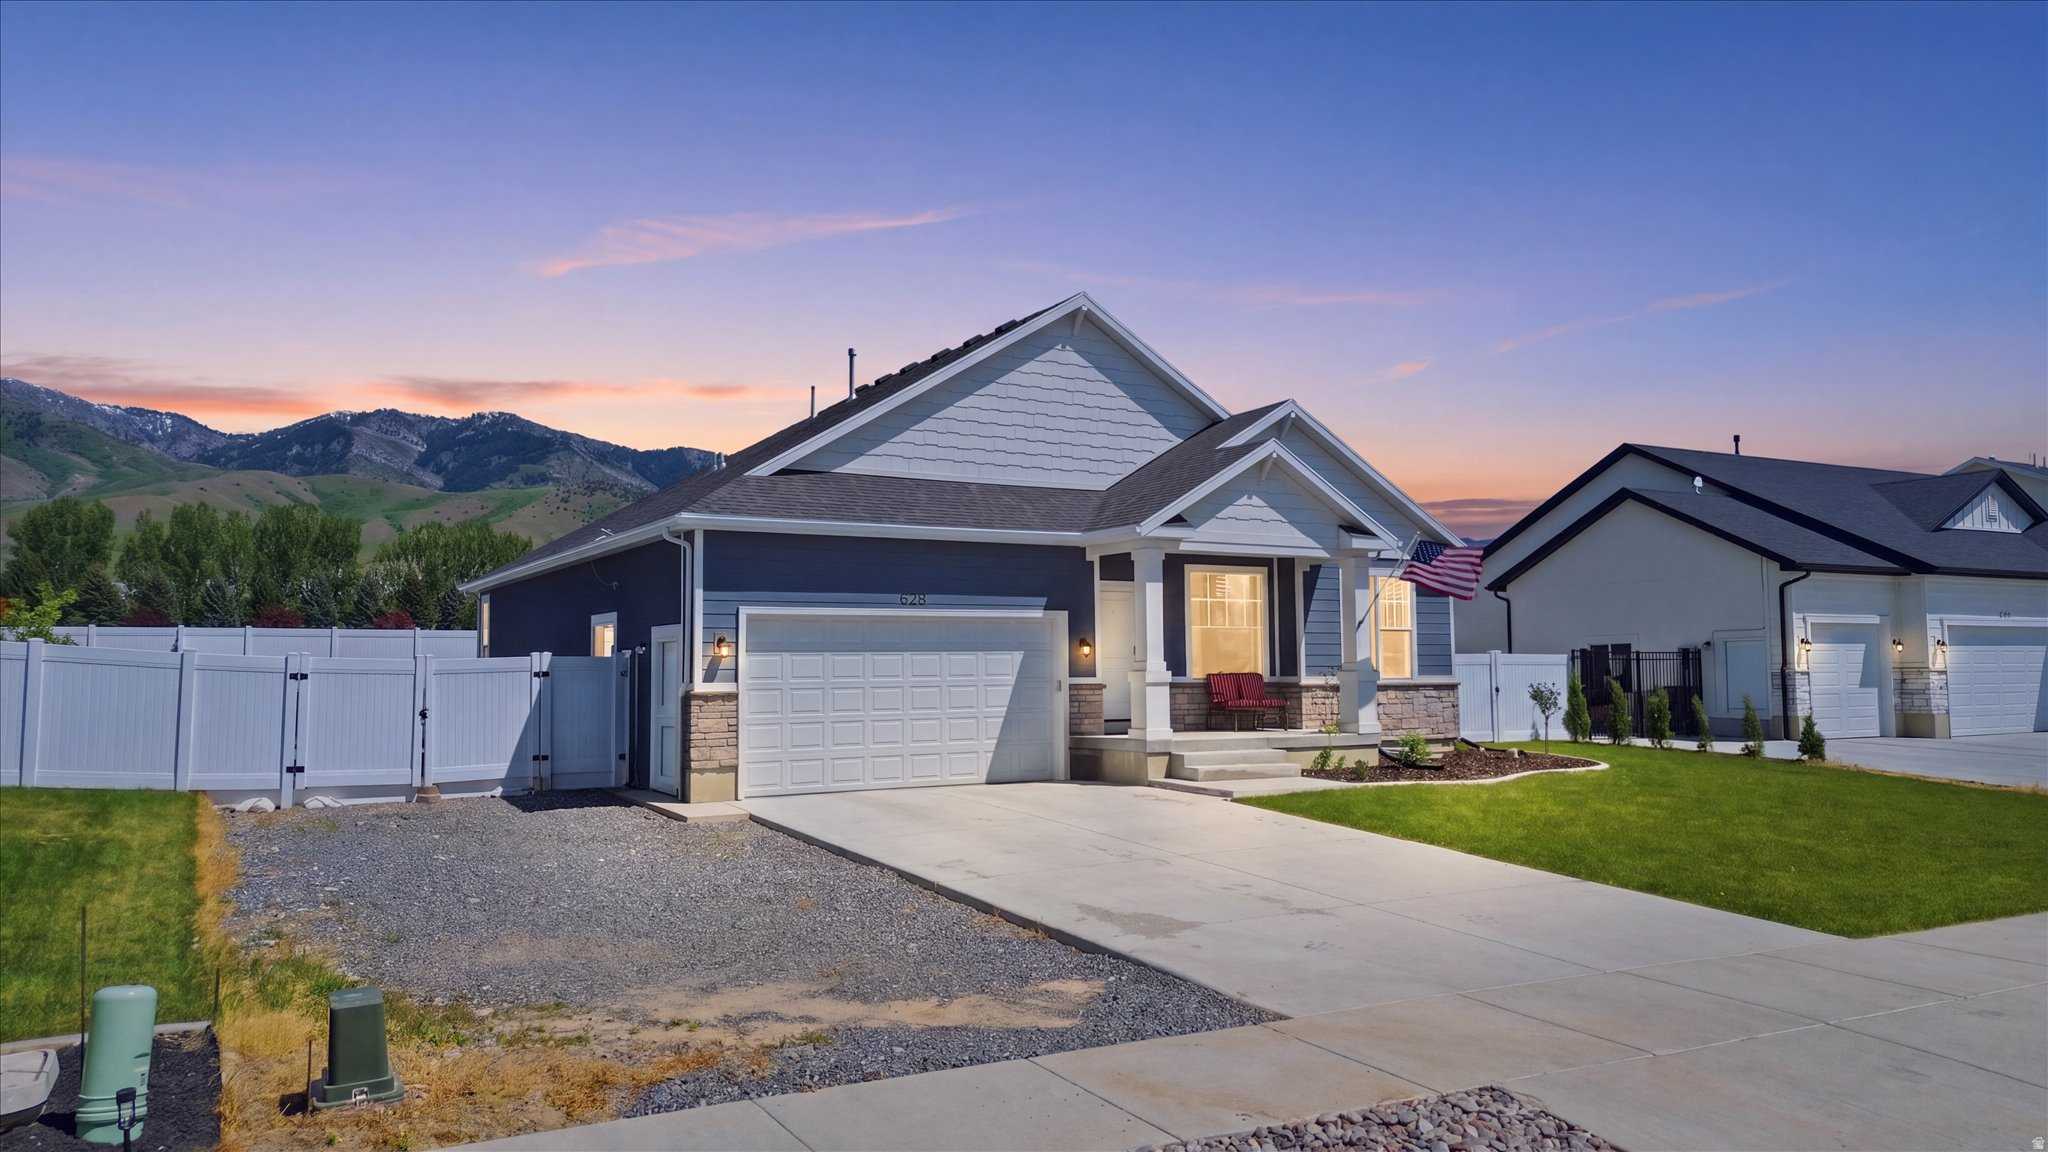
Smithfield
628 S 380 E
3 Beds
2 Baths
3,351 Sq.Ft.
$539,990
MLS#: 2159210
