
5562 W 11200 N
Highland, UT 84003
About
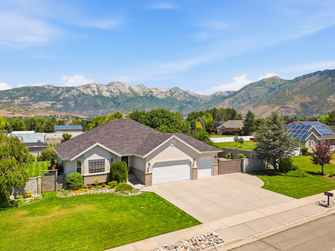
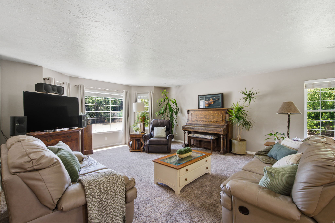
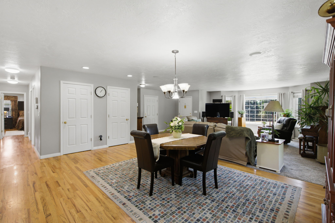
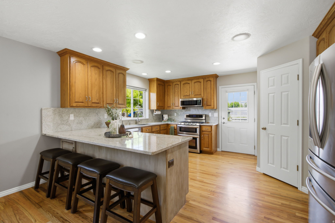
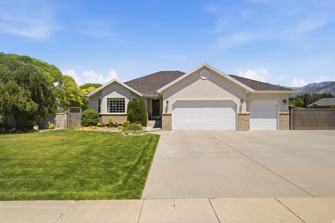
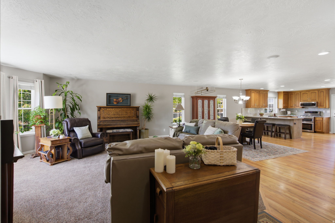
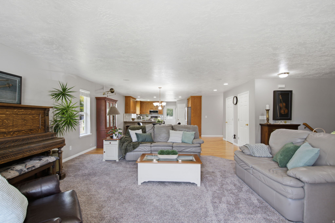
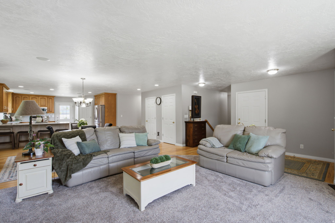
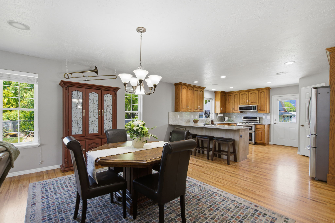
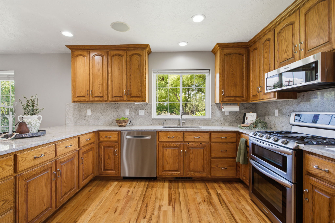
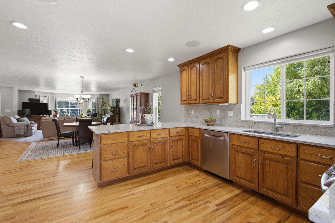
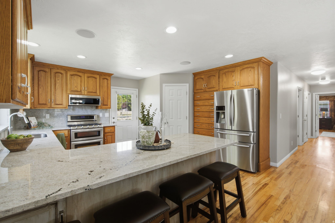
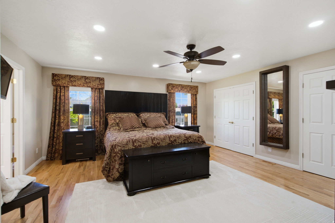
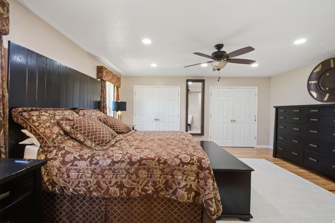
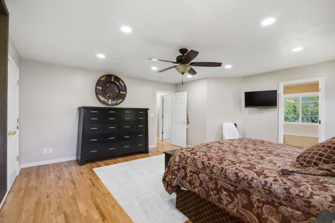
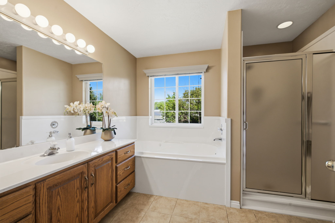
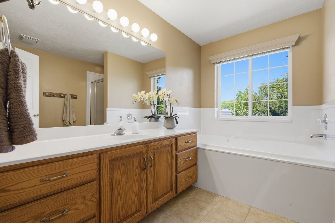
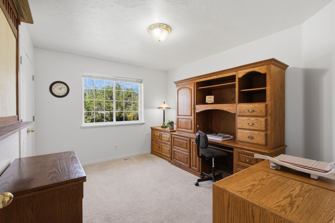
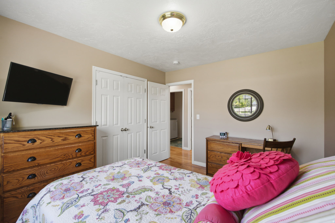
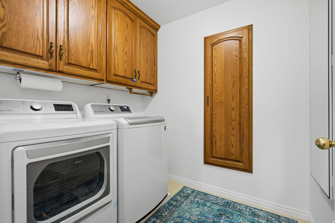
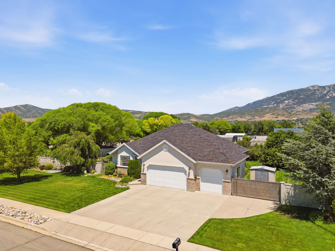
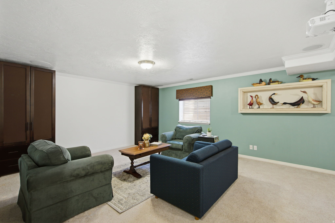
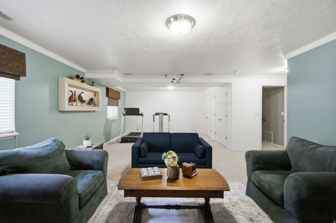
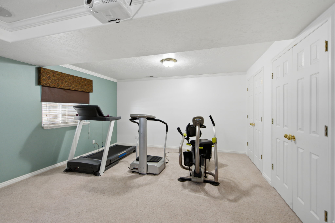
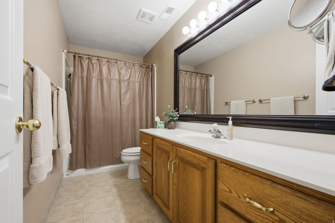
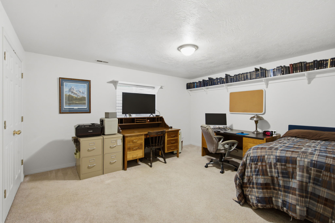
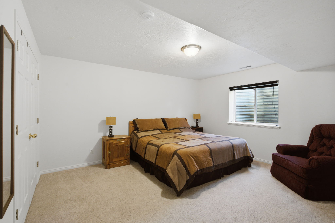
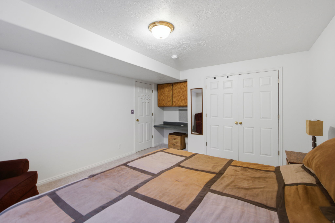
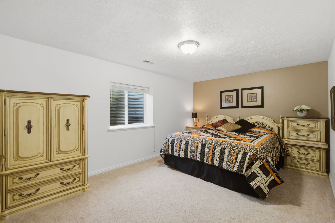
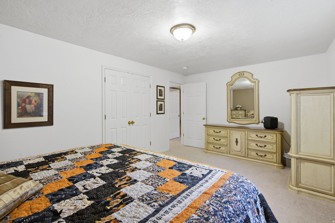
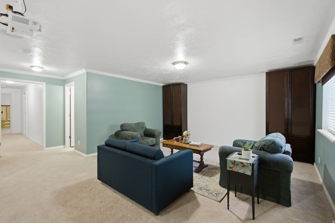
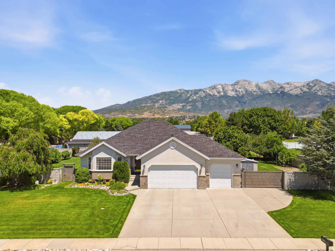
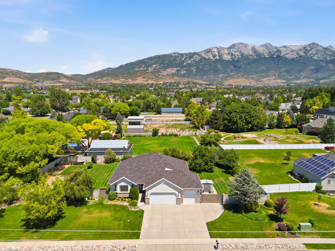
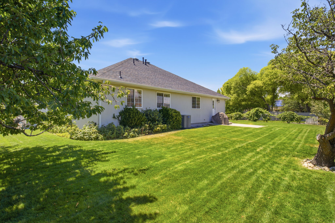
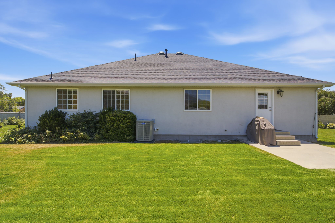
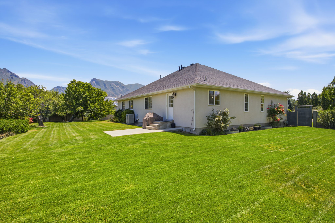
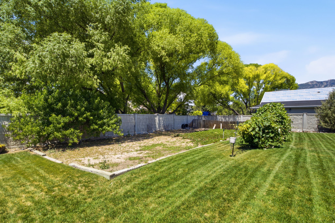
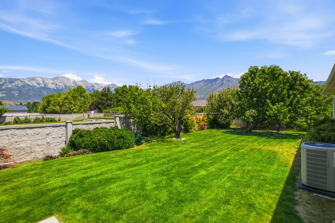
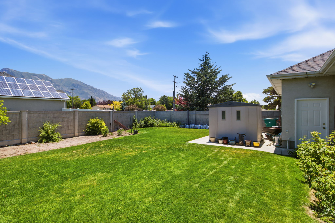
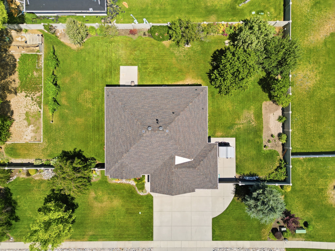
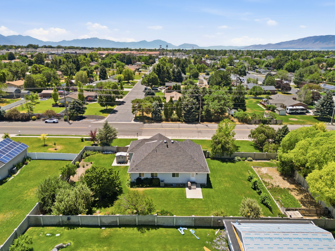
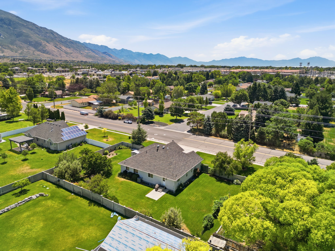
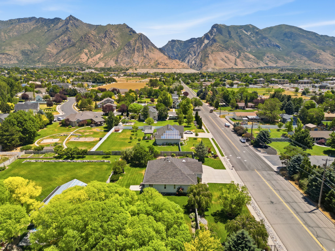
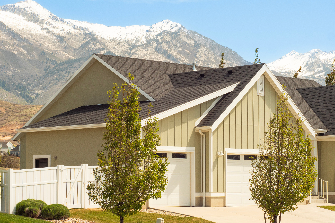
Recent Price Reduction-Come See This Beautiful Home! OPEN HOUSE: Saturday, August 29, 2:004:00 PM Spacious, updated, and ready for its next owner! This beautiful home offers 6 bedrooms, 3 full bathrooms, and comfortable main-floor living. The updated kitchen features new countertops, custom cabinetry, a gas cooktop, and double electric ovens. An included movie projector creates the perfect space for family movie nights. Additional upgrades include a newer furnace with reusable filters, 40-inch-wide hallways and stairs, permanent exterior holiday lighting, newer garage door openers, and a state-of-the-art fence and gate system. The fully fenced backyard offers mature fruit trees, raspberries, a garden area, and plenty of room to relax, play, or entertain. Conveniently located near shopping, dining, recreation, and everything Utah and Salt Lake Counties have to offer. Stop by the open house or schedule your private showing today! Square footage figures are provided as a courtesy estimate only and were obtained from builder plans and a previous listing. Buyer is advised to obtain an independent measurement.
Property
Beds
6
Full Baths
3
1/2 Baths
None
Year Built
1997
Sq.Footage
3,900
Features
Features & Amenities
Interior
-
Other Interior Features
Granite Counters, Master Downstairs
-
Total Bedrooms
6
-
Bathrooms
3
-
Basement YN
YES
-
Cooling YN
YES
-
Cooling
Ceiling Fan(s), Central Air
-
Fireplace YN
NO
-
Heating YN
YES
-
Heating
Central, Natural Gas
-
Main Level Bedrooms
3
-
Pet friendly
N/A
Exterior
-
Garage
Yes
-
Garage spaces
3
-
Construction Materials
Brick, Stucco
-
Parking
RV Access/Parking
-
Patio and Porch Features
Patio, Porch
-
Pool
No
-
Waterfront YN
NO
-
View
Mountain(s)
Area & Lot
-
Lot Size(acres)
0.5
-
Lot Size(square feet)
21,780
-
Property Type
Residential
-
Property Sub Type
Single Family Residence
-
Architectural Style
Rambler/Ranch
Price
-
Sales Price
$920,000
-
Tax Amount
$4,201
-
Zoning
RES
-
Sq. Footage
3,900
-
Price/SqFt
$235
HOA
-
Association
No
Property Resources
-
Horse Property
NO
School District
-
Elementary School
Alpine
-
Middle School
Timberline
-
High School
Lone Peak
Property Features
-
New Construction
NO
-
Accessibility Features
Therapeutic Whirlpool
-
Senior Community YN
NO
Schedule
Schedule a Showing
Showing scheduled successfully.
Mortgage calculator
Estimate your monthly mortgage payment, including the principal and interest, property taxes, and HOA. Adjust the values to generate a more accurate rate.
Your payment
Principal and Interest:
$
Property taxes:
$
HOA fees:
$
Total loan payment:
$
Total interest amount:
$
Location
-
County
Utah
-
Elementary School
Alpine
-
Middle School
Timberline
-
High School
Lone Peak

Listing Courtesy of Sherri Berry , Equity Real Estate (Results)
RealHub Information is provided exclusively for consumers' personal, non-commercial use, and it may not be used for any purpose other than to identify prospective properties consumers may be interested in purchasing. All information deemed reliable but not guaranteed and should be independently verified. All properties are subject to prior sale, change or withdrawal. RealHub website owner shall not be responsible for any typographical errors, misinformation, misprints and shall be held totally harmless.

Damon Luke
President / Real Estate Advisor
Call Damon today to schedule a private showing.
Phone (801) 477-7421
Email Damon@OnXrealty.com

* Listings on this website come from the FMLS IDX Compilation and may be held by brokerage firms other than the owner of this website. The listing brokerage is identified in any listing details. Information is deemed reliable but is not guaranteed. If you believe any FMLS listing contains material that infringes your copyrighted work please click here to review our DMCA policy and learn how to submit a takedown request.© 2024 FMLS.
Properties
Related properties

Highland
11829 JUPITER CIR
7 Beds
3 Baths
4,944 Sq.Ft.
$1,050,000
MLS#: 2180920

Highland
6637 W CANTERBURY WAY
5 Beds
3 Baths
3,354 Sq.Ft.
$819,900
MLS#: 2178472

Highland
6554 W 9600 N
4 Beds
2 Baths
3,140 Sq.Ft.
$775,000
MLS#: 2177965

Highland
5006 W NORTHWOOD LN N
5 Beds
3 Baths
3,314 Sq.Ft.
$789,900
MLS#: 2177030

Highland
5423 W PEBBLE LN
5 Beds
1 Baths
3,494 Sq.Ft.
$1,061,000
MLS#: 2176752

Highland
10806 N 5250 W
4 Beds
2 Baths
3,498 Sq.Ft.
$960,000
MLS#: 2162700
Highland
10970 N 6000 W
6 Beds
4 Baths
4,144 Sq.Ft.
$900,000
MLS#: 2161395

Highland
11831 N 6190 W
6 Beds
3 Baths
4,353 Sq.Ft.
$945,000
MLS#: 2159245
Highland
6294 W SUTHERLAND DR S
3 Beds
2 Baths
3,732 Sq.Ft.
$949,900
MLS#: 2158722
