563 W FOUNDERS BLVD

Saratoga Springs, UT 84045
Stories: 2

Saratoga Springs, UT 84045
563 W FOUNDERS BLVD

$1,250,000

MLS#: 2170071

Status: Active

Listing provided by: Realtypath LLC

Listing agent phone: None

Last update: 5 hours ago
New on site today

BEACON POINTE - Residential

About

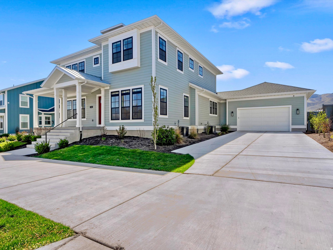
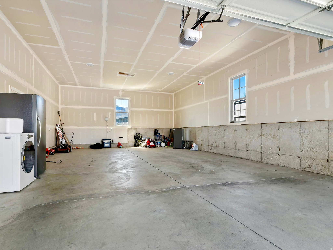
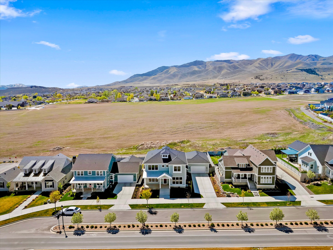
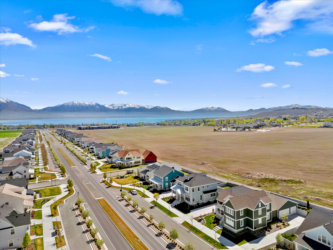
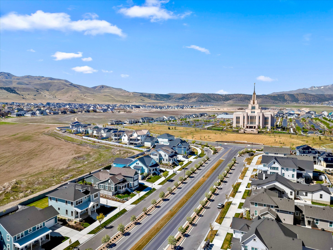
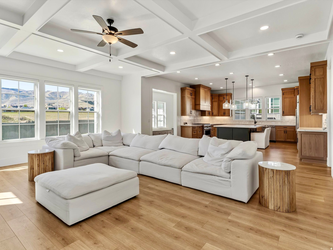
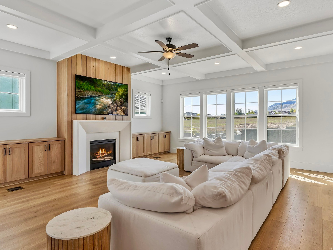
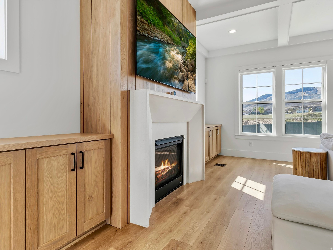
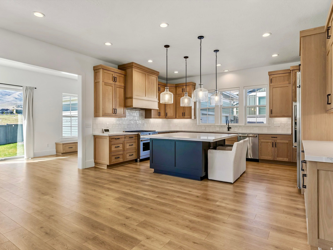
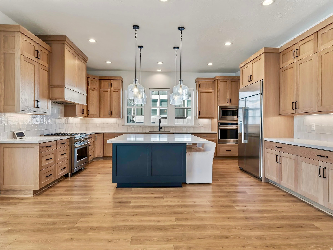
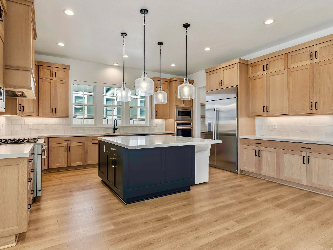
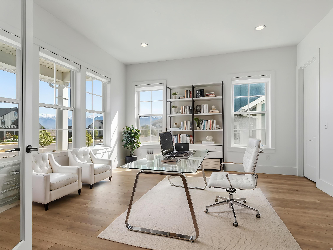
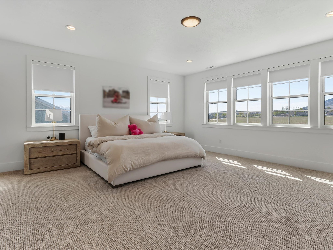
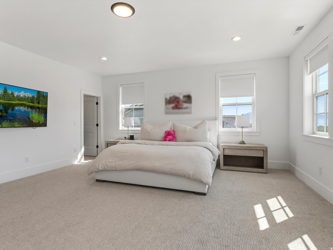
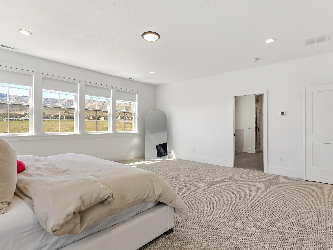
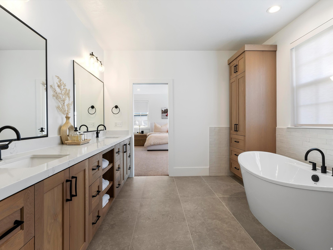
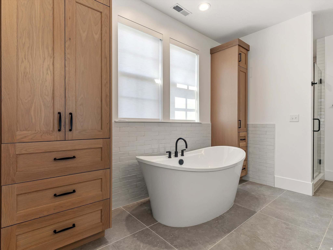
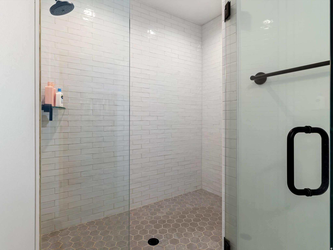
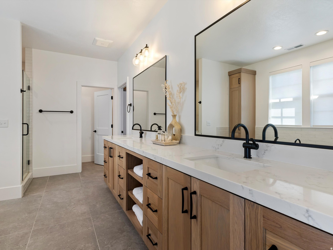
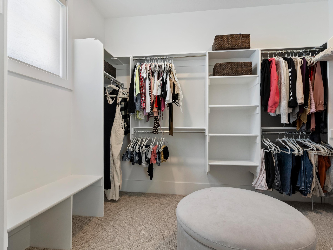
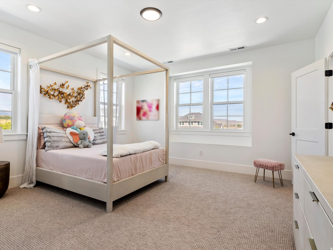
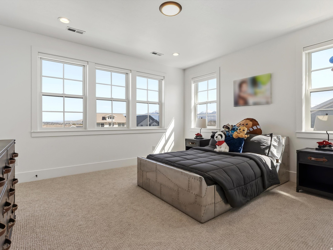
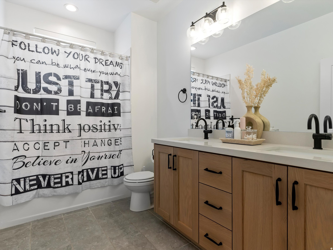
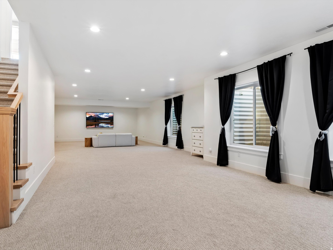
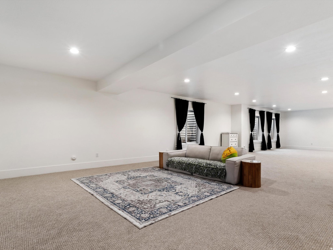
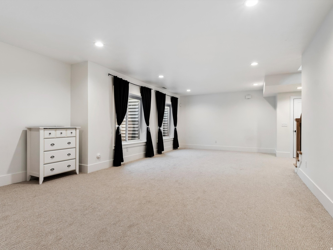
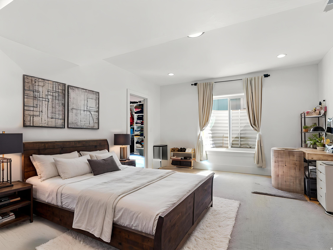
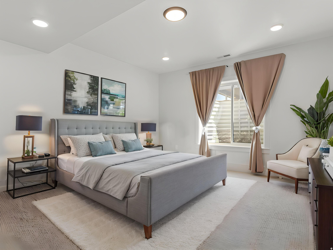
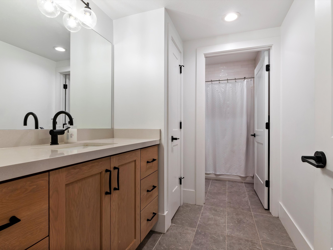
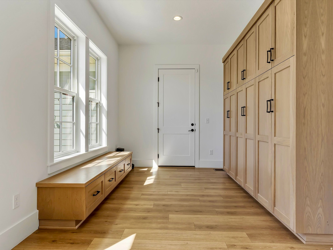
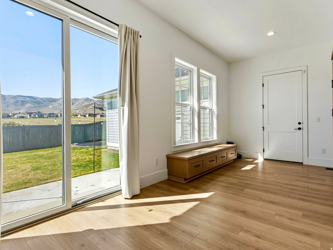
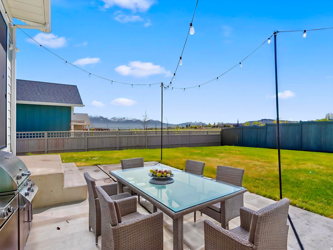
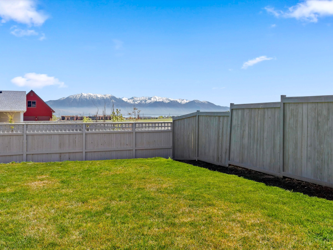
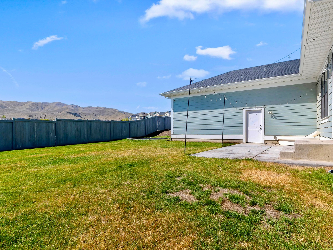
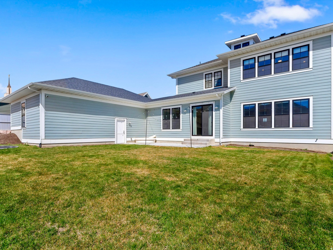
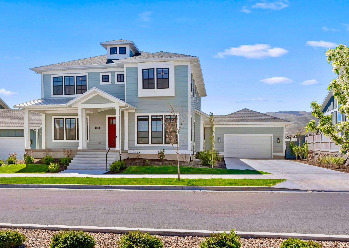
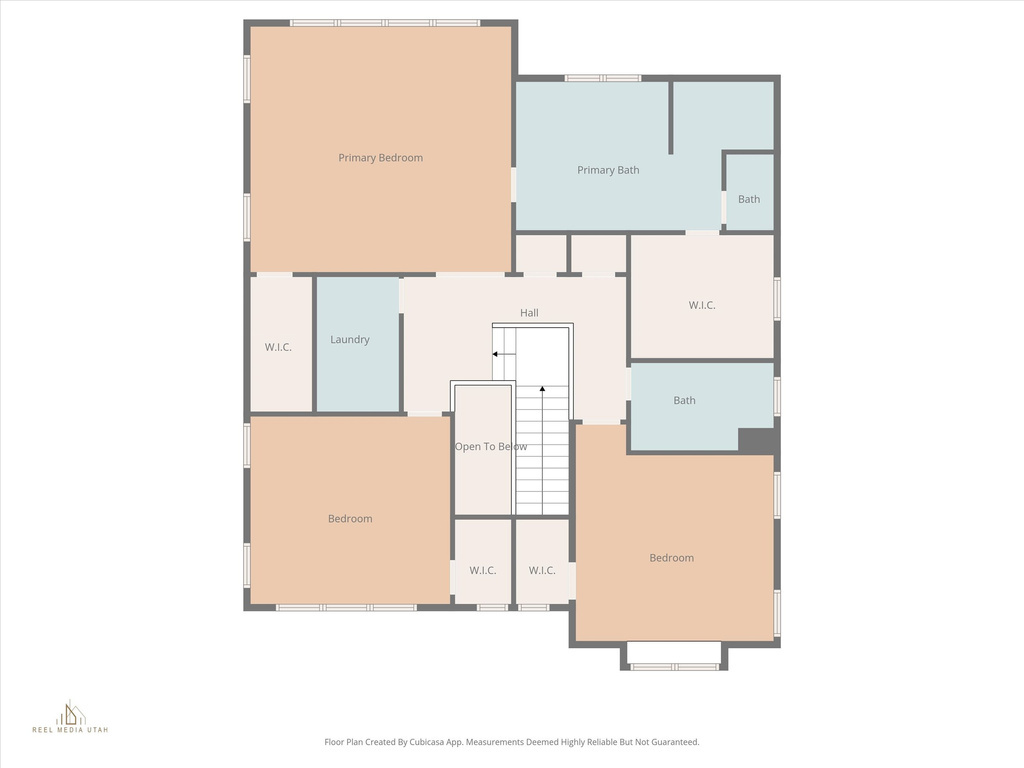
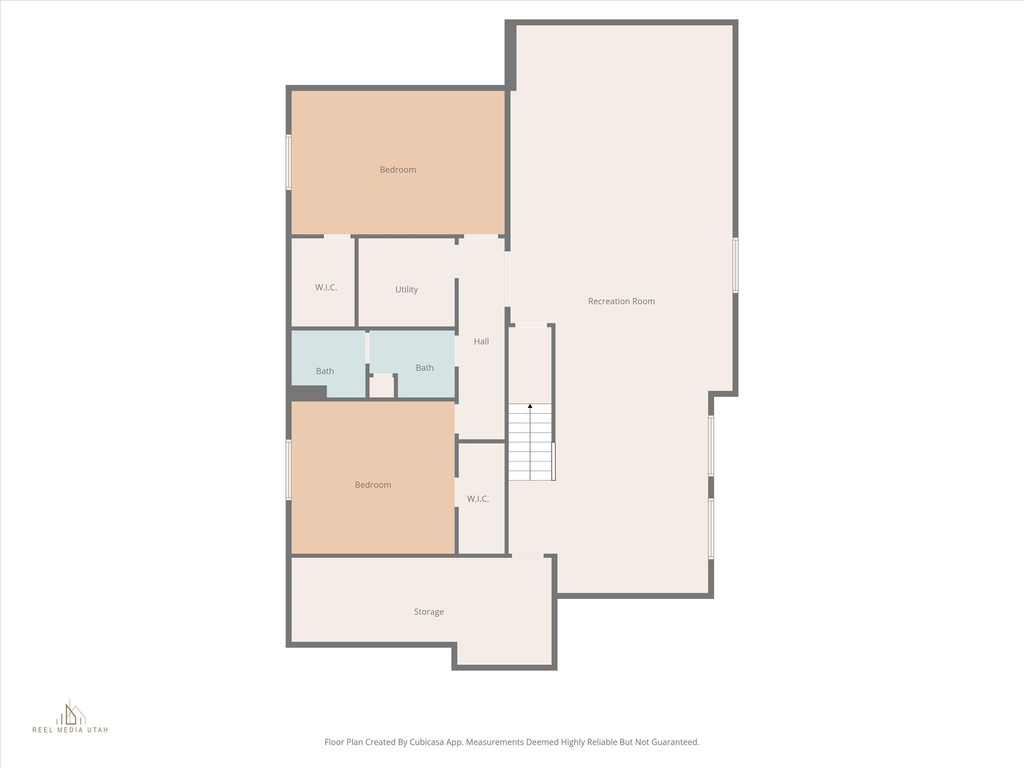
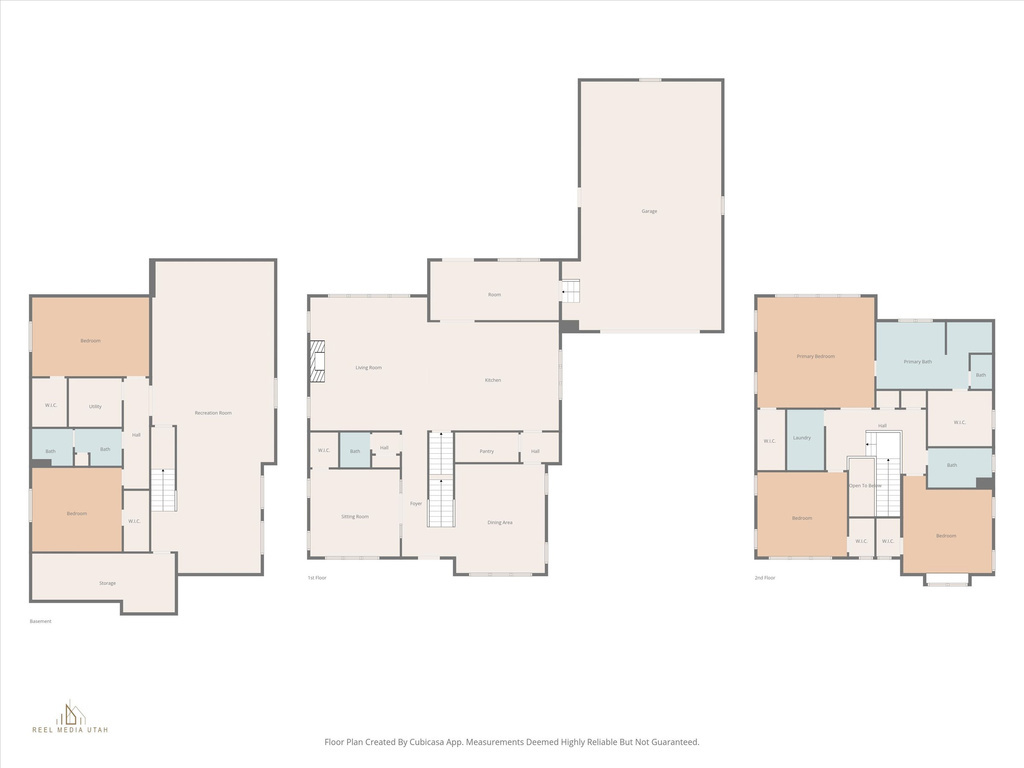
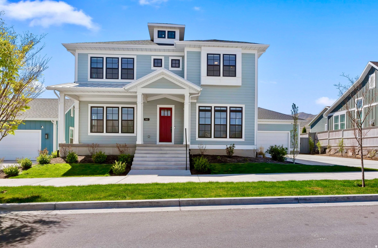
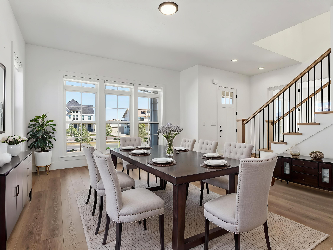
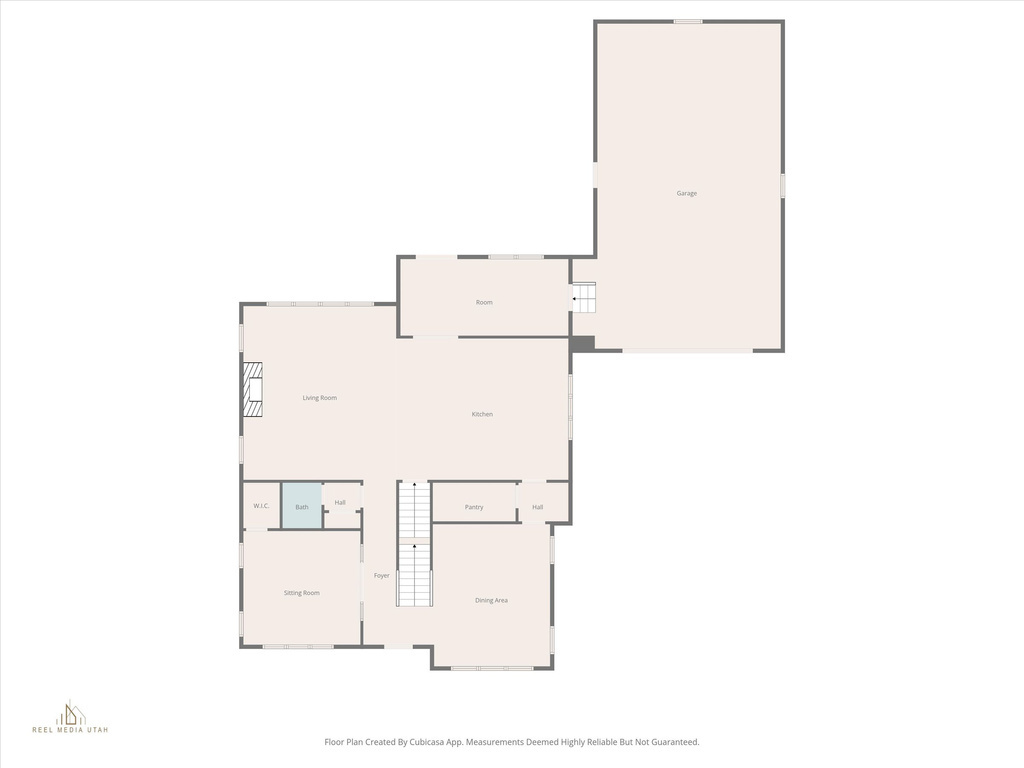
SELLER is OFFERING $8,000 toward CLOSING COSTS when you use our preferred lender ...***... NEWER 2023 HOME with an OVERSIZED 4-CAR GARAGE, magnificent VIEWS, tons of UPGRADES, and NO BACKYARD NEIGHBORS!! Step inside and you'll immediately fall in love with the SOARING CEILINGS, OPEN LAYOUT, and STUNNING VIEWS right from your living room. The chef's kitchen features high-end STAINLESS STEEL APPLIANCES, CUSTOM CABINETRY, and QUARTZ COUNTERTOPS - perfect for both everyday living and hosting guests. The Primary Bedroom is spacious, offers STUNNING MOUNTAIN VIEWS, and includes a spa-like Ensuite Bathroom and a huge Walk-in-Closet. The Family Room downstairs is huge, and perfect for a HOME THEATER, GAME ROOM, or additional entertaining space. Enjoy your own PRIVATE BACKYARD OASIS - perfect for relaxing or hosting summer BBQs with friends and family. LOCATION is unbeatable! Walking distance to the LDS TEMPLE and UTAH LAKE, and less than 3 minutes to Schools, Parks, and Golf Courses. This is the home you've been waiting for - come see it today! Information and measurements are provided as a courtesy. Some photos are virtually staged. Buyer is advised to obtain their own measurements and verify all information.

Property

Beds

5

Full Baths

3

1/2 Baths

1

Year Built

2023

Sq.Footage

5,898

Features

Features & Amenities

Interior

  • Other Interior Features

    Walk-In Closet(s), Vaulted Ceiling(s)

  • Total Bedrooms

    5

  • Bathrooms

    3

  • 1/2 Bathrooms

    1

  • Basement YN

    YES

  • Cooling YN

    YES

  • Cooling

    Ceiling Fan(s), Central Air

  • Fireplace YN

    YES

  • Heating YN

    YES

  • Heating

    Central, Natural Gas, Forced Air

  • Pet friendly

    N/A

Exterior

  • Garage

    Yes

  • Garage spaces

    4

  • Construction Materials

    Cement Siding

  • Parking

    Attached, Garage

  • Patio and Porch Features

    Porch

  • Pool

    No

  • Waterfront YN

    NO

  • View

    Lake, Mountain(s)

Area & Lot

  • Lot Size(acres)

    0.22

  • Lot Size(square feet)

    9583.2

  • Property Type

    Residential

  • Property Sub Type

    Single Family Residence

  • Architectural Style

    Stories: 2

Price

  • Sales Price

    $1,250,000

  • Tax Amount

    $4,203

  • Sq. Footage

    5, 898

  • Price/SqFt

    $211

HOA

  • Association

    YES

  • Association Fee

    $110

  • Association Fee Frequency

    Monthly

  • Association Fee Includes

    N/A

School District

  • Elementary School

    Alpine

  • Middle School

    Lake Mountain

  • High School

    Westlake

Property Features

  • New Construction

    NO

  • Association Amenities

    Maintenance

  • Senior Community YN

    NO

Schedule

Schedule a Showing

Showing scheduled successfully.

What is 3 + 4 ?


Change time

Mortgage calculator

Estimate your monthly mortgage payment, including the principal and interest, property taxes, and HOA. Adjust the values to generate a more accurate rate.

Your payment

Principal and Interest:

$

Property taxes:

$

HOA fees:

$

Total loan payment:

$

Total interest amount:

$

Location

  • County

    Utah

  • Elementary School

    Alpine

  • Middle School

    Lake Mountain

  • High School

    Westlake

Listing Courtesy of Daniel Talbert , Realtypath LLC

RealHub Information is provided exclusively for consumers' personal, non-commercial use, and it may not be used for any purpose other than to identify prospective properties consumers may be interested in purchasing. All information deemed reliable but not guaranteed and should be independently verified. All properties are subject to prior sale, change or withdrawal. RealHub website owner shall not be responsible for any typographical errors, misinformation, misprints and shall be held totally harmless.

Agent Damon Luke

Damon Luke

President / Real Estate Advisor

Call Damon today to schedule a private showing.


* Listings on this website come from the FMLS IDX Compilation and may be held by brokerage firms other than the owner of this website. The listing brokerage is identified in any listing details. Information is deemed reliable but is not guaranteed. If you believe any FMLS listing contains material that infringes your copyrighted work please click here to review our DMCA policy and learn how to submit a takedown request.© 2024 FMLS.

Properties

Related properties
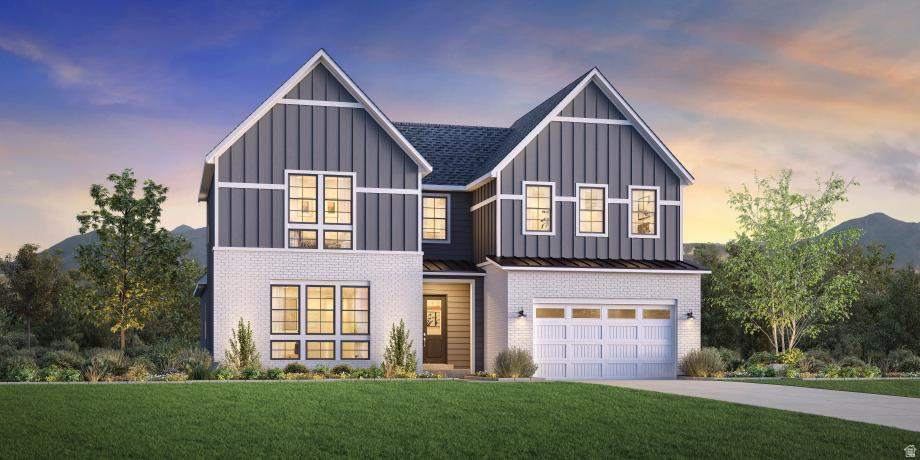
The Shafer floor plan offers the perfect balance of open gathering spaces and private retreats. A dramatic two-story foyer welcomes you into the soaring great room, which flows seamlessly to a covered outdoor living space. The gourmet kitchen features a bright casual dining area, a large center island with breakfast bar, abundant cabinetry, and a spacious walk-in pantry. The luxurious primary suite includes a generous walk-in closet and a spa-inspired bath with dual vanities, a soaking tub, a large shower with seat, linen storage, and a private water closet. Upstairs, a spacious loft is surrounded by secondary bedrooms with ample closets, including both shared and private bath layouts. Additional highlights include a versatile flex room, conveniently located laundry, abundant storage, a finished basement that provides exceptional additional living space, and a spacious 3-car garage for added storage and convenience.
#2168391

Saratoga Springs

2361 N WILD YARROW DR 2067

4 Beds

3 Baths

5,209 Sq.Ft.

$1,100,000

MLS#: 2168391
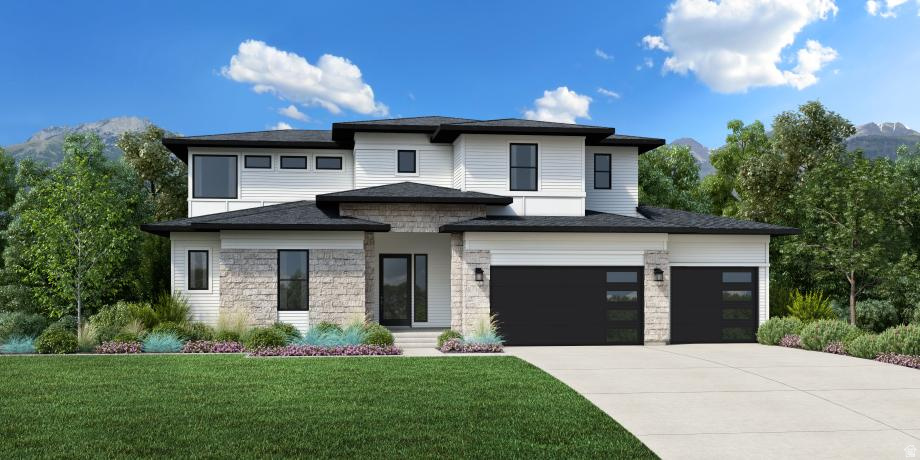
Experience modern luxury in the Porter floor plan, featuring a welcoming two-story foyer that opens to a spacious great room, dining area, and covered outdoor living space. The gourmet kitchen offers a large center island, abundant cabinet and counter space, and an oversized walk-in pantry. The elegant primary suite includes a massive walk-in closet and a spa-inspired bath with dual vanities, a soaking tub, glass-enclosed shower with seat, and private water closet. A guest bedroom with a private bath is conveniently located on the main floor, while upstairs, a generous loft connects spacious secondary bedrooms with walk-in closets. The finished basement expands your living space with two additional bedrooms, a full bath, and a large recreation area. Additional highlights include an upgraded stair rail that enhances the dramatic foyer, an added exterior door for improved accessibility, a centrally located laundry room, and abundant storage throughout.
#2169054

Saratoga Springs

2503 N SALIVA DR 2076

5 Beds

4 Baths

4,502 Sq.Ft.

$1,200,000

MLS#: 2169054
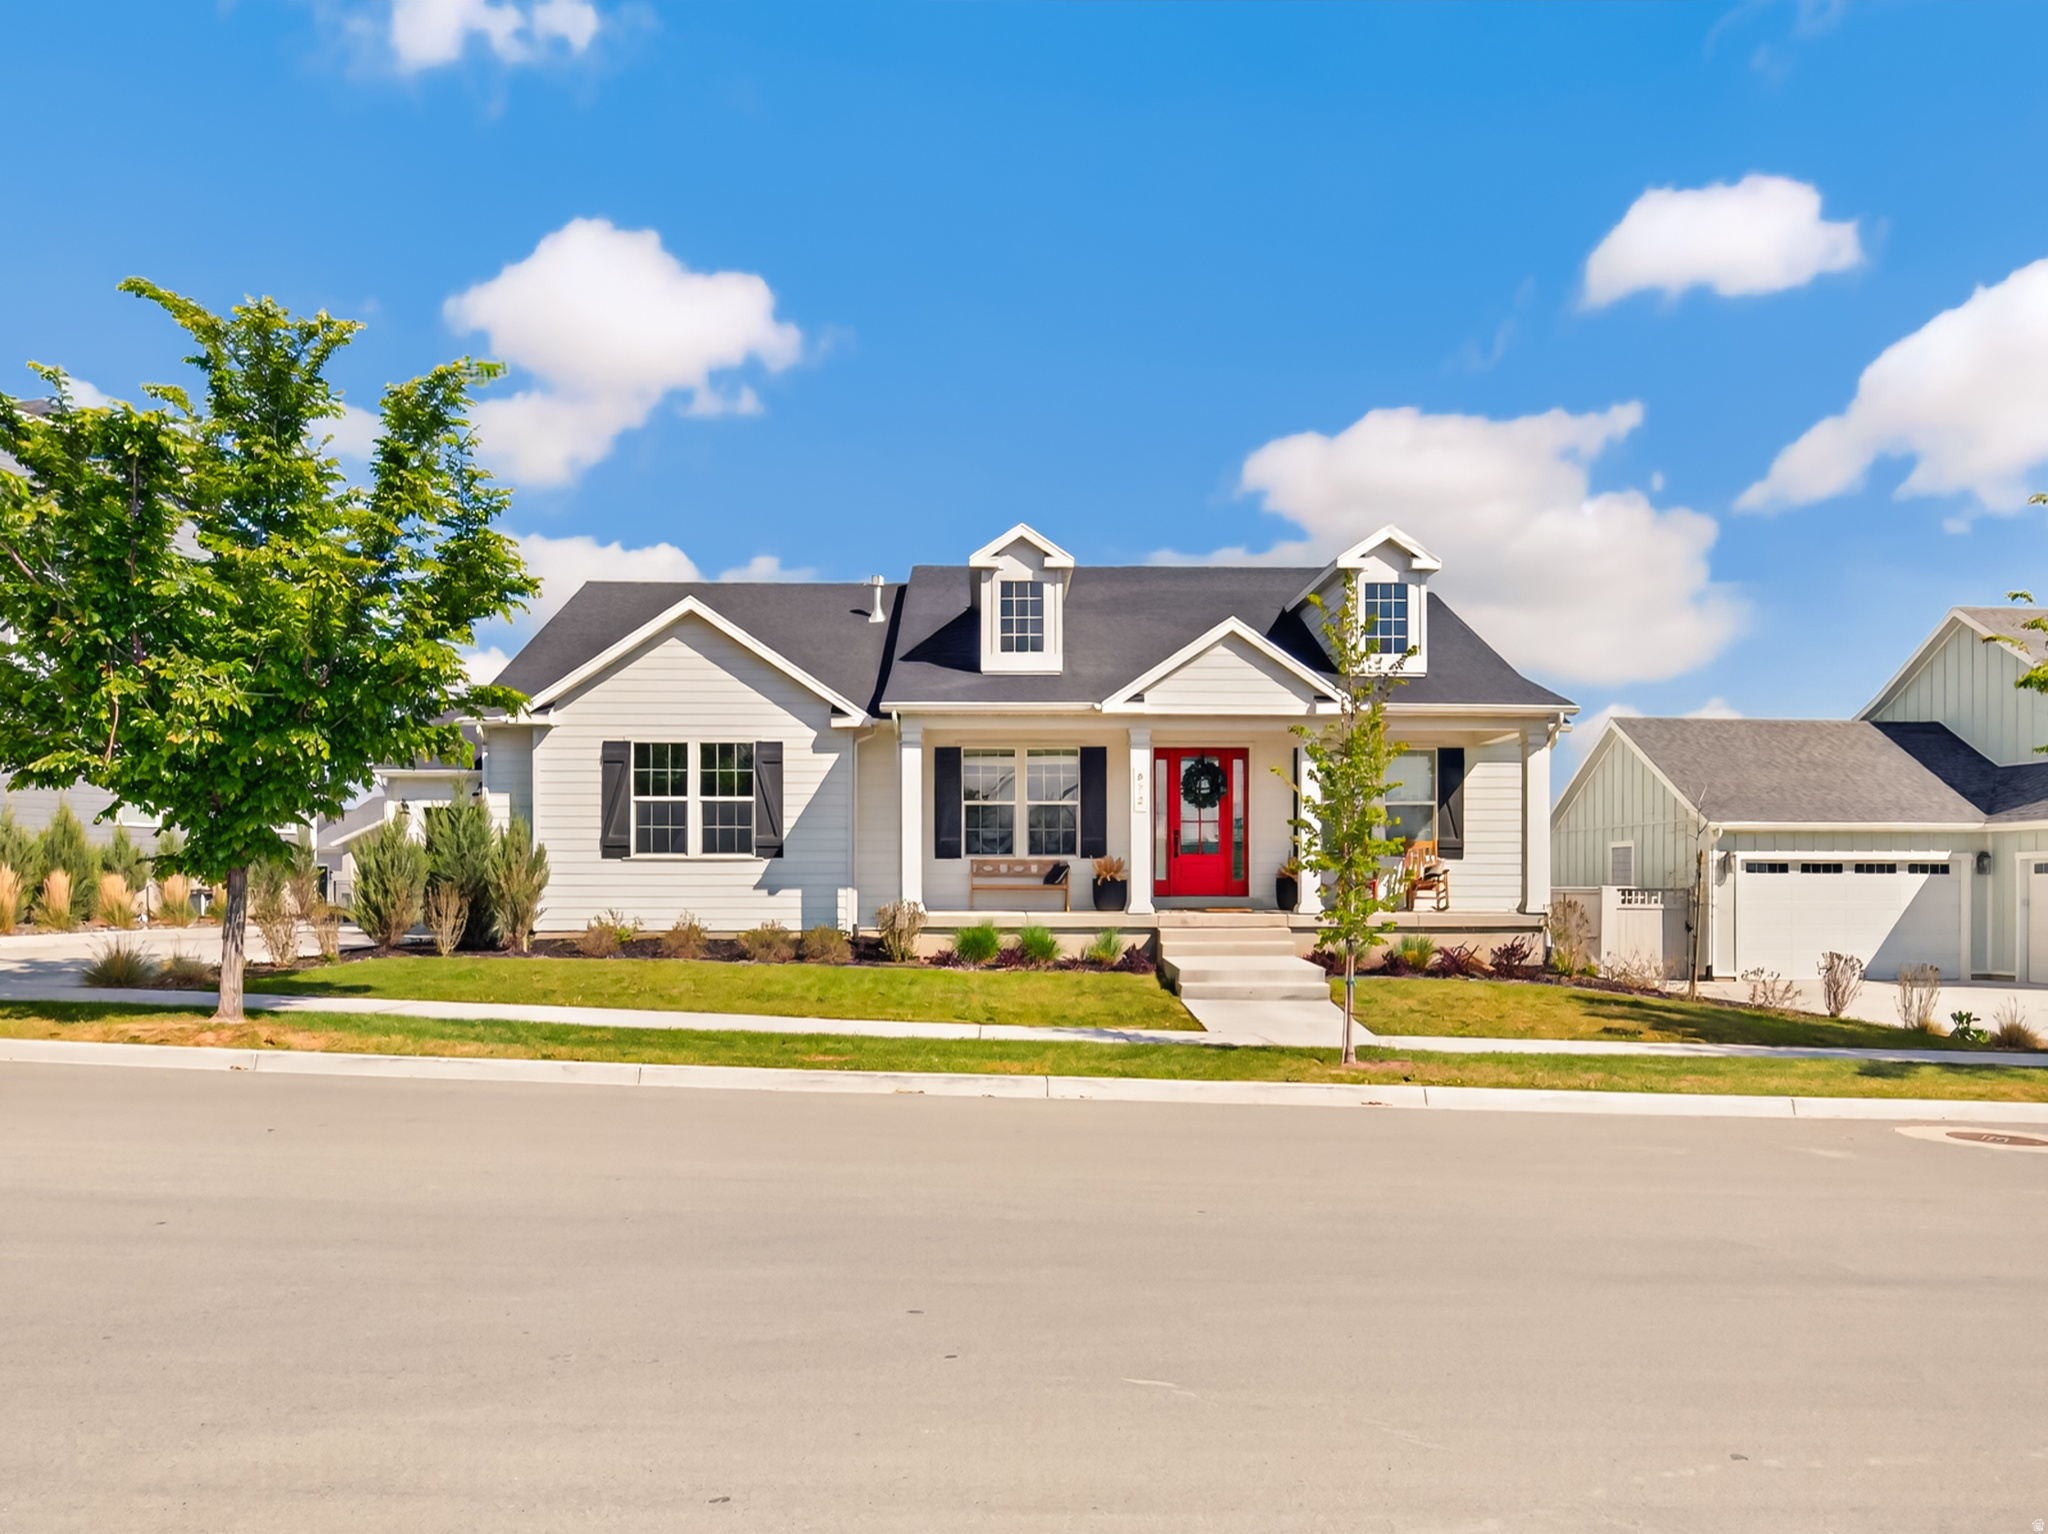
Custom home in the popular Beacon Point Neighborhood with amazing views. It was built by Cadence Homes and is the Chandler floor plan. It features vaulted ceilings, natural hardwood wide-plank oak flooring on the main level, as well as floor-to-ceiling windows with custom blinds. Deluxe kitchen with stainless appliances, farm sink, custom tilework, Sub-Zero fridge, and high-end cabinetry.  Large dining space that could fit a 20-person table! Master suite with Euro glass shower, walk-in closet, and beautiful tile. Home has 5 bedrooms and 4 baths-- including a newly finished exercise room. Basement can be separated as a rentable basement ADU apartment or else used as great entertaining space with a large family room and kitchen.  Great office space with beautiful views out the front windows.  Large 3-car garage with additional parking space poured in driveway.  Fully landscaped with sprinklers.  Too many upgrades to mention.  Buyer to pay a 0.5% HOA transfer fee.  Eventually, Beacon Pointe HOA will have a clubhouse, pool, and courts.
#2167511

Saratoga Springs

672 W HERALD DR

5 Beds

4 Baths

5,199 Sq.Ft.

$1,249,000

MLS#: 2167511
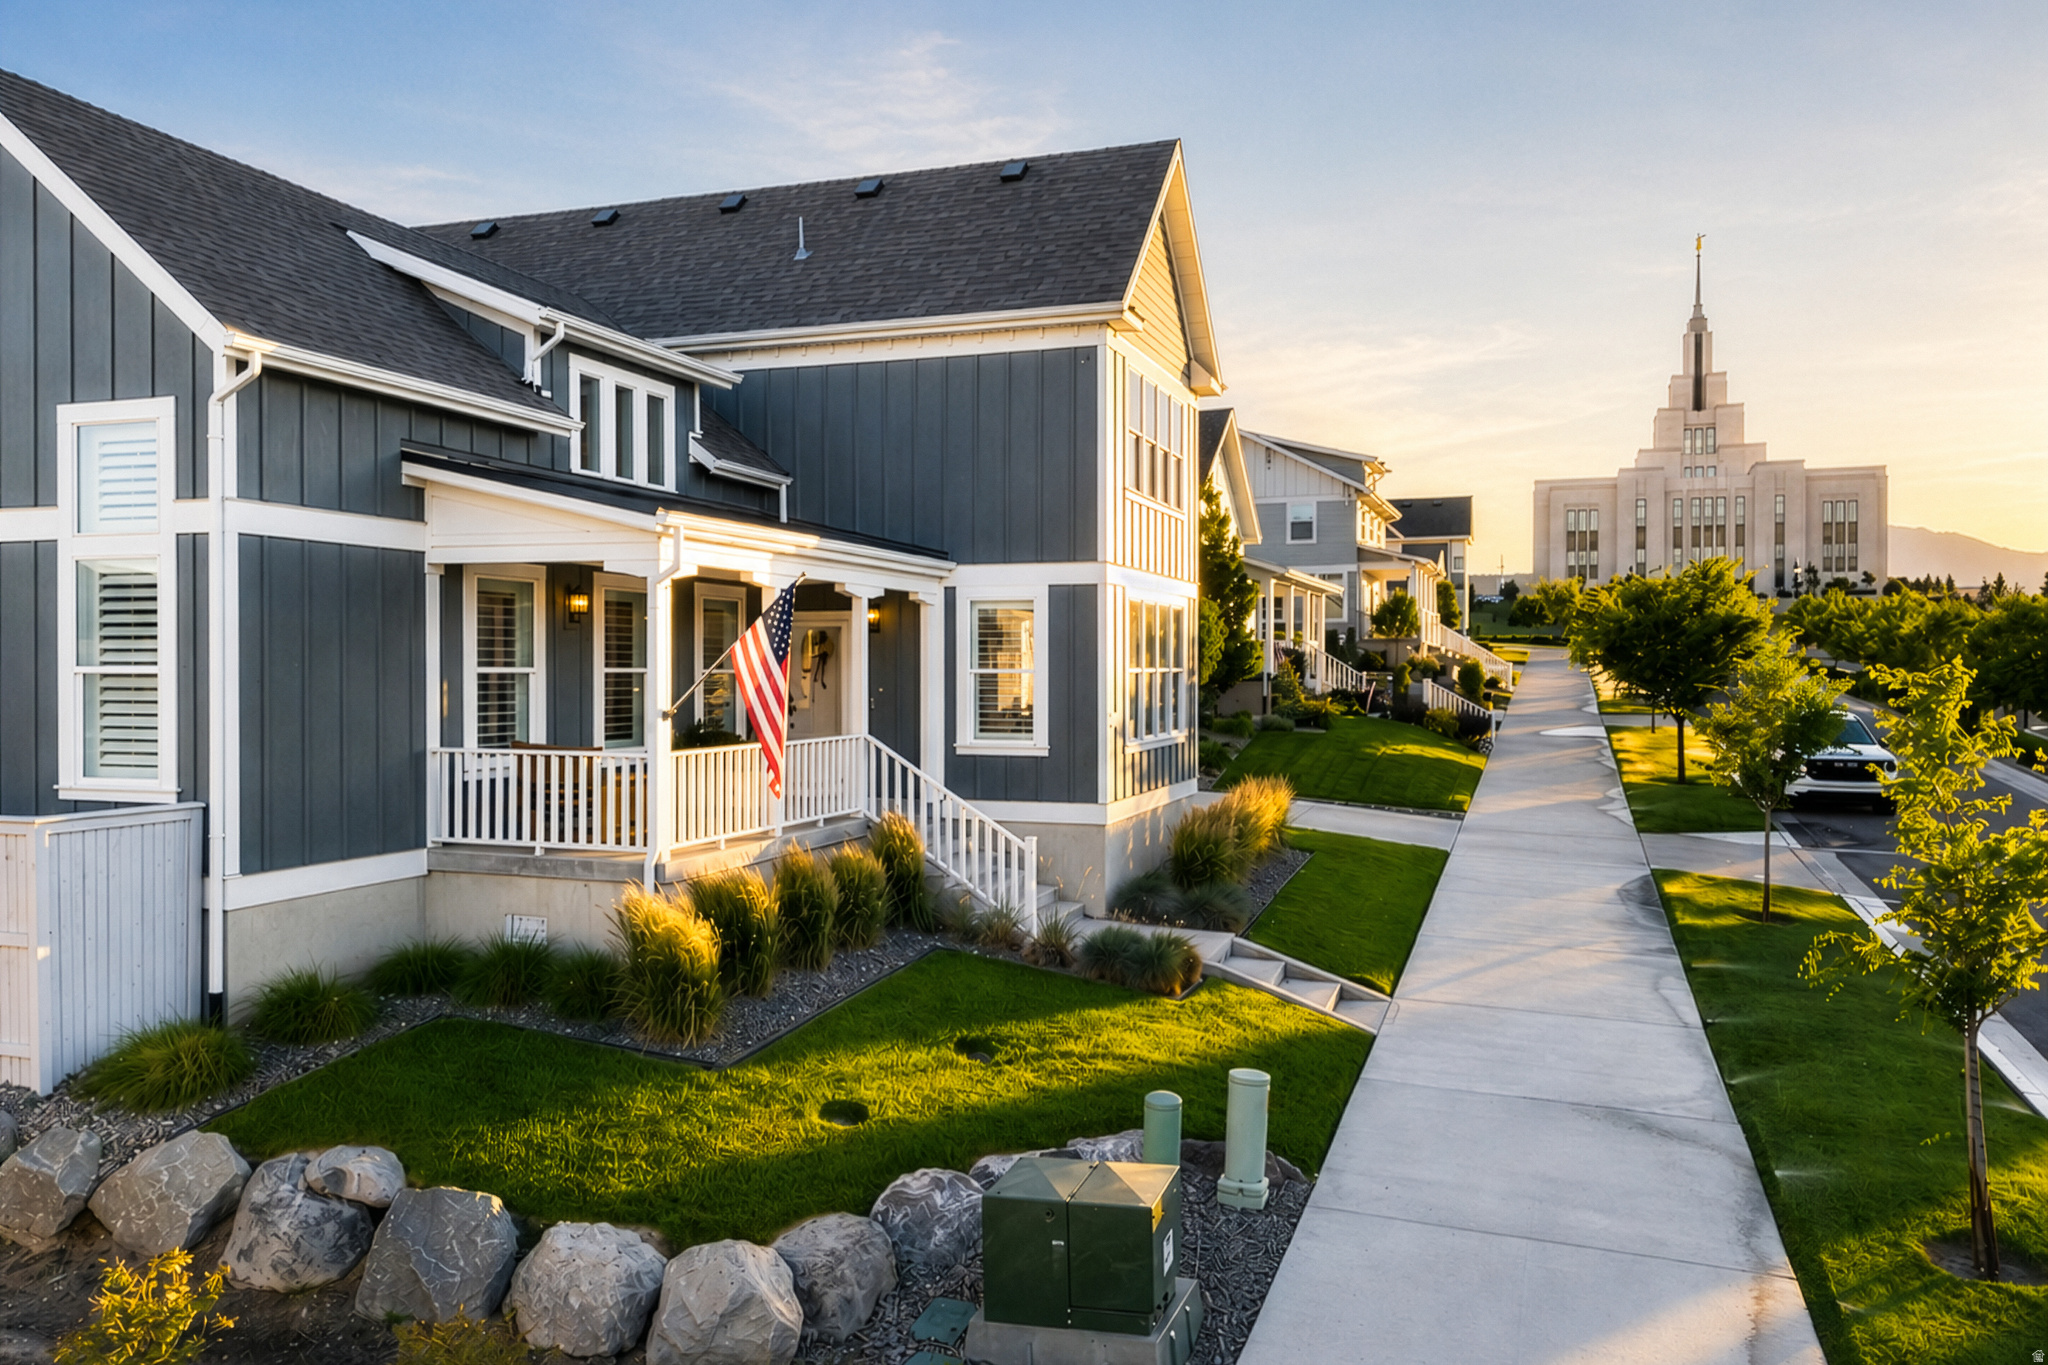
Former builder model home on Temple Row in Saratoga Springs featuring nearly every available builder upgrade and stunning mountain, lake, and temple views. The open floor plan includes vaulted ceilings, abundant natural light, a main-floor primary suite with ensuite bath, and four additional bedrooms, three with their own ensuite bathroom. The gourmet kitchen offers quartz countertops, custom cabinetry, high-end appliances, a large island, and a butler's pantry. The finished basement includes a second full kitchen, two additional bedrooms, a workout or craft room, and space for a future second laundry room. Additional features include a main-floor laundry room, oversized three-car garage with extra depth and hanging storage shelves, extended driveway with additional parking, large storage area beneath the front porch, secondary water for the sprinkler system, and high-end finishes throughout. This is a rare opportunity to own one of Saratoga Springs' premier model homes in a highly desirable location.
#2166898

Saratoga Springs

573 W FOUNDERS BLVD S

5 Beds

4 Baths

5,246 Sq.Ft.

$1,175,000

MLS#: 2166898
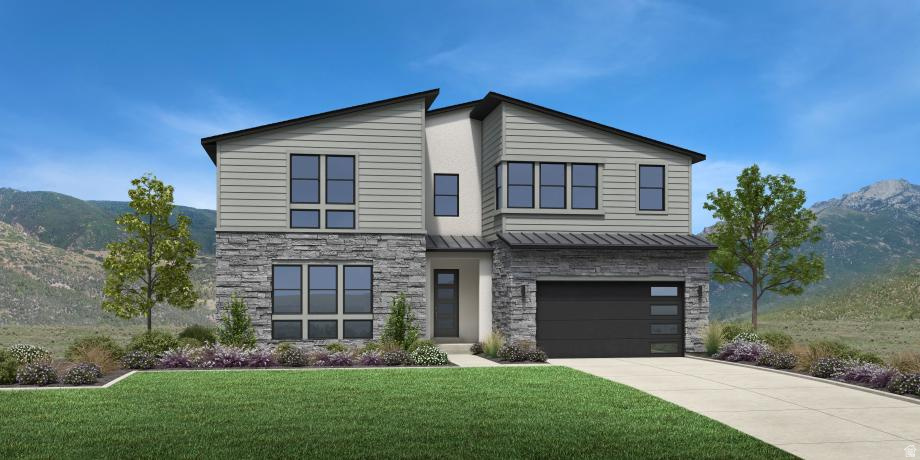
The Shafer floor plan offers the perfect balance of open gathering spaces and private retreats. A dramatic two-story foyer welcomes you into the soaring great room, which flows seamlessly to a covered outdoor living space. The gourmet kitchen features a bright casual dining area, a large center island with breakfast bar, abundant cabinetry, and a spacious walk-in pantry. The luxurious primary suite includes a generous walk-in closet and a spa-inspired bath with dual vanities, a soaking tub, a large shower with seat, linen storage, and a private water closet. Upstairs, a spacious loft is surrounded by secondary bedrooms with walk-in closets, including both shared and private bath layouts. Additional highlights include a versatile flex room, conveniently located laundry, an expansive unfinished basement, and abundant storage throughout. Situated on a homesite with no rear neighbors, this home backs to a hillside, offering added privacy.  Estimated completion end of July 2026
#2168397

Saratoga Springs

2427 N SALVIA DR 2074

6 Beds

5 Baths

5,132 Sq.Ft.

$1,300,000

MLS#: 2168397
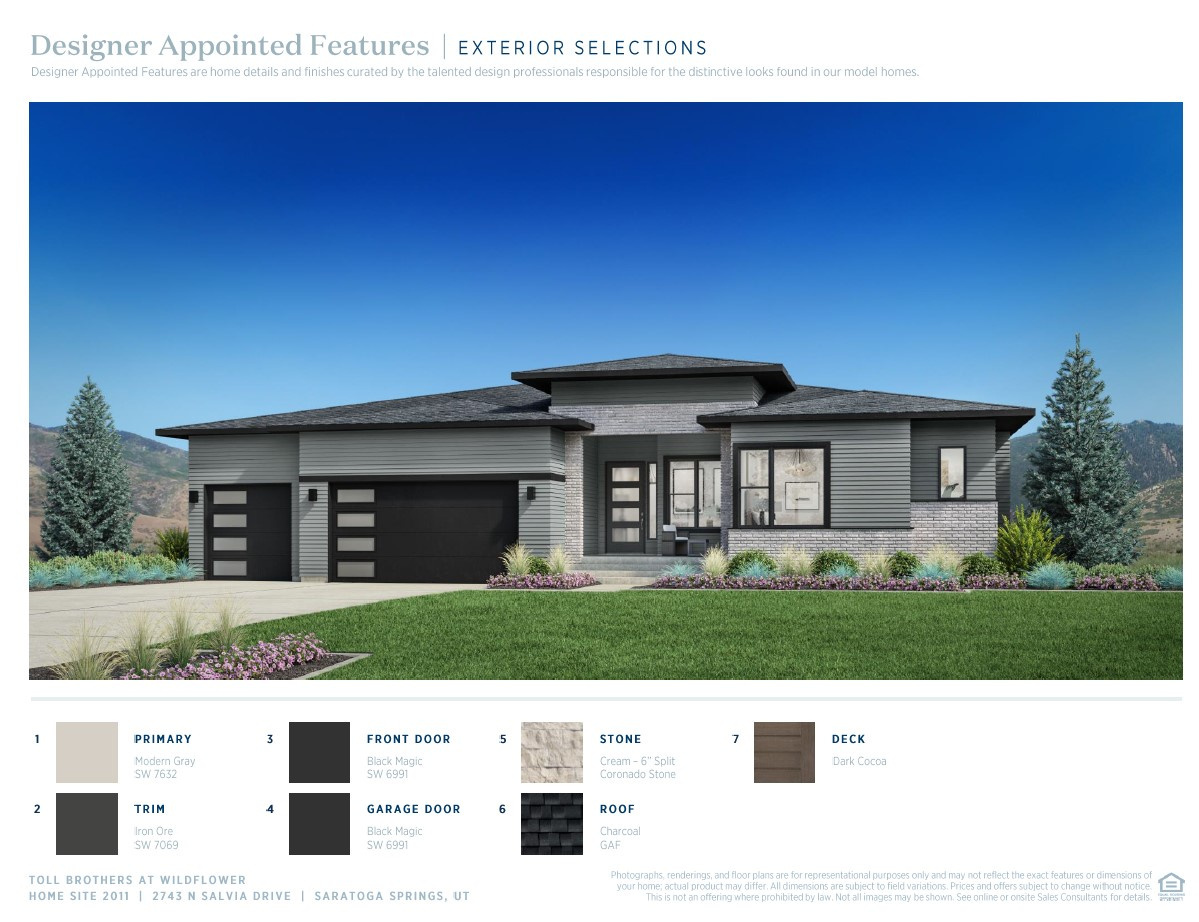
Experience deluxe family living in the thoughtfully designed Evans floor plan. A charming covered entry welcomes you into an inviting foyer that opens to a soaring great room, spacious dining area, and expansive wraparound covered outdoor living space. The gourmet kitchen features a large center island with breakfast bar, abundant cabinet and counter space, and a generous walk-in pantry. The luxurious primary suite offers a private covered patio, oversized walk-in closet, and spa-inspired bath with dual vanities, a soaking tub, glass-enclosed shower, and private water closet. A bright flex space connects two secondary bedrooms, each with walk-in closets and access to a shared full bath. Additional highlights include a centrally located laundry room and a finished basement, providing versatile living space for today's lifestyle. Estimated completion end of July. Please stop by our sales office to see our Evans model home
#2168392

Saratoga Springs

2743 SALVIA DR 2011

5 Beds

4 Baths

4,881 Sq.Ft.

$1,300,000

MLS#: 2168392
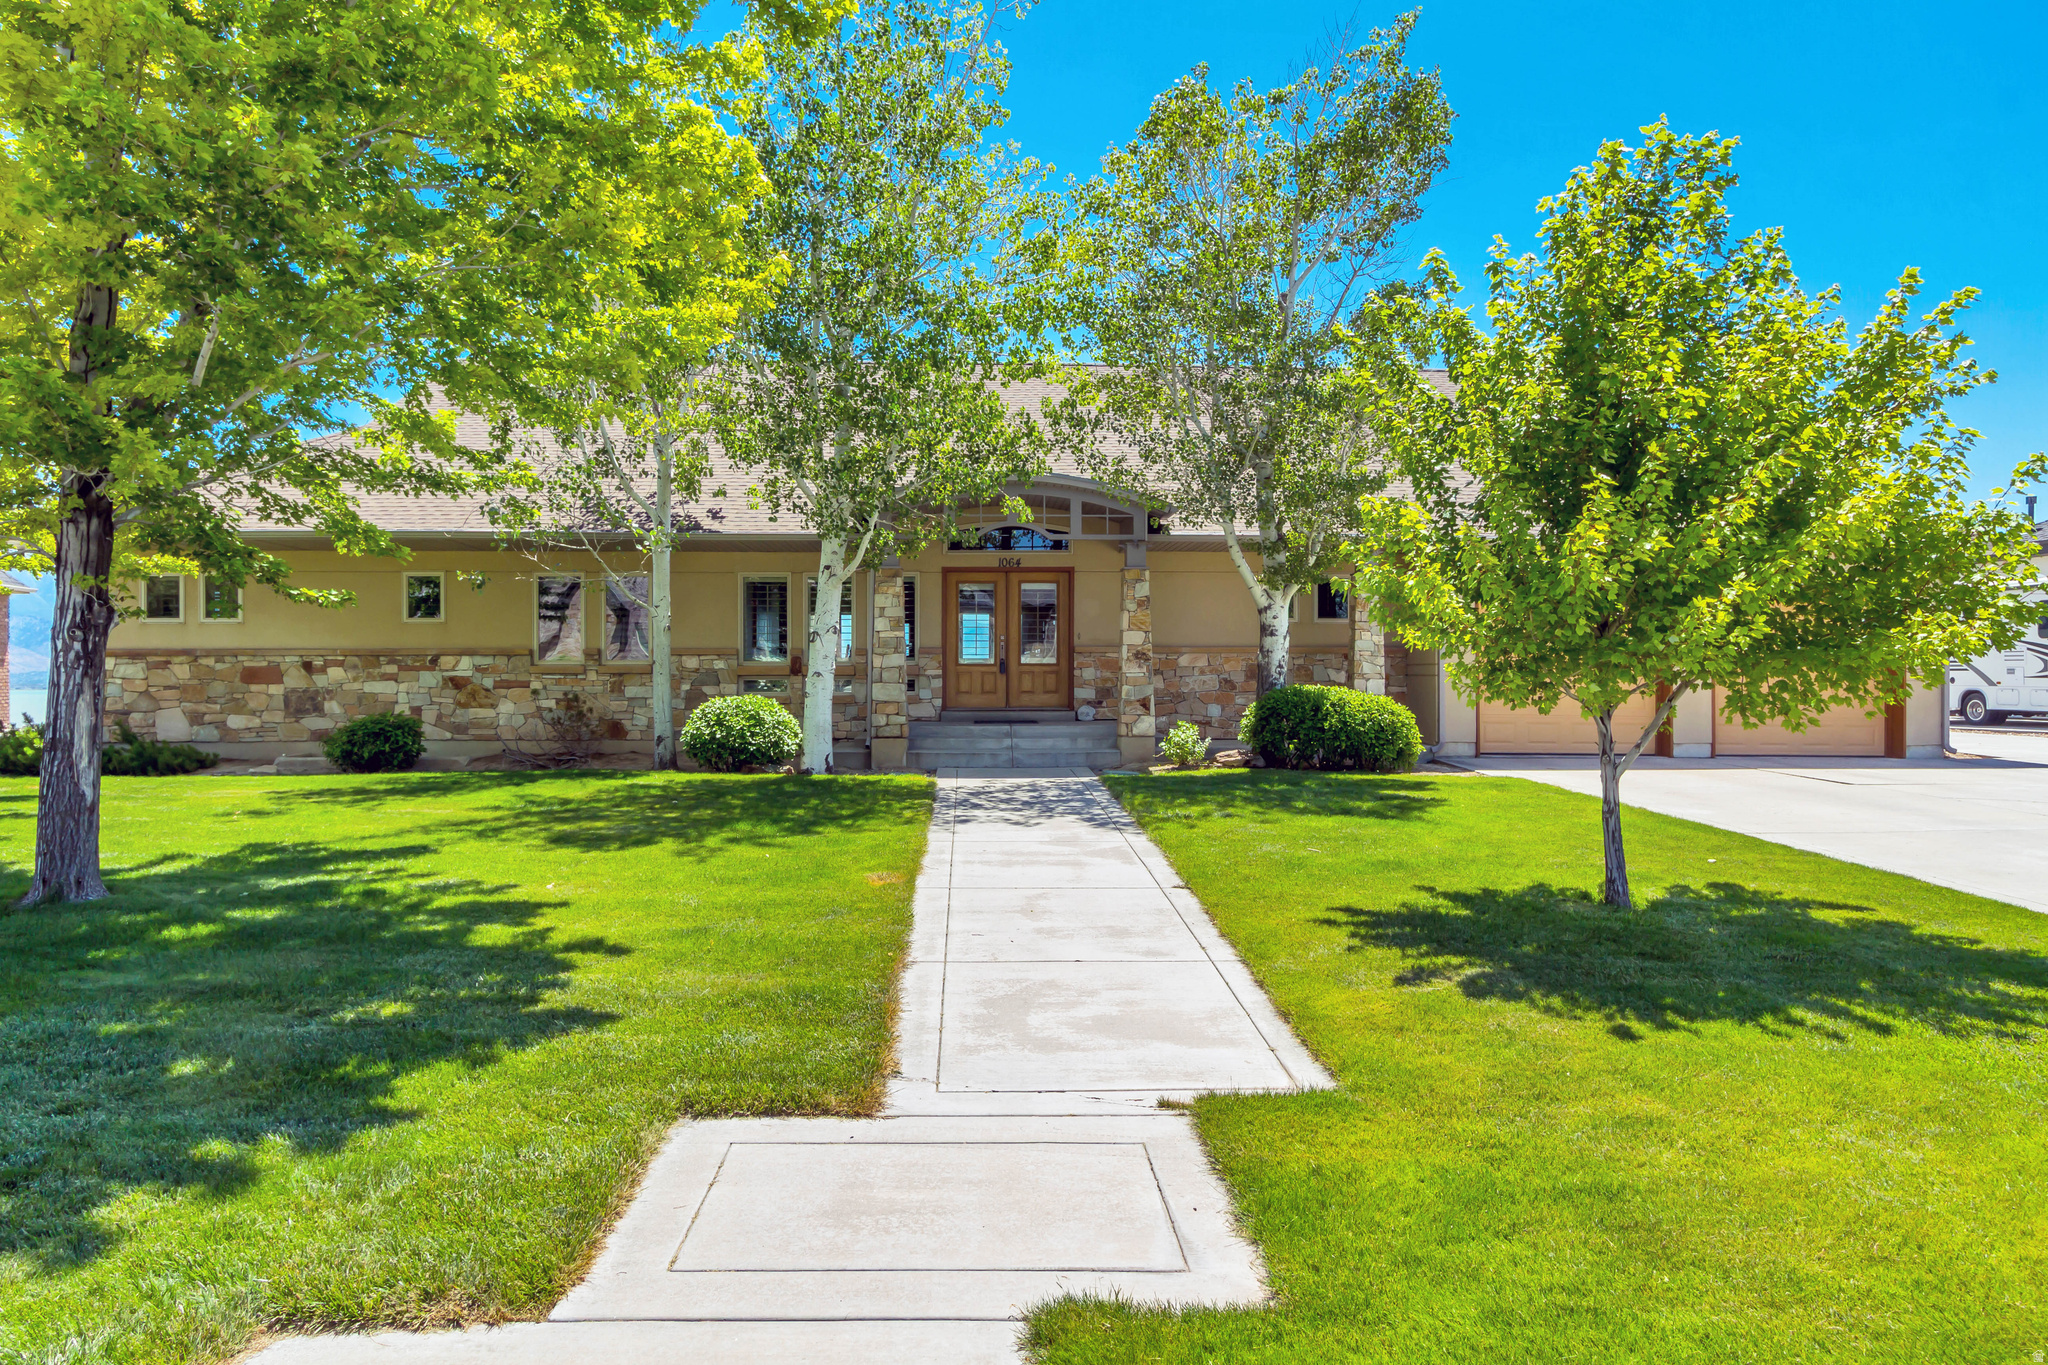
Beautiful LAKEFRONT Craftsman style home with custom woodwork. As you walk past the mature trees through the front door you are stuck with the unobstructed view of Mt. Timpanogos across the lake. The main floor features a great room with wood vaulted ceilings, a kitchen any chef would appreciate and keads out to the desk overlooking the lake. The owners suite has a grand master bath with over sized shower and soaking tub, 2 owners closets, a private balcony and a serenity sunroom. A private library with wood shelving and laundry room and half bath complete this level. The lower level has the same incredible views from the family room, a wet bar, an office with built in cabinets, a theater room, 3 additional rooms, 2 of which are en-suites and a third bathroom with a steam shower. The community includes a thermal swimming pool, gym, marina with boat ramp and walking trails. Whether your looking for peaceful lake front living or a home to entertain family and friends this one checks all the boxes.
#2166528

Saratoga Springs

1064 S WATERSIDE DR

4 Beds

4 Baths

5,091 Sq.Ft.

$1,380,000

MLS#: 2166528
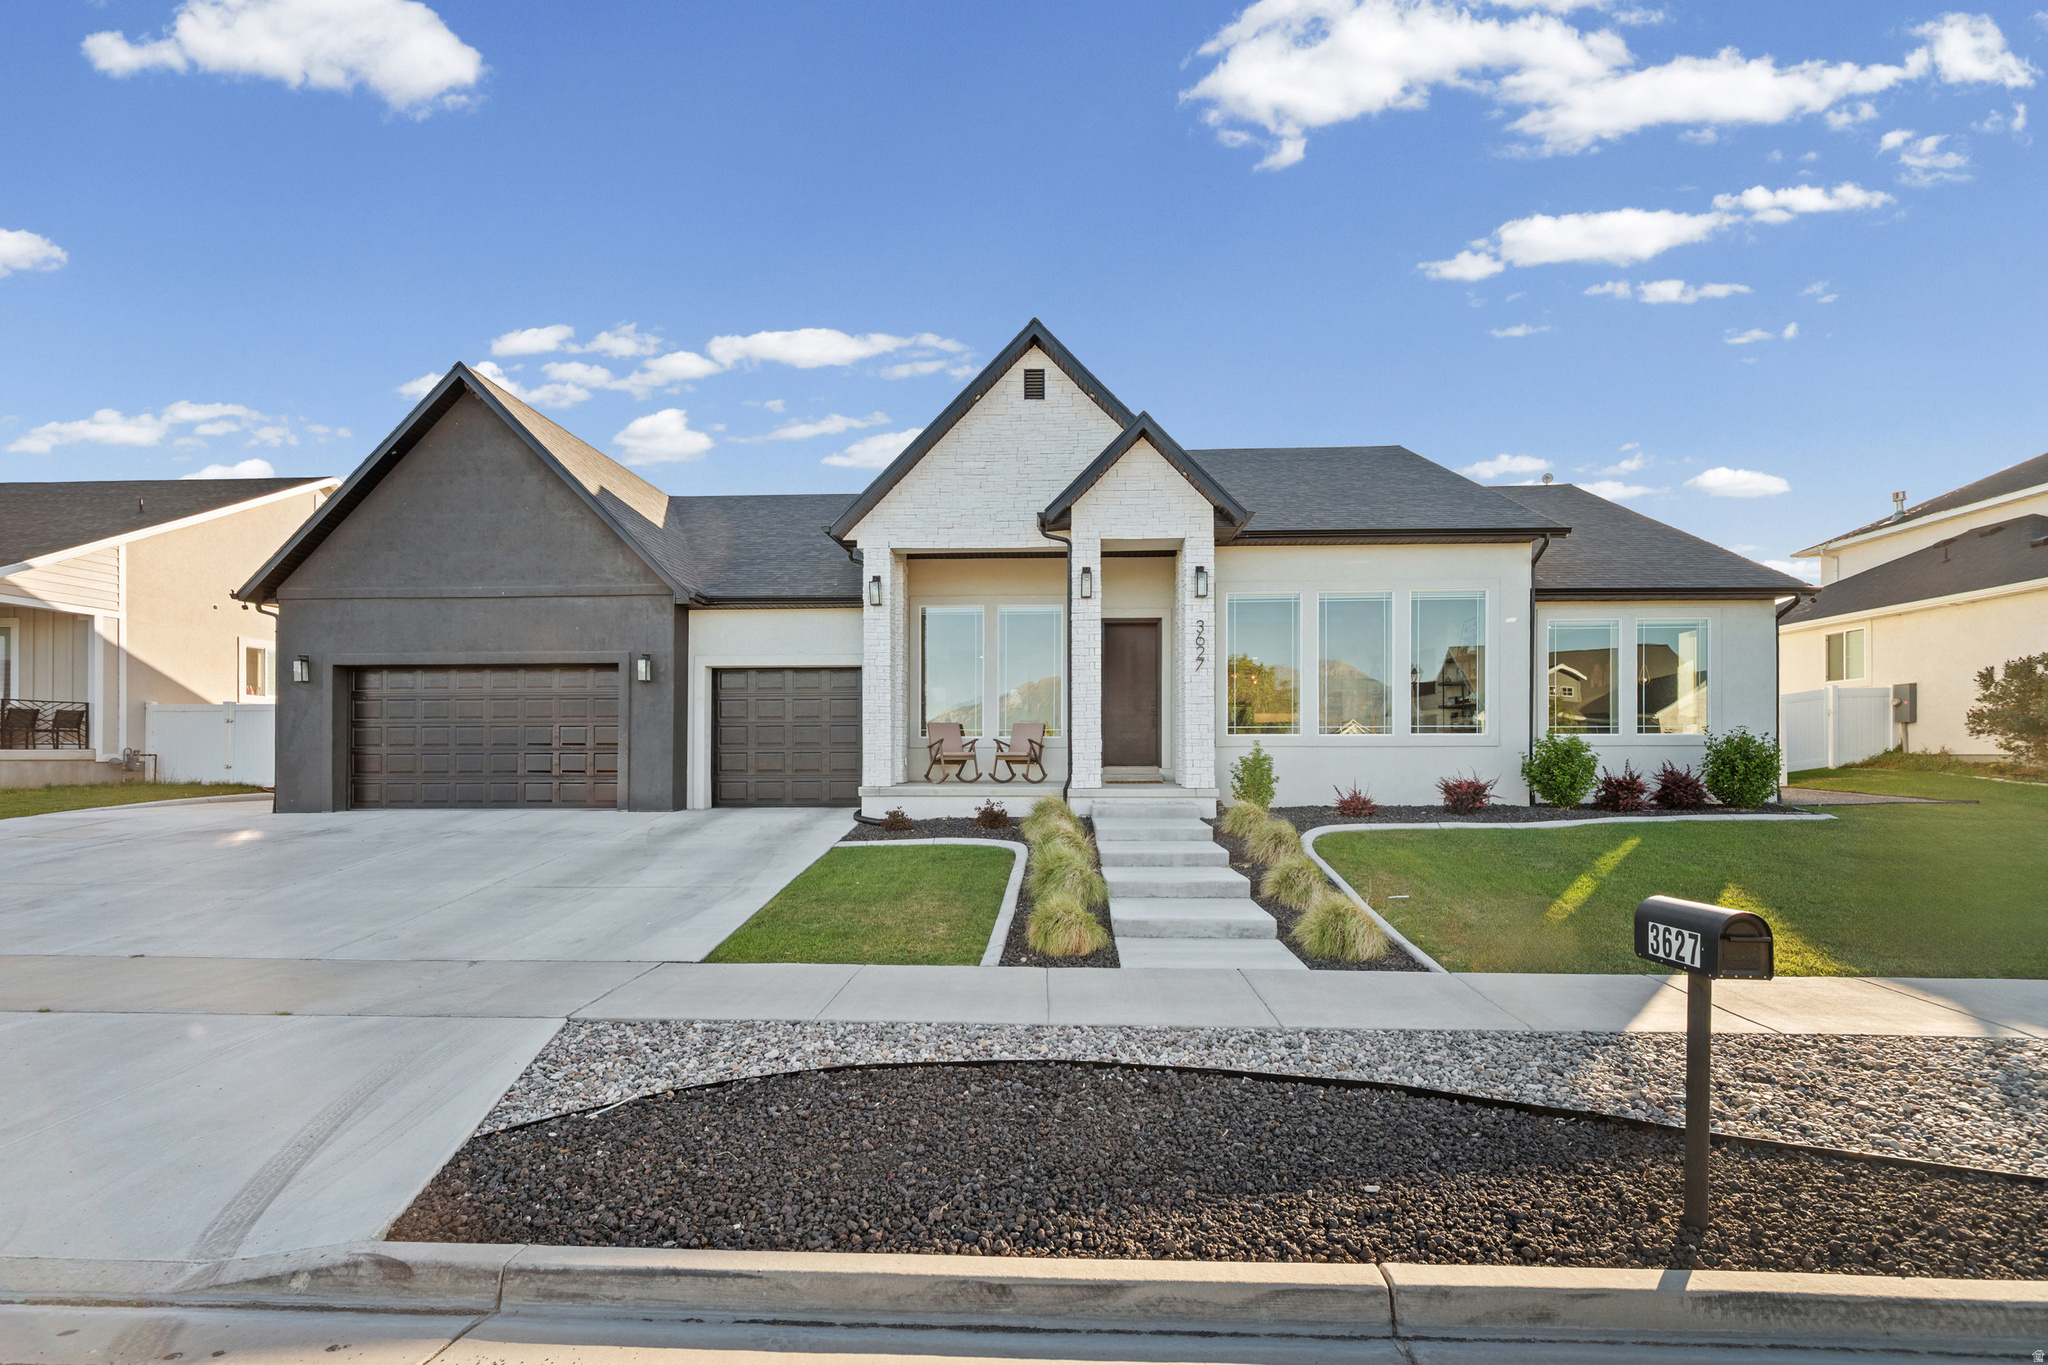
Exceptional custom home offering nearly 6,000 sq ft of living space with 8 bedrooms and 6 bathrooms. Thoughtfully designed with expansive gathering areas, generous room sizes, and abundant natural light throughout. The versatile floor plan provides flexibility for a variety of needs, while quality finishes and ample storage add everyday convenience. Enjoy a spacious kitchen, multiple living areas, and well-appointed bedrooms across all levels. Situated on a generously sized lot with ample parking and outdoor space for entertaining, recreation, or relaxation. Buyer to verify all information, including square footage and property features.
#2164658

Saratoga Springs

3627 S MCGREGOR LN

8 Beds

6 Baths

5,883 Sq.Ft.

$1,250,000

MLS#: 2164658
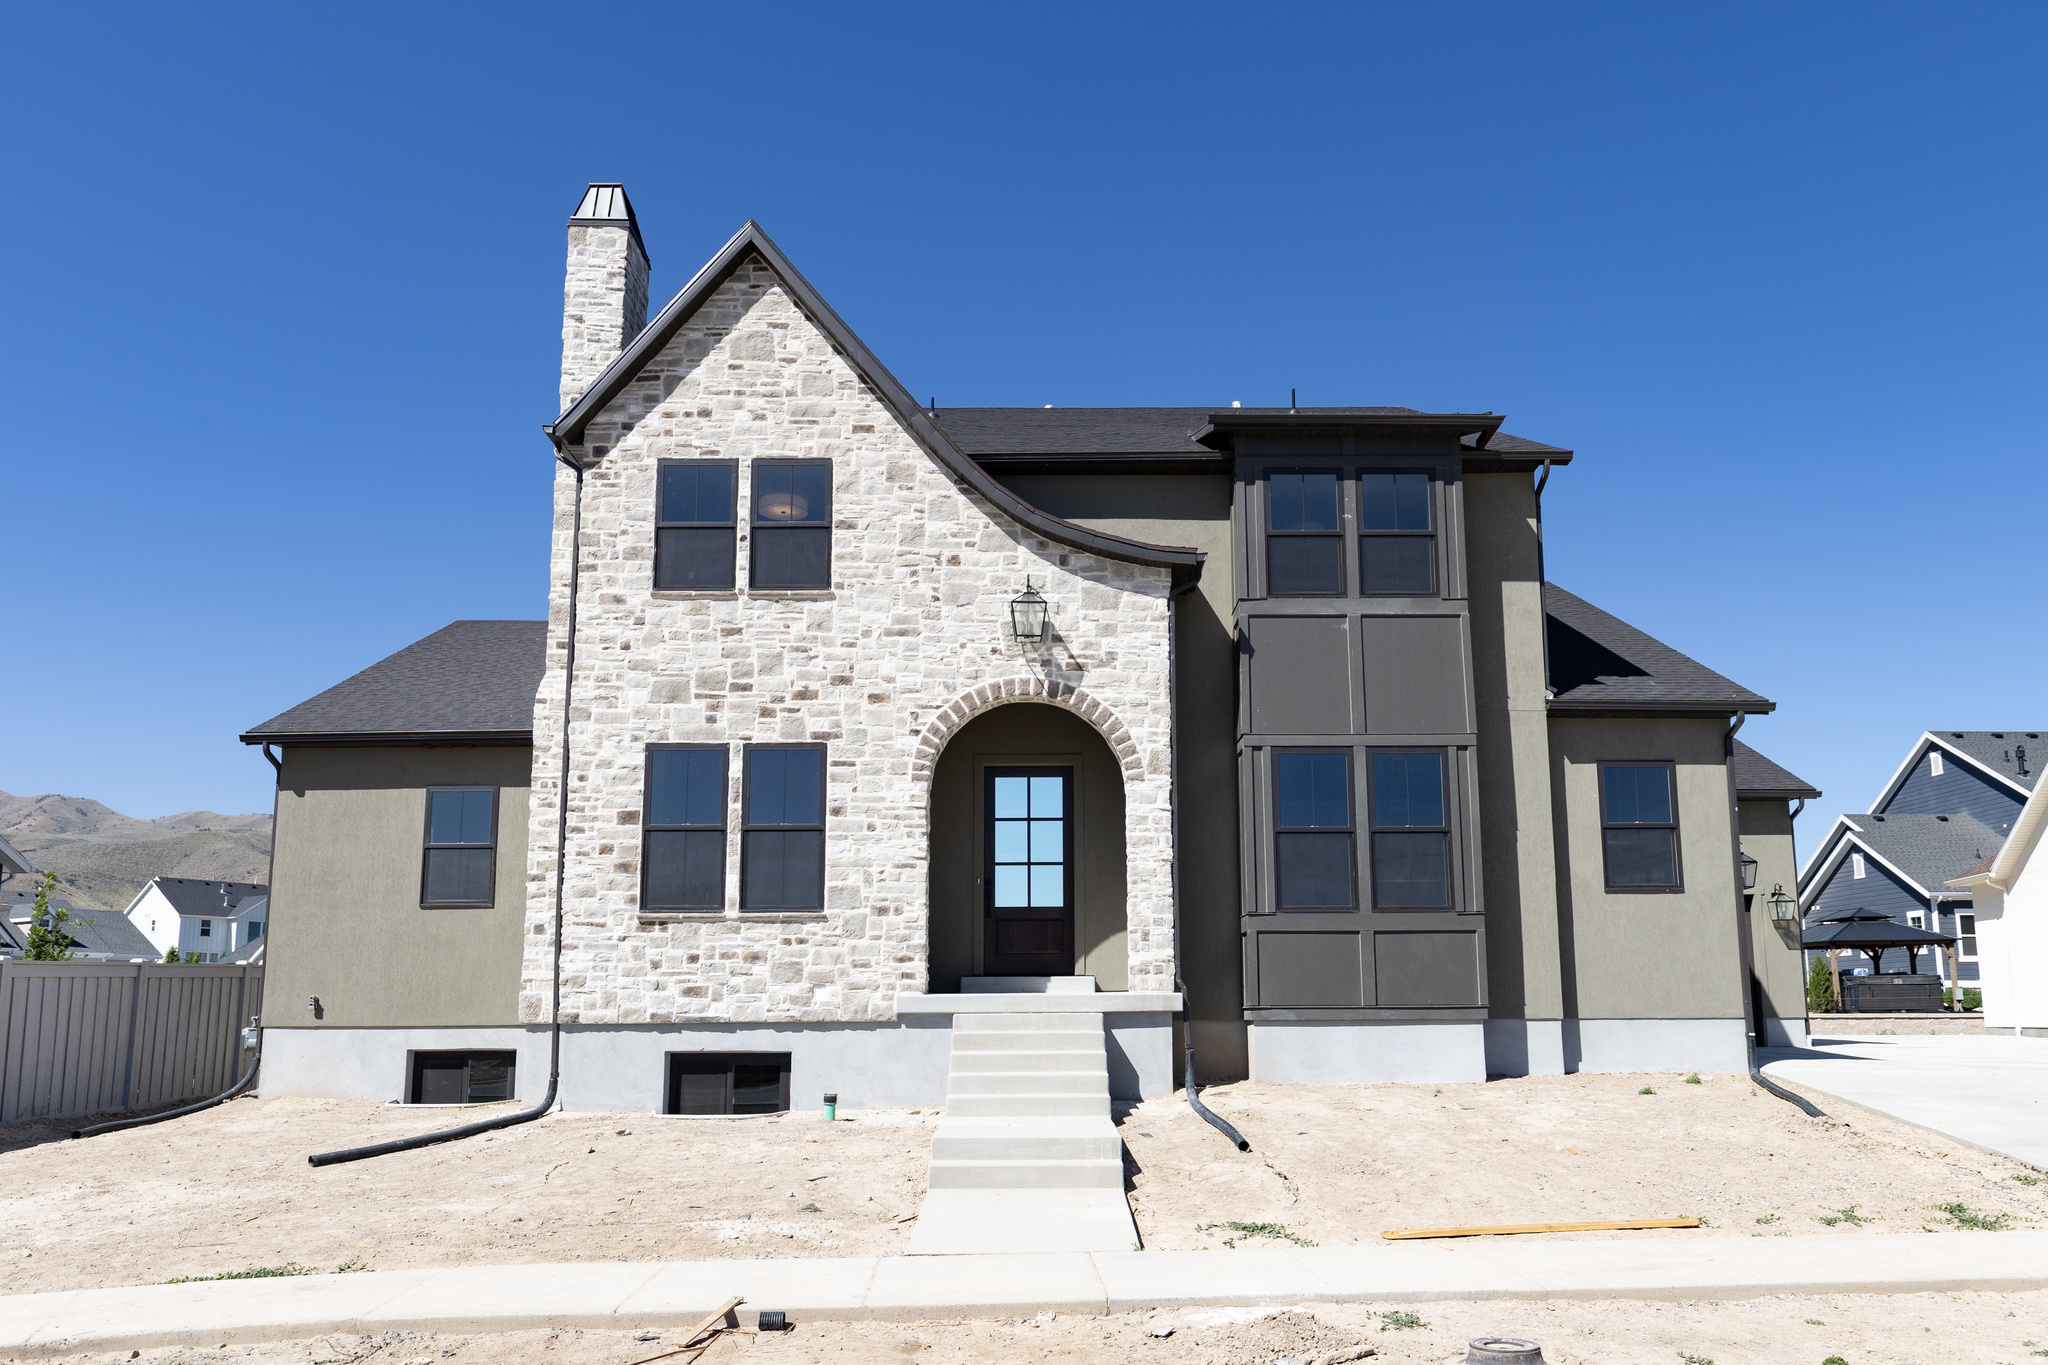
European charm and quality workmanship throughout this beautiful home.  Large, open and airy kitchen with oversized pantry and plenty of natural light.  Convenient Primary suite and laundry on main level. Primary suite features a stylish freestanding tub and large shower with built in niche. Three additional good sized rooms upstairs.  Tons of room to grow, or add an ADU to the unfinished basement with separate entrance.  Builder is open to finishing the basement for an additional cost. Great views of mountains, beautiful nearby Saratoga Springs temple, and Utah lake from many areas.  Yard will be finished in the near future as part of the purchase price.
#2163304

Saratoga Springs

847 S ENSIGN DR 173

4 Beds

2 Baths

5,447 Sq.Ft.

$1,257,000

MLS#: 2163304

SELLER is OFFERING $8,000 toward CLOSING COSTS when you use our preferred lender ...***...  NEWER 2023 HOME with an OVERSIZED 4-CAR GARAGE, magnificent VIEWS, tons of UPGRADES, and NO BACKYARD NEIGHBORS!!  Step inside and you'll immediately fall in love with the SOARING CEILINGS, OPEN LAYOUT, and STUNNING VIEWS right from your living room.  The chef's kitchen features high-end STAINLESS STEEL APPLIANCES, CUSTOM CABINETRY, and QUARTZ COUNTERTOPS - perfect for both everyday living and hosting guests.  The Primary Bedroom is spacious, offers STUNNING MOUNTAIN VIEWS, and includes a spa-like Ensuite Bathroom and a huge Walk-in-Closet.  The Family Room downstairs is huge, and perfect for a HOME THEATER, GAME ROOM, or additional entertaining space.  Enjoy your own PRIVATE BACKYARD OASIS - perfect for relaxing or hosting summer BBQs with friends and family.  LOCATION is unbeatable! Walking distance to the LDS TEMPLE and UTAH LAKE, and less than 3 minutes to Schools, Parks, and Golf Courses.  This is the home you've been waiting for - come see it today! Information and measurements are provided as a courtesy. Some photos are virtually staged. Buyer is advised to obtain their own measurements and verify all information.

563 W FOUNDERS BLVD

Message successfully sent.

I agree to receive email communication and understand I can unsubscribe at any time.

I agree to be contacted by OnX Realty via call, email, and text for real estate services. To opt out, you can reply 'stop' at any time or reply 'help' for assistance. You can also click the unsubscribe link in the emails. Message and data rates may apply. Message frequency may vary. Privacy Policy

 - property

Send a message

Message successfully sent.

Preferred Agent

Reason for contacting?

I agree to receive email communication and understand I can unsubscribe at any time.

I agree to be contacted by OnX Realty via call, email, and text for real estate services. To opt out, you can reply 'stop' at any time or reply 'help' for assistance. You can also click the unsubscribe link in the emails. Message and data rates may apply. Message frequency may vary. Privacy Policy

Sign In Sign Out

Virtual Assistant

Would you like to take the next step with this property? We can help you schedule a showing or virtual tour, or send you more details.

Yes, I would like more information.

Thank You for Your Reply, One of Our Agents will contact you as soon as possible

No, maybe later.

Thank you, you can always contact me via email, phone number or through the contact form.

Realhub AI

Lucy - Your AI-Powered Realtor

Update Your Temporary Password

Personalize your search

Enter your email and we'll notify you immediately when new listings match what you're looking for.

or enter email address

Already have an account ? Login here

Continue your home search

I agree to receive communications and understand I can unsubscribe at any time.

I agree to be contacted by OnX Realty via call, email, and text for real estate services. To opt out, you can reply 'stop' at any time or reply 'help' for assistance. You can also click the unsubscribe link in the emails. Message and data rates may apply. Message frequency may vary. Privacy Policy

Already have an account ? Login here

We use cookies

We use cookies primarily for analytics to enhance your experience. By accepting, you agree to our use of these cookies. You can manage your preferences or learn more about our cookies policy.