
3464 N 500 E
North Ogden, UT 84414
About
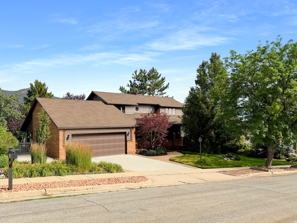
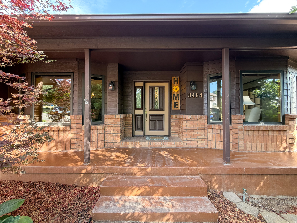
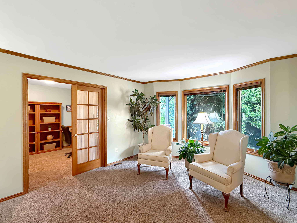
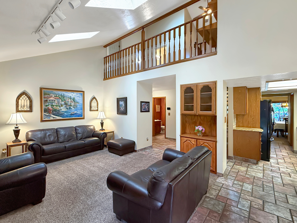
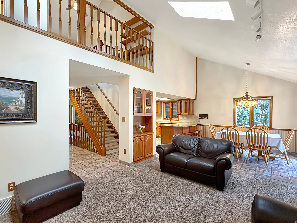
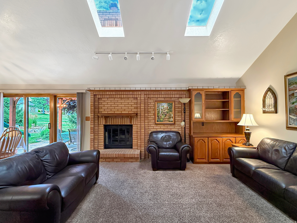
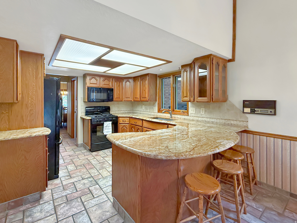
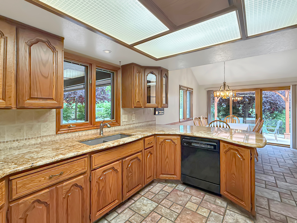
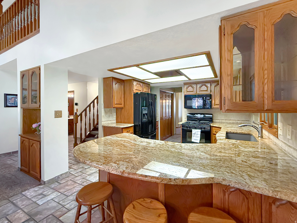
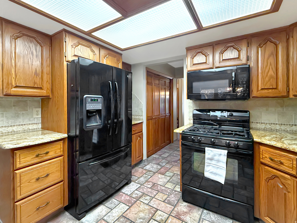
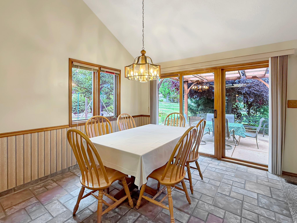
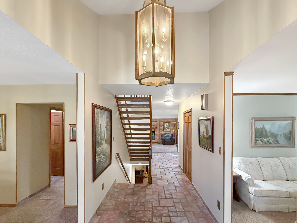
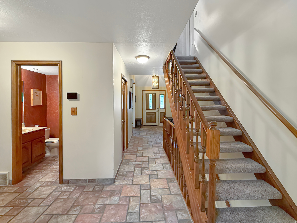
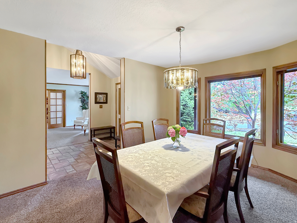
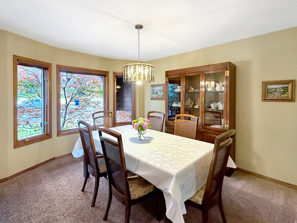
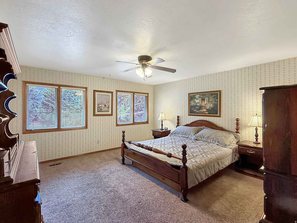
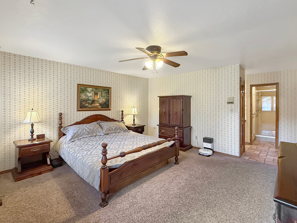
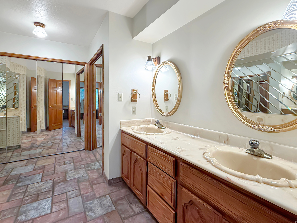
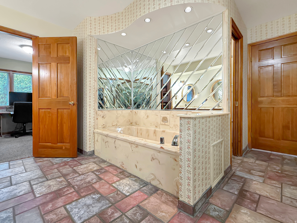
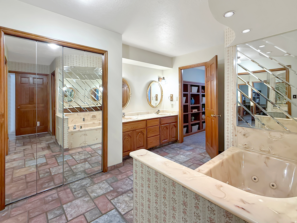
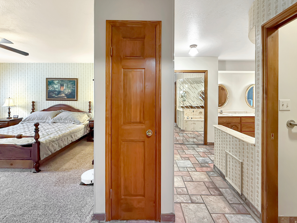
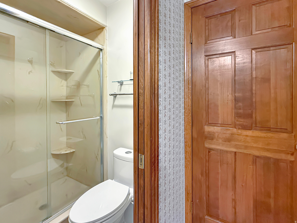
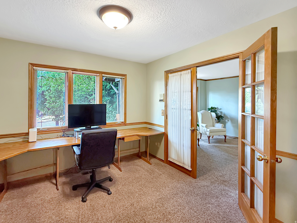
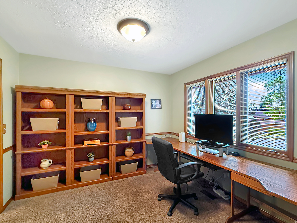
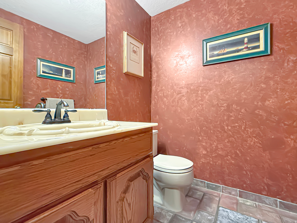
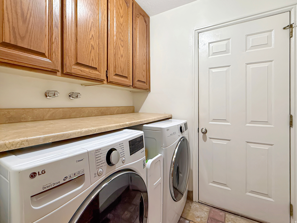
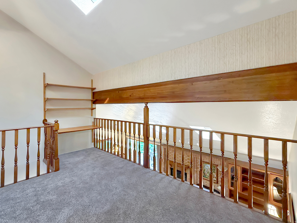
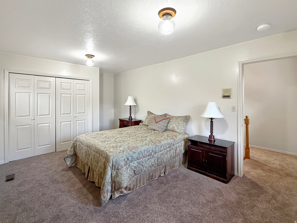
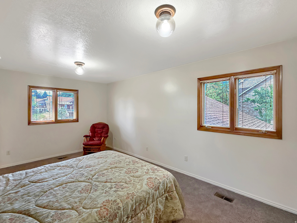
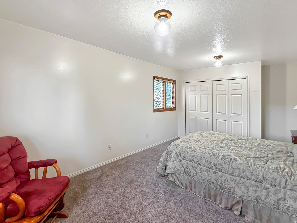
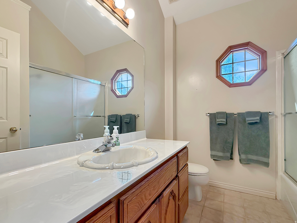
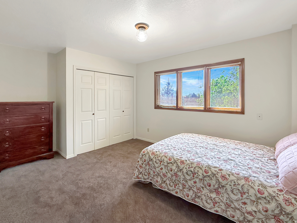
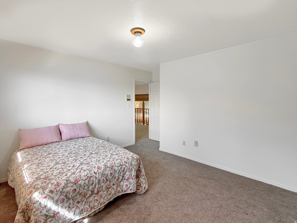
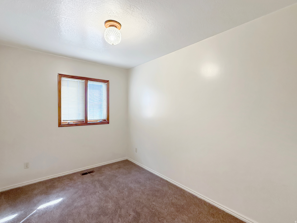
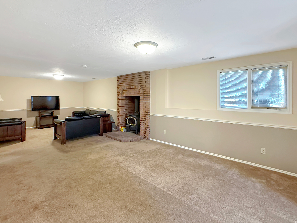
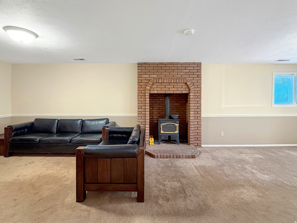
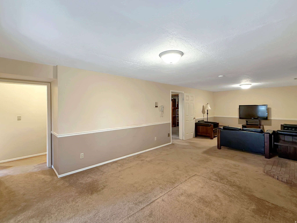
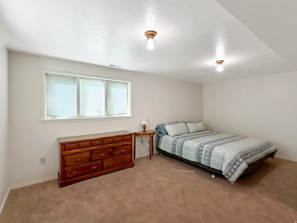
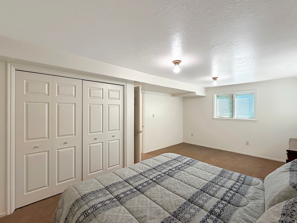
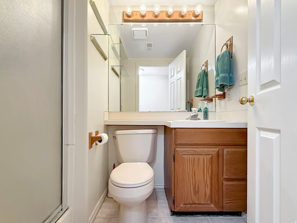
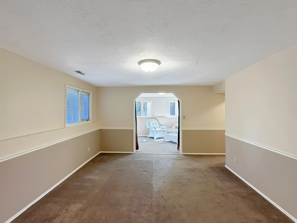
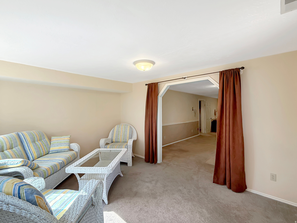
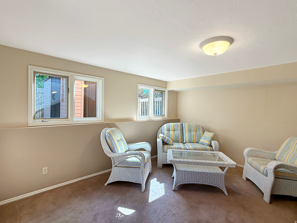
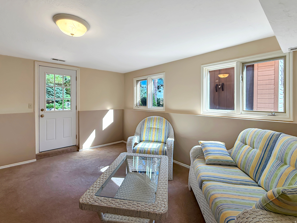
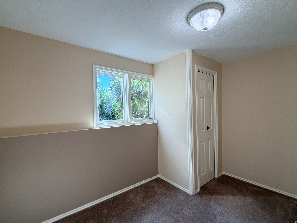
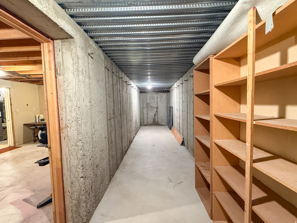
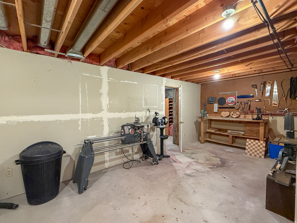
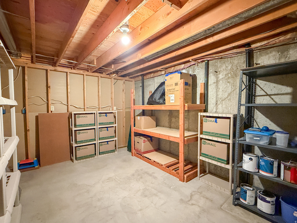
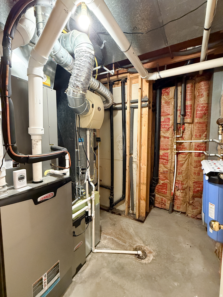
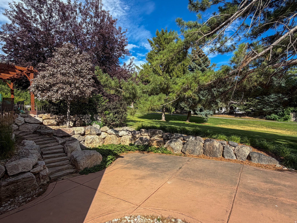
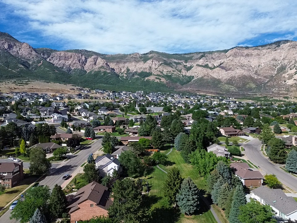
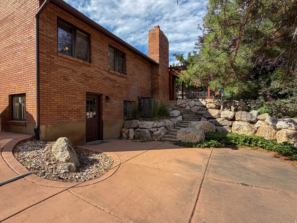
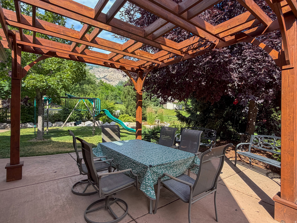
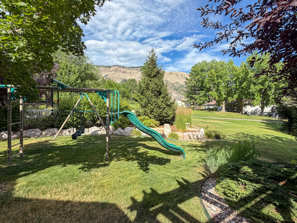
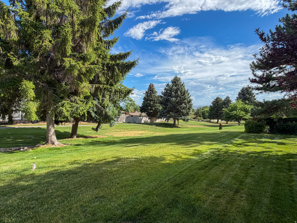
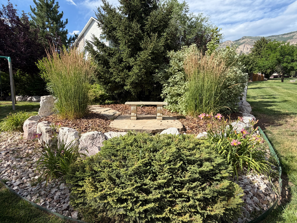
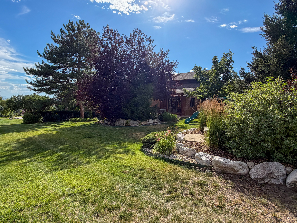
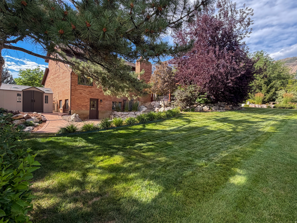
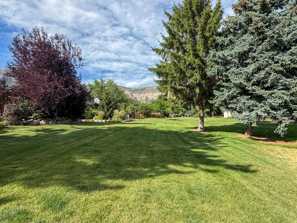
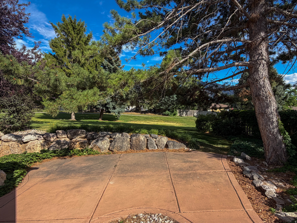
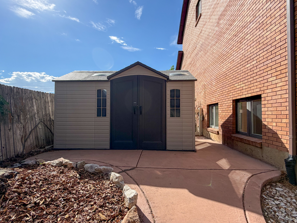
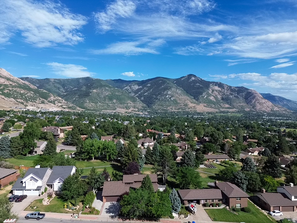
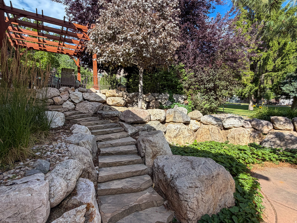
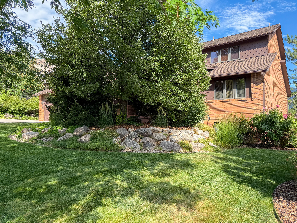
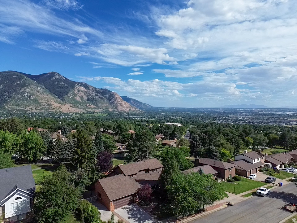
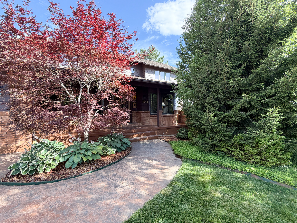
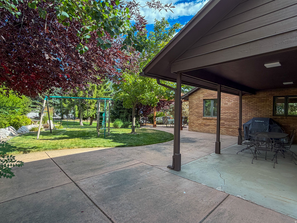
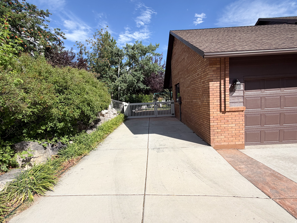
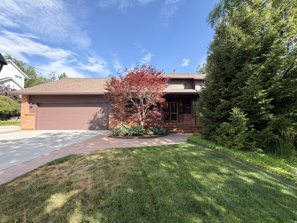
Welcome to this timeless home in the highly desirable Lakeview Heights community, lovingly maintained by the same owner for the past 39 years. From its thoughtful layout to its beautifully cared-for grounds, this home reflects pride of ownership at every turn. Step inside to find a spacious main floor featuring a large primary suite, a dedicated office or den, and a formal dining room that flows seamlessly into the kitchen. The bright kitchen and adjoining dining area overlook the backyard and open onto a charming patio shaded by a beautiful wooden arbor and mature trees-creating the perfect setting for morning coffee, summer evenings, or entertaining family and friends. Upstairs, you'll find three additional bedrooms, a versatile loft, and a full bathroom, providing plenty of room for family, guests, or hobbies. The expansive basement offers endless possibilities with abundant storage and living space, along with the potential to create a future mother-in-law apartment thanks to its separate entrance. Outside, enjoy a private backyard that backs to the beautifully maintained Lakeview Heights common grounds, offering a peaceful setting with no direct rear neighbors. Take in stunning views of Ben Lomond Peak from the front porch and enjoy breathtaking sunset evenings from the backyard patio. Ideally located just minutes from North Ogden shopping, restaurants, and recreation, this home also offers quick access to several trailheads within the Bonneville Shoreline Trail system. The Lakeview Heights HOA enhances the lifestyle with beautifully maintained common areas, walking paths, a playground, picnic area, regular community activities, and cable and internet included. This is a rare opportunity to own a truly cherished home in one of North Ogden's most established and sought-after neighborhoods.
Property
Beds
6
Full Baths
2
1/2 Baths
1
3/4 Baths
1
Year Built
1982
Sq.Footage
4,488
Features
Features & Amenities
Interior
-
Other Interior Features
Central Vacuum, Granite Counters, Master Downstairs
-
Total Bedrooms
6
-
Bathrooms
2
-
1/2 Bathrooms
1
-
3/4 Bathrooms
1
-
Basement YN
YES
-
Cooling YN
YES
-
Cooling
Ceiling Fan(s), Central Air, Heat Pump
-
Fireplace YN
YES
-
Heating YN
YES
-
Heating
Fireplace Insert, Wood Stove, Forced Air, Heat Pump, Wood
-
Main Level Bedrooms
1
-
Pet friendly
N/A
Exterior
-
Garage
Yes
-
Garage spaces
2
-
Construction Materials
Brick
-
Parking
Attached, RV Access/Parking, Garage
-
Patio and Porch Features
Patio, Porch
-
Pool
No
-
Waterfront YN
NO
-
View
Mountain(s), Valley
Area & Lot
-
Lot Features
Secluded, Private
-
Lot Size(acres)
0.3
-
Lot Size(square feet)
13,068
-
Property Type
Residential
-
Property Sub Type
Single Family Residence
-
Architectural Style
Rambler/Ranch
Price
-
Sales Price
$685,000
-
Tax Amount
$4,642
-
Sq. Footage
4,488
-
Price/SqFt
$152
HOA
-
Association
YES
-
Association Fee
$260
-
Association Fee Frequency
Quarterly
-
Association Fee Includes
N/A
Property Resources
-
Horse Property
NO
School District
-
Elementary School
Weber
-
Middle School
North Ogden
-
High School
Weber
Property Features
-
New Construction
NO
-
Accessibility Features
Therapeutic Whirlpool, Grip-Accessible Features
-
Association Amenities
Cable TV, Picnic Area, Playground, Tennis Court(s)
-
Senior Community YN
NO
Schedule
Schedule a Showing
Showing scheduled successfully.
Mortgage calculator
Estimate your monthly mortgage payment, including the principal and interest, property taxes, and HOA. Adjust the values to generate a more accurate rate.
Your payment
Principal and Interest:
$
Property taxes:
$
HOA fees:
$
Total loan payment:
$
Total interest amount:
$
Location
-
County
Weber
-
Elementary School
Weber
-
Middle School
North Ogden
-
High School
Weber

Listing Courtesy of Hope Hogge, Besst Realty Group LLC
RealHub Information is provided exclusively for consumers' personal, non-commercial use, and it may not be used for any purpose other than to identify prospective properties consumers may be interested in purchasing. All information deemed reliable but not guaranteed and should be independently verified. All properties are subject to prior sale, change or withdrawal. RealHub website owner shall not be responsible for any typographical errors, misinformation, misprints and shall be held totally harmless.

Summer Luke
Principal Broker | Realtor®
Call Summer today to schedule a private showing.
Phone (801) 882-3300
Email Summer@OnXrealty.com

* Listings on this website come from the FMLS IDX Compilation and may be held by brokerage firms other than the owner of this website. The listing brokerage is identified in any listing details. Information is deemed reliable but is not guaranteed. If you believe any FMLS listing contains material that infringes your copyrighted work please click here to review our DMCA policy and learn how to submit a takedown request.© 2024 FMLS.
Properties
Related properties

North Ogden
3030 N 175 W
5 Beds
3 Baths
3,608 Sq.Ft.
$549,000
MLS#: 2184038

North Ogden
1226 E 3150 N
5 Beds
2 Baths
3,364 Sq.Ft.
$675,000
MLS#: 2183634

North Ogden
527 E 3575 N
5 Beds
3 Baths
3,650 Sq.Ft.
$725,000
MLS#: 2181735

North Ogden
1789 N 800 E
7 Beds
2 Baths
2,614 Sq.Ft.
$549,900
MLS#: 2185620

North Ogden
2070 N 225 E
5 Beds
3 Baths
2,958 Sq.Ft.
$625,000
MLS#: 2179169

North Ogden
745 E 3400 N
5 Beds
1 Baths
4,023 Sq.Ft.
$674,900
MLS#: 2179126

North Ogden
268 E 3100 N
5 Beds
2 Baths
2,466 Sq.Ft.
$640,000
MLS#: 2177670

North Ogden
2569 N 700 E
5 Beds
1 Baths
2,104 Sq.Ft.
$625,000
MLS#: 2178745
North Ogden
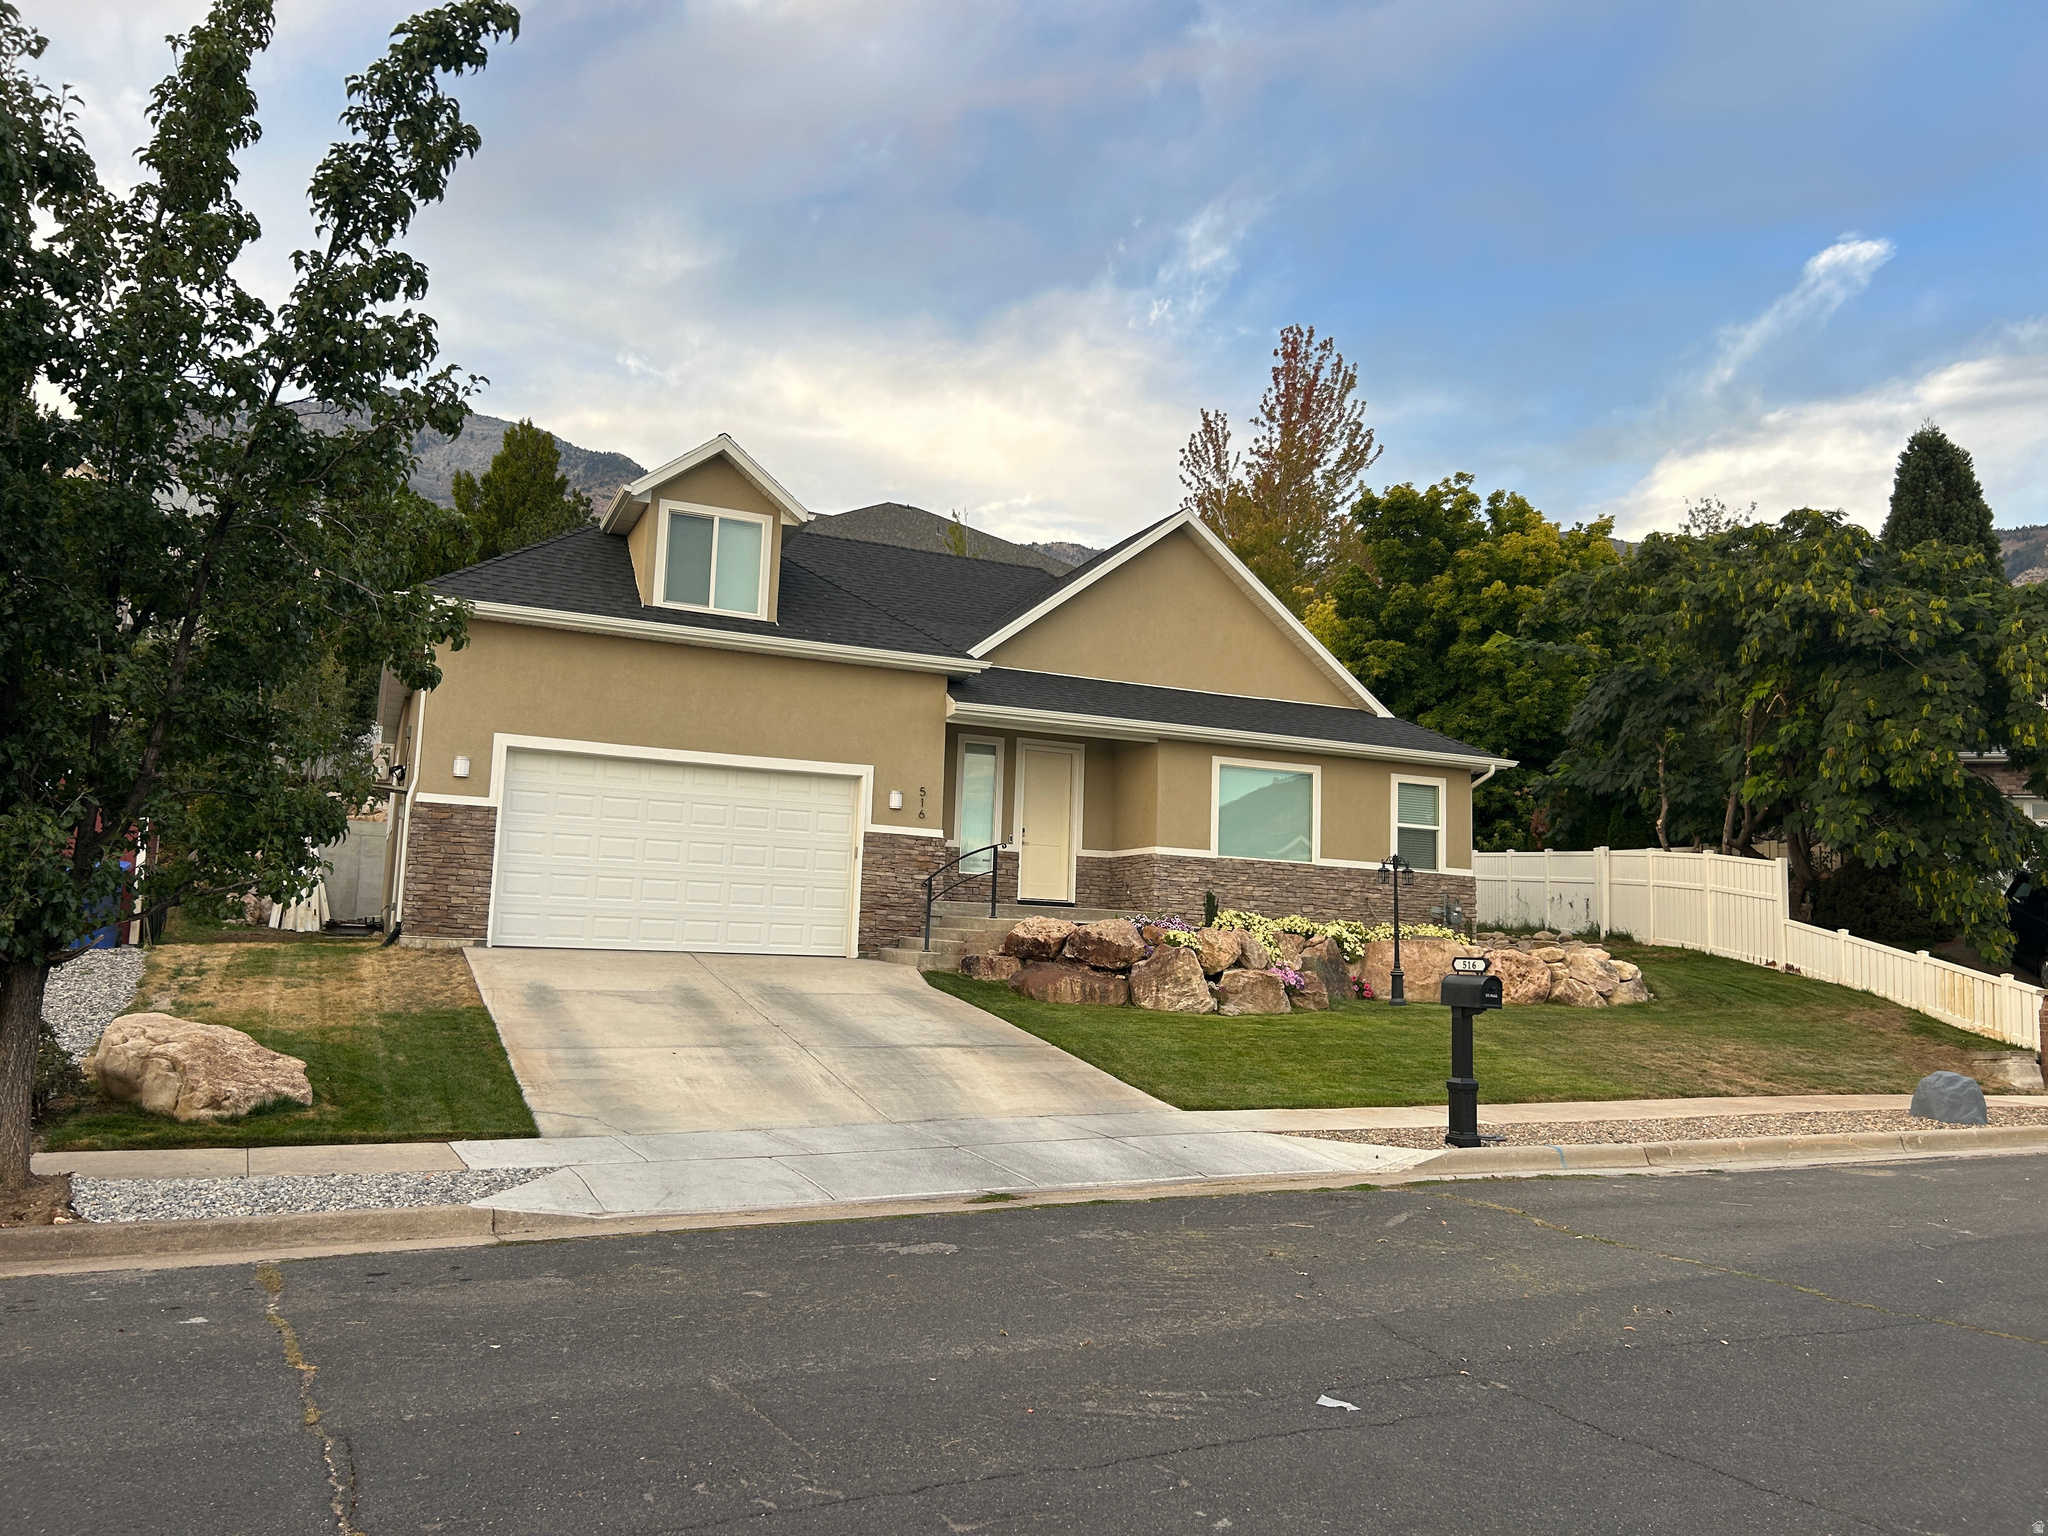
516 E 3525 N
4 Beds
3 Baths
3,710 Sq.Ft.
$699,990
MLS#: 2173486
North Ogden
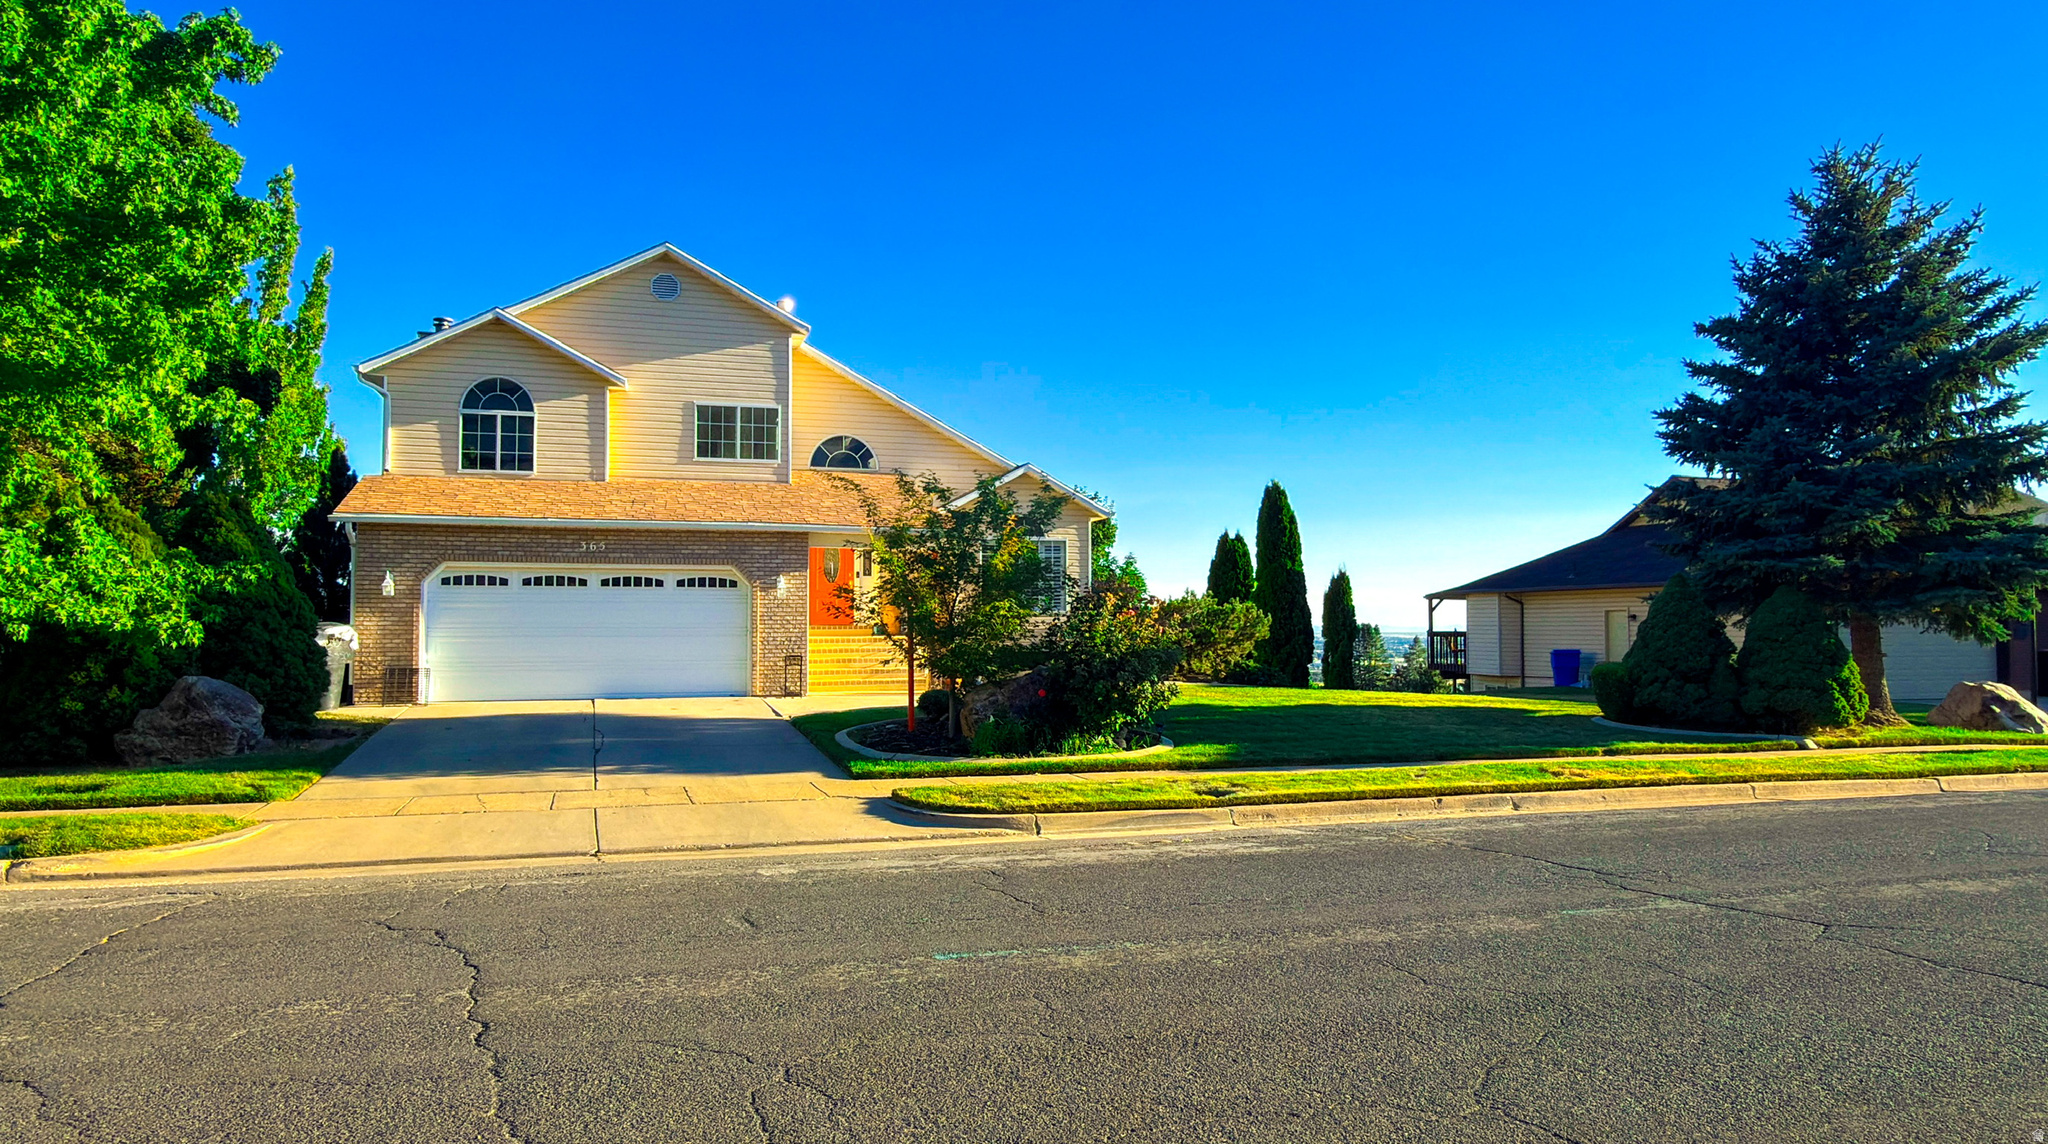
365 E 3350 N
5 Beds
2 Baths
2,896 Sq.Ft.
$589,000
MLS#: 2173713
