
221 W 800 S 2
Richfield, UT 84701
About
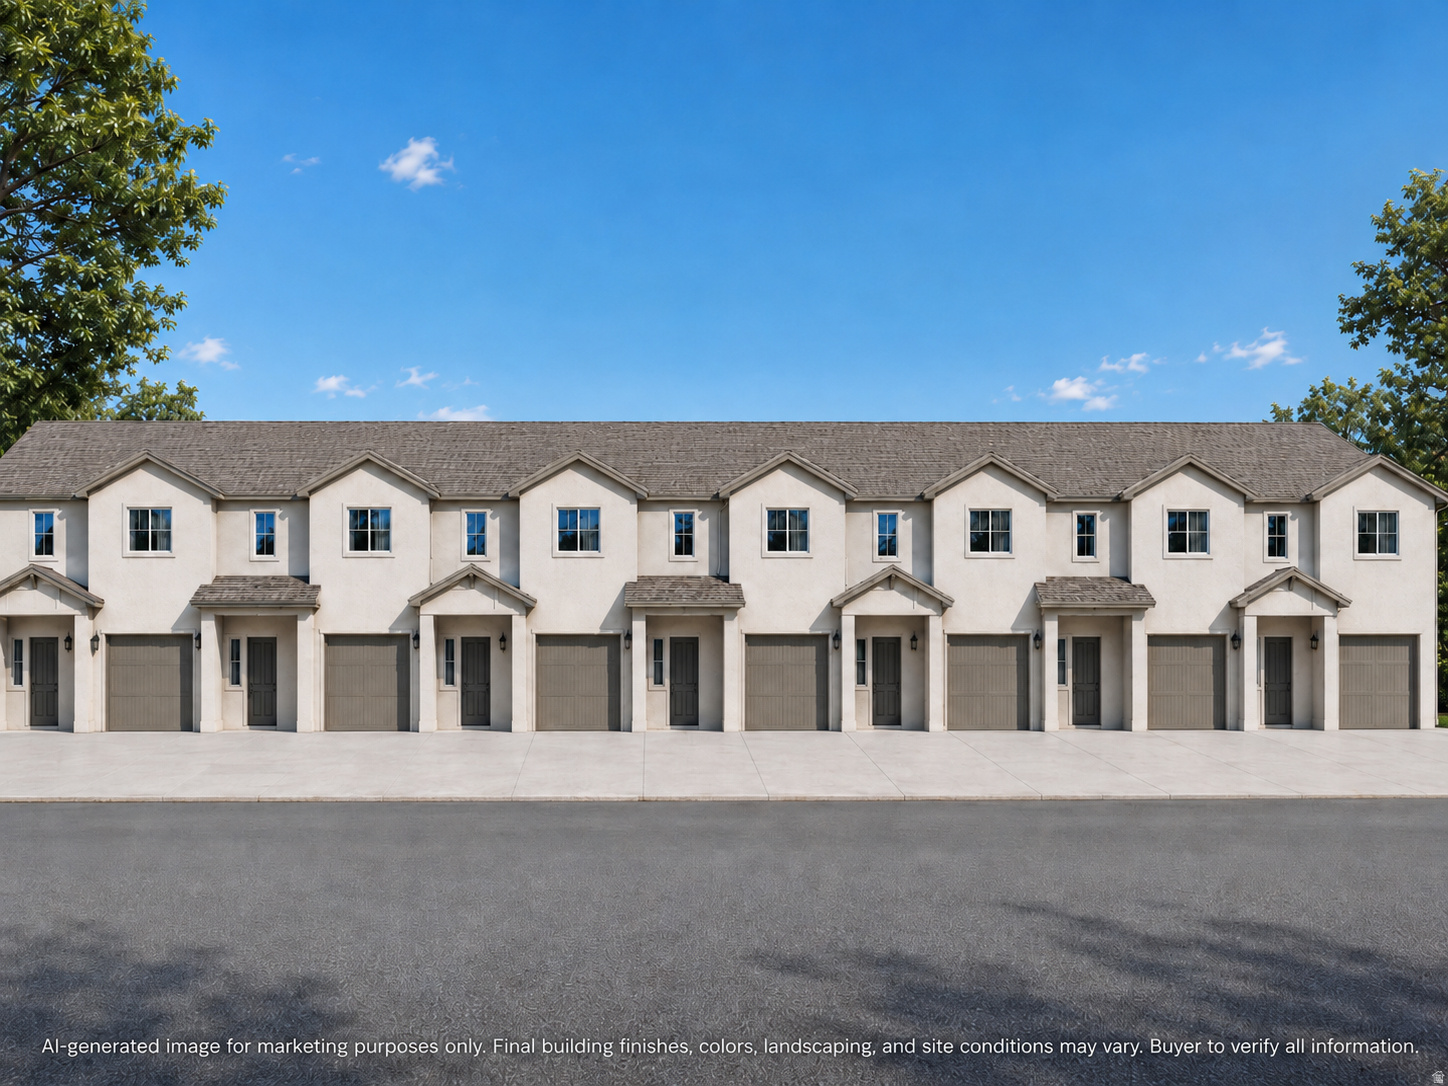
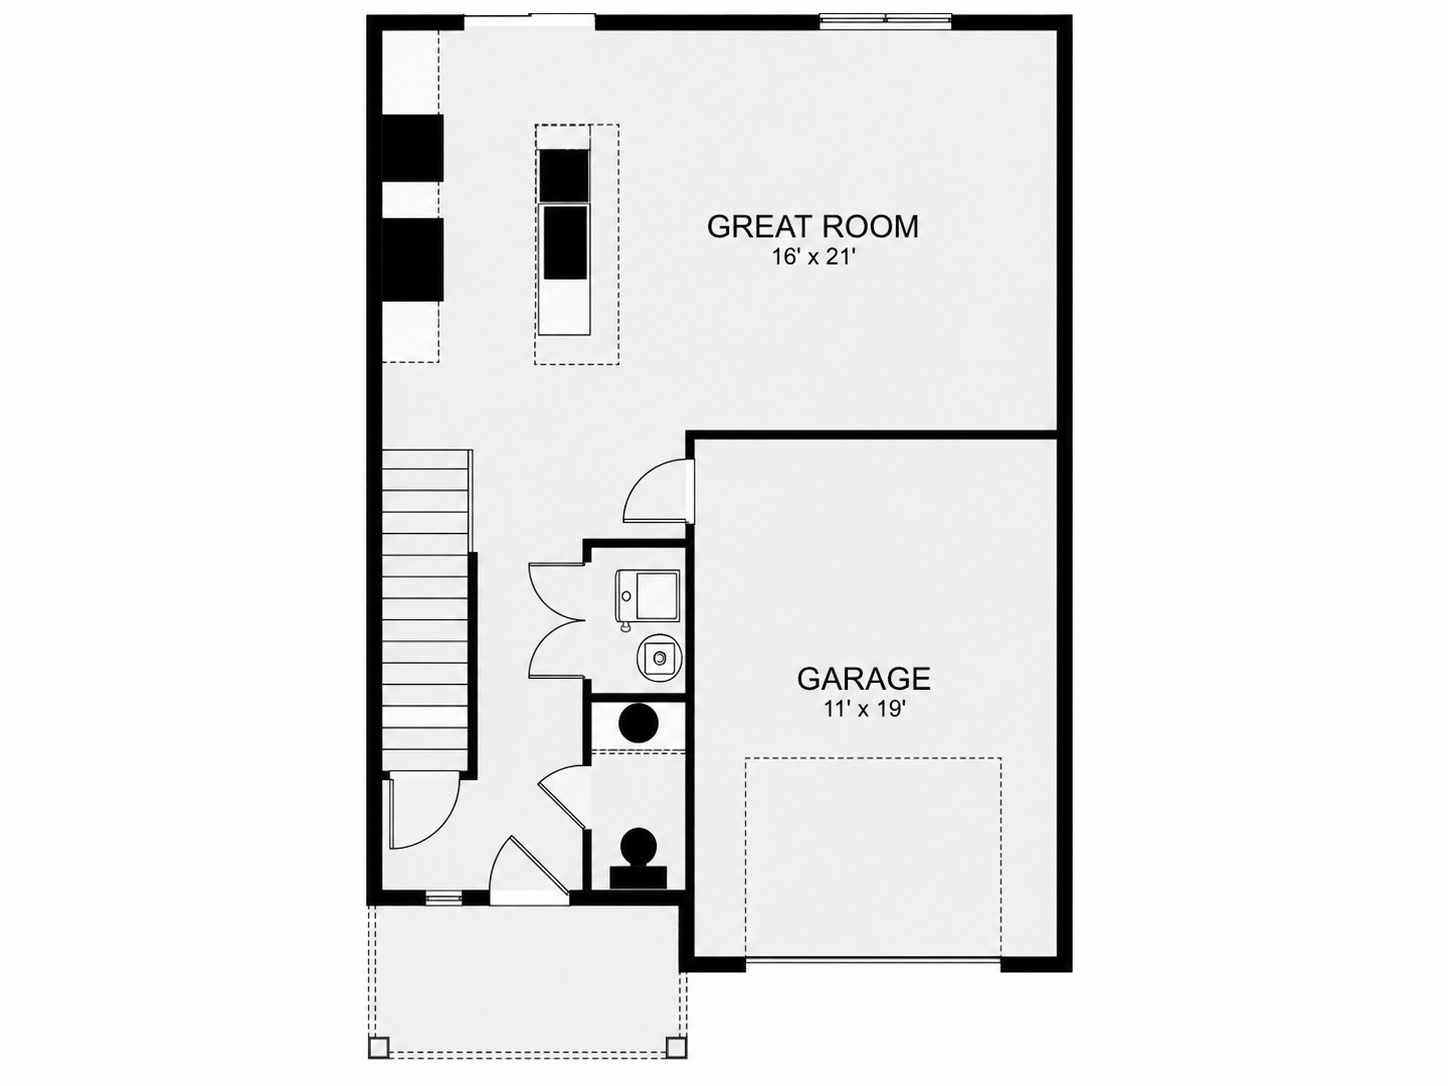
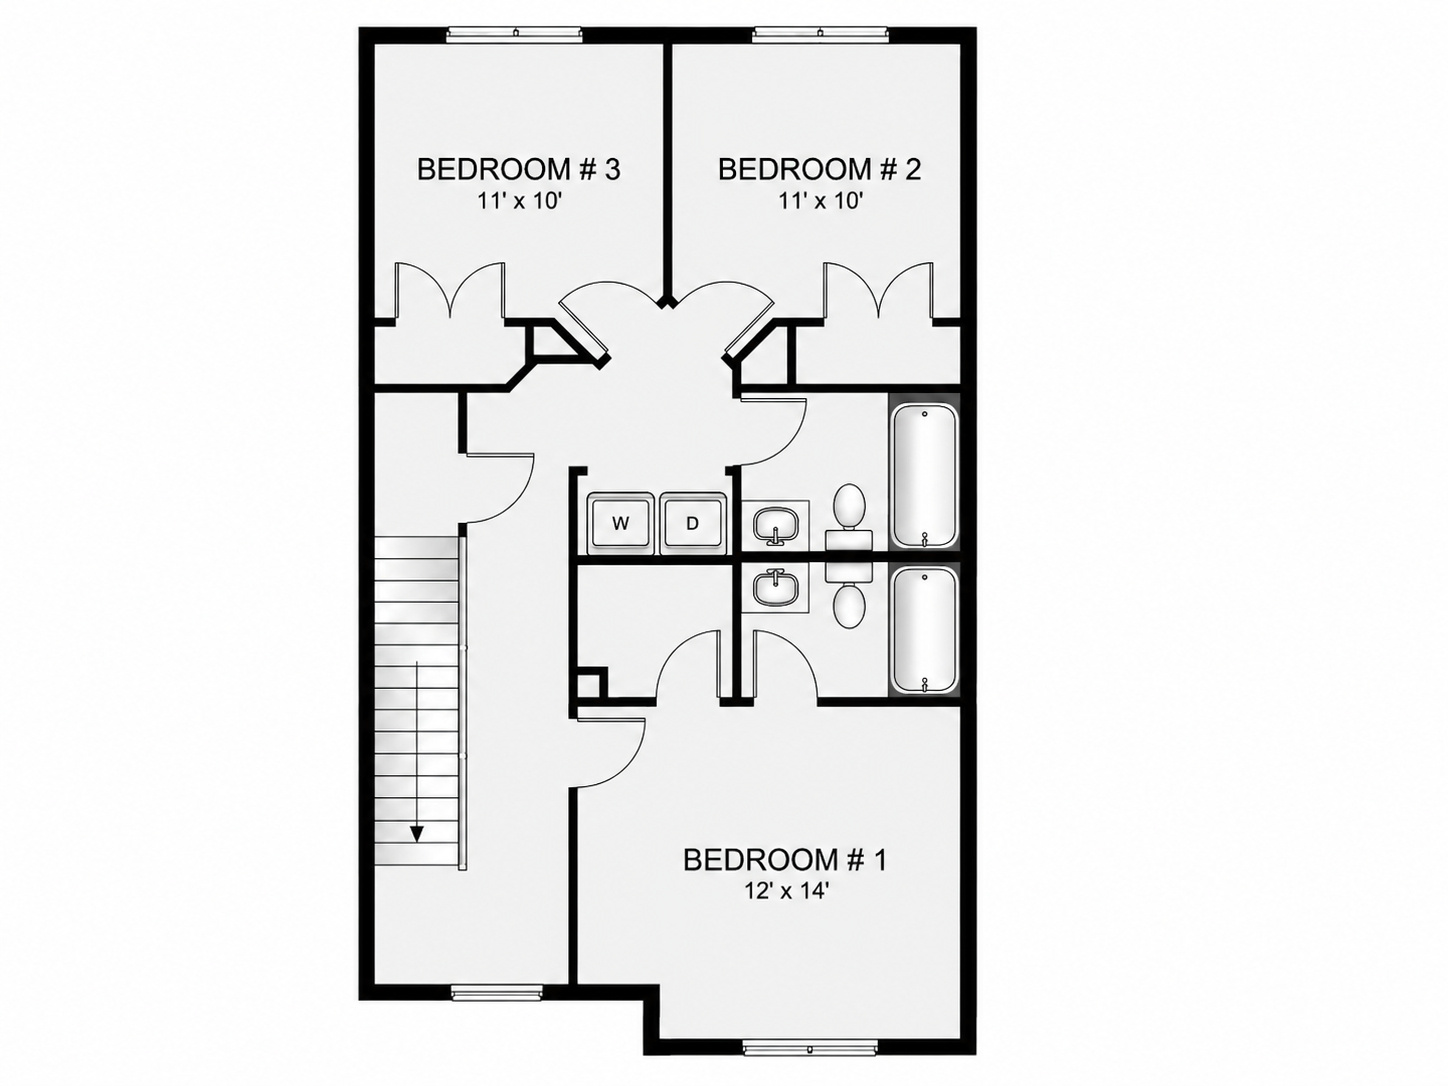
NEW Construction! Estimated completion Sept. 2026. Welcome to Pioneer Lane Townhomes, a brand-new townhome conveniently located in Richfield, Utah, near food, entertainment, shopping, schools, and downtown amenities. This thoughtfully designed two-story home offers approximately 1,391 square feet of living space with 3 bedrooms, 2.5 bathrooms, an attached garage, and a covered front porch. The main level features an open great room and kitchen area, creating a comfortable space for everyday living and entertaining. A convenient half bathroom, garage access, and functional layout make the first floor practical and easy to enjoy. Upstairs, you'll find all three bedrooms, including a private primary suite, along with an additional bathroom and a well-planned bedroom layout. Pioneer Lane Townhomes is planned with low-maintenance living in mind and includes a private road, sidewalks, and an outdoor playground area for kids. Whether you are looking for a primary residence, second home, or investment property, this new townhome offers modern living in a convenient Richfield location. Buyer to verify all information, including square footage, finishes, HOA details, amenities, and availability. Owner Agent.
Property
Beds
3
Full Baths
2
1/2 Baths
1
Year Built
2026
Sq.Footage
1,391
Features
Features & Amenities
Interior
-
Total Bedrooms
3
-
Bathrooms
2
-
1/2 Bathrooms
1
-
Cooling YN
YES
-
Cooling
Central Air
-
Fireplace YN
NO
-
Heating YN
YES
-
Heating
Central, Natural Gas, Forced Air
-
Pet friendly
N/A
Exterior
-
Garage
Yes
-
Garage spaces
1
-
Construction Materials
Stucco
-
Parking
Attached, Garage
-
Pool
No
-
Waterfront YN
NO
-
View
Mountain(s)
Area & Lot
-
Lot Features
Private
-
Lot Size(acres)
0.04
-
Lot Size(square feet)
1,742
-
Property Type
Residential
-
Property Sub Type
Townhouse
-
Architectural Style
Townhouse; Row-end
Price
-
Sales Price
$324,900
-
Tax Amount
$1,002
-
Zoning
RM-11
-
Sq. Footage
1,391
-
Price/SqFt
$233
HOA
-
Association
YES
-
Association Fee
$100
-
Association Fee Frequency
Monthly
-
Association Fee Includes
N/A
Property Resources
-
Horse Property
NO
School District
-
Elementary School
Sevier
-
Middle School
Red Hills
-
High School
Richfield
Property Features
-
New Construction
YES
-
Foundation Details
Slab
-
Senior Community YN
NO
Schedule
Schedule a Showing
Showing scheduled successfully.
Mortgage calculator
Estimate your monthly mortgage payment, including the principal and interest, property taxes, and HOA. Adjust the values to generate a more accurate rate.
Your payment
Principal and Interest:
$
Property taxes:
$
HOA fees:
$
Total loan payment:
$
Total interest amount:
$
Location
-
County
Sevier
-
Elementary School
Sevier
-
Middle School
Red Hills
-
High School
Richfield

Listing Courtesy of Donavan Allen , ERA Brokers Consolidated (Richfield Branch)
RealHub Information is provided exclusively for consumers' personal, non-commercial use, and it may not be used for any purpose other than to identify prospective properties consumers may be interested in purchasing. All information deemed reliable but not guaranteed and should be independently verified. All properties are subject to prior sale, change or withdrawal. RealHub website owner shall not be responsible for any typographical errors, misinformation, misprints and shall be held totally harmless.

Lindsey Pili
Agent / Realtor®
Call Lindsey today to schedule a private showing.
Phone (907) 435-4848
Email lindsey@onxrealty.com

* Listings on this website come from the FMLS IDX Compilation and may be held by brokerage firms other than the owner of this website. The listing brokerage is identified in any listing details. Information is deemed reliable but is not guaranteed. If you believe any FMLS listing contains material that infringes your copyrighted work please click here to review our DMCA policy and learn how to submit a takedown request.© 2024 FMLS.
Properties
Related properties

Richfield
409 E 400 N
3 Beds
1 Baths
1,266 Sq.Ft.
$270,000
MLS#: 2177911

Richfield
1198 S VILLAGE LN W A1
3 Beds
2 Baths
1,605 Sq.Ft.
$335,000
MLS#: 2175500

Richfield
553 S 100 W 304
3 Beds
1 Baths
1,350 Sq.Ft.
$338,000
MLS#: 2174259

Richfield
280 S 100 W
3 Beds
2 Baths
1,924 Sq.Ft.
$299,000
MLS#: 2173355
Richfield
221 W 800 S 1
3 Beds
2 Baths
1,391 Sq.Ft.
$334,900
MLS#: 2170339
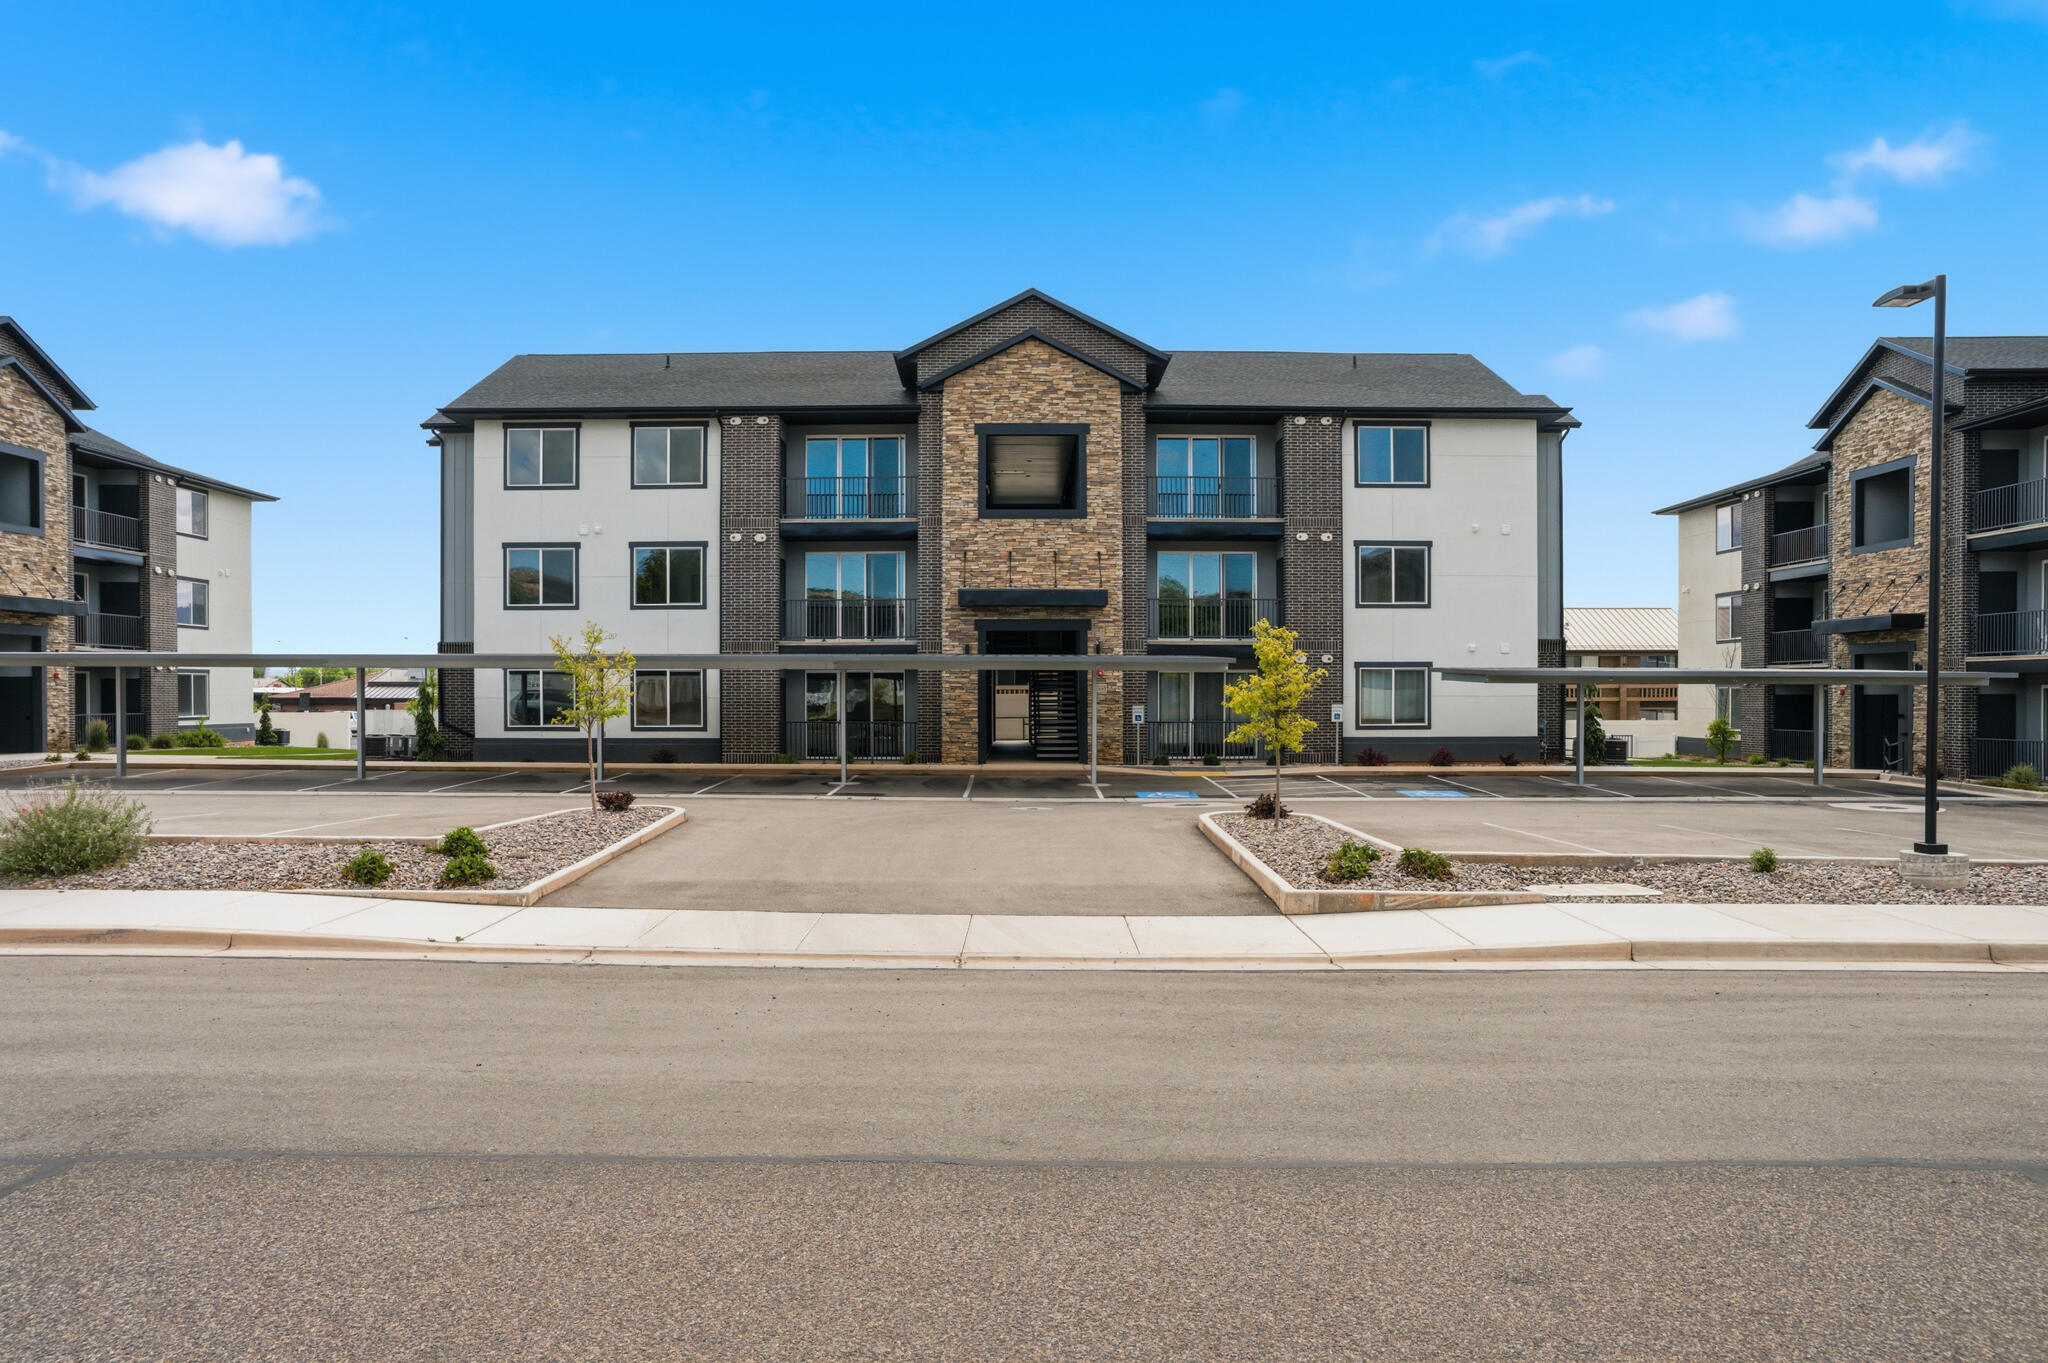
Richfield
553 S 100 E #301
2 Beds
None Baths
1,250 Sq.Ft.
$330,000
MLS#: 26-273798
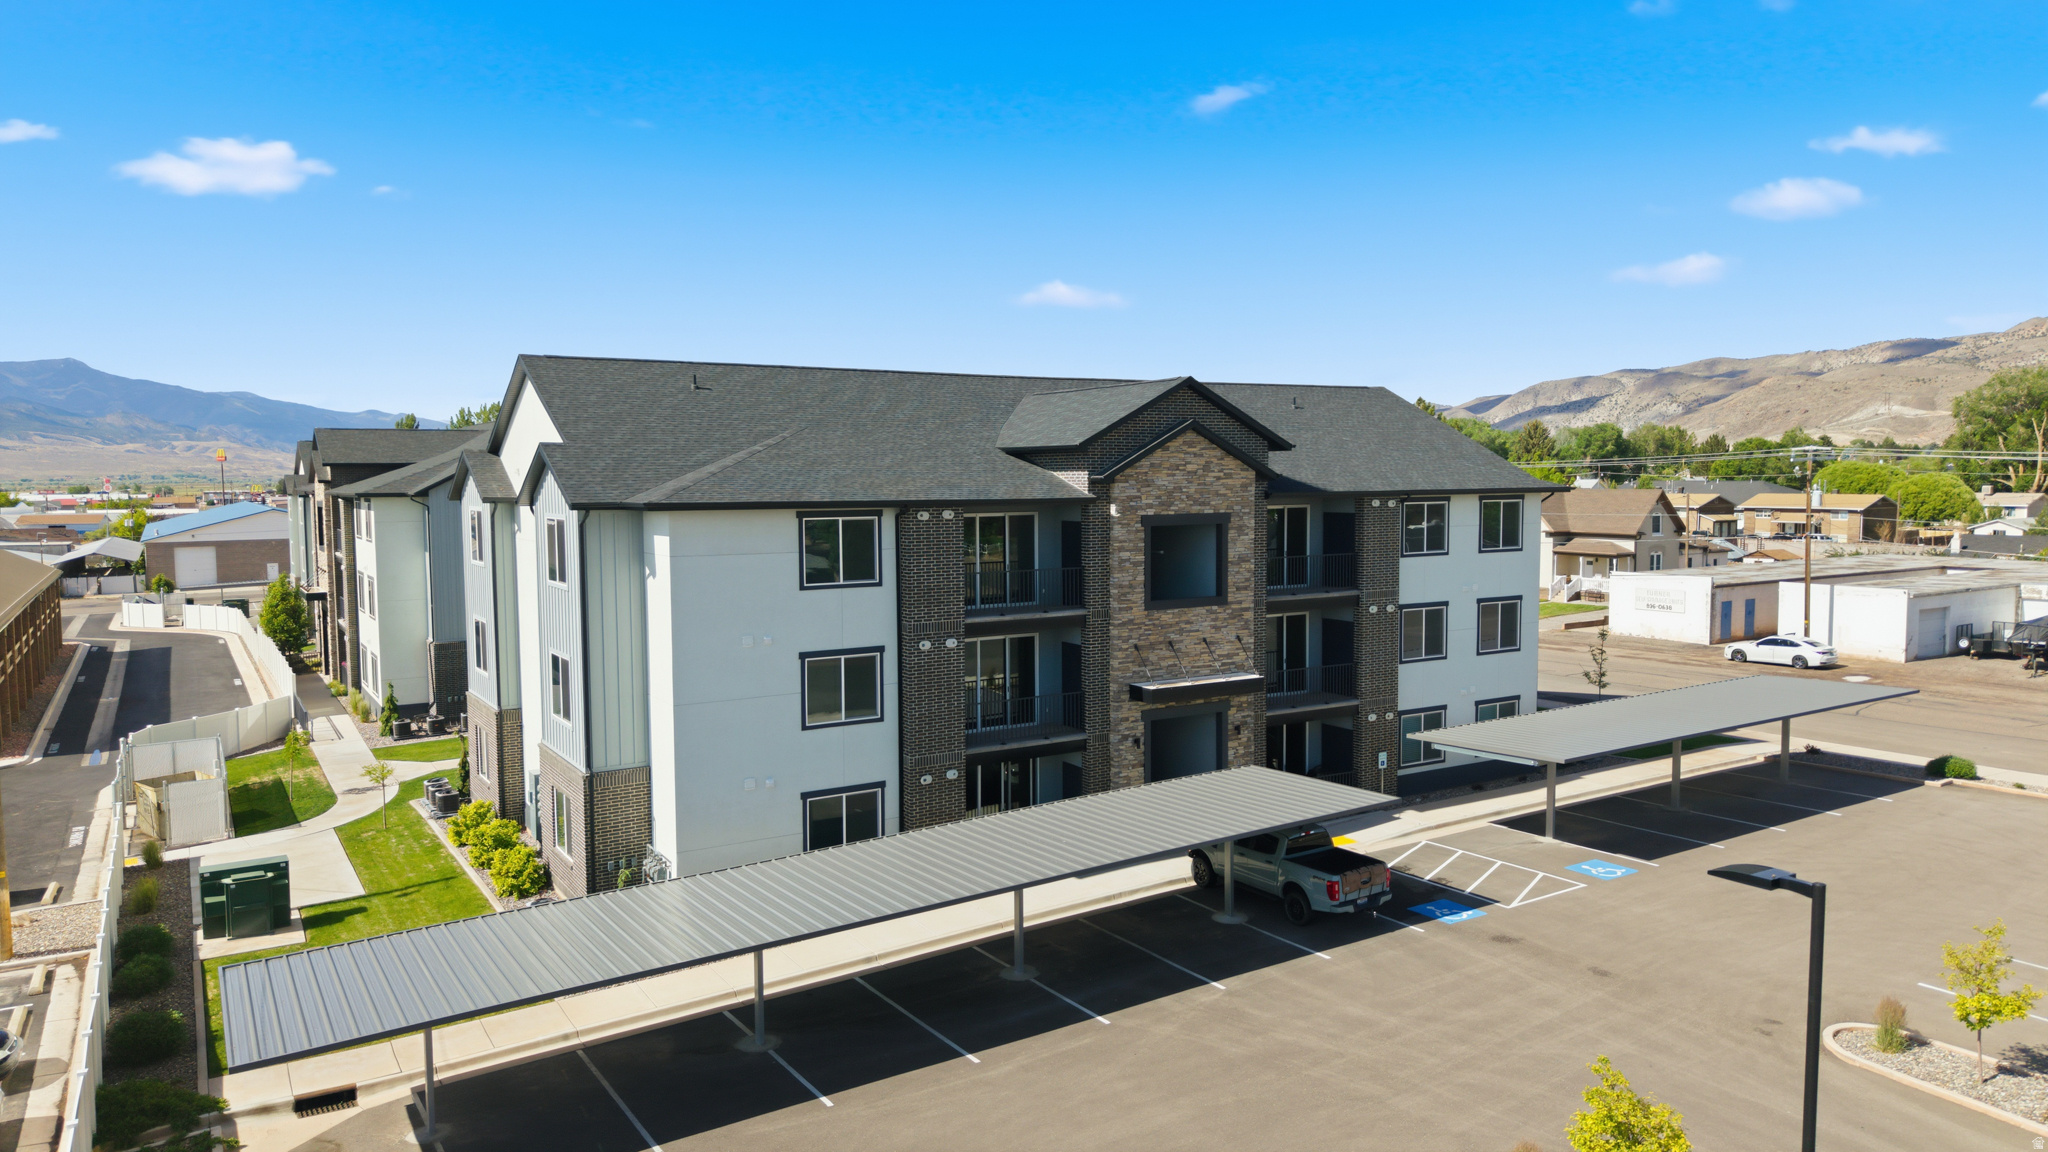
Richfield
553 S 100 W 301
2 Beds
1 Baths
1,250 Sq.Ft.
$330,000
MLS#: 2168408

Richfield
1198 S VILLAGE LN W A5
3 Beds
2 Baths
1,524 Sq.Ft.
$325,000
MLS#: 2164790

Richfield
1198 S VILLAGE LN LN W A2
3 Beds
2 Baths
1,475 Sq.Ft.
$325,000
MLS#: 2164813
