
1128 N MUSTANG LN W
Saratoga Springs, UT 84045
About
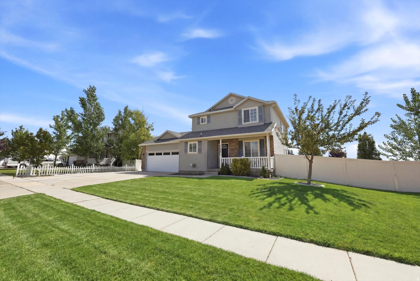
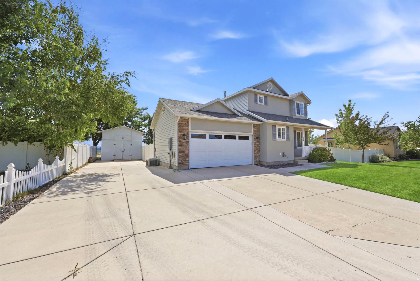
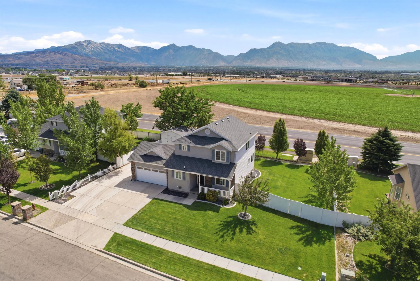
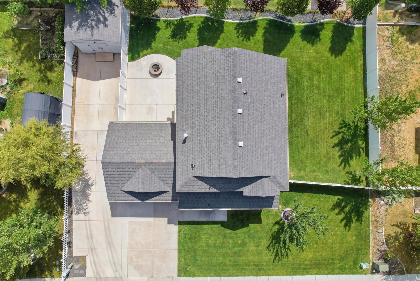
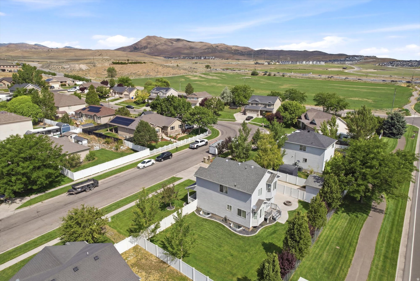
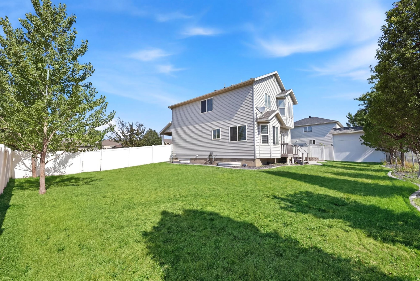
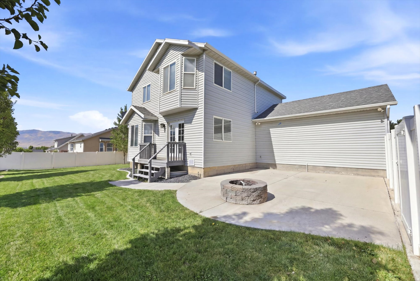
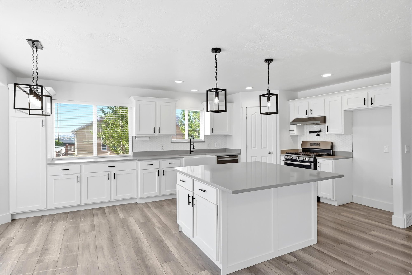
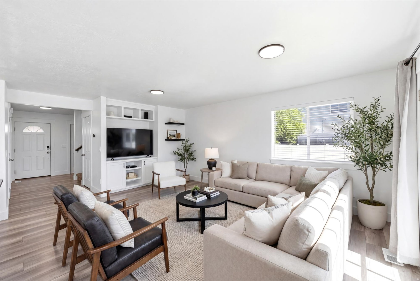
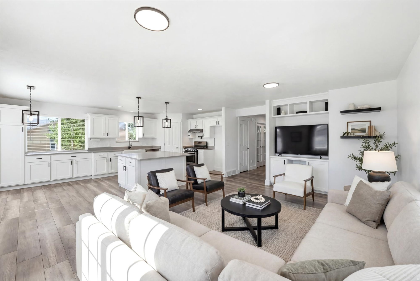
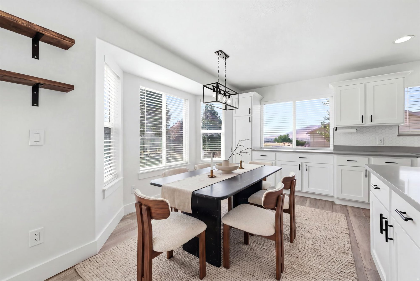
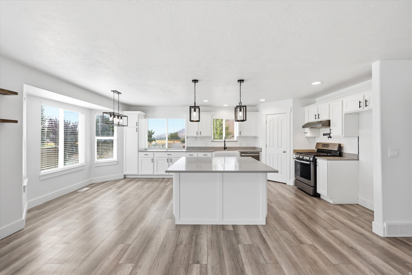
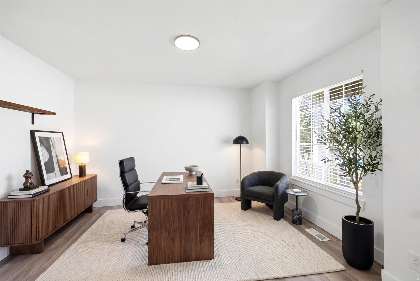
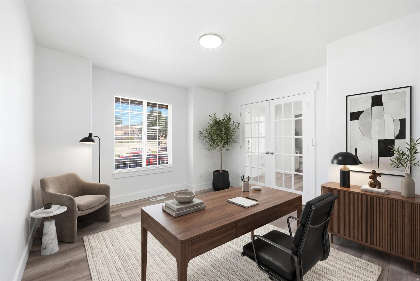
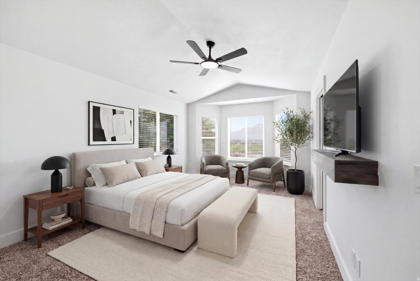
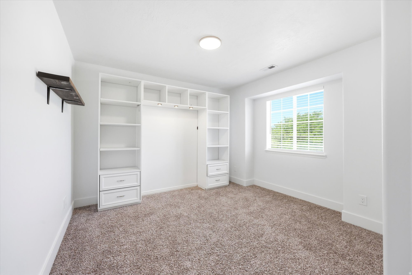
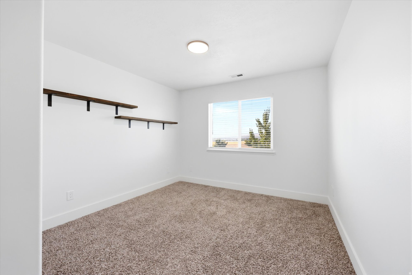
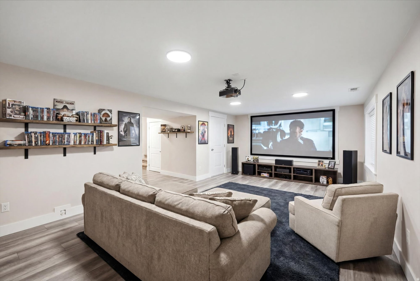
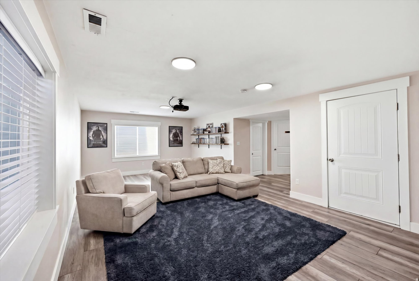
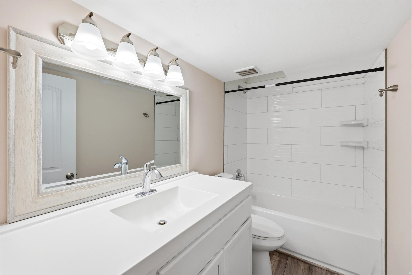
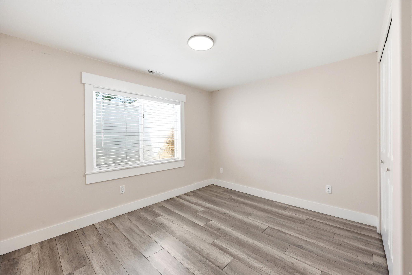
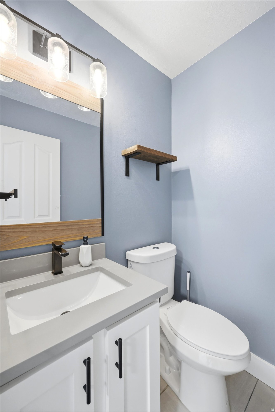
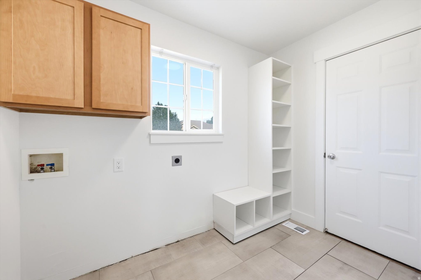
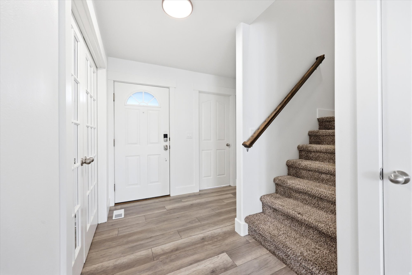
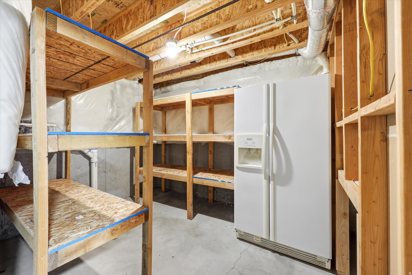
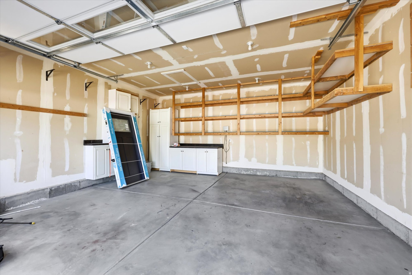
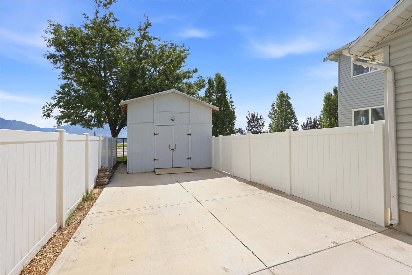
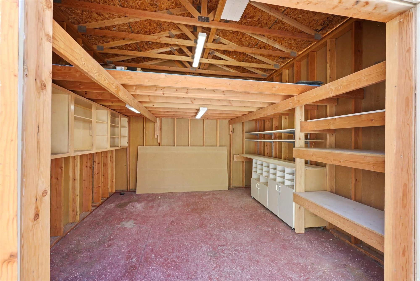
New Home without the new price tag? Check. Home completely refreshed, professionally renovated, and move in ready? Check. PERFECT location with all shopping, restaurants, parks, and necessities in less than a 2 minute drive? Check and Check! This home aspires to be the last move you may ever make. Incredible and un-obstructed views from both the main floor and master bedroom. Fully updated and modern kitchen with optimal use of space and storage. Don't forget the pot-filler! Vaulted ceilings in the master bedroom. Complete and fully enjoyable theater room in the basement to hang out and enjoy time with family and friends. Cozy up at the firepit on the back patio and enjoy the scene of a flat, easy maintenance, fully landscaped, and fully fenced yard during any season. RV? No problem. Over 45 ft of spacious RV pad for parking and even extra storage in the x- large custom built shed! All new fixtures and finishes complete this home with all the fancy upgrades and best use of space you could ever dream of. Welcome Home. Square footage figures are provided as a courtesy estimate only and were obtained from Saratoga Springs, Utah . Buyer is advised to obtain an independent measurement.
Property
Beds
4
Full Baths
3
1/2 Baths
1
Year Built
2003
Sq.Footage
2,724
Features
Features & Amenities
Interior
-
Other Interior Features
Walk-In Closet(s)
-
Total Bedrooms
4
-
Bathrooms
3
-
1/2 Bathrooms
1
-
Basement YN
YES
-
Cooling YN
YES
-
Cooling
Ceiling Fan(s), Central Air
-
Fireplace YN
NO
-
Heating YN
YES
-
Heating
Central, Natural Gas, Forced Air
-
Pet friendly
N/A
Exterior
-
Garage
Yes
-
Garage spaces
2
-
Construction Materials
Stone, Stucco, Aluminum Siding
-
Other Exterior Features
Lighting
-
Parking
RV Access/Parking, Attached, Garage
-
Patio and Porch Features
Patio
-
Pool
No
-
Waterfront YN
NO
-
View
Lake, Mountain(s), Valley
Area & Lot
-
Lot Size(acres)
0.2
-
Lot Size(square feet)
8,712
-
Property Type
Residential
-
Property Sub Type
Single Family Residence
-
Architectural Style
Stories: 2
Price
-
Sales Price
$649,900
-
Tax Amount
$2,330
-
Zoning
RES
-
Sq. Footage
2,724
-
Price/SqFt
$238
HOA
-
Association
No
Property Resources
-
Horse Property
NO
School District
-
Elementary School
Alpine
-
Middle School
Vista Heights Middle School
-
High School
Westlake
Property Features
-
New Construction
NO
-
Accessibility Features
Accessible Doors, Accessible Hallway(s), Accessible Electrical and Environmental Controls, Accessible Kitchen
-
Foundation Details
Slab
-
Senior Community YN
NO
-
Sewer
Public Sewer
Schedule
Schedule a Showing
Showing scheduled successfully.
Mortgage calculator
Estimate your monthly mortgage payment, including the principal and interest, property taxes, and HOA. Adjust the values to generate a more accurate rate.
Your payment
Principal and Interest:
$
Property taxes:
$
HOA fees:
$
Total loan payment:
$
Total interest amount:
$
Location
-
County
Utah
-
Elementary School
Alpine
-
Middle School
Vista Heights Middle School
-
High School
Westlake

Listing Courtesy of Katrina Romrell , KW South Valley Keller Williams
RealHub Information is provided exclusively for consumers' personal, non-commercial use, and it may not be used for any purpose other than to identify prospective properties consumers may be interested in purchasing. All information deemed reliable but not guaranteed and should be independently verified. All properties are subject to prior sale, change or withdrawal. RealHub website owner shall not be responsible for any typographical errors, misinformation, misprints and shall be held totally harmless.

Summer Luke
Principal Broker | Realtor®
Call Summer today to schedule a private showing.
Phone (801) 882-3300
Email Summer@OnXrealty.com

* Listings on this website come from the FMLS IDX Compilation and may be held by brokerage firms other than the owner of this website. The listing brokerage is identified in any listing details. Information is deemed reliable but is not guaranteed. If you believe any FMLS listing contains material that infringes your copyrighted work please click here to review our DMCA policy and learn how to submit a takedown request.© 2024 FMLS.
Properties
Related properties
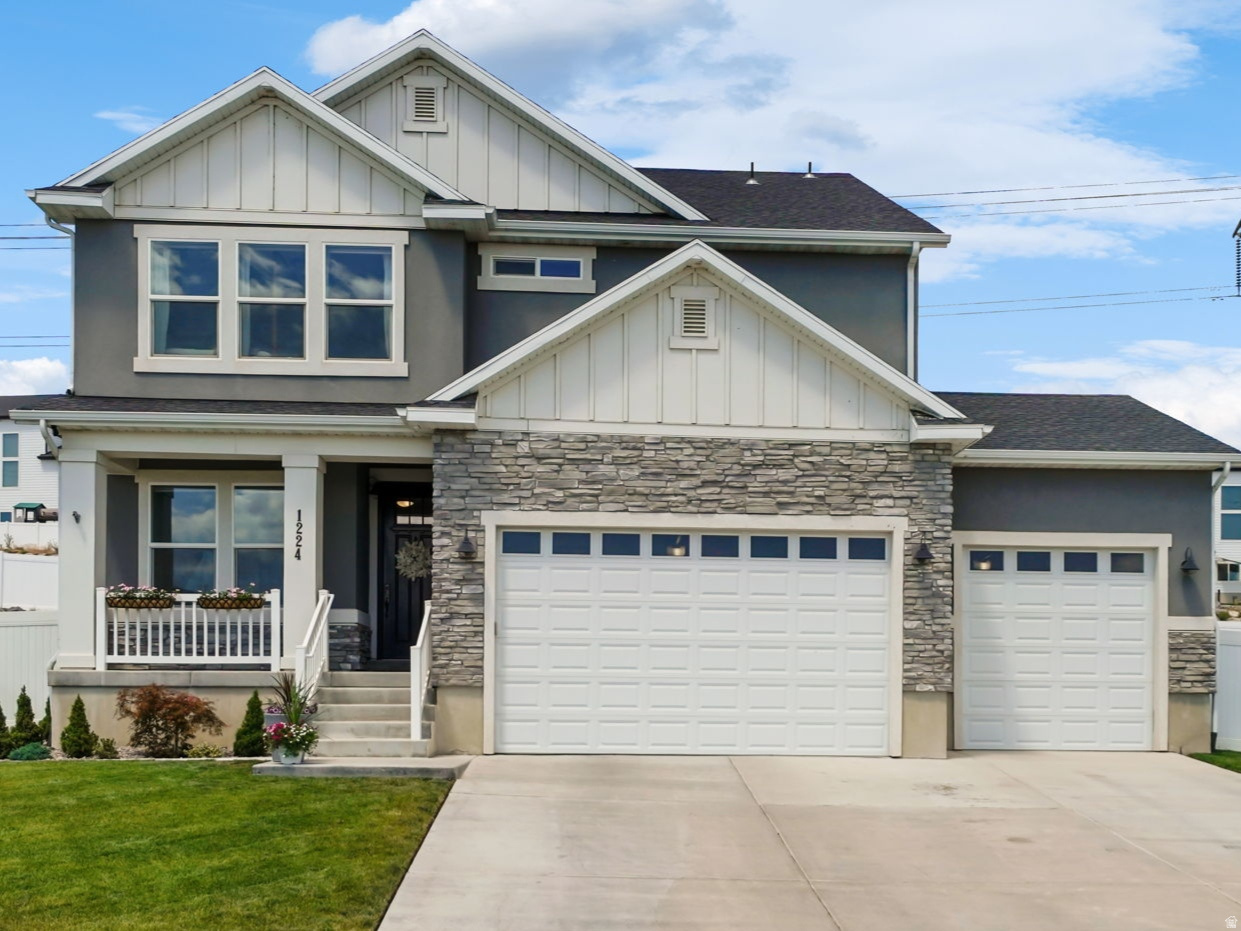
Saratoga Springs
1224 W PEAK PL
5 Beds
3 Baths
3,771 Sq.Ft.
$748,000
MLS#: 2170663
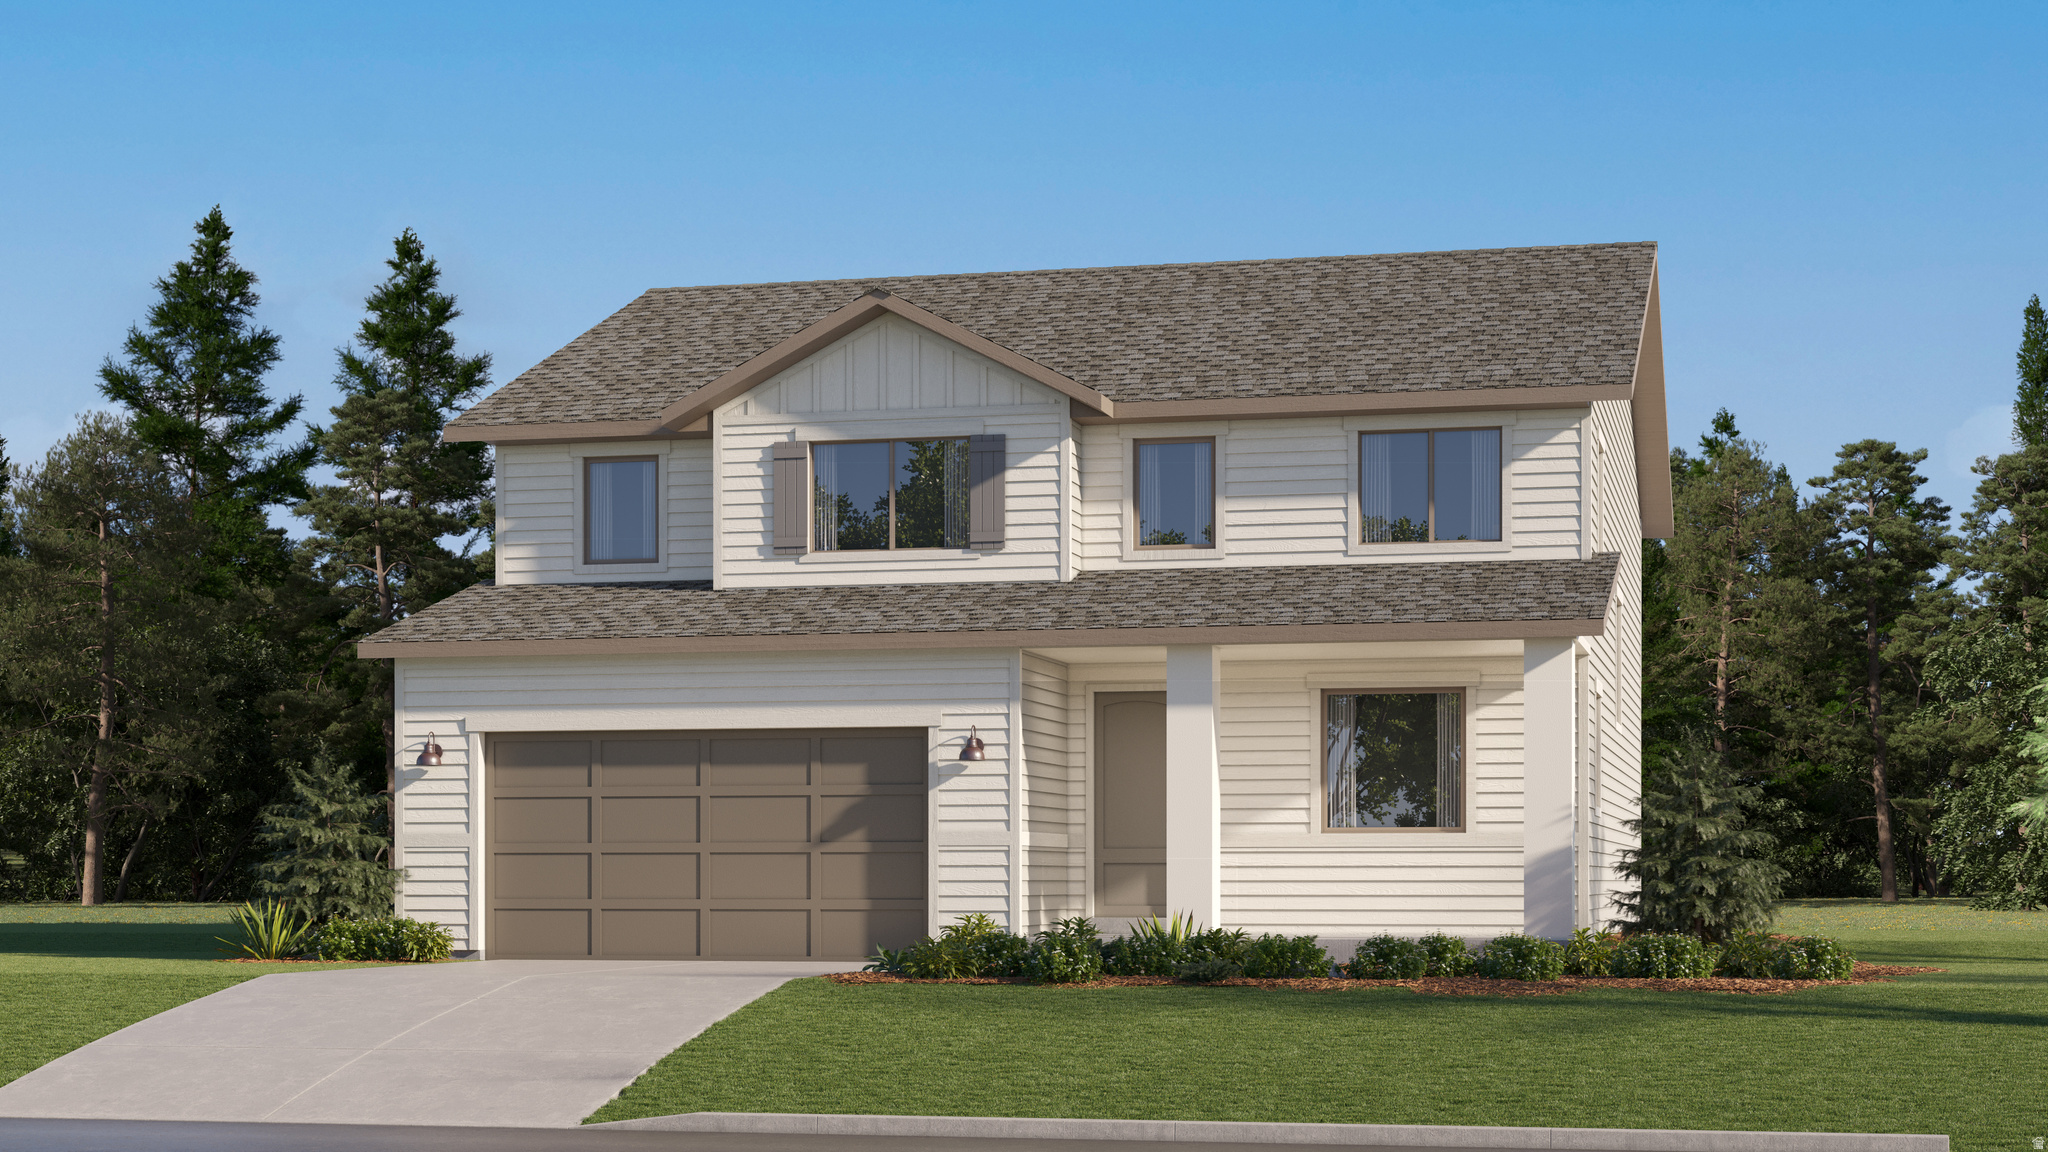
Saratoga Springs
1851 W GOLDEN MAGIC LN 3202
4 Beds
2 Baths
3,497 Sq.Ft.
$579,900
MLS#: 2170392
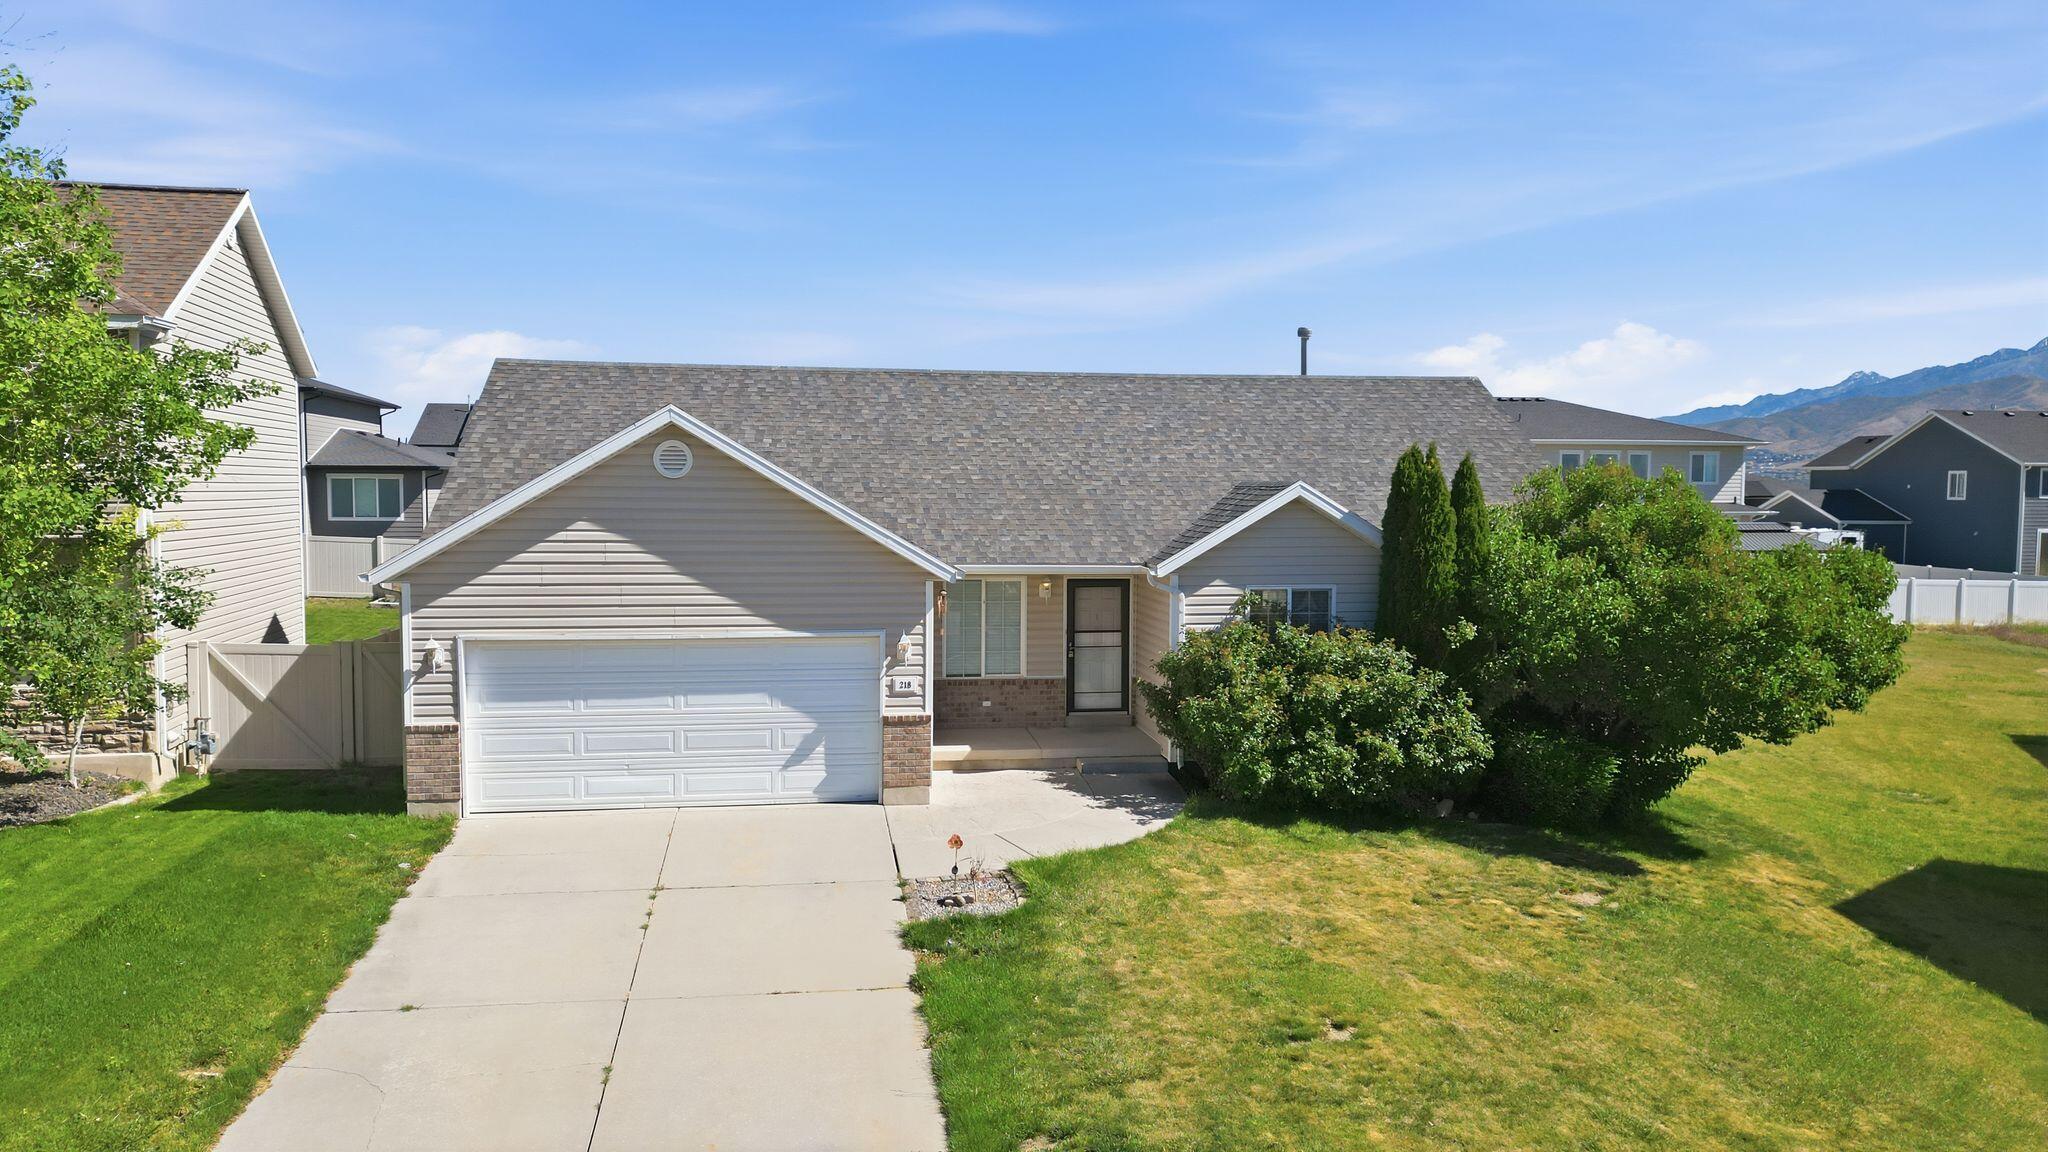
Saratoga Springs
218 Jonathan Place
6 Beds
None Baths
2,568 Sq.Ft.
$545,000
MLS#: 26-272465
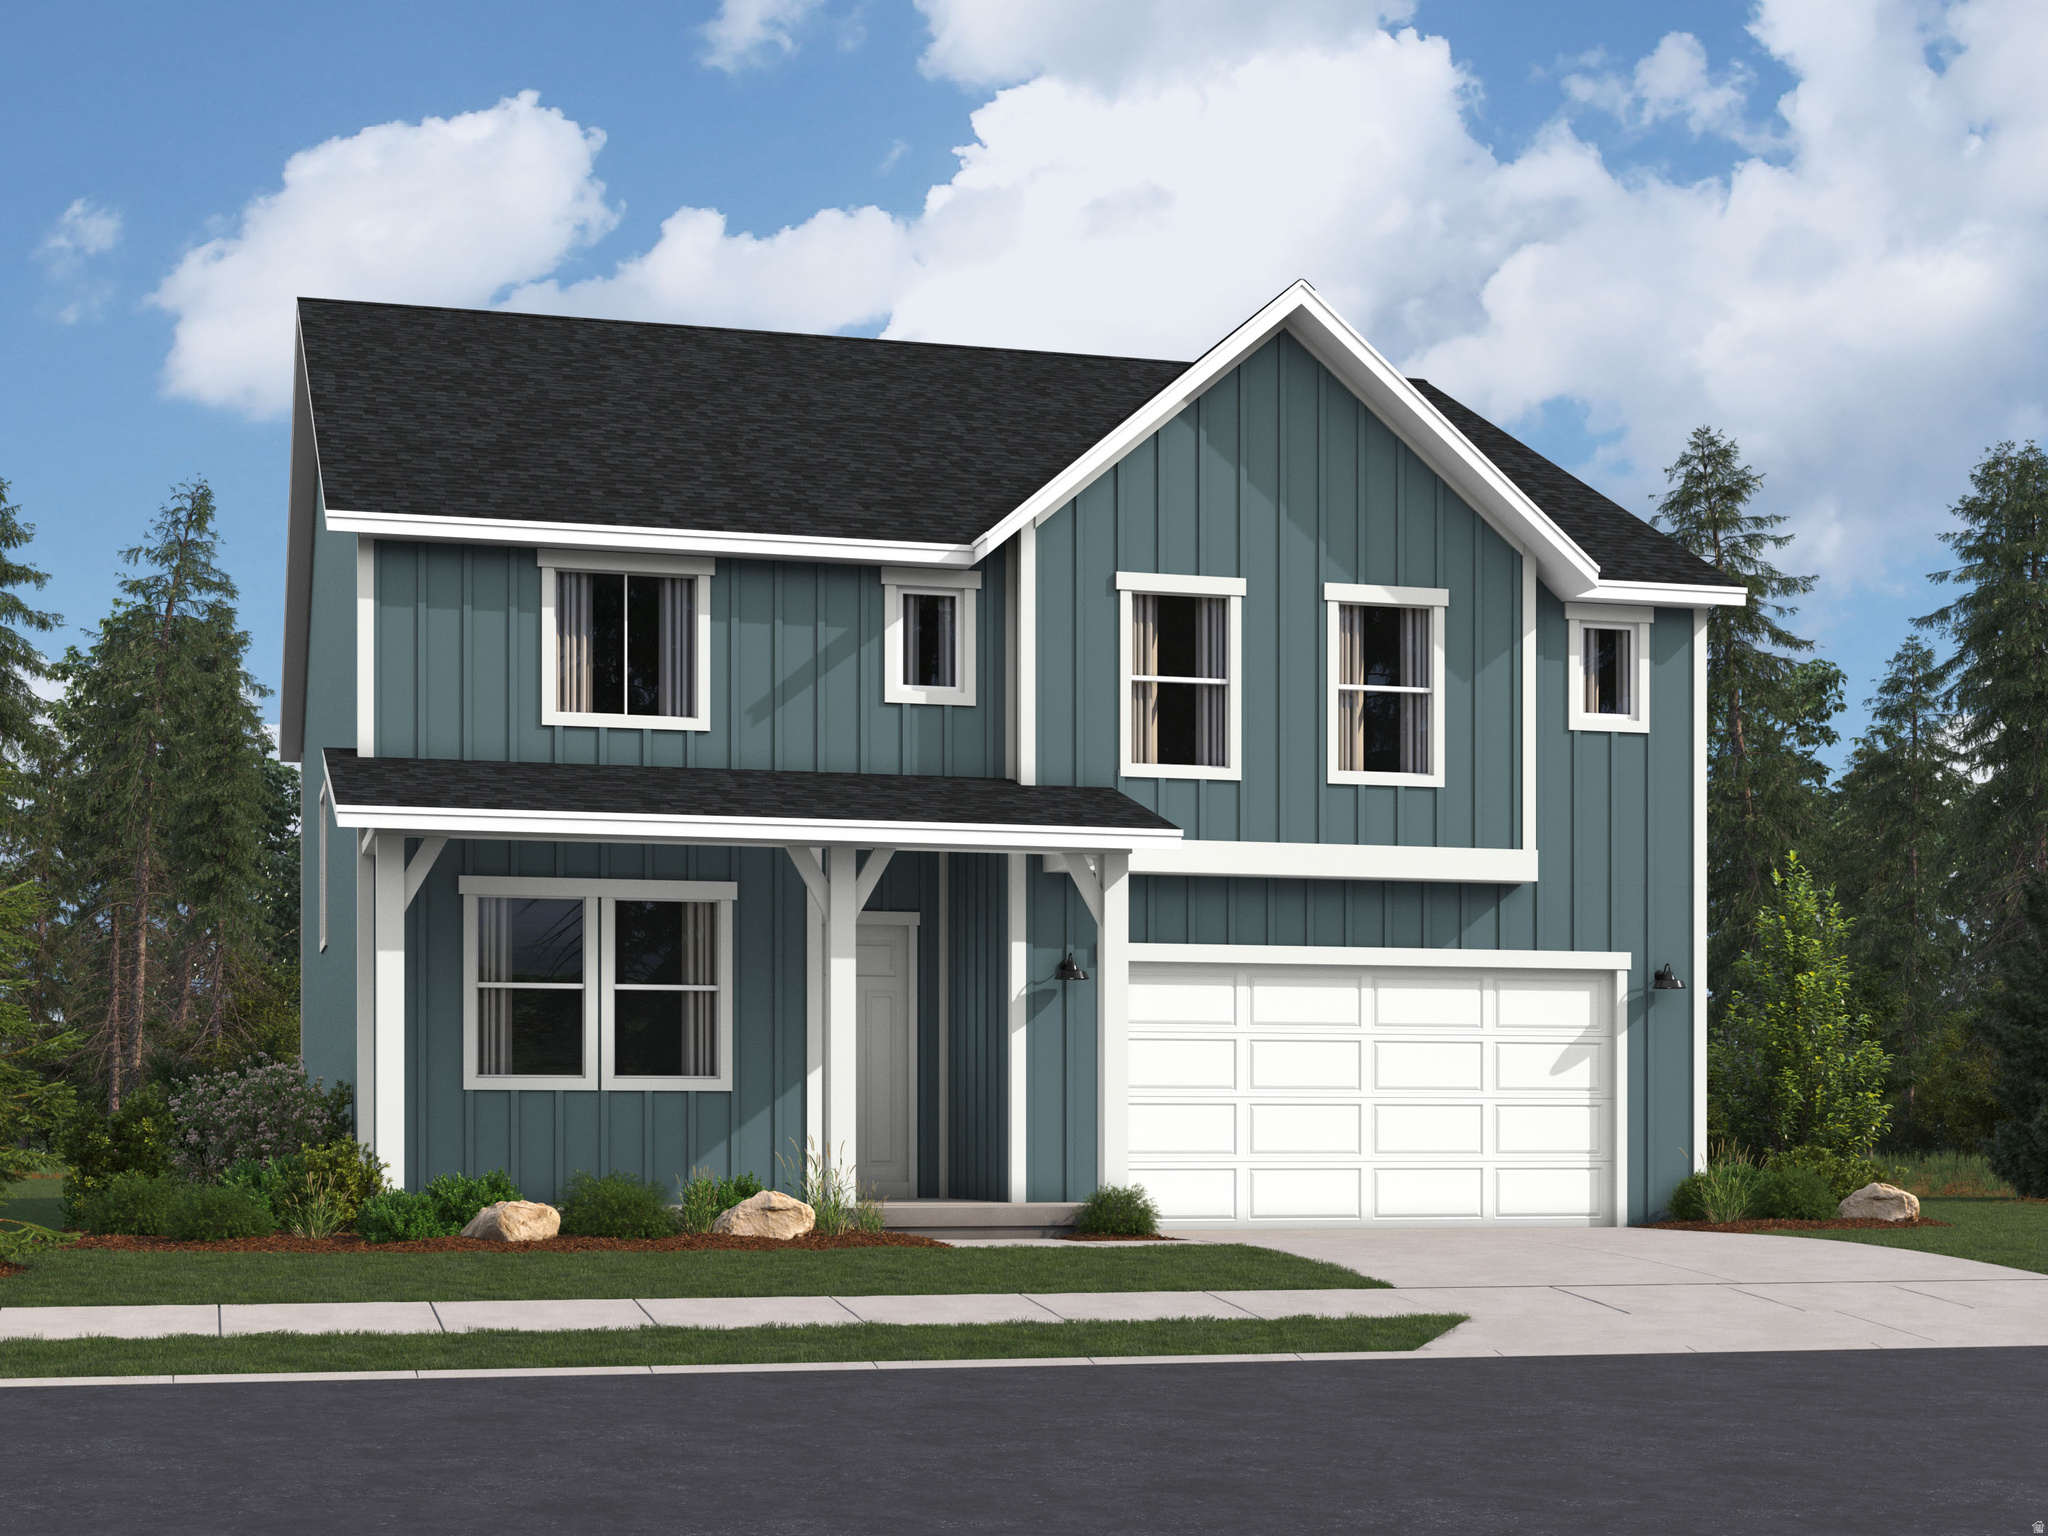
Saratoga Springs
1867 W GOLDEN MAGIC LN 3205
5 Beds
3 Baths
3,922 Sq.Ft.
$649,900
MLS#: 2170430
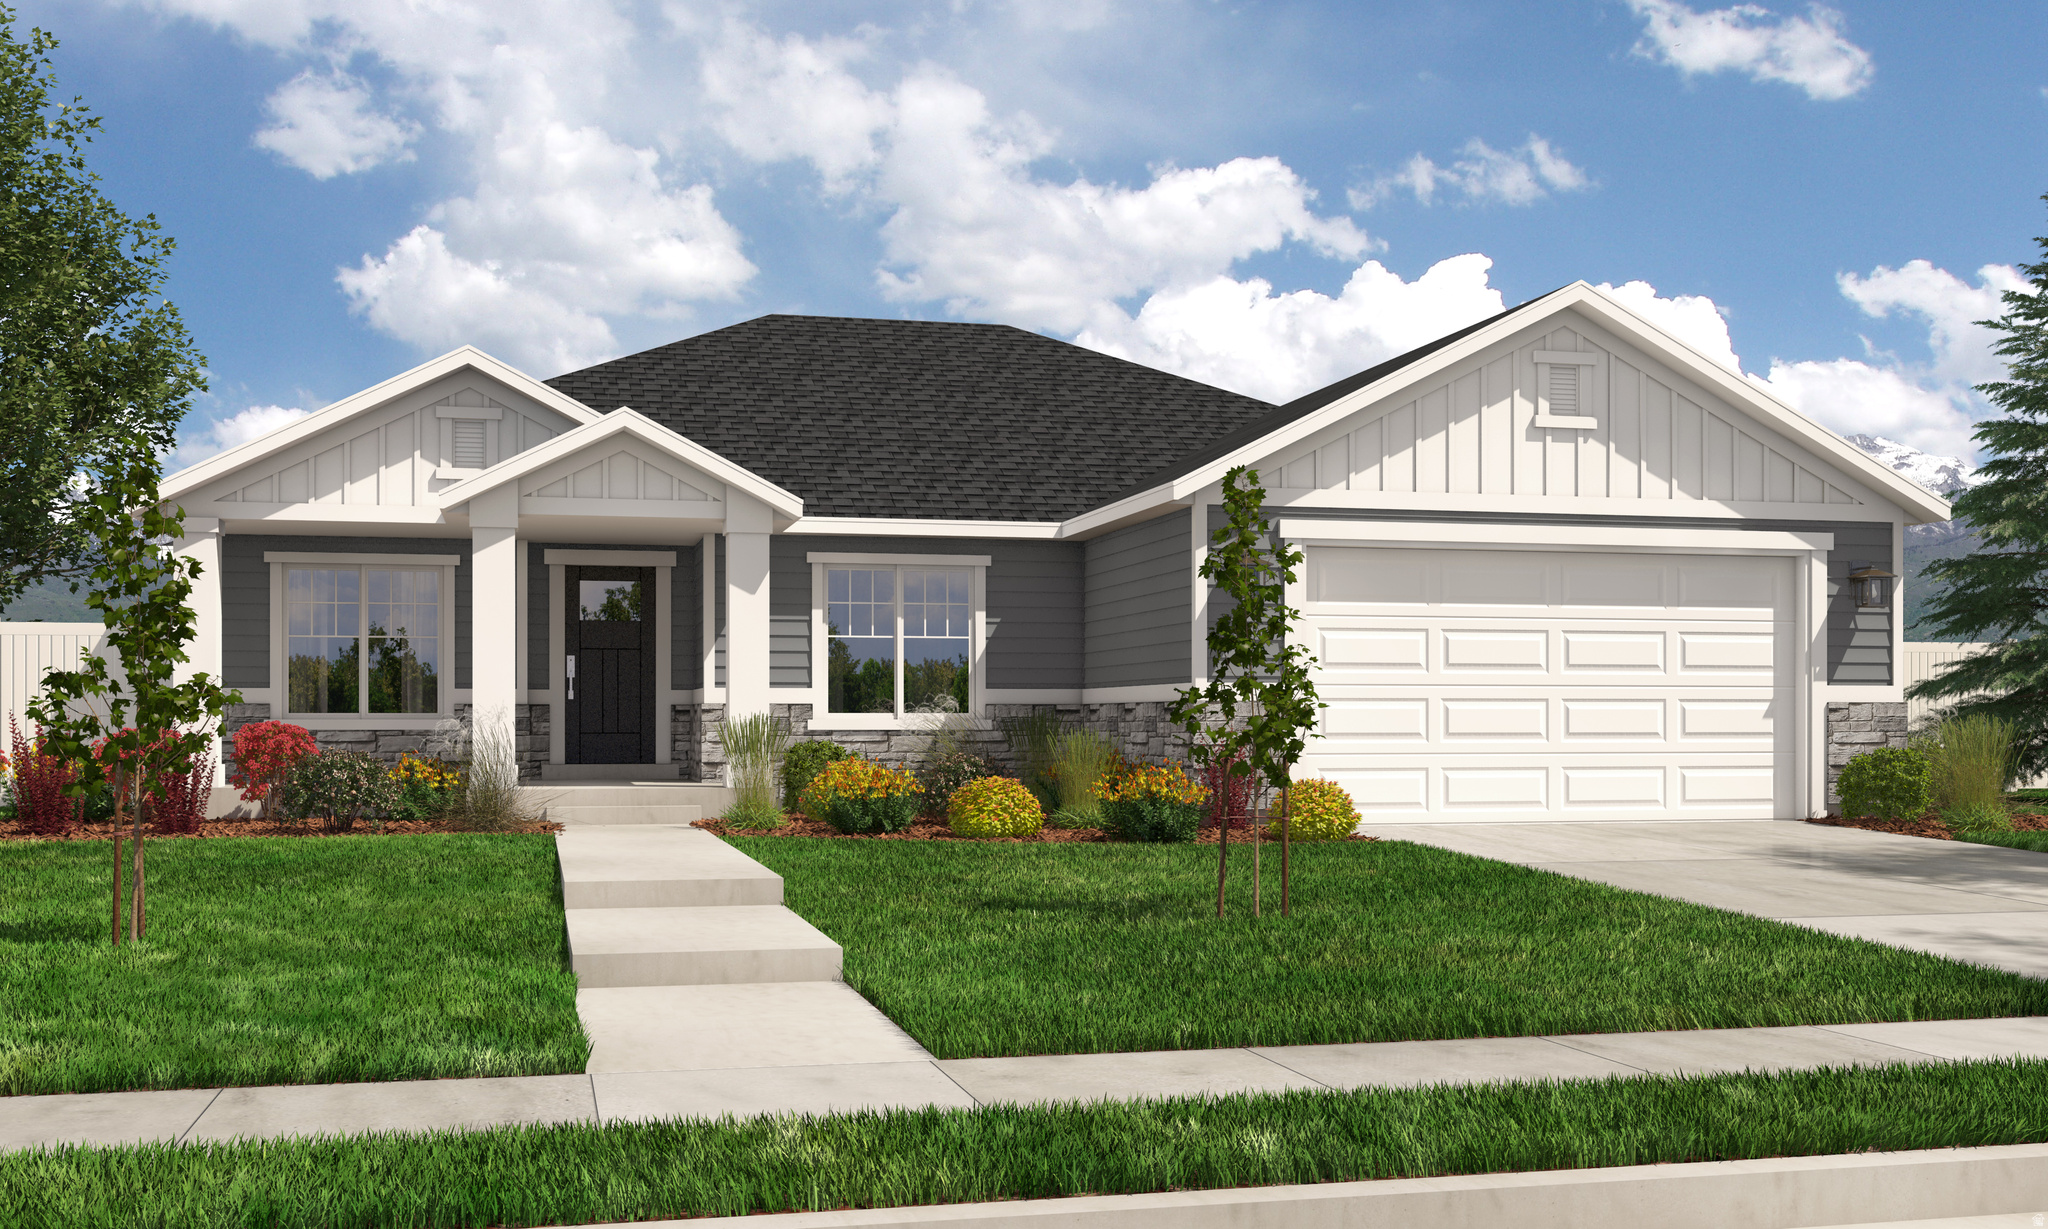
Saratoga Springs
1147 N COYOTE CRK 119
3 Beds
2 Baths
3,500 Sq.Ft.
$689,900
MLS#: 2170461
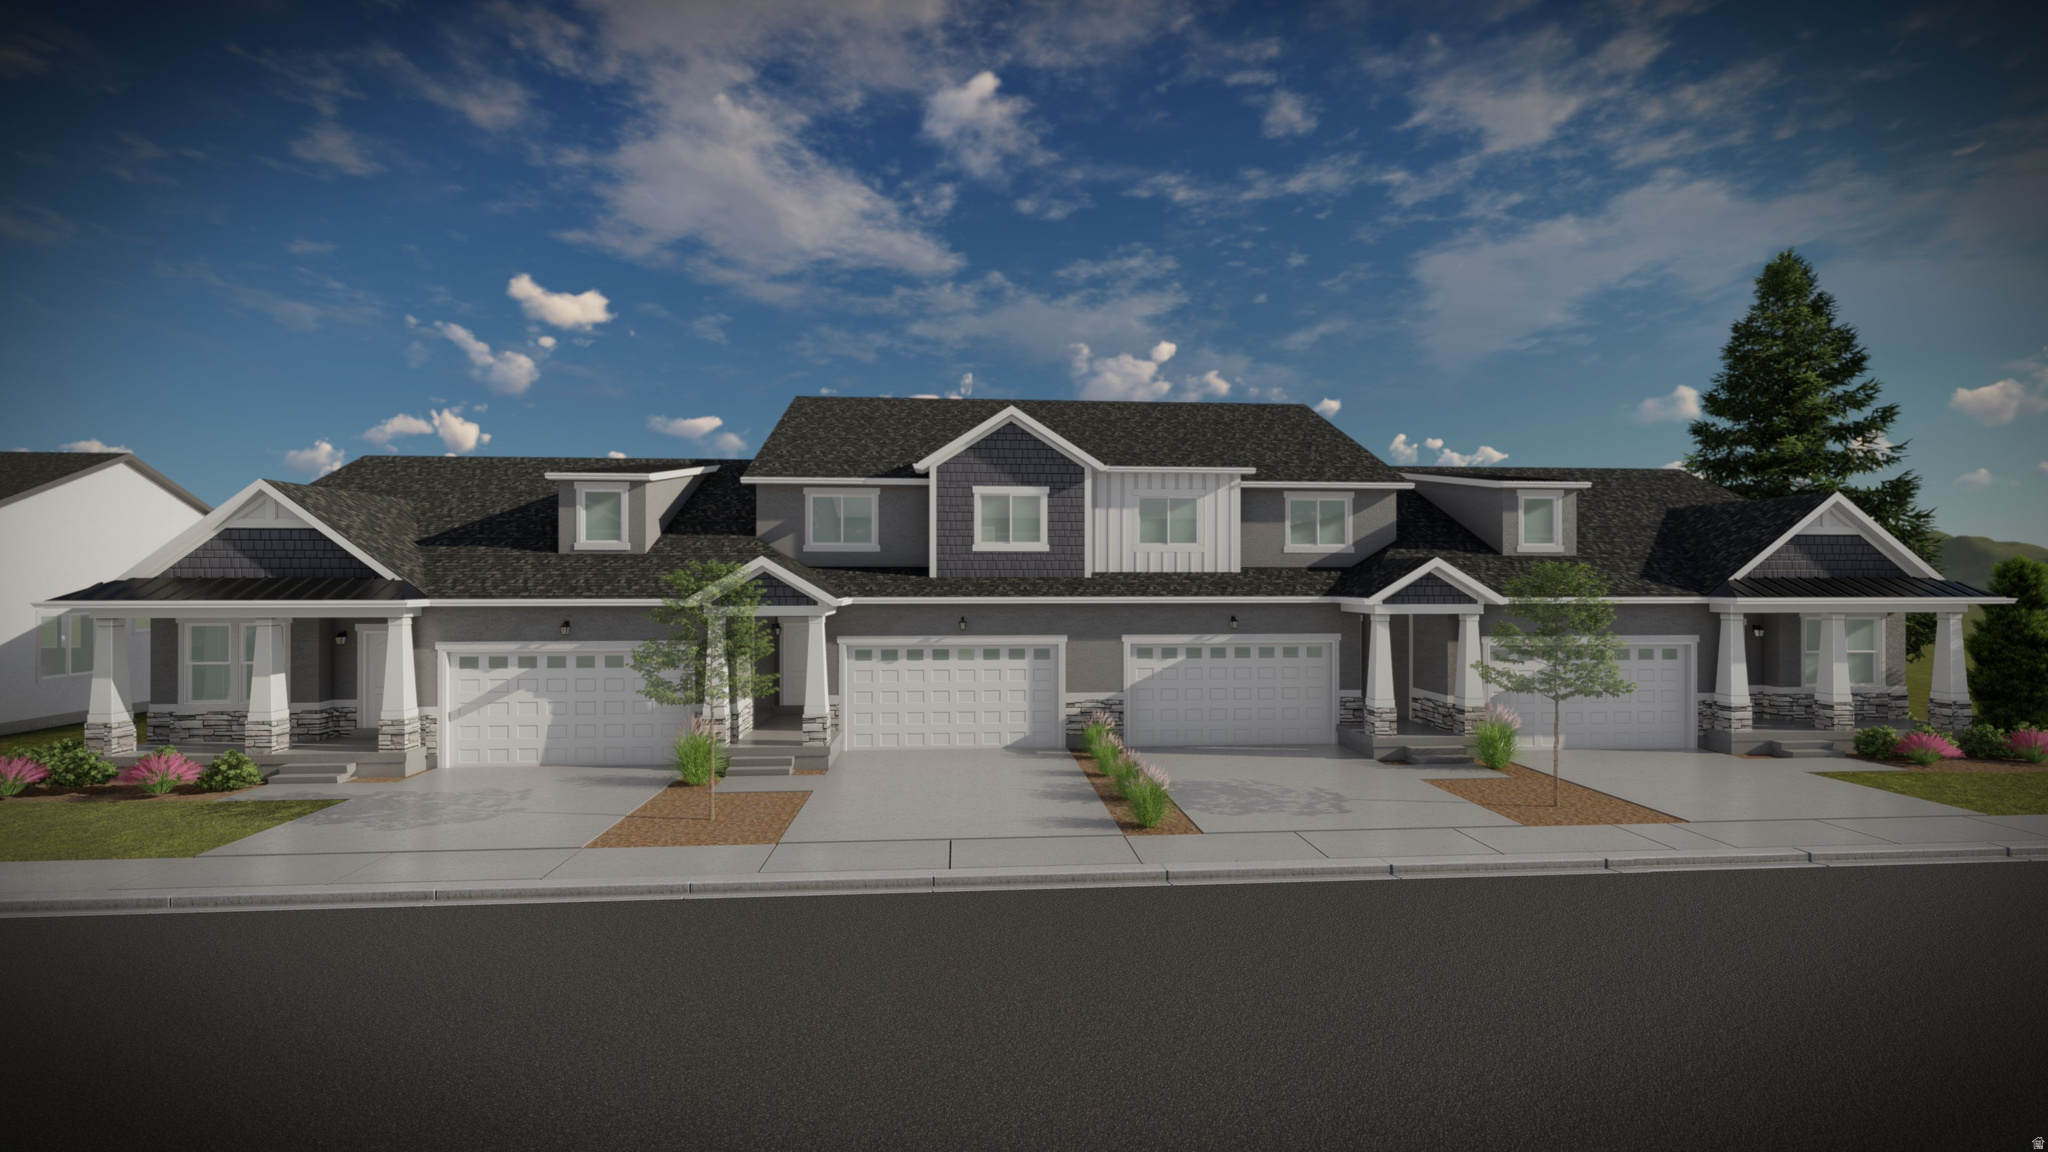
Saratoga Springs
789 N BANNER DR 643
5 Beds
3 Baths
3,672 Sq.Ft.
$573,900
MLS#: 2170083
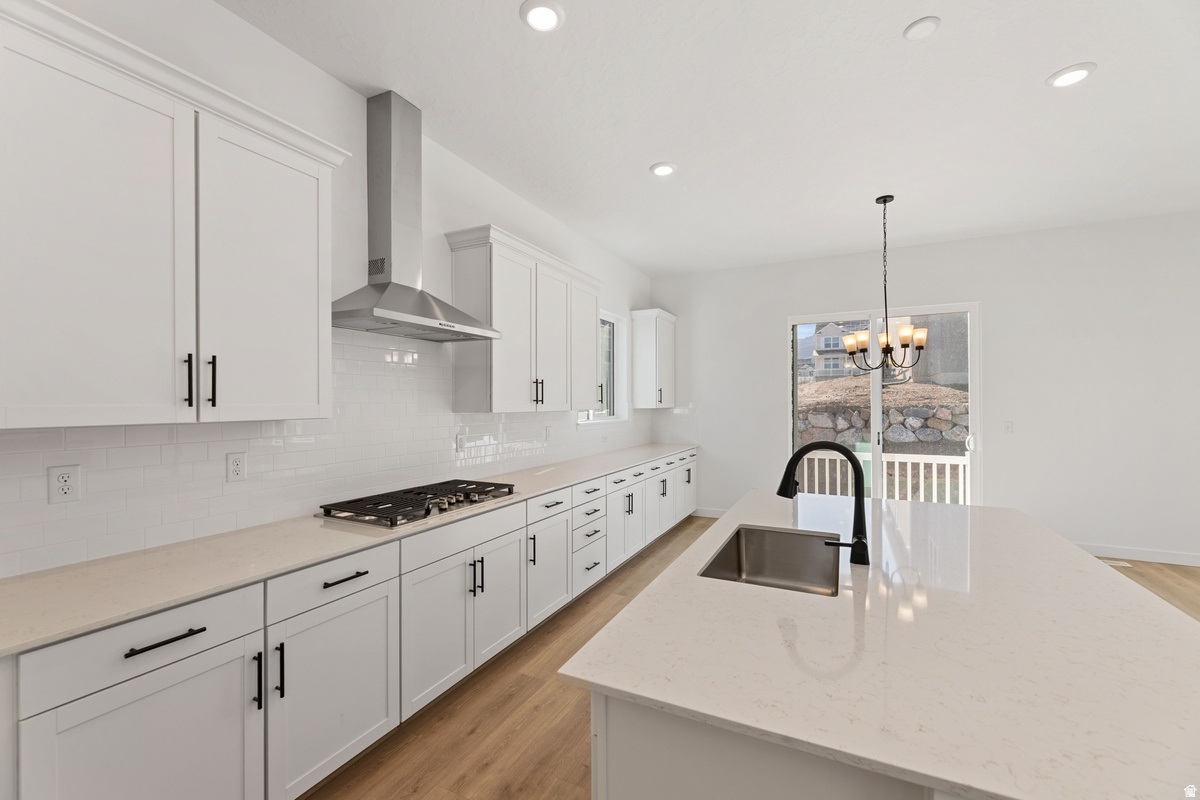
Saratoga Springs
889 W MEADOWSIDE DR 236
4 Beds
2 Baths
4,570 Sq.Ft.
$692,990
MLS#: 2170264
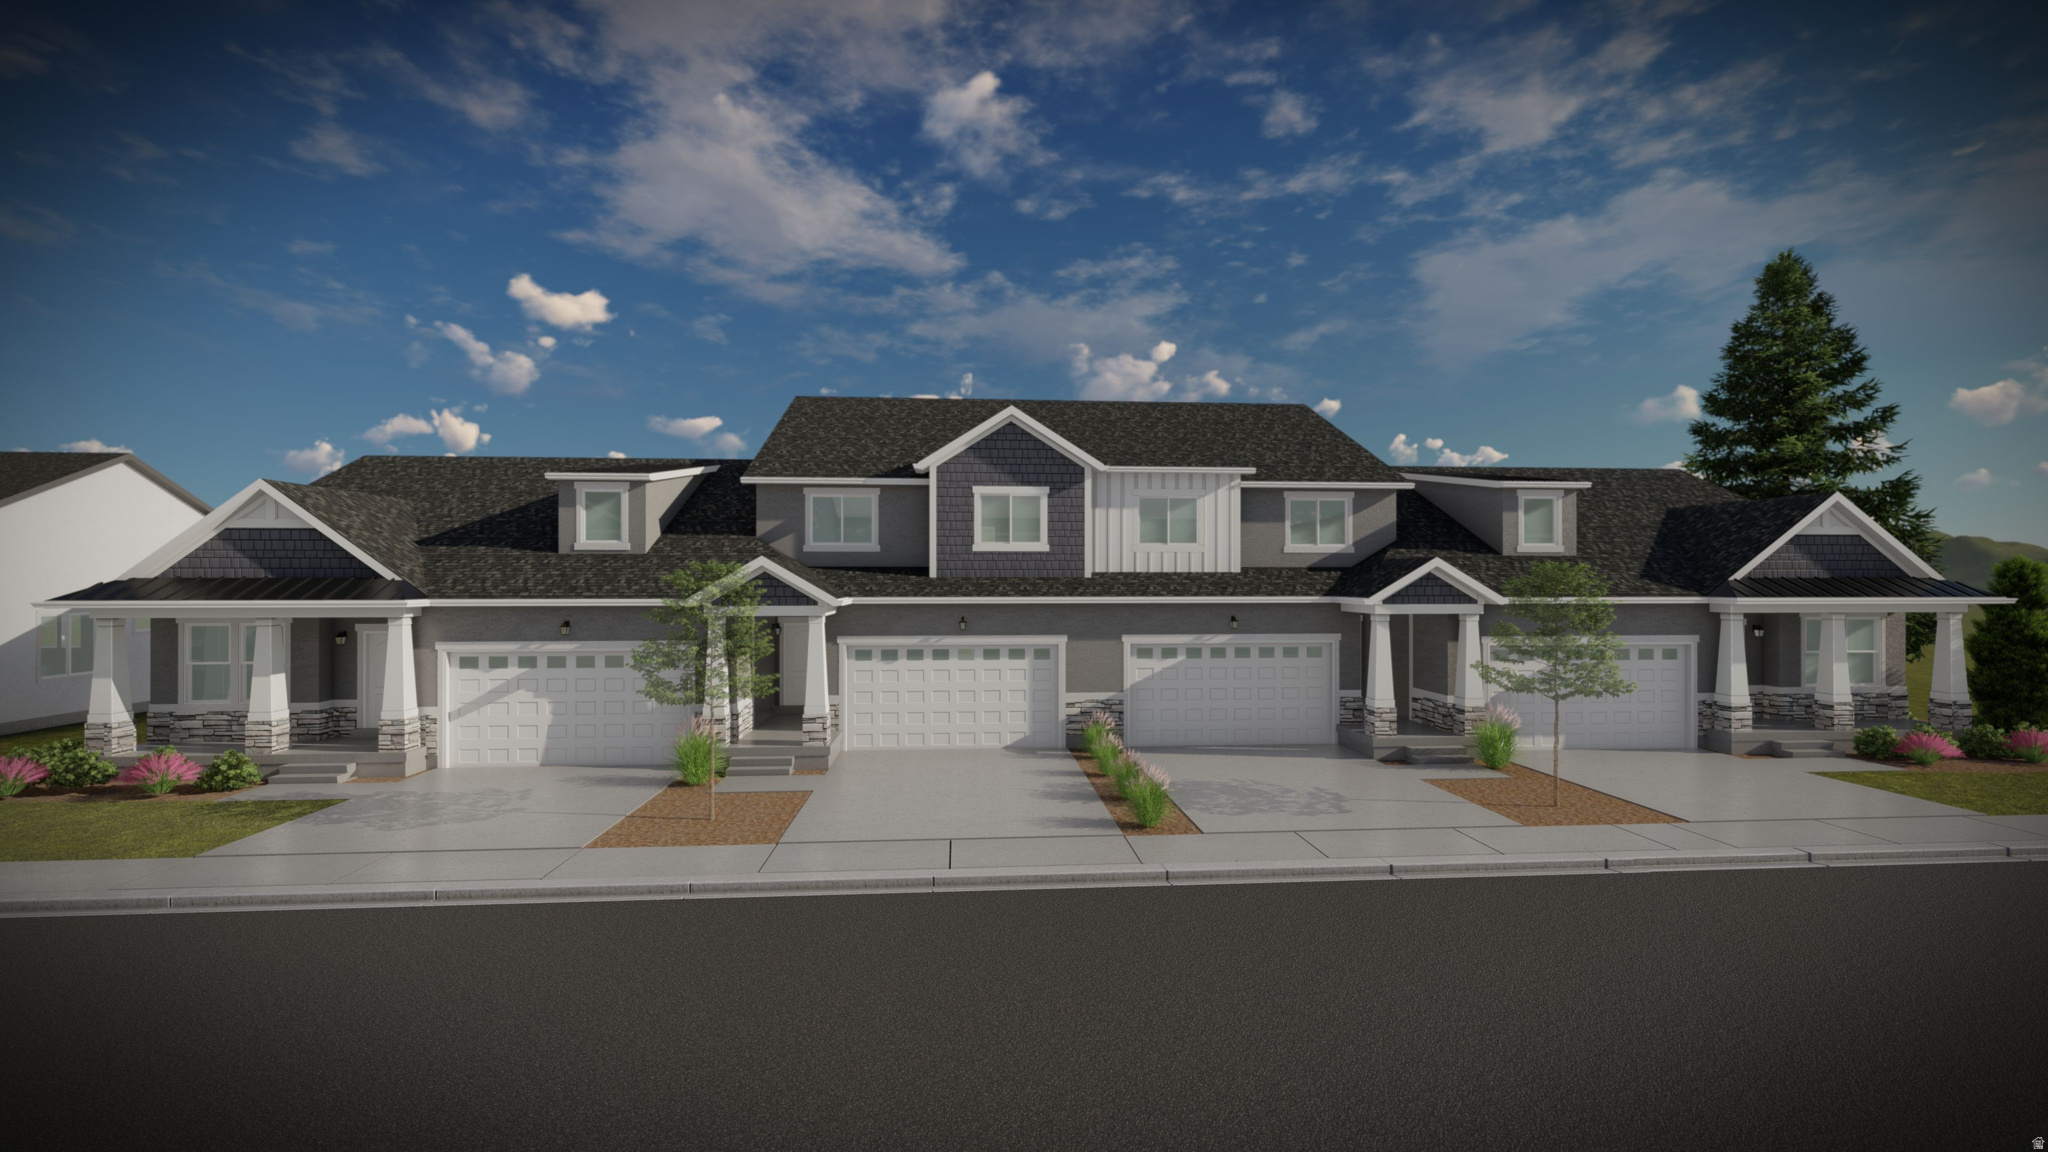
Saratoga Springs
777 N BANNER DR 645
5 Beds
3 Baths
3,672 Sq.Ft.
$574,900
MLS#: 2170090
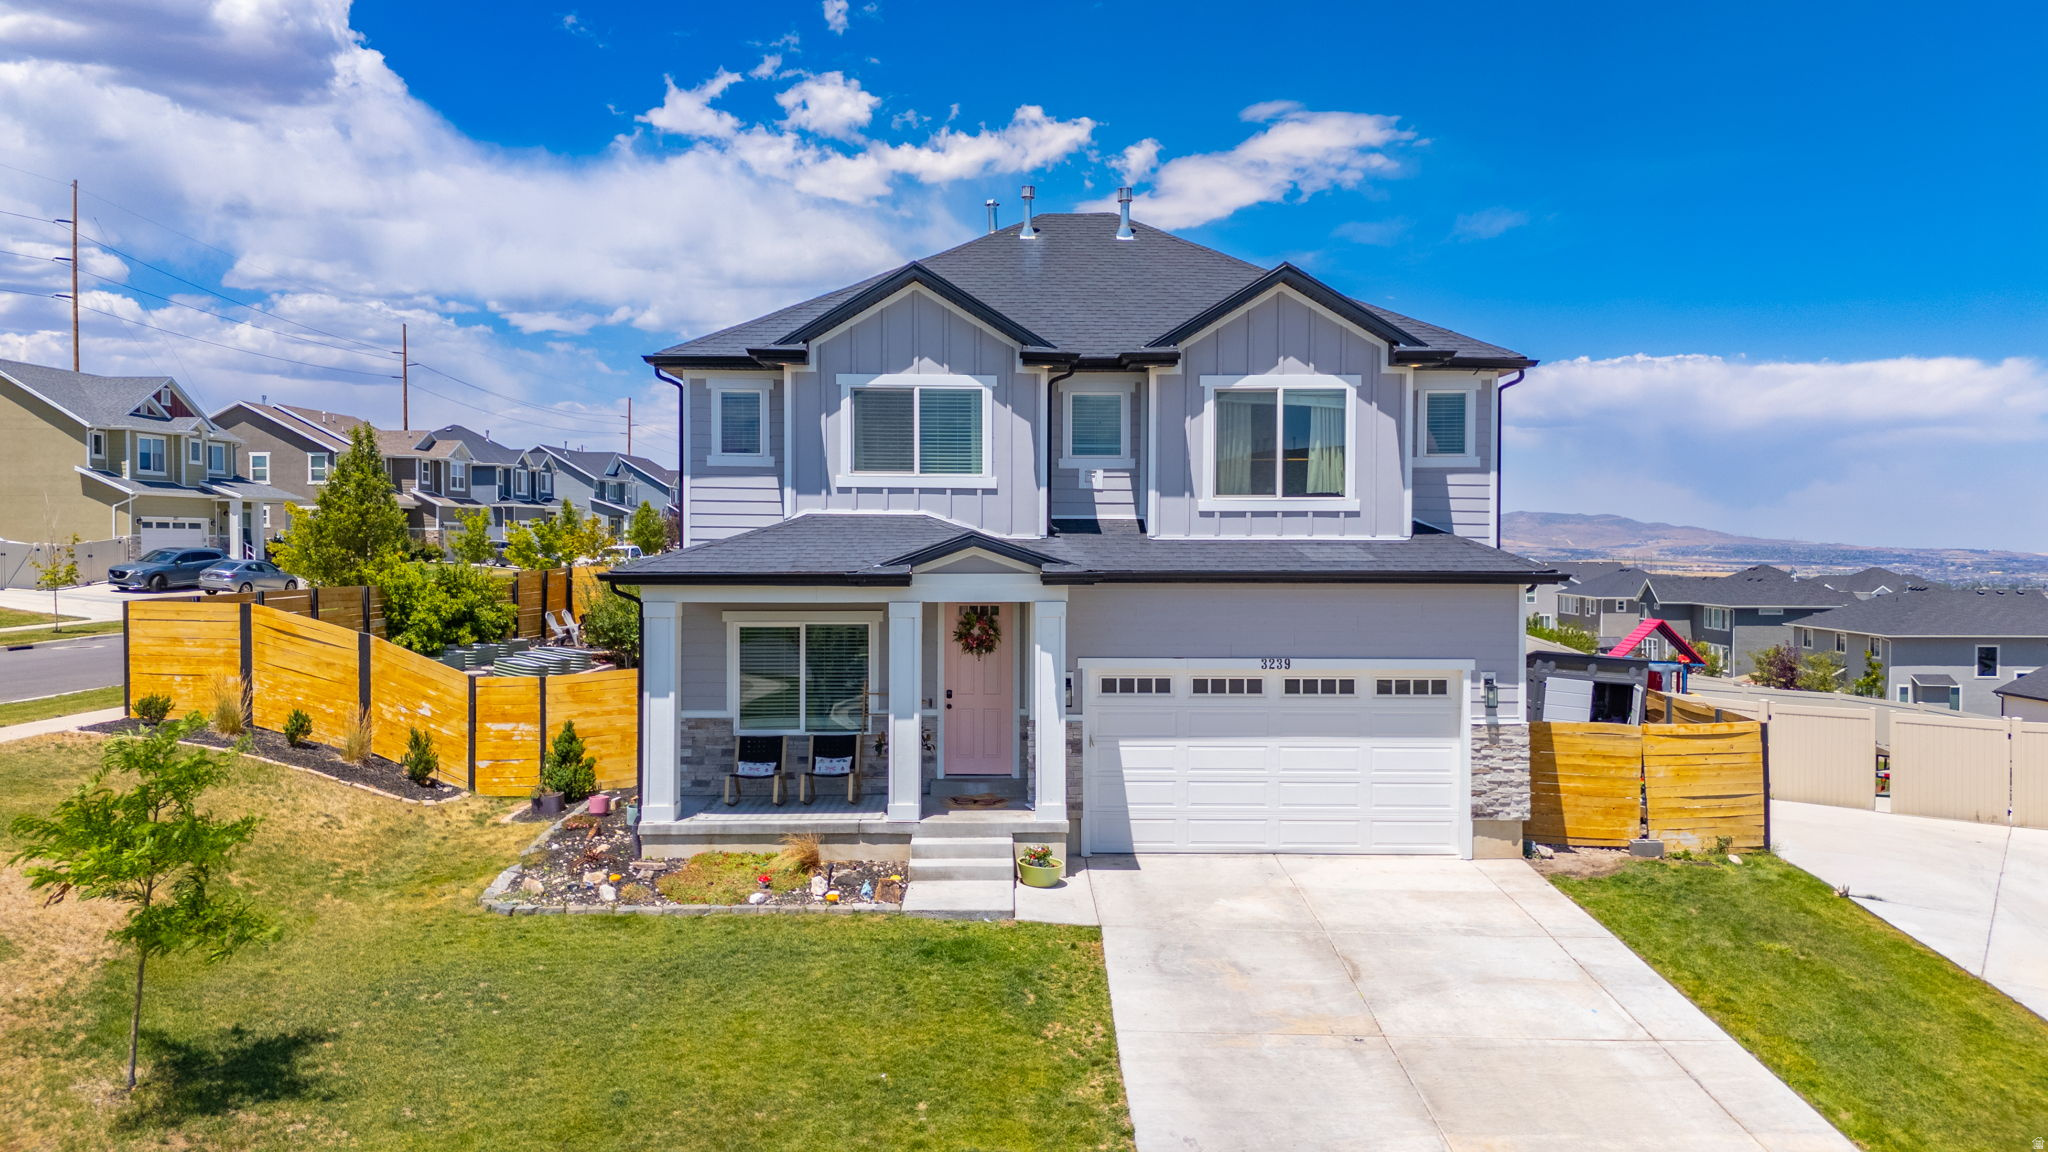
Saratoga Springs
3239 S IRON HILL CIR
4 Beds
2 Baths
3,084 Sq.Ft.
$560,000
MLS#: 2169755
