
4864 W SPIRE WAY
Riverton, UT 84096
About
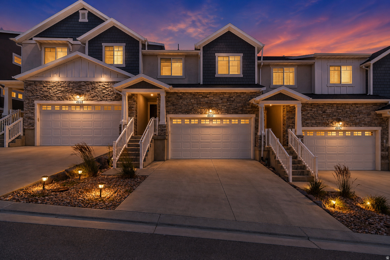
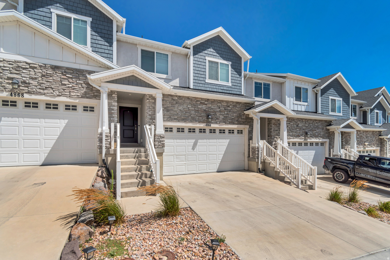
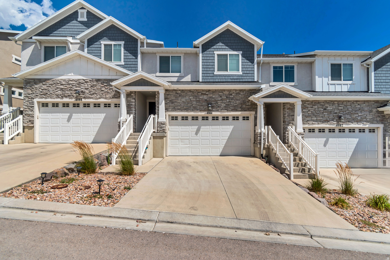
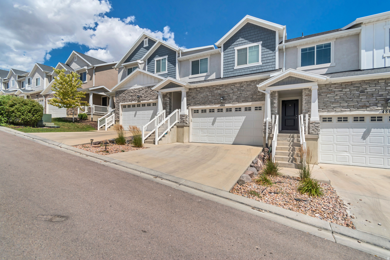
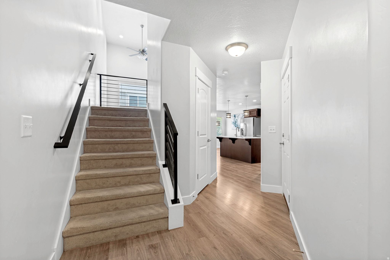
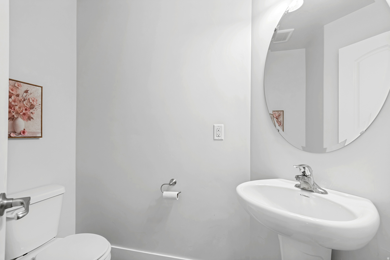
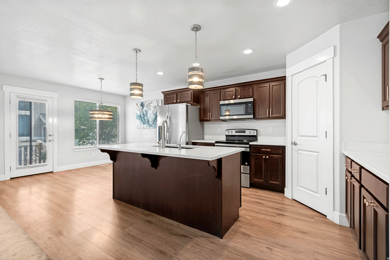
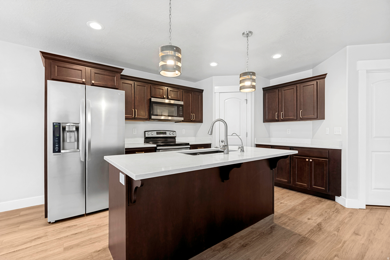
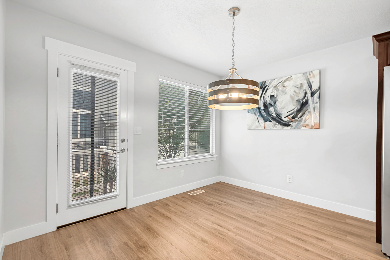
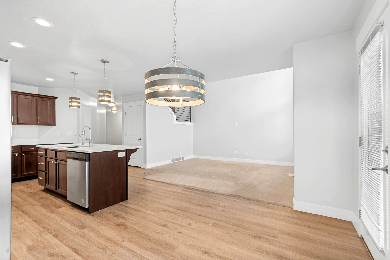
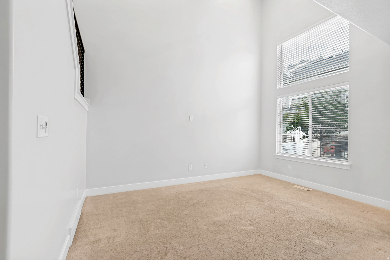
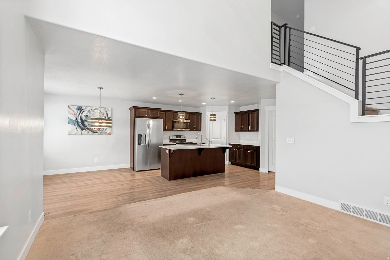
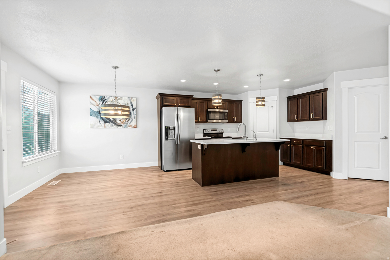
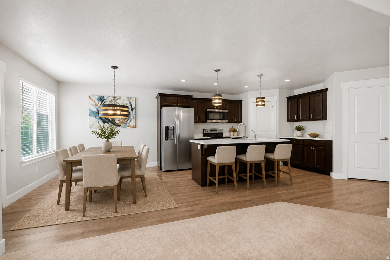
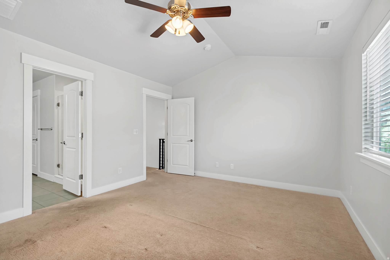
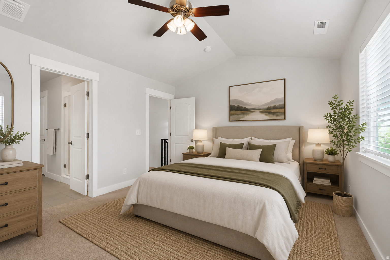
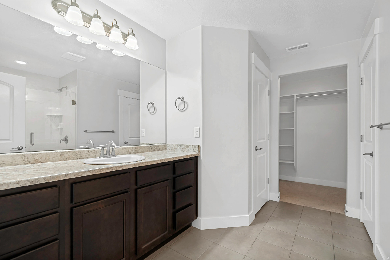
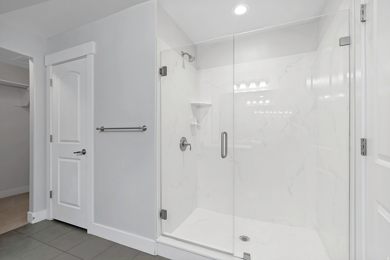
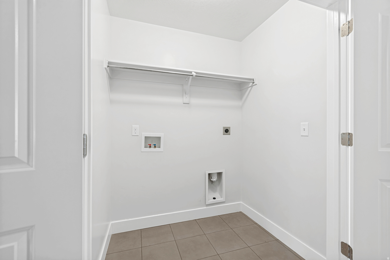
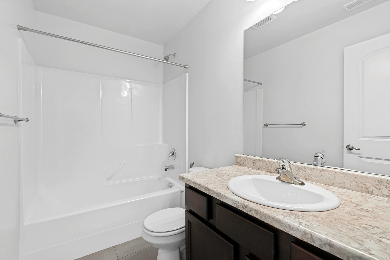
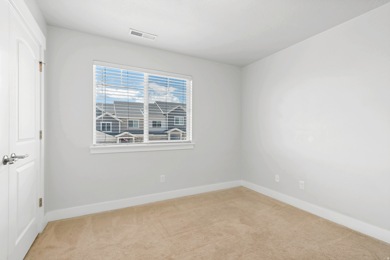
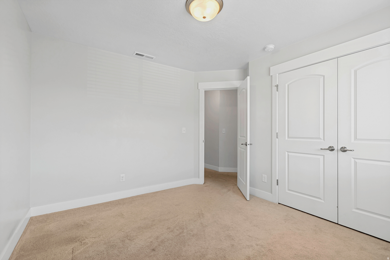
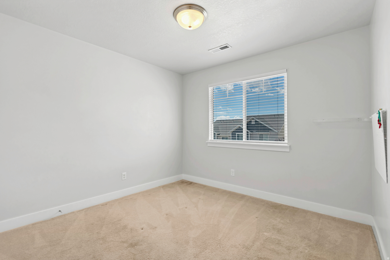
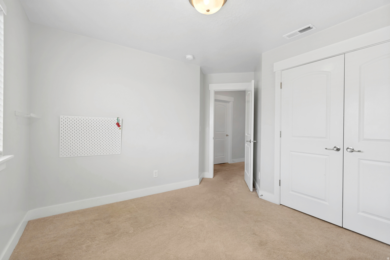
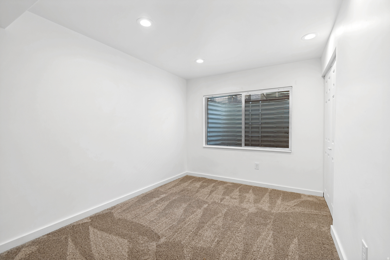
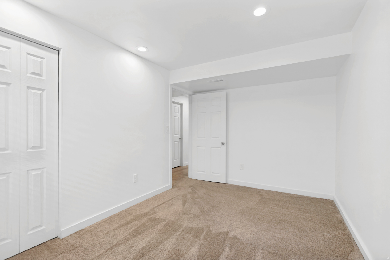
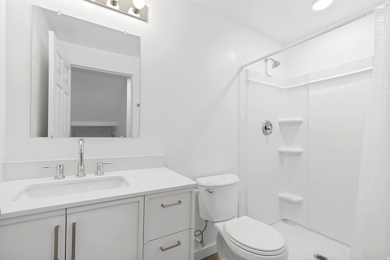
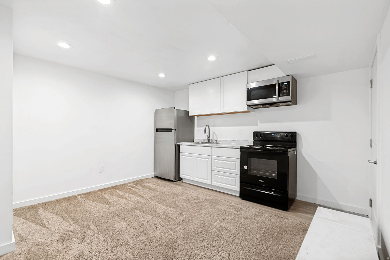
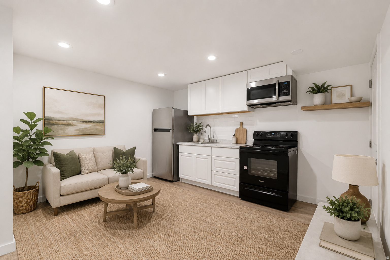
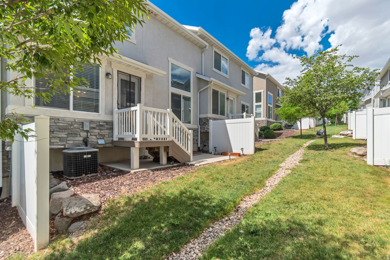
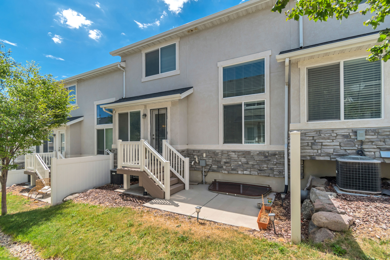
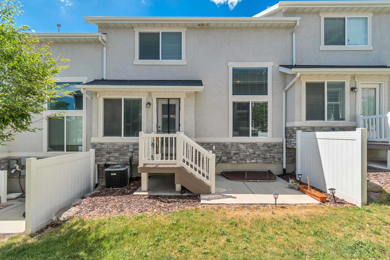
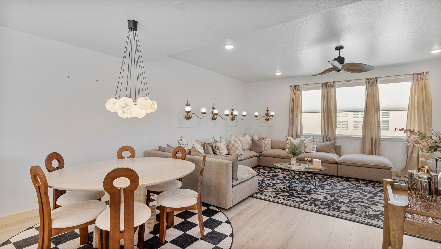
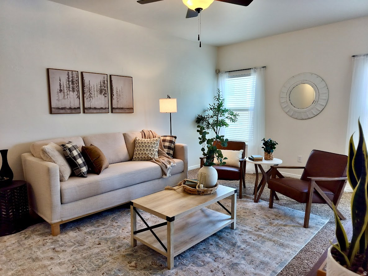
Experience the perfect blend of comfort, style, and functionality in this impeccably maintained, move-in-ready townhome. Thoughtfully designed with an open-concept floor plan, the bright and inviting living spaces are enhanced by abundant natural light, creating an ideal setting for both everyday living and effortless entertaining. The modern kitchen seamlessly connects to the main living area, offering both style and practicality. The fully finished basement adds exceptional versatility and features a second kitchen, making it well-suited for extended family, guests, a private living suite, a home office, a media room, or a recreation space. Upstairs, spacious bedrooms provide peaceful retreats, each filled with natural light from expansive windows and offering a comfortable, relaxing ambiance. Step outside to enjoy your private patio, a perfect space for outdoor dining, morning coffee, or quiet evenings. Meticulously cared for and thoughtfully updated, this exceptional home is truly turn-key and located within a desirable community. Convenience is another standout feature, with a wide variety of shopping, dining, parks, and everyday amenities just minutes away. An upcoming Target nearby further enhances the area's appeal, complemented by several grocery stores and retail options within close proximity, making daily errands and dining out exceptionally convenient. Combining quality craftsmanship, flexible living spaces, and an outstanding location, this residence presents a rare opportunity to enjoy refined, low-maintenance living.
Property
Beds
4
Full Baths
3
1/2 Baths
1
Year Built
2017
Sq.Footage
2,327
Features
Features & Amenities
Interior
-
Other Interior Features
Walk-In Closet(s), Vaulted Ceiling(s)
-
Total Bedrooms
4
-
Bathrooms
3
-
1/2 Bathrooms
1
-
Basement YN
YES
-
Cooling YN
YES
-
Cooling
Ceiling Fan(s), Central Air
-
Fireplace YN
NO
-
Heating YN
YES
-
Heating
Central, Natural Gas
-
Pet friendly
N/A
Exterior
-
Garage
Yes
-
Garage spaces
2
-
Construction Materials
Stone, Stucco, Other
-
Parking
Attached, Garage
-
Patio and Porch Features
Patio, Porch
-
Pool
No
-
Waterfront YN
NO
Area & Lot
-
Lot Size(acres)
0.03
-
Lot Size(square feet)
1,306
-
Property Type
Residential
-
Property Sub Type
Townhouse
-
Architectural Style
Stories: 2
Price
-
Sales Price
$484,900
-
Tax Amount
$2,506
-
Zoning
5101
-
Sq. Footage
2,327
-
Price/SqFt
$208
HOA
-
Association
YES
-
Association Fee
$108
-
Association Fee Frequency
Monthly
-
Association Fee Includes
N/A
Property Resources
-
Horse Property
NO
School District
-
Elementary School
Jordan
-
Middle School
Copper Mountain
-
High School
Herriman
Property Features
-
New Construction
NO
-
Association Amenities
Clubhouse, Picnic Area, Playground, Snow Removal
-
Senior Community YN
NO
-
Sewer
Public Sewer
Schedule
Schedule a Showing
Showing scheduled successfully.
Mortgage calculator
Estimate your monthly mortgage payment, including the principal and interest, property taxes, and HOA. Adjust the values to generate a more accurate rate.
Your payment
Principal and Interest:
$
Property taxes:
$
HOA fees:
$
Total loan payment:
$
Total interest amount:
$
Location
-
County
Salt Lake
-
Elementary School
Jordan
-
Middle School
Copper Mountain
-
High School
Herriman

Listing Courtesy of Gautam B. Gudaganatti , Equity Real Estate (South Valley)
RealHub Information is provided exclusively for consumers' personal, non-commercial use, and it may not be used for any purpose other than to identify prospective properties consumers may be interested in purchasing. All information deemed reliable but not guaranteed and should be independently verified. All properties are subject to prior sale, change or withdrawal. RealHub website owner shall not be responsible for any typographical errors, misinformation, misprints and shall be held totally harmless.

Damon Luke
President / Real Estate Advisor
Call Damon today to schedule a private showing.
Phone (801) 477-7421
Email Damon@OnXrealty.com

* Listings on this website come from the FMLS IDX Compilation and may be held by brokerage firms other than the owner of this website. The listing brokerage is identified in any listing details. Information is deemed reliable but is not guaranteed. If you believe any FMLS listing contains material that infringes your copyrighted work please click here to review our DMCA policy and learn how to submit a takedown request.© 2024 FMLS.
Properties
Related properties
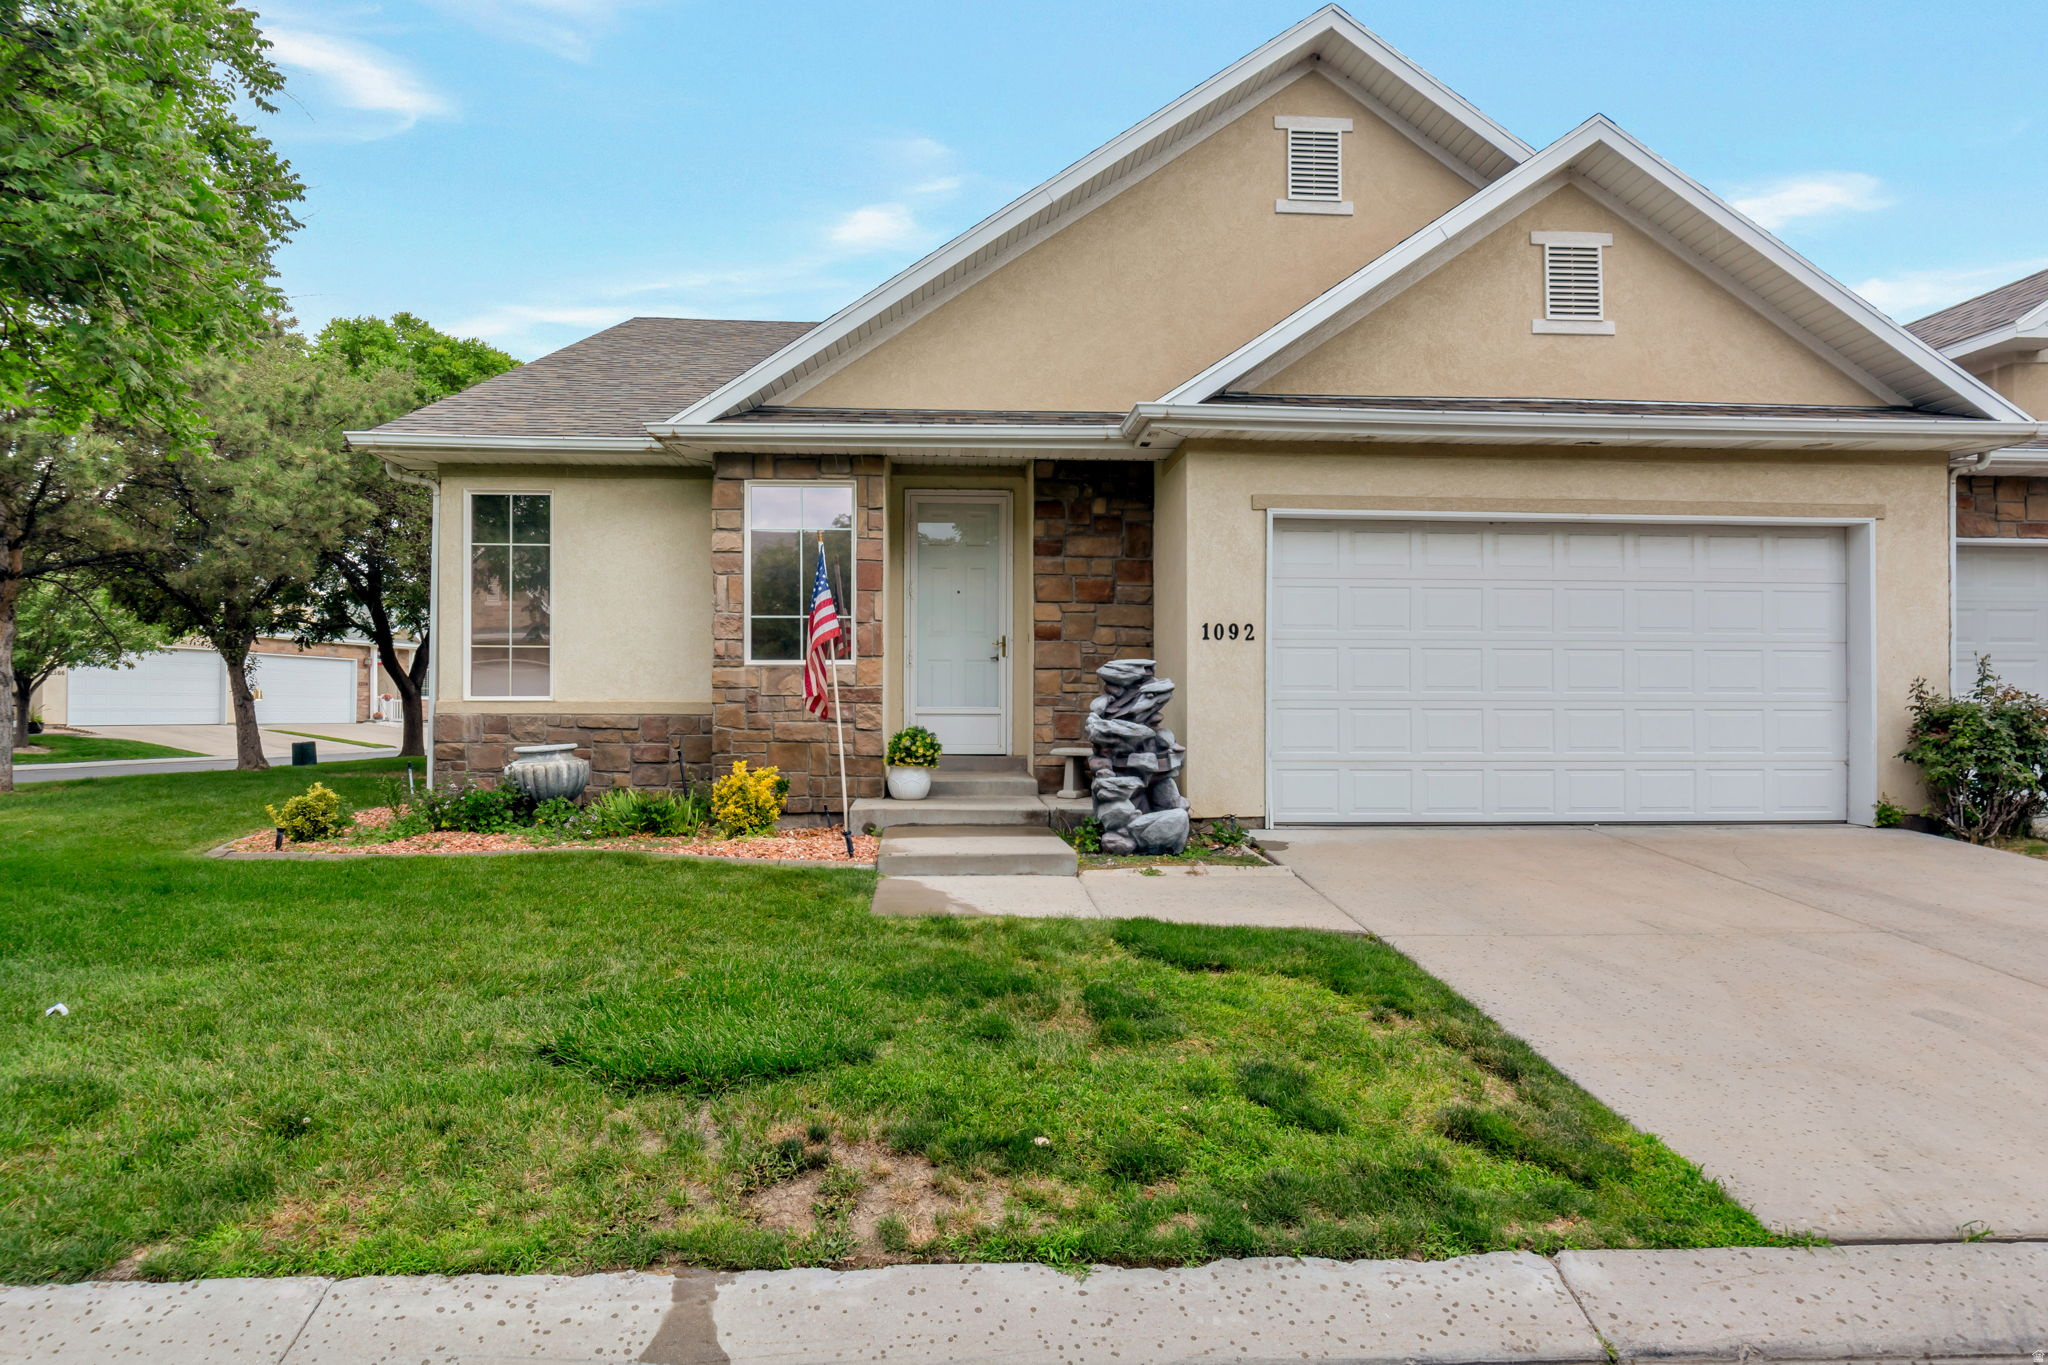
Riverton
1092 W TITHING RIDGE DR
4 Beds
3 Baths
3,140 Sq.Ft.
$559,900
MLS#: 2170650
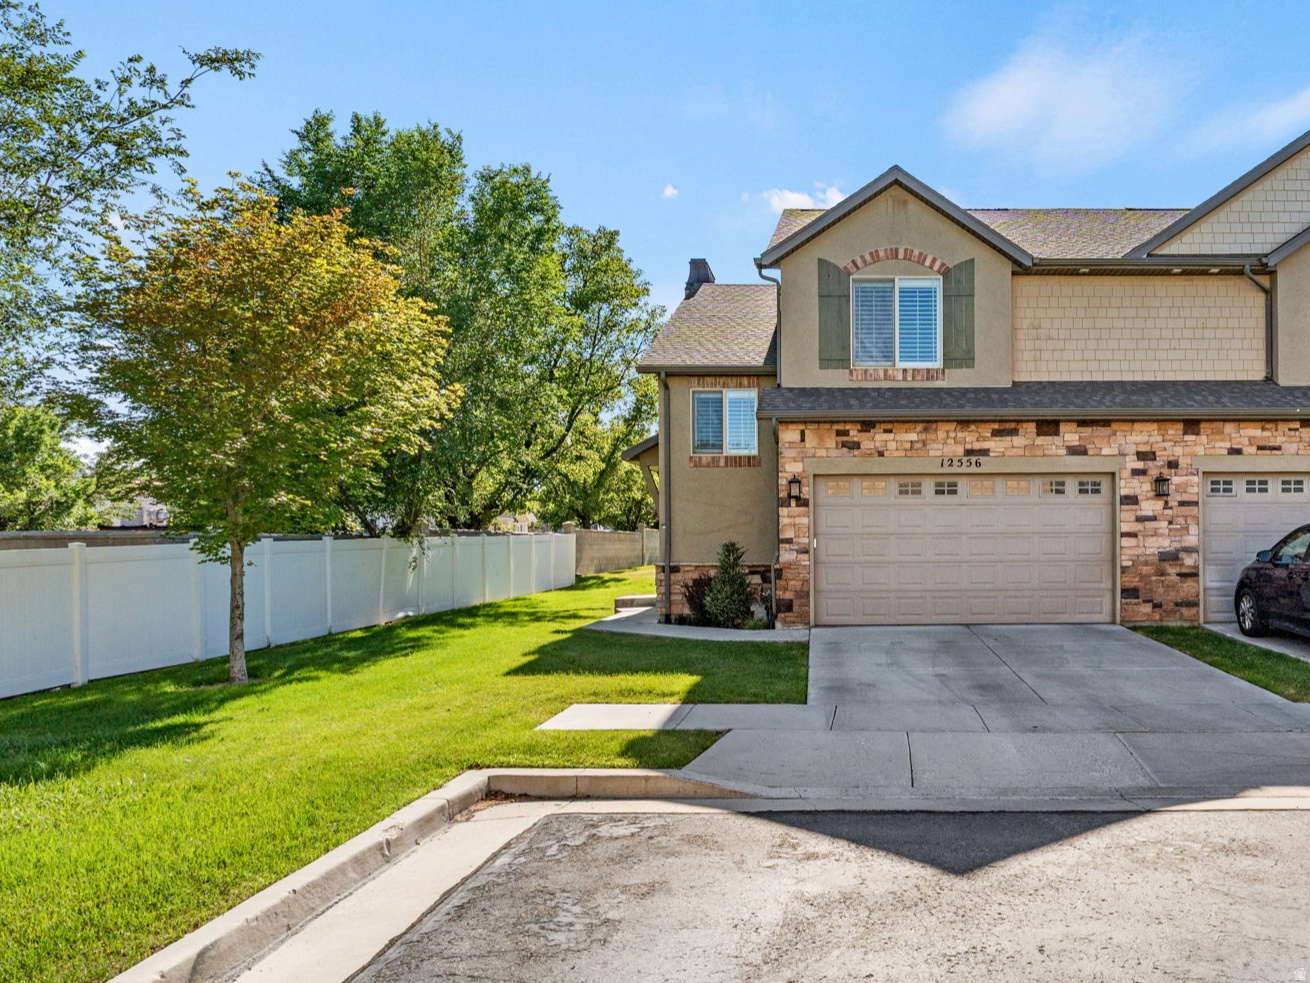
Riverton
12556 S ALICE SPRINGS CT
3 Beds
2 Baths
2,040 Sq.Ft.
$459,000
MLS#: 2169904
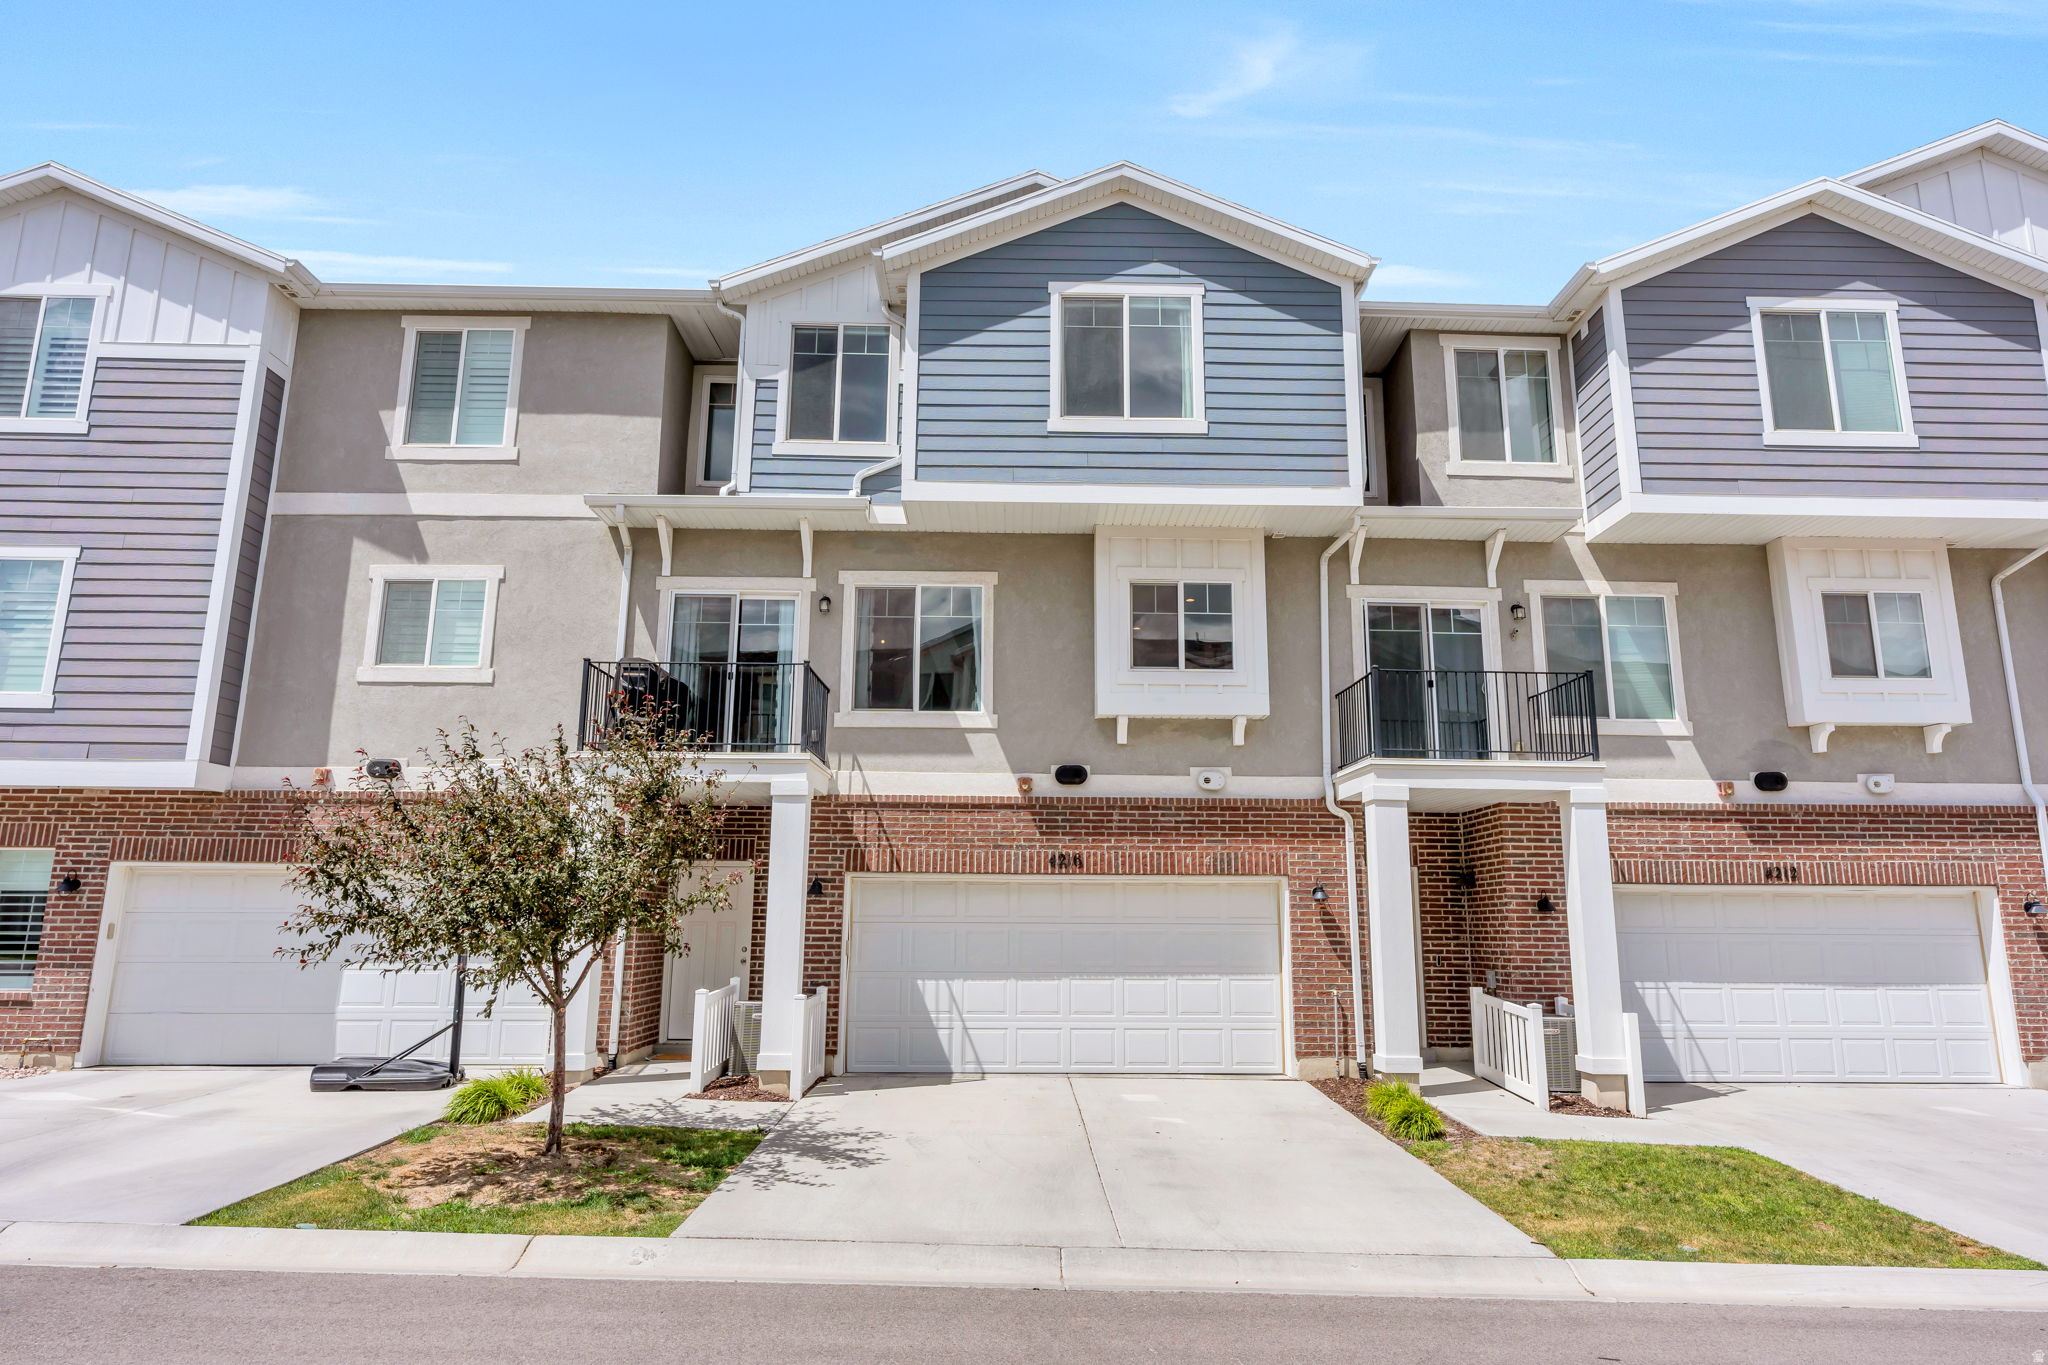
Riverton
4216 W BISON PARK CT 263
3 Beds
2 Baths
1,453 Sq.Ft.
$400,000
MLS#: 2170108
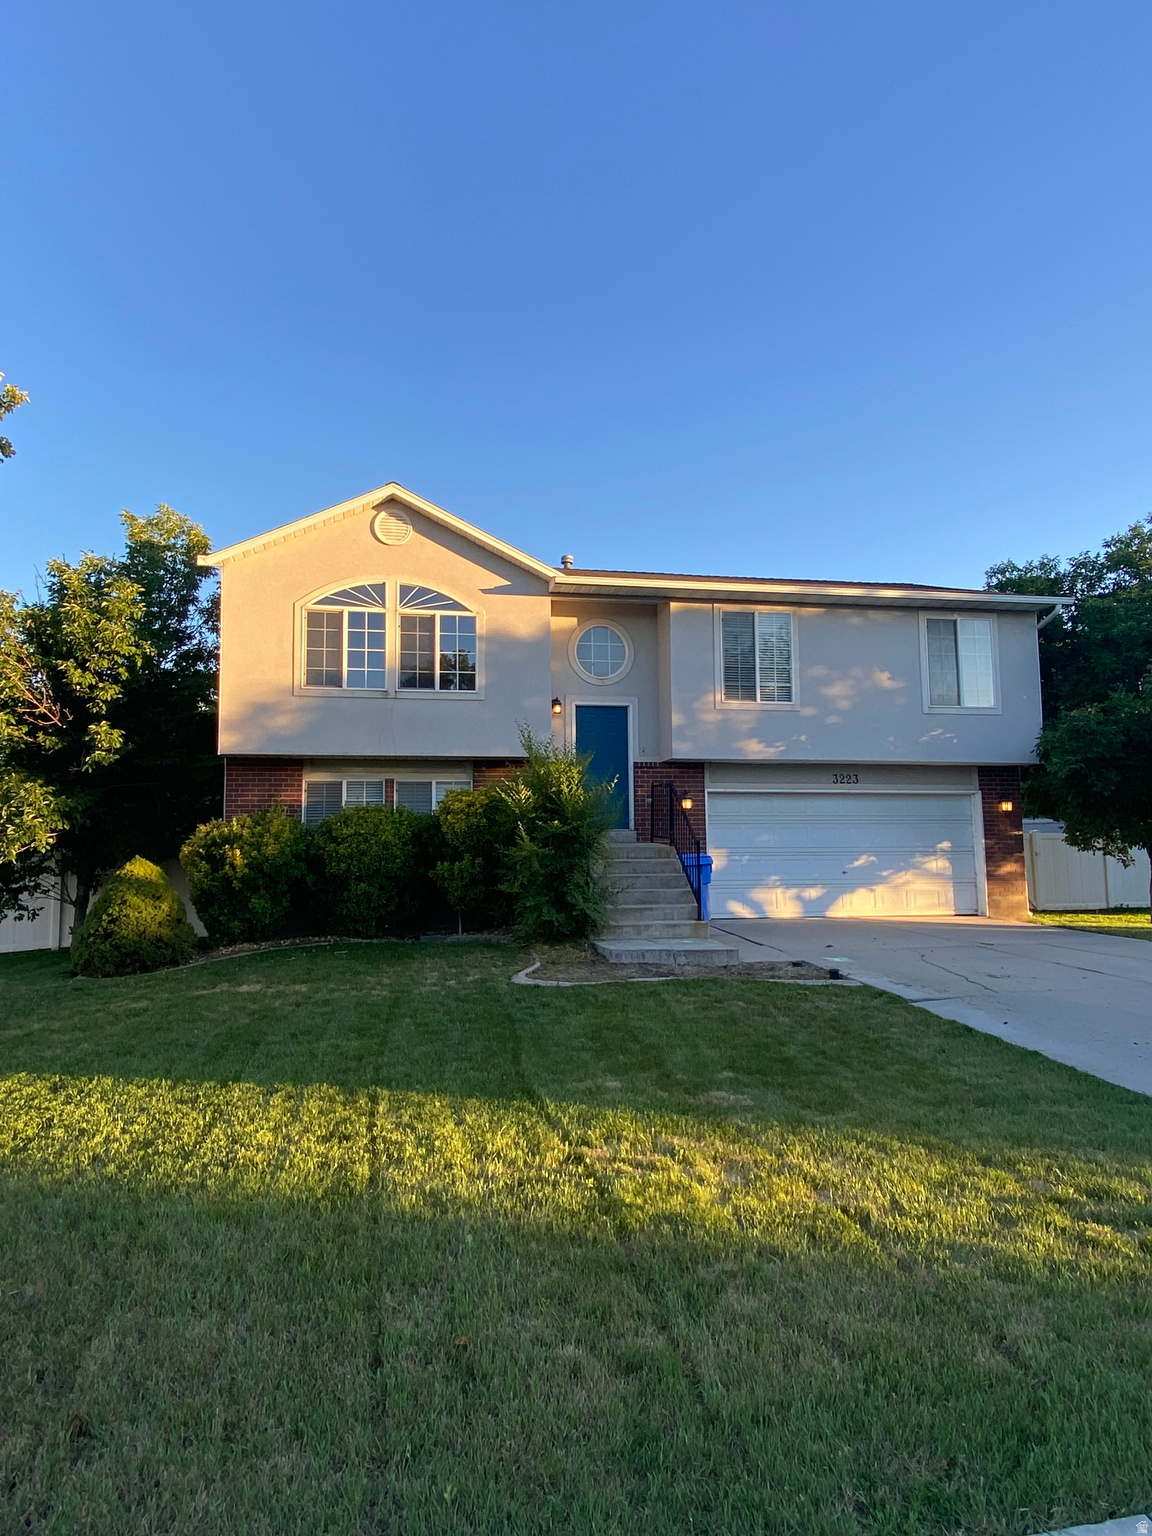
Riverton
3223 W 13120 S
3 Beds
2 Baths
1,848 Sq.Ft.
$575,000
MLS#: 2167533
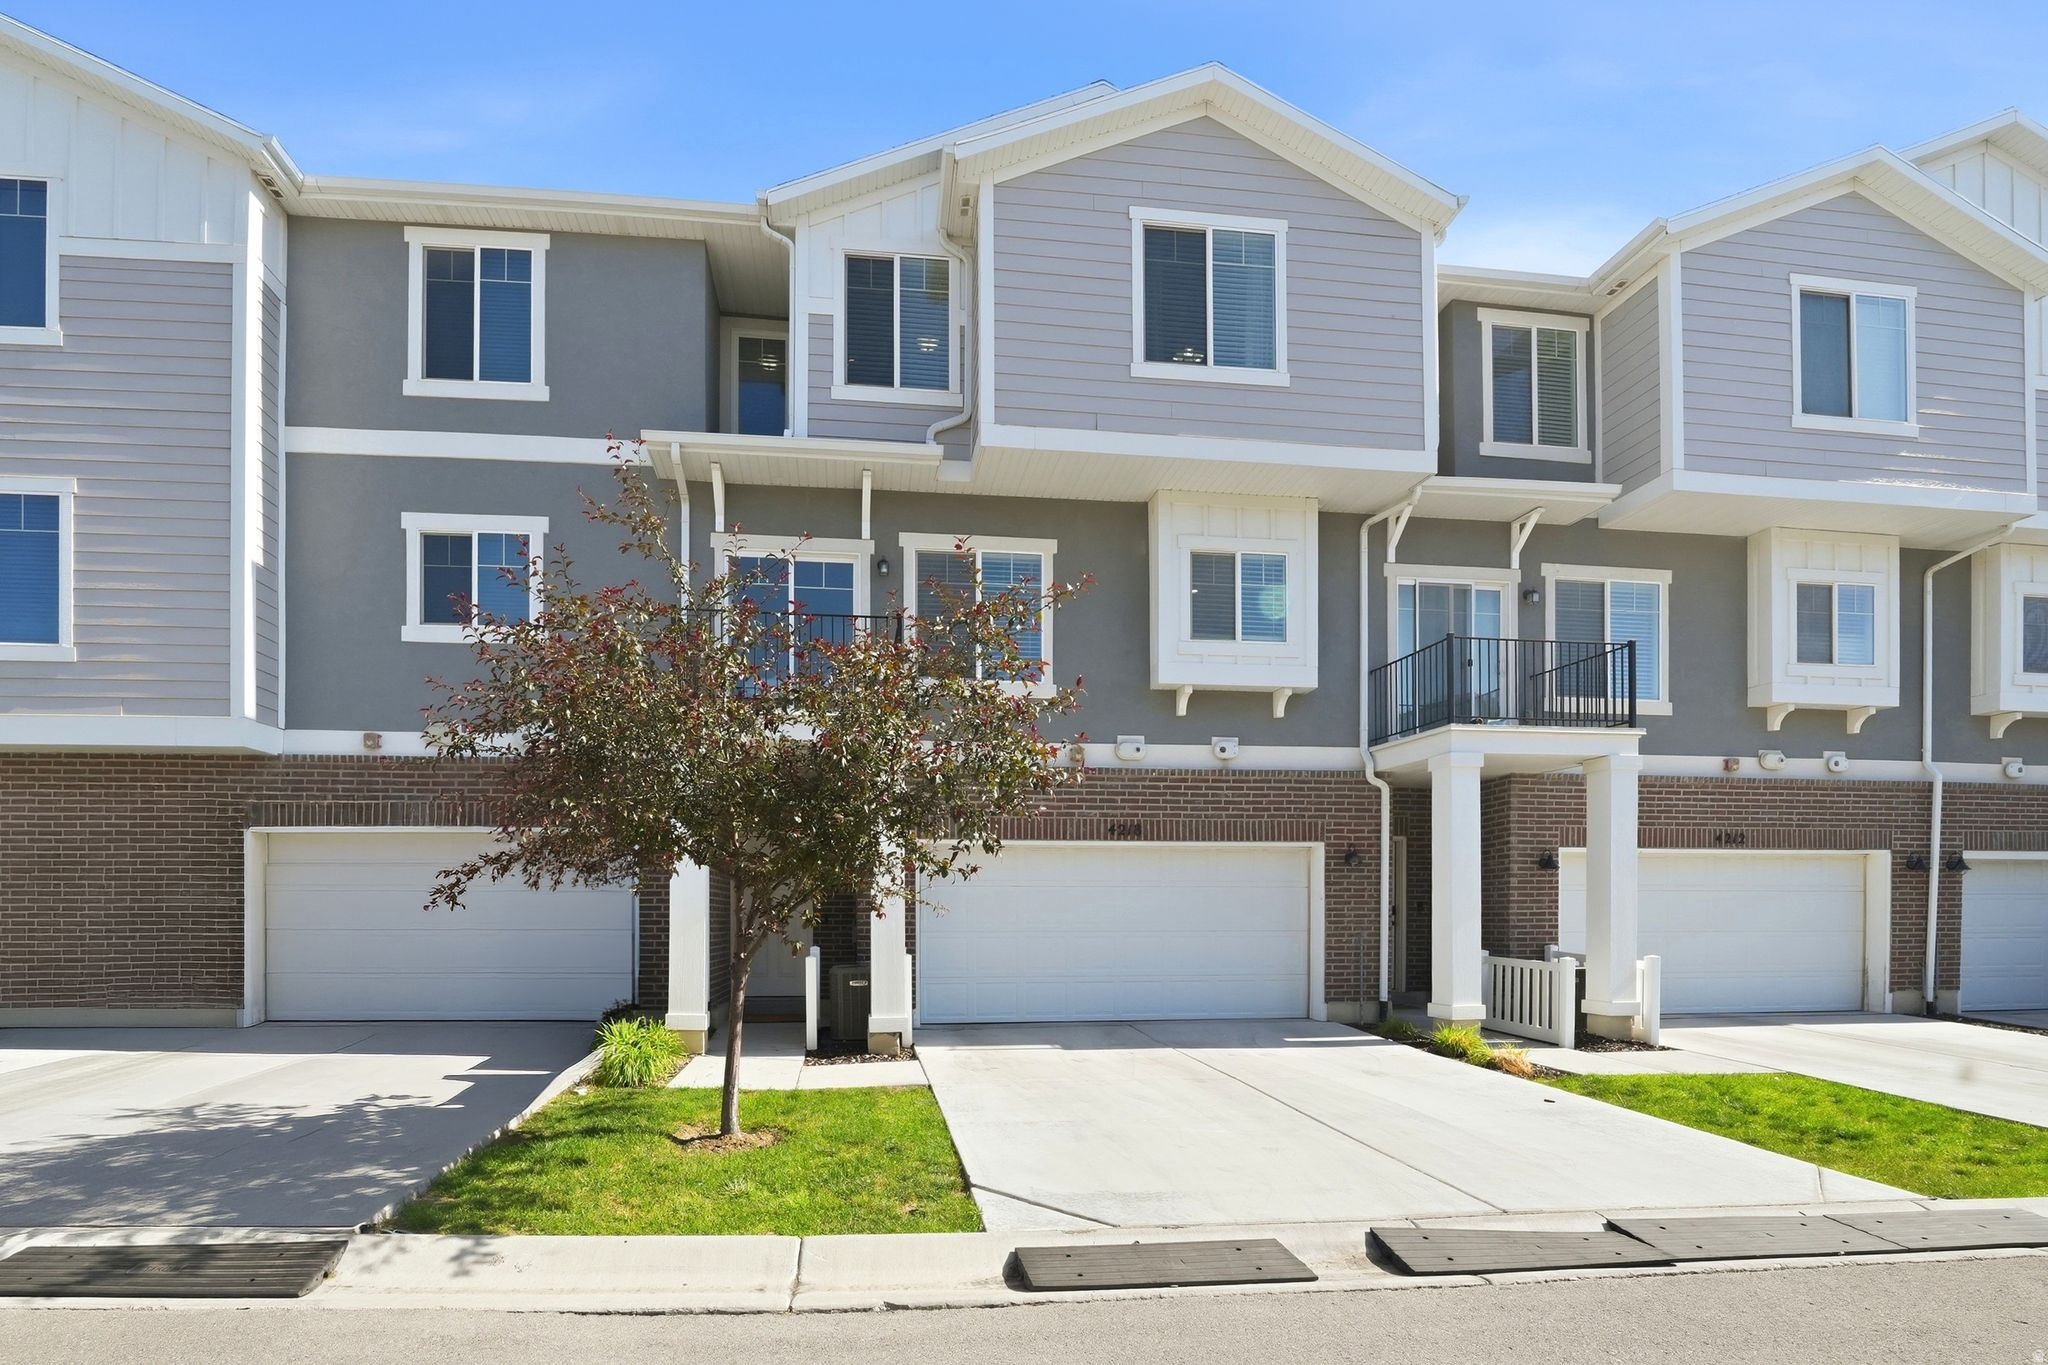
Riverton
4218 W RAIL TRAIL LN S
3 Beds
2 Baths
1,555 Sq.Ft.
$416,800
MLS#: 2167136
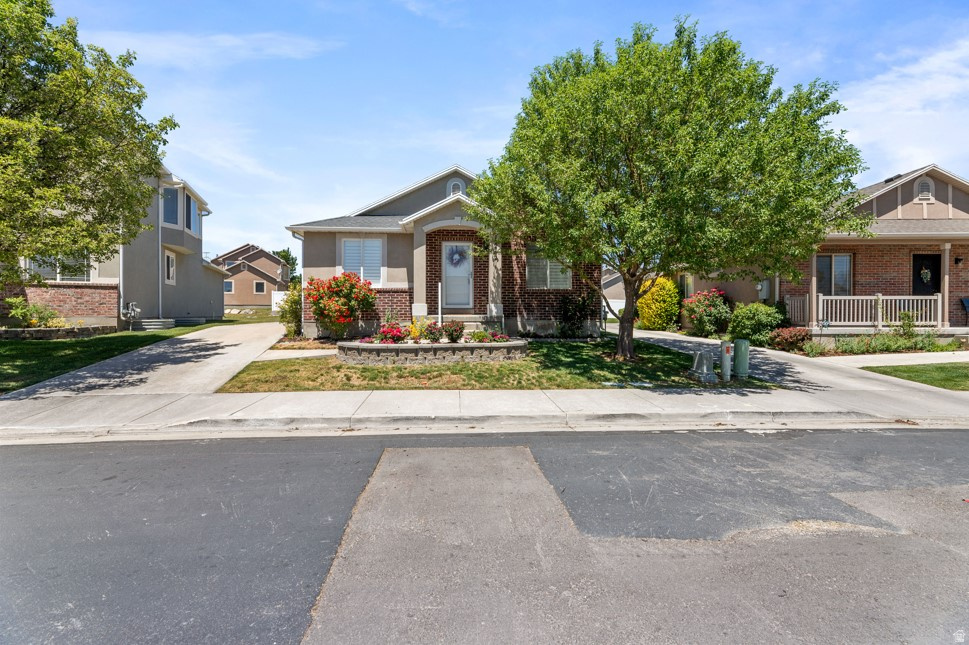
Riverton
12442 S SAQUAMISH ST 210
5 Beds
3 Baths
2,702 Sq.Ft.
$540,000
MLS#: 2166540
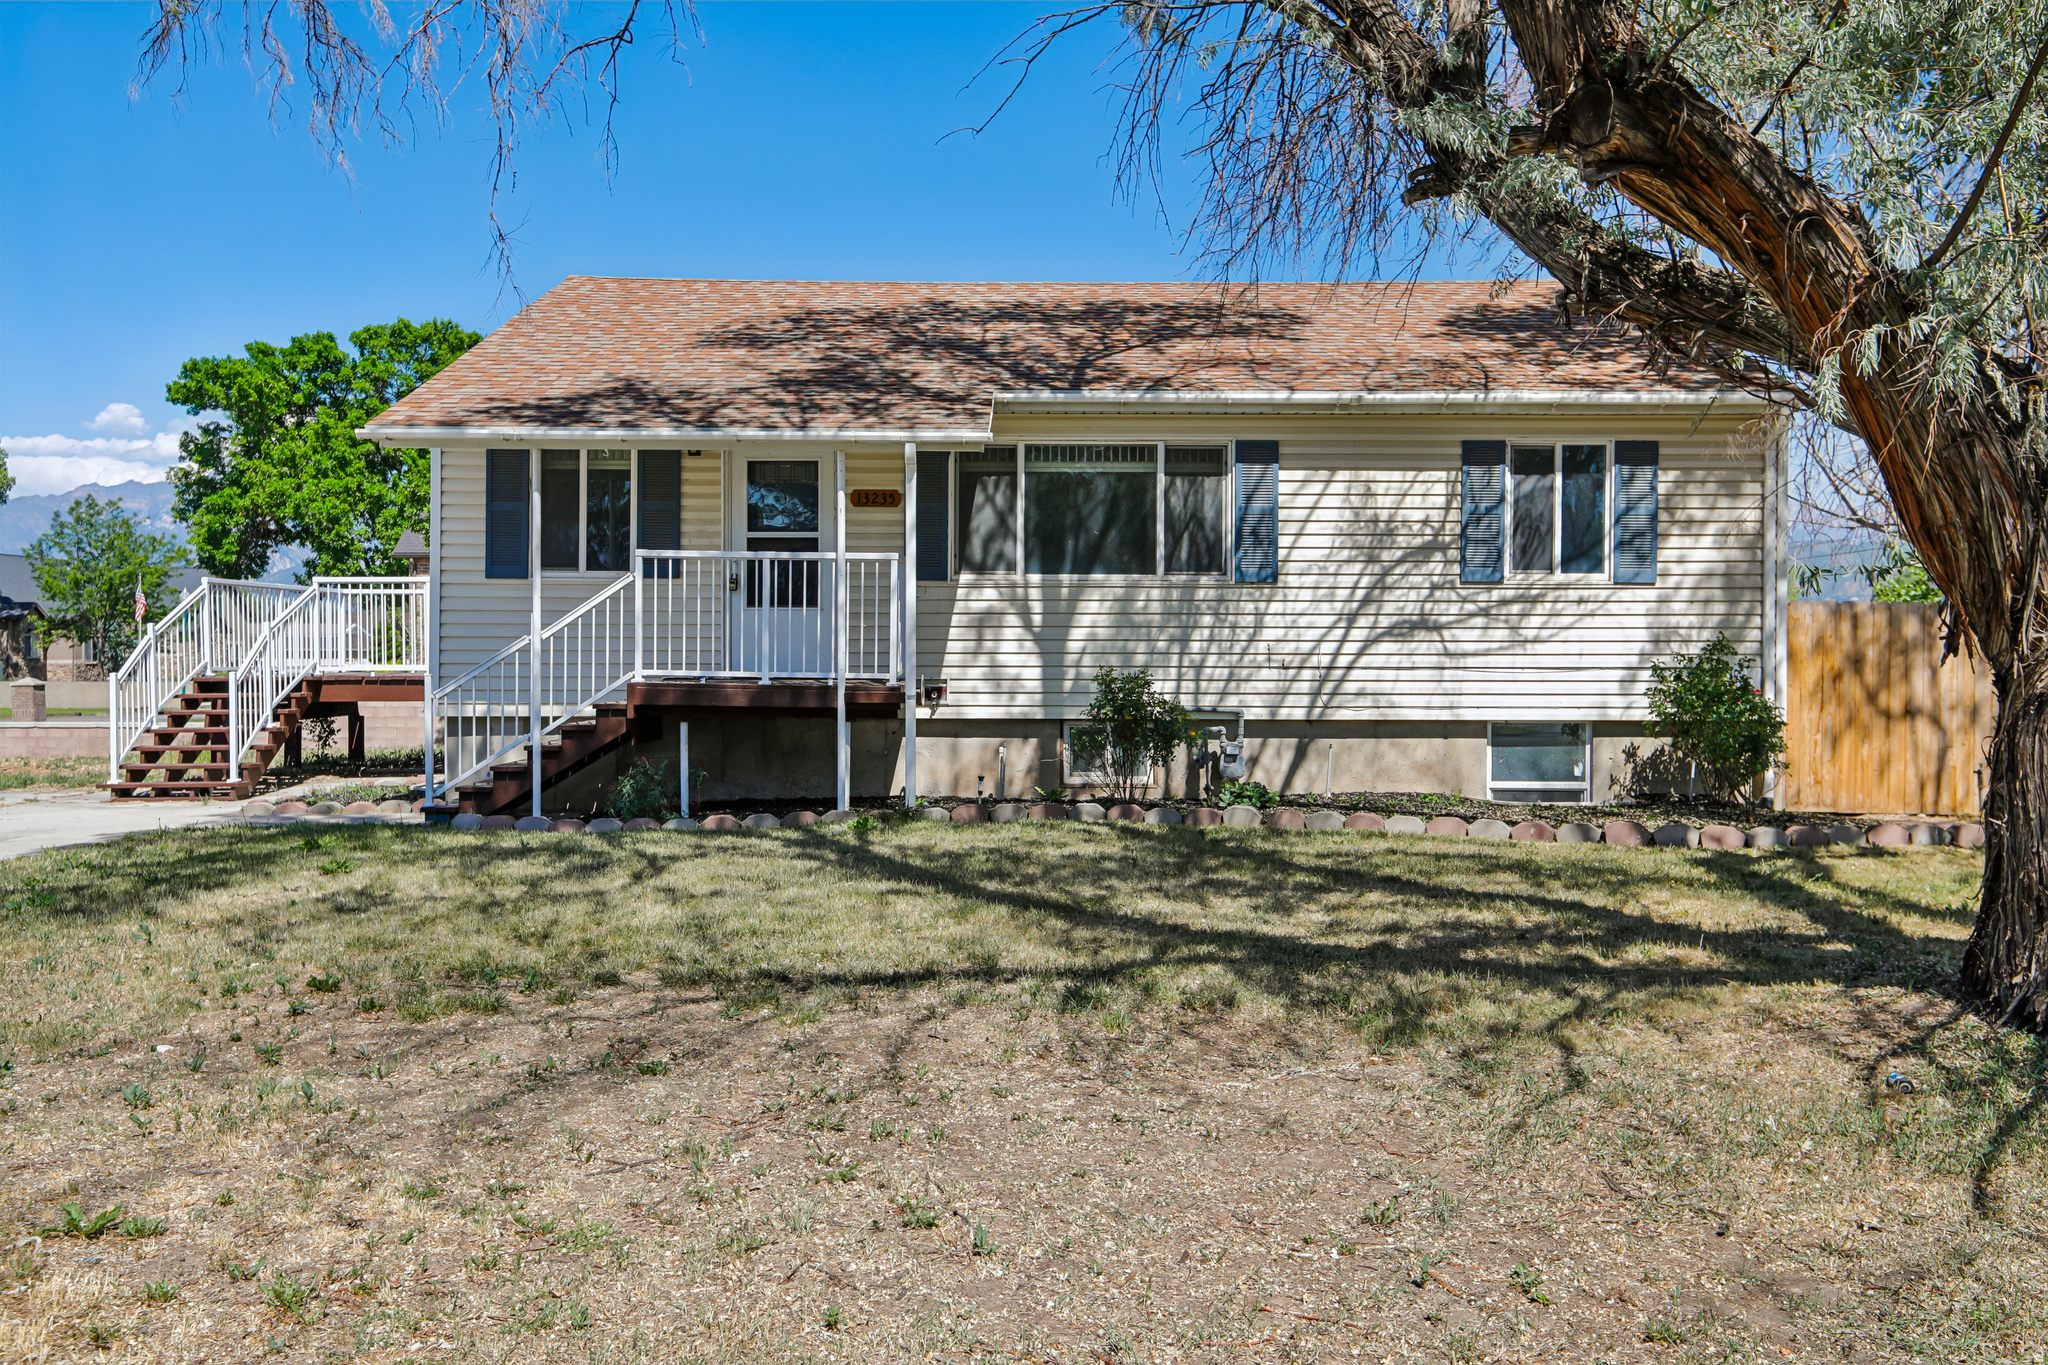
Riverton
13235 S 2120 W
4 Beds
2 Baths
1,910 Sq.Ft.
$529,000
MLS#: 2165287
Riverton
12996 S COHAB CANYON CT
4 Beds
3 Baths
1,886 Sq.Ft.
$490,000
MLS#: 2164580
Riverton
4818 W VICTORINE ST
3 Beds
3 Baths
2,130 Sq.Ft.
$449,999
MLS#: 2164141
