
635 E 2550 N
Provo, UT 84604
About
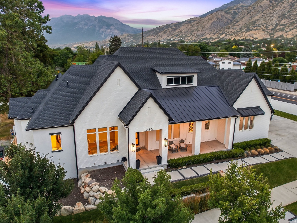
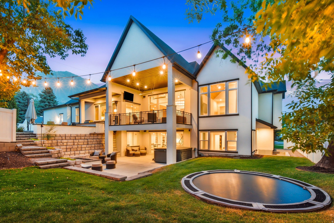
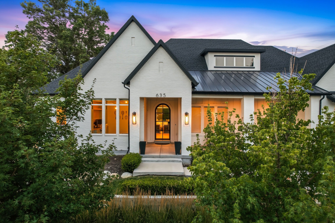
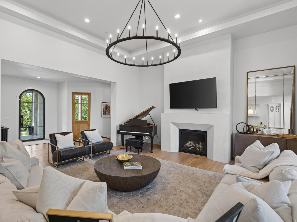
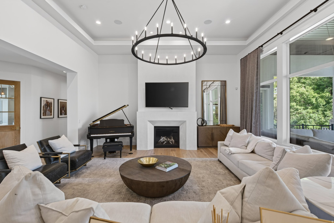
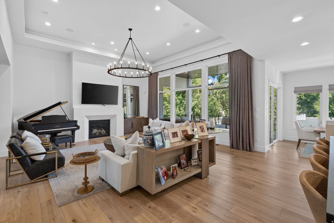
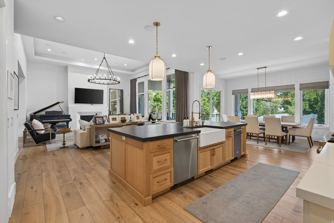
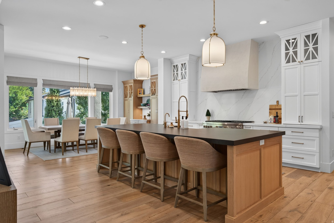
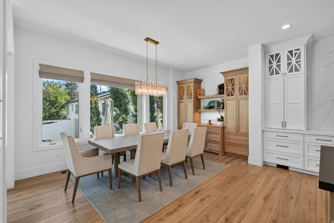
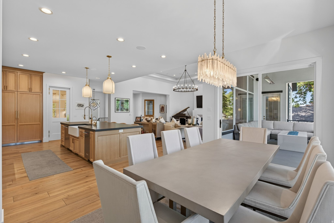
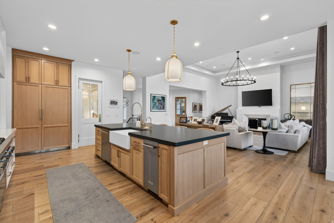
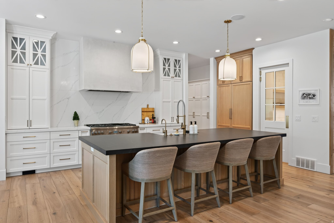
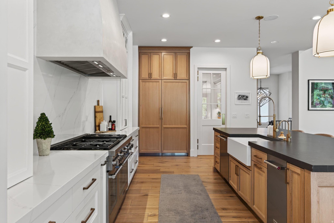
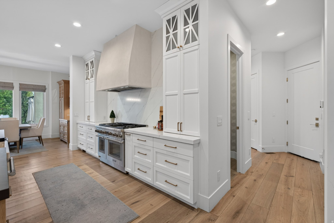
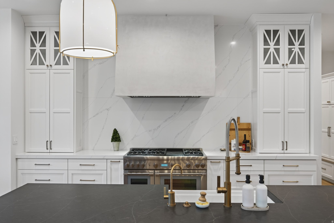
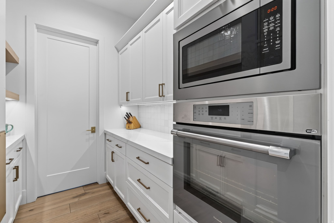
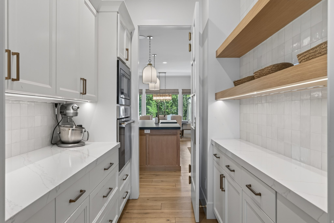
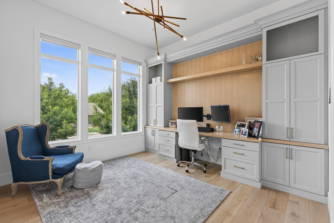
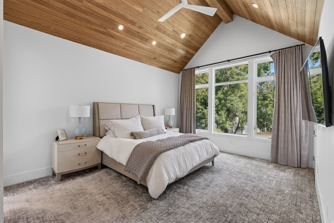
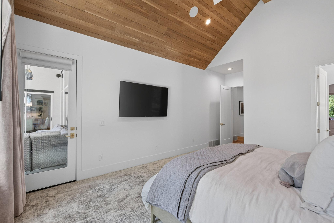
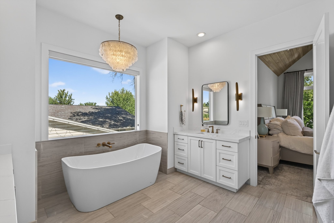
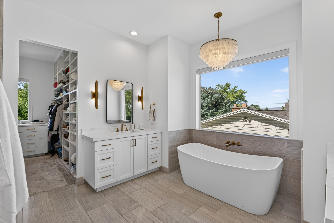
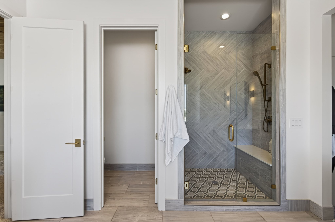
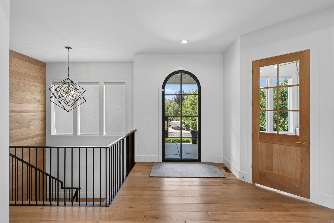
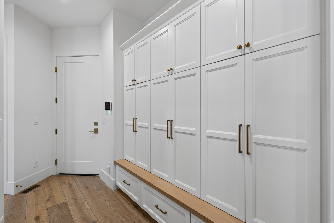
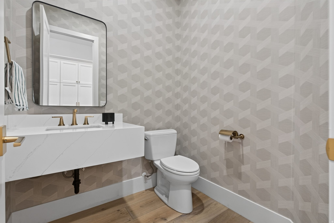
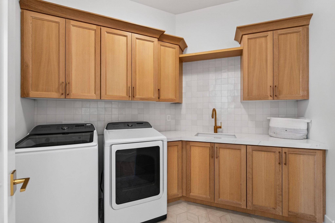
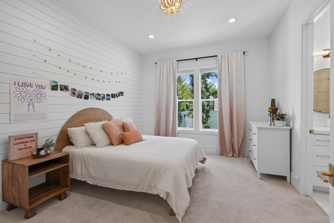
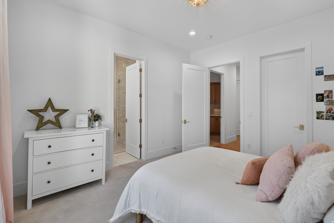
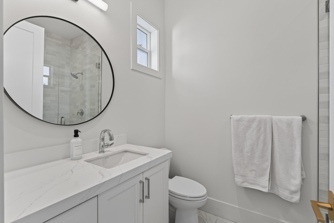
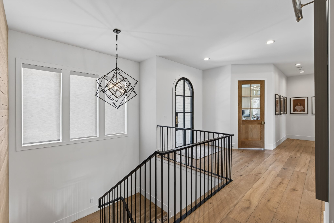
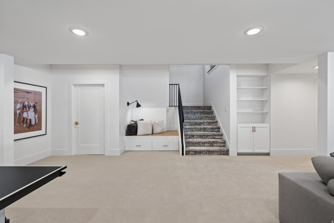
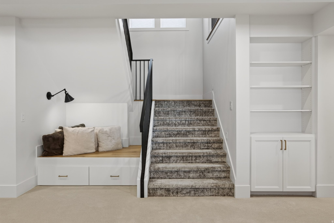
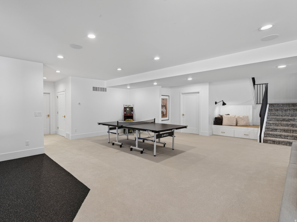
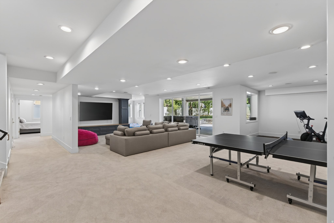
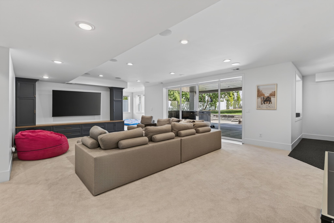
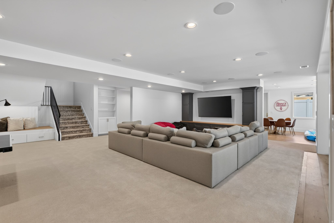
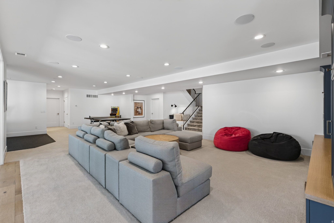
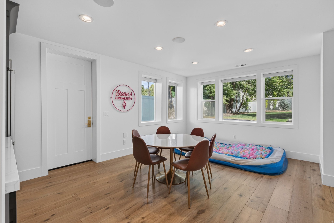
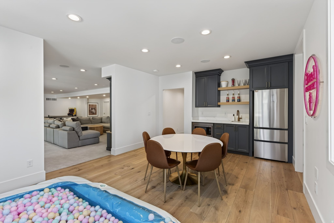
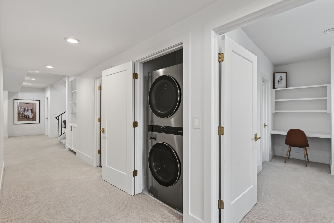
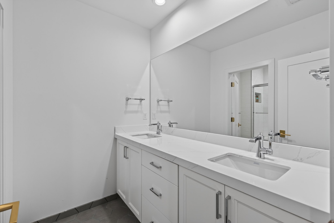
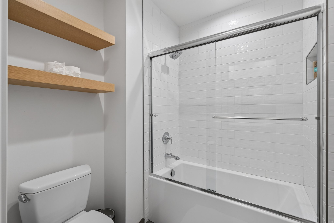
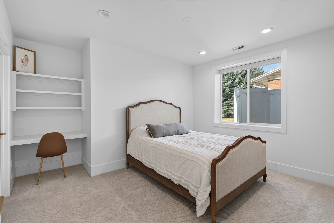
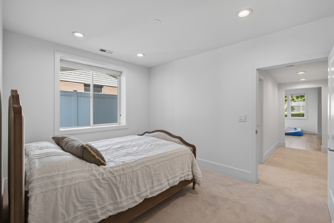
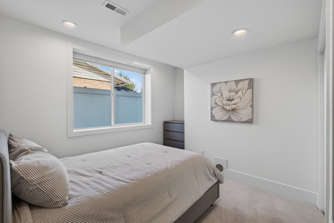
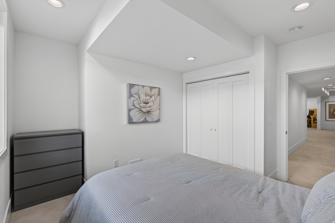
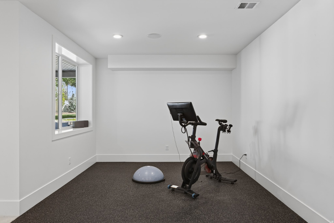
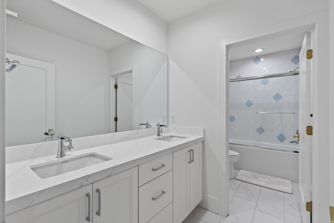
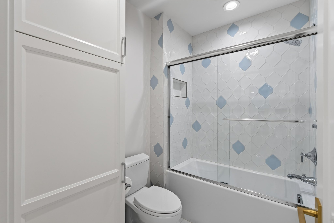
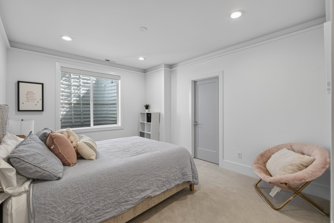
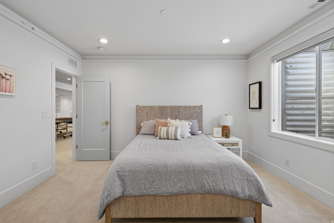
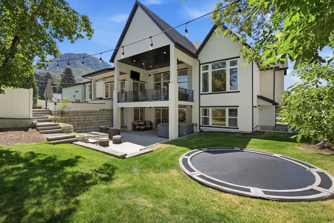
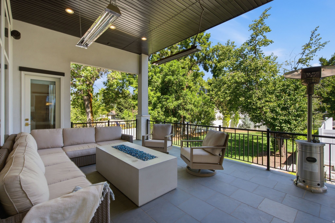
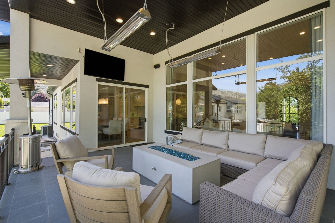
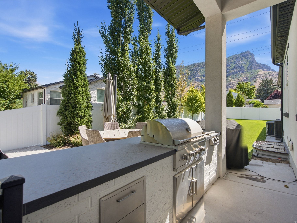
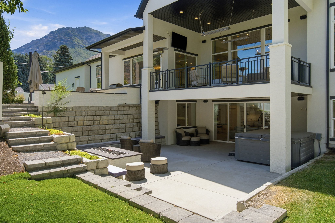
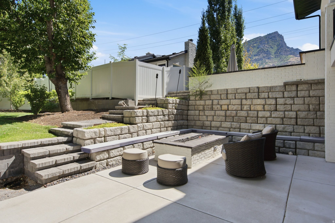
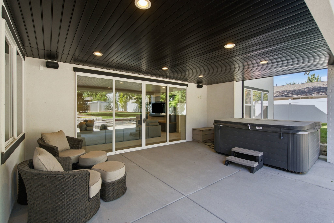
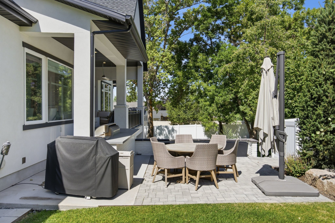
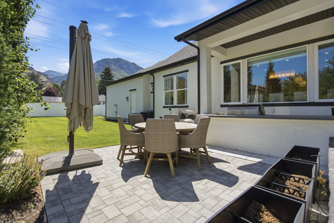
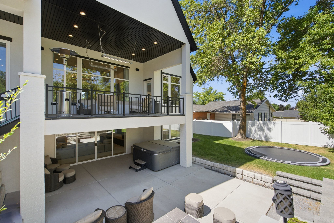
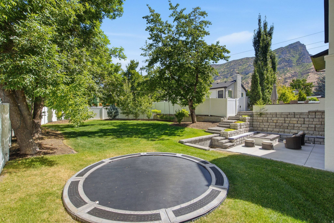
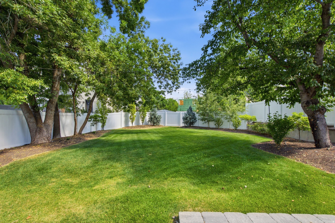
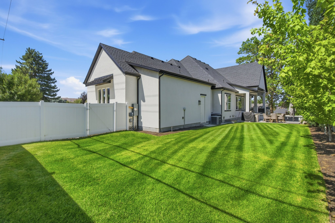
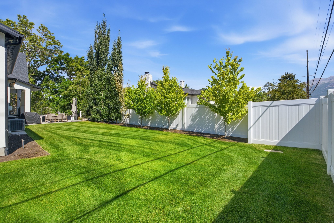
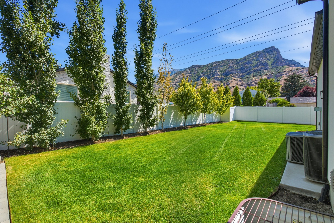
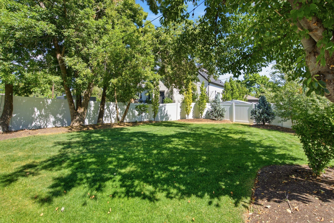
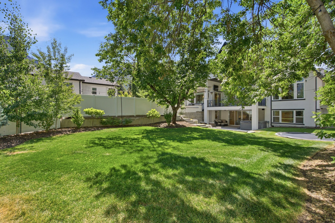
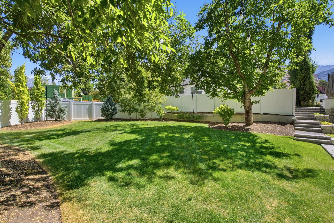
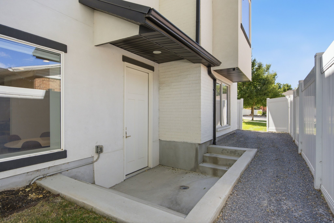
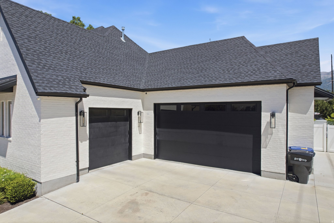
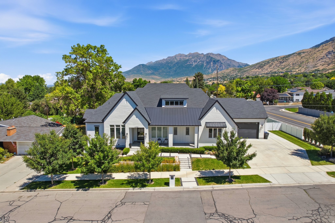
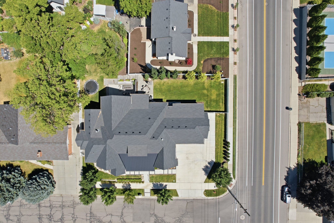
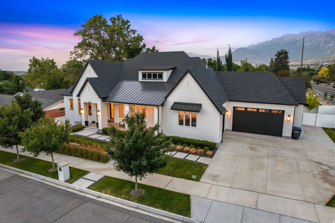
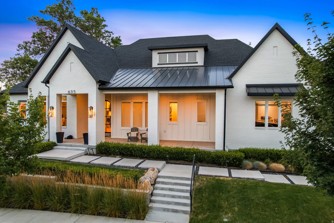
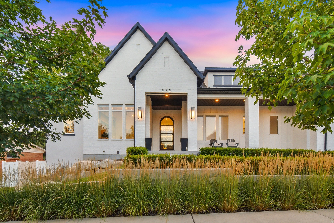
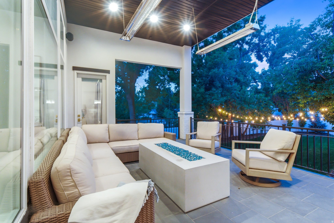
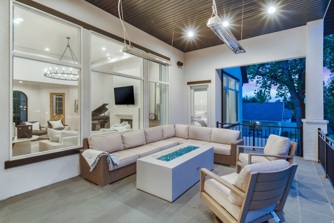
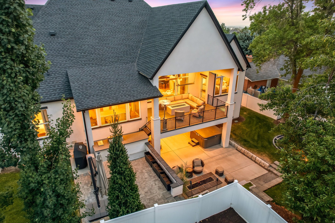
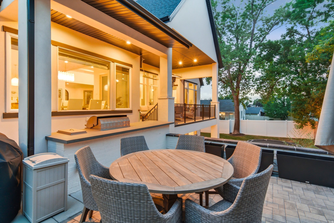
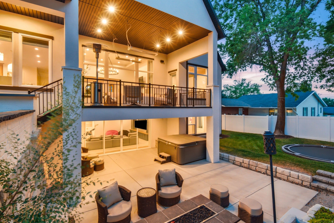
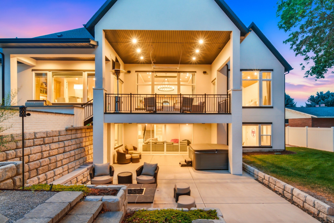
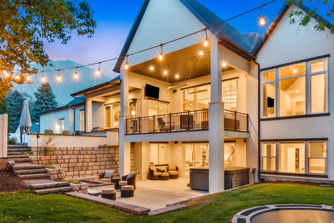
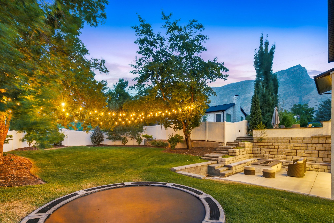
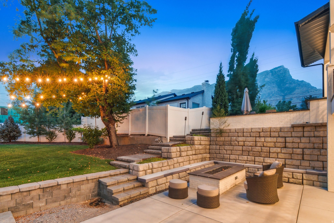
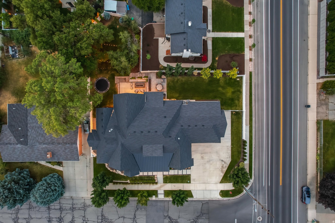
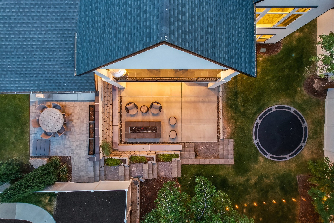
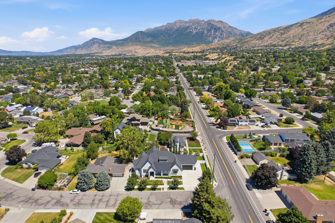
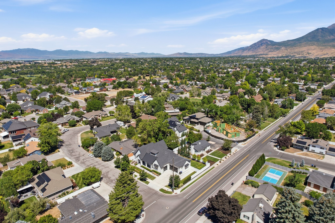
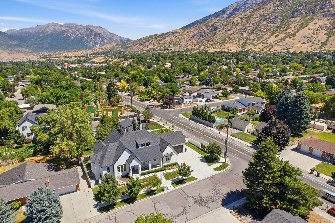
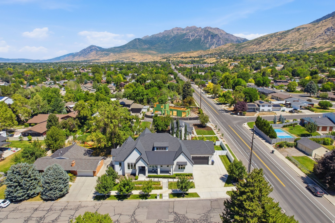
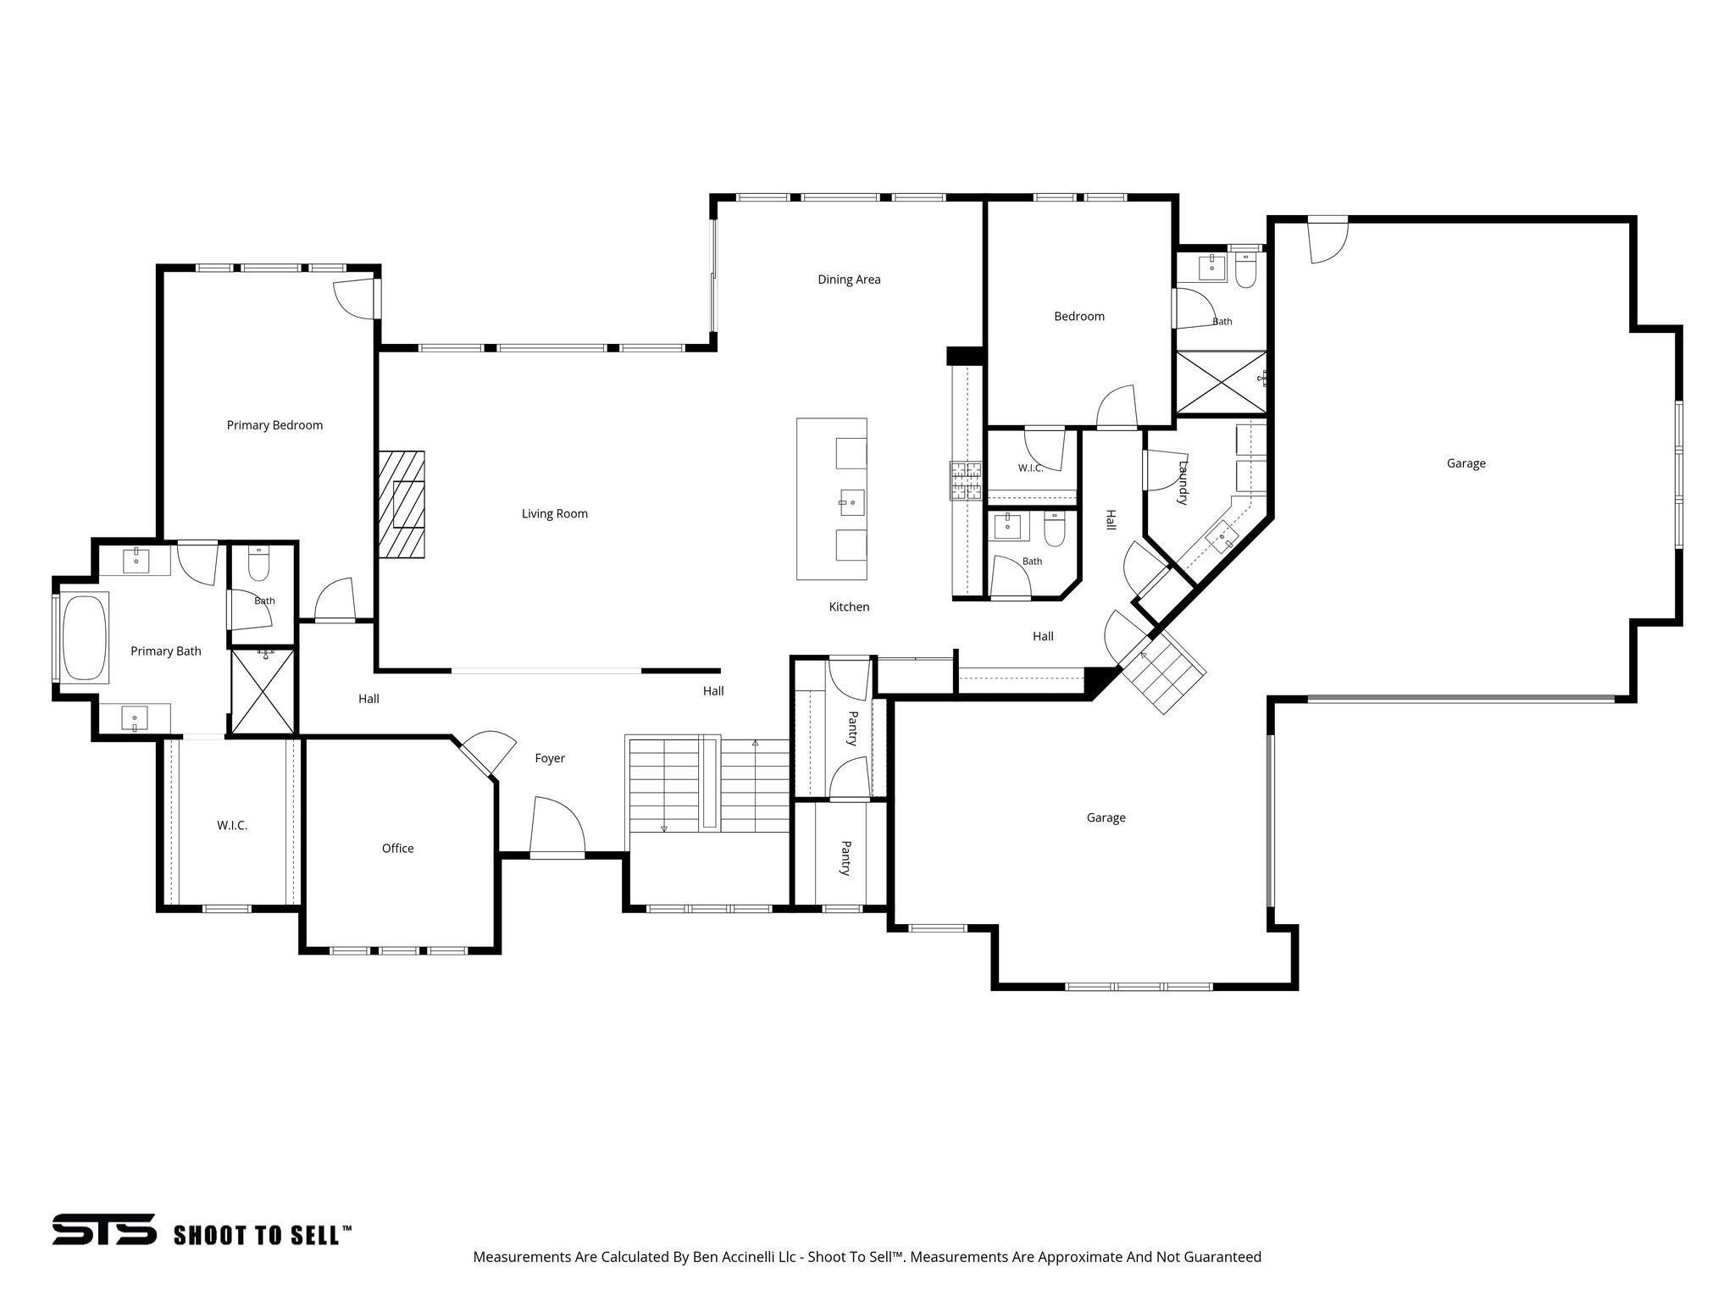
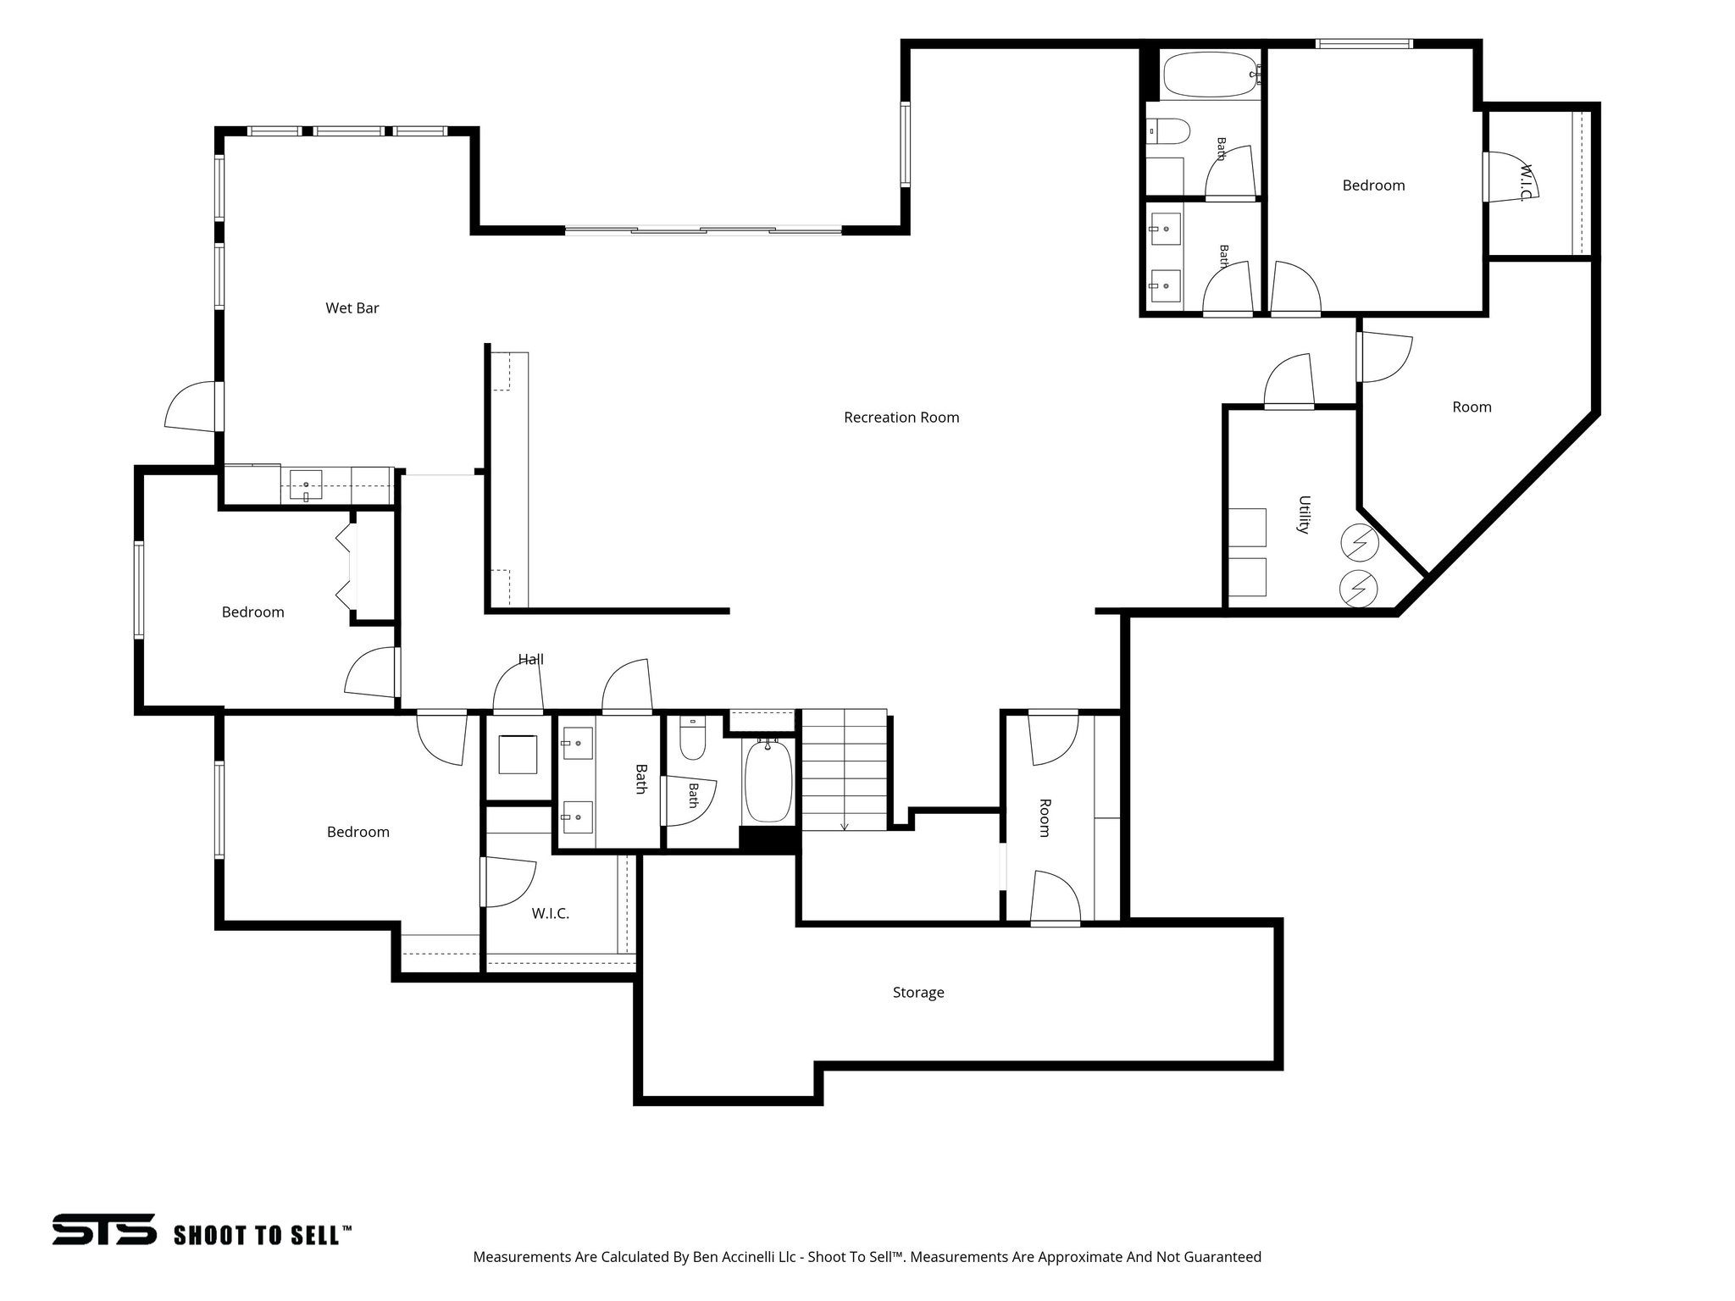
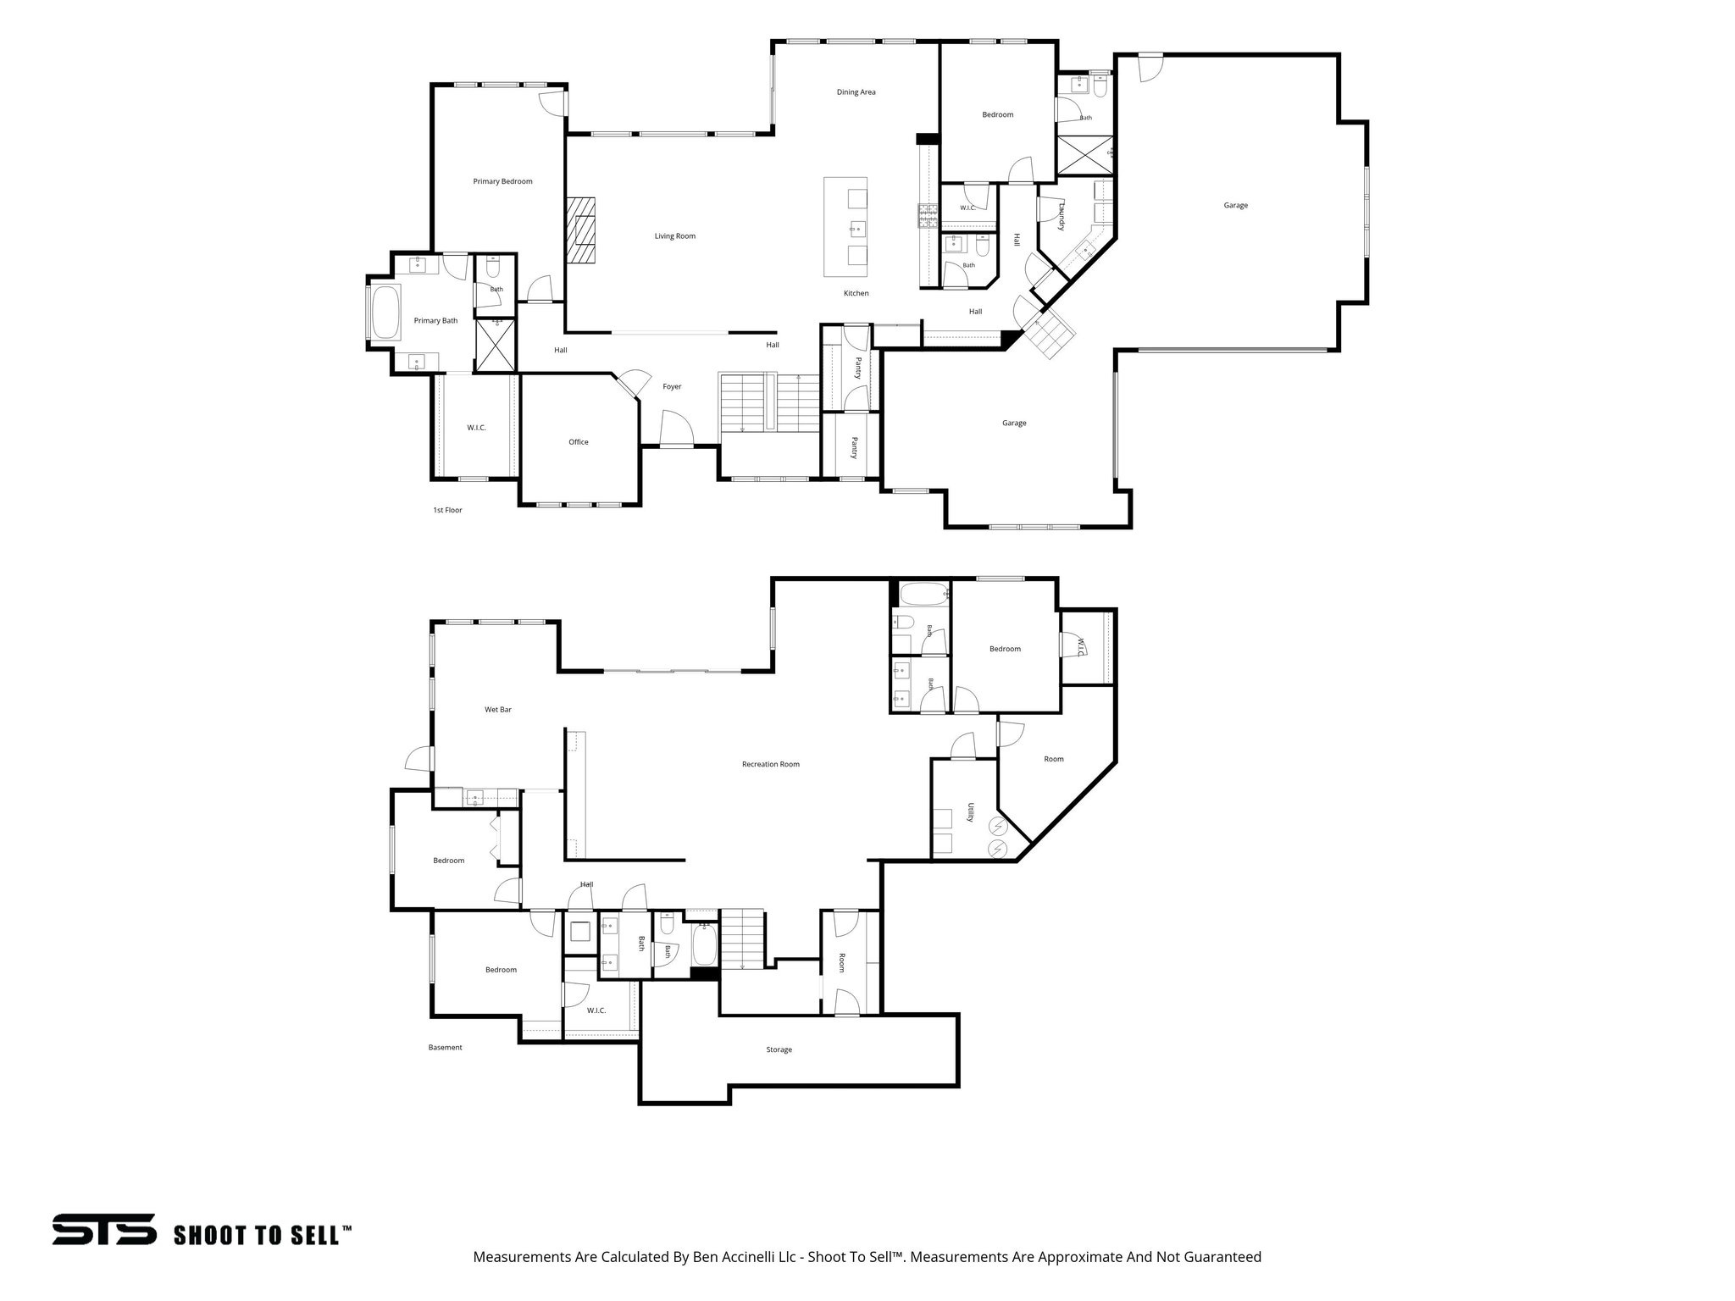
Exceptional craftsmanship and thoughtful design define this remarkable custom home in one of Provo's most sought-after neighborhoods. Originally built as the builder's personal residence, this home showcases premium finishes, meticulous attention to detail, and an ideal layout for both everyday living and entertaining. The stunning great room features soaring 14-foot ceilings, expansive windows, and beautiful white oak wide-plank hardwood flooring that creates a bright, open atmosphere. The gourmet kitchen is a chef's dream, offering custom cabinetry, professional-grade appliances, three ovens, a butler's pantry, and elegant gold-tone lighting. Just off the kitchen, the covered patio features built-in heaters and breathtaking views of Mount Timpanogos, creating the perfect space for year-round outdoor dining and entertaining. The walkout lower level was designed with entertaining in mind, featuring 10-foot ceilings, a spacious gathering area, custom cabinetry, designer lighting, and accordion glass doors that open seamlessly to an incredible outdoor living space complete with a summer kitchen, built-in seating, fire pit, and BBQ. Every bedroom is a private suite with its own ensuite bathroom, providing comfort and privacy for family and guests alike. The oversized garages feature extra height and depth, along with electric vehicle charging capabilities. Professionally designed landscaping, mature trees, outdoor lighting, and a whole-home surround sound system complete this exceptional property. Ideally located within walking distance of BYU, Timpview High School, Centennial Middle School, and Rock Canyon Elementary, this home also offers quick access to Rock Canyon, Provo Canyon, the Bonneville Shoreline Trail, and endless opportunities for hiking, biking, and outdoor recreation. Enjoy nearby shopping, dining, parks, golf courses, and all that Provo has to offer while taking in the beauty of Utah Valley and Mount Timpanogos. This is a rare opportunity to own a truly one-of-a-kind home where exceptional quality, luxury, and location come together. Square footage figures are provided as a courtesy estimate only and were obtained from county records. Buyer is advised to obtain an independent measurement.
Property
Beds
5
Full Baths
4
1/2 Baths
1
Year Built
2021
Sq.Footage
6,263
Features
Features & Amenities
Interior
-
Other Interior Features
Walk-In Closet(s), Central Vacuum, Vaulted Ceiling(s), Master Downstairs
-
Total Bedrooms
5
-
Bathrooms
4
-
1/2 Bathrooms
1
-
Basement YN
YES
-
Cooling YN
YES
-
Cooling
Ceiling Fan(s), Central Air
-
Fireplace YN
YES
-
Heating YN
YES
-
Heating
Central, Natural Gas, Forced Air
-
Main Level Bedrooms
2
-
Pet friendly
N/A
Exterior
-
Garage
Yes
-
Garage spaces
3
-
Construction Materials
Brick, Stucco
-
Other Exterior Features
Gas Grill, Lighting
-
Parking
Attached, RV Access/Parking, Garage
-
Patio and Porch Features
Deck, Patio, Porch
-
Pool
No
-
Waterfront YN
NO
-
View
Mountain(s)
Area & Lot
-
Lot Features
Corner Lot
-
Lot Size(acres)
0.32
-
Lot Size(square feet)
13,939
-
Property Type
Residential
-
Property Sub Type
Single Family Residence
-
Architectural Style
Rambler/Ranch
Price
-
Sales Price
$1,999,999
-
Tax Amount
$7,936
-
Zoning
RES
-
Sq. Footage
6,263
-
Price/SqFt
$319
HOA
-
Association
No
Property Resources
-
Horse Property
NO
School District
-
Elementary School
Provo
-
Middle School
Centennial
-
High School
Timpview
Property Features
-
New Construction
NO
-
Senior Community YN
NO
-
Sewer
Public Sewer
Schedule
Schedule a Showing
Showing scheduled successfully.
Mortgage calculator
Estimate your monthly mortgage payment, including the principal and interest, property taxes, and HOA. Adjust the values to generate a more accurate rate.
Your payment
Principal and Interest:
$
Property taxes:
$
HOA fees:
$
Total loan payment:
$
Total interest amount:
$
Location
-
County
Utah
-
Elementary School
Provo
-
Middle School
Centennial
-
High School
Timpview

Listing Courtesy of Dan Evans, Summit Realty, Inc.
RealHub Information is provided exclusively for consumers' personal, non-commercial use, and it may not be used for any purpose other than to identify prospective properties consumers may be interested in purchasing. All information deemed reliable but not guaranteed and should be independently verified. All properties are subject to prior sale, change or withdrawal. RealHub website owner shall not be responsible for any typographical errors, misinformation, misprints and shall be held totally harmless.

Damon Luke
President / Real Estate Advisor
Call Damon today to schedule a private showing.
Phone (801) 477-7421
Email Damon@OnXrealty.com

* Listings on this website come from the FMLS IDX Compilation and may be held by brokerage firms other than the owner of this website. The listing brokerage is identified in any listing details. Information is deemed reliable but is not guaranteed. If you believe any FMLS listing contains material that infringes your copyrighted work please click here to review our DMCA policy and learn how to submit a takedown request.© 2024 FMLS.
Properties
Related properties

Provo
4529 N WINDSOR DR
5 Beds
3 Baths
5,053 Sq.Ft.
$1,775,000
MLS#: 2178425
Provo
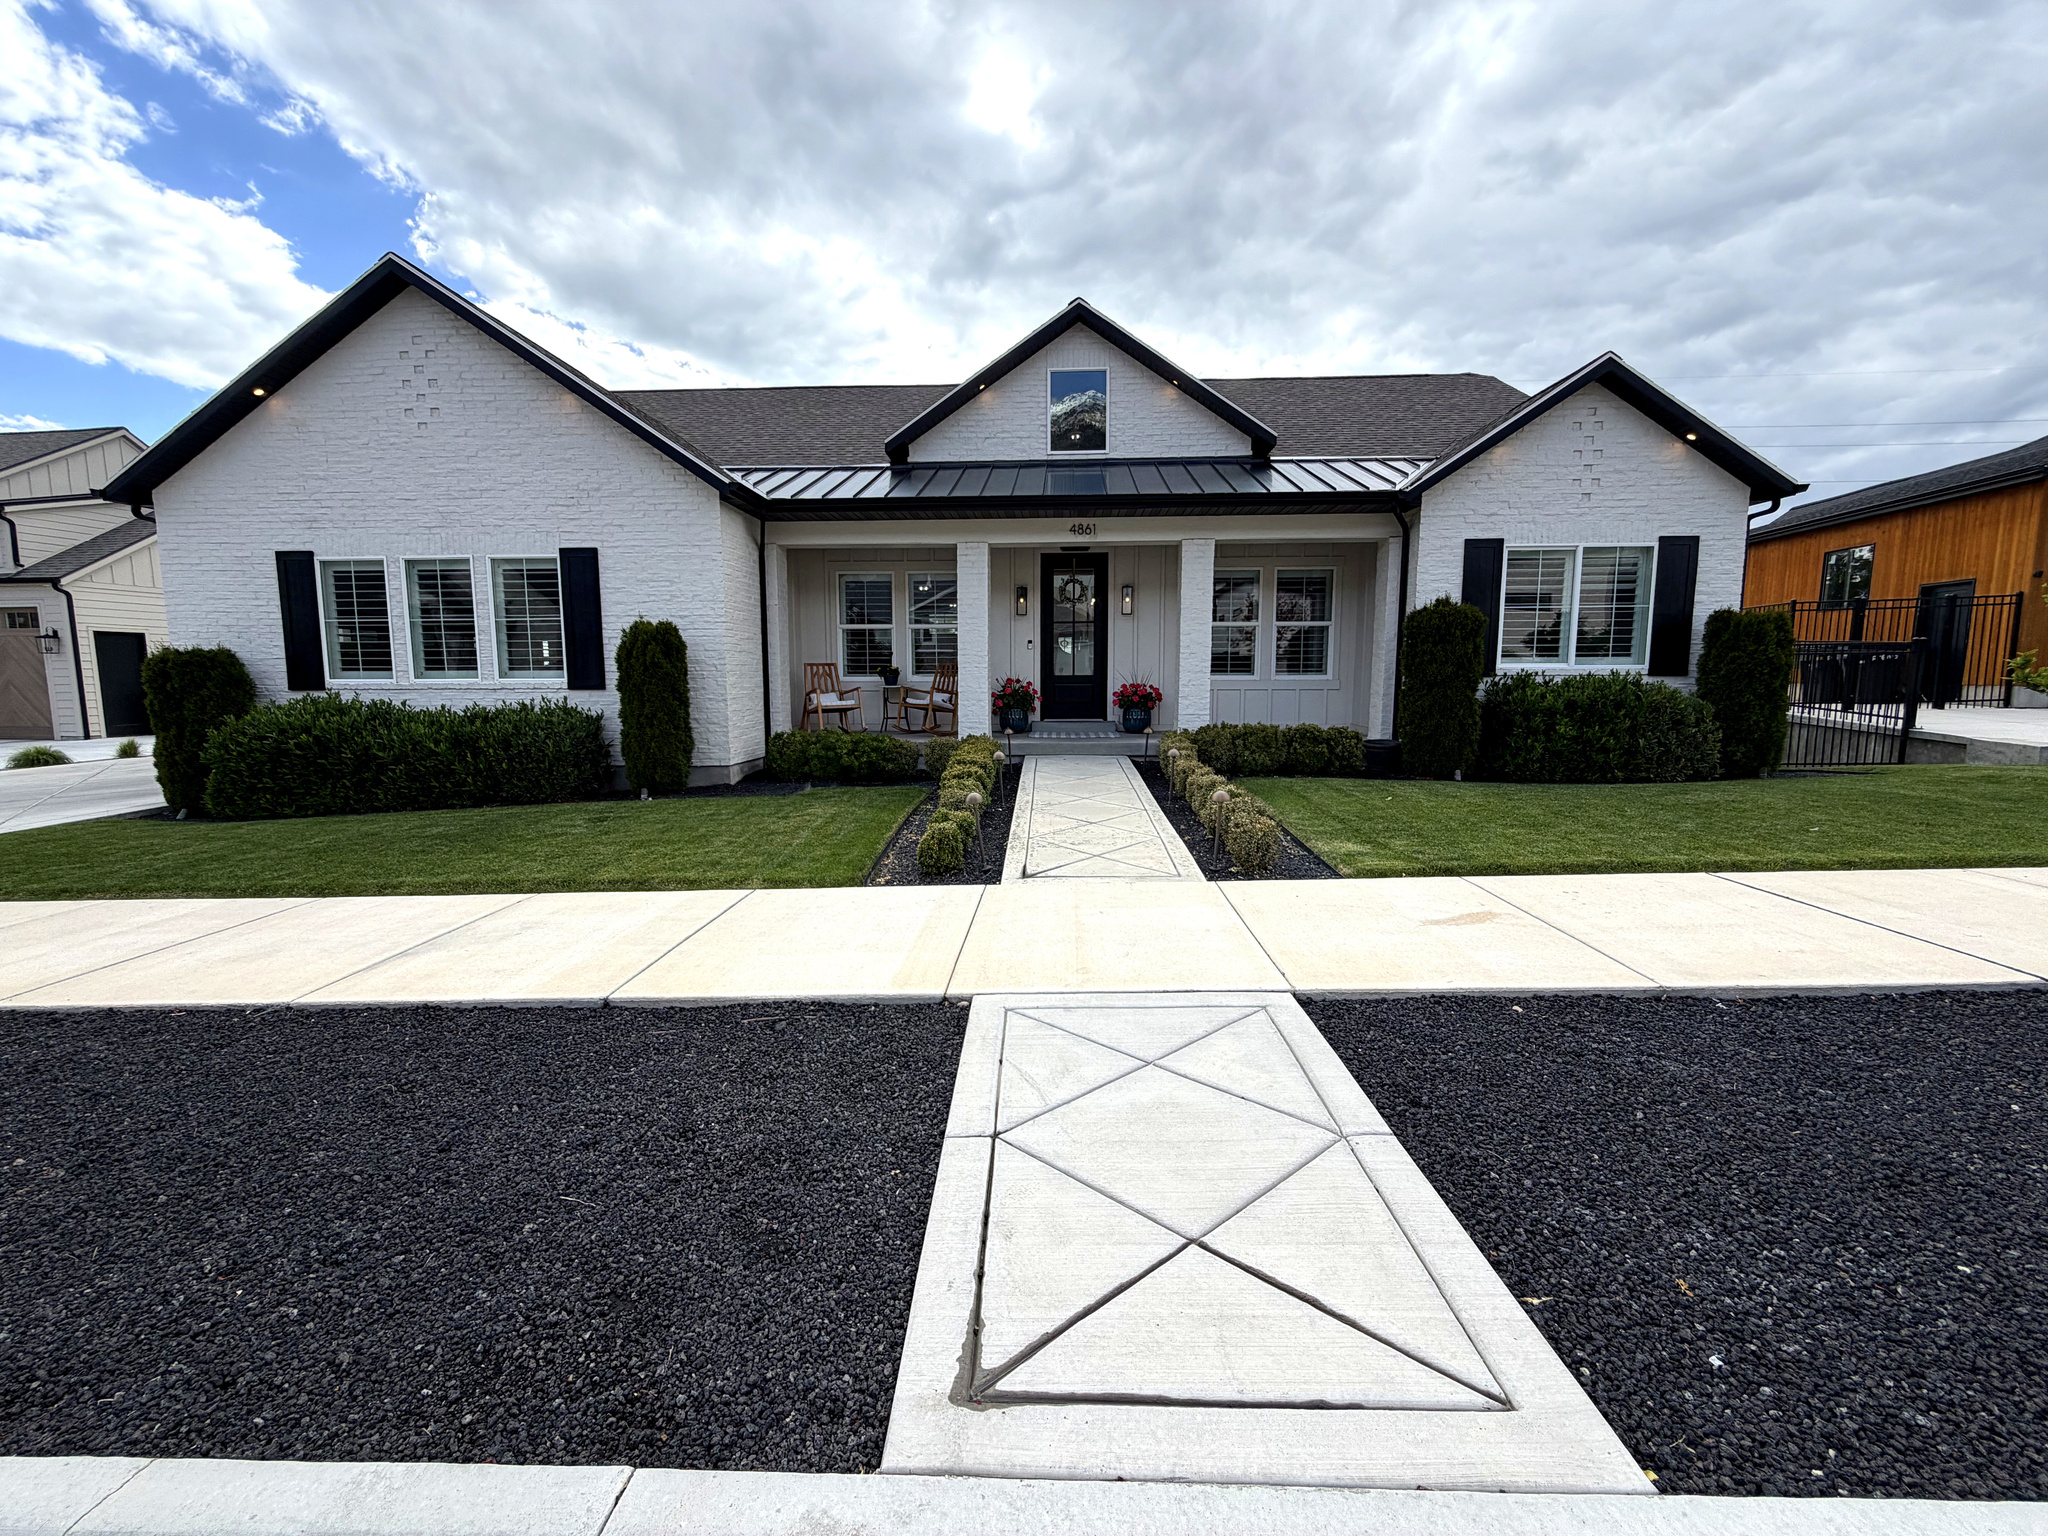
4861 N 300 E
5 Beds
3 Baths
4,794 Sq.Ft.
$1,625,000
MLS#: 2162203
Provo
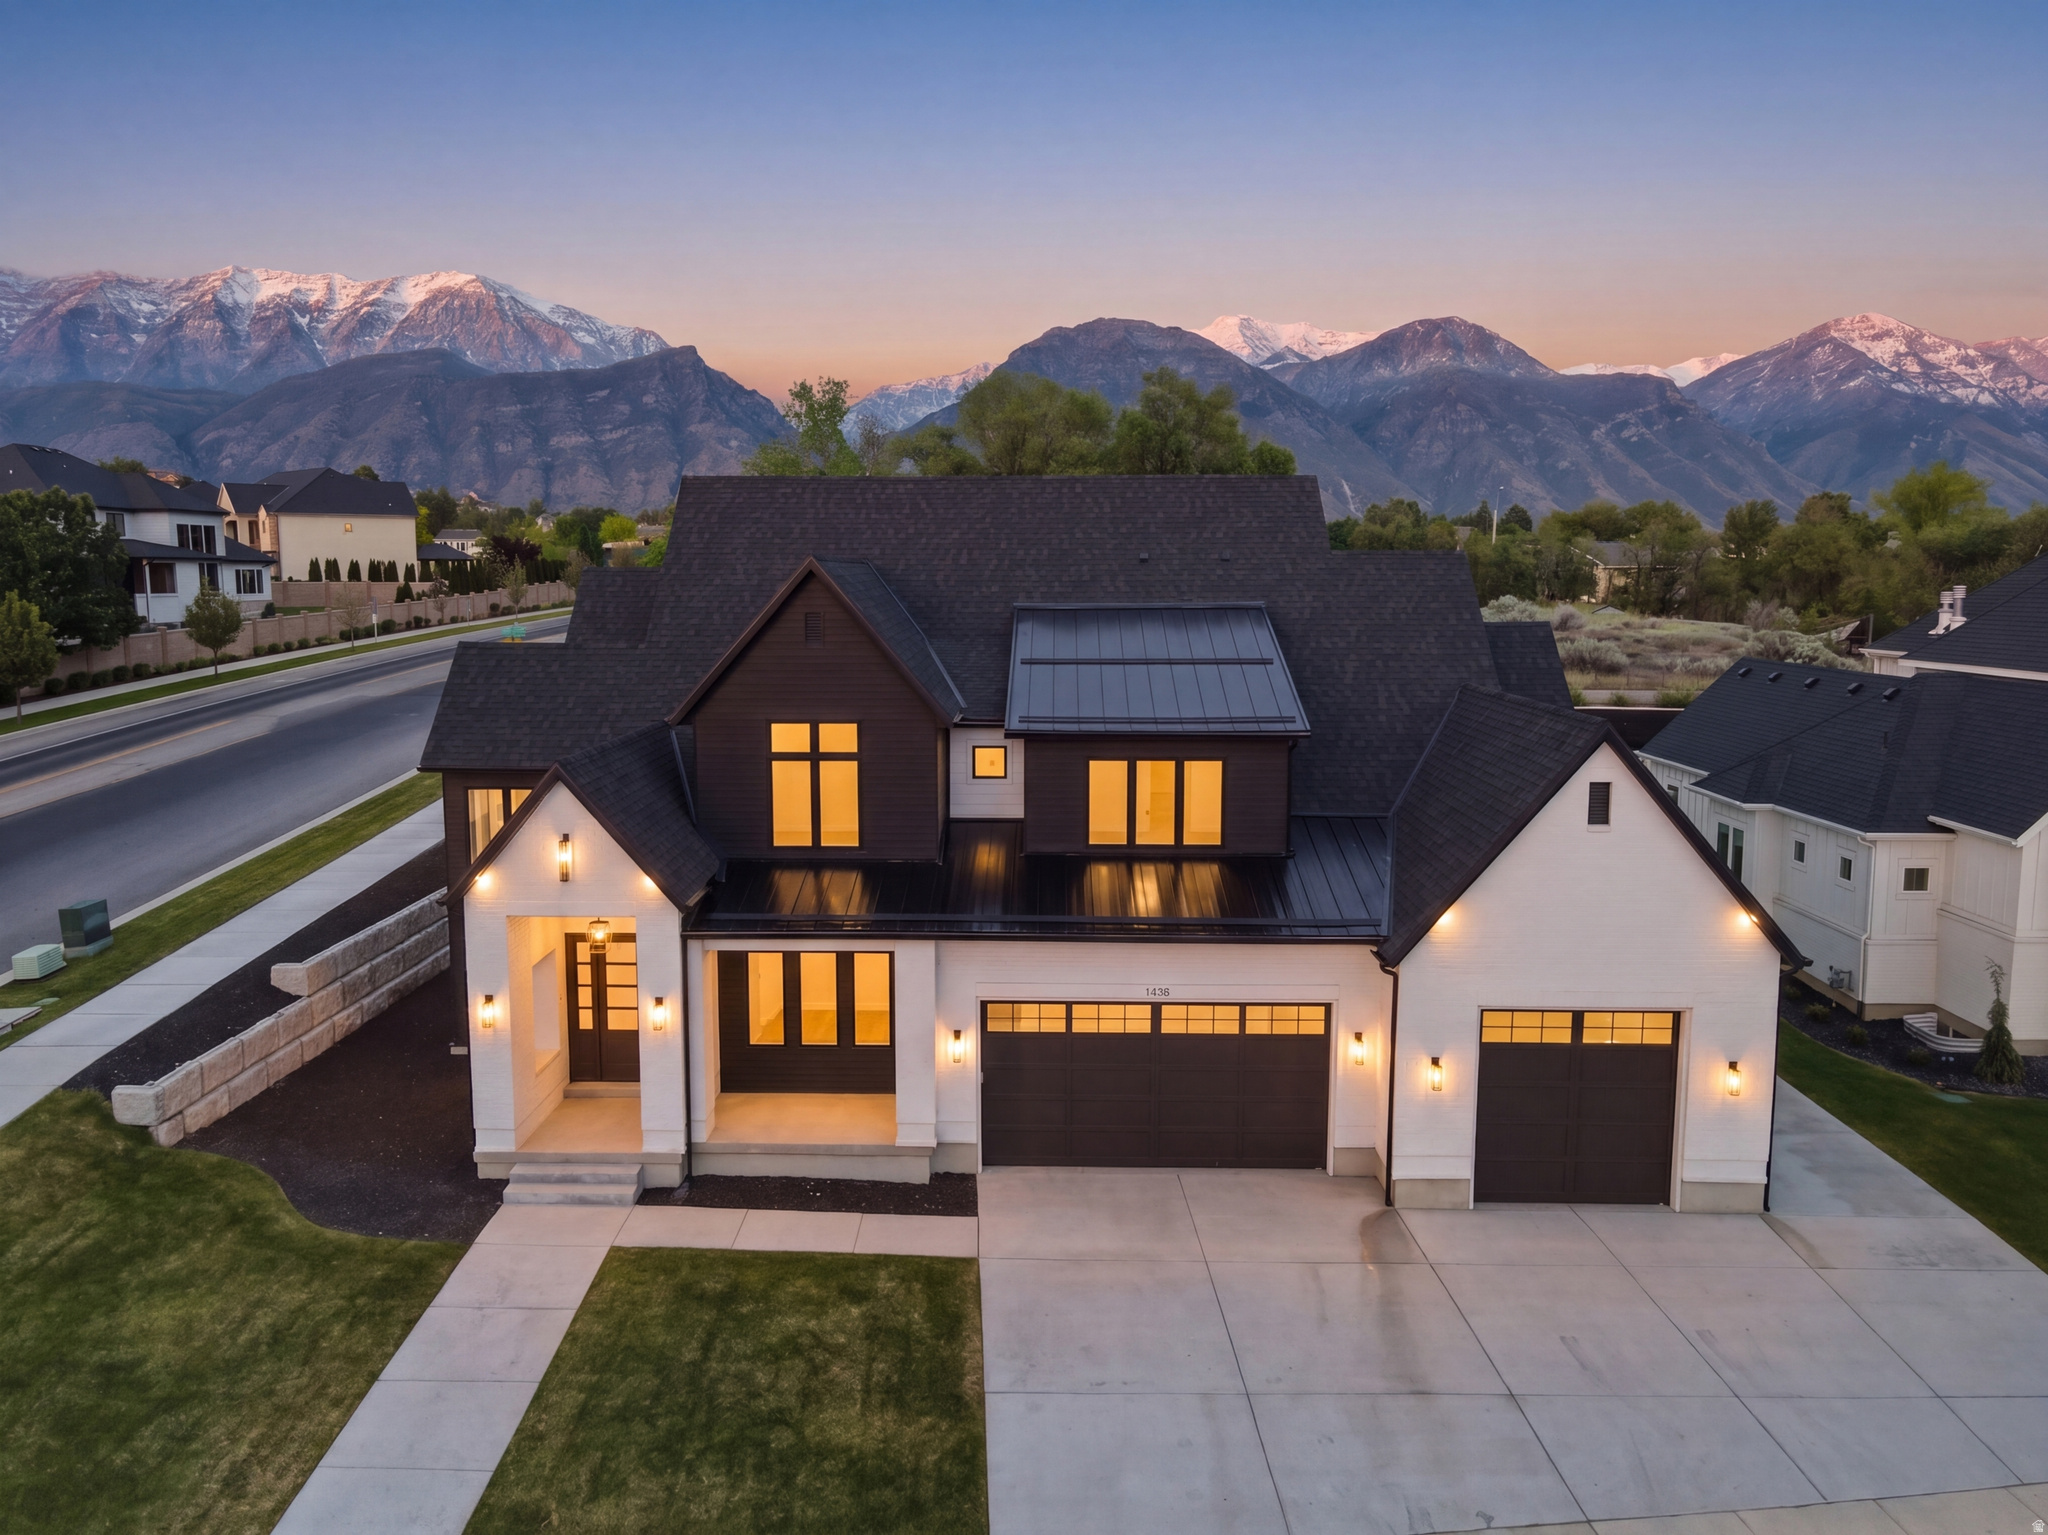
1682 N 2250 W 9
8 Beds
4 Baths
6,777 Sq.Ft.
$2,250,000
MLS#: 2161341
Provo
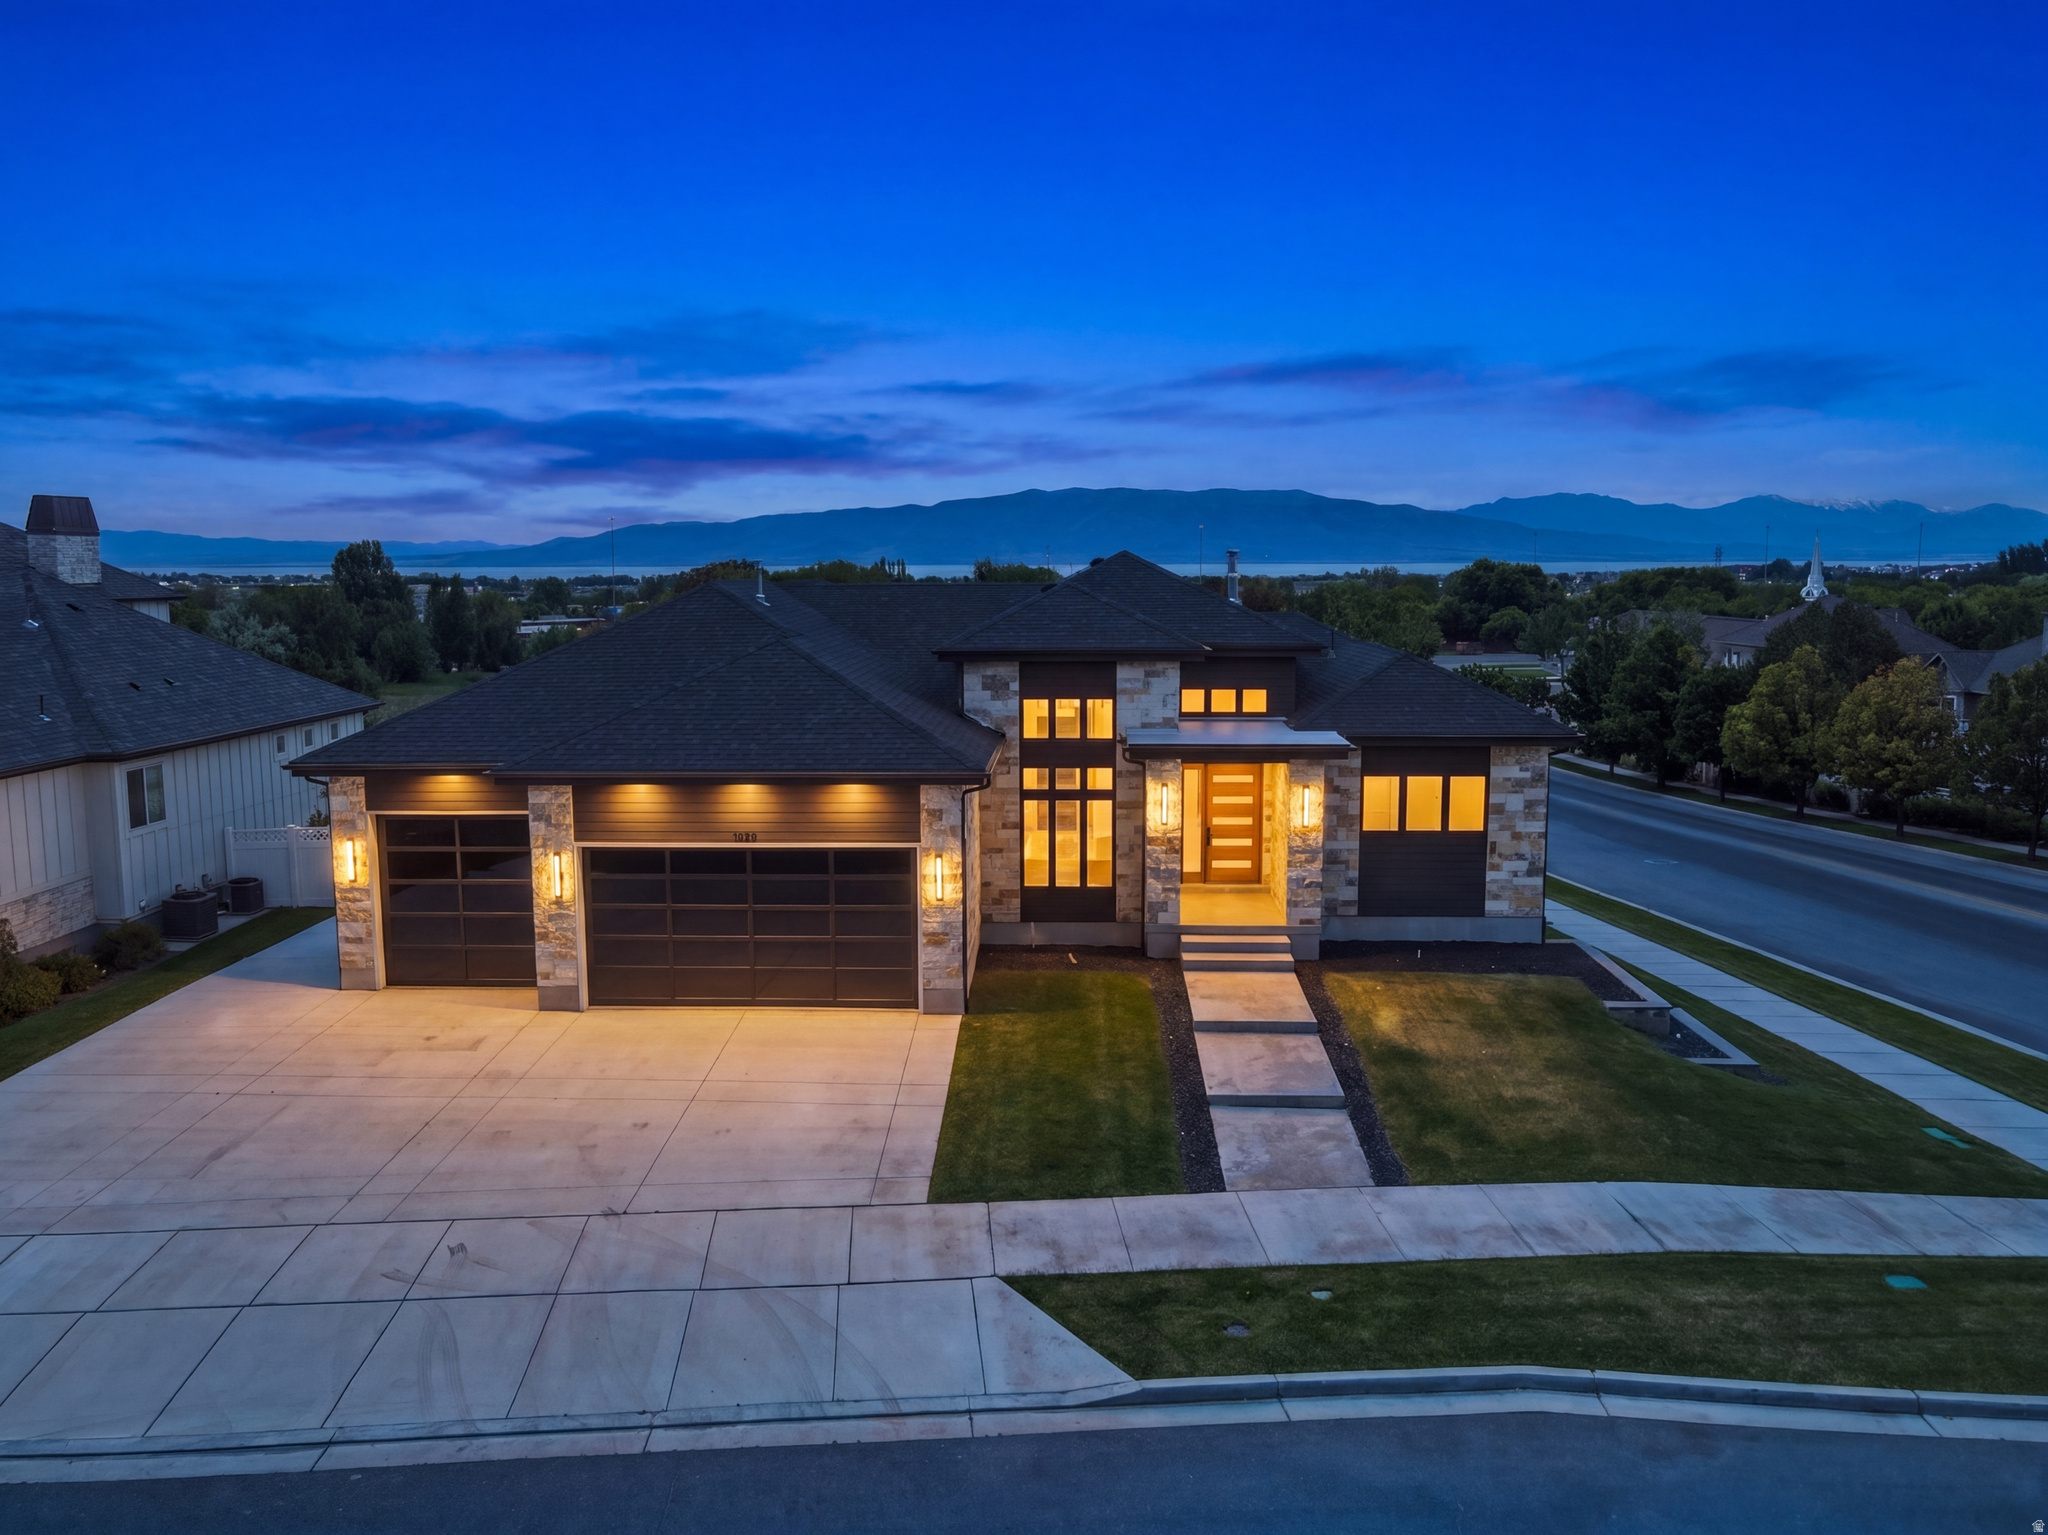
1679 N 2250 W 1
5 Beds
3 Baths
6,152 Sq.Ft.
$1,950,000
MLS#: 2161317
