1251 E SAGE RIDGE RD

Sandy, UT 84094

Stories: 2

Sandy, UT 84094

1251 E SAGE RIDGE RD

$750,000

MLS#: 2170955

Status: Active

Listing provided by: Real Broker, LLC (Draper)

Listing agent phone: None

Last update: a day ago

On site: 2 months ago

Main image without alt text

About

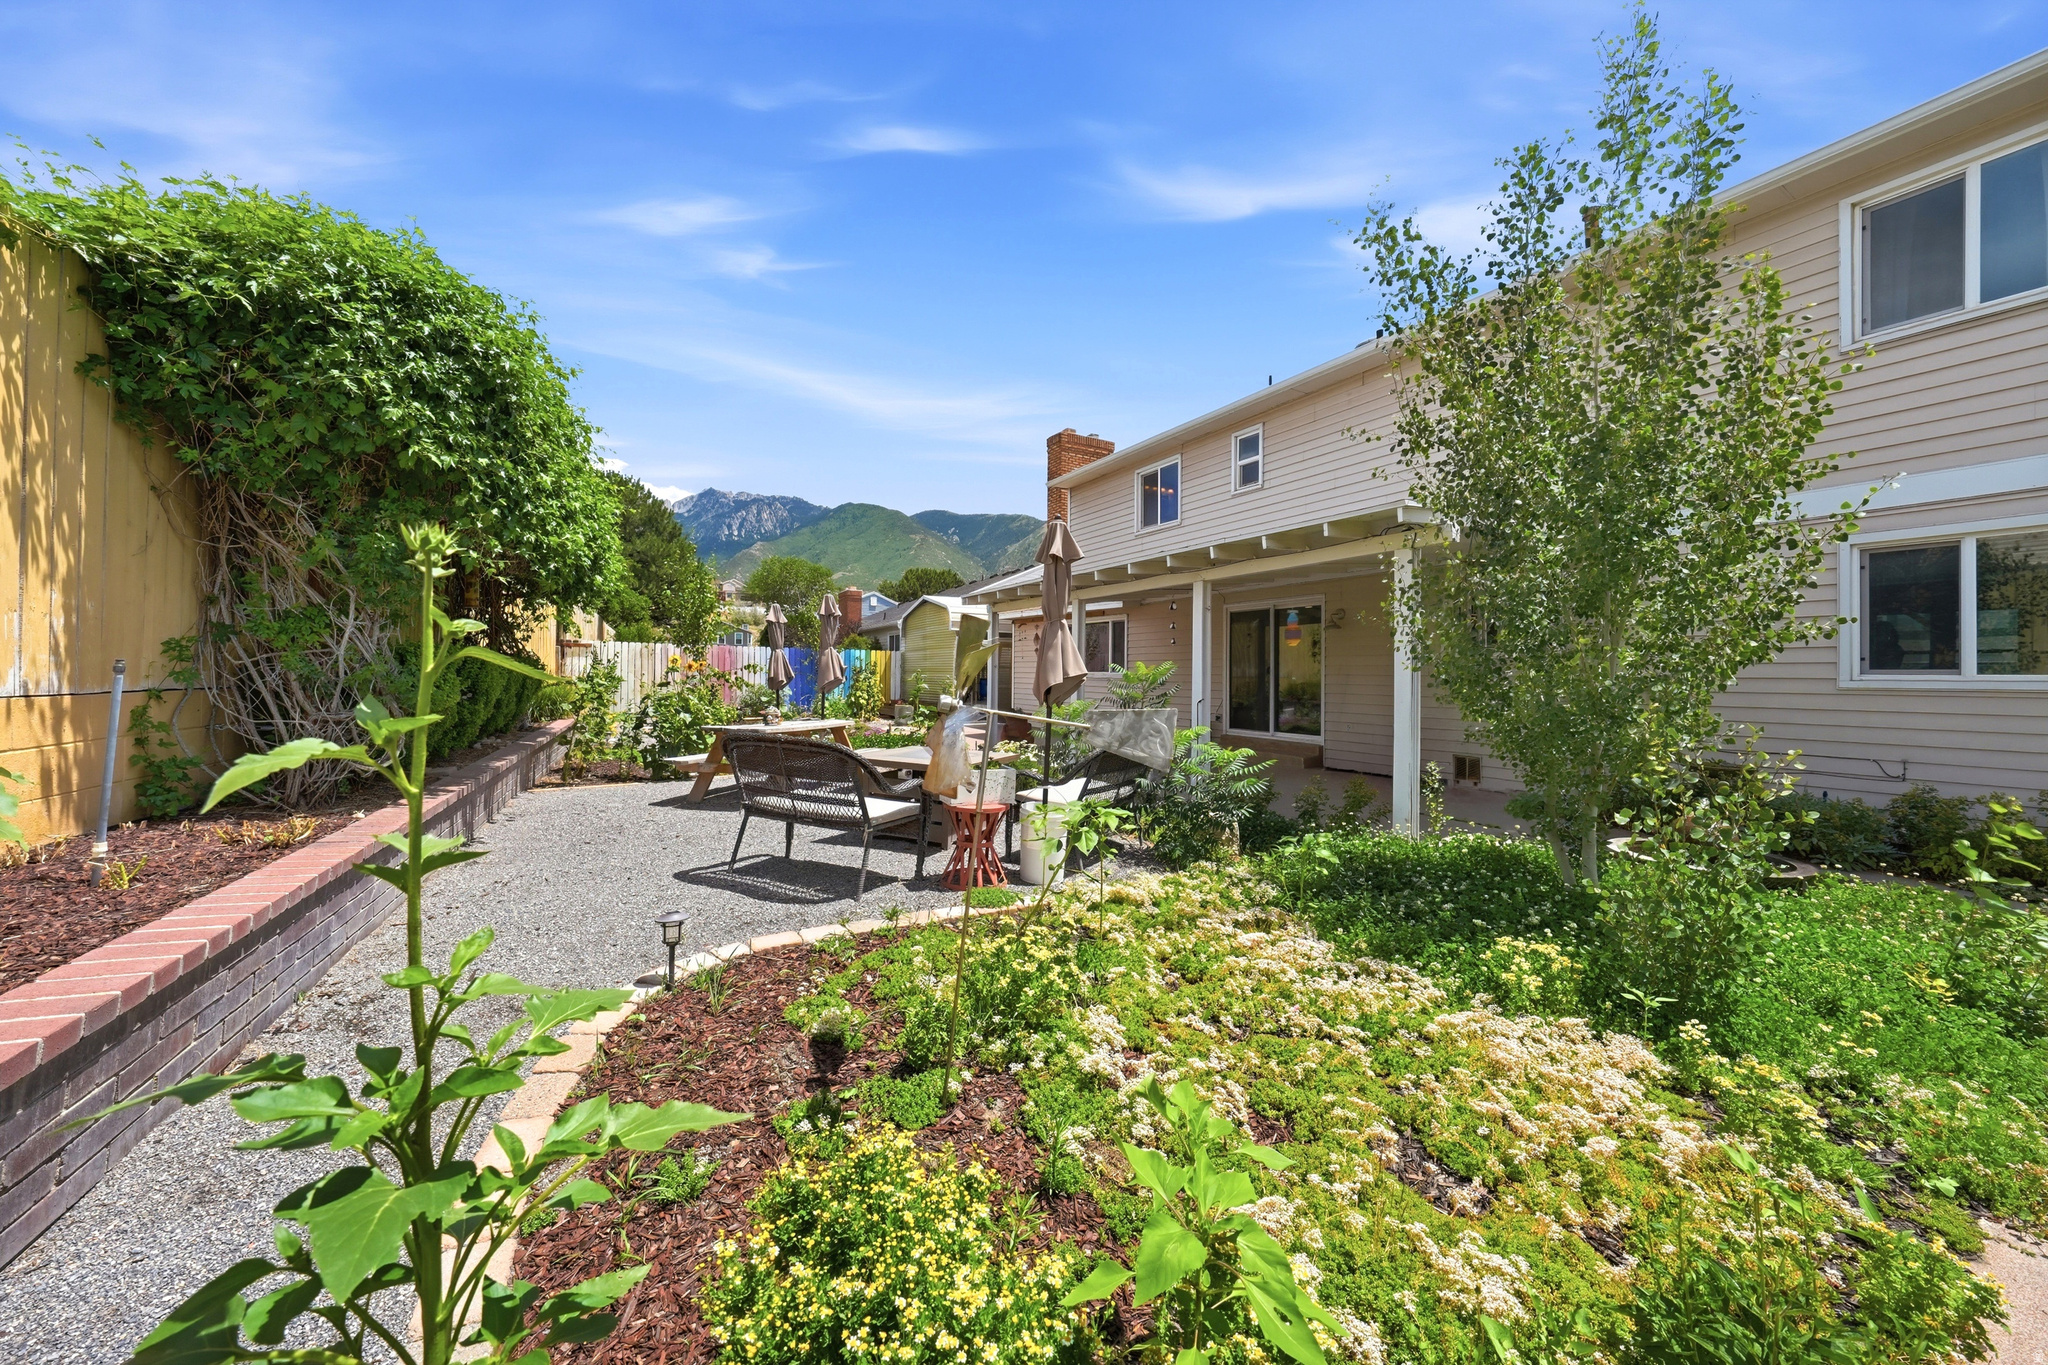
Come see a different way to landscape in Utah. Designed with our high-desert climate in mind, this established water-wise garden reflects principles demonstrated by Red Butte Garden at the University of Utah and Utah State University Extension guidance. Drought-tolerant perennials, mature trees and layered plantings create seasonal color and texture without the demands of a traditional lawn. These plantings return year after year, creating a landscape that's as practical as it is beautiful. Less mowing. Less watering. More front-porch lemonade. Wonderfully cared for, this two-story home sits on the Sandy/Draper border with mountain and valley views and a layout that simply feels good to live in. The remodeled kitchen serves as the heart of the home, flowing naturally into comfortable living spaces designed for everyday life as well as entertaining. Step outside to an inviting covered patio overlooking a serene landscape where mature trees, seasonal blooms and layered plantings create peaceful outdoor spaces meant to be enjoyed, not constantly maintained. Conveniently located within walking distance of the local elementary and middle schools, and just minutes from parks, shopping, dining and everyday conveniences, this home offers a beautiful balance of comfort and accessibility. If you've been looking for a home with character, thoughtful updates and outdoor spaces that invite you to slow down and enjoy life, this one is well worth seeing in person.

Property

Beds

5

Full Baths

2

1/2 Baths

1

Year Built

1981

Sq.Footage

3,487

Features

Features & Amenities

Interior

  • Other Interior Features

    Walk-In Closet(s), Vaulted Ceiling(s), Granite Counters

  • Total Bedrooms

    5

  • Bathrooms

    2

  • 1/2 Bathrooms

    1

  • Basement YN

    YES

  • Cooling YN

    YES

  • Cooling

    Central Air

  • Fireplace YN

    YES

  • Heating YN

    YES

  • Heating

    Fireplace Insert, Central, Natural Gas, Forced Air

  • Pet friendly

    N/A

Exterior

  • Garage

    Yes

  • Garage spaces

    2

  • Construction Materials

    Brick, Aluminum Siding

  • Other Exterior Features

    Lighting

  • Parking

    Covered, Attached, RV Access/Parking, Garage

  • Patio and Porch Features

    Covered

  • Pool

    No

  • Waterfront YN

    NO

  • View

    Mountain(s)

Area & Lot

  • Lot Size(acres)

    0.18

  • Lot Size(square feet)

    7,840

  • Property Type

    Residential

  • Property Sub Type

    Single Family Residence

  • Architectural Style

    Stories: 2

Price

  • Sales Price

    $750,000

  • Tax Amount

    $3,264

  • Sq. Footage

    3,487

  • Price/SqFt

    $215

HOA

  • Association

    No

Property Resources

  • Horse Property

    NO

School District

  • Elementary School

    Canyons

  • Middle School

    Indian Hills

  • High School

    Alta

Property Features

  • New Construction

    NO

  • Accessibility Features

    Therapeutic Whirlpool, Accessible Doors, Accessible Hallway(s), Accessible Electrical and Environmental Controls

  • Senior Community YN

    NO

  • Sewer

    Public Sewer

Schedule

Schedule a Showing

Showing scheduled successfully.

What is 3 + 4 ?


Change time

Mortgage calculator

Estimate your monthly mortgage payment, including the principal and interest, property taxes, and HOA. Adjust the values to generate a more accurate rate.

Your payment

Principal and Interest:

$

Property taxes:

$

HOA fees:

$

Total loan payment:

$

Total interest amount:

$

Location

  • County

    Salt Lake

  • Elementary School

    Canyons

  • Middle School

    Indian Hills

  • High School

    Alta

Listing Courtesy of Kathleen Granderath, Real Broker, LLC (Draper)

RealHub Information is provided exclusively for consumers' personal, non-commercial use, and it may not be used for any purpose other than to identify prospective properties consumers may be interested in purchasing. All information deemed reliable but not guaranteed and should be independently verified. All properties are subject to prior sale, change or withdrawal. RealHub website owner shall not be responsible for any typographical errors, misinformation, misprints and shall be held totally harmless.

Agent Damon Luke

Damon Luke

President / Real Estate Agent

Call Damon today to schedule a private showing.


* Listings on this website come from the FMLS IDX Compilation and may be held by brokerage firms other than the owner of this website. The listing brokerage is identified in any listing details. Information is deemed reliable but is not guaranteed. If you believe any FMLS listing contains material that infringes your copyrighted work please click here to review our DMCA policy and learn how to submit a takedown request.© 2024 FMLS.

Properties

Related properties

New on site 4 days ago
Thoughtfully cared for by the same owner for more than four decades, this Sandy rambler offers over 3,000 square feet, six bedrooms, three bathrooms, and a versatile floor plan with meaningful recent improvements throughout. New carpet and fresh interior paint provide a clean, refreshed feel, while a newer roof, air conditioning/HVAC system, and water heater add to the home's updates.  The main level features hardwood flooring through the kitchen and dining areas, a comfortable living room with fireplace, and a kitchen with granite countertops, abundant cabinetry, and generous workspace. Three bedrooms are located on the main level, including the primary suite with its own bathroom.  The finished lower level expands the living space with three additional bedrooms, a large family room with wet bar, bathroom, a generous laundry with sink,and plenty of storage, providing flexibility for guests, hobbies, or additional gathering space.An additionalunfinished room offers the potential to be finished as a seventh bedroom, home office, hobby room, or other flex space, depending on the buyer's needs.  Outside, the .20-acre lot is fully fenced and landscaped with a flat backyard, small vegetable garden plot, and large covered patio for outdoor dining and entertaining. A two-car attached garage, RV parking, and no HOA complete the property.  Set in an established Sandy neighborhood with mountain views, this is a well-cared-for home with meaningful updates, plenty of space, and the opportunity to make it your own.
#2187158

Sandy

1556 E PETUNIA WAY S

6 Beds

2 Baths

3,034 Sq.Ft.

$675,000

MLS#: 2187158

New on site 2 days ago
Enjoy the best of both worlds with this bright, comfortable family home and an incredible half-acre lot with room to spread out! The home is move-in ready and features an open, inviting feel, while the spacious backyard offers something for everyone-including a deck and playhouse ready for outdoor fun. Multiple outbuildings provide plenty of storage and endless possibilities for hobbies, animals, a workshop, or additional usable space. With approximately .50 acres and potential for horse property, there's room to create the lifestyle you've been looking for. A rare combination of a welcoming home, generous outdoor space, and versatility!
#2187736

Sandy

10564 S WEEPING WILLOW DR

5 Beds

2 Baths

2,520 Sq.Ft.

$714,900

MLS#: 2187736

Welcome to this rarely available end-unit townhome in the coveted Red Sage community. This is a stunning 2,196 square foot, three-level, end-unit townhome featuring four generous bedrooms. Combining sophisticated style, exceptional privacy, and unmatched commuter convenience, this light-filled residence offers an elevated suburban lifestyle in the heart of Sandy. The heart of the home unfolds on the second floor, which was intentionally designed to maximize privacy while framing breathtaking valley and mountain views. This level features an expansive, open-concept floor plan where the kitchen and living spaces flow seamlessly together, creating an environment that is equally ideal for grand entertaining or quiet relaxation. The gourmet kitchen boasts premium GE appliances, perfectly sized quartz countertops, custom wood flooring, and elegant pendant lighting. Transitioning from indoor to outdoor living is effortless, as the main space opens directly onto a private outdoor deck where you can enjoy Sandy's scenic vistas. For added flexibility, this second level also includes a bright bedroom and a full bathroom, making it perfect for guests or a dedicated home office. The top floor serves as a quiet sanctuary, hosting the remaining three bedrooms away from the main living areas. The primary suite is a large, spacious retreat allowing for peaceful mornings and sunset views. The secondary bedrooms are equally bright, benefiting from the high ceilings, ample natural light, and extra windows that come with being a highly desirable end unit. Beyond its beautiful design, the home is engineered for effortless living. A two-car garage provides secure parking and storage, while a space-saving tankless water heater maximizes the usable square footage inside. Residents enjoy a complete maintenance-free lifestyle alongside premium community amenities, including a clubhouse, a fitness center, a sparkling pool, and scenic walking trails. Perfectly positioned for commuters, this townhome offers close proximity to the Sandy Civic Center TRAX station on approximately 10000 South and quick freeway access to I-15 just a mile away, making any journey across the valley entirely effortless.   Square footage figures are provided as a courtesy estimate only and were obtained from Floor Plans.  Buyer is advised to obtain an independent measurement.
#2186801

Sandy

252 E SANDY SAGE WAY

4 Beds

3 Baths

2,196 Sq.Ft.

$685,000

MLS#: 2186801

This fully remodeled rambler is movein ready and packed with upgrades-perfect for a homeowner or an investor seeking a property with rare commercial zoning and unlimited future potential. Whether you choose to live here or convert it into a business later, this lot offers exceptional flexibility.  Situated on a fully fenced, spacious yard, the home enjoys a prime Sandy location. Directly behind the property sits a multimilliondollar Parade of Homes residence (2026), adding prestige and longterm value to the neighborhood.  Inside, everything has been thoughtfully updated. This singlelevel home features three bedrooms and two bathrooms (a full bath plus a 3/4 ensuite in the primary). No stairs-true mainfloor living.  Step into a bright, inviting family room with large picture windows and a cozy fireplace. A rare bonus for a home this size: a formal dining room perfect for gatherings. The brandnew kitchen showcases twotone cabinetry, stainless steel appliances, and a floortoceiling pantry.  You'll also find two separate mud rooms off the attached twocar garage-ideal for storage, organization, and everyday convenience. Just off the dining room, enjoy a private patio perfect for morning coffee or evening relaxation.  This home is truly turnkey, with upgrades including:  New roof  New furnace & A/C  New flooring, doors, windows, baseboards, and casings  New cabinetry & appliances  Updated plumbing & electrical  And so much more!  A beautifully remodeled home on a commercial lot in the heart of Sandy-this is a rare opportunity you won't want to miss.
#2186449

Sandy

8560 S 700 E

3 Beds

1 Baths

1,601 Sq.Ft.

$875,000

MLS#: 2186449

Fabulous, newly remodeled home located in one of Sandy's most desirable and established neighborhoods! Beautifully updated from top to bottom, this move-in-ready home features new hardwood flooring, new fixtures and appliances, granite countertops, and a spacious jetted tub. The bright, updated interior offers a fresh, modern feel with comfortable spaces for everyday living and entertaining. Step outside to a huge backyard with a large deck-perfect for summer barbecues, entertaining, relaxing, or simply enjoying the privacy and space of this quiet neighborhood. Even better, Flat Iron Mesa Park is within walking distance, offering convenient access to recreation and open space. The location is hard to beat, with highly rated schools, shopping, restaurants, and freeway access all nearby. Outdoor enthusiasts will love being approximately 20 minutes from the world-class skiing and recreation of Snowbird and Alta. Enjoy the best of the Sandy lifestyle with neighborhood charm, convenient city access, and the Wasatch Mountains just minutes away. Beautifully remodeled, ideally located, and ready to enjoy!
#2186142

Sandy

8523 S KELSCH DR E

5 Beds

2 Baths

2,100 Sq.Ft.

$635,000

MLS#: 2186142

Don't miss this charming 6 bedroom, 4 bathroom east Sandy rambler! Super clean and meticulously cared for, this home features a brand new roof, a bright, inviting open floor plan with tons of natural light, formal living room with vaulted ceilings, solid hardwood floors, and new carpet on the main level. The spacious primary suite has a walk-in closet and ensuite bathroom featuring a separate shower and jetted tub. With the primary suite and laundry room both conveniently located on the main floor, this home offers single-level living at its best! The finished basement offers a massive family room, three additional bedrooms, and storage galore. Step outside and discover your fully fenced yard featuring mature trees, garden area, storage shed, and a large covered deck that is made for outdoor living and entertaining. Whether you're enjoying the fresh air on a quiet morning, gathering with friends and family, or unwinding at the end of the day, this inviting space gives you room to relax and enjoy the outdoors in nearly any season. Enjoy beautiful mountain views from the front and gorgeous sunsets in the backyard. This home has the right combination of convenience and comfort, ideally positioned in a friendly neighborhood and set in Canyons School District, one of the top school districts in Utah. Its unbeatable location makes your commute a breeze, with easy freeway access and within walking distance to Crescent View TRAX Station. This is the perfect place to call home! Buyer to verify all information.
#2186320

Sandy

11250 S CRESCENT VISTA LN E

6 Beds

2 Baths

2,773 Sq.Ft.

$659,000

MLS#: 2186320

Price reduced
STUNNING TOP-TO-BOTTOM REMODEL WITH BREATHTAKING 180-DEGREE SALT LAKE VALLEY VIEWS! Perched high on the ridge in East Sandy, this beautifully renovated home combines modern finishes, extensive updates, flexible living space, and an incredible panoramic setting. From nearly every window, enjoy sweeping 180-degree views across the entire Salt Lake Valley, with spectacular Wasatch Mountain views to the east.  This 4-bedroom, 3 full-bath home plus a half bath has been extensively remodeled from top to bottom. The exterior features brand-new Hardie Board siding, updated brick, a brand-new roof with new shingles, and a majority of newly replaced windows. Inside, you'll find new hardwood flooring, updated baseboards and casings, updated doors and trim, new carpet in the bedrooms, and new ceiling fans throughout.  The home features two completely remodeled kitchens, both with beautiful quartz countertops, upgraded backsplashes, new cabinetry, and stainless-steel appliances. All four bathrooms have been fully updated, including new tile, vanities, mirrors, cabinetry, tub and shower surrounds, plumbing fixtures, and modern finishes.  The walkout basement includes a mother-in-law apartment/ADU, providing excellent flexibility for extended family, guests, additional living space, or potential rental use. Buyer to verify ADU status and all applicable city requirements.  Enjoy two fireplaces throughout the home, adding warmth and character to the living spaces. The walkout design provides easy access to the outdoor living areas and takes full advantage of the property's elevated position.  One of the home's true highlights is the large 24' x 14' covered patio, complete with lighting and a ceiling fan. It is the perfect place to entertain, enjoy your morning coffee, or take in the spectacular valley views in the evening. The covered patio creates an exceptional outdoor living space while allowing you to enjoy the scenery in comfort.  Additional thoughtful upgrades include desks and floating shelves in the bedrooms and floating shelving in the main kitchen, adding both functionality and style.  The mechanical systems have also been substantially updated with a new furnace and A/C system serving the upper floors, plus a second HVAC system serving the main floor and basement.  Homes offering this combination of a complete remodel, walkout basement, mother-in-law apartment/ADU, multiple living spaces, extensive new systems and finishes, and panoramic 180-degree Salt Lake Valley views are truly special. Located high on the East Sandy ridge, this property gives you an incredible vantage point to enjoy the valley and Wasatch Mountains from the comfort of your own home.
#2185768

Sandy

10158 S HIGH POINT LN E

4 Beds

3 Baths

3,324 Sq.Ft.

$899,999

MLS#: 2185768

Meticulously remodeled and thoughtfully maintained, this spacious home offers a fantastic combination of comfort, flexibility, and standout features. The main level features an impressive gourmet kitchen with granite countertops, a large island, abundant cabinetry, and a comfortable great room filled with natural light. The expanded primary suite includes engineered wood flooring, a large closet with floor-to-ceiling built-ins, and a beautiful bathroom with a custom tiled walk-in shower and quartz vanity. A sliding glass door provides direct access to the covered deck.  The fully finished daylight basement offers three additional bedrooms, a spacious family room, and a large laundry room with built-in cabinetry. Outside, enjoy a beautifully landscaped and fully fenced backyard with an impressive three-tiered deck, including a covered portion spanning the back of the home. A gas line for the BBQ makes entertaining easy, while the covered pergola and included spa create an inviting place to relax.  The finished 4-car garage is a standout feature, complete with heat and plenty of storage space, while the spacious RV parking provides additional room for vehicles and toys. Other notable features include owned solar panels, a reverse osmosis system, and numerous recent updates including the roof, furnace, carpet, paint, and landscaping. With its combination of remodeled living spaces, incredible garage setup, and thoughtfully designed outdoor areas, this home has a lot to offer.
#2185877

Sandy

623 E 8600 S

4 Beds

1 Baths

1,936 Sq.Ft.

$625,000

MLS#: 2185877

Price reduced
Ideally located just minutes from Brighton, Solitude, Alta, and Snowbird, this beautifully upgraded home combines comfort, craftsmanship, and convenience. Featuring two upper-level ensuite bedrooms, a fully finished lower level with a private guest suite, and spacious living areas, it's perfect for entertaining or multigenerational living. The inviting great room boasts a tiled fireplace, oversized windows, and seamless flow into a stunning kitchen with granite countertops, custom cabinetry, and rich wood flooring. Enjoy elegant finishes throughout, plus a spacious backyard patio ideal for outdoor gatherings. The downstairs family room features an upgraded fireplace.  Only one owner during the houses life, and it was very well maintained and cared for.
#2185936

Sandy

1440 E TUSCAN OAK WAY

3 Beds

3 Baths

2,606 Sq.Ft.

$600,000

MLS#: 2185936

Price reduced
Charming 4-bedroom, 2-bathroom brick rambler in desirable Great Sandy neighborhood! Offers a comfortable layout, character and versatility. The main level features a beautiful maple kitchen with a center island, providing a warm and inviting space and is open to the living area. The classic brick exterior adds timeless curb appeal The basement includes an apartment with a separate entrance, making it an excellent opportunity for rental income, a private guest suite, or additional living space. Has a two car RV parking space in addition to the garage. Please give ample notice for showings.
#2184688

Sandy

10492 S COLUMBINE WAY E

4 Beds

1 Baths

2,274 Sq.Ft.

$625,000

MLS#: 2184688

Come see a different way to landscape in Utah. Designed with our high-desert climate in mind, this established water-wise garden reflects principles demonstrated by Red Butte Garden at the University of Utah and Utah State University Extension guidance. Drought-tolerant perennials, mature trees and layered plantings create seasonal color and texture without the demands of a traditional lawn. These plantings return year after year, creating a landscape that's as practical as it is beautiful. Less mowing. Less watering. More front-porch lemonade. Wonderfully cared for, this two-story home sits on the Sandy/Draper border with mountain and valley views and a layout that simply feels good to live in. The remodeled kitchen serves as the heart of the home, flowing naturally into comfortable living spaces designed for everyday life as well as entertaining. Step outside to an inviting covered patio overlooking a serene landscape where mature trees, seasonal blooms and layered plantings create peaceful outdoor spaces meant to be enjoyed, not constantly maintained. Conveniently located within walking distance of the local elementary and middle schools, and just minutes from parks, shopping, dining and everyday conveniences, this home offers a beautiful balance of comfort and accessibility. If you've been looking for a home with character, thoughtful updates and outdoor spaces that invite you to slow down and enjoy life, this one is well worth seeing in person.

1251 E SAGE RIDGE RD

Message successfully sent.

I agree to receive email communication and understand I can unsubscribe at any time.

I agree to be contacted by OnX Realty via call, email, and text for real estate services. To opt out, you can reply 'stop' at any time or reply 'help' for assistance. You can also click the unsubscribe link in the emails. Message and data rates may apply. Message frequency may vary. Privacy Policy

Send a message

Message successfully sent.

Preferred Agent

Reason for contacting?

I agree to receive email communication and understand I can unsubscribe at any time.

I agree to be contacted by OnX Realty via call, email, and text for real estate services. To opt out, you can reply 'stop' at any time or reply 'help' for assistance. You can also click the unsubscribe link in the emails. Message and data rates may apply. Message frequency may vary. Privacy Policy

Sign In Sign Out

Virtual Assistant

Would you like to take the next step with this property? We can help you schedule a showing or virtual tour, or send you more details.

Yes, I would like more information.

Thank You for Your Reply, One of Our Agents will contact you as soon as possible

No, maybe later.

Thank you, you can always contact me via email, phone number or through the contact form.

Realhub AI

Lucy - Your AI-Powered Realtor

Update Your Temporary Password

Personalize your search

Enter your email and we'll notify you immediately when new listings match what you're looking for.

or enter email address

Already have an account ? Login here

Continue your home search

I agree to receive communications and understand I can unsubscribe at any time.

I agree to be contacted by OnX Realty via call, email, and text for real estate services. To opt out, you can reply 'stop' at any time or reply 'help' for assistance. You can also click the unsubscribe link in the emails. Message and data rates may apply. Message frequency may vary. Privacy Policy

Already have an account ? Login here

We use cookies

We use cookies primarily for analytics to enhance your experience. By accepting, you agree to our use of these cookies. You can manage your preferences or learn more about our cookies policy.