2940 N CHOKECHERRY DRIVE LOT 7050

Eagle Mountain, UT 84005
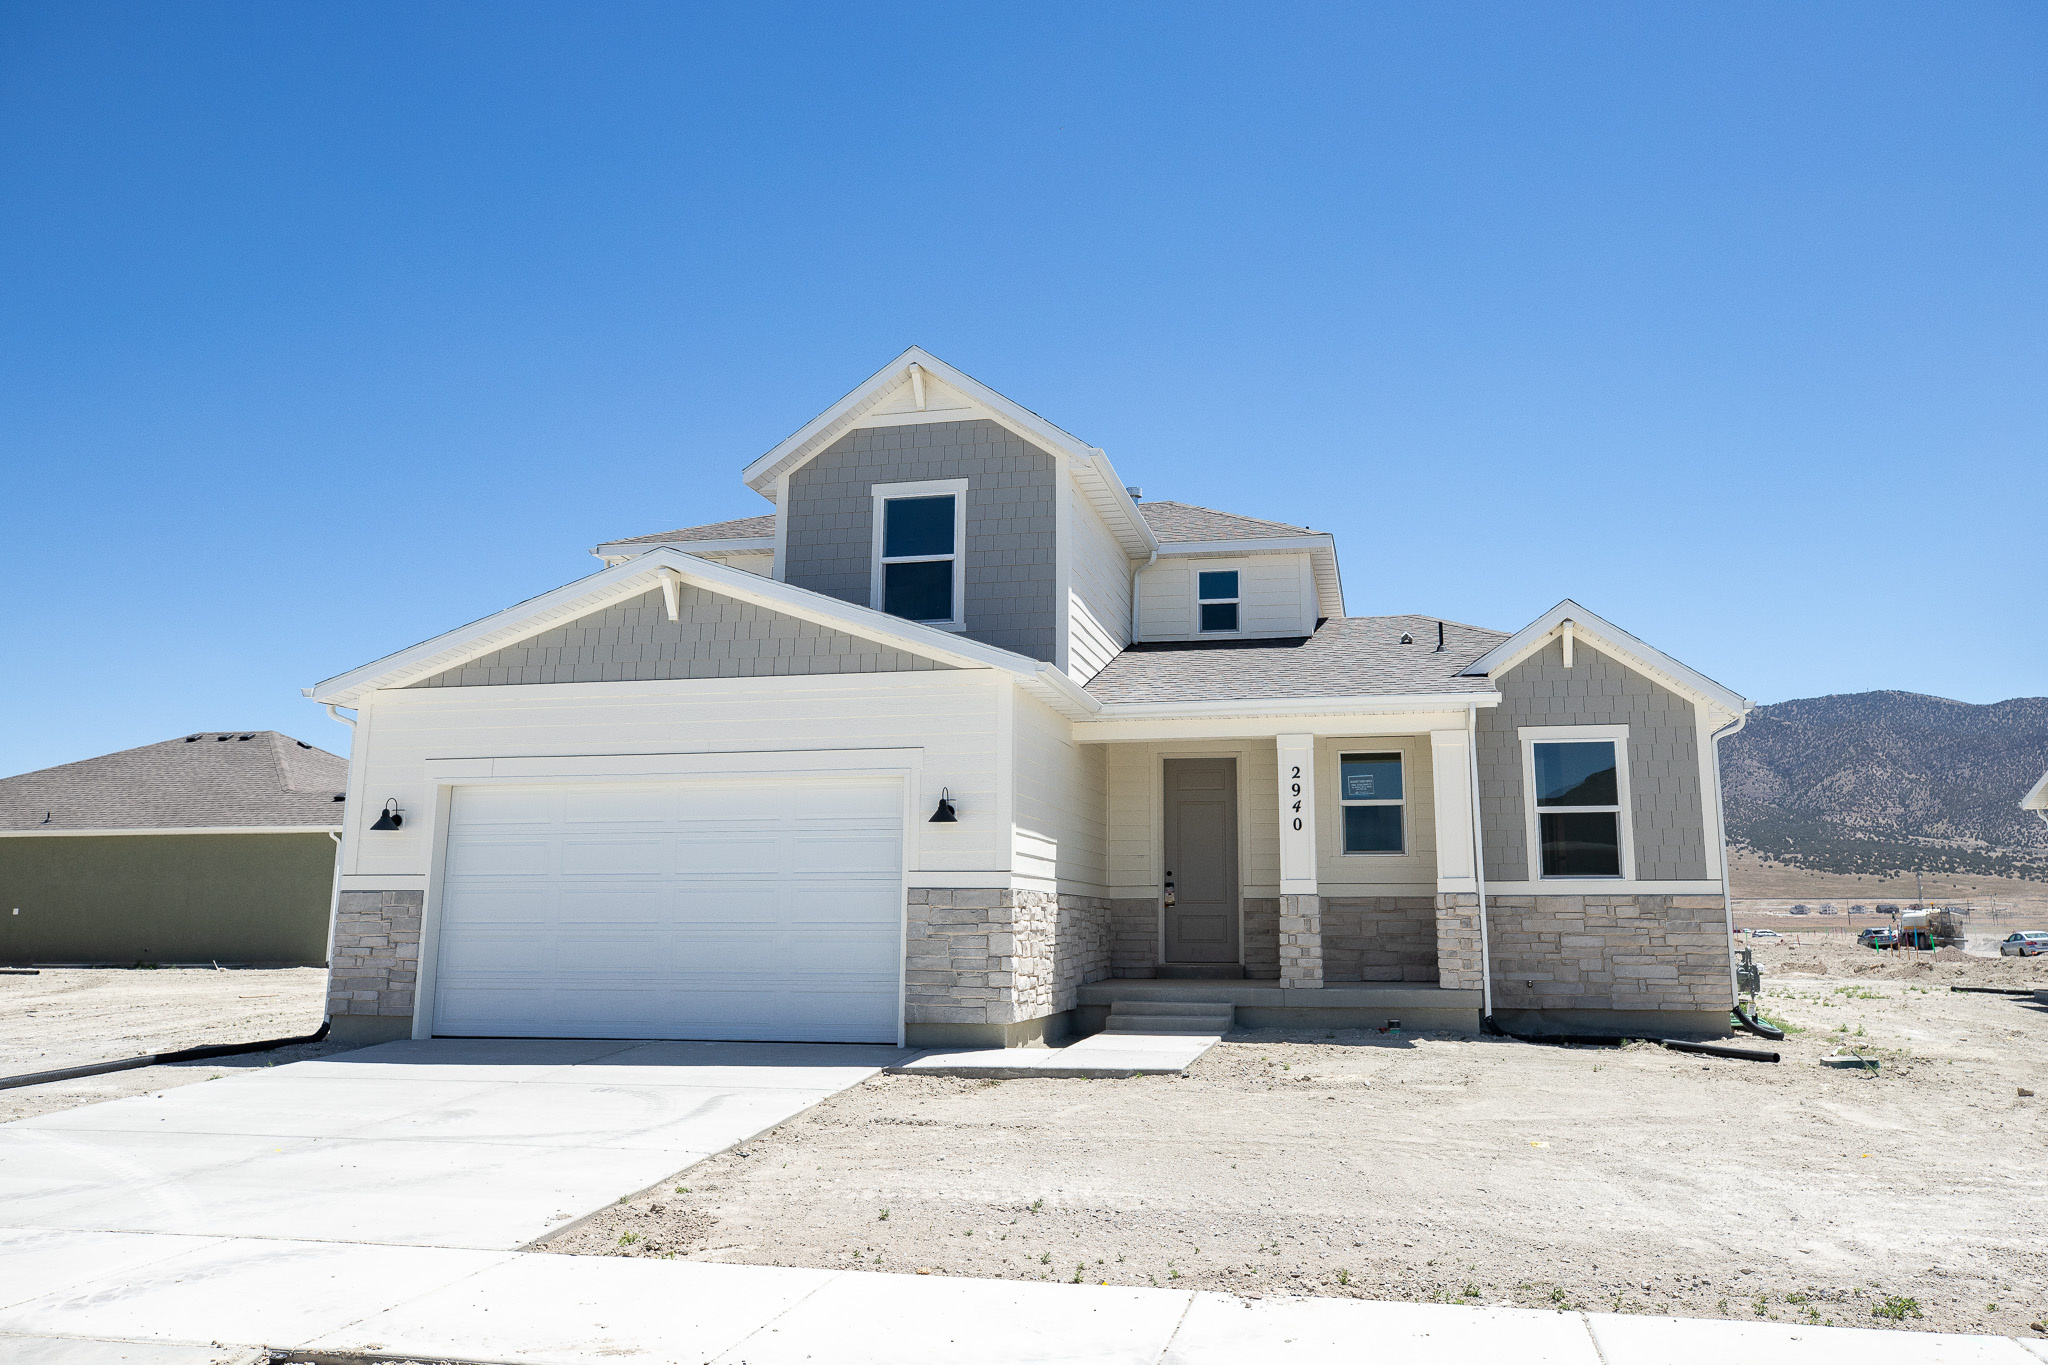
Stories: 2

Eagle Mountain, UT 84005
2940 N CHOKECHERRY DRIVE LOT 7050

$570,826

MLS#: 2170964

Status: Active

Listing provided by: True North Realty LLC

Listing agent phone: None

Last update: an hour ago

New on site today

PARKWAY FIELDS SINGLES 2 - Residential

About

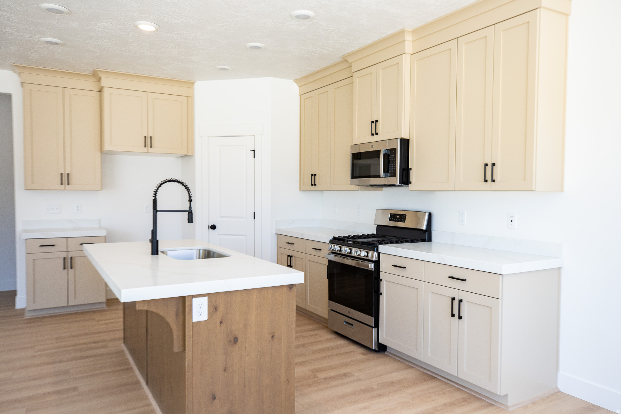
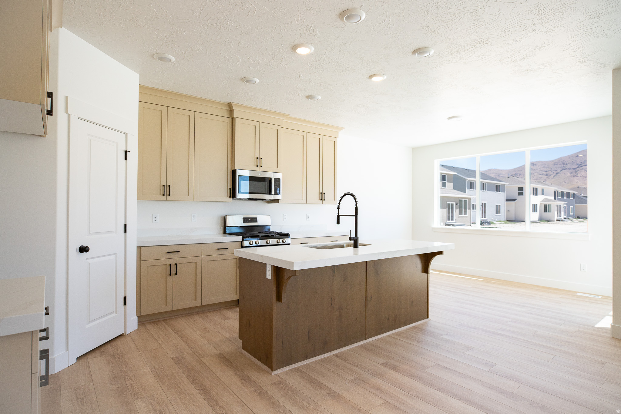
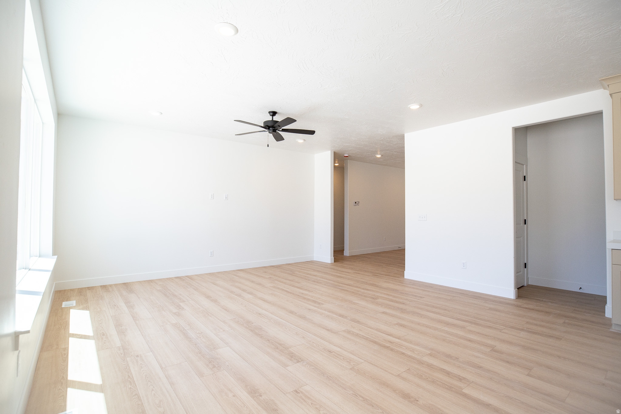
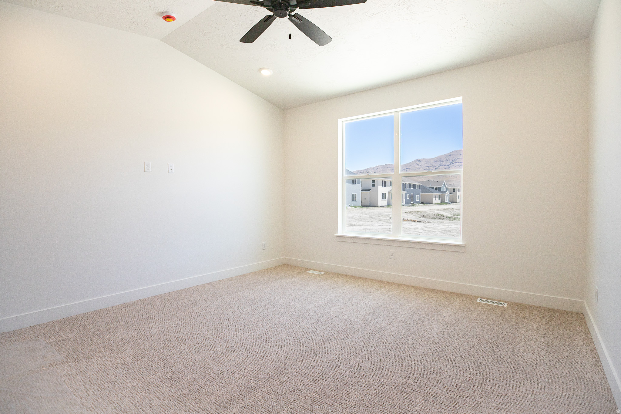
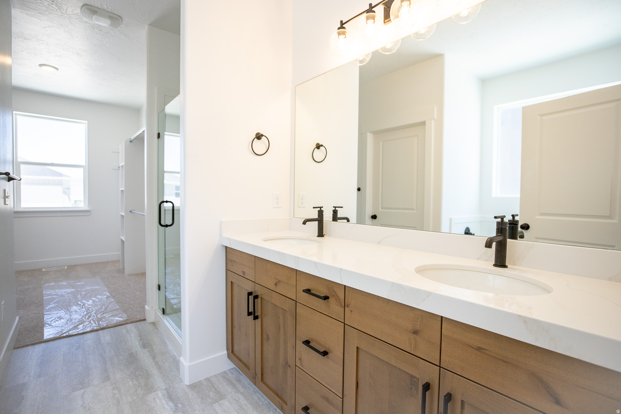
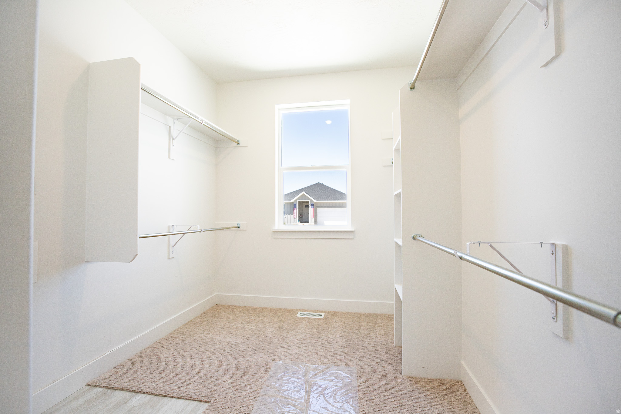
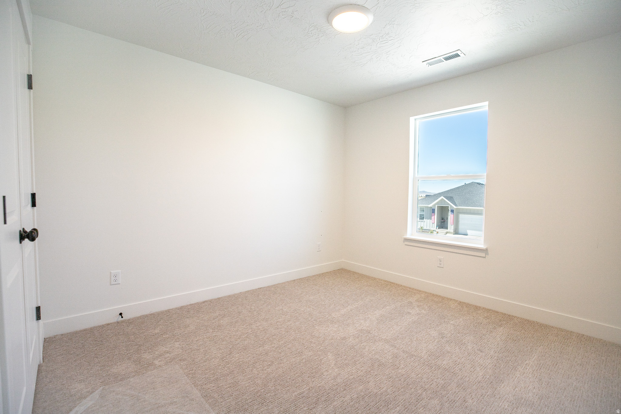
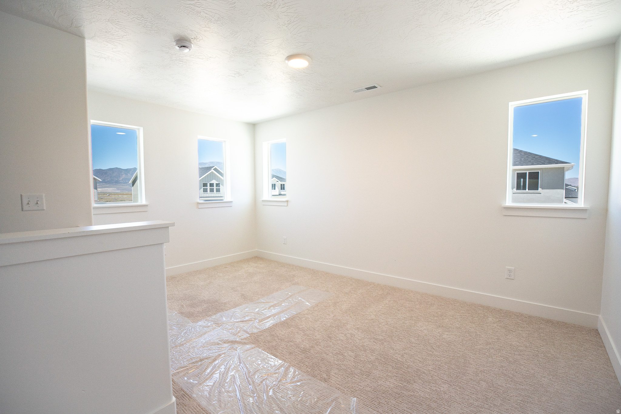
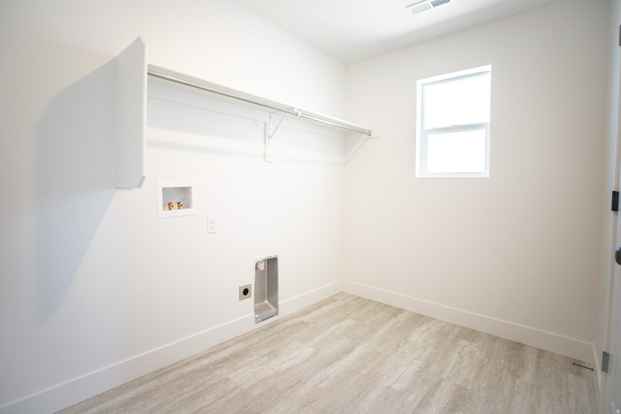
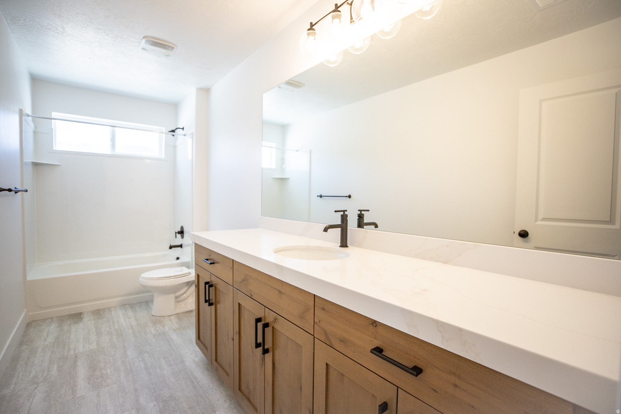
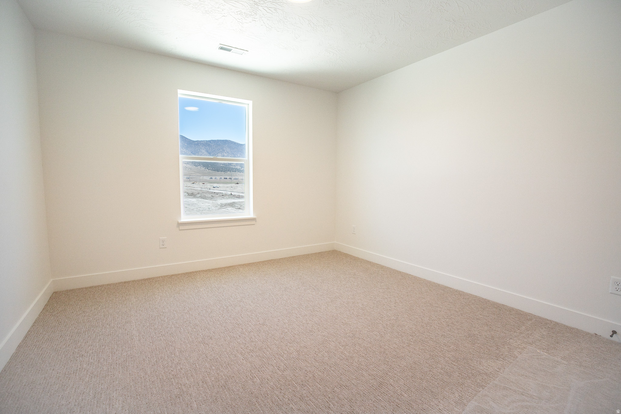
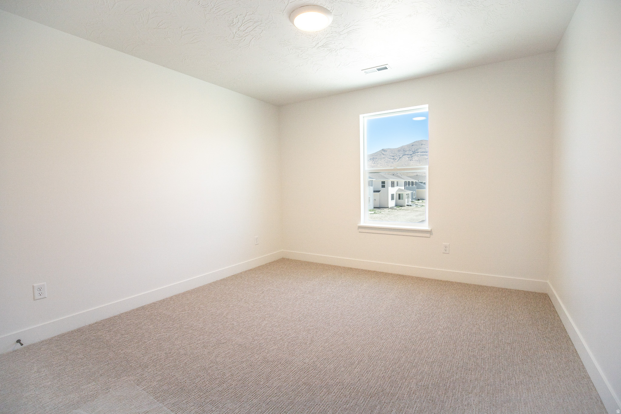
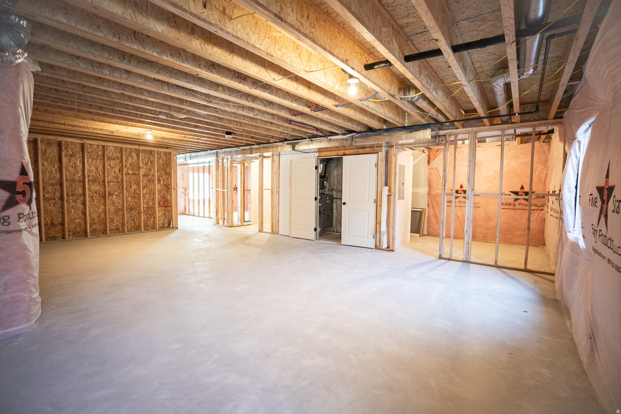
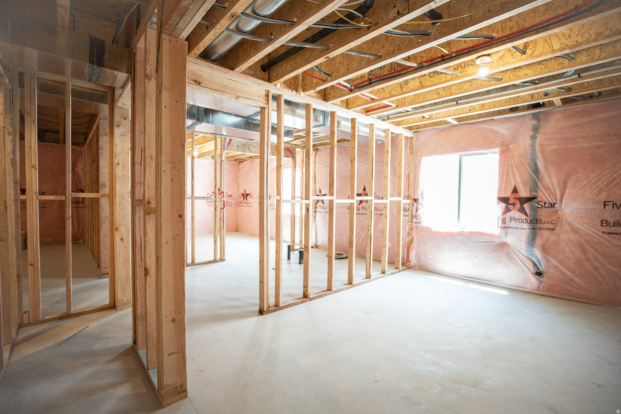
AMAZING $20,000 INCENTIVE TOWARDS CLOSING COSTS, RATE BUYDOWN, OR PRICE REDUCTION REGARDLESS OF LENDER! Must-see Parkway Fields Community in Eagle Mountain! Move-in ready! This beautiful home built by Flagship Homes features 4 bedrooms, 2.5 bathrooms, quartz slab countertops, painted cabinets, laminate flooring on the main level, a large loft on the 2nd floor, landscaped front yard and side yard, 2 car garage, and backyard (can be landscaped for an additional charge). The primary bedroom on the main level has a vaulted ceiling, large walk-in closet, and dual sinks with a separate tub/shower, it also has a stackable washer/dryer hookup in the primary closet. With an unfinished basement, this home provides space for storage and room to grow. (If preferred, basement can be finished for an additional charge.) Call for more information or stop by our model home at 1546 E. Starling Lane, Eagle Mountain for a tour. Model home hours: Monday-Saturday 11 AM - 6 PM. Buyers to verify all information. Square footage is from house plans.

Property

Beds

4

Full Baths

2

1/2 Baths

1

Year Built

2026

Sq.Footage

3,905

Features

Features & Amenities

Interior

  • Other Interior Features

    Walk-In Closet(s), Vaulted Ceiling(s), Master Downstairs

  • Total Bedrooms

    4

  • Bathrooms

    2

  • 1/2 Bathrooms

    1

  • Basement YN

    YES

  • Cooling YN

    YES

  • Cooling

    Ceiling Fan(s), Central Air

  • Fireplace YN

    NO

  • Heating YN

    YES

  • Heating

    Central, Natural Gas, Hot Water

  • Main Level Bedrooms

    1

  • Pet friendly

    N/A

Exterior

  • Garage

    Yes

  • Garage spaces

    2

  • Construction Materials

    Stone, Stucco, Cement Siding

  • Parking

    Attached, Garage

  • Patio and Porch Features

    Porch

  • Pool

    No

  • Waterfront YN

    NO

  • View

    Mountain(s)

Area & Lot

  • Lot Features

    Corner Lot

  • Lot Size(acres)

    0.18

  • Lot Size(square feet)

    7,840

  • Property Type

    Residential

  • Property Sub Type

    Single Family Residence

  • Architectural Style

    Stories: 2

Price

  • Sales Price

    $570,826

  • Tax Amount

    $3,038

  • Sq. Footage

    3,905

  • Price/SqFt

    $146

HOA

  • Association

    YES

  • Association Fee

    $26

  • Association Fee Frequency

    Monthly

  • Association Fee Includes

    N/A

Property Resources

  • Horse Property

    NO

School District

  • Elementary School

    Alpine

  • Middle School

    Frontier

  • High School

    Cedar Valley High school

Property Features

  • New Construction

    NO

  • Association Amenities

    Clubhouse, Fitness Center, Pool

  • Senior Community YN

    NO

Schedule

Schedule a Showing

Showing scheduled successfully.

What is 3 + 4 ?


Change time

Mortgage calculator

Estimate your monthly mortgage payment, including the principal and interest, property taxes, and HOA. Adjust the values to generate a more accurate rate.

Your payment

Principal and Interest:

$

Property taxes:

$

HOA fees:

$

Total loan payment:

$

Total interest amount:

$

Location

  • County

    Utah

  • Elementary School

    Alpine

  • Middle School

    Frontier

  • High School

    Cedar Valley High school

Listing Courtesy of JeNee Hutchinson , True North Realty LLC

RealHub Information is provided exclusively for consumers' personal, non-commercial use, and it may not be used for any purpose other than to identify prospective properties consumers may be interested in purchasing. All information deemed reliable but not guaranteed and should be independently verified. All properties are subject to prior sale, change or withdrawal. RealHub website owner shall not be responsible for any typographical errors, misinformation, misprints and shall be held totally harmless.

Agent Damon Luke

Damon Luke

President / Real Estate Advisor

Call Damon today to schedule a private showing.


* Listings on this website come from the FMLS IDX Compilation and may be held by brokerage firms other than the owner of this website. The listing brokerage is identified in any listing details. Information is deemed reliable but is not guaranteed. If you believe any FMLS listing contains material that infringes your copyrighted work please click here to review our DMCA policy and learn how to submit a takedown request.© 2024 FMLS.

Properties

Related properties
New on site 1 day ago
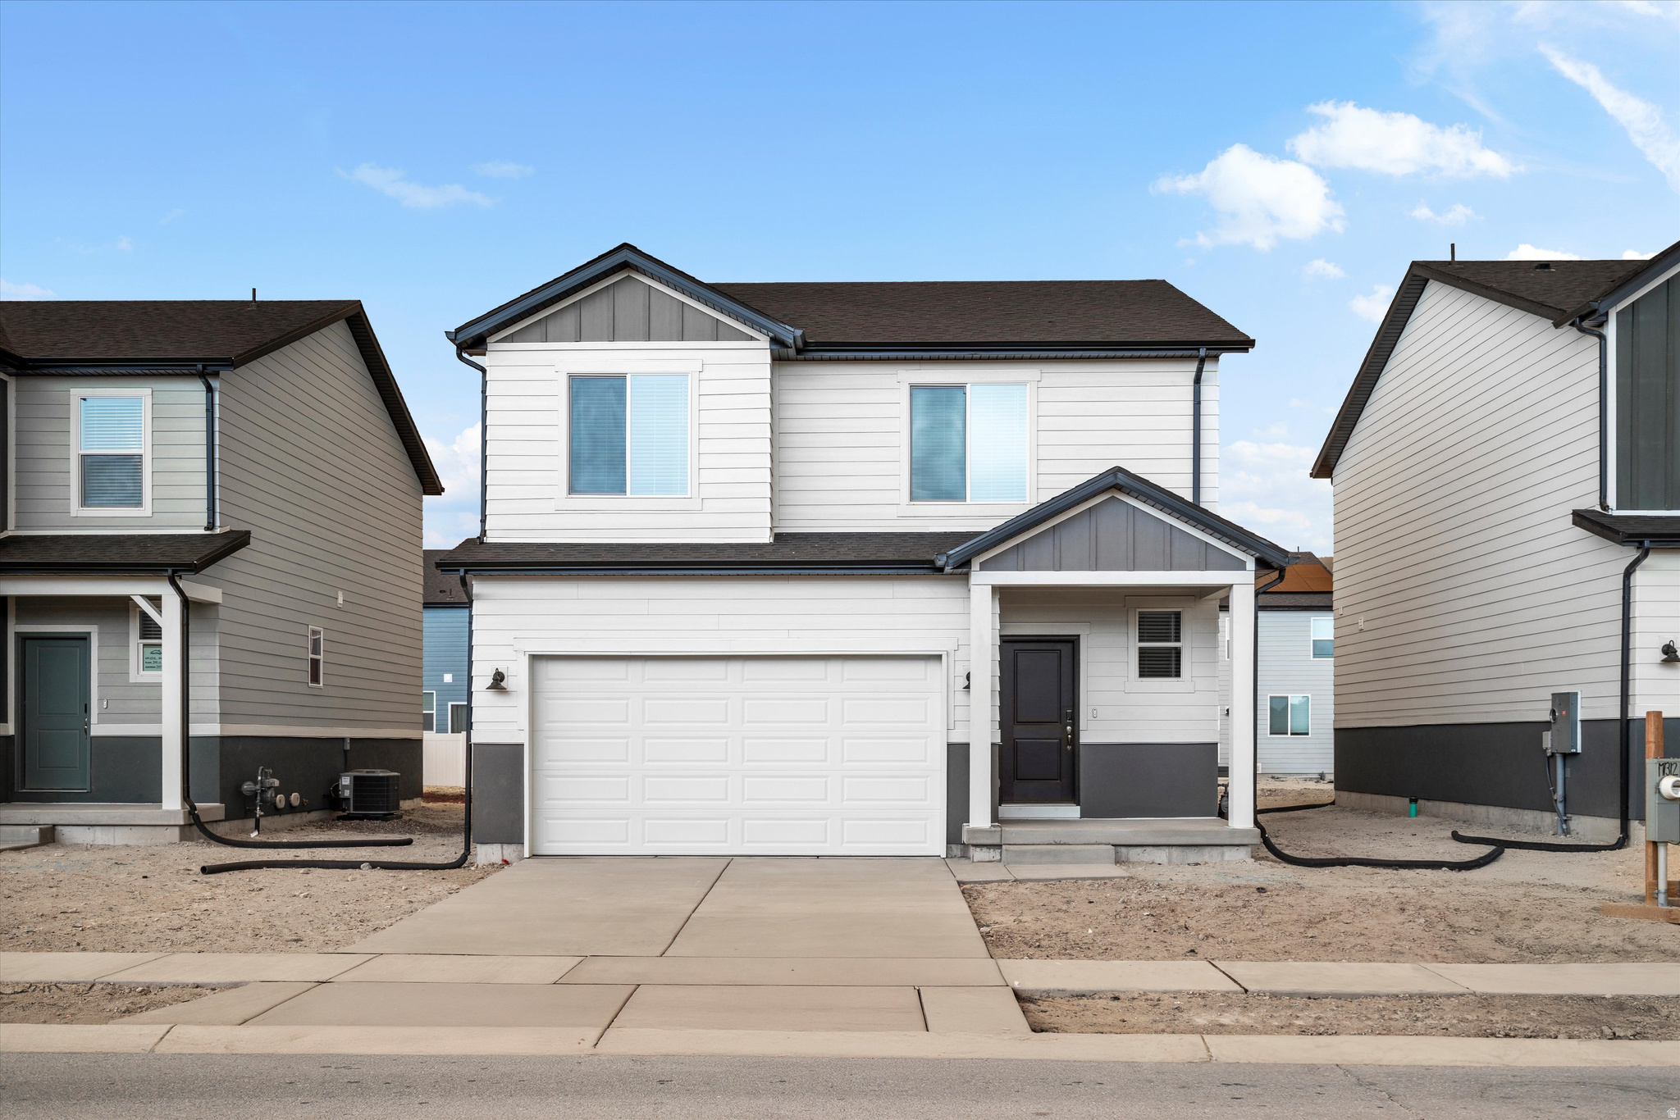
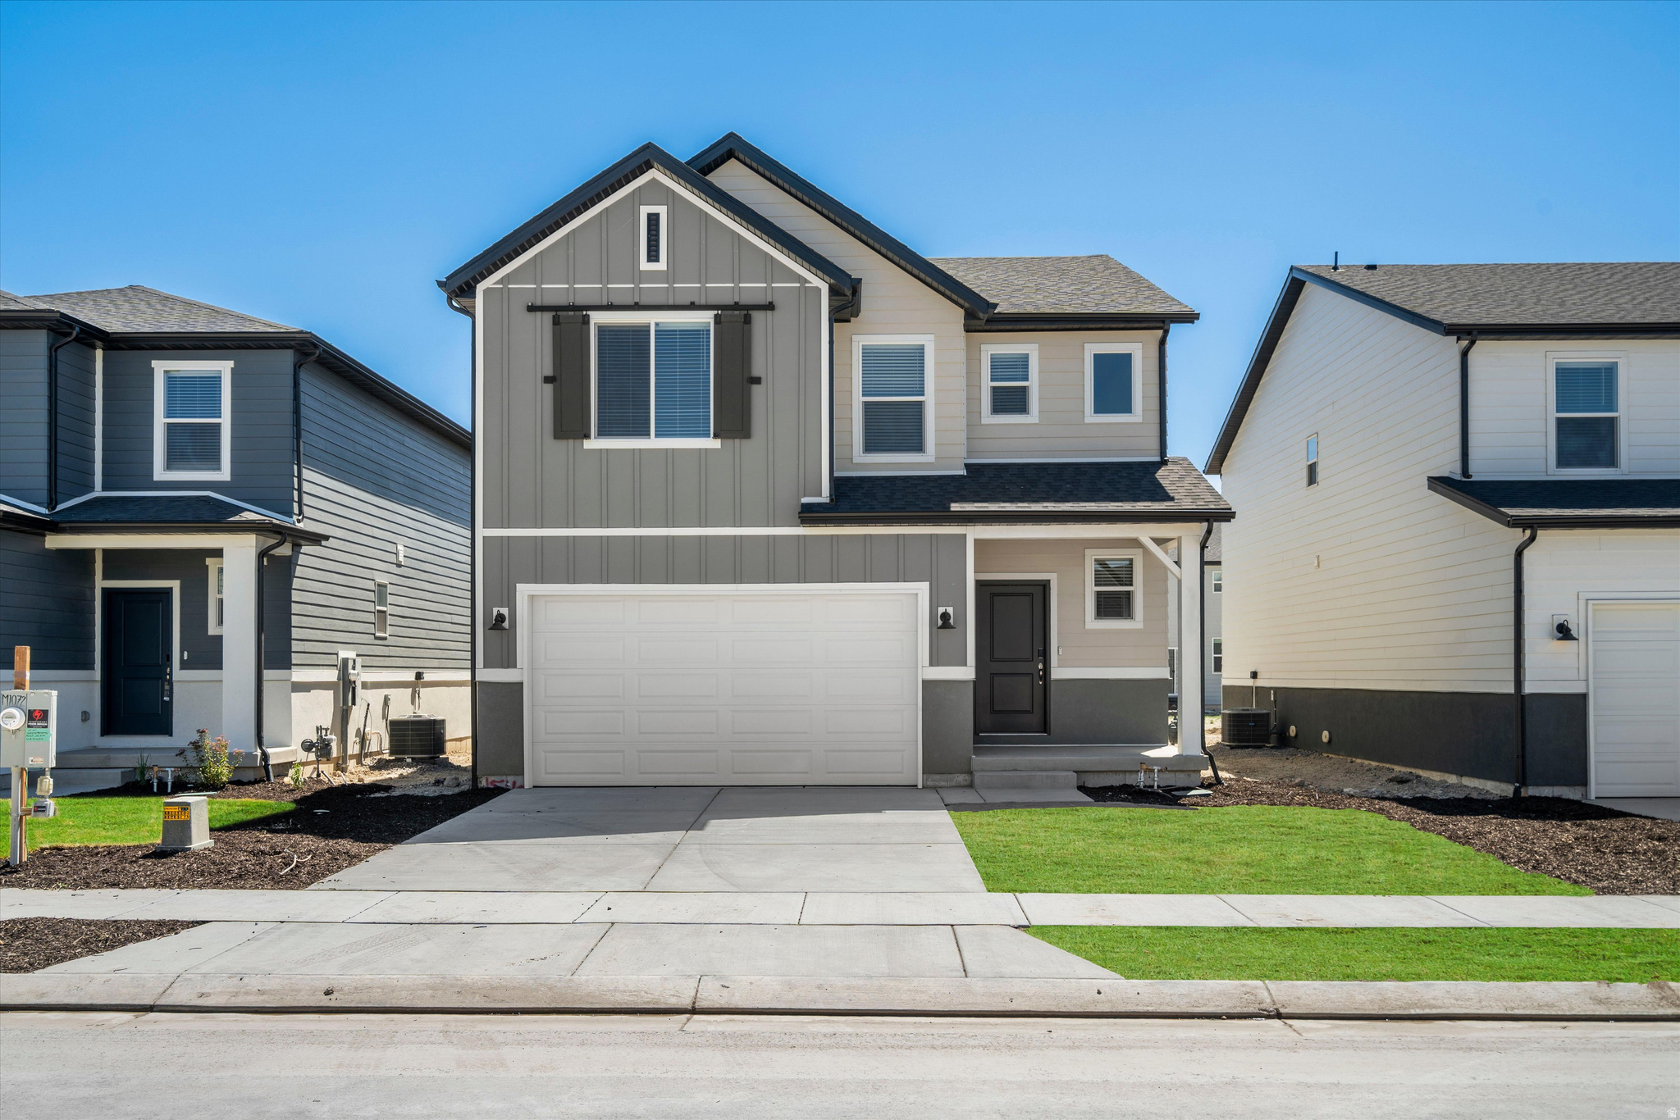
This home boasts open-concept living with a dining and great room connected to the kitchen, with an unfinished basement for future living space. Upstairs, enjoy the loft as a multipurpose space and a laundry room. Move in ready with a washer, dryer, fridge and blinds throughout! Total home approx. sq. ft. 2,585.
#2170788

Eagle Mountain

882 E EDEN ST 1687

3 Beds

2 Baths

2,598 Sq.Ft.

$459,990

MLS#: 2170788
New on site 1 day ago
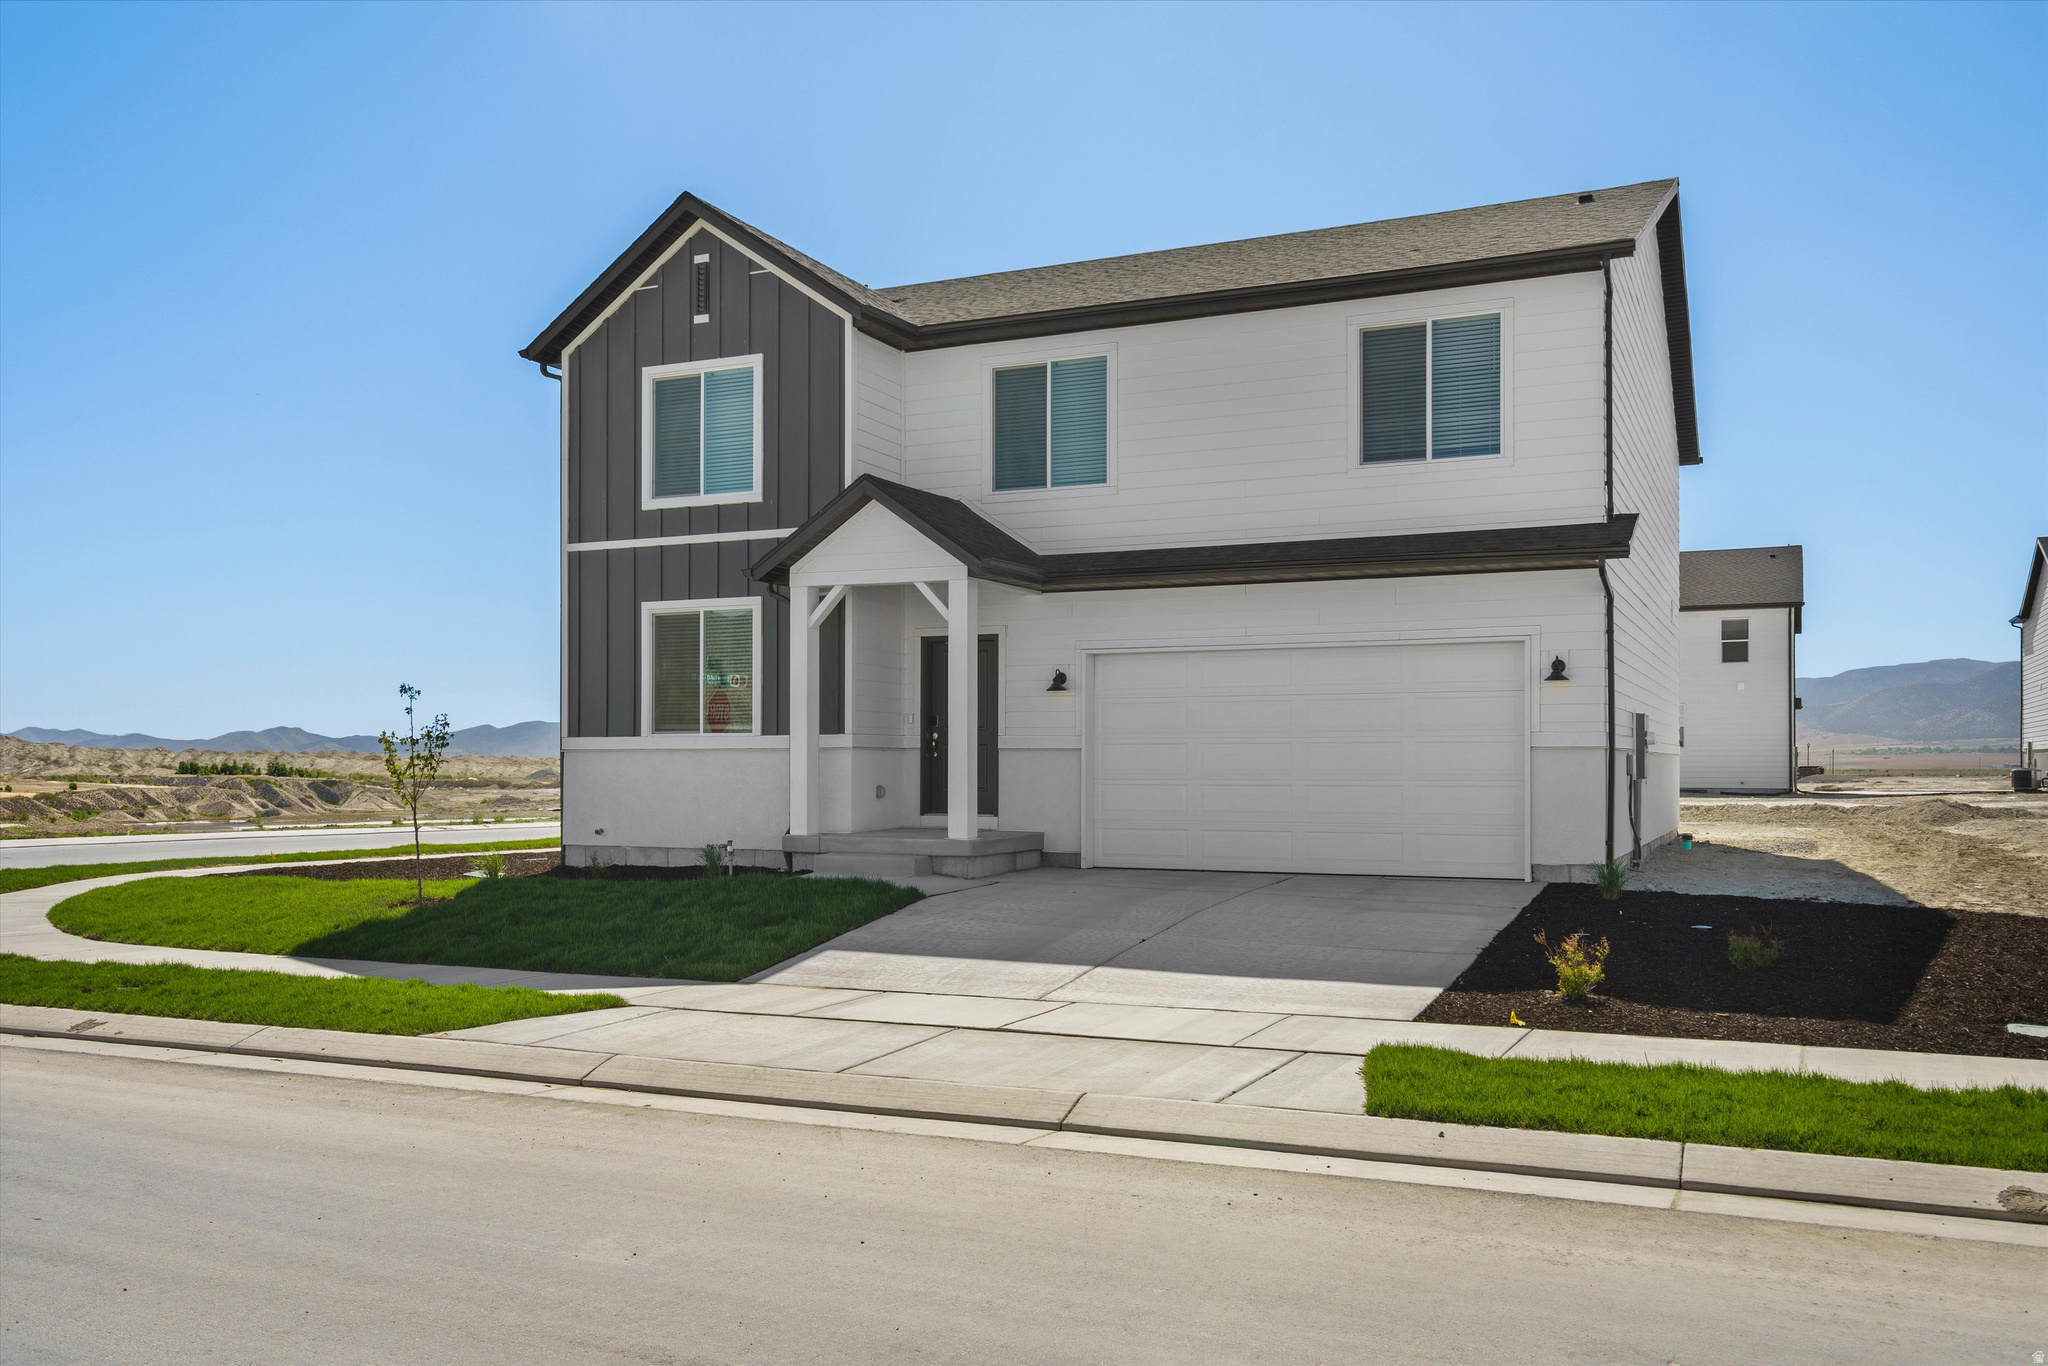
This 2-story home features an inviting living room and dining area on the main floor. Upstairs, all bedrooms are thoughtfully situated alongside a versatile loft space. Plus, an unfinished basement offers room to grow. Move in ready with a washer, dryer, fridge and blinds throughout! Total home approx. sq. ft. 2,975.
#2170780

Eagle Mountain

904 E EDEN ST 1690

4 Beds

2 Baths

2,855 Sq.Ft.

$469,990

MLS#: 2170780
New on site 1 day ago
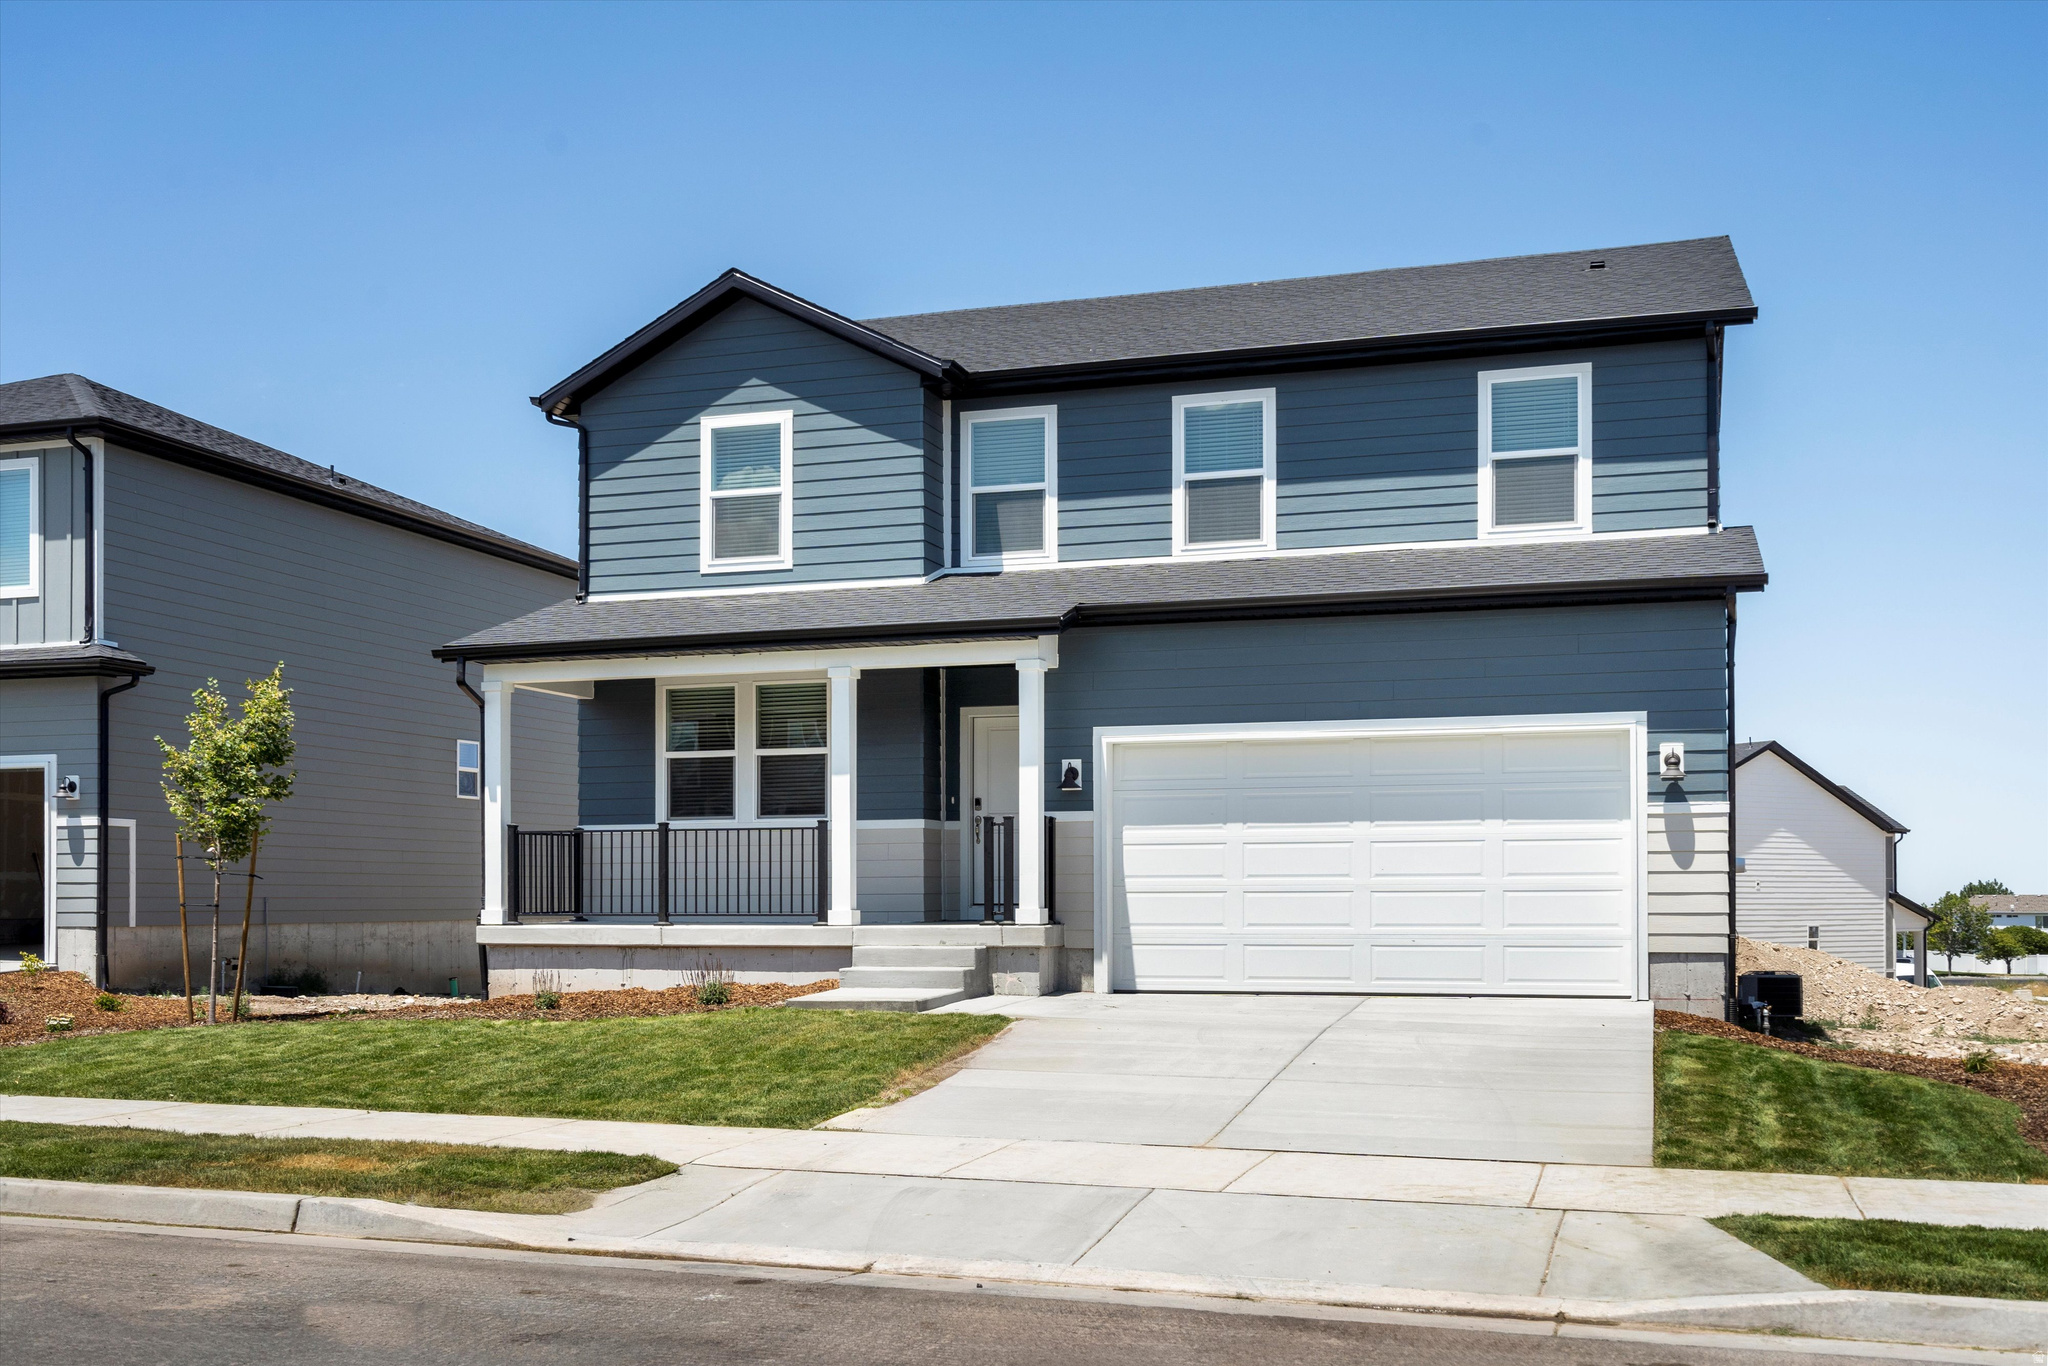
This home boasts a beautiful open concept kitchen that leads into the dining area and living room. Upstairs, enjoy a spacious loft that's perfect for multipurpose use. Unfinished basement included. Move in ready with a washer, dryer, fridge and blinds throughout ! Total home approx. sq. ft. 3,662.
#2170744

Eagle Mountain

922 E EDEN ST 1692

4 Beds

2 Baths

3,605 Sq.Ft.

$504,990

MLS#: 2170744
New on site 1 day ago
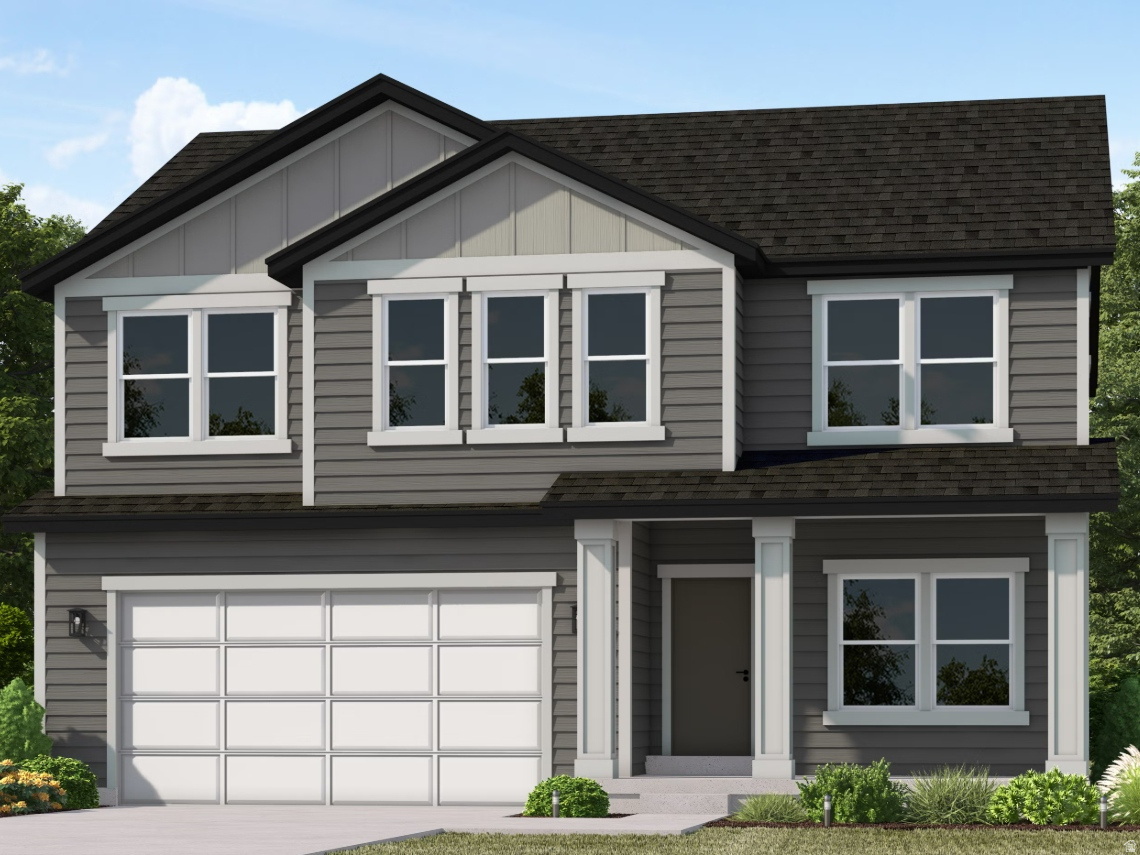
This five bedroom home has plenty of space for both entertaining and relaxing. Enjoy an open concept kitchen and living area downstairs, and unwind in the upstairs primary suite. Unfinished basement included. Move in ready with a washer, dryer, fridge and blinds throughout !Total home approx. sq. ft. 4,067.
#2170707

Eagle Mountain

3504 N HANNAH ST 1611

5 Beds

3 Baths

3,991 Sq.Ft.

$544,990

MLS#: 2170707
New on site 1 day ago
FREE FINISHED BASEMENTS with preferred lender! Build your dream home in Antelope Meadows, a desirable and quiet community offering the perfect balance of peaceful living and everyday convenience. This to-be-built 2-story option offers 5 bedrooms, 3.5 bathrooms, a loft, and a flex room. Built with quality and durability in mind, exterior features include James Hardie board exterior siding on all sides - no stucco. Standard features on the inside include - 9' ceilings on the main floor create an open, spacious feel, complemented by craftsman-style interior trim throughout. The kitchen shines with granite countertops, 42" upper cabinets, and durable LVP flooring, which also extends through entries, bathrooms, and the laundry room for easy, low-maintenance living. Outside, enjoy front and side yard landscaping all the way to the back of the house, giving your home great curb appeal from day one. Antelope Meadows residents enjoy incredible community amenities, including 1-gig fiber internet, pool, clubhouse, and fitness center - all just minutes from parks, schools, shopping, and restaurants. Don't miss your chance to build in one of the area's most sought-after communities. Contact us today to get started! *Photos are of a modeled version. Colors and options will vary* Price includes standard features, lot premium and FREE finished basement.
#2170883

Eagle Mountain

1172 E ANTELOPE DR 603

5 Beds

3 Baths

3,460 Sq.Ft.

$599,650

MLS#: 2170883
New on site 1 day ago
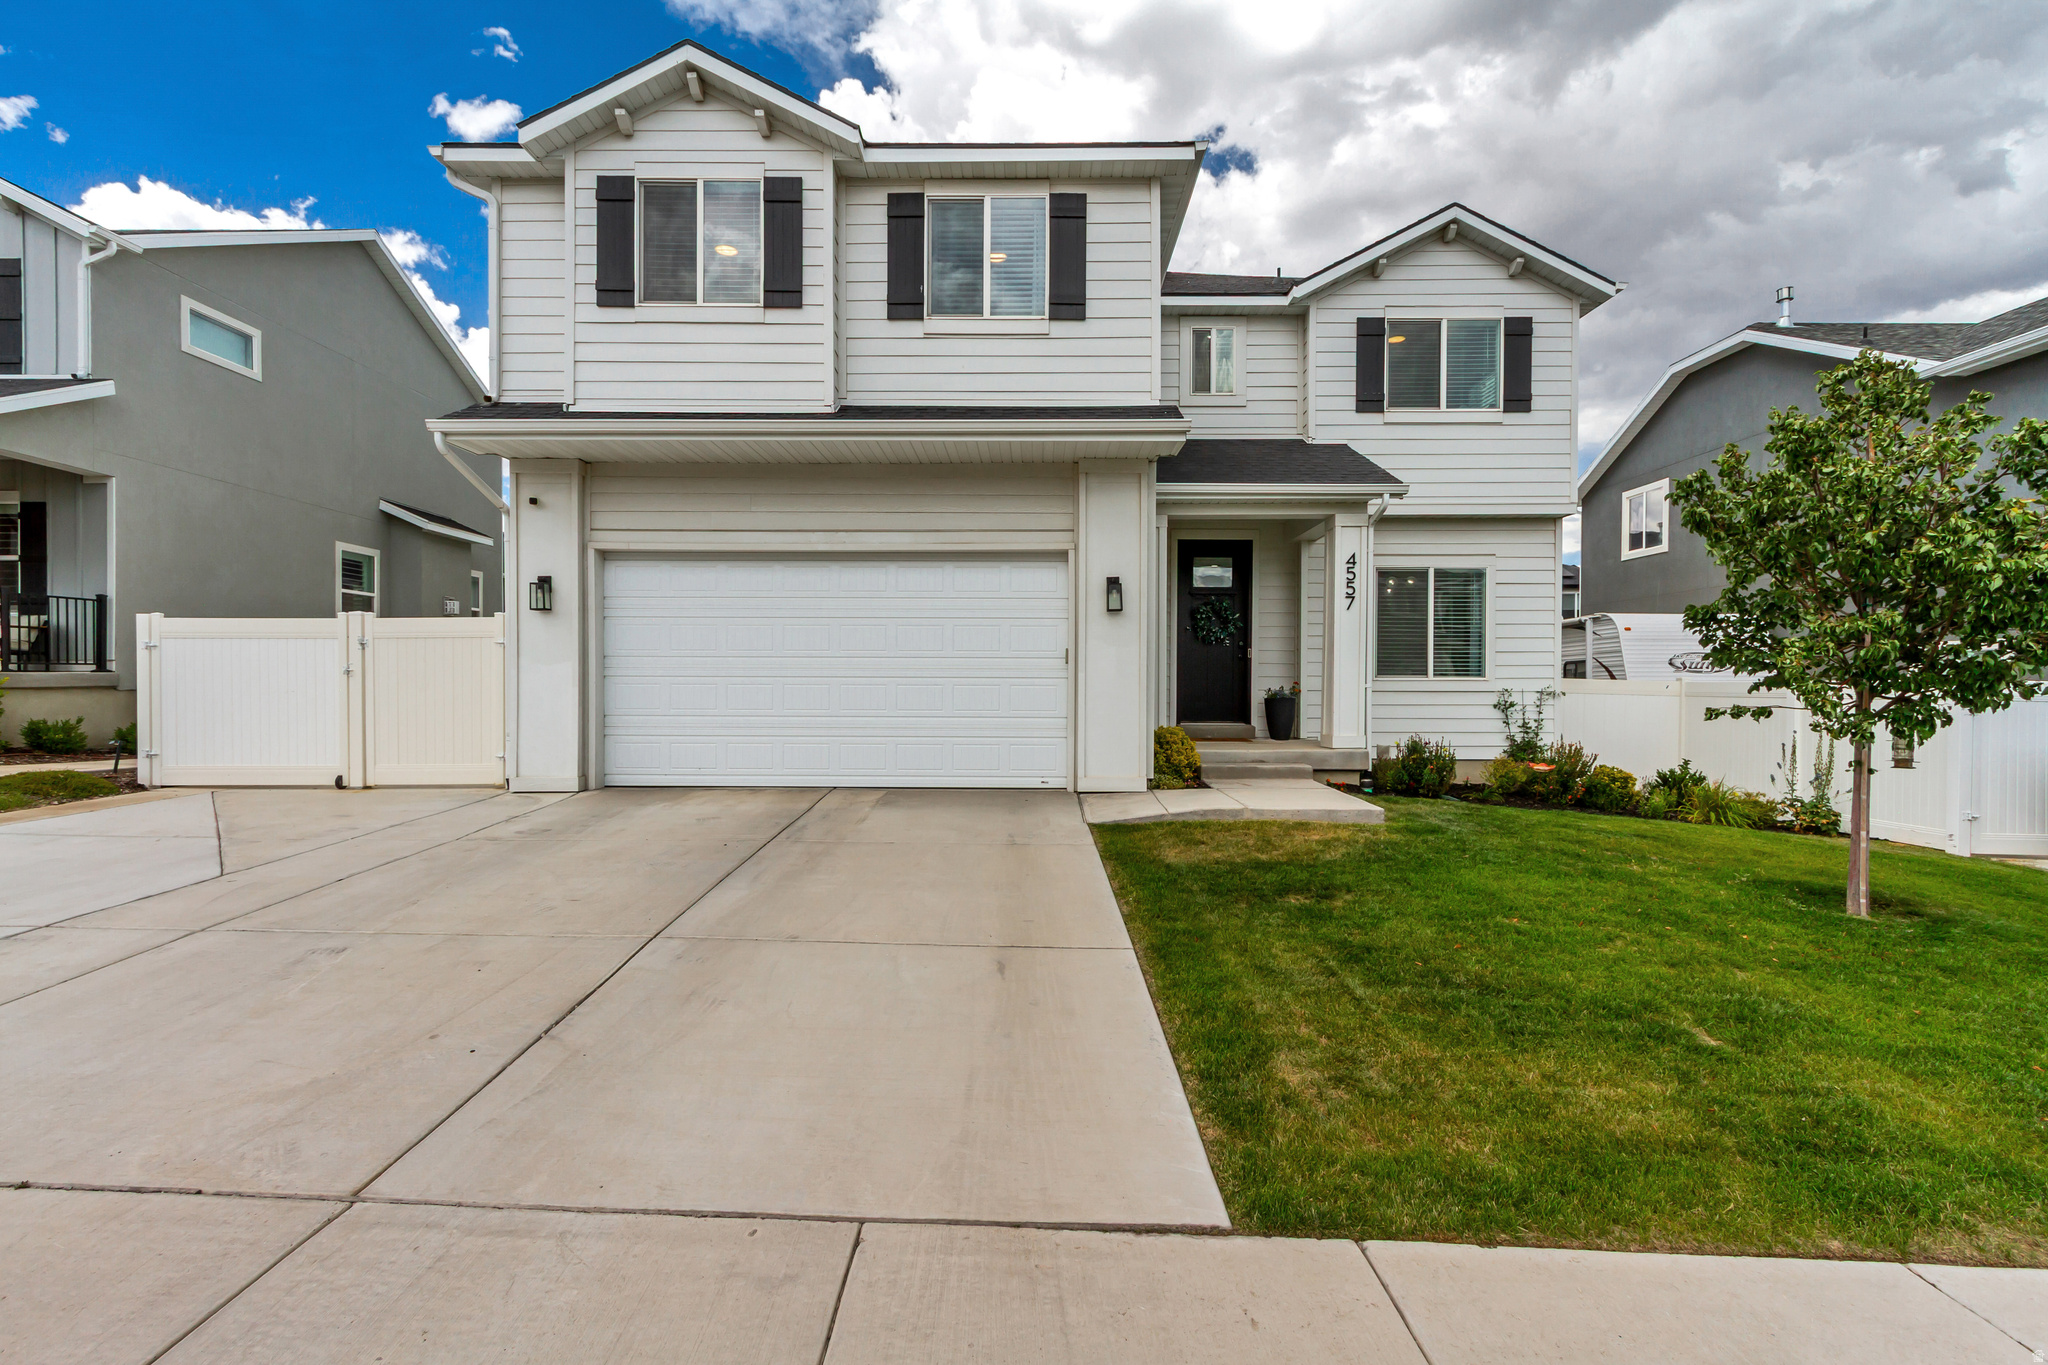
Practically brand-new and meticulously maintained, this beautiful 4-bedroom home offers the perfect combination of modern living, space, and convenience in a quiet, family-friendly neighborhood. The thoughtfully designed floor plan features four spacious bedrooms plus a versatile loft upstairs, ideal for a second living area, home office, or playroom. The oversized primary suite provides a relaxing retreat with plenty of room to unwind. Step outside to a fully fenced, professionally finished backyard that's perfect for entertaining, kids, or pets. An RV pad provides space for your trailer, boat, or recreational vehicles, while the garage is already equipped for Tesla/EV charging. Enjoy the benefits of a low HOA that includes access to a community pool, clubhouse, fitness center, and scenic walking and biking trails. Located just minutes from top-rated schools, shopping, dining, and everyday conveniences, this home offers an unbeatable lifestyle.Need more space? The unfinished basement provides endless potential to customize and add equity with additional bedrooms, a family room, home gym, theater, or storage. This move-in-ready home truly has it all-modern finishes, exceptional outdoor space, room to grow, and an outstanding location. Don't miss your opportunity to make it yours!
#2170957

Eagle Mountain

4557 E GOLDEN AUTUMN VW

4 Beds

2 Baths

3,428 Sq.Ft.

$589,900

MLS#: 2170957
New on site 1 day ago
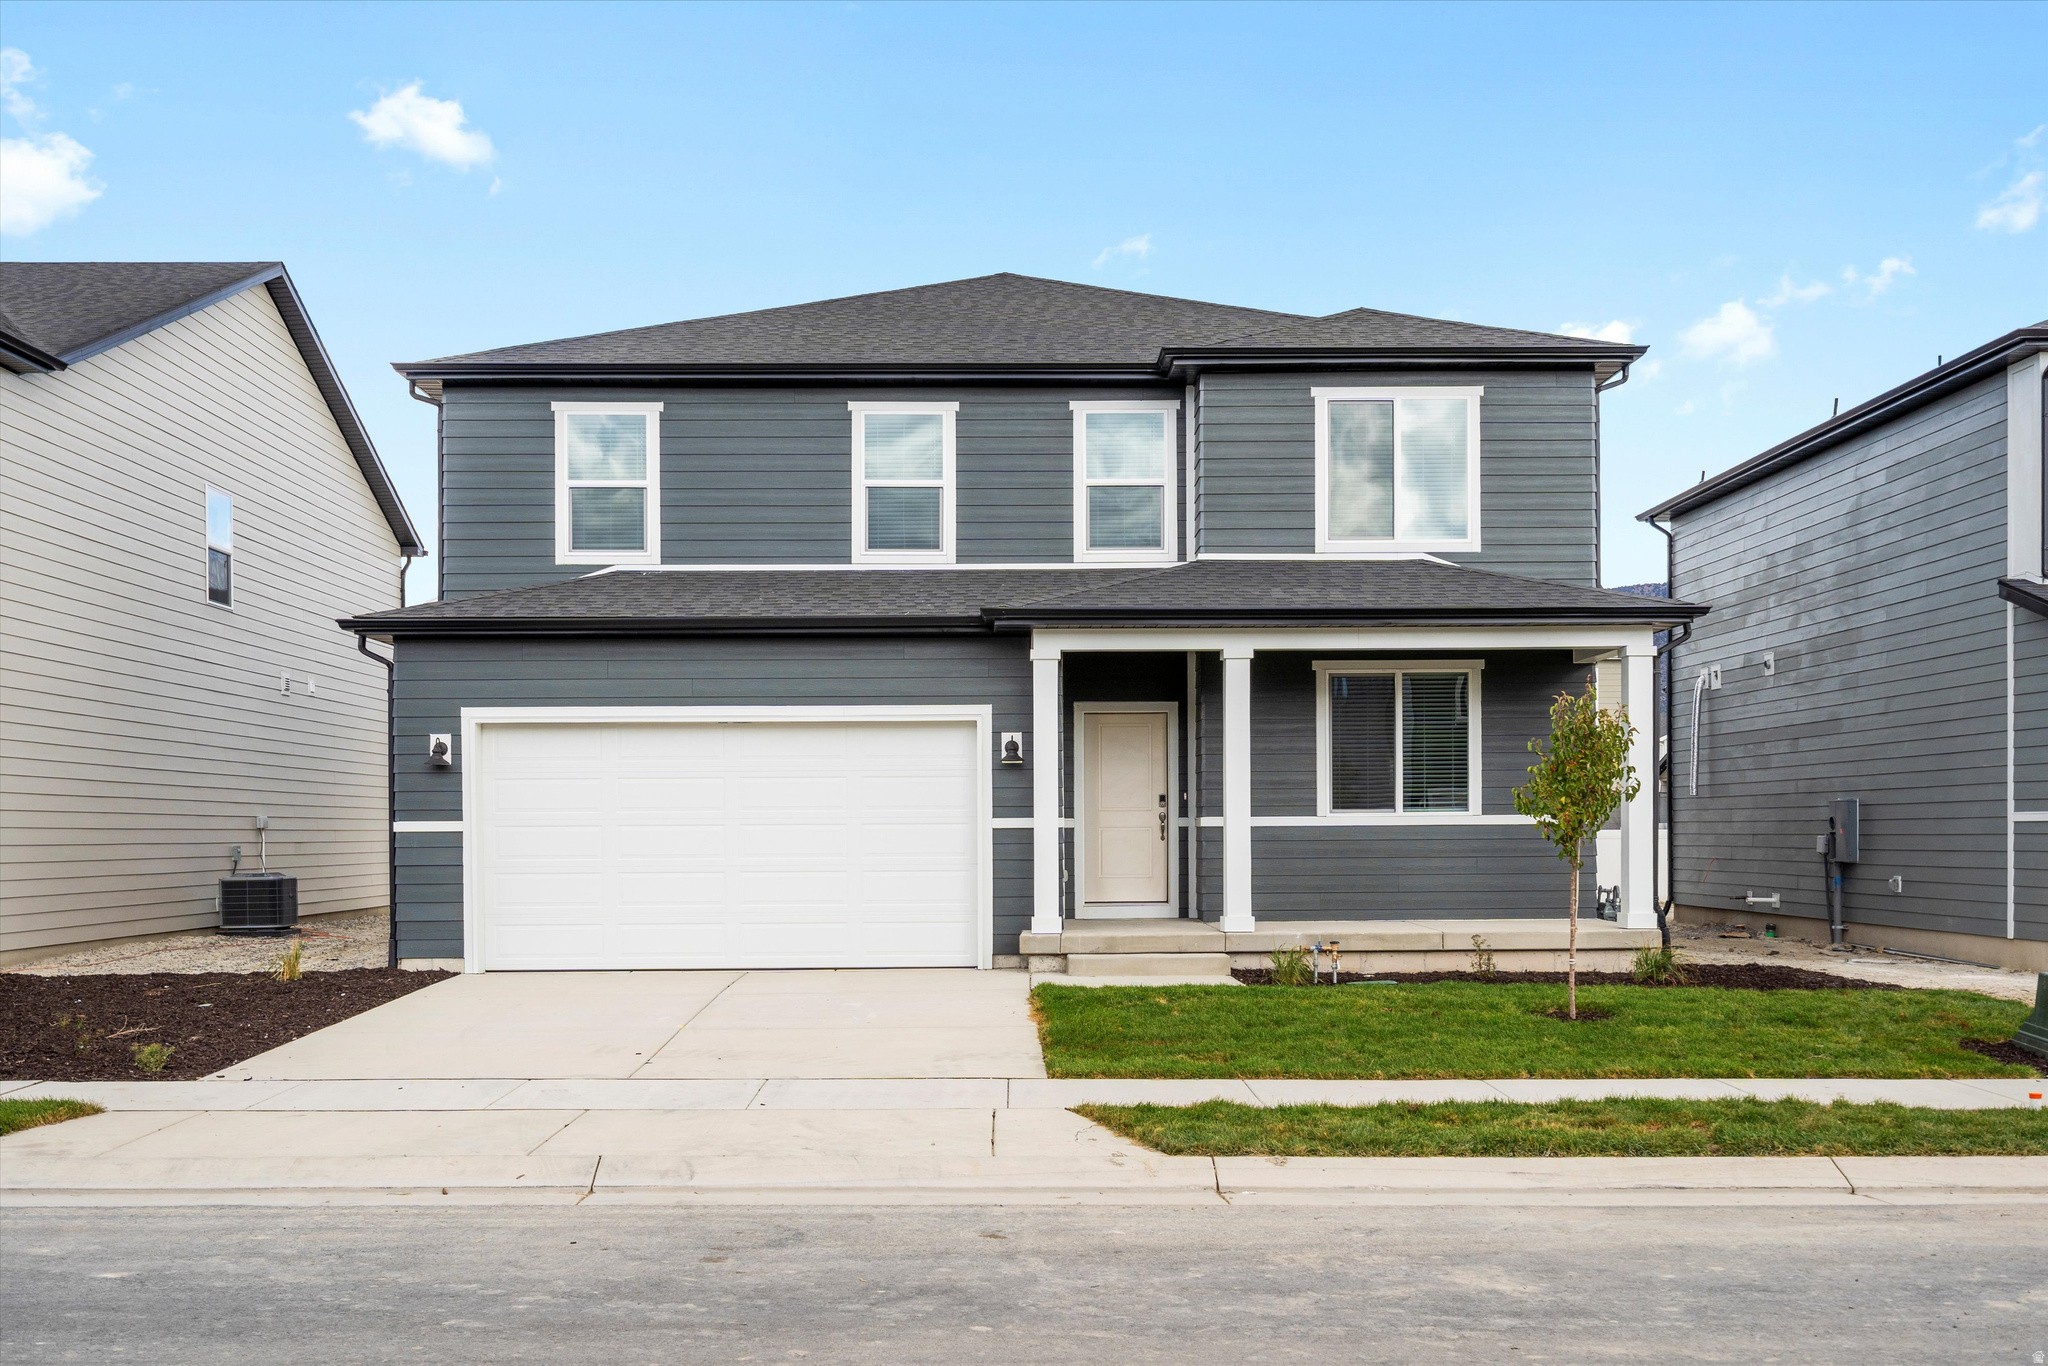
This five bedroom home offers generous space for entertaining and relaxing, with an open-concept kitchen and living area plus an unfinished basement for future living space. Upstairs, unwind in the primary suite. Move in ready with a washer, dryer, fridge and blinds throughout! Total home approx. sq. ft. 4,067.
#2170737

Eagle Mountain

896 E EDEN ST 1689

5 Beds

3 Baths

3,991 Sq.Ft.

$549,990

MLS#: 2170737
New on site 2 days ago
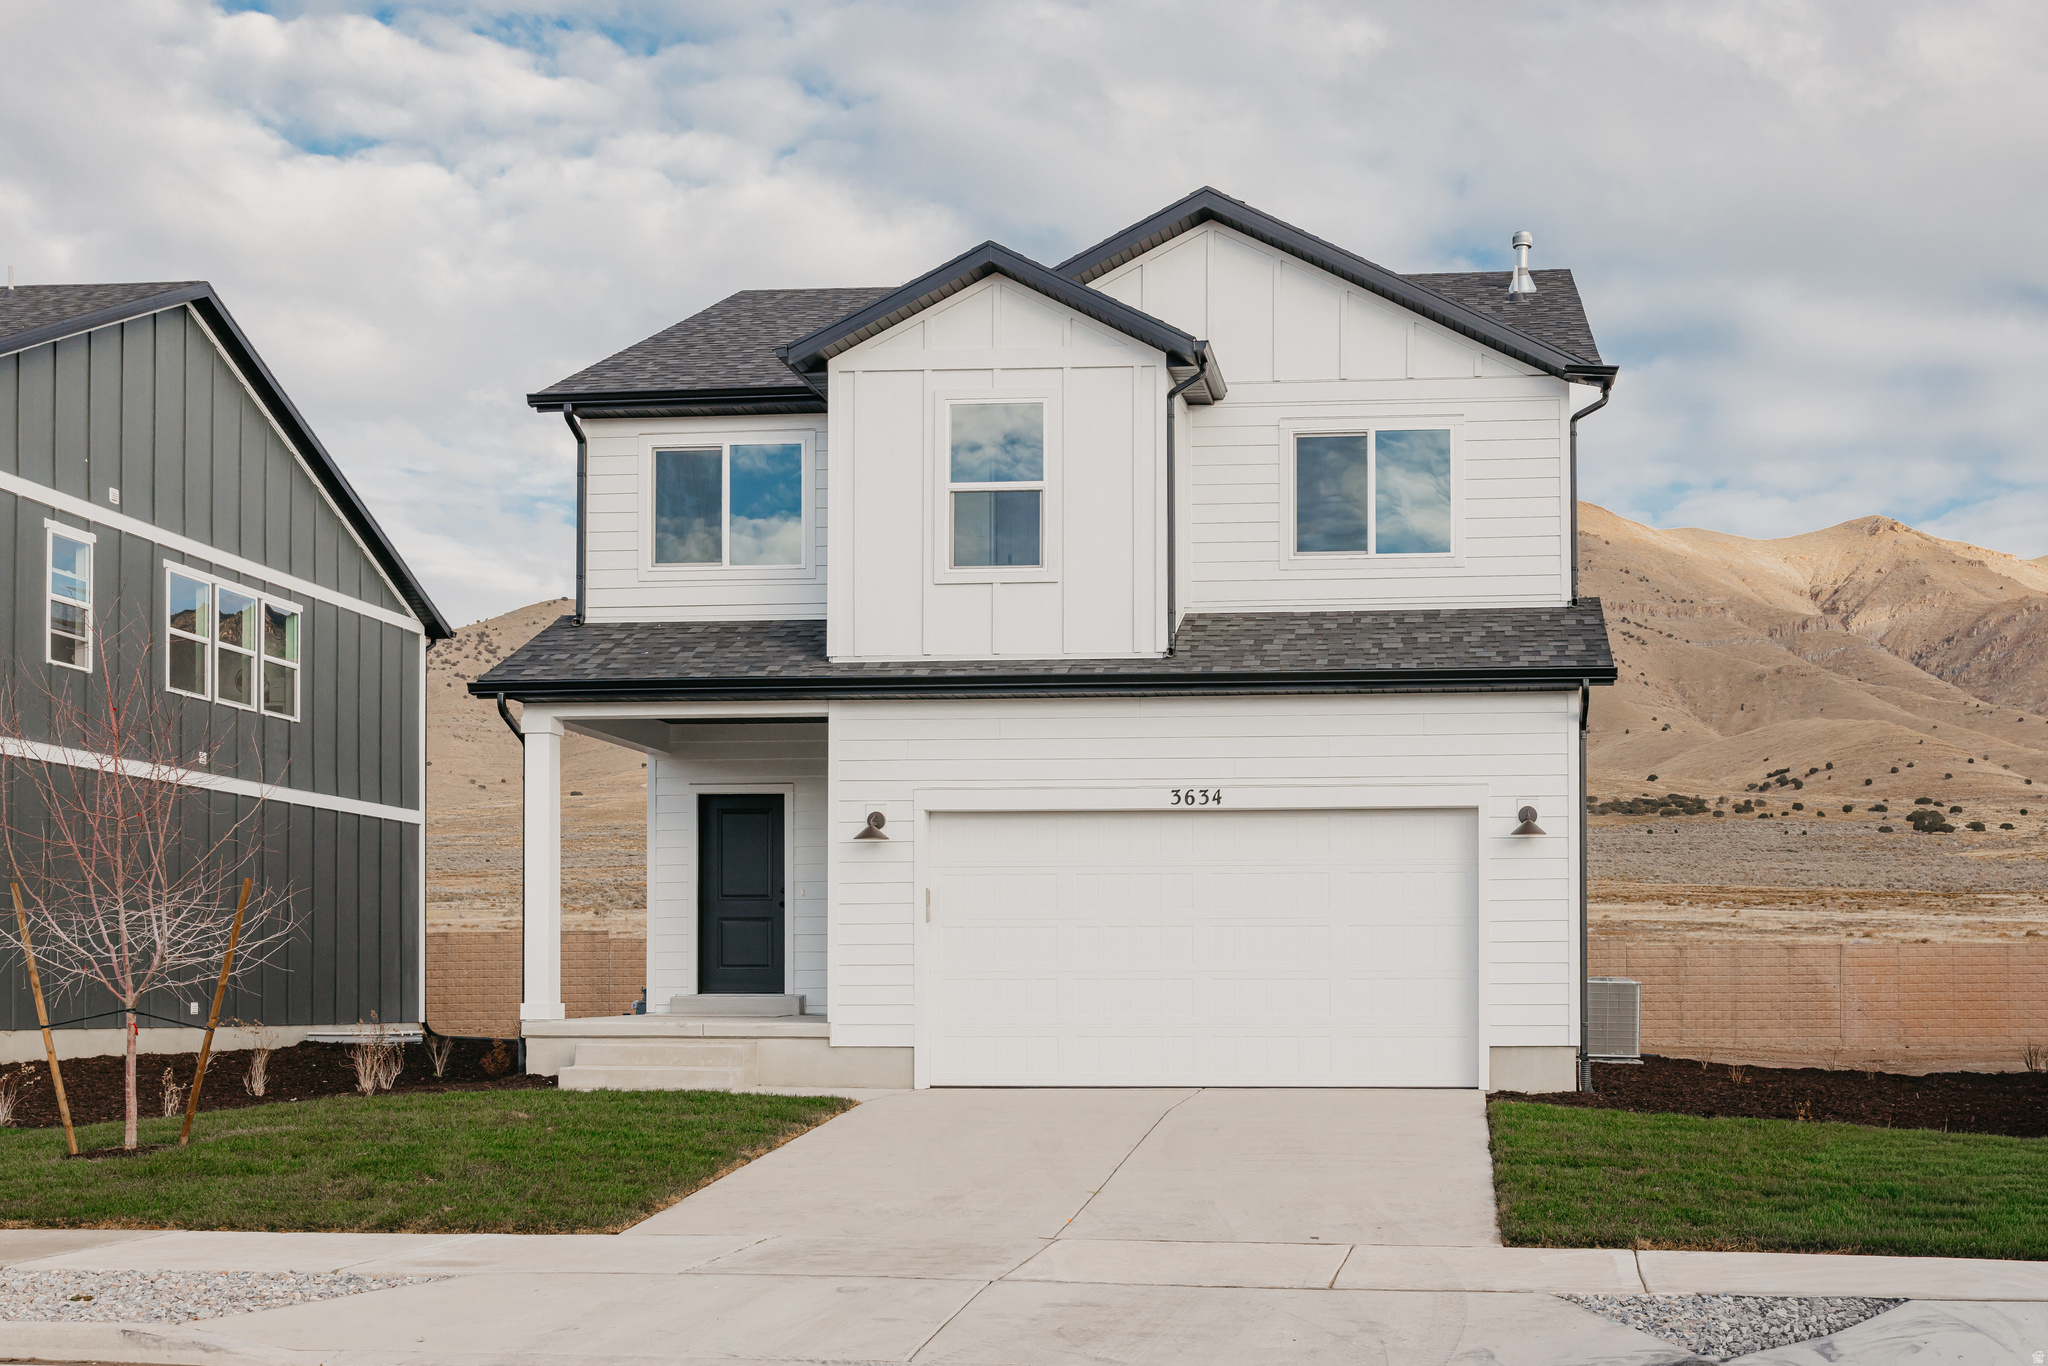
The Bridger Craftsman offers 4 bedrooms, 3.5 baths, and 2,434 total square feet of stylish, functional living, with over $46,000 in upgrades throughout. The open main floor features a bright family room, dining area, and kitchen with quartz countertops, upgraded cabinetry, a 6' x 3' island, and Whirlpool appliances. Enjoy outdoor living on the composite deck accessed through the upgraded sliding glass door. Upstairs includes the owner's suite with double sinks, a walk-in shower, and walk-in closet, plus three additional bedrooms and laundry. The finished basement adds a recreation area, bedroom, bath, and storage-perfect for guests or a home office.
#2170578

Eagle Mountain

3634 N EAGLE MEADOW DR 308

4 Beds

3 Baths

2,434 Sq.Ft.

$469,900

MLS#: 2170578
New on site 2 days ago
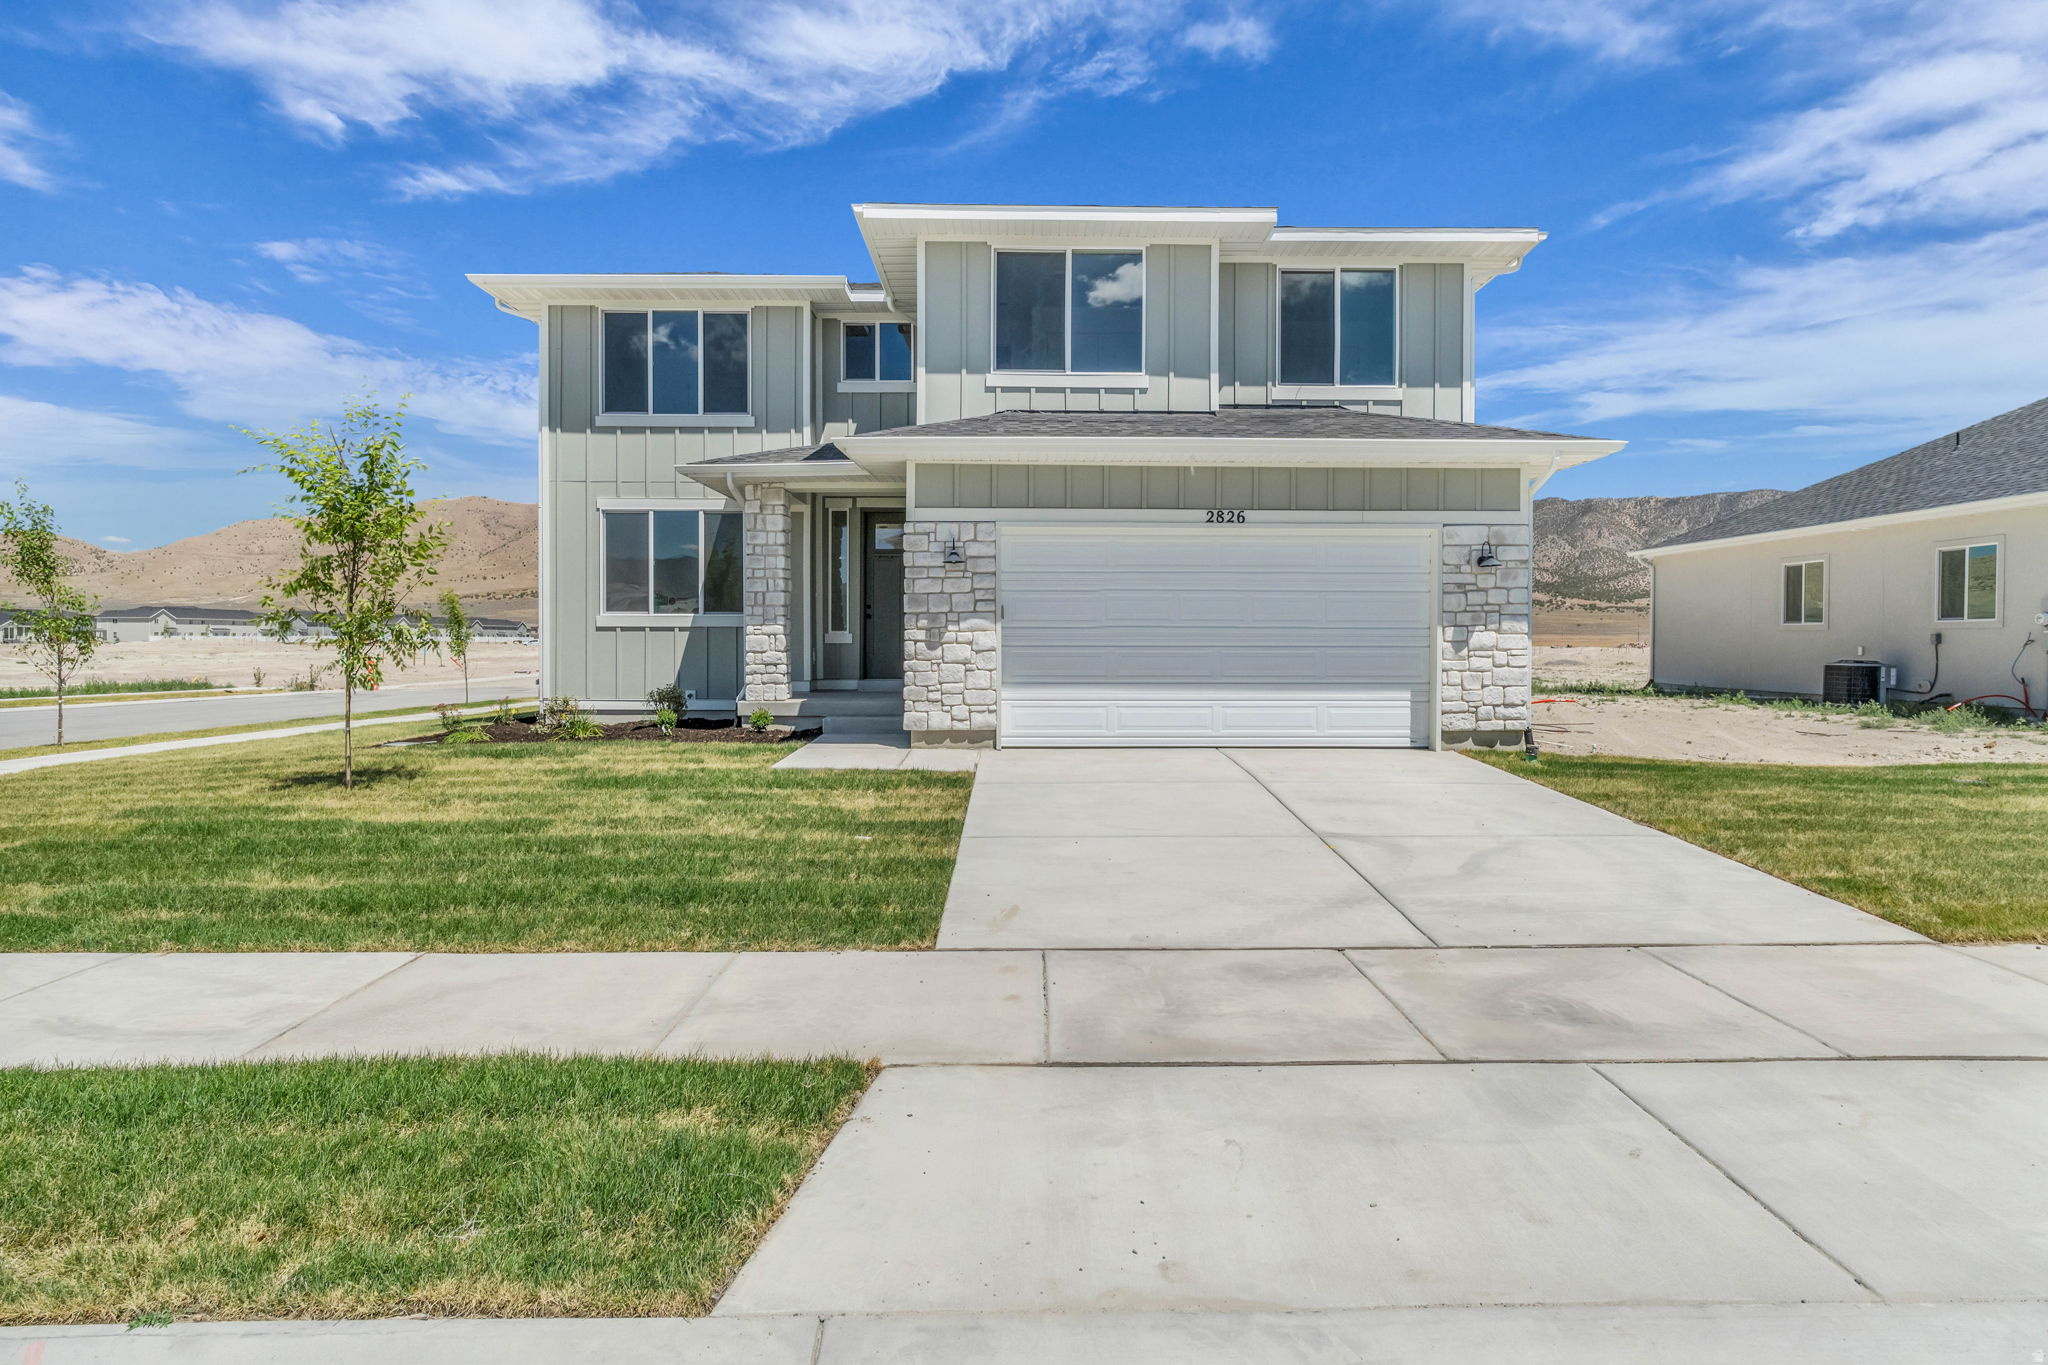
AMAZING $20,000 INCENTIVE TOWARDS CLOSING COSTS, RATE BUYDOWN, OR PRICE REDUCTION REGARDLESS OF LENDER! Must-see Parkway Fields Community in Eagle Mountain! Move-in ready! This beautiful home built by Flagship Homes features 4 bedrooms, 2.5 bathrooms, quartz slab countertops, painted cabinets, laminate flooring on the main level, a fireplace, separate dining area, large walk-in pantry, large study nook on 2nd floor, landscaped front yard and side yard and 2 car garage (backyard can be landscaped for an additional charge). The primary bedroom has a vaulted ceiling, large walk-in closet, and dual sinks with a separate tub/shower. With an unfinished basement, this home provides space for storage and room to grow. (If preferred, basement can be finished for an additional charge.) Call for more information or stop by our model home at 1546 E. Starling Lane, Eagle Mountain for a tour. Model home hours: Monday-Saturday 11 AM - 6 PM. Buyers to verify all information. Square footage is from house plans.
#2170344

Eagle Mountain

2826 N CHOKECHERRY DRIVE LOT 7044

4 Beds

2 Baths

3,873 Sq.Ft.

$569,769

MLS#: 2170344

AMAZING $20,000 INCENTIVE TOWARDS CLOSING COSTS, RATE BUYDOWN, OR PRICE REDUCTION REGARDLESS OF LENDER!  Must-see Parkway Fields Community in Eagle Mountain! Move-in ready! This beautiful home built by Flagship Homes features 4 bedrooms, 2.5 bathrooms, quartz slab countertops, painted cabinets, laminate flooring on the main level, a large loft on the 2nd floor, landscaped front yard and side yard, 2 car garage, and backyard (can be landscaped for an additional charge). The primary bedroom on the main level has a vaulted ceiling, large walk-in closet, and dual sinks with a separate tub/shower, it also has a stackable washer/dryer hookup in the primary closet. With an unfinished basement, this home provides space for storage and room to grow. (If preferred, basement can be finished for an additional charge.) Call for more information or stop by our model home at 1546 E. Starling Lane, Eagle Mountain for a tour. Model home hours: Monday-Saturday 11 AM - 6 PM. Buyers to verify all information. Square footage is from house plans.

2940 N CHOKECHERRY DRIVE LOT 7050

Message successfully sent.

I agree to receive email communication and understand I can unsubscribe at any time.

I agree to be contacted by OnX Realty via call, email, and text for real estate services. To opt out, you can reply 'stop' at any time or reply 'help' for assistance. You can also click the unsubscribe link in the emails. Message and data rates may apply. Message frequency may vary. Privacy Policy

 - property

Send a message

Message successfully sent.

Preferred Agent

Reason for contacting?

I agree to receive email communication and understand I can unsubscribe at any time.

I agree to be contacted by OnX Realty via call, email, and text for real estate services. To opt out, you can reply 'stop' at any time or reply 'help' for assistance. You can also click the unsubscribe link in the emails. Message and data rates may apply. Message frequency may vary. Privacy Policy

Sign In Sign Out

Virtual Assistant

Would you like to take the next step with this property? We can help you schedule a showing or virtual tour, or send you more details.

Yes, I would like more information.

Thank You for Your Reply, One of Our Agents will contact you as soon as possible

No, maybe later.

Thank you, you can always contact me via email, phone number or through the contact form.

Realhub AI

Lucy - Your AI-Powered Realtor

Update Your Temporary Password

Personalize your search

Enter your email and we'll notify you immediately when new listings match what you're looking for.

or enter email address

Already have an account ? Login here

Continue your home search

I agree to receive communications and understand I can unsubscribe at any time.

I agree to be contacted by OnX Realty via call, email, and text for real estate services. To opt out, you can reply 'stop' at any time or reply 'help' for assistance. You can also click the unsubscribe link in the emails. Message and data rates may apply. Message frequency may vary. Privacy Policy

Already have an account ? Login here

We use cookies

We use cookies primarily for analytics to enhance your experience. By accepting, you agree to our use of these cookies. You can manage your preferences or learn more about our cookies policy.