214 S ROCK LOFT RIDGE DR

Fruit Heights, UT 84037
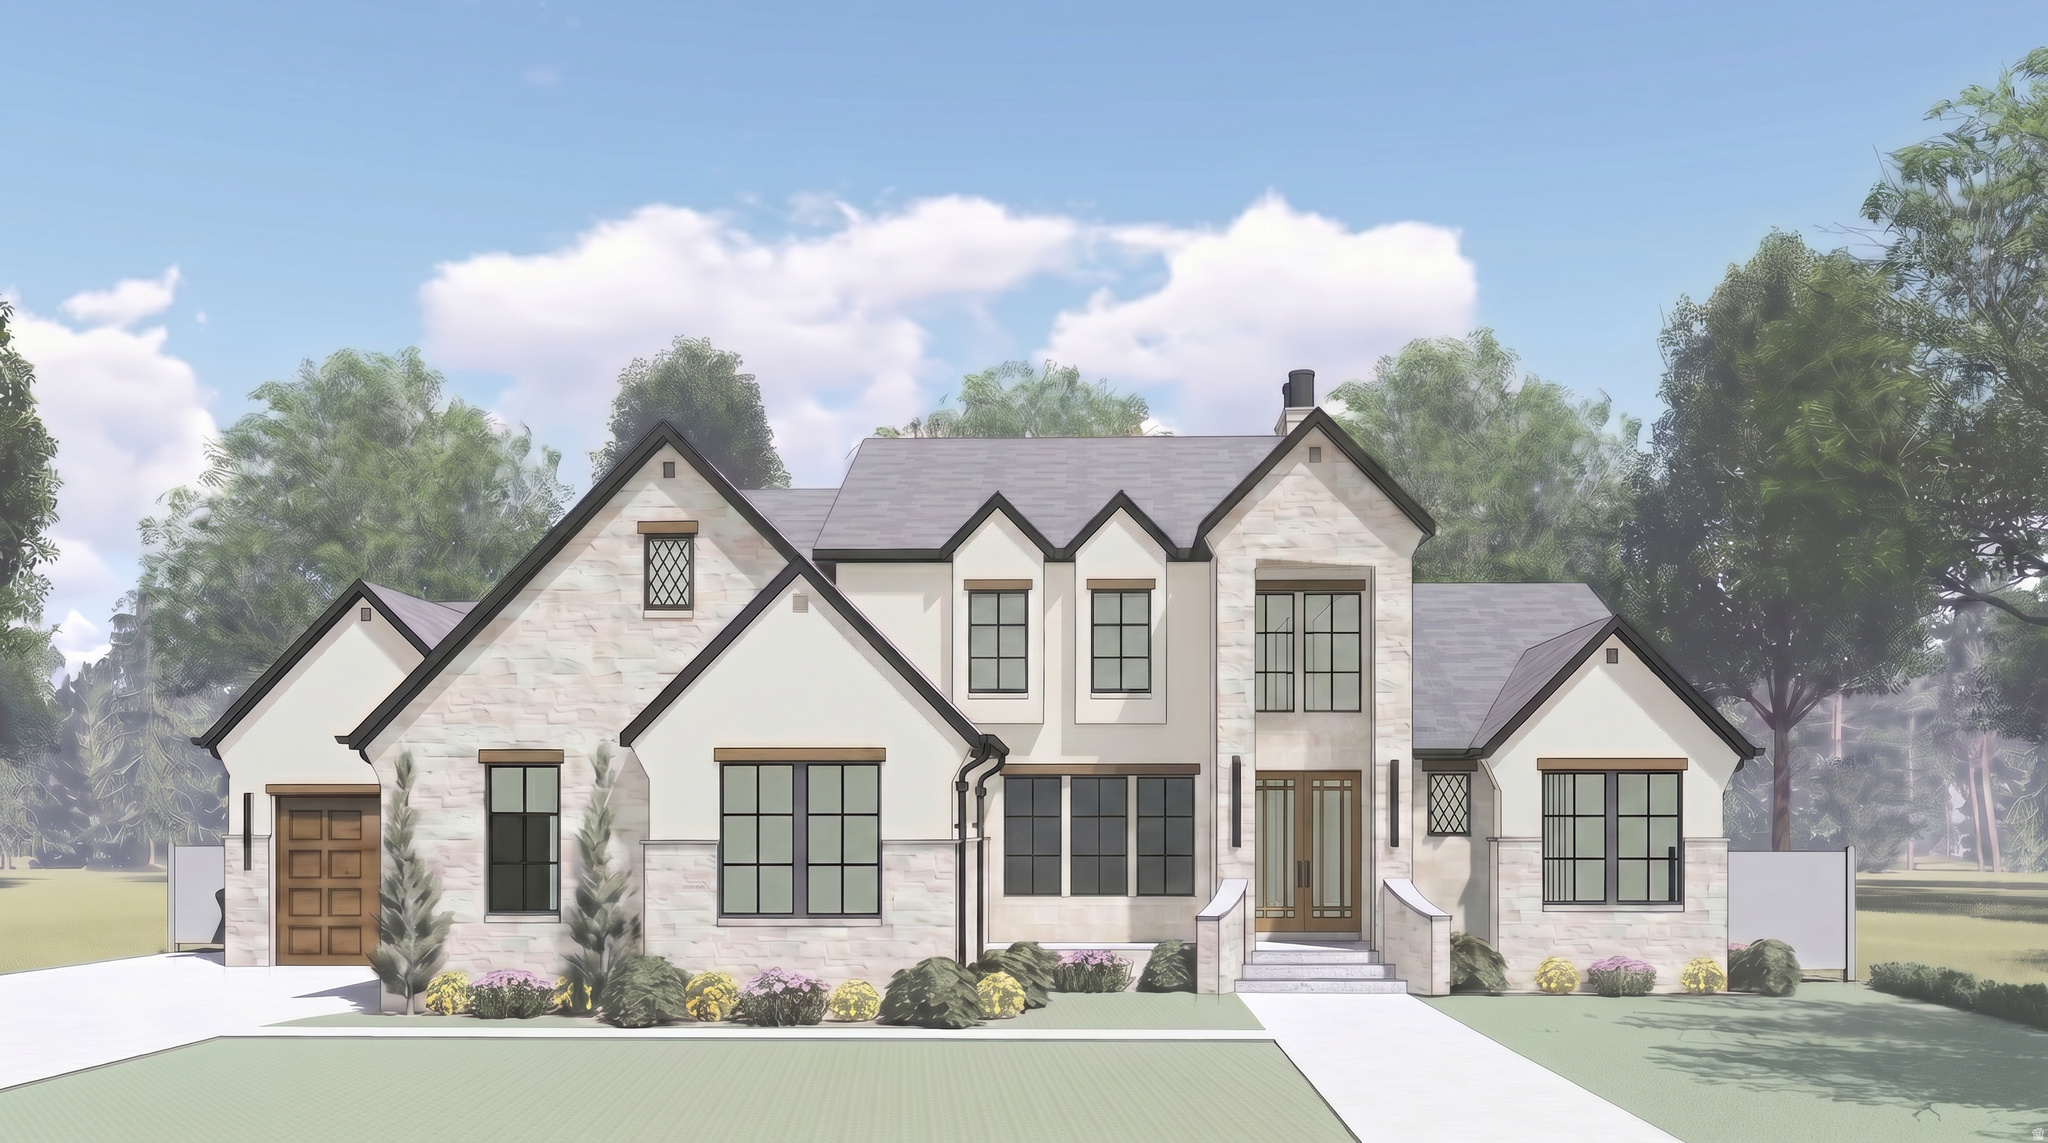
Stories: 2

Fruit Heights, UT 84037
214 S ROCK LOFT RIDGE DR

$2,599,900

MLS#: 2171475

Status: Active

Listing provided by: RE/MAX Associates

Listing agent phone: None

Last update: 13 hours ago

New on site 1 day ago

Main image without alt text

About

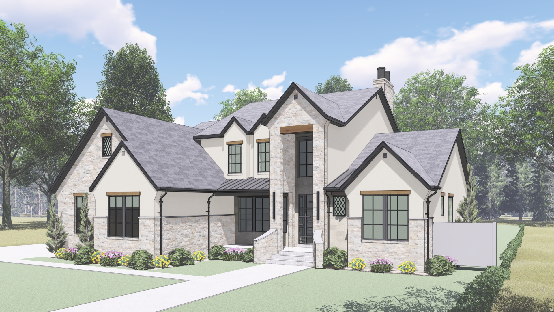
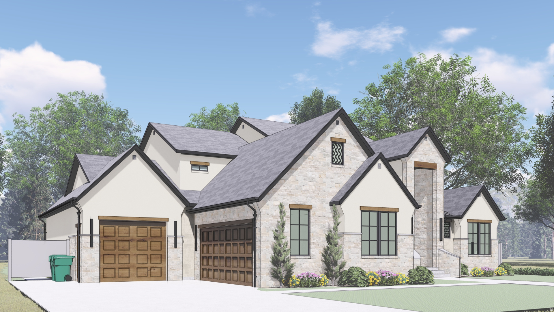
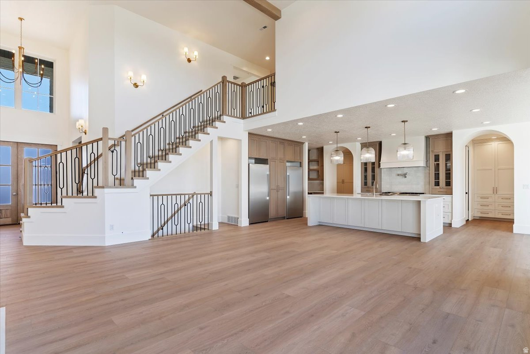
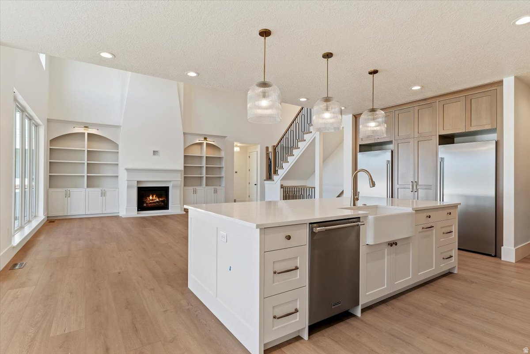
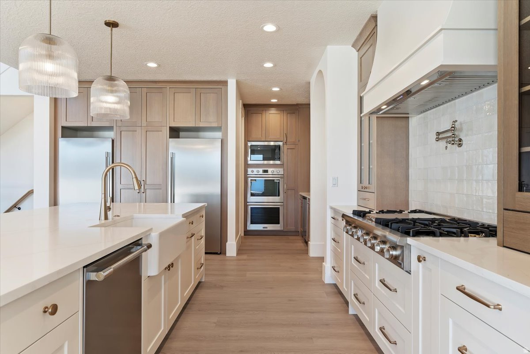
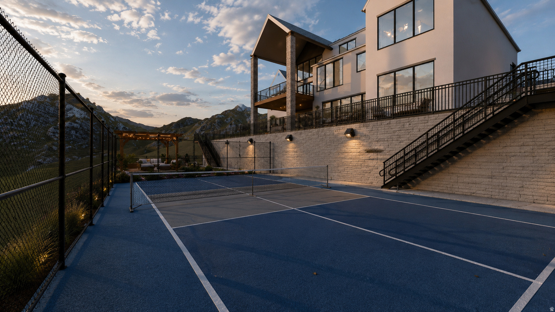
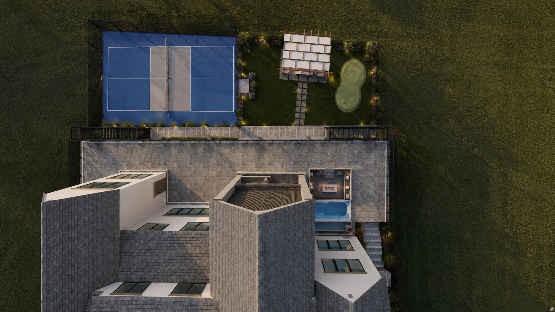
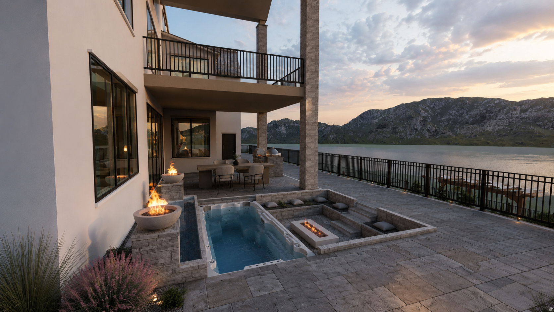
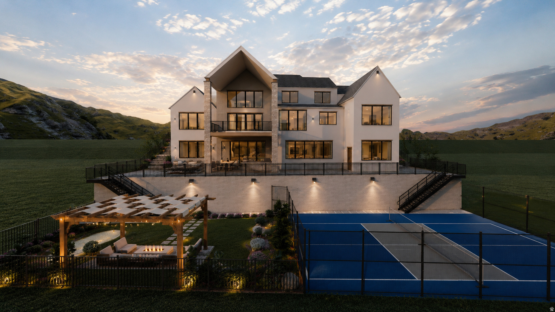
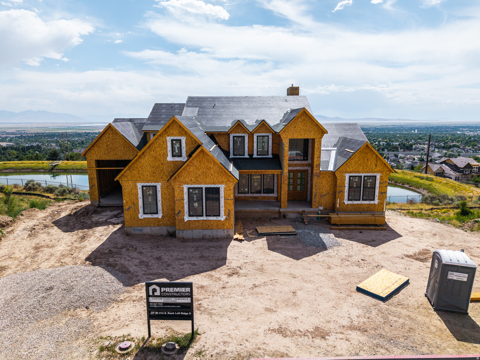
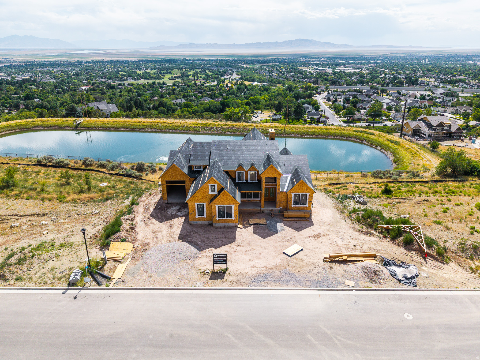
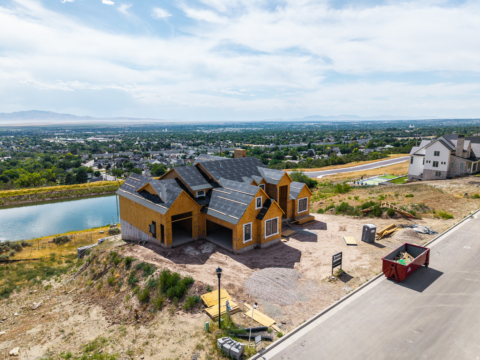
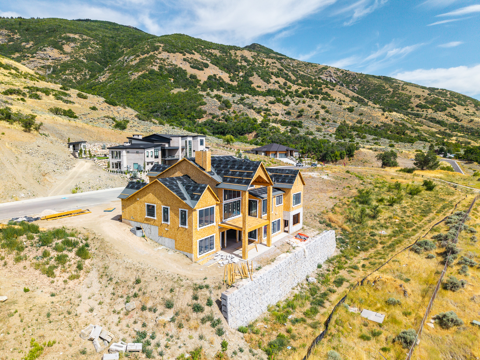
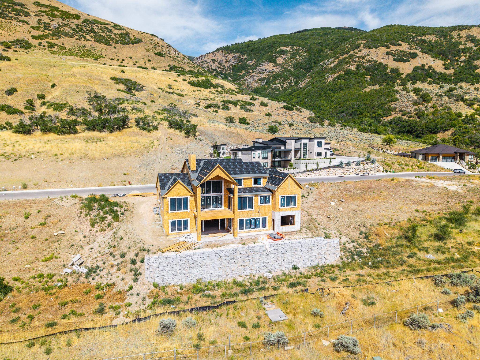
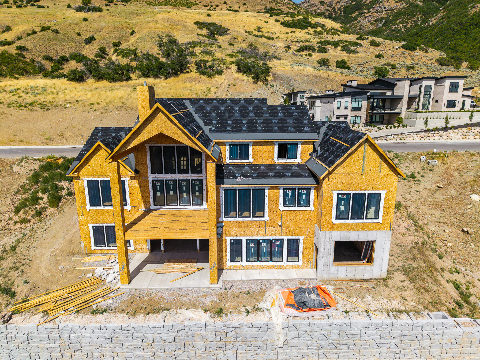
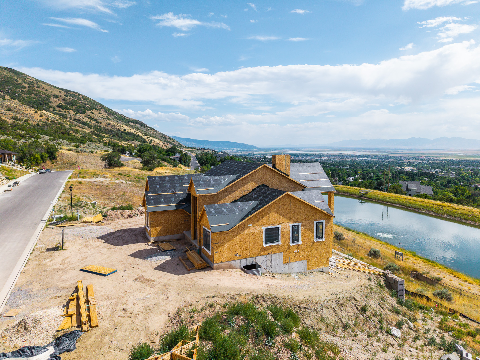
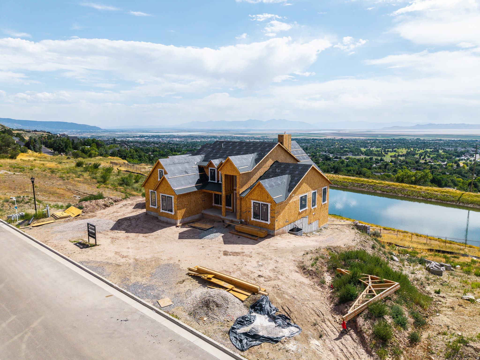
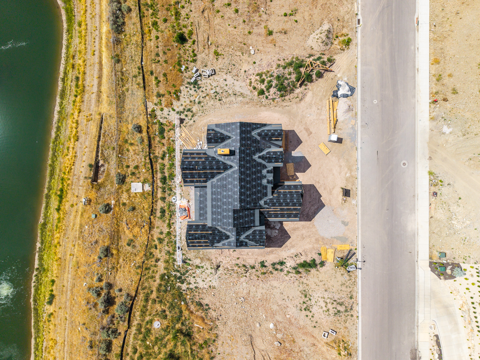
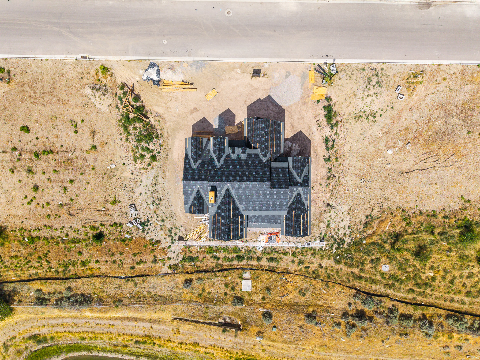
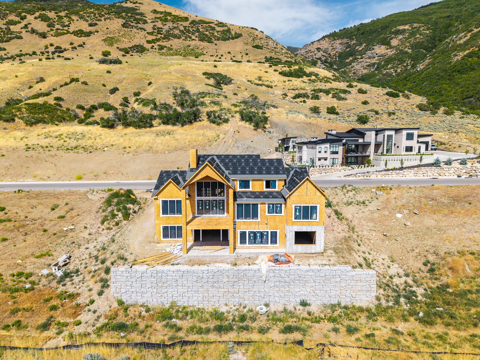
Introducing an extraordinary modern farmhouse by acclaimed custom builder Premier Constructors, recipient of the 2024 People's Choice Award in the Utah Parade of Homes. *Currently under construction*, this exceptional residence is a masterful expression of timeless architecture, refined craftsmanship, and elevated everyday living. Gracefully positioned on the coveted east bench of Fruit Heights, overlooking a tranquil private pond, the home commands sweeping panoramic views of the valley and surrounding foothills. Expansive sightlines frame unforgettable sunrises and sunsets, creating a remarkable backdrop that changes beautifully with the seasons. Thoughtfully designed for both grand entertaining and effortless daily living, the residence offers an oversized four-car garage with generous accommodations for recreational vehicles, boats, and abundant storage. Throughout the home, curated finishes include wide-plank luxury vinyl flooring, bespoke millwork, warm wood detailing, and carefully selected designer elements that create a sophisticated yet inviting atmosphere. At the heart of the home, the dramatic great room features soaring ceilings and walls of glass that bathe the interiors in natural light while celebrating the spectacular landscape beyond. The gourmet kitchen is both striking and functional, anchored by an oversized quartz island, custom cabinetry, premium appliances, and a beautiful pantry with direct grocery access from the garage. The walkout lower level redefines basement living with impressive 11-foot ceilings, expansive gathering spaces, and a kitchenette-perfect for entertaining, multigenerational living, or extended guest accommodations. With its private exterior entrance, the home is ideally suited for an accessory dwelling unit (ADU). Two suspended garage bays present exceptional opportunities to create a golf simulator, private fitness studio, wellness spa, yoga retreat, home theater, or other bespoke lifestyle spaces tailored to your vision. Outdoor recreation begins just beyond your doorstep, with immediate access to scenic foothill trails for hiking and mountain biking. Ideally situated within one of Davis County's most desirable communities, the home is moments from award-winning schools, neighborhood parks, and the exceptional shopping, dining, and entertainment of Station Park. Downtown Salt Lake City and Salt Lake City International Airport are approximately 20 minutes away, while the legendary slopes of Snowbasin Resort can be reached in just 25 minutes. Perhaps the greatest luxury of all is time. Every architectural detail and interior selection has already been thoughtfully envisioned and professionally curated by an experienced design team, allowing you to bypass the complexities of the custom building process. A limited opportunity remains to personalize select finishes, colors, and design details, offering the rare chance to make this remarkable estate distinctly your own.

Property

Beds

5

Full Baths

2

1/2 Baths

2

3/4 Baths

2

Year Built

2026

Sq.Footage

6,721

Features

Features & Amenities

Interior

  • Other Interior Features

    Walk-In Closet(s), Master Downstairs

  • Total Bedrooms

    5

  • Bathrooms

    2

  • 1/2 Bathrooms

    2

  • 3/4 Bathrooms

    2

  • Basement YN

    YES

  • Cooling YN

    YES

  • Cooling

    Central Air

  • Fireplace YN

    YES

  • Heating YN

    YES

  • Heating

    Forced Air

  • Main Level Bedrooms

    1

  • Pet friendly

    N/A

Exterior

  • Garage

    Yes

  • Garage spaces

    3

  • Construction Materials

    Stone, Stucco

  • Other Exterior Features

    Lighting

  • Parking

    Attached, Garage

  • Patio and Porch Features

    Deck, Covered

  • Pool

    No

  • Waterfront YN

    NO

  • View

    Lake, Mountain(s)

Area & Lot

  • Lot Size(acres)

    0.43

  • Lot Size(square feet)

    18,730

  • Property Type

    Residential

  • Property Sub Type

    Single Family Residence

  • Architectural Style

    Stories: 2

Price

  • Sales Price

    $2,599,900

  • Tax Amount

    $4,409

  • Sq. Footage

    6,721

  • Price/SqFt

    $386

HOA

  • Association

    YES

  • Association Fee

    $100

  • Association Fee Frequency

    Annually

  • Association Fee Includes

    N/A

Property Resources

  • Horse Property

    NO

School District

  • Elementary School

    Davis

  • Middle School

    Fairfield

  • High School

    Davis

Property Features

  • New Construction

    YES

  • Senior Community YN

    NO

  • Sewer

    Public Sewer

Schedule

Schedule a Showing

Showing scheduled successfully.

What is 3 + 4 ?


Change time

Mortgage calculator

Estimate your monthly mortgage payment, including the principal and interest, property taxes, and HOA. Adjust the values to generate a more accurate rate.

Your payment

Principal and Interest:

$

Property taxes:

$

HOA fees:

$

Total loan payment:

$

Total interest amount:

$

Location

  • County

    Davis

  • Elementary School

    Davis

  • Middle School

    Fairfield

  • High School

    Davis

Listing Courtesy of Ryan J Ivie , RE/MAX Associates

RealHub Information is provided exclusively for consumers' personal, non-commercial use, and it may not be used for any purpose other than to identify prospective properties consumers may be interested in purchasing. All information deemed reliable but not guaranteed and should be independently verified. All properties are subject to prior sale, change or withdrawal. RealHub website owner shall not be responsible for any typographical errors, misinformation, misprints and shall be held totally harmless.

Agent Summer Luke

Summer Luke

Principal Broker | Realtor®

Call Summer today to schedule a private showing.


* Listings on this website come from the FMLS IDX Compilation and may be held by brokerage firms other than the owner of this website. The listing brokerage is identified in any listing details. Information is deemed reliable but is not guaranteed. If you believe any FMLS listing contains material that infringes your copyrighted work please click here to review our DMCA policy and learn how to submit a takedown request.© 2024 FMLS.

Properties

Related properties
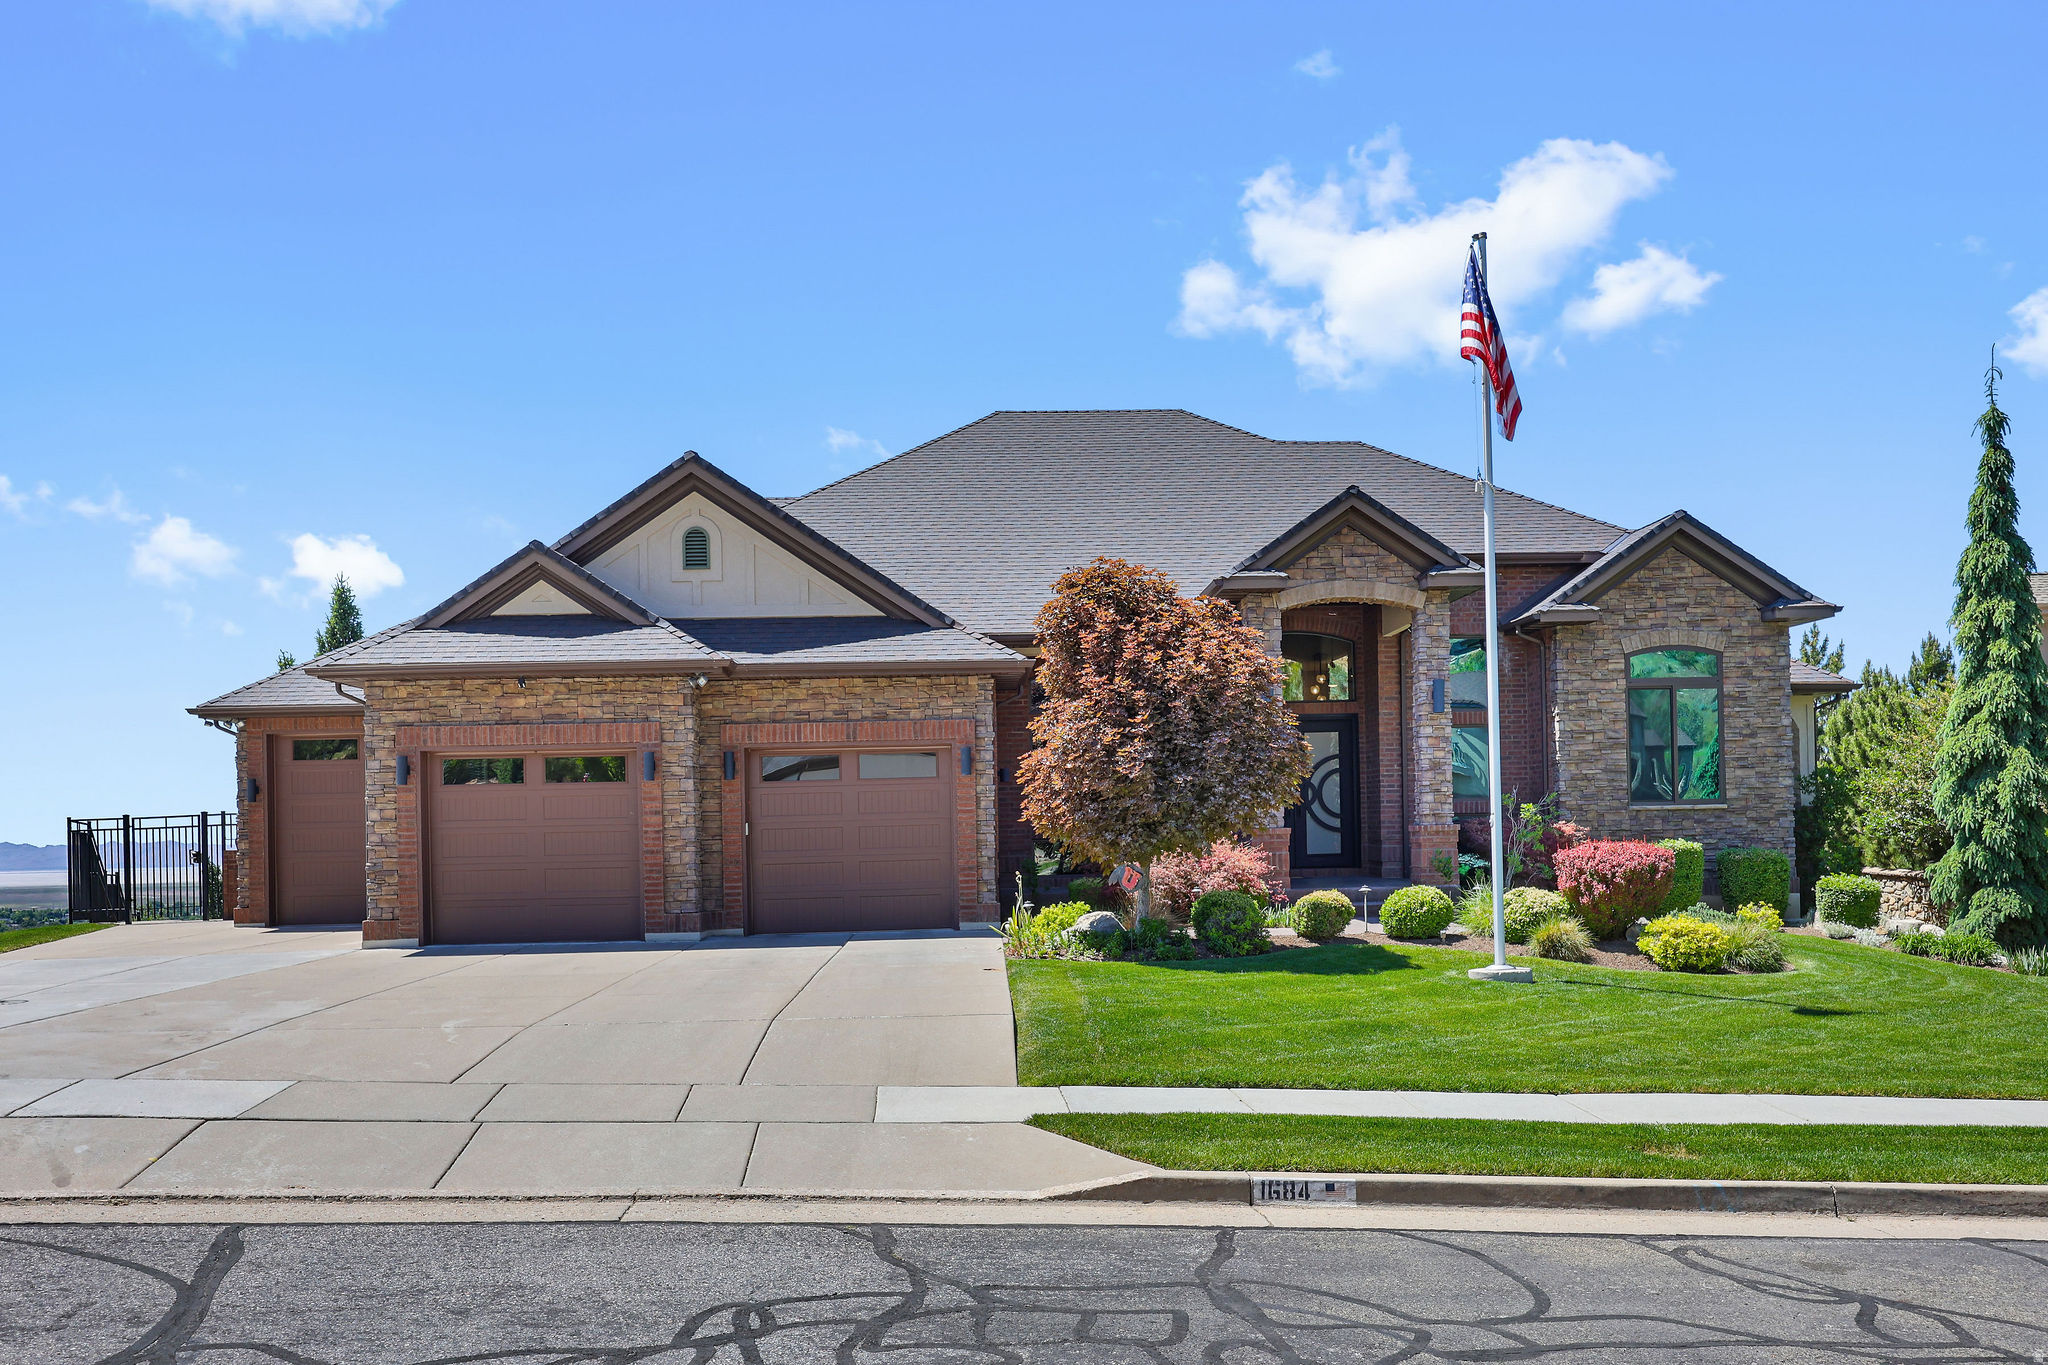
Nestled on the highly desirable East Bench of Fruit Heights, this beautifully updated home offers the perfect blend of comfort, convenience, and breathtaking surroundings! Situated on a quiet cul-de-sac, you'll enjoy stunning mountain and valley views along with a peaceful neighborhood setting! The backyard is made for entertaining with a sparkling pool featuring a brand-new liner, creating the ideal space for summer gatherings and relaxation! Inside, the home has been thoughtfully updated with modern finishes, inviting living spaces, and a dedicated theatre room perfect for movie nights and entertaining guests! Conveniently located near shopping, dining, and everyday amenities, with quick freeway access for an easy commute. This is East Bench living at its finest!
#2159581

Fruit Heights

1684 ISLAND VIEW CT

6 Beds

2 Baths

6,435 Sq.Ft.

$2,350,000

MLS#: 2159581
Price reduced
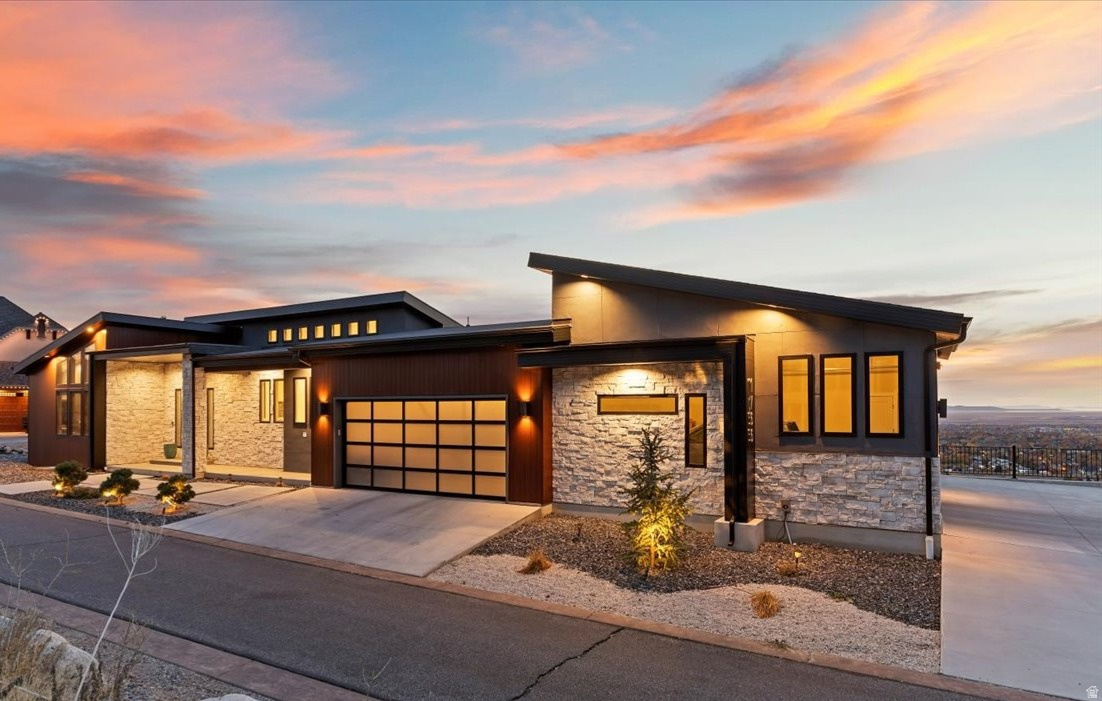
Private, Peaceful, Perfect in this distinctive custom built home in the Deer Crest at Hidden Springs Gated Community featuring handsome exterior of wood-look metal, stone and stucco, and unlimited views of the Great Salt Lake, valley and mountains! Thoughtfully designed home with single level living in mind, the interior indulges you with the expansive great room with electric fireplace with stone surround, 20' vaulted ceilings, beautiful tile flooring, upgraded lighting and ceiling fans, remote control window shades, dramatic kitchen with dark stained cabinets / double ovens / desirable 6-burner gas range with griddle / SS vent hood / tile backsplash / side-by-side refrigerator / center island with pendant lighting, plus additional refrigerator in the large walk-in butlers pantry, large open dining area. Double sliding glass doors lead to the full length epoxy coated covered deck with outdoor kitchen, romantic views, glass railings, fireplace and spiral staircase leading to lower patio. Primary bedroom with en-suite having marble floors, free standing soaking tub, marble shower, huge walk-in closet. Split floor plan with guest bedroom with walk-in closet and 3/4 bath. Laundry/mudroom complete the main level. Suspended staircase with glass railings lead to the lower level featuring generous family room, 2 bedrooms and 1 full bath plus additional laundry room. Lots of potential for the 1,104 sq ft under the suspended garage! Full length lower level covered patio too! Extensive 4- car garage, wired for 220, with glass garage doors. Home has $25,000 fire suppression system plus 19 caisson piers were installed for earthquake proofing costing $240,000. The Hidden Springs community enhances your lifestyle with a clubhouse having a full kitchen, pool and hot tub, workout facility, and walking trails, all within close proximity to high-rated schools, Station Park Shopping Center, parks, and outdoor activities. Plus, with easy access to freeways and just 20 minutes to ski resorts and Salt Lake International Airport, convenience is at your fingertips. Owner/agent. Schedule via Aligned Showings.
#2155472

Fruit Heights

1766 VIEW CT

4 Beds

2 Baths

7,070 Sq.Ft.

$2,189,900

MLS#: 2155472

Introducing an extraordinary modern farmhouse by acclaimed custom builder Premier Constructors, recipient of the 2024 People's Choice Award in the Utah Parade of Homes. *Currently under construction*, this exceptional residence is a masterful expression of timeless architecture, refined craftsmanship, and elevated everyday living. Gracefully positioned on the coveted east bench of Fruit Heights, overlooking a tranquil private pond, the home commands sweeping panoramic views of the valley and surrounding foothills. Expansive sightlines frame unforgettable sunrises and sunsets, creating a remarkable backdrop that changes beautifully with the seasons. Thoughtfully designed for both grand entertaining and effortless daily living, the residence offers an oversized four-car garage with generous accommodations for recreational vehicles, boats, and abundant storage. Throughout the home, curated finishes include wide-plank luxury vinyl flooring, bespoke millwork, warm wood detailing, and carefully selected designer elements that create a sophisticated yet inviting atmosphere. At the heart of the home, the dramatic great room features soaring ceilings and walls of glass that bathe the interiors in natural light while celebrating the spectacular landscape beyond. The gourmet kitchen is both striking and functional, anchored by an oversized quartz island, custom cabinetry, premium appliances, and a beautiful pantry with direct grocery access from the garage. The walkout lower level redefines basement living with impressive 11-foot ceilings, expansive gathering spaces, and a kitchenette-perfect for entertaining, multigenerational living, or extended guest accommodations. With its private exterior entrance, the home is ideally suited for an accessory dwelling unit (ADU). Two suspended garage bays present exceptional opportunities to create a golf simulator, private fitness studio, wellness spa, yoga retreat, home theater, or other bespoke lifestyle spaces tailored to your vision. Outdoor recreation begins just beyond your doorstep, with immediate access to scenic foothill trails for hiking and mountain biking. Ideally situated within one of Davis County's most desirable communities, the home is moments from award-winning schools, neighborhood parks, and the exceptional shopping, dining, and entertainment of Station Park. Downtown Salt Lake City and Salt Lake City International Airport are approximately 20 minutes away, while the legendary slopes of Snowbasin Resort can be reached in just 25 minutes. Perhaps the greatest luxury of all is time. Every architectural detail and interior selection has already been thoughtfully envisioned and professionally curated by an experienced design team, allowing you to bypass the complexities of the custom building process. A limited opportunity remains to personalize select finishes, colors, and design details, offering the rare chance to make this remarkable estate distinctly your own.

214 S ROCK LOFT RIDGE DR

Message successfully sent.

I agree to receive email communication and understand I can unsubscribe at any time.

I agree to be contacted by OnX Realty via call, email, and text for real estate services. To opt out, you can reply 'stop' at any time or reply 'help' for assistance. You can also click the unsubscribe link in the emails. Message and data rates may apply. Message frequency may vary. Privacy Policy

 - property

Send a message

Message successfully sent.

Preferred Agent

Reason for contacting?

I agree to receive email communication and understand I can unsubscribe at any time.

I agree to be contacted by OnX Realty via call, email, and text for real estate services. To opt out, you can reply 'stop' at any time or reply 'help' for assistance. You can also click the unsubscribe link in the emails. Message and data rates may apply. Message frequency may vary. Privacy Policy

Sign In Sign Out

Virtual Assistant

Would you like to take the next step with this property? We can help you schedule a showing or virtual tour, or send you more details.

Yes, I would like more information.

Thank You for Your Reply, One of Our Agents will contact you as soon as possible

No, maybe later.

Thank you, you can always contact me via email, phone number or through the contact form.

Realhub AI

Lucy - Your AI-Powered Realtor

Update Your Temporary Password

Personalize your search

Enter your email and we'll notify you immediately when new listings match what you're looking for.

or enter email address

Already have an account ? Login here

Continue your home search

I agree to receive communications and understand I can unsubscribe at any time.

I agree to be contacted by OnX Realty via call, email, and text for real estate services. To opt out, you can reply 'stop' at any time or reply 'help' for assistance. You can also click the unsubscribe link in the emails. Message and data rates may apply. Message frequency may vary. Privacy Policy

Already have an account ? Login here

We use cookies

We use cookies primarily for analytics to enhance your experience. By accepting, you agree to our use of these cookies. You can manage your preferences or learn more about our cookies policy.