
1766 W KENILWORTH RD. N
Spring Glen, UT 84526
About
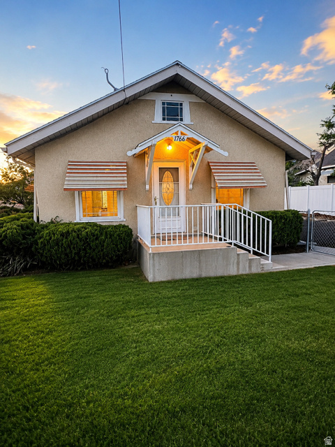
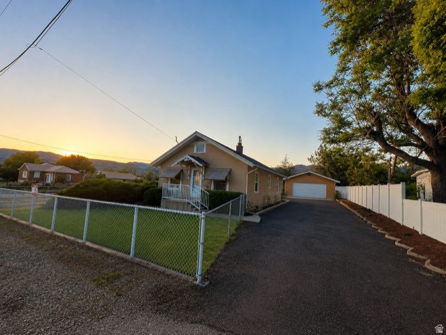
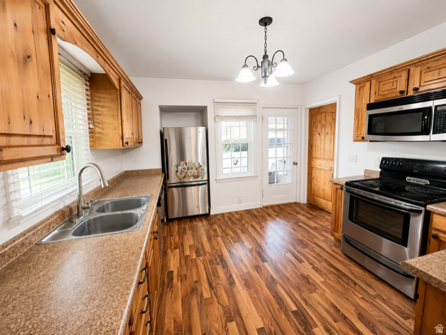
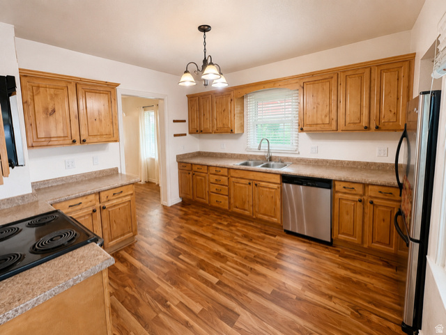
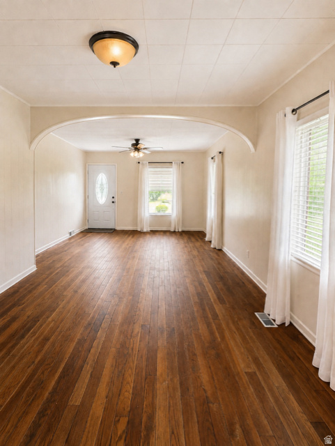
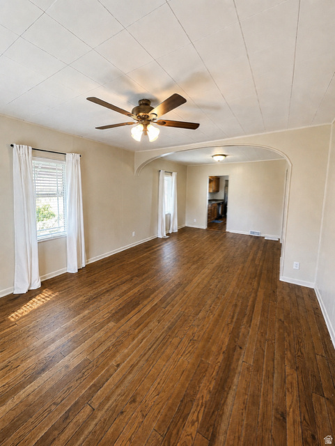
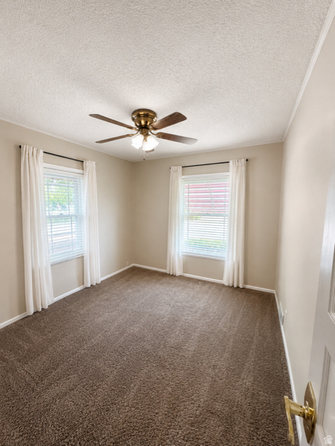
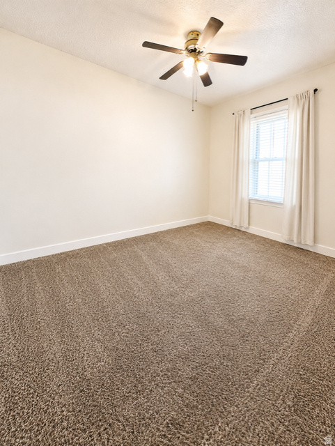
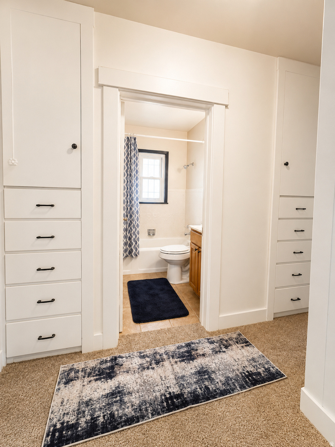
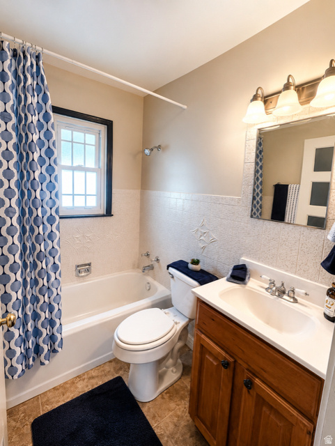
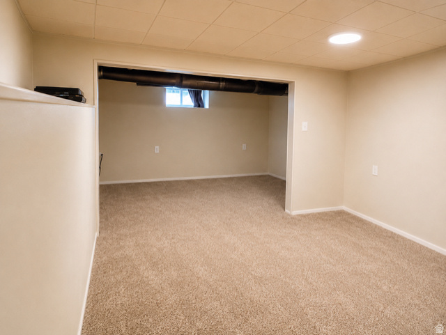
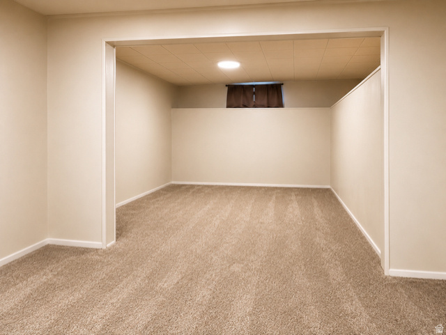
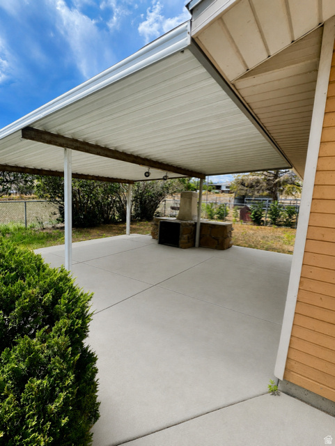
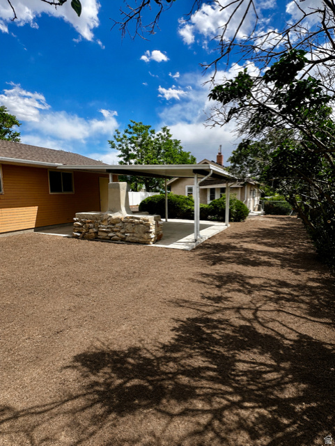
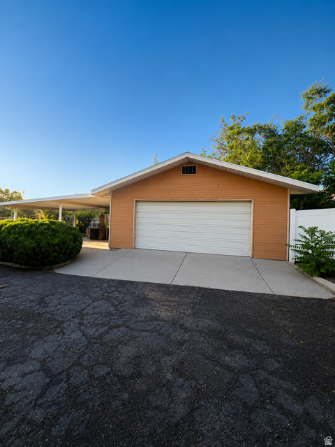
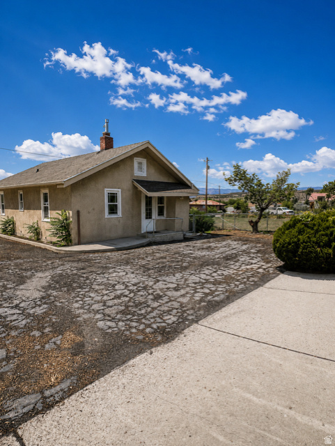
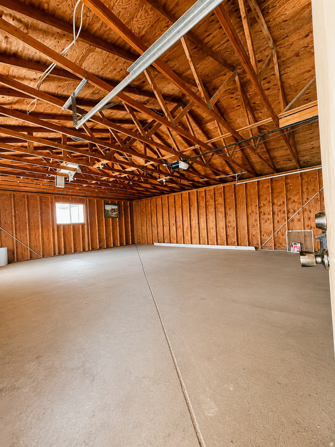
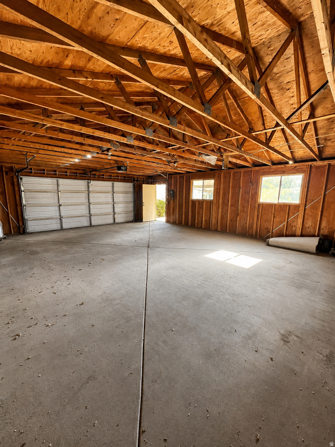
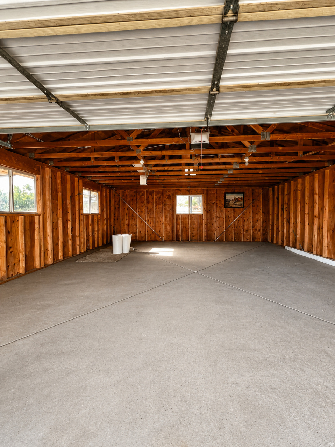
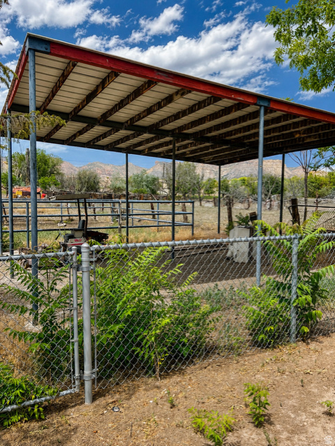
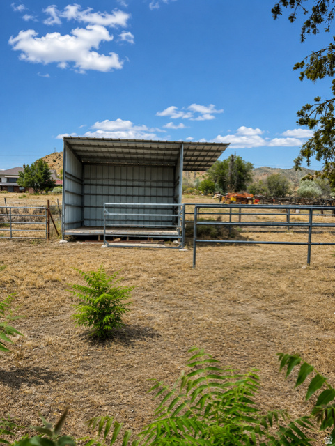
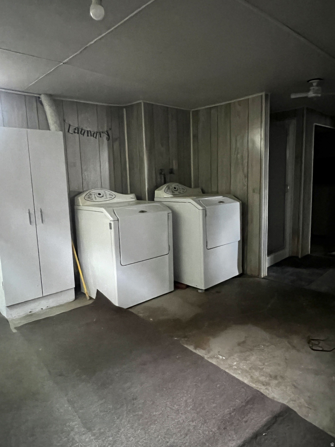
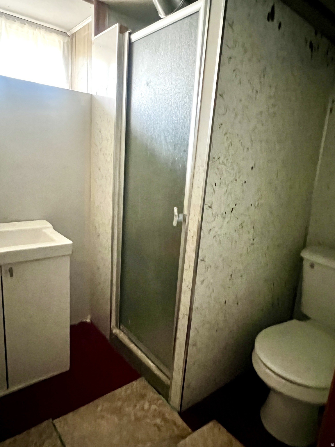
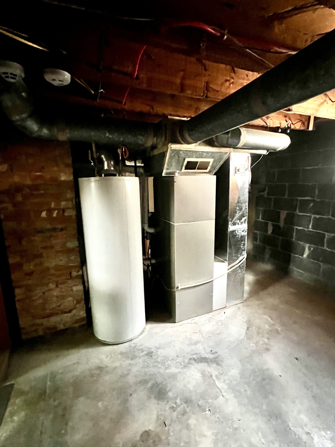
Beautifully remodeled single-family home on a huge lot in the highly desirable Spring Glen community! This charming 2-bedroom, 1-bath home features a new roof, central air, double-pane windows, gorgeous hardwood floors in the living and dining rooms, new carpet, an updated kitchen, and a finished basement bonus room, additional bathroom, and laundry area-offering plenty of flexible living space. Outside, you'll find an impressive 24' x 30' oversized garage, an inviting outdoor patio with a fireplace, a fully fenced front yard with an automatic sprinkler system, and a large fenced, side pasture with its own frontage entrance. The property is well-equipped for livestock, hobbies, or recreational vehicles with a hay barn, corral, and covered awning for equipment or RV storage. The pressurized irrigation and sprinkler system includes one water share of Spring Glen Canal Co. secondary water, providing efficient irrigation for the fully fenced, pasture and landscaping. Whether you're looking for room to expand, keep animals, store toys, or simply enjoy peaceful country living, this property offers endless possibilities. Don't miss this rare opportunity to own a beautifully updated home with exceptional outbuildings, acreage, and amenities in picturesque Spring Glen. Owner/Agent. Square footage figures are provided as a courtesy estimate only and were obtained from county records. Buyer is advised to obtain an independent measurement.
Property
Beds
2
Full Baths
1
1/2 Baths
None
3/4 Baths
1
Year Built
1933
Sq.Footage
1,790
Features
Features & Amenities
Interior
-
Total Bedrooms
2
-
Bathrooms
1
-
3/4 Bathrooms
1
-
Basement YN
YES
-
Cooling YN
YES
-
Cooling
Ceiling Fan(s), Central Air
-
Fireplace YN
NO
-
Heating YN
YES
-
Heating
Forced Air, Hot Water
-
Main Level Bedrooms
2
-
Pet friendly
N/A
Exterior
-
Garage
Yes
-
Garage spaces
2
-
Other Exterior Features
Awning(s), Lighting
-
Patio and Porch Features
Covered
-
Pool
No
-
Waterfront YN
NO
Area & Lot
-
Lot Features
Secluded
-
Lot Size(acres)
0.69
-
Lot Size(square feet)
30,056
-
Property Type
Residential
-
Property Sub Type
Single Family Residence
-
Architectural Style
Rambler/Ranch
Price
-
Sales Price
$349,900
-
Tax Amount
$1,575
-
Sq. Footage
1,790
-
Price/SqFt
$195
HOA
-
Association
No
Property Resources
-
Horse Property
YES
School District
-
Elementary School
Carbon
-
Middle School
Helper
-
High School
Carbon
Property Features
-
New Construction
NO
-
Senior Community YN
NO
-
Sewer
Public Sewer
Schedule
Schedule a Showing
Showing scheduled successfully.
Mortgage calculator
Estimate your monthly mortgage payment, including the principal and interest, property taxes, and HOA. Adjust the values to generate a more accurate rate.
Your payment
Principal and Interest:
$
Property taxes:
$
HOA fees:
$
Total loan payment:
$
Total interest amount:
$
Location
-
County
Carbon
-
Elementary School
Carbon
-
Middle School
Helper
-
High School
Carbon

Listing Courtesy of Shalee Johansen , Utah Property Pros, LLC
RealHub Information is provided exclusively for consumers' personal, non-commercial use, and it may not be used for any purpose other than to identify prospective properties consumers may be interested in purchasing. All information deemed reliable but not guaranteed and should be independently verified. All properties are subject to prior sale, change or withdrawal. RealHub website owner shall not be responsible for any typographical errors, misinformation, misprints and shall be held totally harmless.

Lindsey Pili
Agent / Realtor®
Call Lindsey today to schedule a private showing.
Phone (907) 435-4848
Email lindseywong98@gmail.com

* Listings on this website come from the FMLS IDX Compilation and may be held by brokerage firms other than the owner of this website. The listing brokerage is identified in any listing details. Information is deemed reliable but is not guaranteed. If you believe any FMLS listing contains material that infringes your copyrighted work please click here to review our DMCA policy and learn how to submit a takedown request.© 2024 FMLS.
