
1190 N QUINCY AVE
Ogden, UT 84404
About
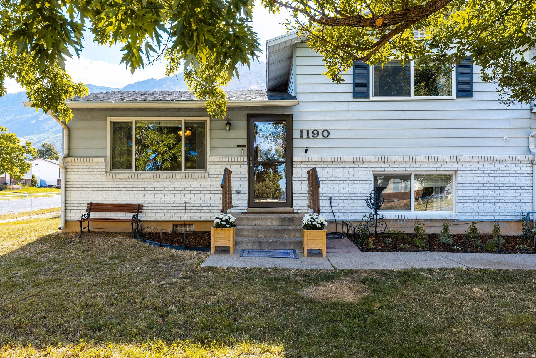
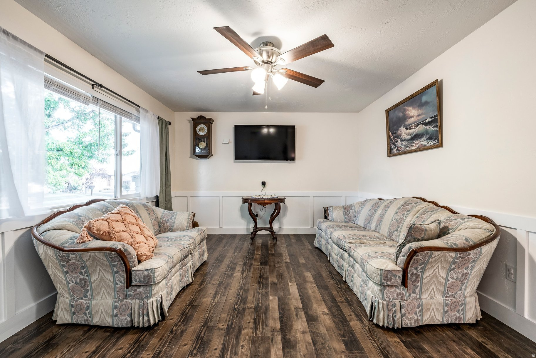
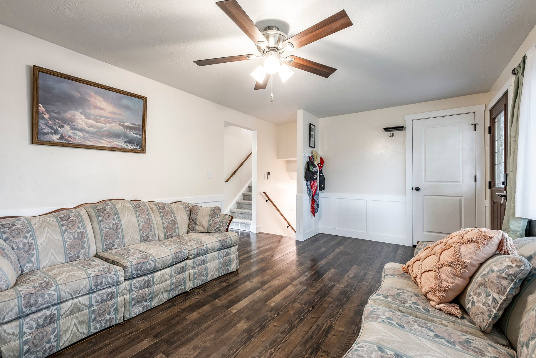
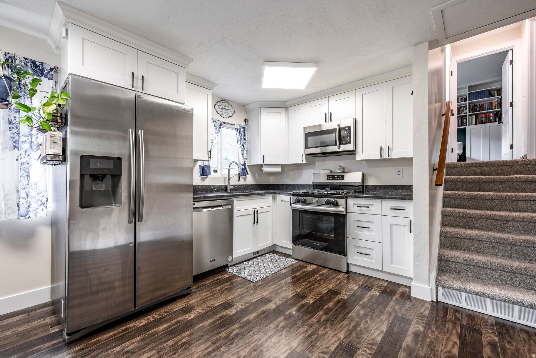
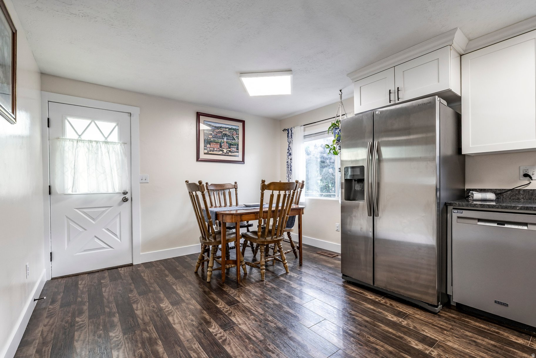
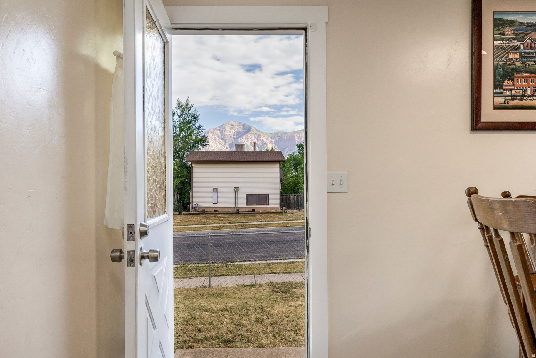
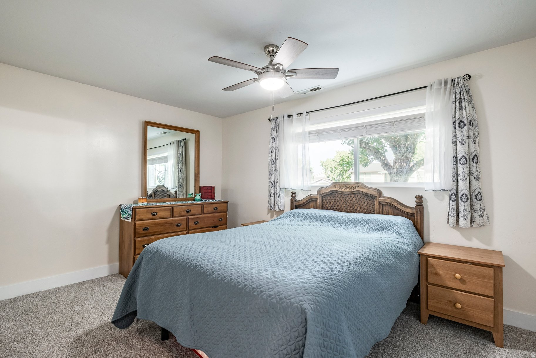
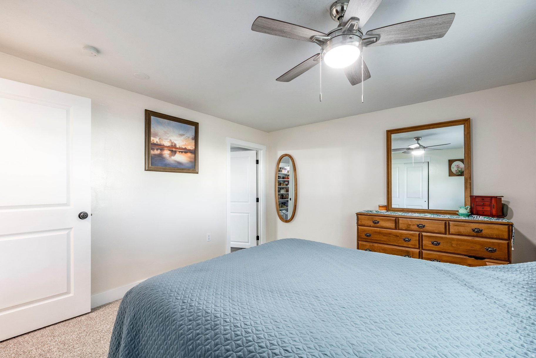
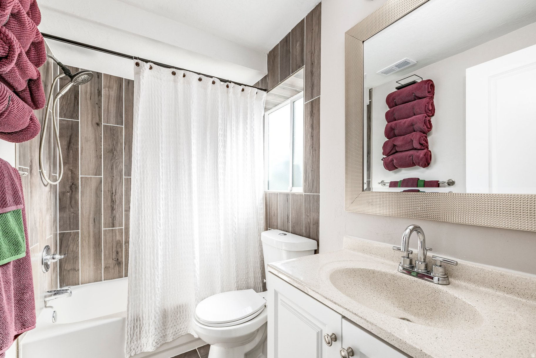
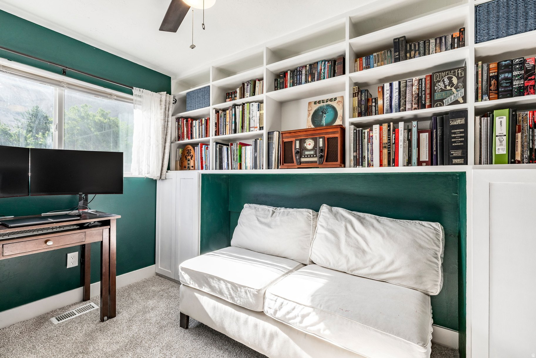
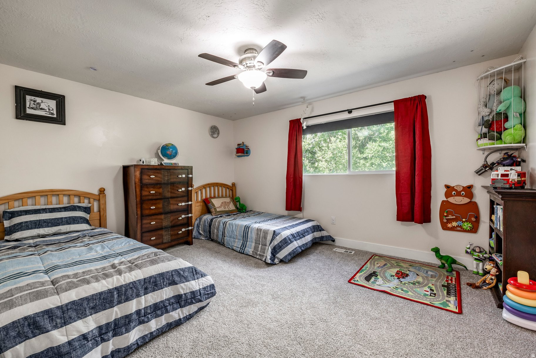
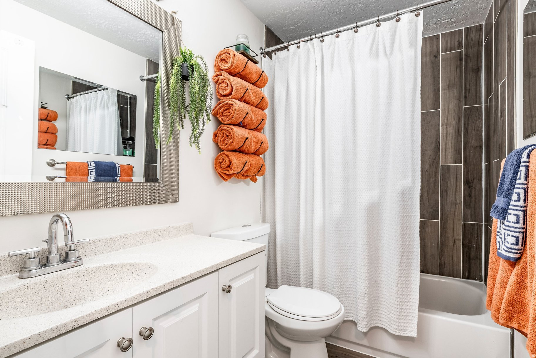
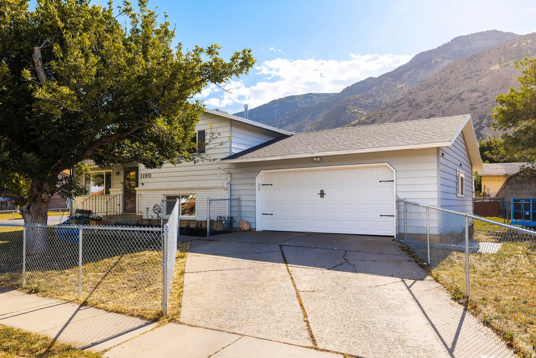
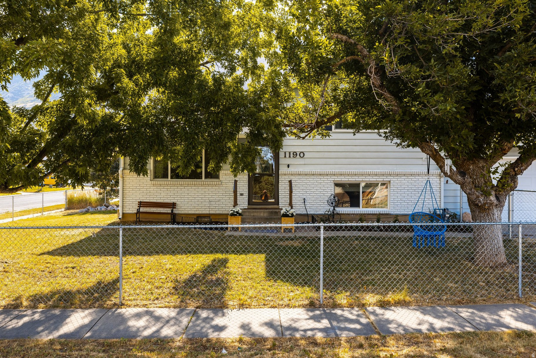
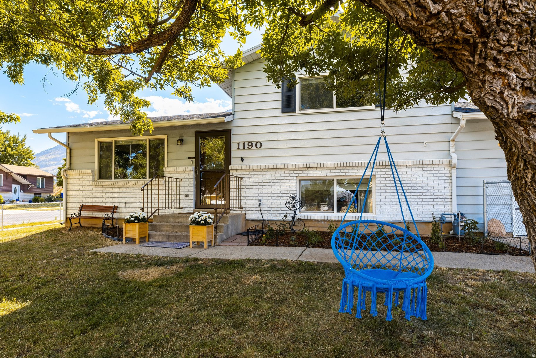
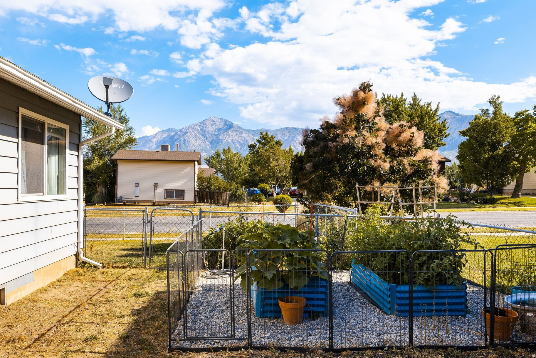
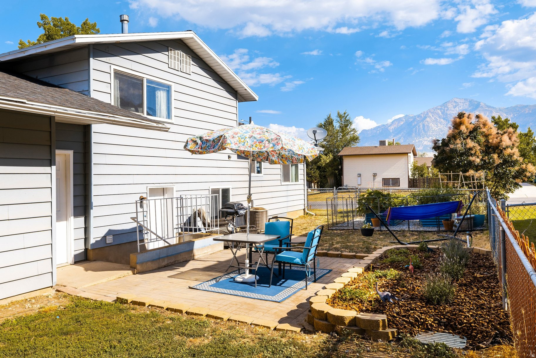
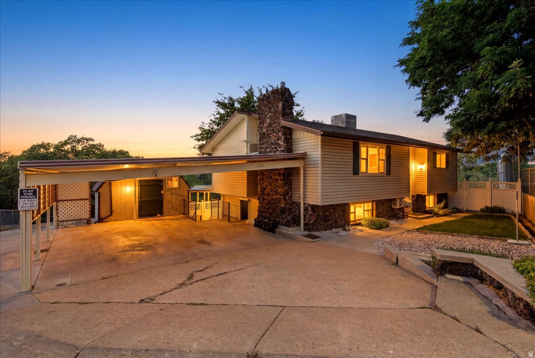
Welcome home to this meticulously maintained residence, thoughtfully updated and ready for its next chapter. Situated on a spacious corner lot with beautiful mountain views, the home is filled with abundant natural light, creating a warm and inviting atmosphere from the moment you step inside. Its functional layout makes it an excellent choice for first-time buyers, growing families, or anyone seeking a move-in-ready home. Recent improvements include a new roof (2016), added concrete patios for outdoor entertaining, raised garden boxes with irrigation, a new garage door, fresh interior paint, new carpet throughout, and updated kitchen appliances-just a few of the many enhancements that reflect the pride of ownership found throughout the property. Ideally located within walking distance of Lincoln Elementary School and Mount Lewis Park, you'll also enjoy quick access to numerous hiking and biking trailheads just minutes away. Experience everything Ogden has to offer, from its vibrant downtown farmers markets, art festivals, and the beloved Harvest Moon Celebration to year-round outdoor recreation. World-class skiing is just 30 minutes to Snowbasin Resort and approximately 37 minutes to Powder Mountain, making this an ideal home base for Utah's four-season lifestyle.
Property
Beds
3
Full Baths
2
1/2 Baths
None
Year Built
1981
Sq.Footage
1,440
Features
Features & Amenities
Interior
-
Other Interior Features
Granite Counters
-
Total Bedrooms
3
-
Bathrooms
2
-
Basement YN
YES
-
Cooling YN
YES
-
Cooling
Ceiling Fan(s), Central Air
-
Fireplace YN
NO
-
Heating YN
YES
-
Heating
Central, Natural Gas, Forced Air
-
Pet friendly
N/A
Exterior
-
Garage
Yes
-
Garage spaces
2
-
Construction Materials
Asphalt, Brick, Aluminum Siding
-
Other Exterior Features
Lighting
-
Parking
RV Access/Parking, Attached, Garage
-
Patio and Porch Features
Patio, Porch
-
Pool
No
-
Waterfront YN
NO
-
View
Mountain(s)
Area & Lot
-
Lot Features
Corner Lot
-
Lot Size(acres)
0.17
-
Lot Size(square feet)
7,405
-
Property Type
Residential
-
Property Sub Type
Single Family Residence
-
Architectural Style
Tri/Multi-Level
Price
-
Sales Price
$400,000
-
Tax Amount
$2,479
-
Zoning
RES
-
Sq. Footage
1,440
-
Price/SqFt
$277
HOA
-
Association
No
Property Resources
-
Horse Property
NO
School District
-
Elementary School
Ogden
-
Middle School
Highland
-
High School
Ben Lomond
Property Features
-
New Construction
NO
-
Senior Community YN
NO
-
Sewer
Public Sewer
Schedule
Schedule a Showing
Showing scheduled successfully.
Mortgage calculator
Estimate your monthly mortgage payment, including the principal and interest, property taxes, and HOA. Adjust the values to generate a more accurate rate.
Your payment
Principal and Interest:
$
Property taxes:
$
HOA fees:
$
Total loan payment:
$
Total interest amount:
$
Location
-
County
Weber
-
Elementary School
Ogden
-
Middle School
Highland
-
High School
Ben Lomond

Listing Courtesy of Jacquelin Perry , Summit Sotheby's International Realty
RealHub Information is provided exclusively for consumers' personal, non-commercial use, and it may not be used for any purpose other than to identify prospective properties consumers may be interested in purchasing. All information deemed reliable but not guaranteed and should be independently verified. All properties are subject to prior sale, change or withdrawal. RealHub website owner shall not be responsible for any typographical errors, misinformation, misprints and shall be held totally harmless.

Damon Luke
President / Real Estate Advisor
Call Damon today to schedule a private showing.
Phone (801) 477-7421
Email Damon@OnXrealty.com

* Listings on this website come from the FMLS IDX Compilation and may be held by brokerage firms other than the owner of this website. The listing brokerage is identified in any listing details. Information is deemed reliable but is not guaranteed. If you believe any FMLS listing contains material that infringes your copyrighted work please click here to review our DMCA policy and learn how to submit a takedown request.© 2024 FMLS.
Properties
Related properties
Ogden
244 E 13TH ST S
3 Beds
1 Baths
2,144 Sq.Ft.
$390,900
MLS#: 2171949
Ogden
857 27TH ST
3 Beds
1 Baths
1,234 Sq.Ft.
$359,900
MLS#: 2171739
Ogden
1670 24TH ST
2 Beds
2 Baths
981 Sq.Ft.
$430,000
MLS#: 2171710
Ogden
719 E 22ND ST
2 Beds
1 Baths
1,539 Sq.Ft.
$339,900
MLS#: 2171108
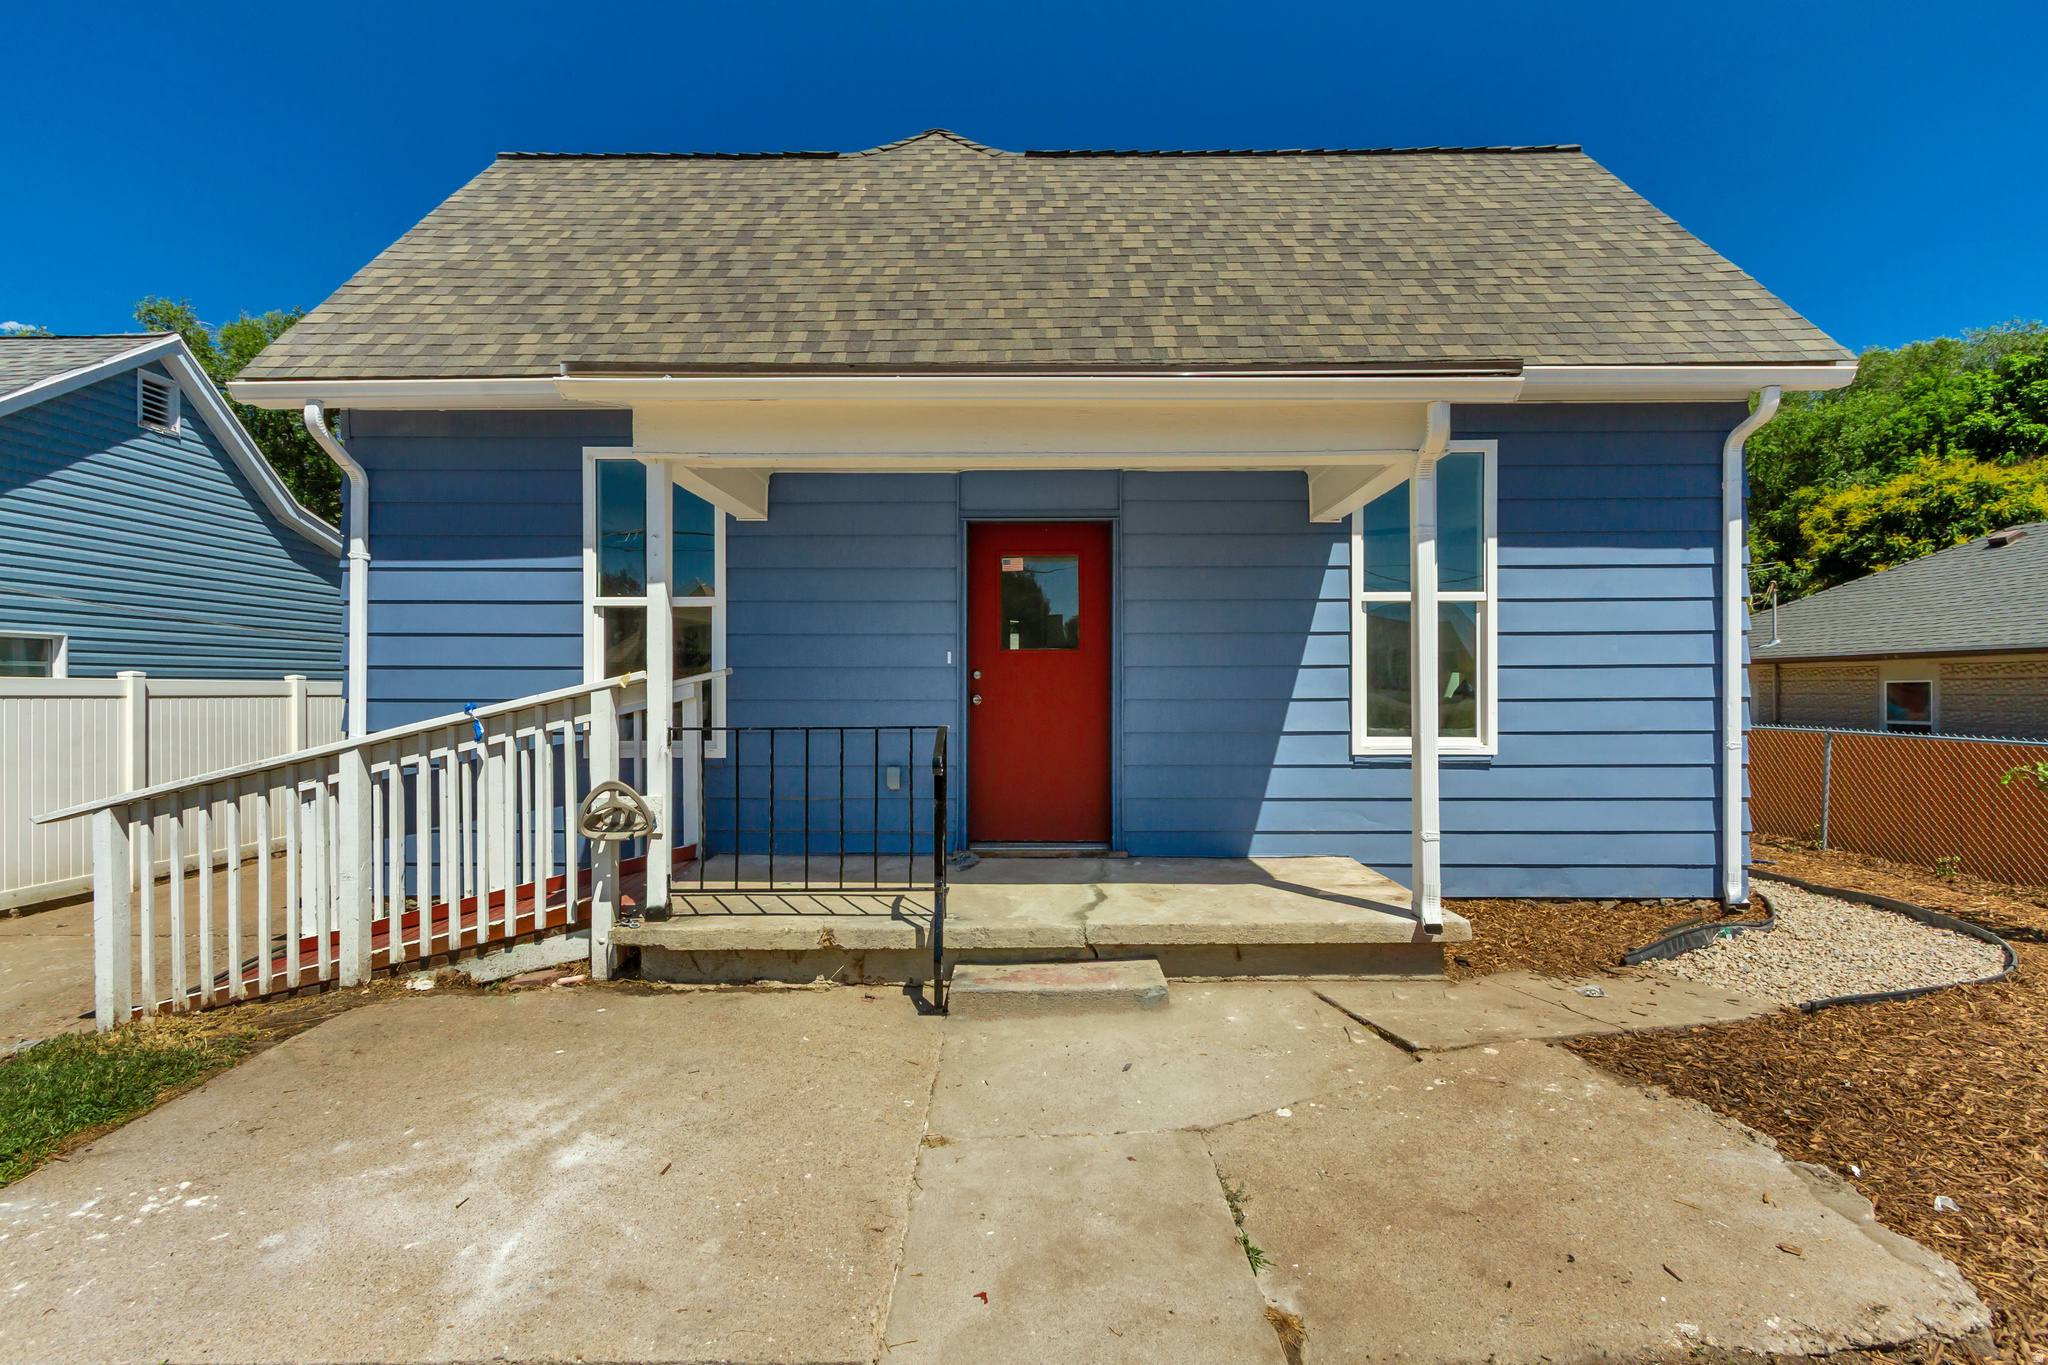
Ogden
2038 ADAMS AVE
3 Beds
1 Baths
990 Sq.Ft.
$335,000
MLS#: 2171183
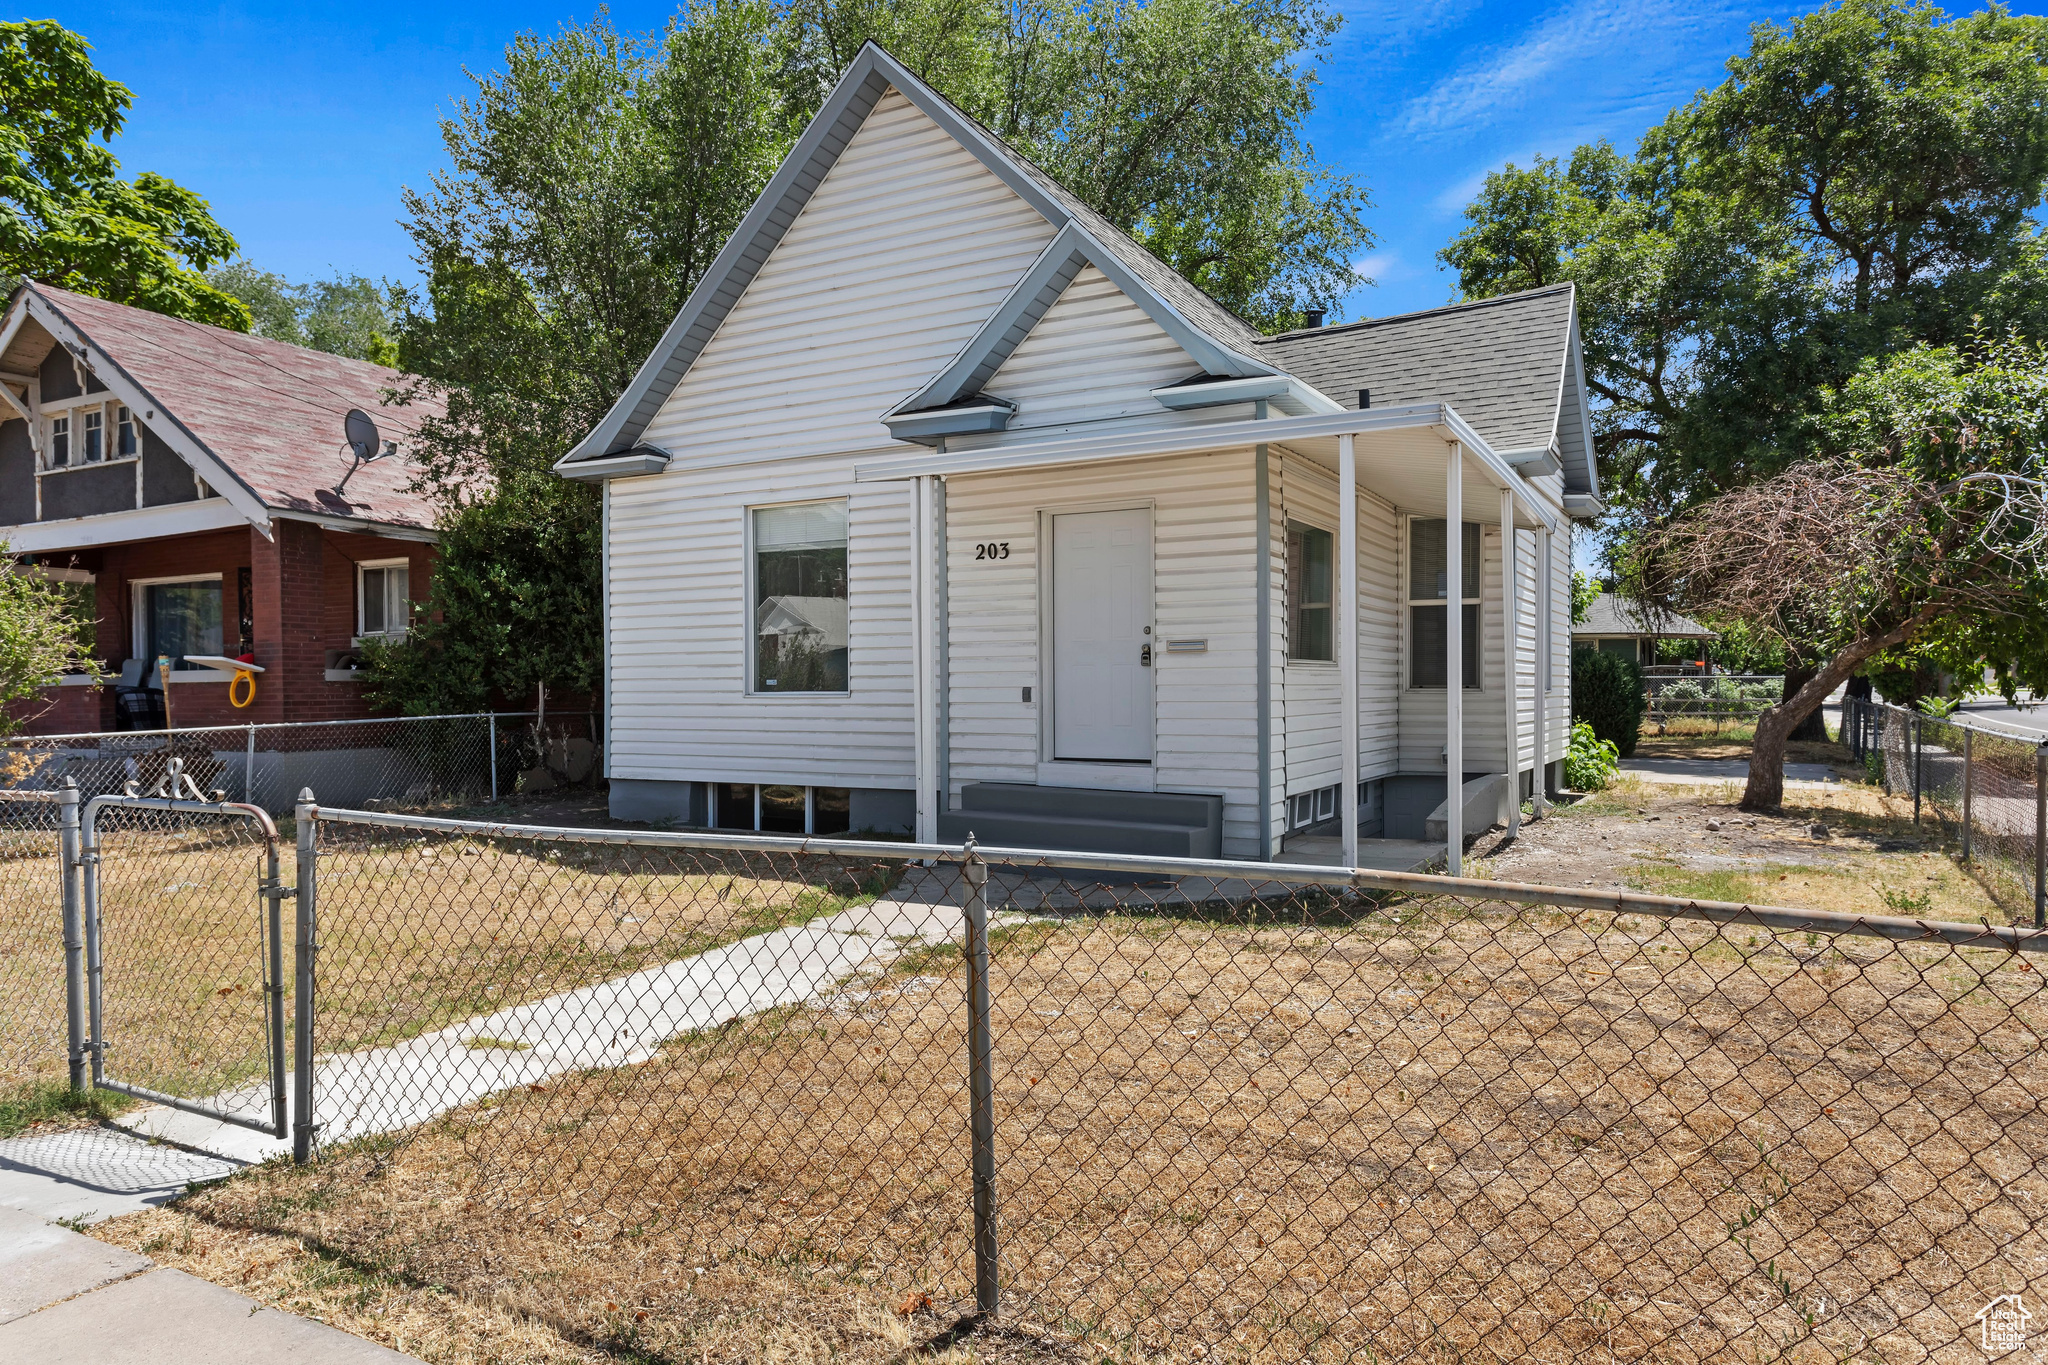
Ogden
203 30TH ST
4 Beds
2 Baths
2,448 Sq.Ft.
$389,000
MLS#: 2171372
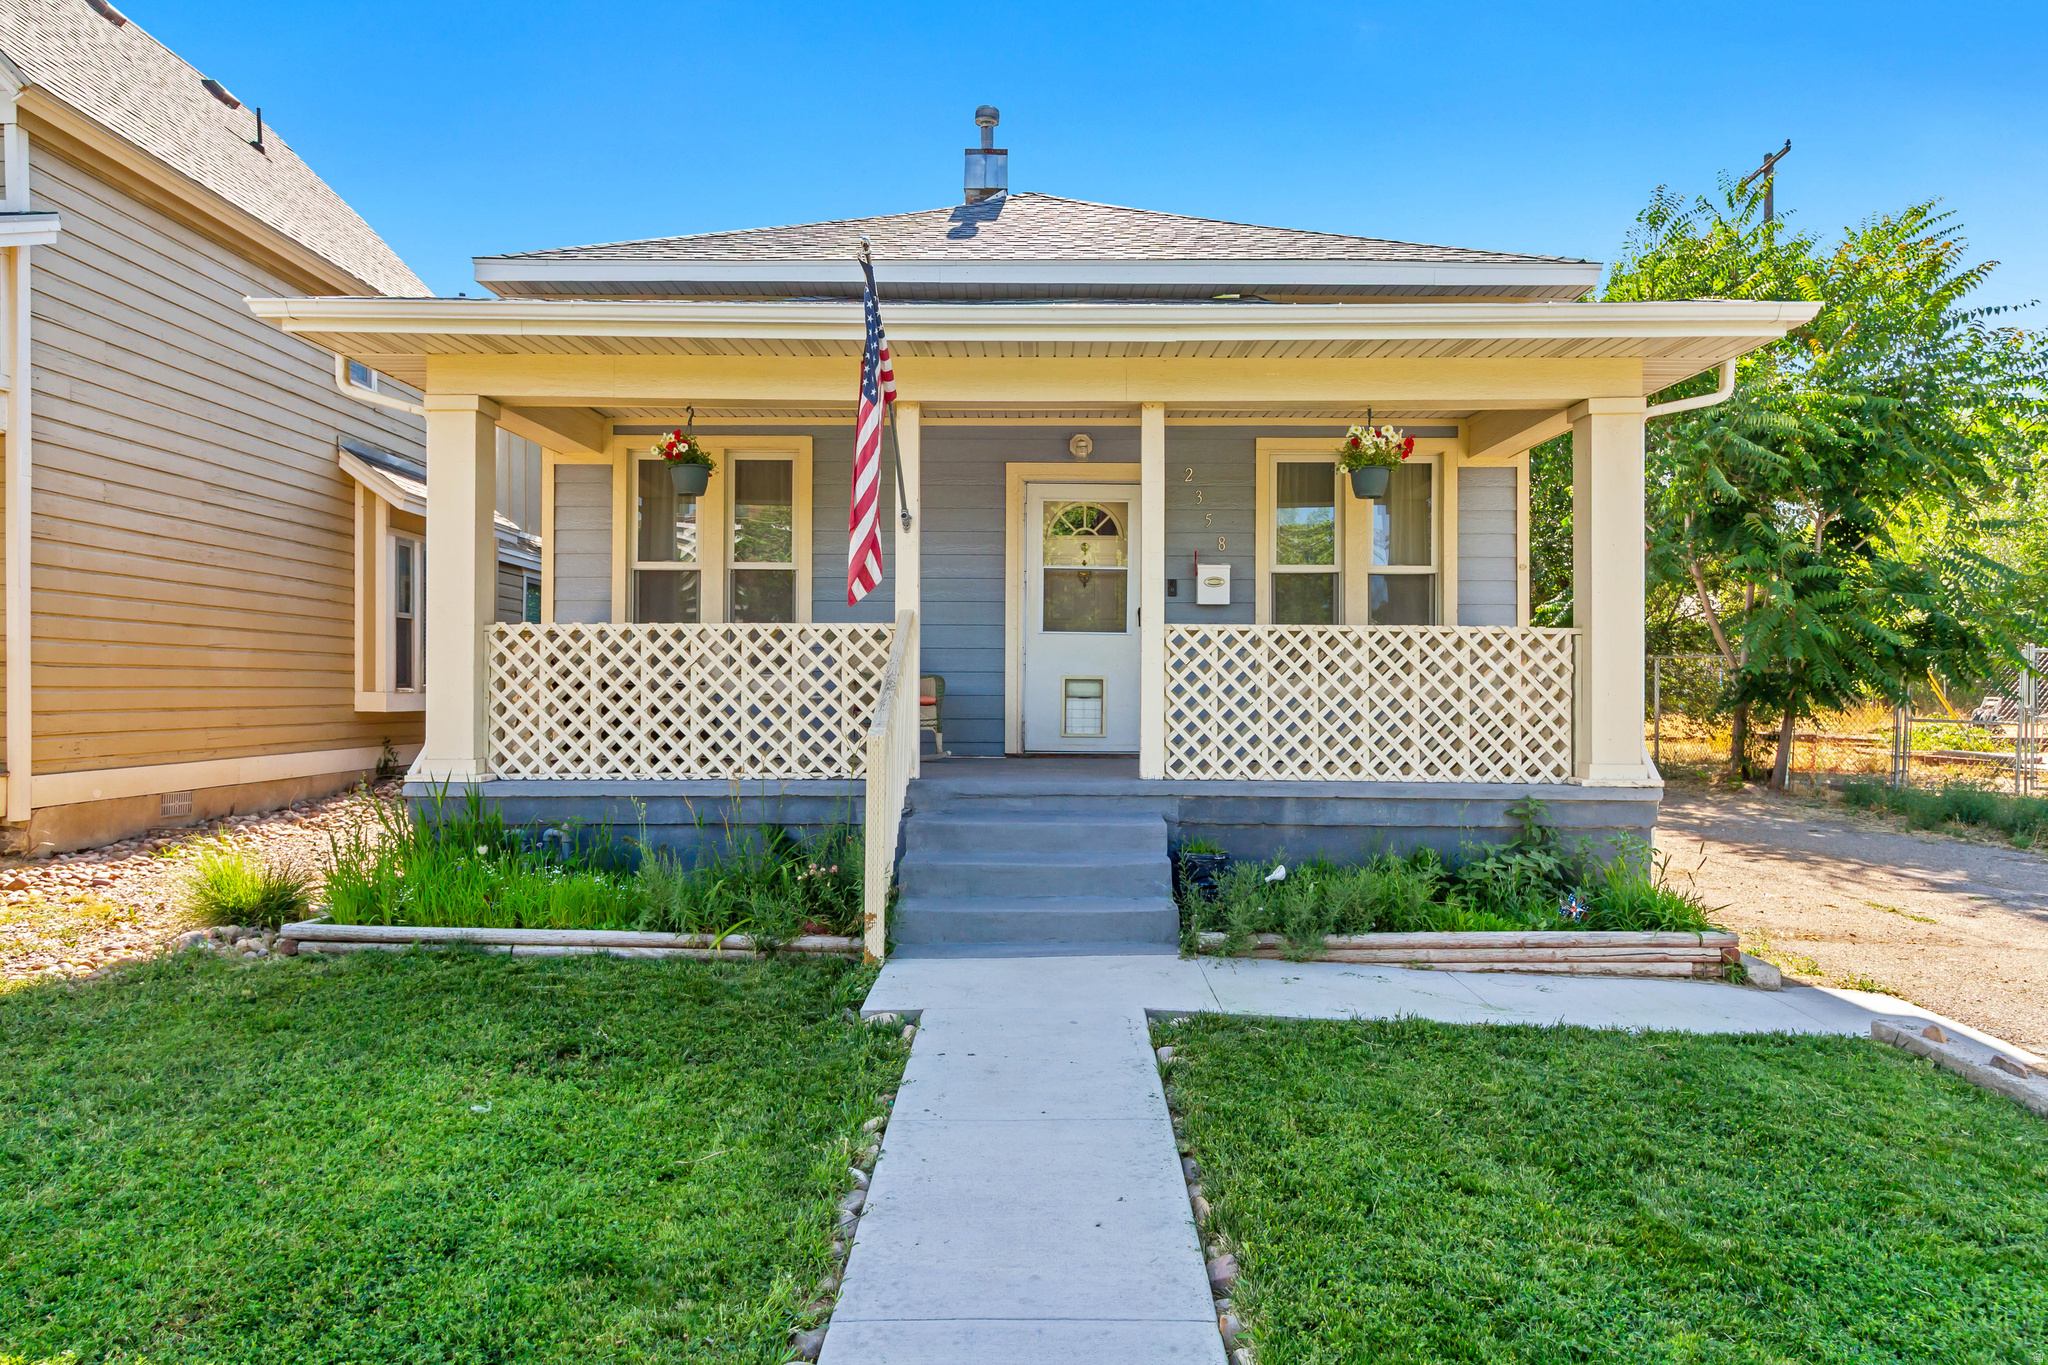
Ogden
2358 QUINCY AVE
3 Beds
1 Baths
2,088 Sq.Ft.
$385,000
MLS#: 2170987
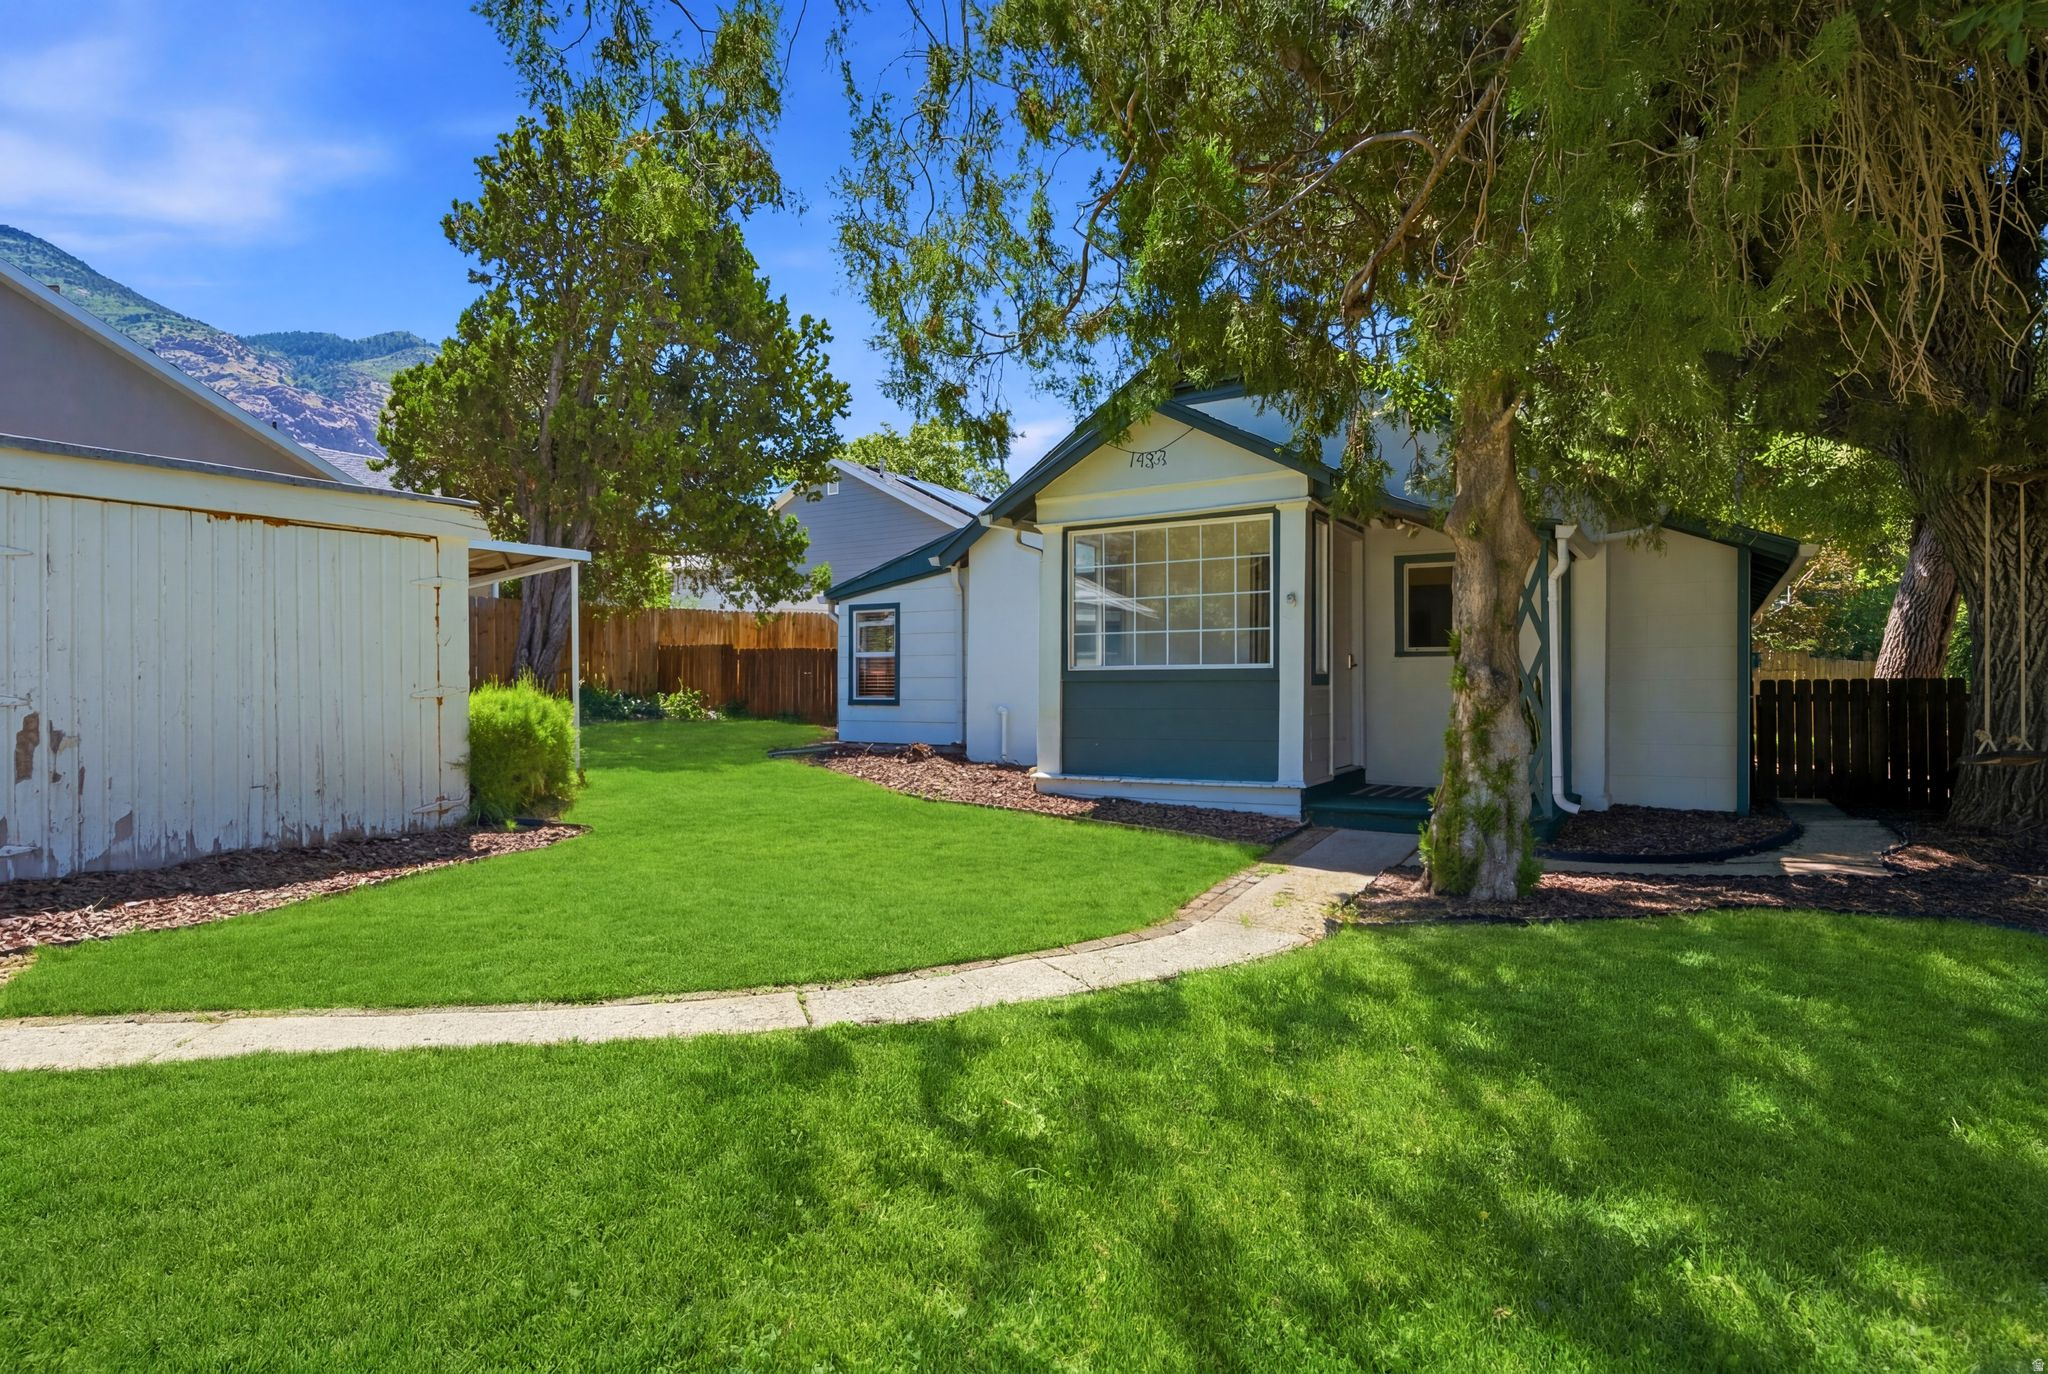
Ogden
1483 E 21 ST
2 Beds
1 Baths
971 Sq.Ft.
$355,000
MLS#: 2170658
Ogden
241 N POLK AVE
3 Beds
1 Baths
1,990 Sq.Ft.
$434,900
MLS#: 2171271
