1135 N CONNECTICUT AVE W

Harrisville, UT 84404
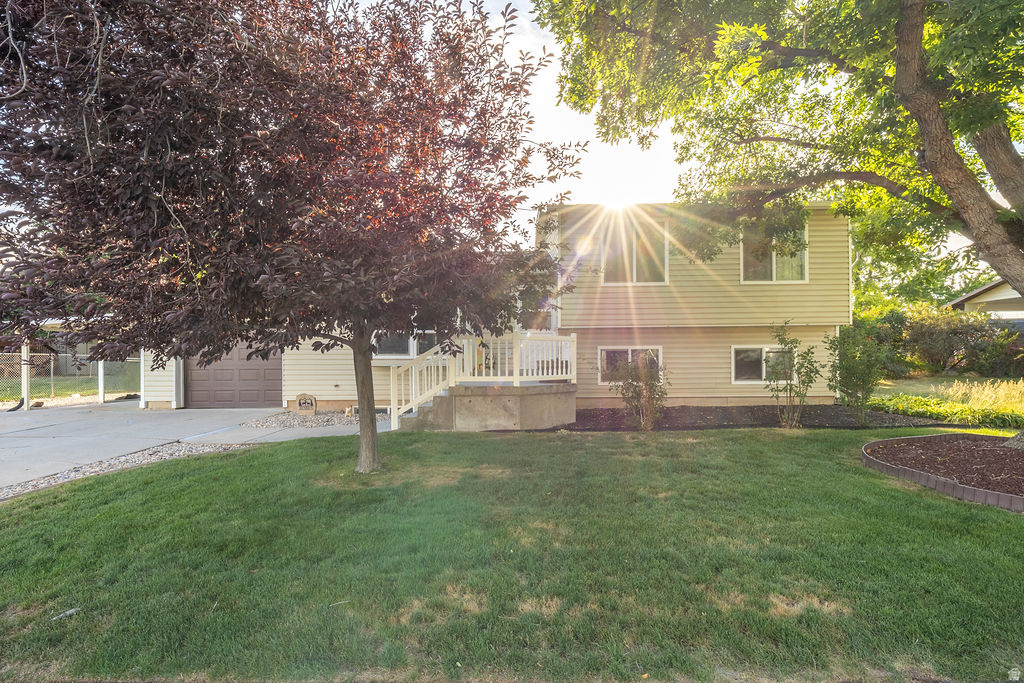
Tri/Multi-Level

Harrisville, UT 84404
1135 N CONNECTICUT AVE W

$489,900

MLS#: 2172443

Status: Active

Listing provided by: Equity Real Estate (Select)

Listing agent phone: None

Last update: 2 hours ago

On site: 6 days ago

THE COLONY - Residential

About

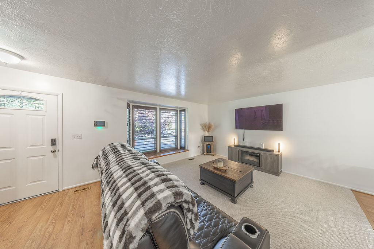
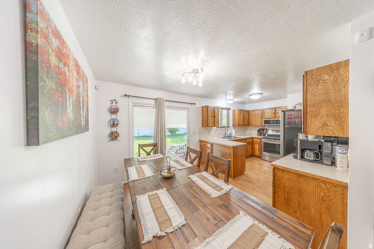
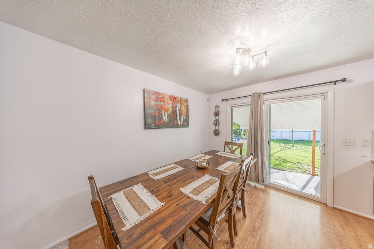
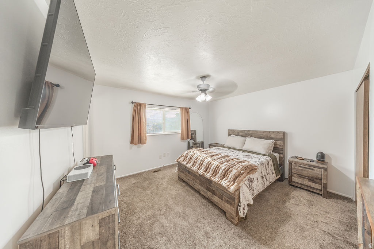
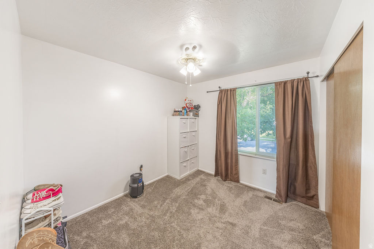
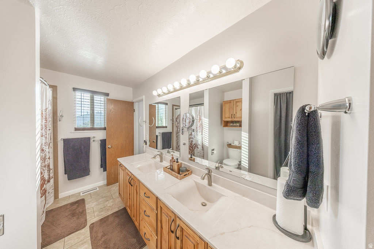
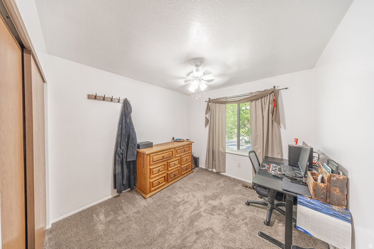
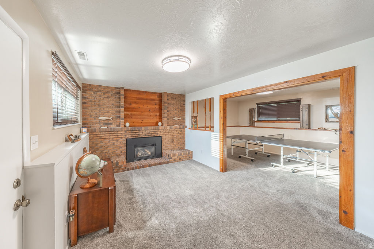
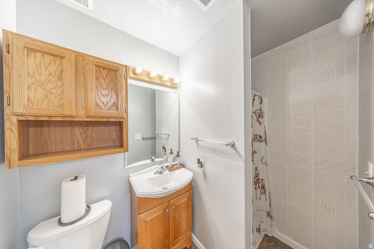
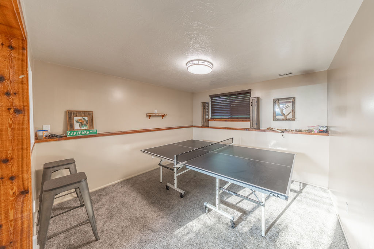
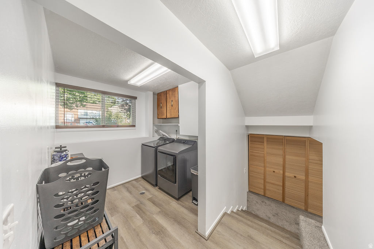
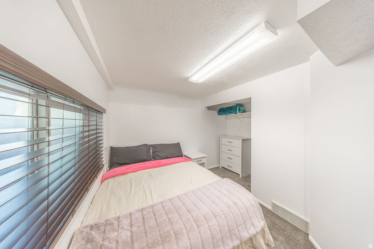
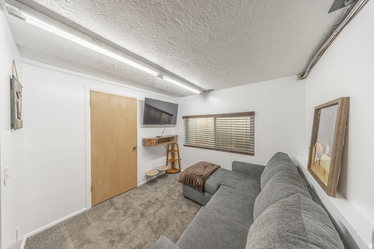
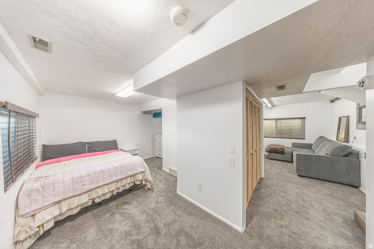
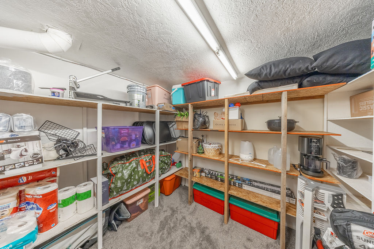
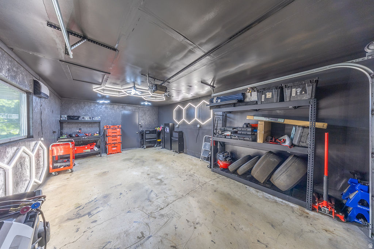
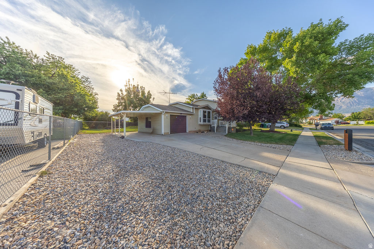
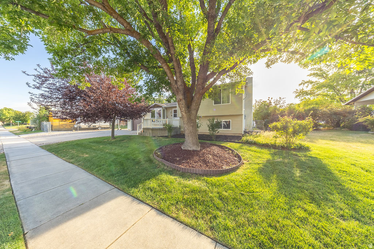
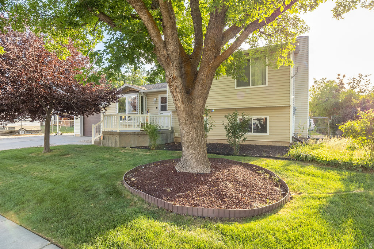
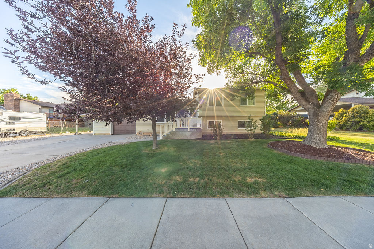
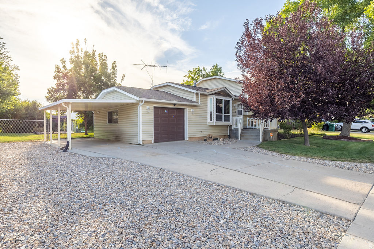
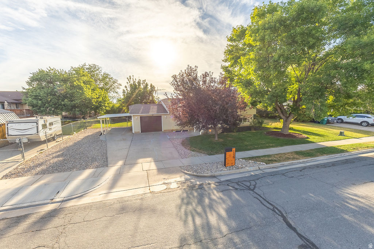
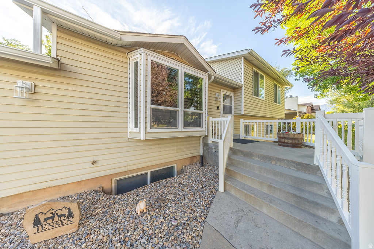
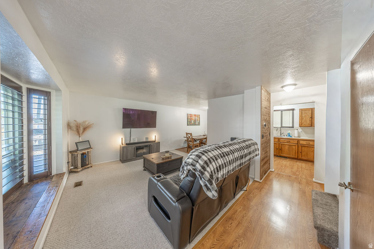
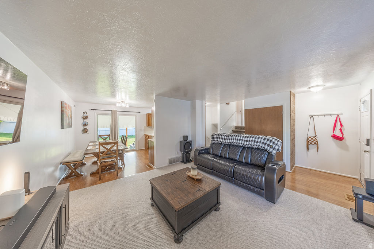
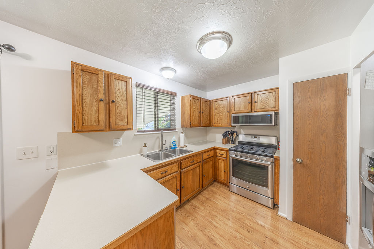
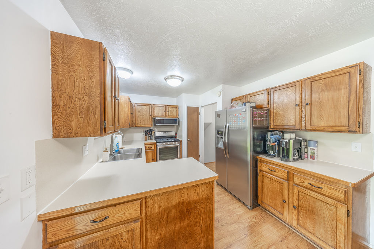
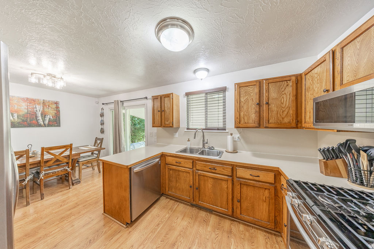
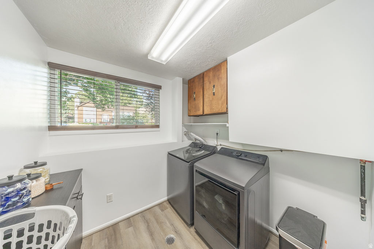
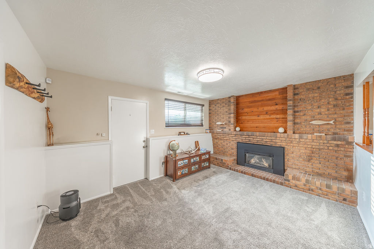
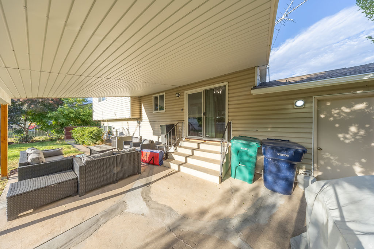
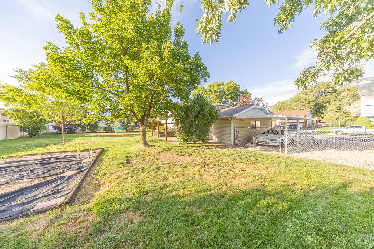
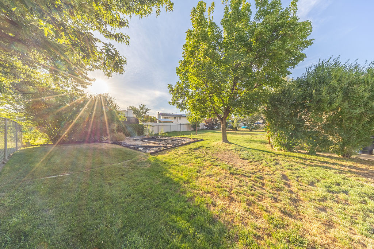
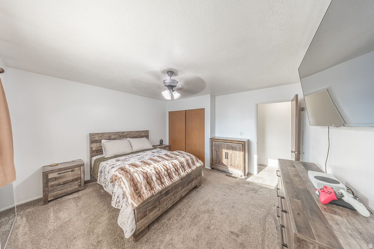
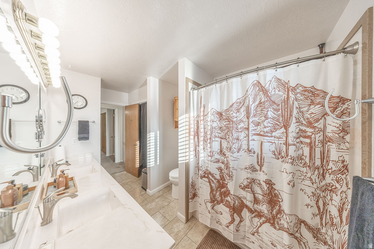
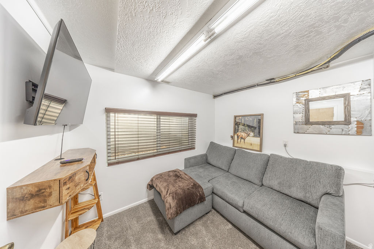
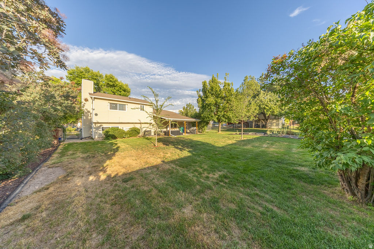
Welcome home to this beautifully maintained home offering spacious living areas, an inviting gas fireplace, and a functional floor plan designed for everyday comfort. The great kitchen features abundant cabinetry, generous counter space, and a gas range, while multiple bedrooms provide flexibility for a variety of living arrangements, home offices, or hobby spaces. Step outside to a large, fully fenced backyard with a covered patio, mature landscaping, garden and room to enjoy outdoor activities. Car enthusiasts and hobbyists will appreciate the finished garage, shelves and Lighting in the garage are also included, additional covered parking, and ample RV parking. Conveniently located near shopping, dining, parks, schools, and commuter routes, this move-in-ready property offers the perfect combination of comfort, functionality, and outdoor space. Buyers and agents are advised to obtain an independent measurement.

Property

Beds

4

Full Baths

1

1/2 Baths

None

3/4 Baths

1

Year Built

1981

Sq.Footage

2,156

Features

Features & Amenities

Interior

  • Total Bedrooms

    4

  • Bathrooms

    1

  • 3/4 Bathrooms

    1

  • Basement YN

    YES

  • Cooling YN

    YES

  • Cooling

    Ceiling Fan(s), Central Air

  • Fireplace YN

    YES

  • Heating YN

    YES

  • Heating

    Fireplace Insert, Forced Air

  • Pet friendly

    N/A

Exterior

  • Garage

    Yes

  • Garage spaces

    1

  • Construction Materials

    Asphalt, Aluminum Siding

  • Parking

    Covered, RV Access/Parking, Attached, Garage

  • Patio and Porch Features

    Covered, Patio, Porch

  • Pool

    No

  • Waterfront YN

    NO

Area & Lot

  • Lot Size(acres)

    0.23

  • Lot Size(square feet)

    10,018

  • Property Type

    Residential

  • Property Sub Type

    Single Family Residence

  • Architectural Style

    Tri/Multi-Level

Price

  • Sales Price

    $489,900

  • Tax Amount

    $2,943

  • Sq. Footage

    2,156

  • Price/SqFt

    $227

HOA

  • Association

    No

Property Resources

  • Horse Property

    NO

School District

  • Elementary School

    Weber

  • Middle School

    Orion

  • High School

    Fremont

Property Features

  • New Construction

    NO

  • Senior Community YN

    NO

  • Sewer

    Public Sewer

Schedule

Schedule a Showing

Showing scheduled successfully.

What is 3 + 4 ?


Change time

Mortgage calculator

Estimate your monthly mortgage payment, including the principal and interest, property taxes, and HOA. Adjust the values to generate a more accurate rate.

Your payment

Principal and Interest:

$

Property taxes:

$

HOA fees:

$

Total loan payment:

$

Total interest amount:

$

Location

  • County

    Weber

  • Elementary School

    Weber

  • Middle School

    Orion

  • High School

    Fremont

Listing Courtesy of David M. Vance , Equity Real Estate (Select)

RealHub Information is provided exclusively for consumers' personal, non-commercial use, and it may not be used for any purpose other than to identify prospective properties consumers may be interested in purchasing. All information deemed reliable but not guaranteed and should be independently verified. All properties are subject to prior sale, change or withdrawal. RealHub website owner shall not be responsible for any typographical errors, misinformation, misprints and shall be held totally harmless.

Agent Damon Luke

Damon Luke

President / Real Estate Advisor

Call Damon today to schedule a private showing.


* Listings on this website come from the FMLS IDX Compilation and may be held by brokerage firms other than the owner of this website. The listing brokerage is identified in any listing details. Information is deemed reliable but is not guaranteed. If you believe any FMLS listing contains material that infringes your copyrighted work please click here to review our DMCA policy and learn how to submit a takedown request.© 2024 FMLS.

Properties

Related properties

New on site today
AMAZING $20,000 INCENTIVE TOWARDS CLOSING COSTS, RATE BUYDOWN, OR PRICE REDUCTION REGARDLESS OF LENDER! Must-See New Lomond Heights Community in Harrisville! This beautiful home is built by Flagship Homes and features 4 bedrooms, 2.5 bathrooms, quartz slab countertops, painted cabinets, laminate flooring on the main level, landscaped front yard, 2 car garage, and backyard (can be landscaped for an additional charge). The primary bedroom has a vaulted ceiling, large walk-in closet, and dual sinks with a separate tub/shower. Call or text Terrence for more information or stop by our model home at 1800 N Highway 89 in Harrisville for a tour. Model home hours: Tuesday-Saturday 11 AM - 6 PM. Buyers to verify all information. Square footage is from house plans.
#2173881

Harrisville

571 W 1775 N

4 Beds

2 Baths

2,101 Sq.Ft.

$569,607

MLS#: 2173881

Welcome to The Oliver, a beautifully designed three-story middle-unit townhome that seamlessly blends modern living with timeless details. Offering 4 bedrooms, 3 full bathrooms, and thoughtfully designed living spaces, this home provides the perfect backdrop for today's lifestyle. The first floor welcomes you with convenient entry access from both the front porch and attached two-car garage. This level features a versatile bedroom or flex space ideal for a home office, study, fitness room, or guest suite, along with a full bathroom. Ample storage is available with under-stair storage and an additional crawlspace. Upstairs, the second floor showcases an open-concept living area designed for gathering and entertaining. Enjoy beautiful wood flooring, recessed lighting, and a seamless flow between the living, dining, and kitchen spaces. The well-appointed kitchen features an expansive quartz breakfast bar with additional seating, stainless steel appliances, a pantry, and stylish Shaker cabinetry. The third floor hosts the spacious primary suite and two secondary bedrooms; all filled with natural light from large windows. The primary bedroom offers a walk-in closet and private en-suite bathroom. A conveniently located laundry room and an additional full bathroom complete the upper level. With its flexible layout, quality finishes, and modern design, The Oliver offers the perfect balance of comfort, functionality, and style.
#2172116

Harrisville

1226 N 275 E 200

4 Beds

3 Baths

2,019 Sq.Ft.

$400,990

MLS#: 2172116

Estimated September Completion! Take advantage of $$$$ toward closing costs with preferred lender DHI Mortgage. Welcome to The Oliver, a beautifully designed three-story END-Unit townhome offering 4 bedrooms, 3 full bathrooms, and a 2-car garage. Thoughtfully crafted to blend modern convenience and style, this home delivers the perfect balance of comfort, functionality, and flexibility. The main level features a private bedroom or flex space ideal for guests, a home office, gym, or study, along with a full bathroom and ample storage, including under-stair storage and a crawlspace. Upstairs, you'll find the heart of the home-a HUGE open-concept kitchen, dining, and living area featuring 9-foot ceilings, beautiful flooring, recessed lighting, and an abundance of natural light. The well-appointed kitchen showcases quartz countertops, an oversized breakfast bar, stainless steel appliances, a pantry, and stylish Shaker cabinetry, making it perfect for both everyday living and entertaining. The upper level offers a spacious primary suite complete with a walk-in closet and private en-suite bath, plus two additional bedrooms, a full bathroom, and a conveniently located laundry room. Enjoy nearby parks, and unbeatable convenience with shopping, dining, and freeway access all within approximately five minutes. This prime location offers the lifestyle you've been looking for. Additional features include a Smart Home Package, Active Radon Mitigation System, and generous Home Warranty, all included for added peace of mind. Photos are of a model home of the same floor plan. Selections, colors, materials, and options may vary. Buyers to verify all information, including square footage, which is provided as a courtesy estimate from building plans. No representation or warranties are made regarding school boundaries or assignments; buyers should conduct their own investigation. Sales Center Hours: Monday, Tuesday, Thursday, Friday & Saturday 11:00 AM6:00 PM; Wednesday 1:00 PM6:00 PM; Closed Sunday. Call for an appointment!
#2172125

Harrisville

1236 N 275 E 198

4 Beds

3 Baths

2,073 Sq.Ft.

$410,990

MLS#: 2172125

AMAZING $20,000 INCENTIVE TOWARDS CLOSING COSTS, RATE BUYDOWN, OR PRICE REDUCTION REGARDLESS OF LENDER! Must-See New Lomond Heights Community in Harrisville! This beautiful home is built by Flagship Homes and features 4 bedrooms, 2.5 bathrooms, quartz slab countertops, painted cabinets, laminate flooring on the main level, landscaped front yard, 2 car garage, and backyard (can be landscaped for an additional charge). The primary bedroom has a vaulted ceiling, large walk-in closet, and dual sinks with a separate tub/shower. Call or text Terrence for more information or stop by our model home at 1800 N Highway 89 in Harrisville for a tour. Model home hours: Tuesday-Saturday 11 AM - 6 PM. Buyers to verify all information. Square footage is from house plans.
#2172027

Harrisville

580 W 1775 N

4 Beds

2 Baths

2,191 Sq.Ft.

$569,792

MLS#: 2172027

Fridge, Washer, and Dryer included! Stop maintaining your home and start enjoying it. This brand-new patio home offers a low-maintenance lifestyle without sacrificing quality, comfort, or location. Designed for easy single-level living, this thoughtfully crafted home features an open floor plan, quartz countertops, a walk-in closet, an attached garage with a smart opener, and beautiful mountain views right outside your door. Located in the highly desirable Summit View community, you'll enjoy maintenance-free landscaping and snow removal handled for you, along with walking trails, biking paths, parks, picnic areas, and pickleball courts. Whether you're downsizing, simplifying, or just tired of spending weekends on yard work, this is the lifestyle upgrade you've been waiting for. The best part? Everything is brand new. No outdated finishes. No expensive repairs. No projects are waiting for you after closing. Just move in and enjoy. Google Maps Pin Drop to Location: https://maps.app.goo.gl/1PyVwJ8sn419EjVx8
#2171792

Harrisville

1068 N SUMMIT VIEW DR W

2 Beds

2 Baths

1,200 Sq.Ft.

$399,900

MLS#: 2171792

$10,000 BUYER INCENTIVE to use toward closing costs or an interest rate buydown, PLUS the refrigerator, washer, and dryer are INCLUDED! Move into this brand-new townhome this August and enjoy over 2,000 sq ft of thoughtfully designed living space. This spacious primary suite features double closets, dual vanities, a soaking tub, and a separate walk-in shower. Two additional oversized bedrooms, a versatile main-level office (or optional oversized pantry), and an attached 2-car garage provide flexibility and space for everything. Enjoy truly low-maintenance living with HOA-maintained landscaping and snow removal, plus community pickleball courts, walking and biking trails, and expansive green space. Conveniently located near shopping, dining, schools, parks, and major commuter routes. No need to budget for appliances or spend weekends landscaping-it's all included! Just move in, unpack, and start enjoying your new home. Google Maps Pin Drop to Location: https://maps.app.goo.gl/1PyVwJ8sn419EjVx8
#2171544

Harrisville

1049 N SUMMIT VIEW DR

3 Beds

2 Baths

2,064 Sq.Ft.

$424,900

MLS#: 2171544

Fridge, Washer, and Dryer included! Stop maintaining your home and start enjoying it. This brand-new patio home offers a low-maintenance lifestyle without sacrificing quality, comfort, or location. Designed for easy single-level living, this thoughtfully crafted home features an open floor plan, quartz countertops, a walk-in closet, an attached garage with a smart opener, and beautiful mountain views right outside your door. Located in the highly desirable Summit View community, you'll enjoy maintenance-free landscaping and snow removal handled for you, along with walking trails, biking paths, parks, picnic areas, and pickleball courts. Whether you're downsizing, simplifying, or just tired of spending weekends on yard work, this is the lifestyle upgrade you've been waiting for. The best part? Everything is brand new. No outdated finishes. No expensive repairs. No projects are waiting for you after closing. Just move in and enjoy. Choose your carpet, cabinet color, quartz, LVP, and exterior colors! Google Maps Pin Drop to Location: https://maps.app.goo.gl/1PyVwJ8sn419EjVx8
#2171557

Harrisville

1058 N SUMMIT VIEW DR W

2 Beds

2 Baths

1,200 Sq.Ft.

$399,900

MLS#: 2171557

AMAZING $20,000 INCENTIVE TOWARDS CLOSING COSTS, RATE BUYDOWN, OR PRICE REDUCTION REGARDLESS OF LENDER! Must-See New Lomond Heights Community in Harrisville! This beautiful townhome is built by Flagship Homes and features 3 bedrooms, 2.5 bathrooms, laminate flooring on the main level, quartz countertops, and a 2-car garage. The primary bedroom has a vaulted ceiling, large walk-in closet, and dual sinks with a separate tub/shower. Townhome includes full landscaping. Call or text Terrence for more information or stop by our model home at 1800 N Highway 89 in Harrisville for a tour. Model home hours: Tuesday-Saturday 11 AM - 6 PM. Buyers to verify all information. Square footage is from house plans.
#2171507

Harrisville

520 W 1875 N

3 Beds

2 Baths

1,755 Sq.Ft.

$417,813

MLS#: 2171507

AMAZING $20,000 INCENTIVE TOWARDS CLOSING COSTS, RATE BUYDOWN, OR PRICE REDUCTION REGARDLESS OF LENDER! Must-See New Lomond Heights Community in Harrisville! This beautiful home is built by Flagship Homes and features 3 bedrooms, 2 bathrooms, quartz slab countertops, painted cabinets, laminate flooring, landscaped front yard, 2 car garage, and backyard (can be landscaped for an additional charge). The primary bedroom has a vaulted ceiling, large walk-in closet, and dual sinks with a separate tub/shower. Call or text Terrence for more information or stop by our model home at 1800 N Highway 89 in Harrisville for a tour. Model home hours: Tuesday-Saturday 11 AM - 6 PM. Buyers to verify all information. Square footage is from house plans.
#2171143

Harrisville

531 W 1850 N

3 Beds

2 Baths

1,499 Sq.Ft.

$557,138

MLS#: 2171143

Welcome home to this beautifully maintained home offering spacious living areas, an inviting gas fireplace, and a functional floor plan designed for everyday comfort. The great kitchen features abundant cabinetry, generous counter space, and a gas range, while multiple bedrooms provide flexibility for a variety of living arrangements, home offices, or hobby spaces. Step outside to a large, fully fenced backyard with a covered patio, mature landscaping, garden and room to enjoy outdoor activities. Car enthusiasts and hobbyists will appreciate the finished garage, shelves and Lighting in the garage are also included, additional covered parking, and ample RV parking. Conveniently located near shopping, dining, parks, schools, and commuter routes, this move-in-ready property offers the perfect combination of comfort, functionality, and outdoor space. Buyers and agents are advised to obtain an independent measurement.

1135 N CONNECTICUT AVE W

Message successfully sent.

I agree to receive email communication and understand I can unsubscribe at any time.

I agree to be contacted by OnX Realty via call, email, and text for real estate services. To opt out, you can reply 'stop' at any time or reply 'help' for assistance. You can also click the unsubscribe link in the emails. Message and data rates may apply. Message frequency may vary. Privacy Policy

 - property

Send a message

Message successfully sent.

Preferred Agent

Reason for contacting?

I agree to receive email communication and understand I can unsubscribe at any time.

I agree to be contacted by OnX Realty via call, email, and text for real estate services. To opt out, you can reply 'stop' at any time or reply 'help' for assistance. You can also click the unsubscribe link in the emails. Message and data rates may apply. Message frequency may vary. Privacy Policy

Sign In Sign Out

Virtual Assistant

Would you like to take the next step with this property? We can help you schedule a showing or virtual tour, or send you more details.

Yes, I would like more information.

Thank You for Your Reply, One of Our Agents will contact you as soon as possible

No, maybe later.

Thank you, you can always contact me via email, phone number or through the contact form.

Realhub AI

Lucy - Your AI-Powered Realtor

Update Your Temporary Password

Personalize your search

Enter your email and we'll notify you immediately when new listings match what you're looking for.

or enter email address

Already have an account ? Login here

Continue your home search

I agree to receive communications and understand I can unsubscribe at any time.

I agree to be contacted by OnX Realty via call, email, and text for real estate services. To opt out, you can reply 'stop' at any time or reply 'help' for assistance. You can also click the unsubscribe link in the emails. Message and data rates may apply. Message frequency may vary. Privacy Policy

Already have an account ? Login here

We use cookies

We use cookies primarily for analytics to enhance your experience. By accepting, you agree to our use of these cookies. You can manage your preferences or learn more about our cookies policy.