
2649 E PROMENADE DR S
Cottonwood Heights, UT 84121




About
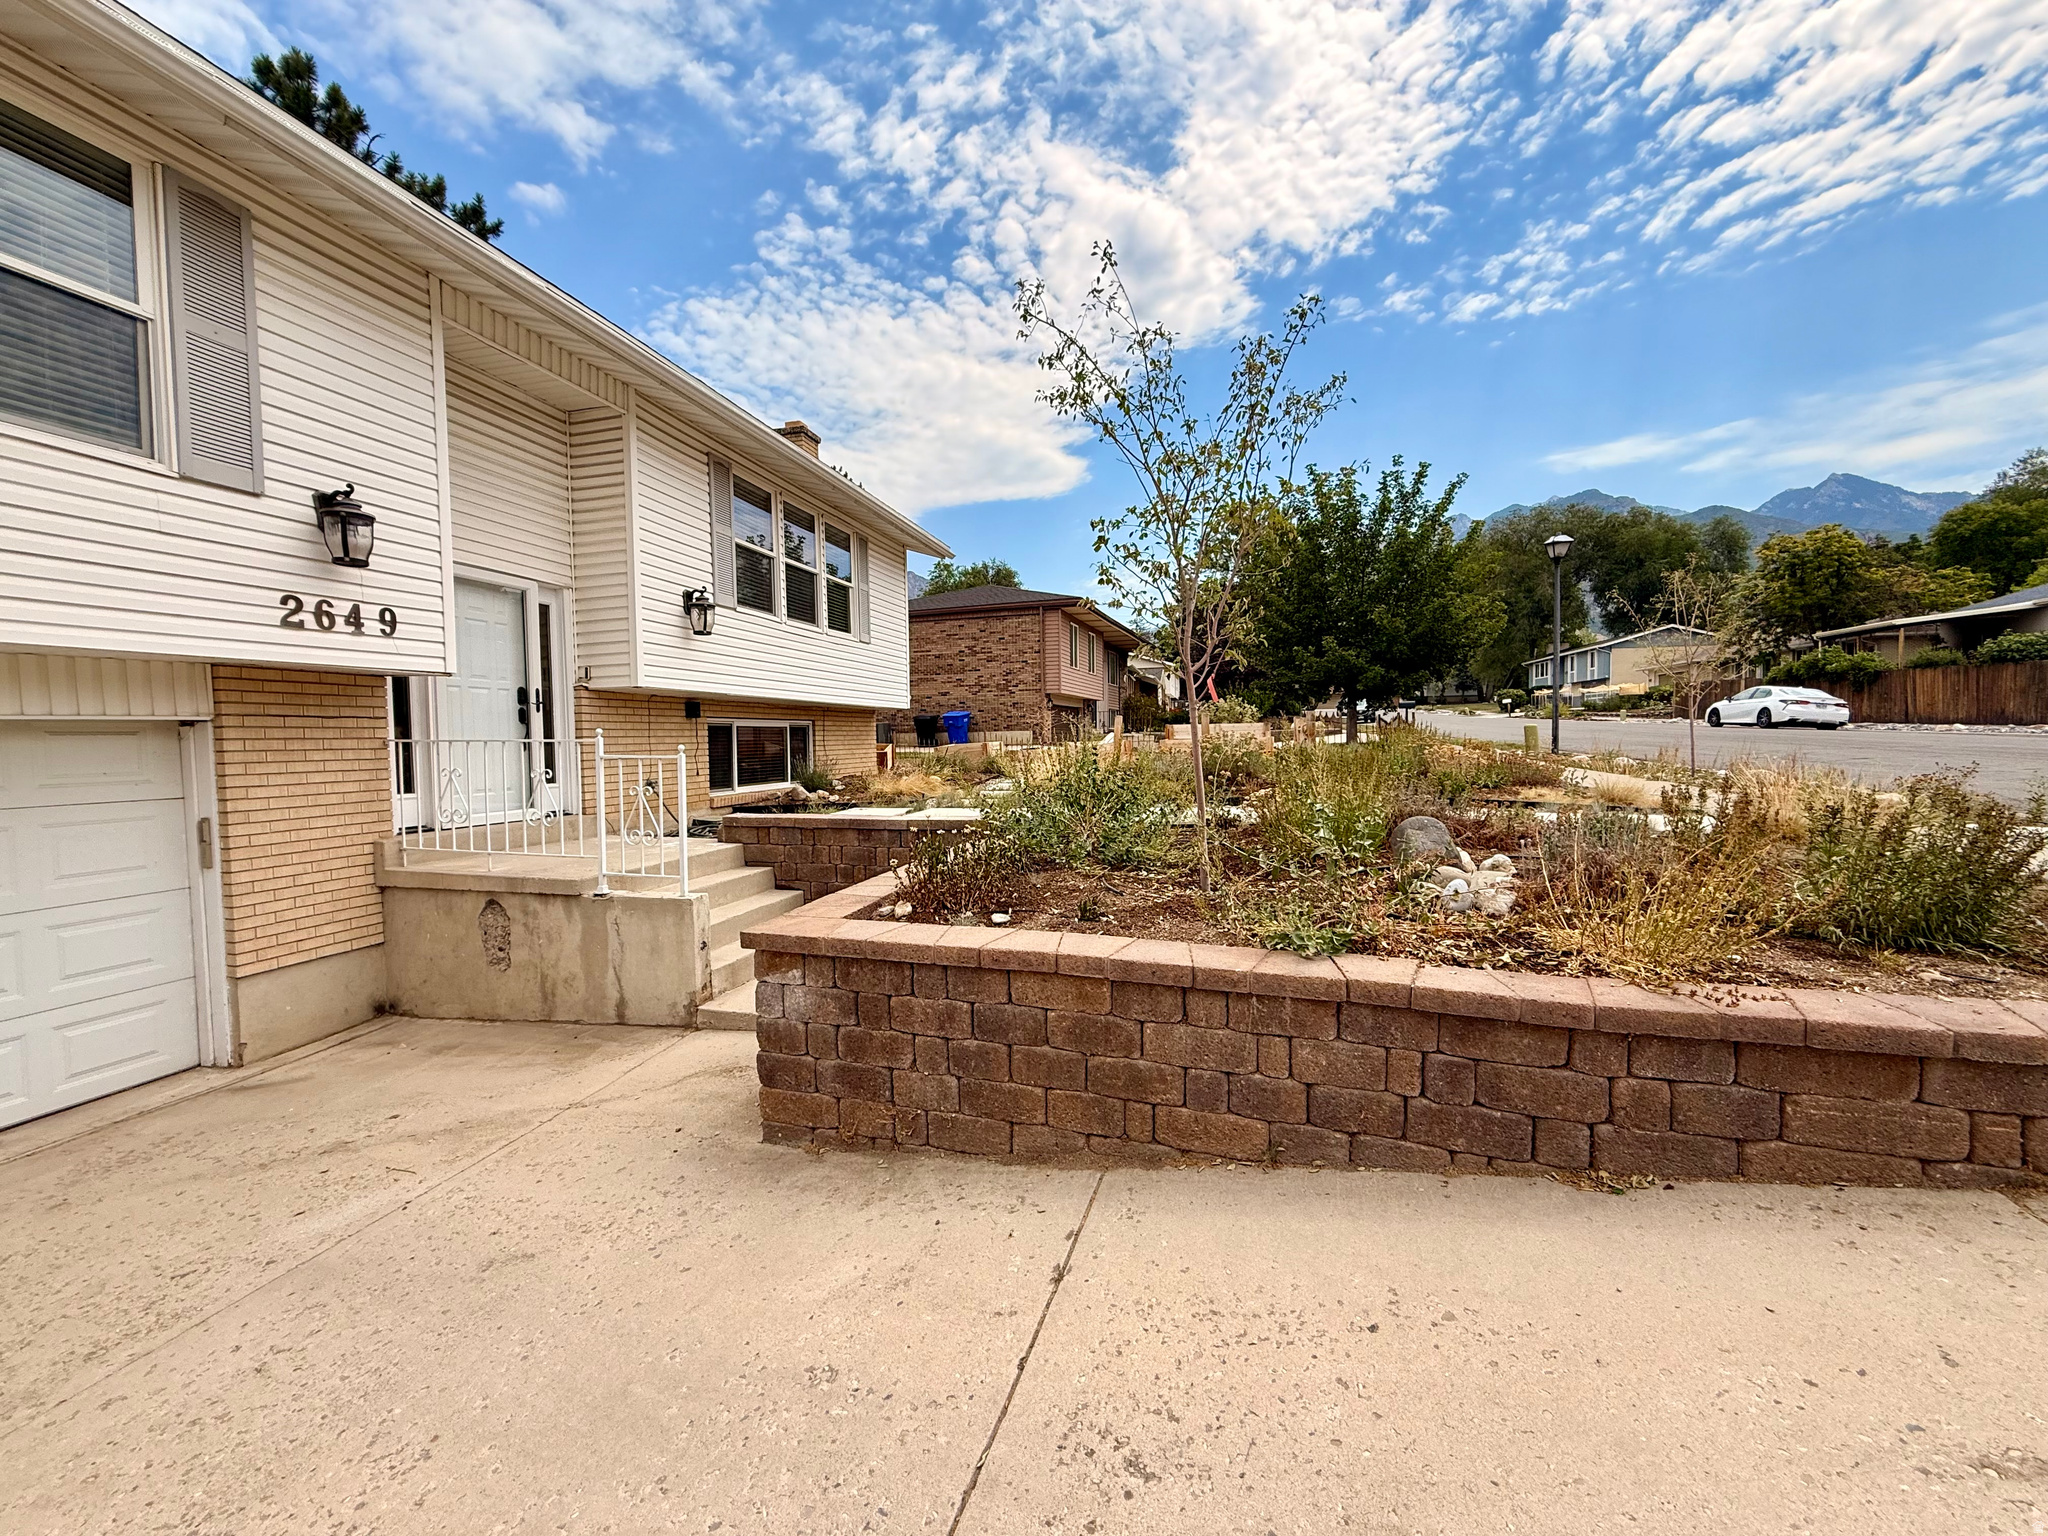
Located in a highly desirable neighborhood, beautifully updated throughout. This 4 bed, 3 bath home features a bright, open-concept great room with new can lighting, durable LVP flooring, and 2 cozy stone fireplaces. The updated kitchen offers reverse osmosis, an island with seating, plumbed for a future gas range if desired. The main living space flows effortlessly to a private covered deck, perfect for enjoying the outdoor space. The primary suite showcases a spa-like bathroom featuring a freestanding bathtub and a steam shower (roughed-in and ready for easy completion). A new guest bath with a modern twist. Electric car charger in the 2 car finished garage, ample RV parking, perennial front yard with a drip system, new furnace & water heater in ' 23, new A/C in '21. Convenient walking distance to schools and community center/pool. Restaurants and shopping nearby. Close proximity to ski resorts. UPDATES COMPLETED. Remaining furnishings are negotiable. Buyer to verify all. Square footage figures provided as a courtesy estimate.
Property
Beds
4
Full Baths
1
1/2 Baths
None
3/4 Baths
2
Year Built
1971
Sq.Footage
2,104
Features
Features & Amenities
Interior
-
Other Interior Features
Granite Counters
-
Total Bedrooms
4
-
Bathrooms
1
-
3/4 Bathrooms
2
-
Basement YN
YES
-
Cooling YN
YES
-
Cooling
Ceiling Fan(s), Central Air
-
Fireplace YN
YES
-
Heating YN
YES
-
Heating
Fireplace Insert, Central, Natural Gas, Forced Air
-
Main Level Bedrooms
1
-
Pet friendly
N/A
Exterior
-
Garage
Yes
-
Garage spaces
2
-
Construction Materials
Brick, Aluminum Siding
-
Parking
Attached, RV Access/Parking, Garage
-
Patio and Porch Features
Deck
-
Pool
No
-
Waterfront YN
NO
-
View
Mountain(s)
Area & Lot
-
Lot Size(acres)
0.2
-
Lot Size(square feet)
8,712
-
Property Type
Residential
-
Property Sub Type
Single Family Residence
-
Architectural Style
Split-Entry/Bi-Level
Price
-
Sales Price
$748,900
-
Tax Amount
$4,057
-
Zoning
1108
-
Sq. Footage
2,104
-
Price/SqFt
$355
HOA
-
Association
No
Property Resources
-
Horse Property
NO
School District
-
Elementary School
Canyons
-
Middle School
Butler
-
High School
Brighton
Property Features
-
New Construction
NO
-
Senior Community YN
NO
-
Sewer
Public Sewer
Schedule
Schedule a Showing
Showing scheduled successfully.
Mortgage calculator
Estimate your monthly mortgage payment, including the principal and interest, property taxes, and HOA. Adjust the values to generate a more accurate rate.
Your payment
Principal and Interest:
$
Property taxes:
$
HOA fees:
$
Total loan payment:
$
Total interest amount:
$
Location
-
County
Salt Lake
-
Elementary School
Canyons
-
Middle School
Butler
-
High School
Brighton

Listing Courtesy of Susan Musgrove, Equity Real Estate (Advantage)
RealHub Information is provided exclusively for consumers' personal, non-commercial use, and it may not be used for any purpose other than to identify prospective properties consumers may be interested in purchasing. All information deemed reliable but not guaranteed and should be independently verified. All properties are subject to prior sale, change or withdrawal. RealHub website owner shall not be responsible for any typographical errors, misinformation, misprints and shall be held totally harmless.

Summer Luke
Principal Broker | Realtor®
Call Summer today to schedule a private showing.
Phone (801) 882-3300
Email Summer@OnXrealty.com

* Listings on this website come from the FMLS IDX Compilation and may be held by brokerage firms other than the owner of this website. The listing brokerage is identified in any listing details. Information is deemed reliable but is not guaranteed. If you believe any FMLS listing contains material that infringes your copyrighted work please click here to review our DMCA policy and learn how to submit a takedown request.© 2024 FMLS.
Properties
Related properties

Cottonwood Heights
2582 E CAVALIER DR S
5 Beds
1 Baths
2,564 Sq.Ft.
$795,000
MLS#: 2187431

Cottonwood Heights
3070 E 7145 S
5 Beds
1 Baths
2,400 Sq.Ft.
$780,000
MLS#: 2185923

Cottonwood Heights
7320 S Chris LN
4 Beds
None Baths
2,235 Sq.Ft.
$724,900
MLS#: 26-276133

Cottonwood Heights
7112 S 2780 E
5 Beds
2 Baths
2,760 Sq.Ft.
$729,900
MLS#: 2185610

Cottonwood Heights
7320 S CHRIS LN
4 Beds
2 Baths
2,235 Sq.Ft.
$724,900
MLS#: 2185404

Cottonwood Heights
2071 E VALLAIRE AVE S
4 Beds
1 Baths
2,330 Sq.Ft.
$740,000
MLS#: 2184840

Cottonwood Heights
2524 E CAMELBACK RD
6 Beds
1 Baths
3,248 Sq.Ft.
$750,000
MLS#: 2184627

Cottonwood Heights
8705 S KINGS HILL DR
4 Beds
2 Baths
2,378 Sq.Ft.
$875,000
MLS#: 2183825

Cottonwood Heights
2085 E CASTLE HILL AVE
5 Beds
2 Baths
2,240 Sq.Ft.
$749,900
MLS#: 2183068
Cottonwood Heights
2744 E 7265 S
5 Beds
1 Baths
2,320 Sq.Ft.
$649,900
MLS#: 2183007
