1002 N SKIPTON DR

North Salt Lake, UT 84054
Rambler/Ranch

North Salt Lake, UT 84054
1002 N SKIPTON DR

$579,900

MLS#: 2172727

Status: Active

Listing provided by: KW Ascend Keller Williams Realty

Listing agent phone: None

Last update: an hour ago

New on site today

FOXBORO NORTH - Residential

About

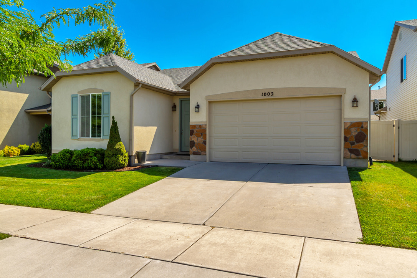
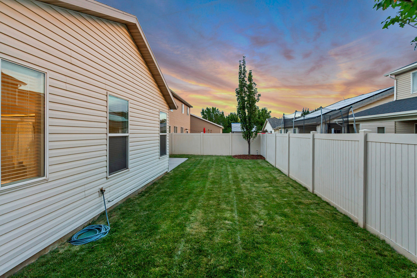
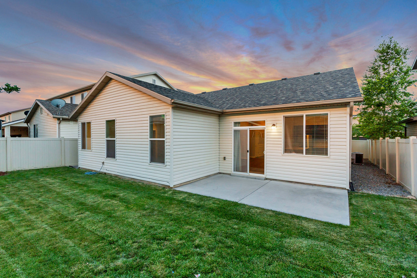
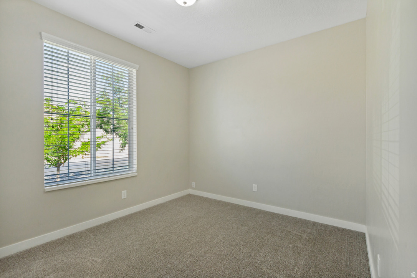
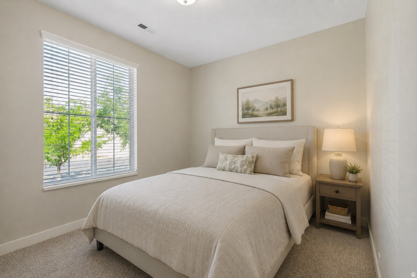
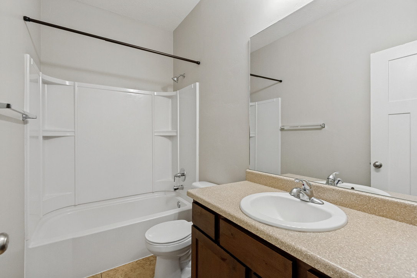
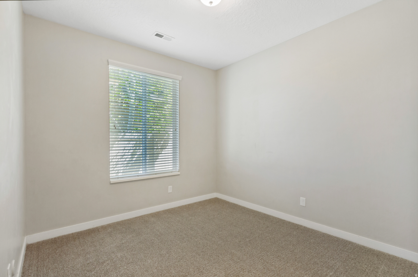
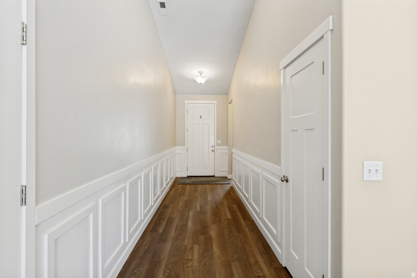
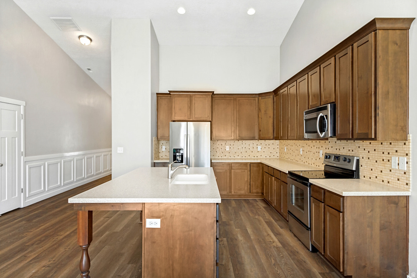
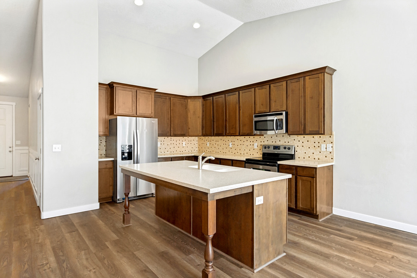
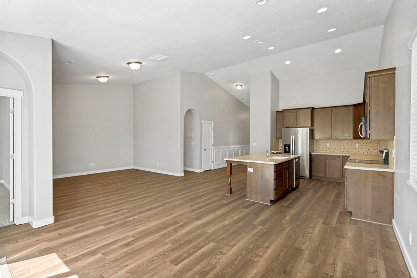
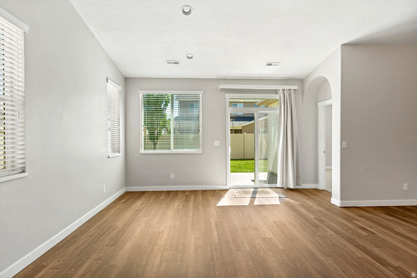
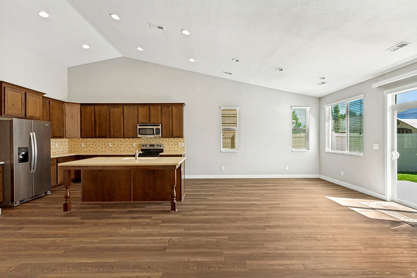
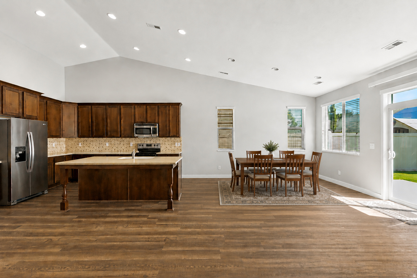
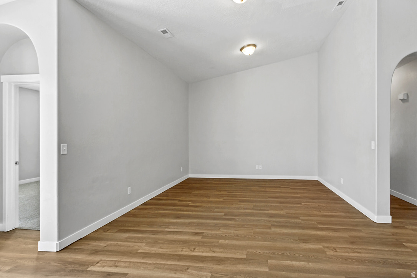
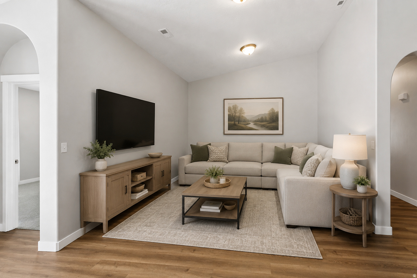
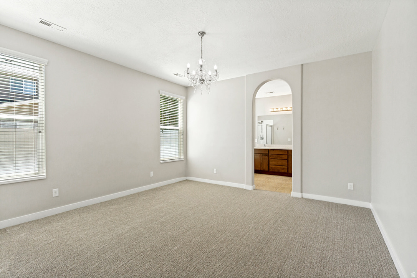
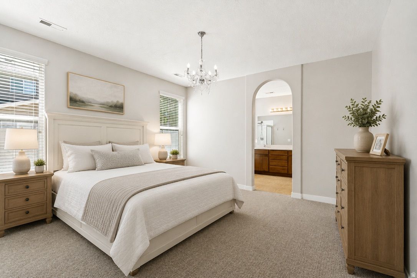
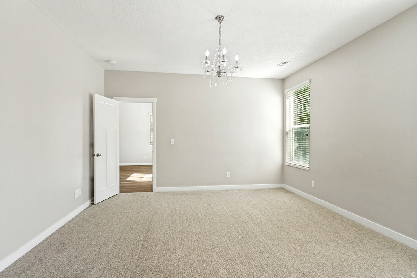
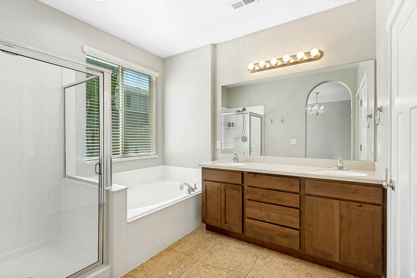
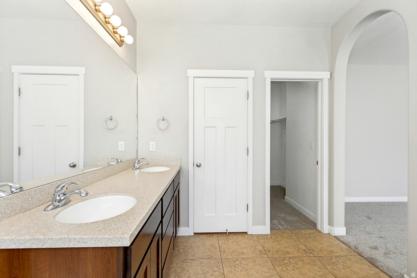
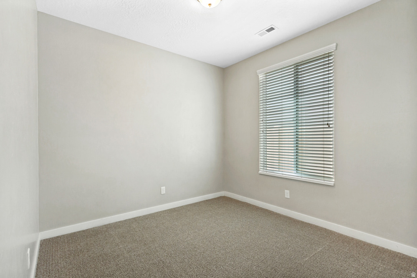
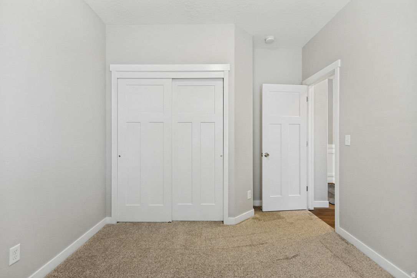
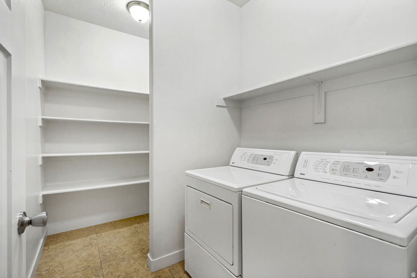
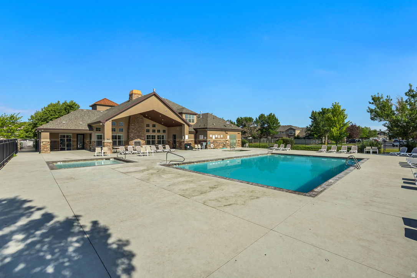
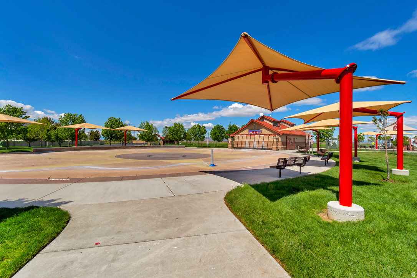
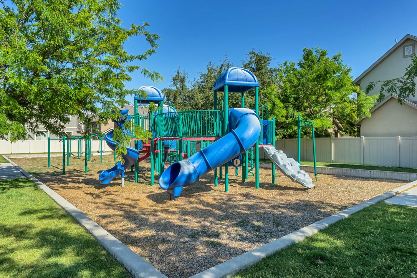
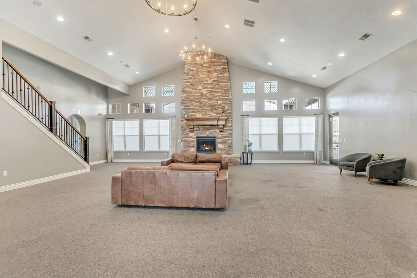
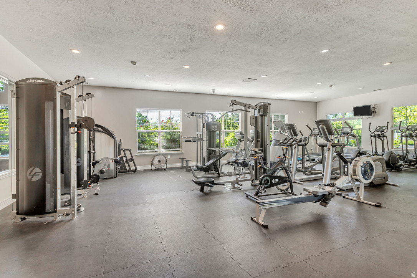
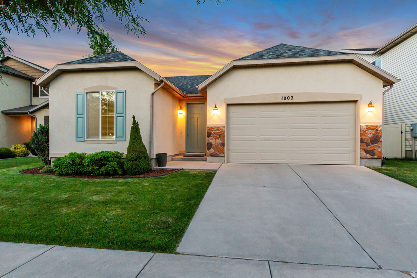
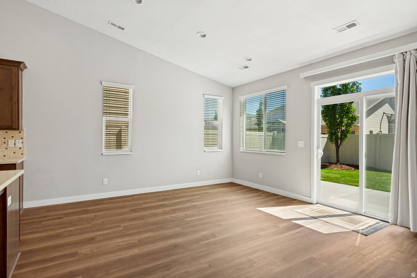
Welcome home to this bright and beautifully updated single-level rambler, ideally situated in the quiet, welcoming Foxboro community. Designed with comfort and functionality in mind, this open-concept floor plan features soaring vaulted ceilings and a spacious great room that creates the perfect setting for both everyday living and entertaining. The home offers 4 generously sized bedrooms and 2 full bathrooms, including a private primary suite complete with a walk-in closet, relaxing soaking tub, separate shower, and private water closet. You'll love the fresh, modern feel of the brand-new flooring throughout the entire home, making it truly move-in ready. Step outside and enjoy the exceptional Foxboro lifestyle with outstanding community amenities, including two swimming pools, fitness centers, a large clubhouse for gatherings and events, beautiful parks, playgrounds, and miles of walking and biking trails-all within easy walking distance. Conveniently located near shopping, dining, schools, and commuter routes, this home combines peaceful neighborhood living with everyday convenience. Don't miss this opportunity to own a beautifully maintained, move-in-ready home in one of the area's most sought-after communities!

Property

Beds

4

Full Baths

2

1/2 Baths

None

Year Built

2012

Sq.Footage

1,812

Features

Features & Amenities

Interior

  • Other Interior Features

    Walk-In Closet(s), Vaulted Ceiling(s)

  • Total Bedrooms

    4

  • Bathrooms

    2

  • Basement YN

    NO

  • Cooling YN

    YES

  • Cooling

    Central Air

  • Fireplace YN

    NO

  • Heating YN

    YES

  • Heating

    Electric

  • Main Level Bedrooms

    4

  • Pet friendly

    N/A

Exterior

  • Garage

    Yes

  • Garage spaces

    2

  • Construction Materials

    Stone, Stucco

  • Parking

    Covered, Attached, Garage

  • Patio and Porch Features

    Patio

  • Pool

    No

  • Waterfront YN

    NO

Area & Lot

  • Lot Size(acres)

    0.11

  • Lot Size(square feet)

    4,791

  • Property Type

    Residential

  • Property Sub Type

    Single Family Residence

  • Architectural Style

    Rambler/Ranch

Price

  • Sales Price

    $579,900

  • Tax Amount

    $2,857

  • Zoning

    P

  • Sq. Footage

    1,812

  • Price/SqFt

    $320

HOA

  • Association

    YES

  • Association Fee

    $35

  • Association Fee Frequency

    Monthly

  • Association Fee Includes

    N/A

Property Resources

  • Horse Property

    NO

School District

  • Elementary School

    Davis

  • Middle School

    Mueller Park

  • High School

    Bountiful

Property Features

  • New Construction

    NO

  • Accessibility Features

    Therapeutic Whirlpool

  • Association Amenities

    Barbecue, Clubhouse, Fitness Center, Playground, Pool

  • Senior Community YN

    NO

Schedule

Schedule a Showing

Showing scheduled successfully.

What is 3 + 4 ?


Change time

Mortgage calculator

Estimate your monthly mortgage payment, including the principal and interest, property taxes, and HOA. Adjust the values to generate a more accurate rate.

Your payment

Principal and Interest:

$

Property taxes:

$

HOA fees:

$

Total loan payment:

$

Total interest amount:

$

Location

  • County

    Davis

  • Elementary School

    Davis

  • Middle School

    Mueller Park

  • High School

    Bountiful

Listing Courtesy of Jill Zaharias , KW Ascend Keller Williams Realty

RealHub Information is provided exclusively for consumers' personal, non-commercial use, and it may not be used for any purpose other than to identify prospective properties consumers may be interested in purchasing. All information deemed reliable but not guaranteed and should be independently verified. All properties are subject to prior sale, change or withdrawal. RealHub website owner shall not be responsible for any typographical errors, misinformation, misprints and shall be held totally harmless.

Agent Damon Luke

Damon Luke

President / Real Estate Advisor

Call Damon today to schedule a private showing.


* Listings on this website come from the FMLS IDX Compilation and may be held by brokerage firms other than the owner of this website. The listing brokerage is identified in any listing details. Information is deemed reliable but is not guaranteed. If you believe any FMLS listing contains material that infringes your copyrighted work please click here to review our DMCA policy and learn how to submit a takedown request.© 2024 FMLS.

Properties

Related properties
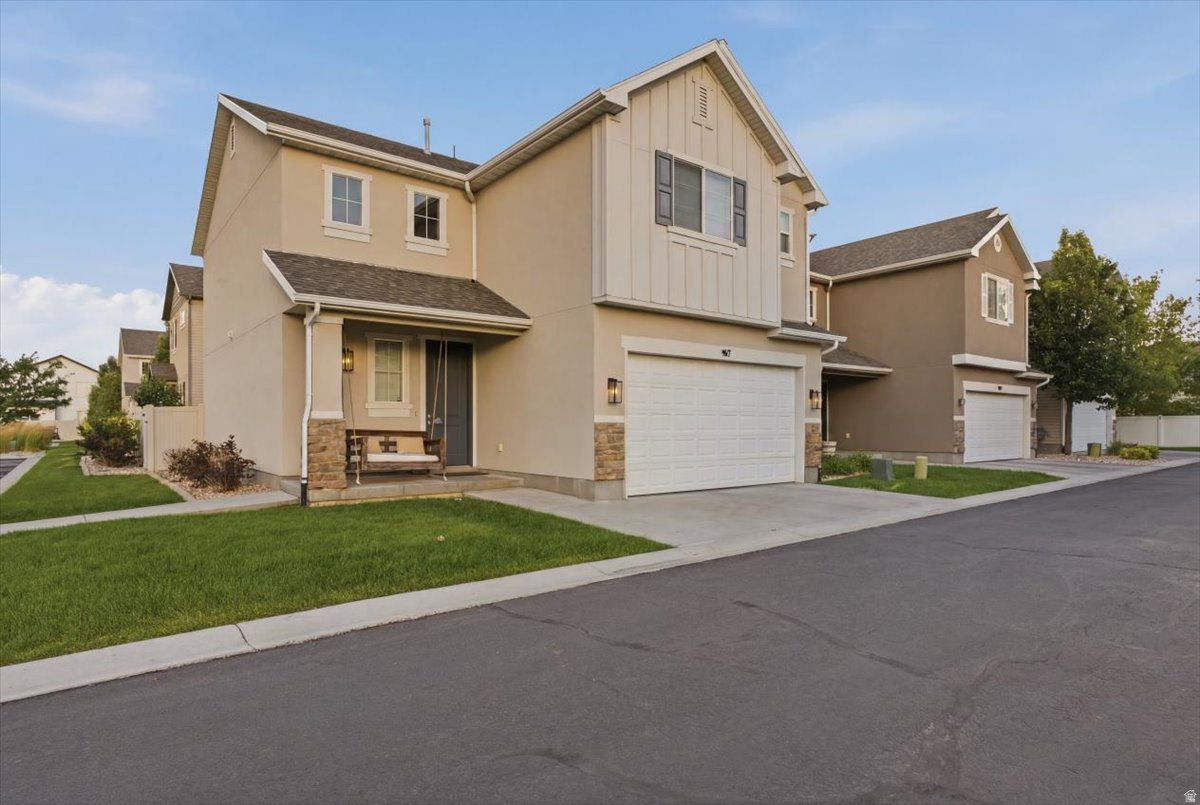
HOLY SCHNIKES! This beauty is crashing onto the MLS for the very first time, and if you blink, it'll be GONE! You roll up and BAM! There's a front porch swing practically begging you to kick back with a lemonade like you've got nowhere to be. Inside? We're talking slick hardware, barn doors so cool they deserve their own action movie, and custom paint and wallpaper with enough personality to make your Aunt Edna jealous. Out back, you've got a private yard with turf and a pergola decked out in string lights that's just screaming for backyard barbecues, late-night laughs, and maybe a cartwheel if you're feeling ambitious. This place isn't just charming, it's the kind of home that makes you want to cannonball into adulthood with both feet! Buyer is advised to obtain an independent measurement.
#2171272

North Salt Lake

917 W STONEHAVEN DR

3 Beds

2 Baths

1,862 Sq.Ft.

$515,000

MLS#: 2171272
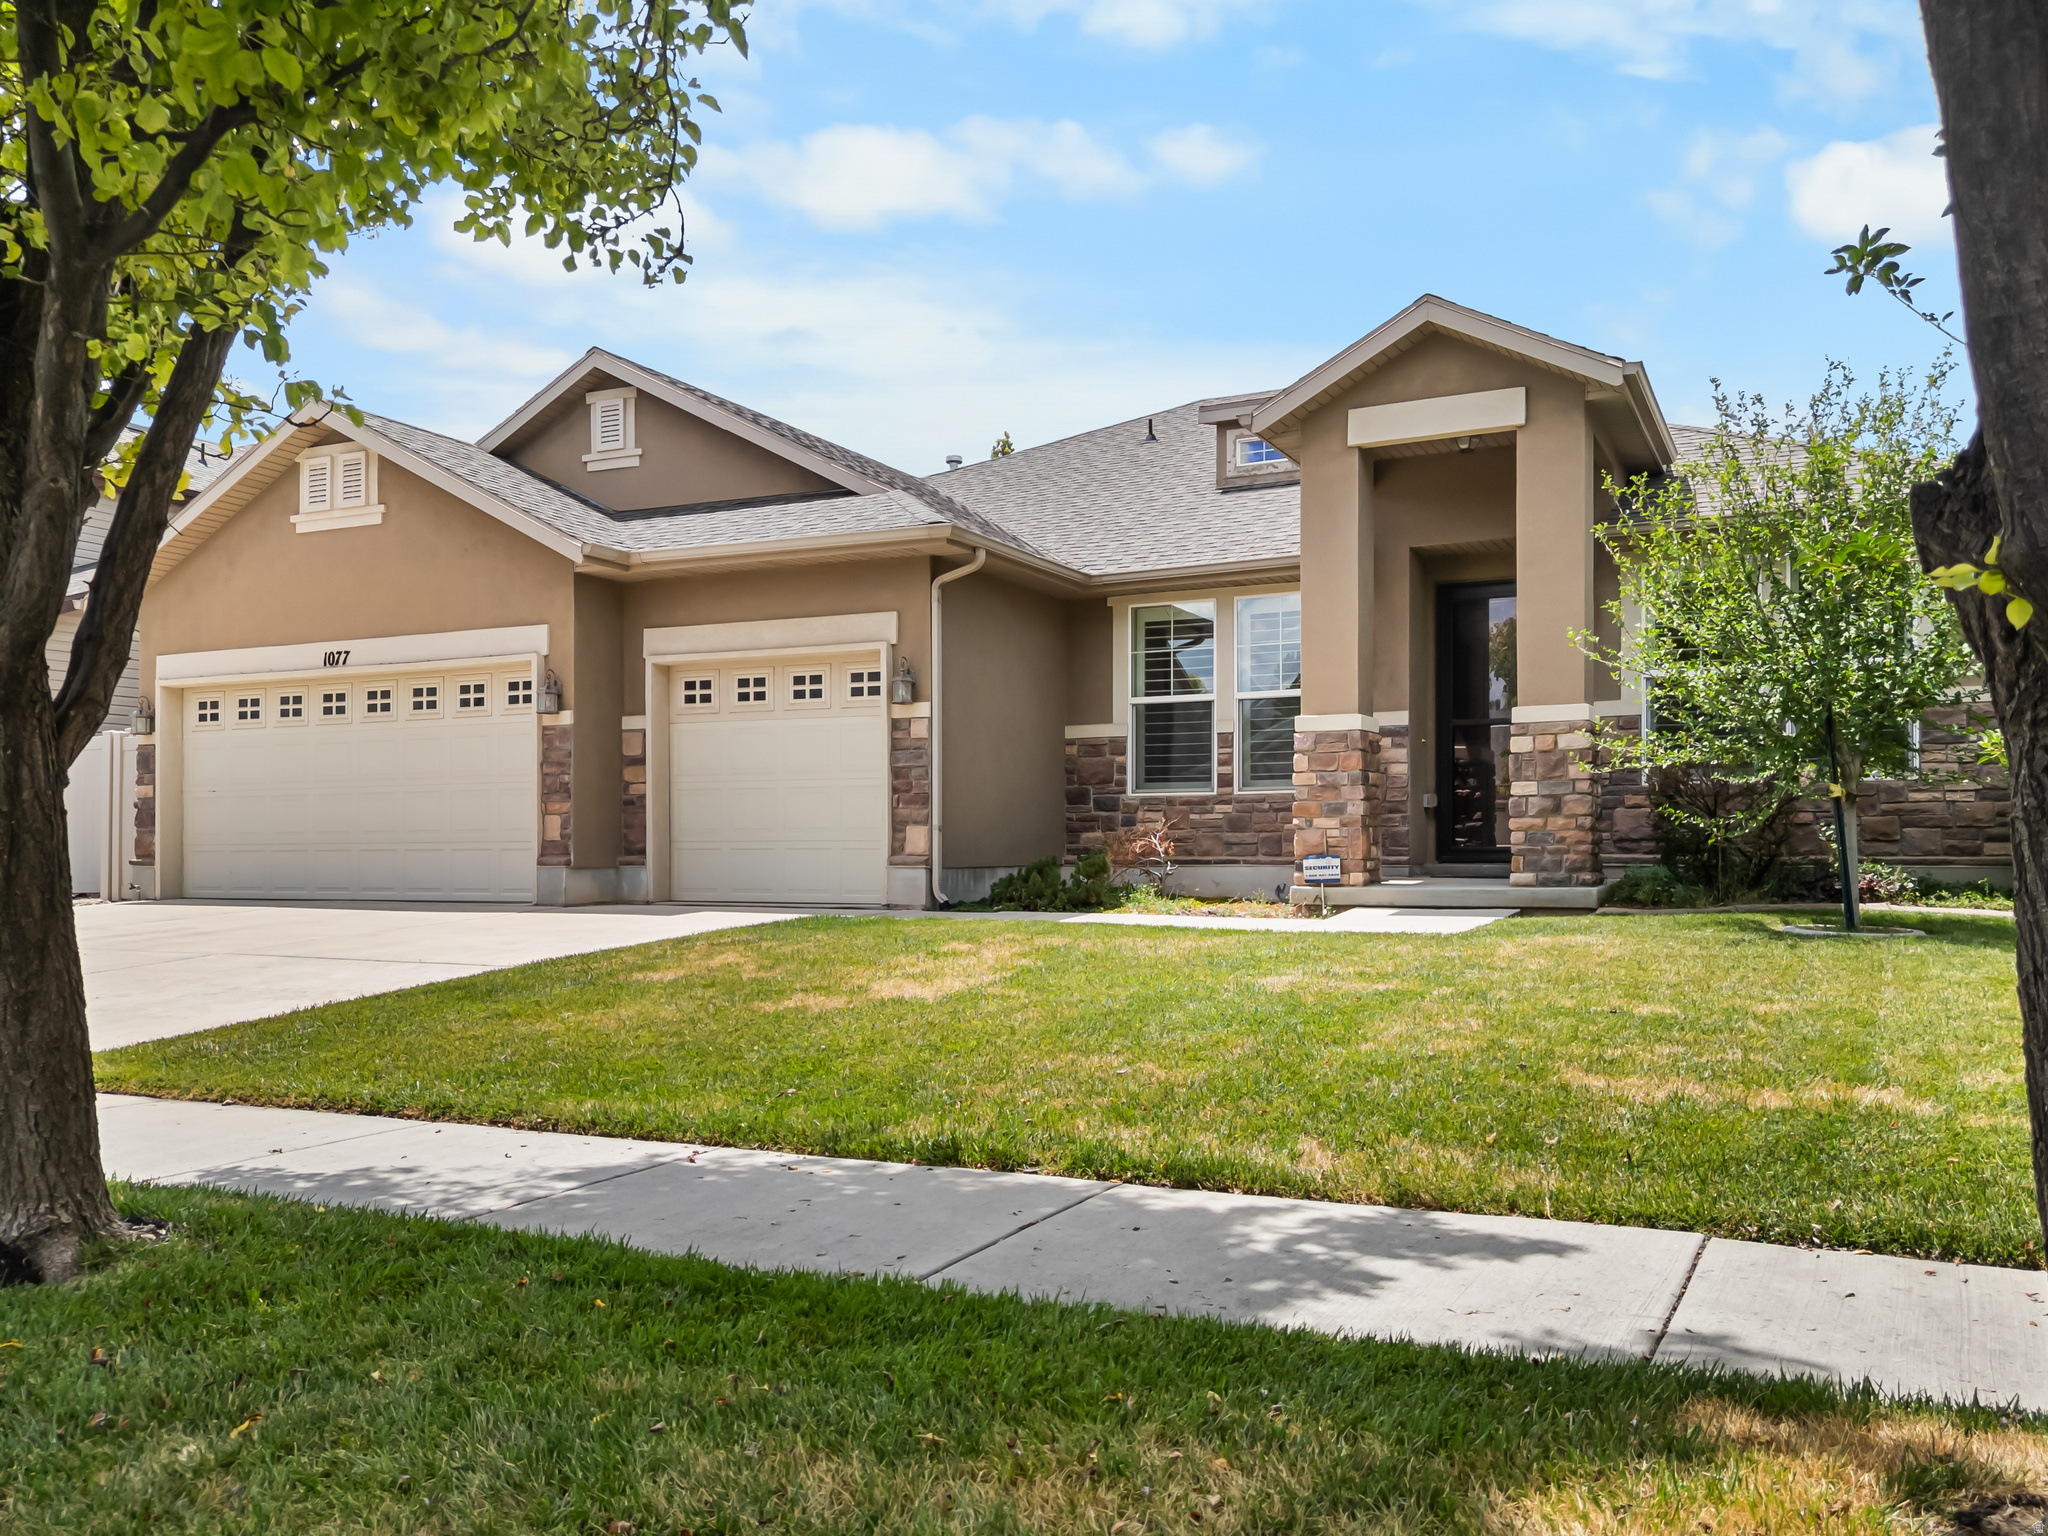
Over 2,300 sq ft of single-level living with a 3-car garage in Foxboro North. No stairs, all one floor. Updated kitchen, granite kitchen counters, gas range, great room layout. Three beds, two full baths, walk-in closet in the primary. Foxboro HOA includes two pools, hot tub, gym, and clubhouse for $35/month. Legacy Park with splash pad, basketball courts, and walking trails is steps away. The 13-mile Legacy Trail connects directly to the Jordan River Parkway for biking and running access from Ogden to Provo. Legacy Parkway and I-15 are minutes away. Downtown SLC and the airport are roughly 15 minutes out. You get Davis County quiet without giving up Salt Lake access. Pet-friendly. $800 Home warranty included. Needs new carpet and some nail hole touch-ups, concessions negotiable. Stone and stucco exterior, double pane windows, central A/C, gas heat. Buyer and buyer's agent to verify all information including square footage. See the 3D virtual tour for a complete walkthrough.
#2170383

North Salt Lake

1077 N ADELBURG DR W

3 Beds

2 Baths

2,339 Sq.Ft.

$609,000

MLS#: 2170383
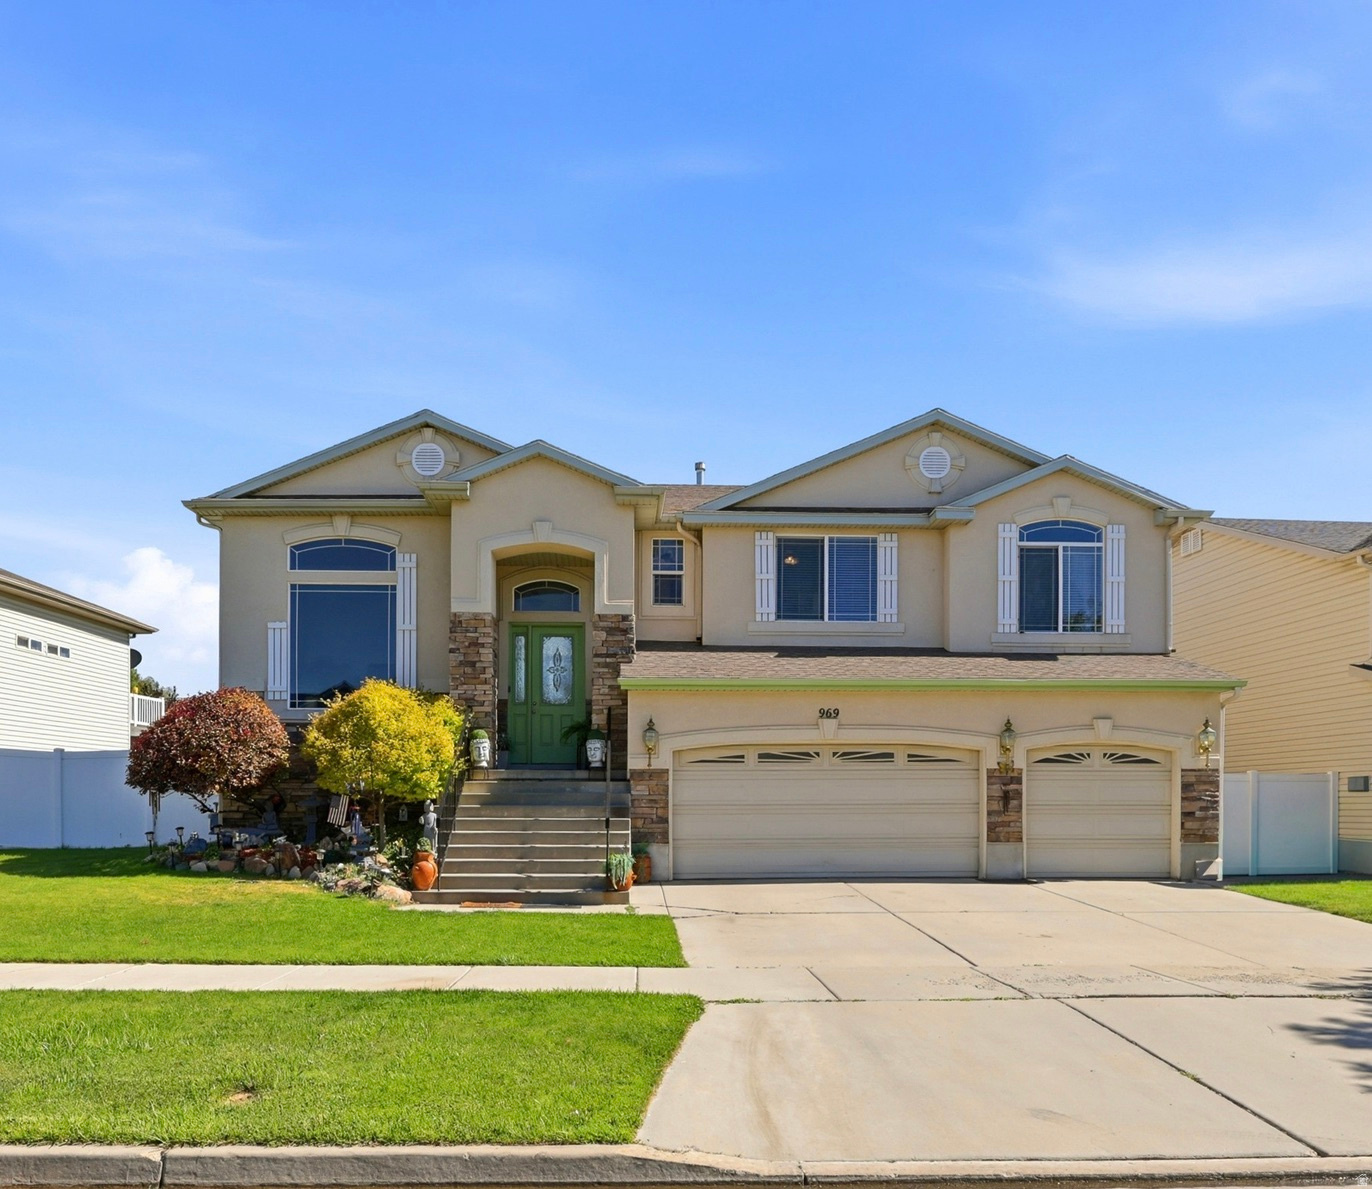
Well kept home in the Foxboro neighborhood! You will love the comfort and functionality of this home. It features large bedrooms, an open kitchen and family room, and a separate living room off the entrance. In the basement, you'll find a family room that could also be used as a 5th bedroom. The basement has been upgraded with a walkout. Step outside to a large patio and deck overlooking a fun backyard complete with a fire pit. 3 car garage and a new water heater and HVAC system.  Conveniently located just 10 minutes from the airport and downtown Salt Lake City. Don't miss it!
#2170847

North Salt Lake

969 W FOXBORO DR S

4 Beds

3 Baths

2,921 Sq.Ft.

$650,000

MLS#: 2170847
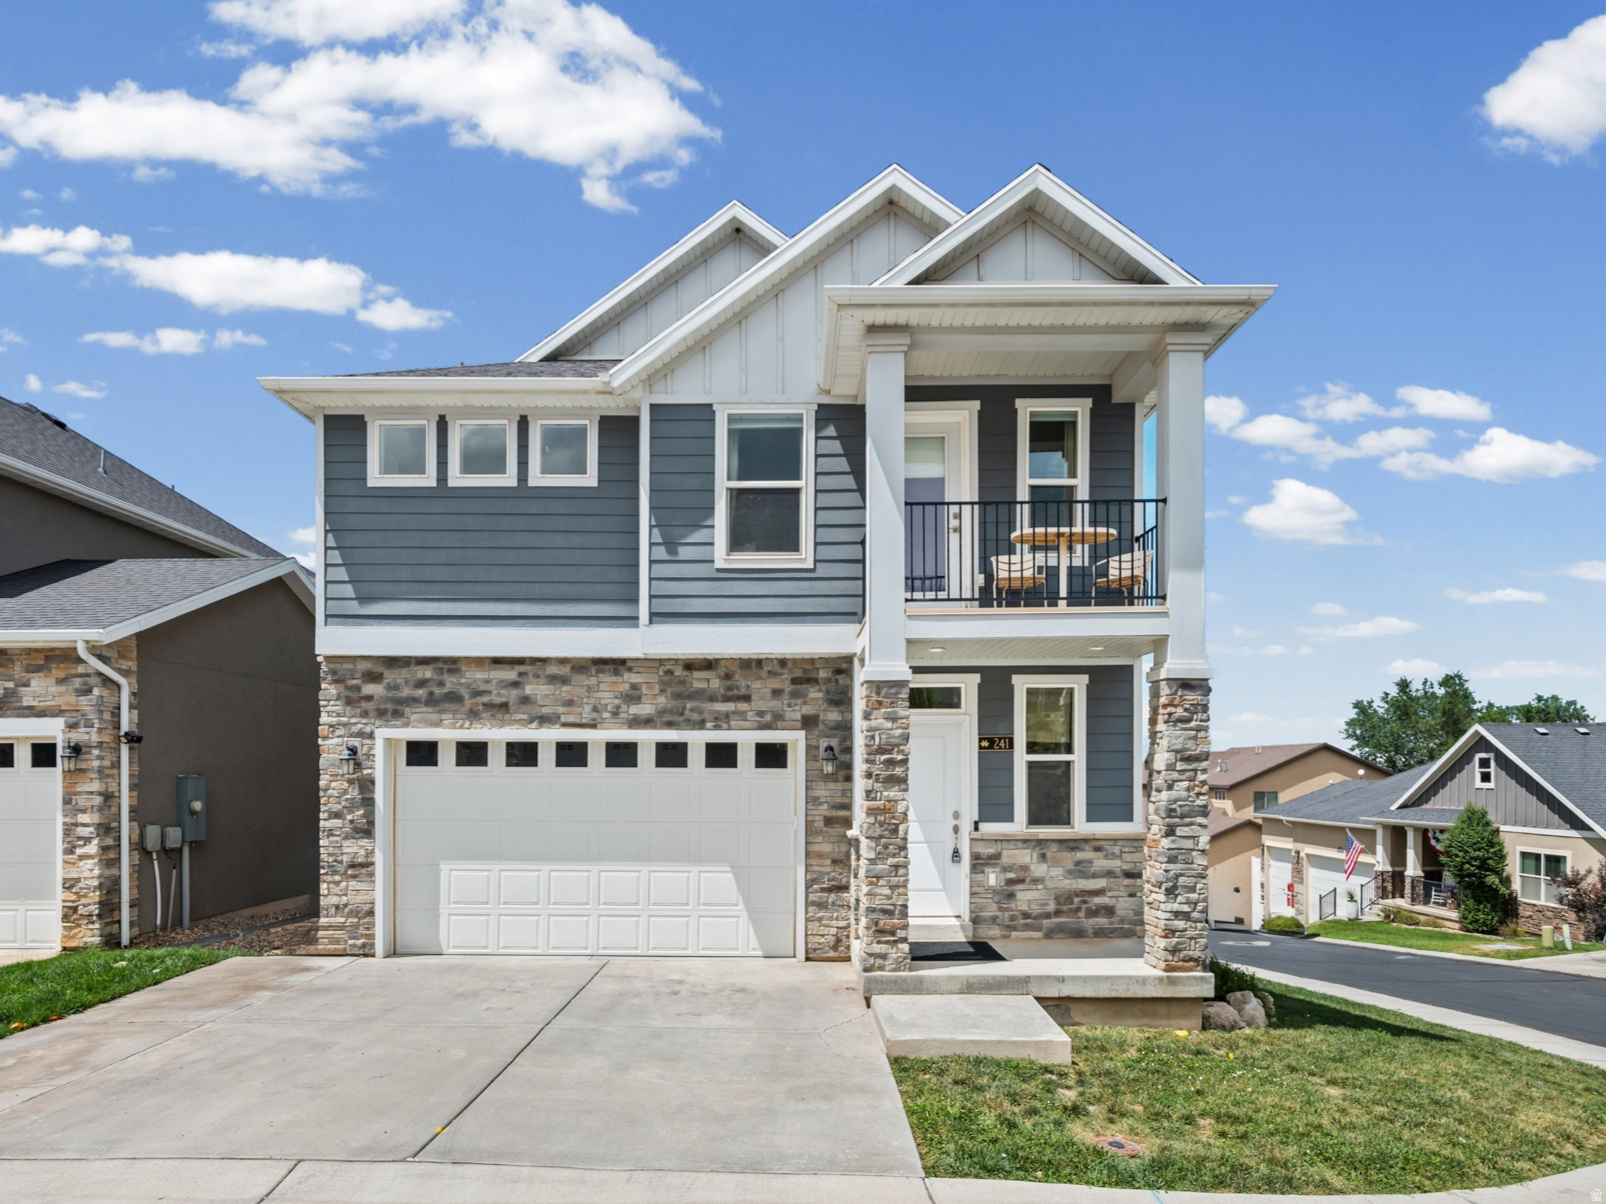
NO SHOWINGS UNTIL OPEN HOUSE Saturday 11AM-2PM  This 2018-built home in Eaglewood Village, North Salt Lake features vaulted ceilings and granite counters upstairs, new carpet and paint, and a new water heater. The basement includes a registered ADU with separate entrance and rental income potential (previously rented at $1,600/month). Tucked on a corner lot with lush landscaping and an auto sprinkler system, this home also offers a spacious 2-car tandem garage. all just minutes from downtown SLC, golf courses, parks, and everyday conveniences.    Square footage figures are provided as a courtesy estimate only and were obtained from Previous listings and County Records .  Buyer is advised to obtain an independent measurement.
#2170962

North Salt Lake

241 E RIDGELINE WAY

4 Beds

3 Baths

3,016 Sq.Ft.

$689,000

MLS#: 2170962
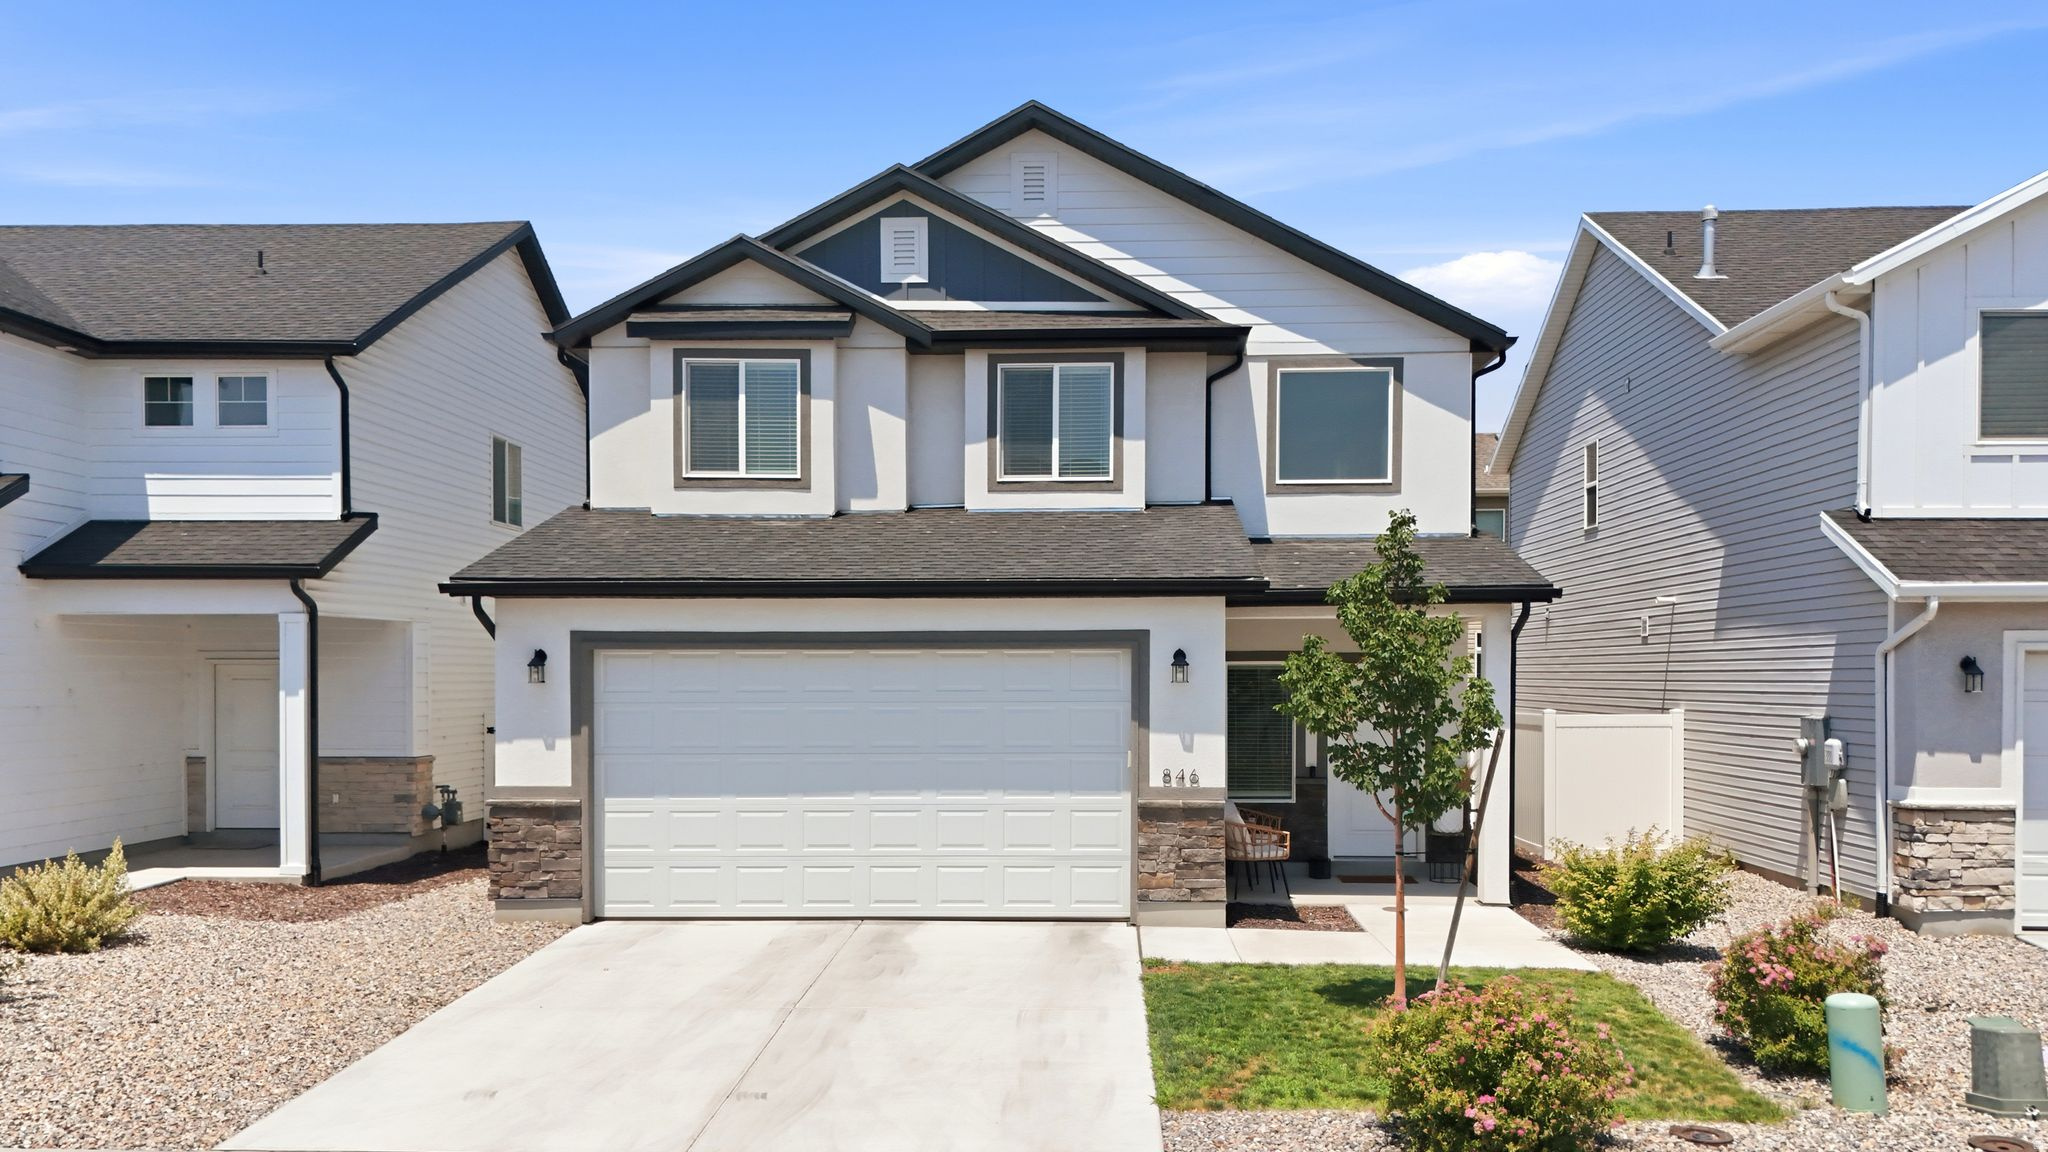
Incredibly well maintained home! Open floor plan with huge kitchen island, living room and dining area that walks out to the cozy backyard! Minimal landscaping makes for easy maintenance and a small HOA covers snow removal on the road. Located minutes from downtown Salt Lake City and Salt Lake International Airport.   Square footage figures are provided as a courtesy estimate only and were obtained from county records .  Buyer is advised to obtain an independent measurement.
#2167716

North Salt Lake

846 W WELLINGTON AVE

3 Beds

2 Baths

2,019 Sq.Ft.

$579,900

MLS#: 2167716
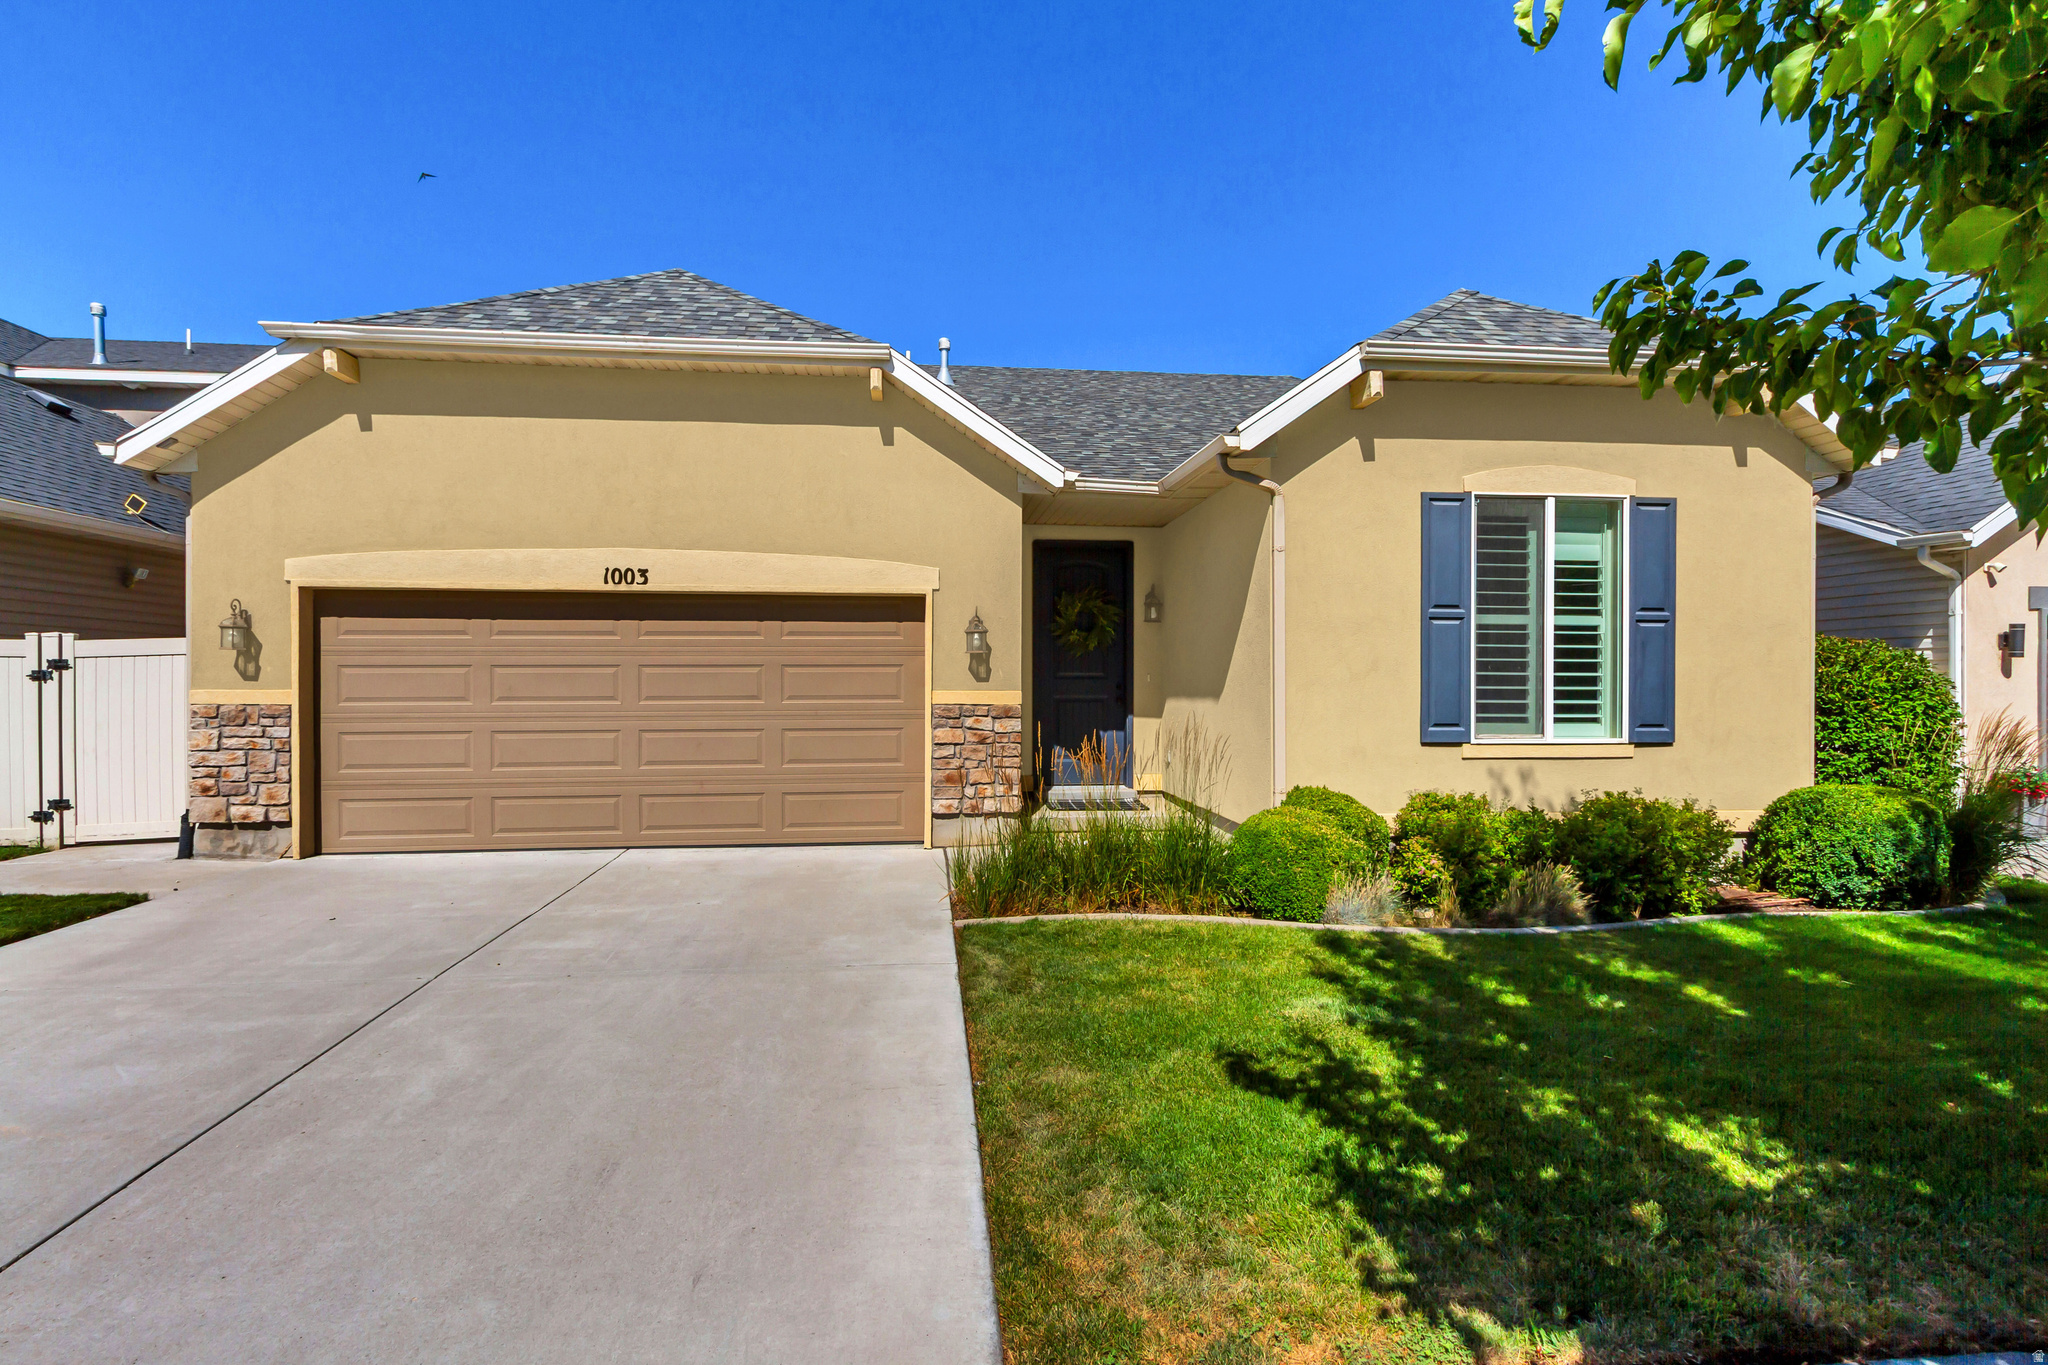
Don't miss this Single level home in North Foxboro with beautiful updates and features including Plantation shutters and Kitchen Aid appliances. This home is immaculate and shows like a model home. Enjoy the 4 bedrooms and 2 bathrooms and vaulted ceilings in the great room. Admire the beautiful cabinetry with a leathered Taj Mahal quartzite island, stainless appliances, gas range with double oven and more. Large walk in pantry. Primary Suite has a large walk in closet, soaking tub and separate shower as well as a private water closet. This home has additional square footage other homes of this floorplan do not typcally have. Fully landscaped and fenced yard with no backyard neighbors. Enjoy the many amenities in this community such as pools, parks, trails, a clubhouse and gym and so much more all for a very low HOA. This is the one you have been waiting for. Don't wait to make it yours.
#2170977

North Salt Lake

1003 N BEXLEY DR W

4 Beds

2 Baths

1,914 Sq.Ft.

$584,900

MLS#: 2170977
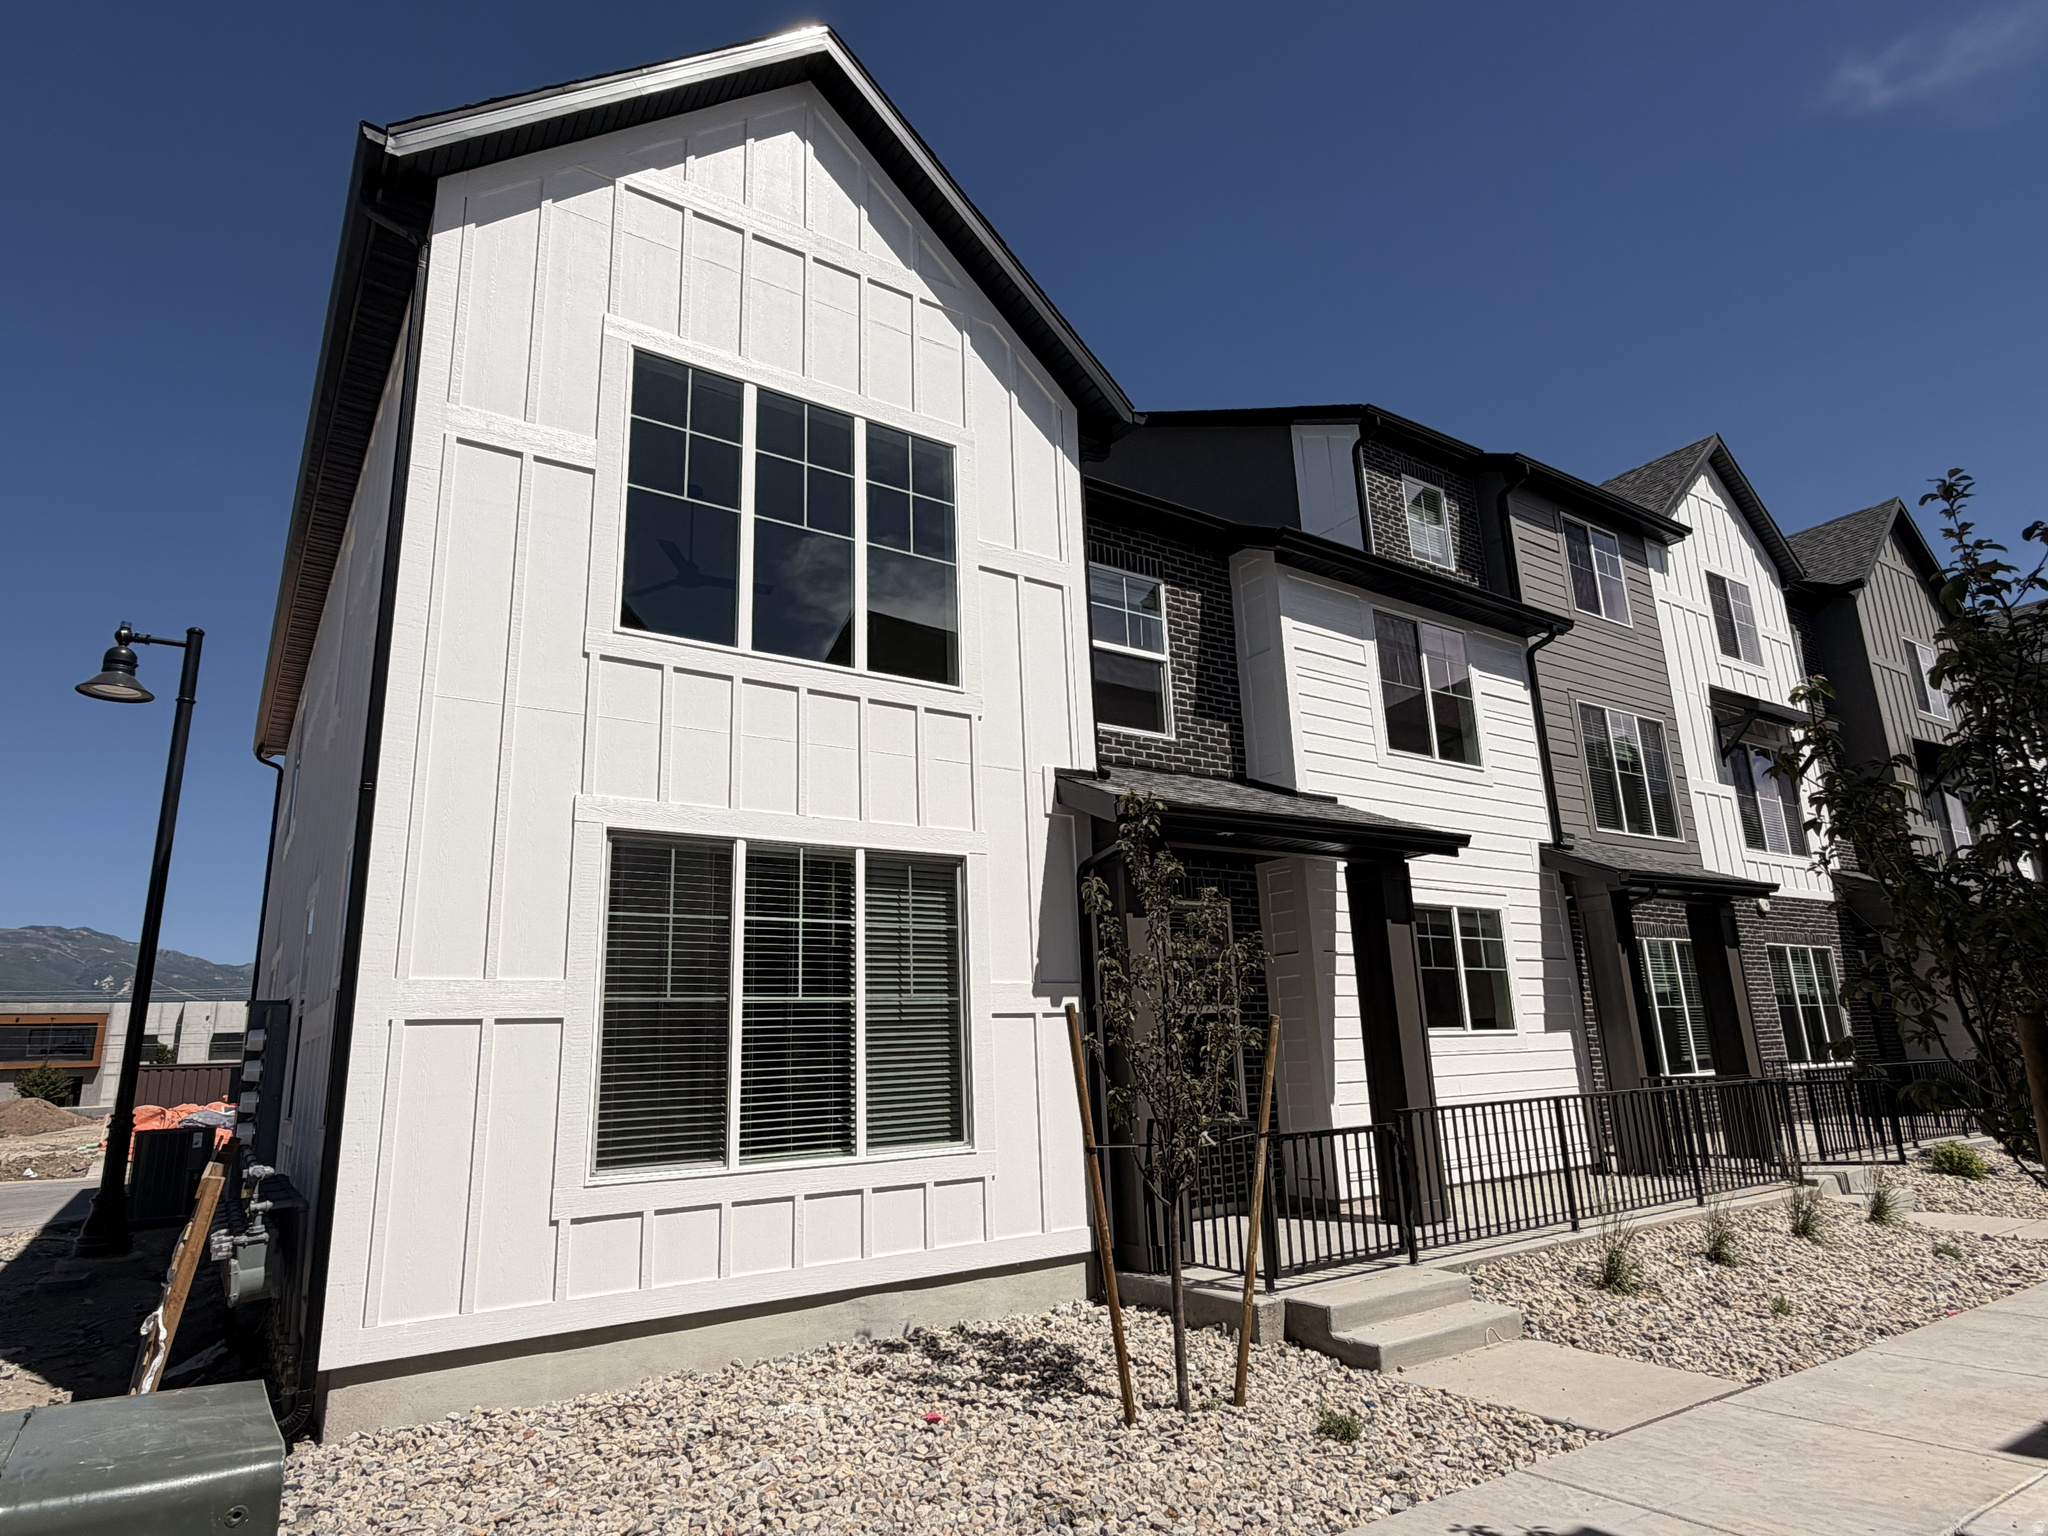
Now completed and ready for a quick move in is this amazing Kensington end unit at Clifton Place Townhomes. With main floor living, beautiful upgrades, and 4 bedrooms plus a loft, this is a townhome that shouldn't be missed. The location can't be beat with parks, schools, grocery options and restaurants within minutes. The SLC international airport is only 15 minutes away and you'll be to downtown SLC within 10 minutes. Interior photos are of the model home. We have model homes open Monday through Saturday 12 to 6pm at 828 W 1100 N NSL UT 84054. Call today to schedule your tour of this great unit!
#2166446

North Salt Lake

1179 N DOWNFIELD LN W 208

4 Beds

2 Baths

1,968 Sq.Ft.

$535,000

MLS#: 2166446
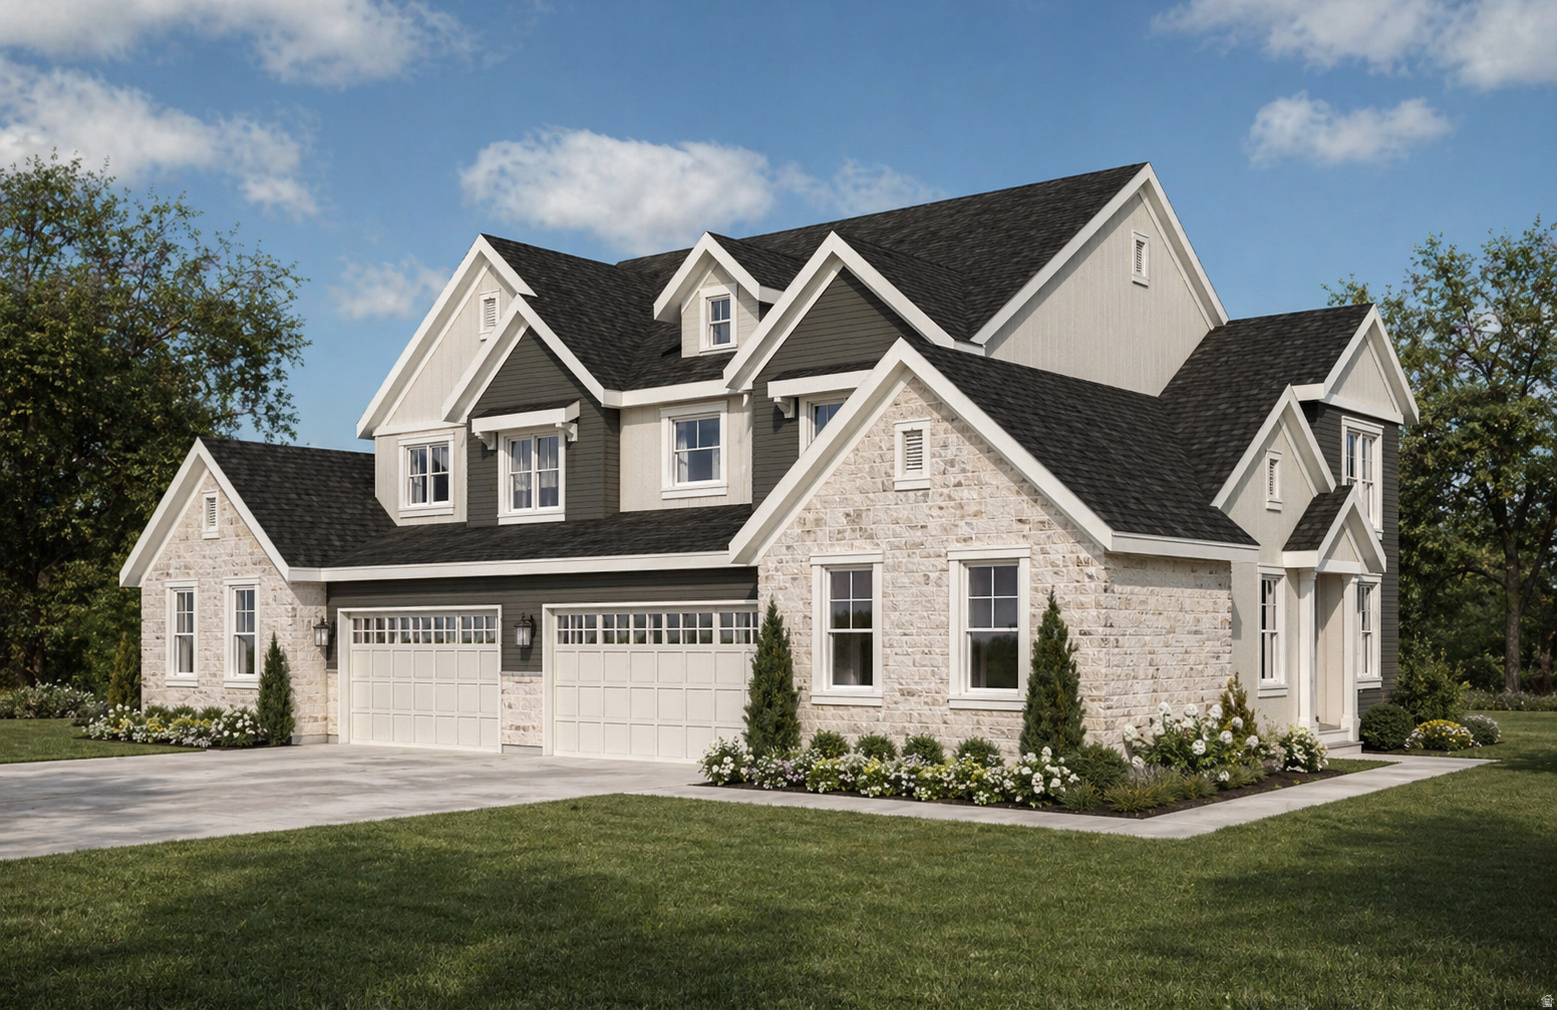
Enjoy the convenience of Main-Floor living in the private, gated community of Sycamore Groves. Built for comfort and convenience, each home features an open-concept layout, white oak cabinetry, stainless steel appliances, a spacious primary suite with dual vanities, walkout patio, and an unfinished basement offering room to grow.   Conveniently located near Eaglewood Golf Course, scenic hiking and biking trails, and just minutes from downtown Salt Lake City, these homes offer the ideal blend of low-maintenance living, outdoor recreation, and city convenience. ESTIMATED COMPLETION NOV. 2026.
#2167701

North Salt Lake

371 E SYCAMORE GROVE LN 24

3 Beds

2 Baths

3,580 Sq.Ft.

$673,000

MLS#: 2167701
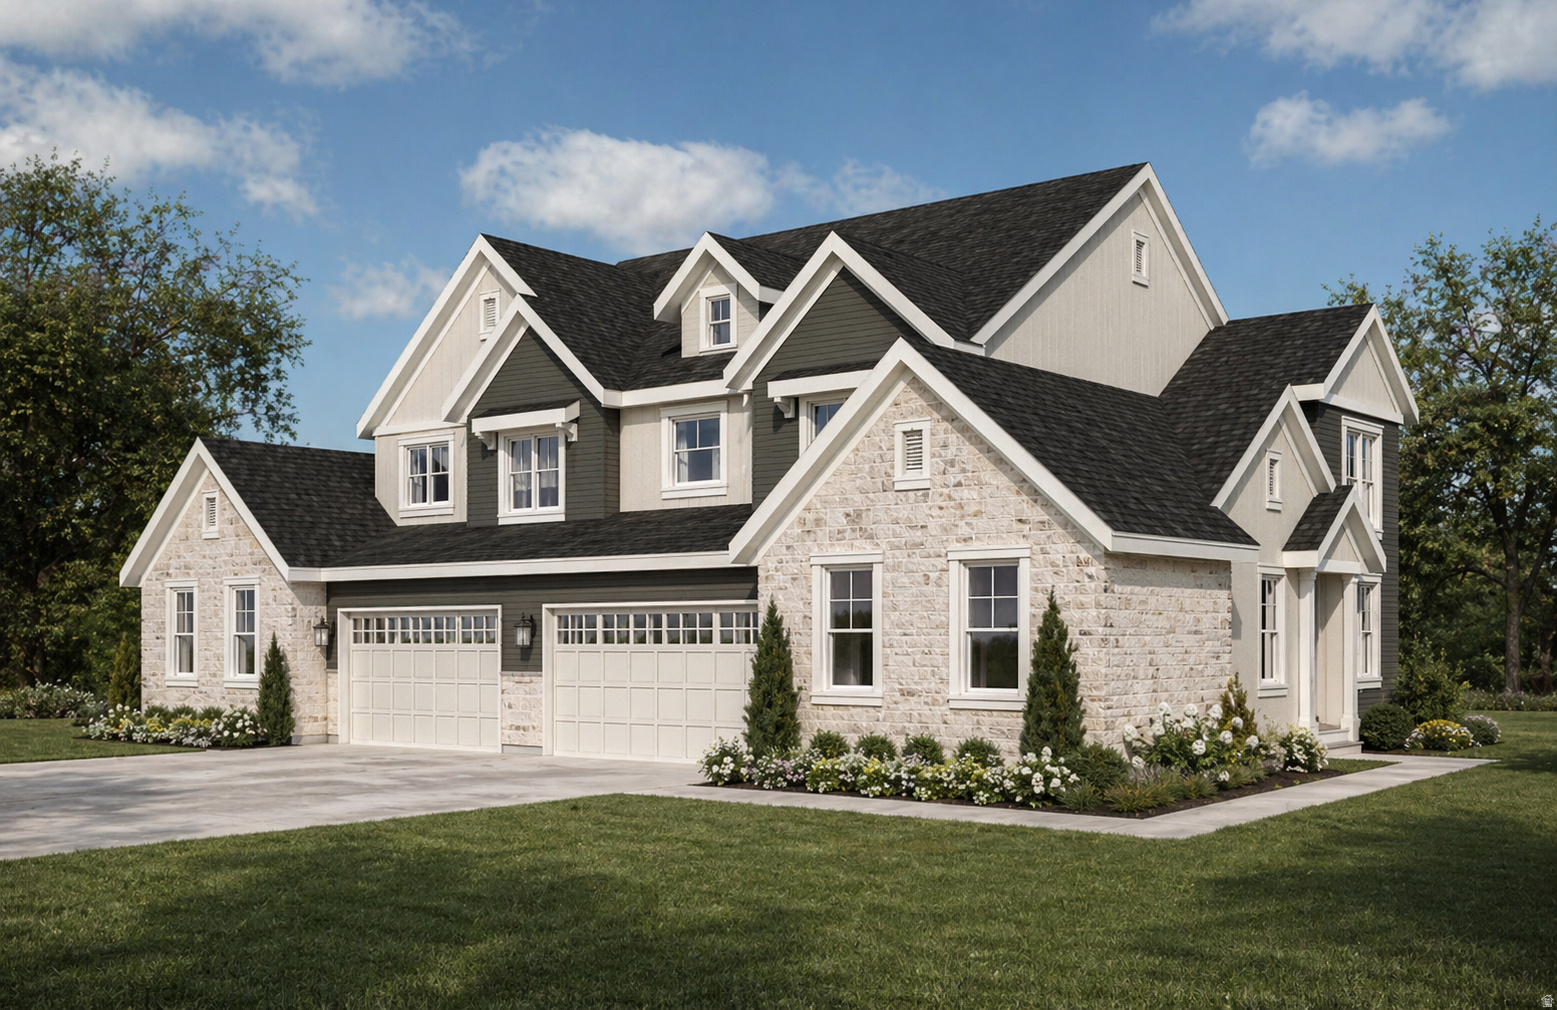
Enjoy the convenience of Main-Floor living in the private, gated community of Sycamore Groves. Built for comfort and convenience, each home features an open-concept layout, white oak cabinetry, stainless steel appliances, a spacious primary suite with dual vanities, walkout patio, and an unfinished basement offering room to grow. This lot features a large, extended yard, and south-west facing driveway.   Conveniently located near Eaglewood Golf Course, scenic hiking, biking trails, and just minutes from downtown Salt Lake City, these homes offer the ideal blend of low-maintenance living, outdoor attraction, and city convenience. ESTIMATED COMPLETION NOV. 2026
#2167702

North Salt Lake

363 E SYCAMORE GROVE LN 23

3 Beds

2 Baths

3,580 Sq.Ft.

$693,000

MLS#: 2167702

Welcome home to this bright and beautifully updated single-level rambler, ideally situated in the quiet, welcoming Foxboro community. Designed with comfort and functionality in mind, this open-concept floor plan features soaring vaulted ceilings and a spacious great room that creates the perfect setting for both everyday living and entertaining. The home offers 4 generously sized bedrooms and 2 full bathrooms, including a private primary suite complete with a walk-in closet, relaxing soaking tub, separate shower, and private water closet. You'll love the fresh, modern feel of the brand-new flooring throughout the entire home, making it truly move-in ready. Step outside and enjoy the exceptional Foxboro lifestyle with outstanding community amenities, including two swimming pools, fitness centers, a large clubhouse for gatherings and events, beautiful parks, playgrounds, and miles of walking and biking trails-all within easy walking distance. Conveniently located near shopping, dining, schools, and commuter routes, this home combines peaceful neighborhood living with everyday convenience. Don't miss this opportunity to own a beautifully maintained, move-in-ready home in one of the area's most sought-after communities!

1002 N SKIPTON DR

Message successfully sent.

I agree to receive email communication and understand I can unsubscribe at any time.

I agree to be contacted by OnX Realty via call, email, and text for real estate services. To opt out, you can reply 'stop' at any time or reply 'help' for assistance. You can also click the unsubscribe link in the emails. Message and data rates may apply. Message frequency may vary. Privacy Policy

 - property

Send a message

Message successfully sent.

Preferred Agent

Reason for contacting?

I agree to receive email communication and understand I can unsubscribe at any time.

I agree to be contacted by OnX Realty via call, email, and text for real estate services. To opt out, you can reply 'stop' at any time or reply 'help' for assistance. You can also click the unsubscribe link in the emails. Message and data rates may apply. Message frequency may vary. Privacy Policy

Sign In Sign Out

Virtual Assistant

Would you like to take the next step with this property? We can help you schedule a showing or virtual tour, or send you more details.

Yes, I would like more information.

Thank You for Your Reply, One of Our Agents will contact you as soon as possible

No, maybe later.

Thank you, you can always contact me via email, phone number or through the contact form.

Realhub AI

Lucy - Your AI-Powered Realtor

Update Your Temporary Password

Personalize your search

Enter your email and we'll notify you immediately when new listings match what you're looking for.

or enter email address

Already have an account ? Login here

Continue your home search

I agree to receive communications and understand I can unsubscribe at any time.

I agree to be contacted by OnX Realty via call, email, and text for real estate services. To opt out, you can reply 'stop' at any time or reply 'help' for assistance. You can also click the unsubscribe link in the emails. Message and data rates may apply. Message frequency may vary. Privacy Policy

Already have an account ? Login here

We use cookies

We use cookies primarily for analytics to enhance your experience. By accepting, you agree to our use of these cookies. You can manage your preferences or learn more about our cookies policy.