864 E 100 S

Payson, UT 84651
Bungalow/Cottage

Payson, UT 84651
864 E 100 S

$370,000

MLS#: 2173161

Status: Active

Listing provided by: Equity Real Estate (Prosper Group)

Listing agent phone: None

Last update: 21 hours ago

On site: 2 months ago

Main image without alt text

About

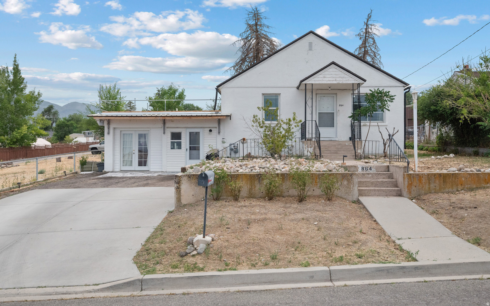
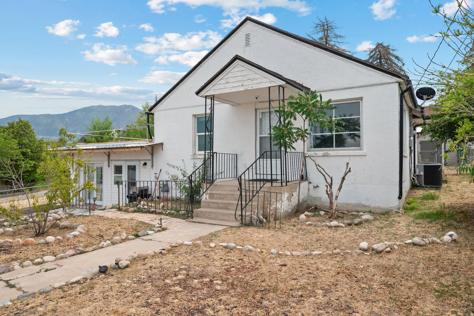
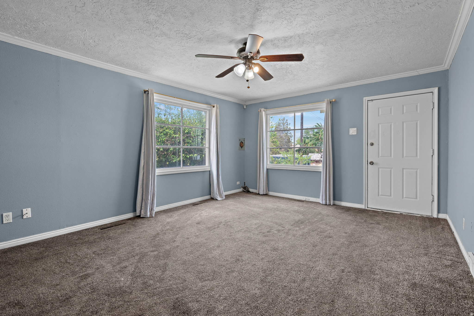
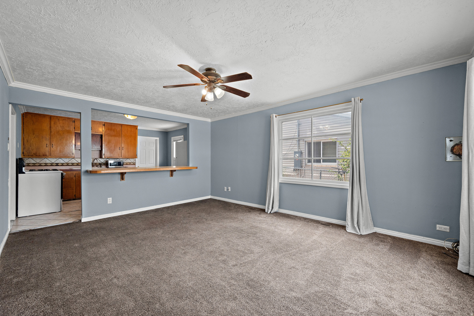
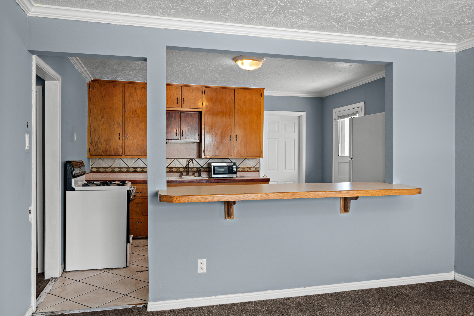
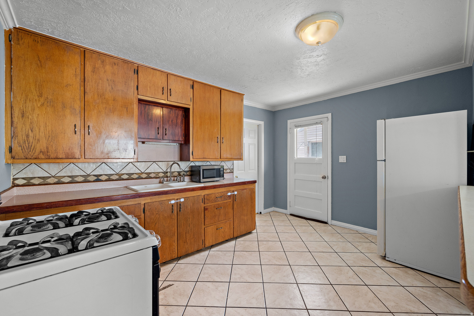
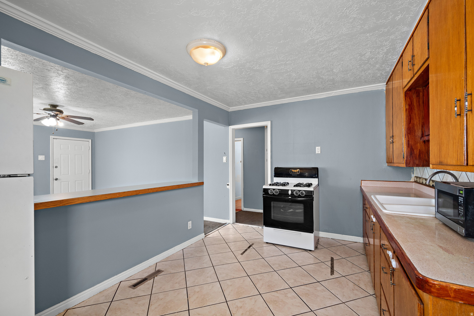
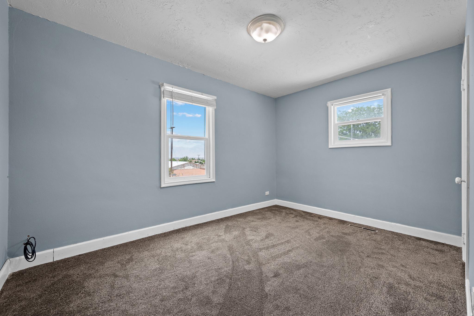
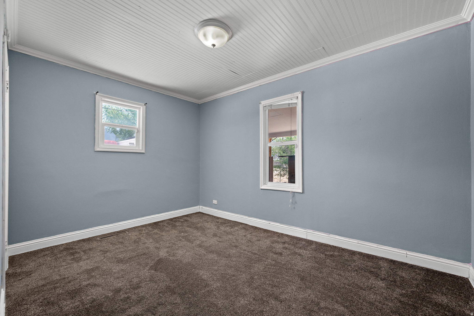
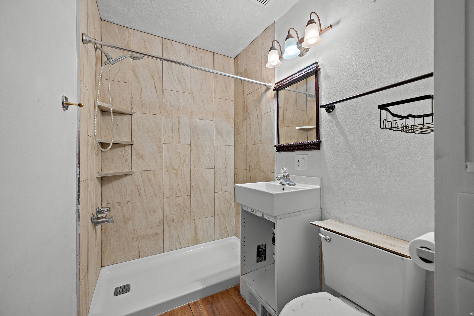
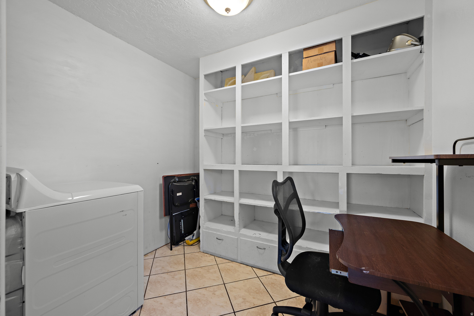
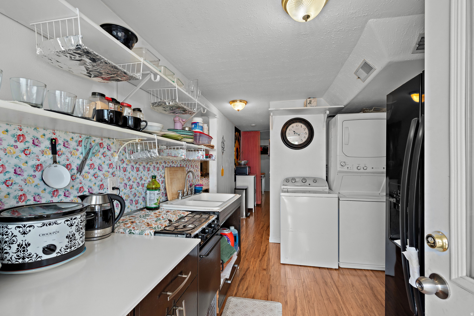
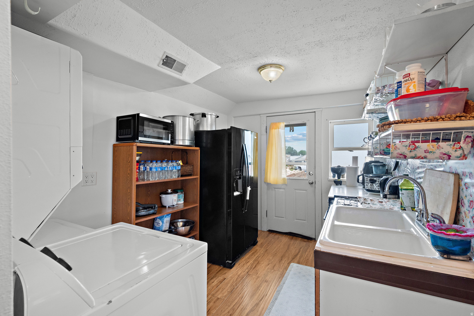
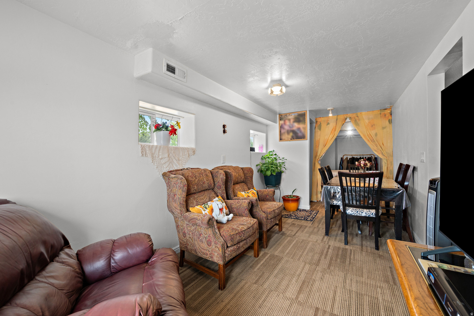
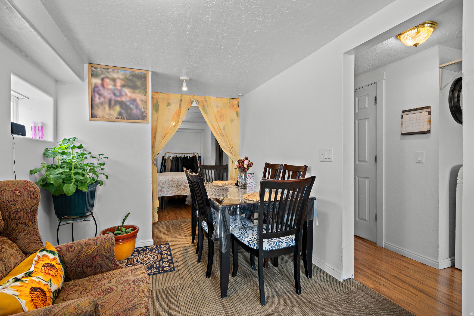
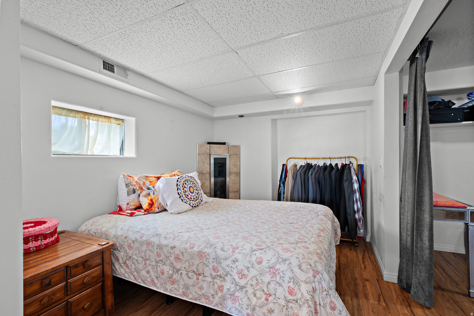
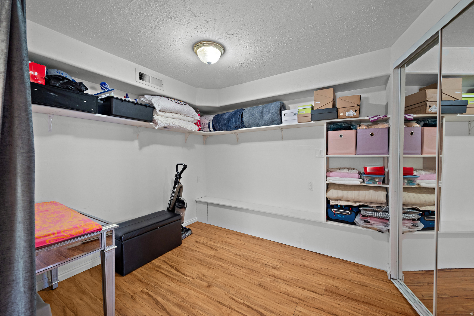
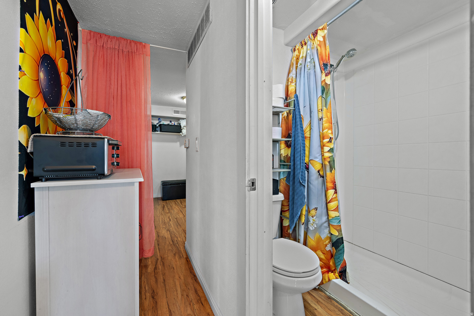
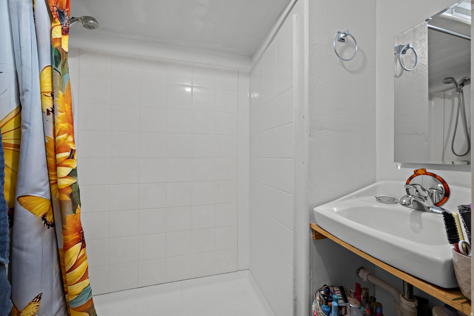
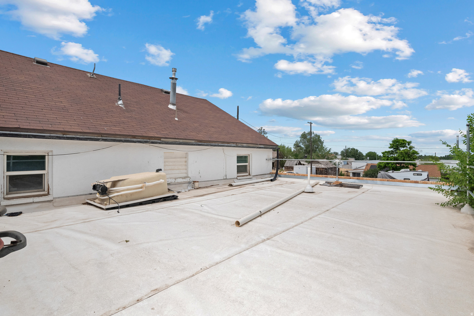
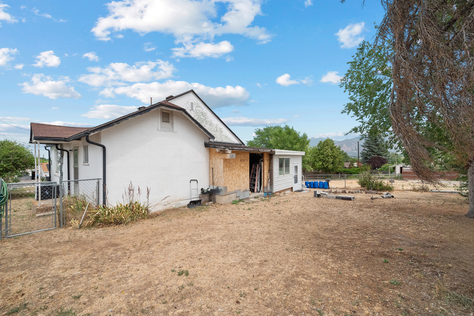
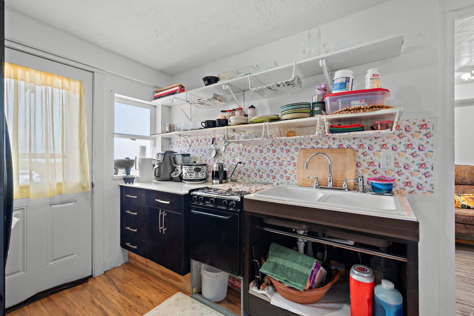
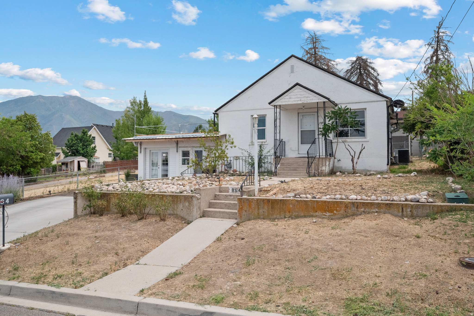
Live in one, rent the other! This property pairs a classic 1940s bungalow with an attached 1 bed/1 bath accessory unit, currently occupied at $800/month with market upside. A chance to let your home help pay its own mortgage, at a price point where opportunities like this almost never come along! The main home offers 2 bedrooms, 1 bath, and approximately 967 sq ft of comfortable single-level living with timeless character. Freshly painted and move-in ready today, with room to add your own updates and build equity along the way. The attached accessory unit (approx. 723 sq ft) comes equipped with its own kitchen and laundry in a market where 1-bedroom rentals are scarce. Also conveniently located just 5 minutes to I-15 for an easy commute up the corridor, and about one mile to the mouth of Payson Canyon. With Payson Lakes, the Mount Nebo Loop, hiking, and world-class scenery practically out your back door. Close to parks, schools, shopping, and historic downtown Payson. All information including sq footage is deemed reliable but not guaranteed, Buyer/Buyer's agent to verify.

Property

Beds

3

Full Baths

None

1/2 Baths

None

3/4 Baths

2

Year Built

1940

Sq.Footage

1,690

Features

Features & Amenities

Interior

  • Total Bedrooms

    3

  • Bathrooms

    N/A

  • 3/4 Bathrooms

    2

  • Basement YN

    NO

  • Cooling YN

    YES

  • Cooling

    Central Air

  • Fireplace YN

    NO

  • Heating YN

    YES

  • Heating

    Forced Air

  • Main Level Bedrooms

    1

  • Pet friendly

    N/A

Exterior

  • Garage

    No

  • Construction Materials

    Stucco

  • Pool

    No

  • Waterfront YN

    NO

  • View

    Mountain(s), Valley

Area & Lot

  • Lot Size(acres)

    0.13

  • Lot Size(square feet)

    5,662

  • Property Type

    Residential

  • Property Sub Type

    Single Family Residence

  • Architectural Style

    Bungalow/Cottage

Price

  • Sales Price

    $370,000

  • Tax Amount

    $1,564

  • Sq. Footage

    1,690

  • Price/SqFt

    $218

HOA

  • Association

    No

Property Resources

  • Horse Property

    NO

School District

  • Elementary School

    Nebo

  • Middle School

    Salem Jr

  • High School

    Salem Hills

Property Features

  • New Construction

    NO

  • Senior Community YN

    NO

Schedule

Schedule a Showing

Showing scheduled successfully.

What is 3 + 4 ?


Change time

Mortgage calculator

Estimate your monthly mortgage payment, including the principal and interest, property taxes, and HOA. Adjust the values to generate a more accurate rate.

Your payment

Principal and Interest:

$

Property taxes:

$

HOA fees:

$

Total loan payment:

$

Total interest amount:

$

Location

  • County

    Utah

  • Elementary School

    Nebo

  • Middle School

    Salem Jr

  • High School

    Salem Hills

Listing Courtesy of Nathan S Zambrano, Equity Real Estate (Prosper Group)

RealHub Information is provided exclusively for consumers' personal, non-commercial use, and it may not be used for any purpose other than to identify prospective properties consumers may be interested in purchasing. All information deemed reliable but not guaranteed and should be independently verified. All properties are subject to prior sale, change or withdrawal. RealHub website owner shall not be responsible for any typographical errors, misinformation, misprints and shall be held totally harmless.

Agent Summer Luke

Summer Luke

Principal Broker | Realtor®

Call Summer today to schedule a private showing.


* Listings on this website come from the FMLS IDX Compilation and may be held by brokerage firms other than the owner of this website. The listing brokerage is identified in any listing details. Information is deemed reliable but is not guaranteed. If you believe any FMLS listing contains material that infringes your copyrighted work please click here to review our DMCA policy and learn how to submit a takedown request.© 2024 FMLS.

Properties

Related properties

New on site 1 day ago
ASSUMABLE VA LOAN AT 2.375% OR SELLER FINANCING OPTION WITH ONLY 10% DOWN.  Contact Listing Agent for details.  Move-in ready, newer townhome.  4-bed, 3.5 bath with high-quality basement finish, including kitchenette.  Enjoy the scenery and open space from your backyard and abundant mountain views.  Buyer/Buyer's Agent to verify all.
#2189106

Payson

1208 S 1740 W

4 Beds

3 Baths

2,271 Sq.Ft.

$375,000

MLS#: 2189106

*Receive a $15,000 flex incentive on this home! Incentive is not tied to using a preferred lender!* Welcome to Hiatt Creek in Payson! The Alder is our most open floor plan in the community. The main level features a spacious open layout with a large kitchen island, a walk-in pantry, and a dining area perfect for gatherings. Upstairs you'll find 3 spacious bedrooms, 2 full baths and a laundry room. Enjoy a fully fenced-in landscaped backyard with a private patio, a 25-foot driveway, and tall windows that bring in plenty of natural light. Home is under construction and includes a generous builder incentive flex incentive to use toward closing costs, rate buy down, or purchase price reduction. Listing photos are of our decorated model since home is currently under construction.
#2187938

Payson

1972 W 1190 S 1067

3 Beds

2 Baths

1,791 Sq.Ft.

$392,900

MLS#: 2187938

*Receive a $15,000 flex incentive on this home! Incentive is not tied to using a preferred lender!* Welcome to our brand new Hiatt Creek community in Payson! The Willow floor plan features one of our largest main levels, designed with a spacious open layout and a huge kitchen island perfect for gathering and entertaining. The first floor includes a tucked-away office space that makes working from home easy. You'll also enjoy the convenience of a full 25-foot driveway and quick access to I-15, with exciting new growth like the upcoming UVU campus nearby. Home is currently under construction! Come tour our model today and experience the Keystone Construction difference.
#2187931

Payson

1162 S 2060 W 1003

4 Beds

3 Baths

1,885 Sq.Ft.

$374,900

MLS#: 2187931

None
#2187934

Payson

1158 S 2060 W 1004

4 Beds

3 Baths

1,885 Sq.Ft.

$363,653

MLS#: 2187934

Price reduced
**MAJOR INCLUSIONS** Sellers are including the following (seen in photos): Fridge, Washer/Dryer, TV, Oven, Microwave, Couch, TV stand, Kitchen table & chairs, Tan chair in master bedroom, ceiling fans, and wall shelves. The loan can be assumed, and interested buyers may contact the seller's agent for more details. Buyer to verify all
#2187241

Payson

1283 E 1775 N

3 Beds

2 Baths

1,433 Sq.Ft.

$359,899

MLS#: 2187241

Price reduced
*MOVE IN READY** The Chicago plan greets guests with a charming, covered porch and continues to impress with an open kitchen featuring a pantry, center island and adjacent dining room. The main floor also offers a powder room, an inviting living room, a covered patio with center-meet sliding glass doors, and a 2-car garage. Upstairs you'll find a convenient laundry and three generous bedrooms, including a primary suite with a walk-in closet and private bath. Designer curated finishes complete this semi-luxury home with quartz countertops throughout home and LVP flooring on main areas. Buyer to verify square footage **CLOSING COST INCENTIVES! Contact Sales Associate for More Information**
#2184766

Payson

1288 E 1670 N 912

3 Beds

2 Baths

1,475 Sq.Ft.

$364,990

MLS#: 2184766

Price reduced
*MOVE IN READY** The Chicago plan greets guests with a charming, covered porch and continues to impress with an open kitchen featuring a pantry, center island and adjacent dining room. The main floor also offers a powder room, an inviting living room, a covered patio with center-meet sliding glass doors, and a 2-car garage. Upstairs you'll find a convenient laundry and three generous bedrooms, including a primary suite with a walk-in closet and private bath. Designer curated finishes complete this semi-luxury home with quartz countertops throughout home and LVP flooring on main areas. Buyer to verify square footage Contact Sales Associate for More Information**
#2184570

Payson

1302 E 1670 N 908

3 Beds

2 Baths

1,475 Sq.Ft.

$354,990

MLS#: 2184570

Price reduced
FREE FRIDGE + CLOSING COST INCENTIVES! Contact Sales Consultant for More Information *** Discover this paired Chicago home. Included features: a welcoming covered porch; a well-appointed kitchen offering a roomy pantry, quartz countertops, a center island and an adjacent dining area; a spacious living room; a lavish primary suite showcasing a generous walk-in closet and a private bath; a laundry and a covered patio. This could be your dream home!
#2184521

Payson

1338 E 1670 N 820

3 Beds

2 Baths

1,475 Sq.Ft.

$369,990

MLS#: 2184521

Fully Updated!!  Welcome home to this charming, move-in-ready Townhome!   This 2-bedroom townhome has been updated from top to bottom with a new furnace and AC unit, granite countertops, interior paint, new carpet, luxury vinyl plank (LVP) flooring, new dishwasher and microwave and a new roof!  Located in the heart of Payson in the desirable Greenridge sub-division - near schools, sports park, shopping and easy access to the freeway.  Whether you're a first-time buyer, looking to downsize, or searching for an excellent investment property, this townhome is a fantastic opportunity you won't want to miss.
#2183987

Payson

834 GREENRIDGE AVE

2 Beds

1 Baths

1,070 Sq.Ft.

$305,000

MLS#: 2183987

Payment with only $5500 TOTAL down payment with adding $10k in your choice of design upgrades is only $2481 for a 30 fixed conv loan with preferred lender!!! VIEW LOT!!!! Incredible lot just released that is surrounded by open space & a future beautiful stream-beautiful mtn views! Welcome to our exciting new master-planned community in Payson! The popular Willow townhome floor plan offers an open and inviting main level featuring a spacious great room and a beautifully designed kitchen with a large island-perfect for entertaining family and friends. The flexible main-floor layout includes the option for a home office, in-home salon or a private bedroom and full bathroom. Upstairs, the primary suite serves as a true retreat with amazing natural light from its huge windows. Personalize your new home by working with our in-house designer to select the finishes and colors. Enjoy outdoor living with a large private patio and front yard space. An oversized 2-car garage and extended 25-foot driveway provide ample parking and storage. Future community amenities will include a clubhouse, swimming pool, pickleball courts, dog park, walking trails, and more. Photos are of a decorated model home and may include options, upgrades, or features not included in the base price.
#2183492

Payson

1164 S 2060 W 1002

4 Beds

2 Baths

1,885 Sq.Ft.

$374,900

MLS#: 2183492

Live in one, rent the other! This property pairs a classic 1940s bungalow with an attached 1 bed/1 bath accessory unit, currently occupied at $800/month with market upside. A chance to let your home help pay its own mortgage, at a price point where opportunities like this almost never come along! The main home offers 2 bedrooms, 1 bath, and approximately 967 sq ft of comfortable single-level living with timeless character. Freshly painted and move-in ready today, with room to add your own updates and build equity along the way. The attached accessory unit (approx. 723 sq ft) comes equipped with its own kitchen and laundry in a market where 1-bedroom rentals are scarce. Also conveniently located just 5 minutes to I-15 for an easy commute up the corridor, and about one mile to the mouth of Payson Canyon. With Payson Lakes, the Mount Nebo Loop, hiking, and world-class scenery practically out your back door. Close to parks, schools, shopping, and historic downtown Payson. All information including sq footage is deemed reliable but not guaranteed, Buyer/Buyer's agent to verify.

864 E 100 S

Message successfully sent.

I agree to receive email communication and understand I can unsubscribe at any time.

I agree to be contacted by OnX Realty via call, email, and text for real estate services. To opt out, you can reply 'stop' at any time or reply 'help' for assistance. You can also click the unsubscribe link in the emails. Message and data rates may apply. Message frequency may vary. Privacy Policy

Send a message

Message successfully sent.

Preferred Agent

Reason for contacting?

I agree to receive email communication and understand I can unsubscribe at any time.

I agree to be contacted by OnX Realty via call, email, and text for real estate services. To opt out, you can reply 'stop' at any time or reply 'help' for assistance. You can also click the unsubscribe link in the emails. Message and data rates may apply. Message frequency may vary. Privacy Policy

Sign In Sign Out

Virtual Assistant

Would you like to take the next step with this property? We can help you schedule a showing or virtual tour, or send you more details.

Yes, I would like more information.

Thank You for Your Reply, One of Our Agents will contact you as soon as possible

No, maybe later.

Thank you, you can always contact me via email, phone number or through the contact form.

Realhub AI

Lucy - Your AI-Powered Realtor

Update Your Temporary Password

Personalize your search

Enter your email and we'll notify you immediately when new listings match what you're looking for.

or enter email address

Already have an account ? Login here

Continue your home search

I agree to receive communications and understand I can unsubscribe at any time.

I agree to be contacted by OnX Realty via call, email, and text for real estate services. To opt out, you can reply 'stop' at any time or reply 'help' for assistance. You can also click the unsubscribe link in the emails. Message and data rates may apply. Message frequency may vary. Privacy Policy

Already have an account ? Login here

We use cookies

We use cookies primarily for analytics to enhance your experience. By accepting, you agree to our use of these cookies. You can manage your preferences or learn more about our cookies policy.