1182 W FALLOW WAY

Pleasant View, UT 84414
Rambler/Ranch

Pleasant View, UT 84414
1182 W FALLOW WAY

$911,000

MLS#: 2173478

Status: Active

Listing provided by: Real Broker, LLC

Listing agent phone: None

Last update: 11 days ago

On site: 2 months ago

DEER CREST SUBDIVISION - Residential

About

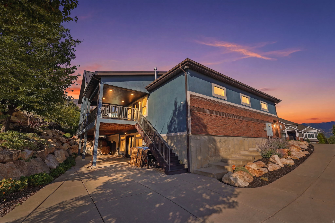
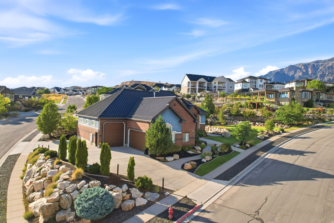
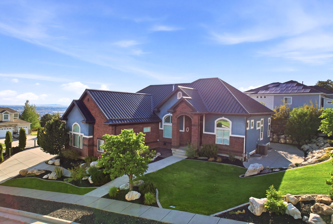
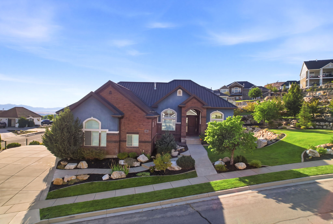
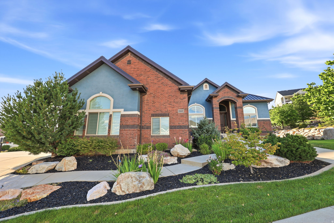
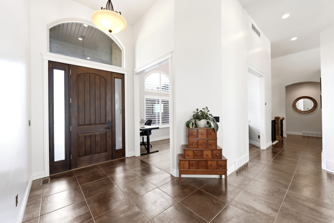
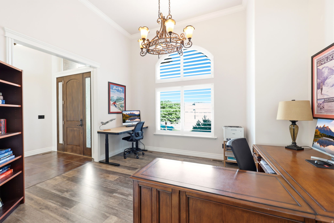
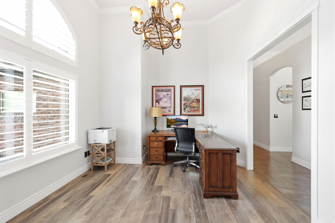
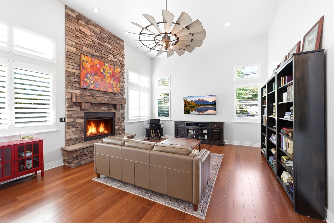
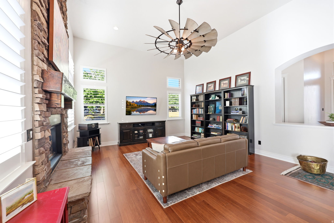
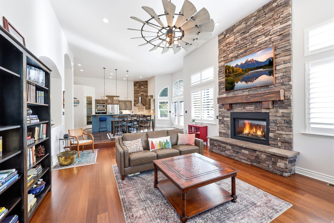
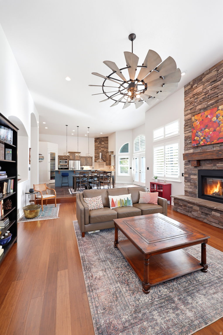
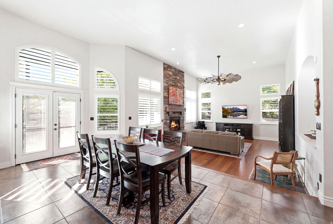
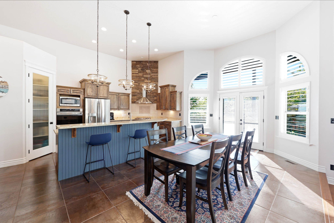
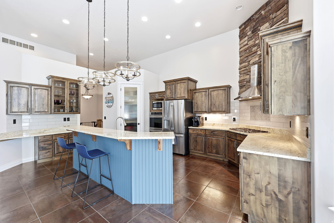
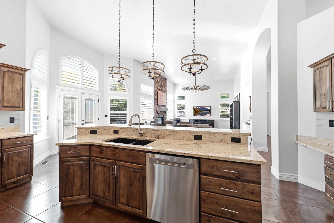
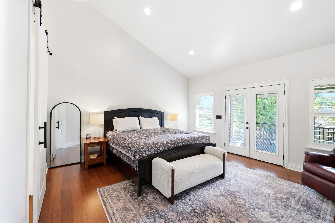
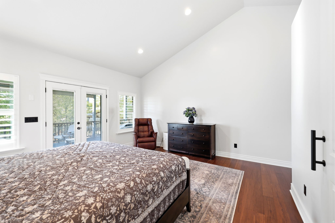
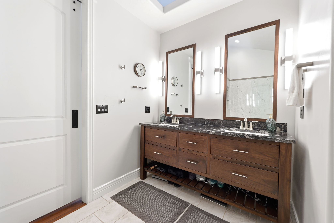
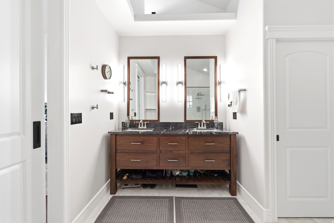
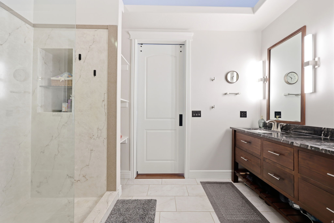
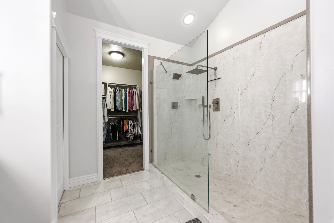
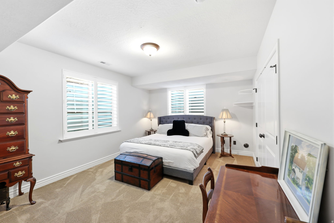
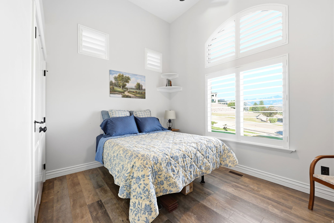
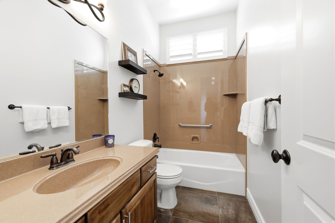
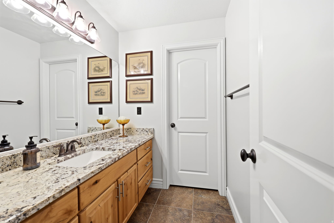
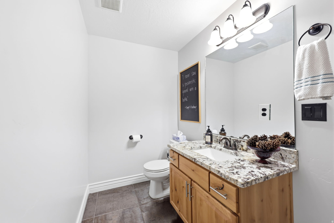
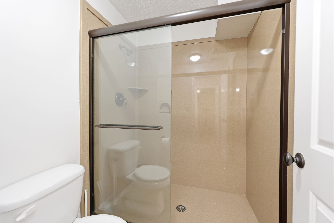
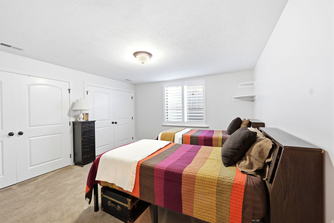
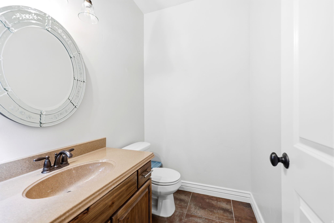
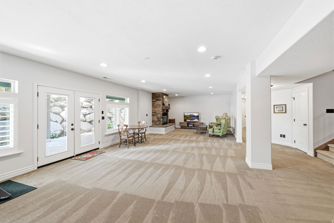
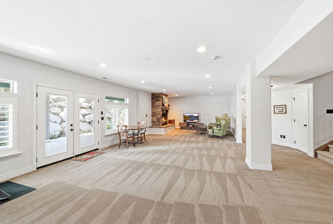
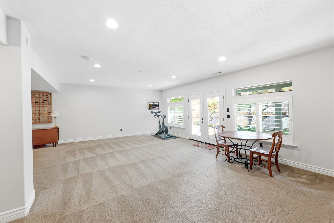
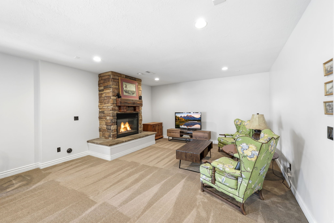
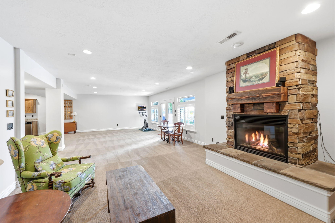
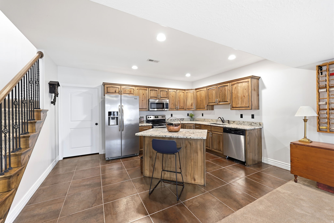
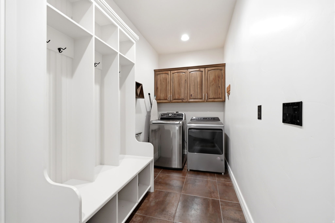
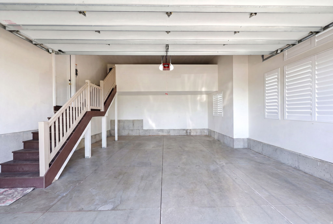
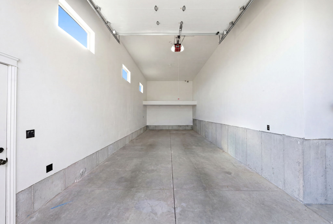
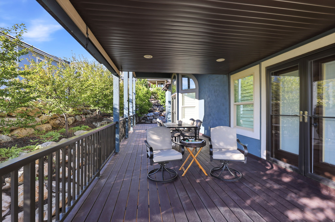
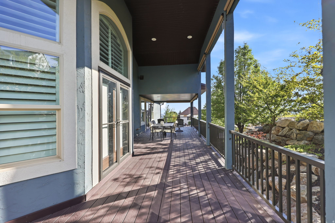
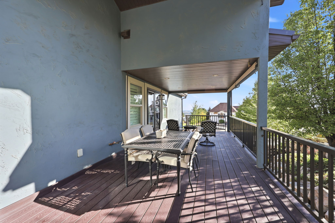
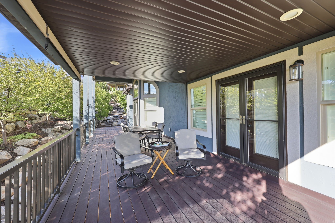
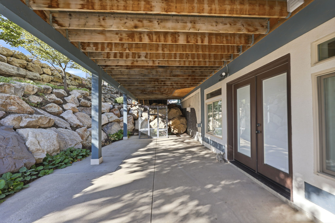
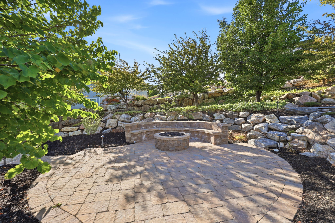
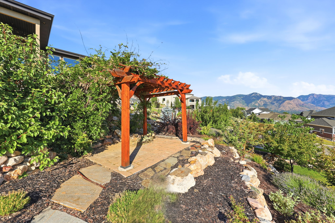
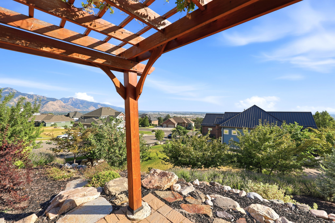
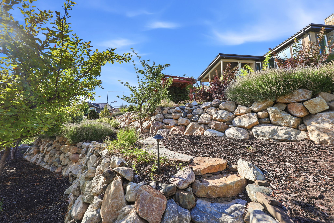
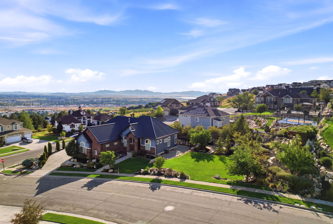
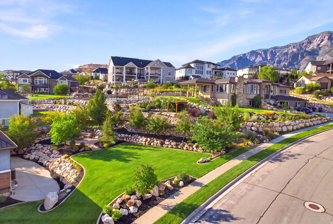
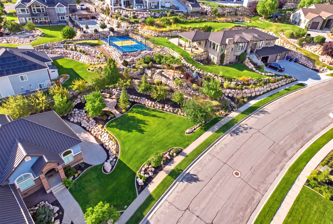
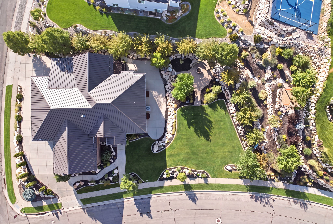
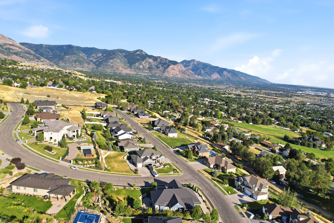
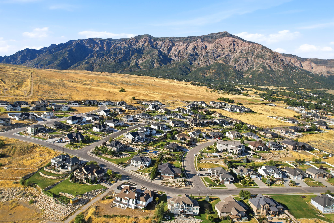
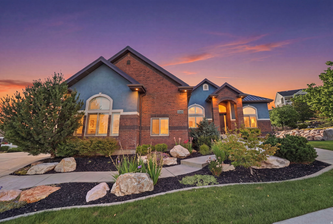
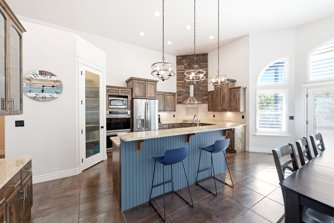
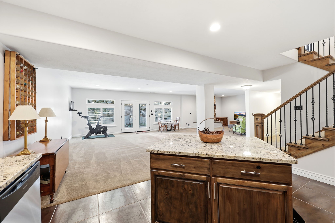
Set within the prestigious Deer Crest community, this custom home offers panoramic views, 14-foot ceilings, and quality craftsmanship throughout. The thoughtfully designed interior features a spacious primary suite, updated kitchen appliances, plantation shutters, brand-new carpet, and generous living spaces filled with natural light. The finished basement includes a private mother-in-law suite, providing flexible space for extended family or guests. Outside, enjoy the expanded covered deck overlooking professionally landscaped grounds complete with a gas fire pit, pergola, and outdoor lighting. Under the expanded covered deck is a full patio that can be used as a carport. An oversized four-car garage, including an RV bay with a 15-foot door and loft storage, completes this exceptional home with the perfect balance of space, comfort, and functionality. Square footage figures are provided as a courtesy estimate only and were obtained from county records. Buyer is advised to obtain an independent measurement.

Property

Beds

4
Full Baths

1

1/2 Baths

2

3/4 Baths

2

Year Built

2008

Sq.Footage

4,596

Features

Features & Amenities

Interior

  • Other Interior Features

    Walk-In Closet(s), In-Law Floorplan, Central Vacuum, Vaulted Ceiling(s), Granite Counters, Master Downstairs

  • Total Bedrooms

    4

  • Bathrooms

    1

  • 1/2 Bathrooms

    2

  • 3/4 Bathrooms

    2

  • Basement YN

    YES

  • Cooling YN

    YES

  • Cooling

    Ceiling Fan(s), Central Air

  • Fireplace YN

    YES

  • Heating YN

    YES

  • Heating

    Fireplace Insert, Central, Natural Gas

  • Main Level Bedrooms

    2

  • Pet friendly

    N/A

Exterior

  • Garage

    Yes

  • Garage spaces

    4

  • Construction Materials

    Brick, Stucco

  • Other Exterior Features

    Lighting

  • Parking

    Attached, RV Access/Parking, Garage

  • Patio and Porch Features

    Deck, Covered

  • Pool

    No

  • Waterfront YN

    NO

  • View

    Lake, Mountain(s), Valley

Area & Lot

  • Lot Features

    Corner Lot

  • Lot Size(acres)

    0.47

  • Lot Size(square feet)

    20,473

  • Property Type

    Residential

  • Property Sub Type

    Single Family Residence

  • Architectural Style

    Rambler/Ranch

Price

  • Sales Price

    $911,000

  • Tax Amount

    $5,909

  • Sq. Footage

    4,596

  • Price/SqFt

    $198

HOA

  • Association

    No

Property Resources

  • Horse Property

    NO

School District

  • Elementary School

    Weber

  • Middle School

    Orion

  • High School

    Weber

Property Features

  • New Construction

    NO

  • Senior Community YN

    NO

  • Sewer

    Public Sewer

Schedule

Schedule a Showing

Showing scheduled successfully.

What is 3 + 4 ?


Change time

Mortgage calculator

Estimate your monthly mortgage payment, including the principal and interest, property taxes, and HOA. Adjust the values to generate a more accurate rate.

Your payment

Principal and Interest:

$

Property taxes:

$

HOA fees:

$

Total loan payment:

$

Total interest amount:

$

Location

  • County

    Weber

  • Elementary School

    Weber

  • Middle School

    Orion

  • High School

    Weber

Listing Courtesy of Scott Willey, Real Broker, LLC

RealHub Information is provided exclusively for consumers' personal, non-commercial use, and it may not be used for any purpose other than to identify prospective properties consumers may be interested in purchasing. All information deemed reliable but not guaranteed and should be independently verified. All properties are subject to prior sale, change or withdrawal. RealHub website owner shall not be responsible for any typographical errors, misinformation, misprints and shall be held totally harmless.

Agent Lindsey Pili

Lindsey Pili

Agent / Realtor®

Call Lindsey today to schedule a private showing.


* Listings on this website come from the FMLS IDX Compilation and may be held by brokerage firms other than the owner of this website. The listing brokerage is identified in any listing details. Information is deemed reliable but is not guaranteed. If you believe any FMLS listing contains material that infringes your copyrighted work please click here to review our DMCA policy and learn how to submit a takedown request.© 2024 FMLS.

Properties

Related properties

Beautiful rambler in the amazing community of Shady Springs Estates. The main level is open, bright and welcoming with vaulted ceilings, a large wall of windows, fireplace and spacious kitchen. There is also a dedicated office right off the entry. The primary suite is located on the main level and features a tray ceiling, walk-in closet and private bath, along with a second bedroom, full bath and laundry room. Downstairs offers even more space with two additional bedrooms connected by a Jack-and-Jill bathroom, a large family/rec room, second full Kitchen with breakfast nook and plenty of storage. It's a great setup for guests, entertaining or having a completely separate living space. The backyard is a must-see, with a large lawn, beautiful unobstructed mountain views and a heated in-ground pool with an automatic cover, plus a brand-new pump and filter. The three car garage also includes an EV charger. This home has the space, functionality and outdoor setup that are getting harder to find. Two kitchens, a heated pool, mountain views, a three-car garage and room for everyone. This one has a lot to love.
#2189655

Pleasant View

3056 N 550 W

4 Beds

3 Baths

3,206 Sq.Ft.

$730,000

MLS#: 2189655

Come see this gorgeous Creighton Farmhouse that blends timeless farmhouse charm with upscale finishes and thoughtful upgrades throughout! The beautifully designed kitchen features Kodiak Maple cabinetry with LED lighting, quartz countertops, a stylish tile backsplash, pendant lighting over the island, and premium Caf stainless steel gas appliances with double ovens. Hardwood flooring, tile, and plush carpet create a warm and inviting atmosphere, while textured walls, elegant three-tone paint, Roosevelt base and casing, and bronzed gold hardware add sophisticated character throughout the home. Designed for both comfort and functionality, this home includes a spacious great room with a cozy gas log fireplace, an upstairs loft for entertaining or relaxing, a bright kitchen nook with a box window, and an expanded covered deck perfect for outdoor entertaining. The owner's suite offers a luxurious retreat with a Tori soaking tub, tile surrounds, a ceiling fan, and USB outlets for added convenience. Distinctive design elements such as Camden wainscot accents in the entry and living room and French doors to the living room provide custom touches that set this home apart. Additional features include 9-foot basement foundation walls, an expanded 3-car garage with an exit door, a water softener, gas line to the dryer, Christmas light and flood light packages, and many other thoughtful upgrades. Combining exceptional craftsmanship, elegant finishes, and modern conveniences, this Creighton Farmhouse is a stunning place to call home all in a gorgeous neighborhood!
#2189389

Pleasant View

268 W 3275 N

3 Beds

2 Baths

4,989 Sq.Ft.

$1,018,000

MLS#: 2189389

Price reduced
NEW CONSTRUCTION - BUILT TO A HIGHER STANDARD +  Builder incentive 2-1 rate buy down to be included. Discover a home where quality goes far beyond what you see. This exceptionally designed Pleasant View home combines timeless design, elevated finishes, and meticulous craftsmanship with construction standards that are often overlooked in today's market.  WHAT YOU SEE: Natural stone, custom cabinetry, beautiful flooring, smooth wall finishes, designer colors, quality doors and trim, an oversized 1,002 sq. ft. garage, covered deck and porch, and thoughtful details throughout.  WHAT YOU DON'T SEE: The same commitment to quality continues behind the walls with high-quality framing and concrete, high-efficiency mechanical systems, R-23 wall insulation, additional sound-wall insulation, thoughtful electrical and plumbing details, and carefully selected building materials. These are the details that are too often overlooked-but they can make all the difference in the quality, comfort and confidence you have in your new home.   Offering approximately 4,040 total square feet, 2,744 finished square feet, an oversized 1,002-square-foot garage, covered deck and porch, and a .38-acre lot, this home delivers space, function and quality in all the right places.  PLUS-$30,000 BUYER INCENTIVE INCLUDED IN THE PURCHASE PRICE TO USE TOWARD AN INTEREST-RATE BUYDOWN AND/OR ALLOWABLE CLOSING COSTS. A beautiful new home. Exceptional craftsmanship. A builder who believes the details matter.  Come experience the difference quality makes. Schedule your private tour today!   Buyer incentive subject to lender/program requirements; buyers to verify square footage and all property information.
#2184982

Pleasant View

3230 W DOUGLAS DR N

5 Beds

2 Baths

4,040 Sq.Ft.

$1,050,000

MLS#: 2184982

Price reduced
Stunning Hilltop Estate with Valley Views & Full Basement ADU Perched high above the valley in one of the area's most exclusive neighborhoods, this impressive two-story home offers breathtaking panoramic views with the majestic Ben Lomond Mountain as its backdrop. Tucked away on a quiet cul-de-sac, this beautifully updated residence combines timeless elegance, thoughtful craftsmanship, and modern functionality throughout.  The home has been meticulously improved with updates everywhere you look, including 2021 architectural shingles, energy-efficient windows, a newer water heater, Hardie Board exterior, concrete fencing, and a beautiful new deck designed to take full advantage of the spectacular valley views.  Inside, you'll find an abundance of character and upscale details, including crown molding, custom paint and wallpaper, plantation shutters, and gorgeous hickory walnut-stained flooring. The newly completed primary suite bathroom offers a luxurious retreat with beautifully appointed finishes and a fresh, modern feel.  The fully finished basement adds exceptional versatility with a complete mother-in-law apartment/ADU, providing additional living space, privacy, and excellent potential for extended family, guests, or rental income.  From its elevated setting and stunning mountain backdrop to its extensive renovations and sought-after cul-de-sac location, this is a home that offers both beauty and functionality. A rare opportunity to own a substantial, beautifully maintained property in an exclusive neighborhood where homes like this seldom become available.
#2179623

Pleasant View

3976 N 350 W

6 Beds

4 Baths

4,832 Sq.Ft.

$1,049,500

MLS#: 2179623
Price reduced
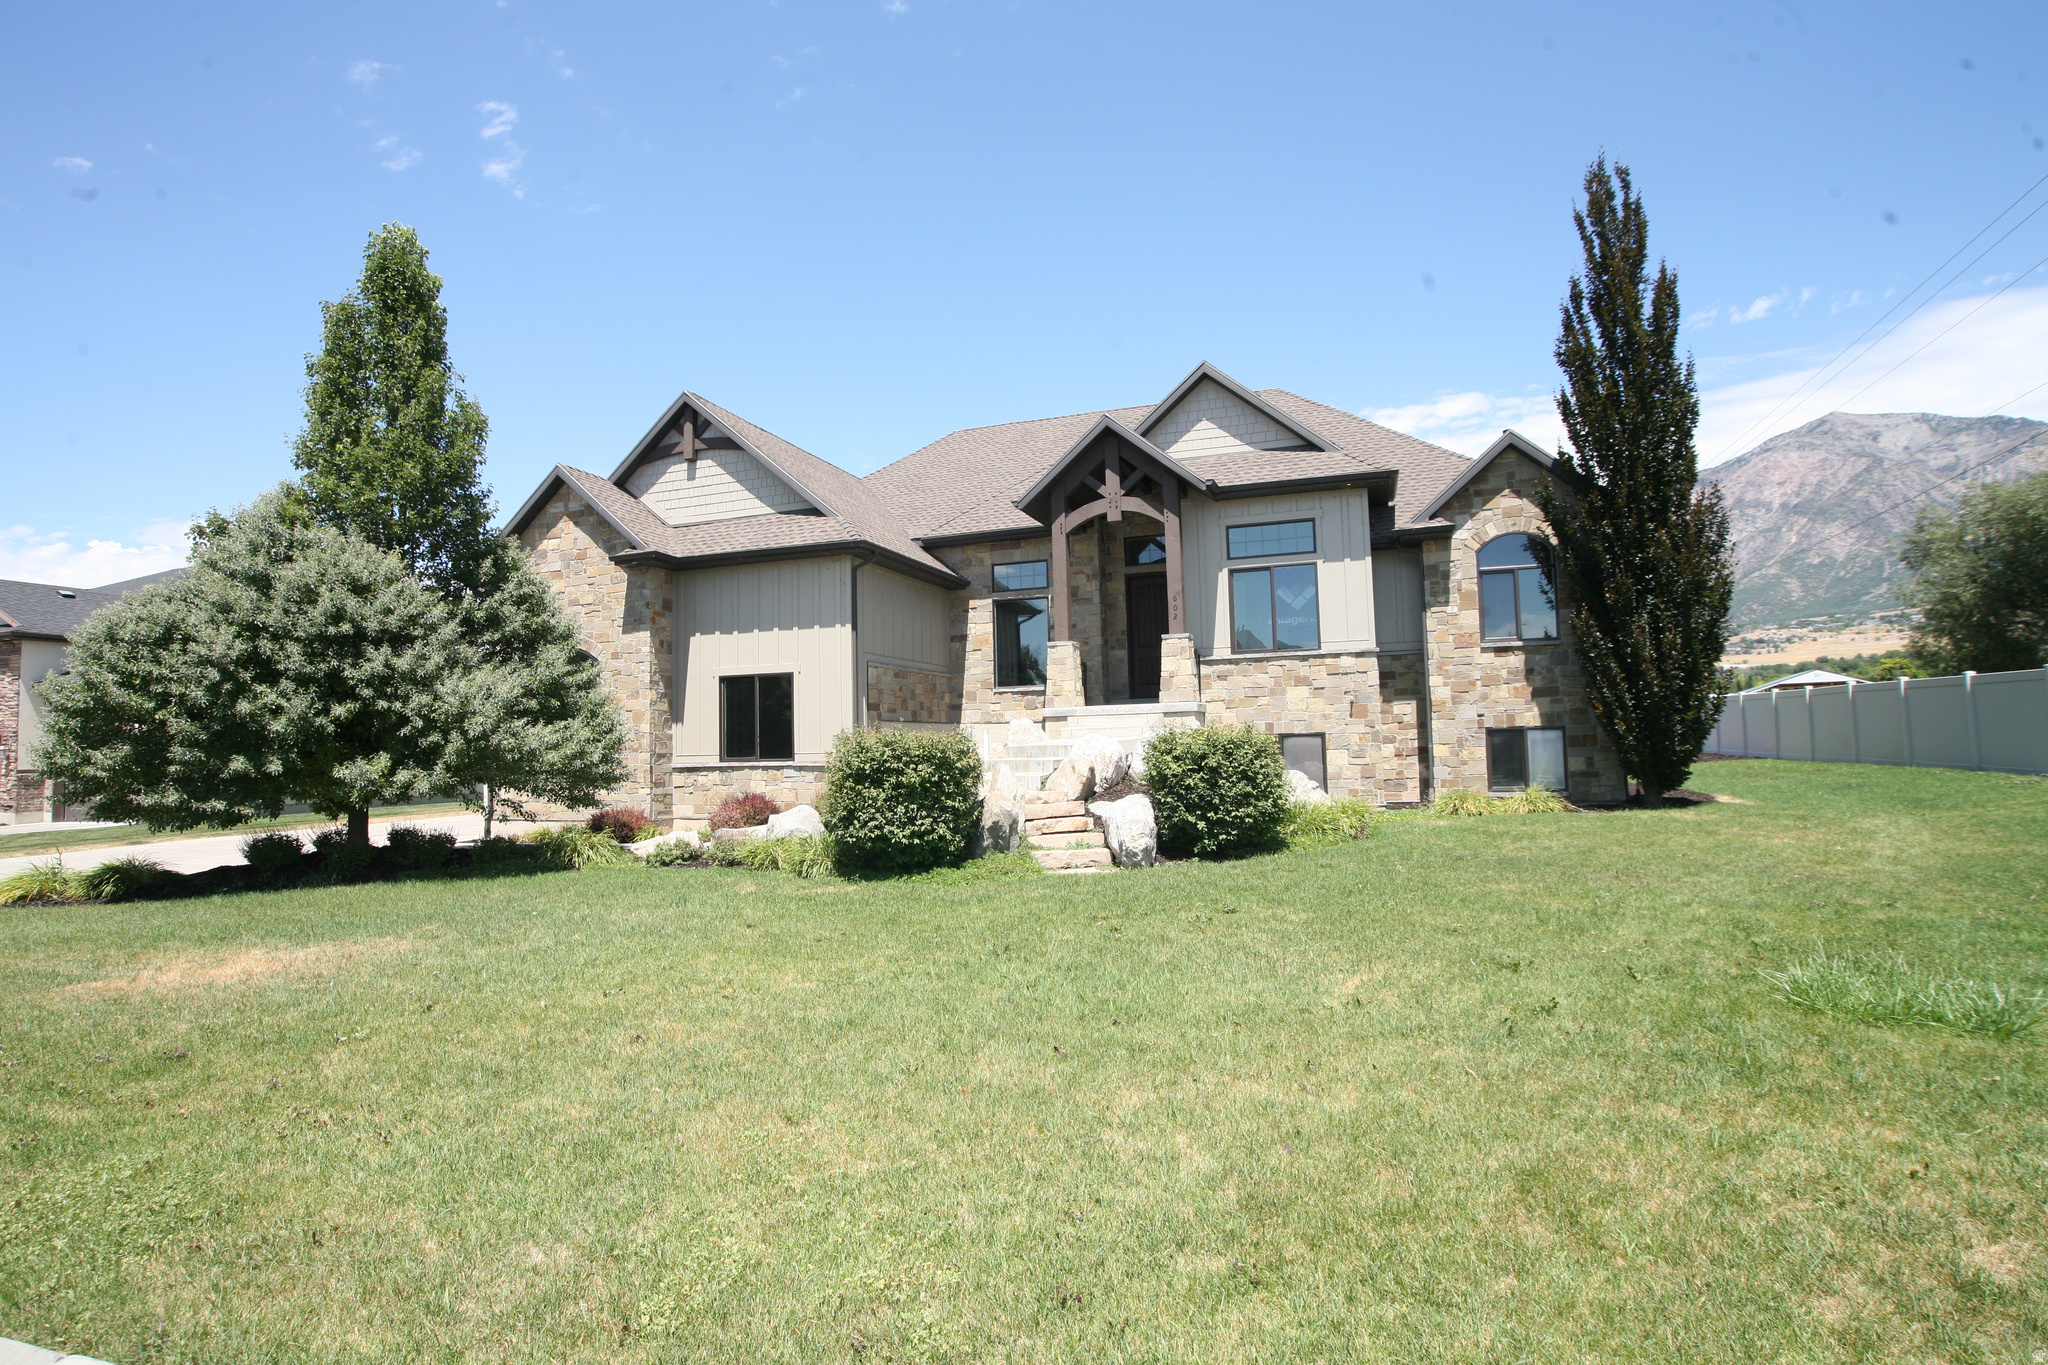
Luxury Model home !  You will love the Value.  This home has all the upgrades and features that you would hope for in a home. Ask about the Lender Incentives.  To replace this home you would pay over $1,300,000 take advantage of living in a model home and be the first home owner.  This list of upgrade is available upon request. However you will love the designers touch in every space.  Huge Vaulted Ceilings, 9 foot basement ceilings and grand exteriors that are timeless. The home has a grand master suite with bathroom that includes a spa shower, oversized soaking tub and all the features to relax. This kitchen includes professional Range and all the storage you could want, the Walk in butler pantry includes sink and cabinets. This home has a just the right spaces for many lifestyles.  The home is fully finished from garages that are fully painted, and have epoxy flooring. You will love the detached garage that is also fully finished will space above the garage that could be used for so many things. For those that love luxury at great value you may want to visit luxury.  Take advantage of finding out more details about this home that is being offered for the first time.  Call for personal showing. If you love Pleasant View and North Ogden Inquire about our other New Construction homes.
#2174267

Pleasant View

602 W 2825 N

5 Beds

3 Baths

4,439 Sq.Ft.

$949,900

MLS#: 2174267
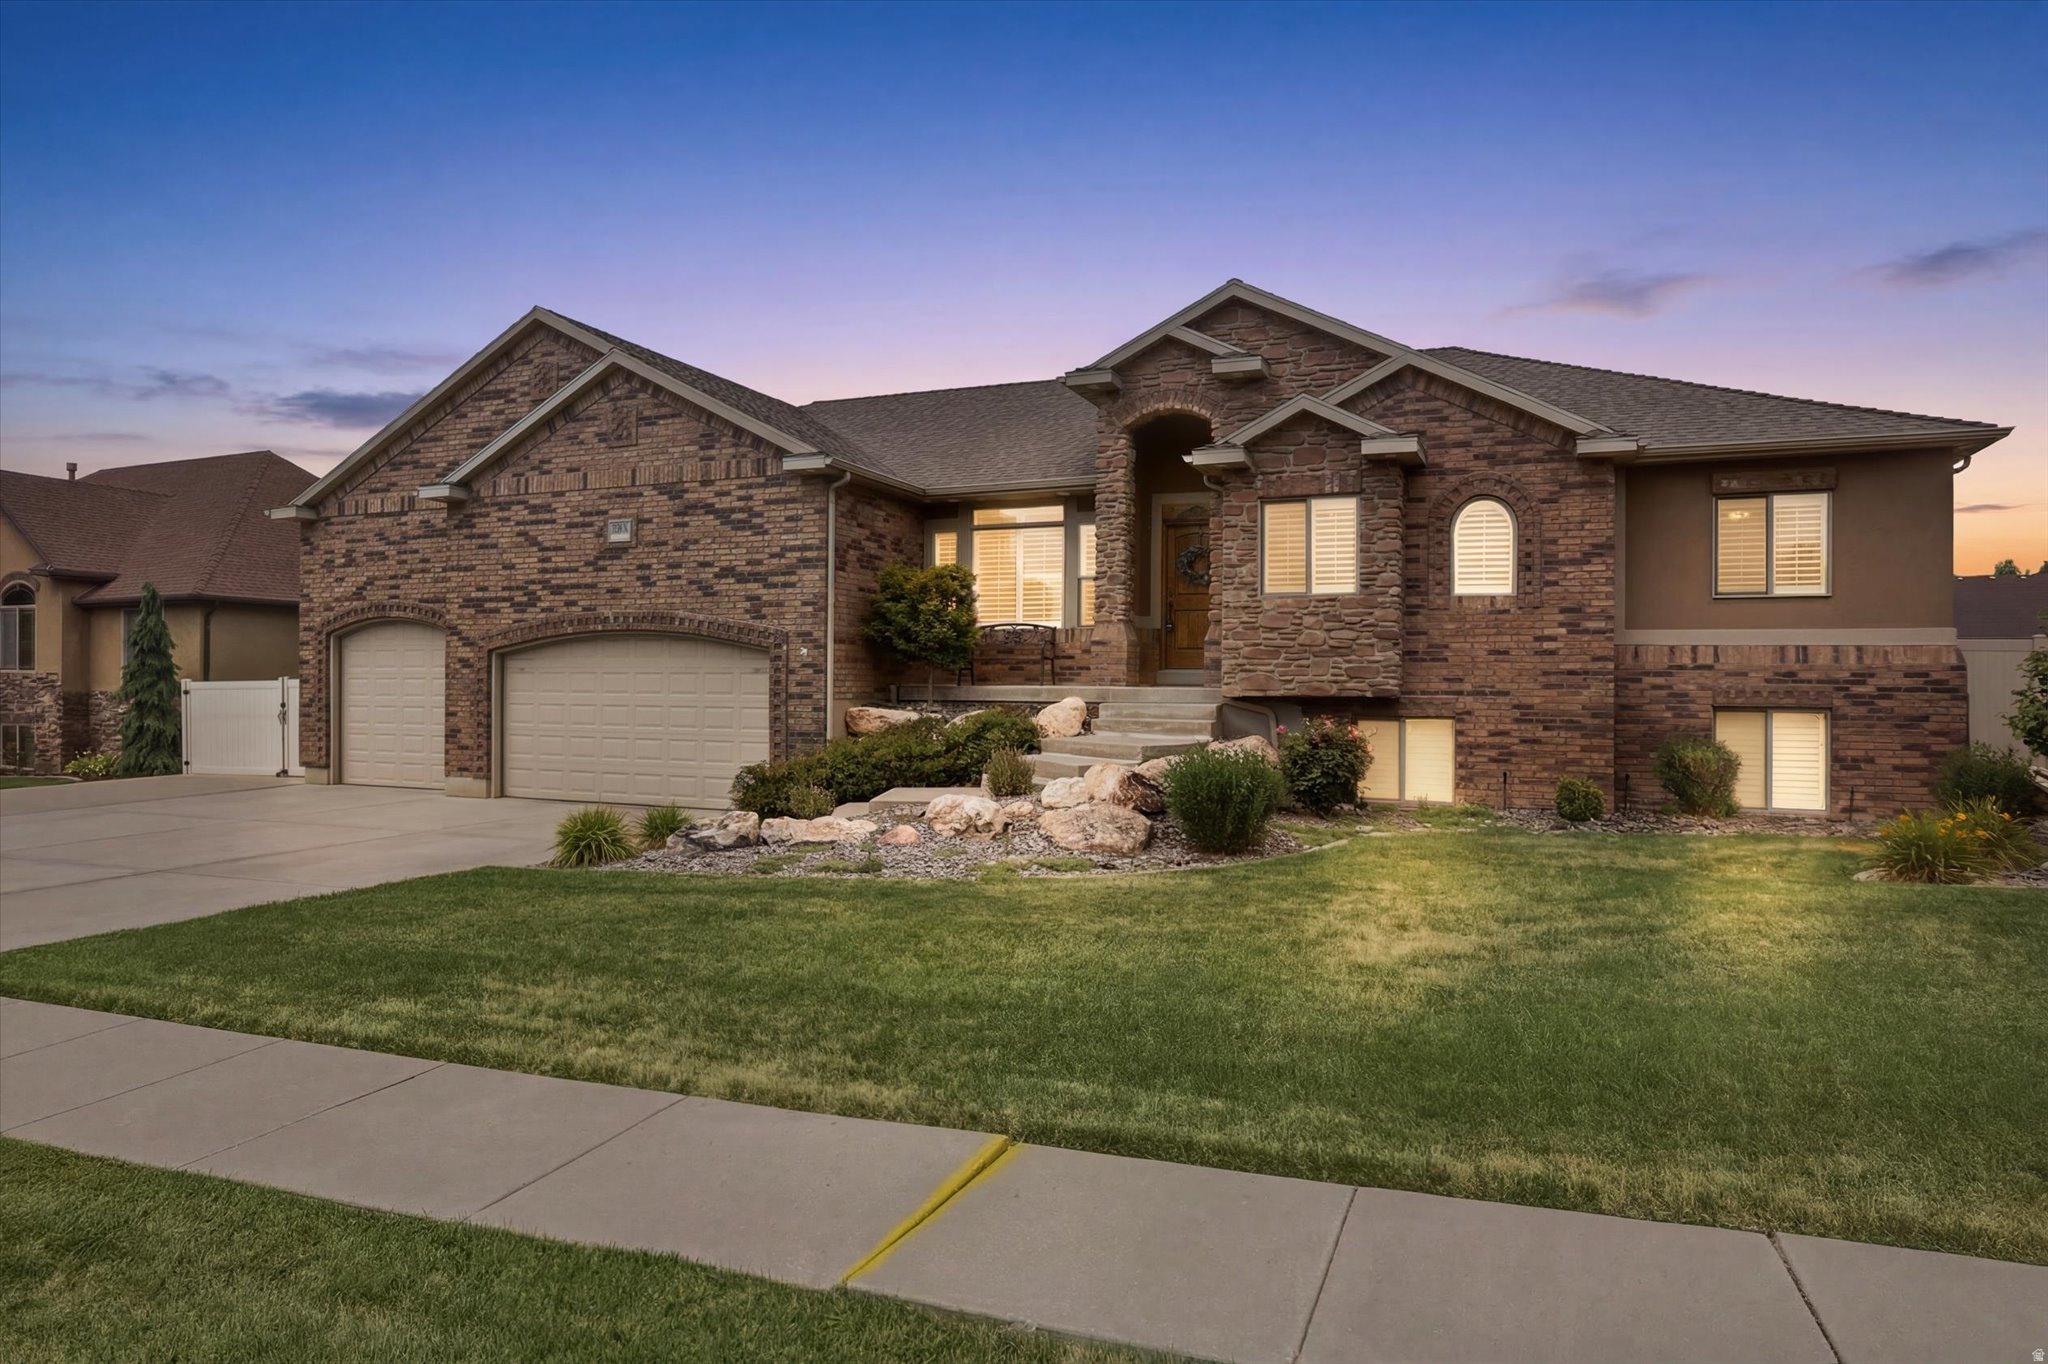
Enjoy beautiful mountain views and a layout that offers plenty of space and flexibility in this Pleasant View home. **Vaulted ceilings, crown molding, and plantation shutters** add character throughout the main level, while the convenience of one-level living makes this home both comfortable and functional. The front room provides a welcoming flex space that could be used as a study, music room, or sitting room. The main level also offers three bedrooms, with one currently being used as a dining room. Downstairs, an additional large bedroom (not pictured) offers even more possibilities and could easily serve as an exercise room, playroom, guest space, or bedroom. And for a little relaxation at the end of the day, the basement features a **private sauna-your own at-home retreat without ever having to leave the house.** Storage is a standout here, with plenty of room throughout the home, garage, and storage shed. Outside, you'll find a fully fenced yard, Trex deck, oversized patio, hot tub, fire pit, RV parking, and plenty of space to relax and enjoy the mountain views. With generous living spaces, unique extras, and rooms that can adapt to your needs, this home offers so many possibilities-all tucked into a quiet neighborhood.
#2173482

Pleasant View

3139 N 1350 W

5 Beds

2 Baths

3,802 Sq.Ft.

$765,000

MLS#: 2173482

If you've been waiting for the right opportunity in Pleasant View, take another look at this one!!! YOUR OWN PRIVATE RESORT IN PLEASANT VIEW-UNDER $1 MILLION!! This isn't just more house, it's MORE Life-Style for your money! Discover an exceptional combination of space, privacy and lifestyle in this beautiful 4,567 sqft home; featuring 7 bedrooms, a fully finished walkout basement with second kitchen, theater room and an incredible backyard retreat with a heated in-ground pool!  Set against the stunning Ben Lomond View Mountains, this home was made for gathering, entertaining and high quality everyday living. Inside, abundant natural light, spacious living areas and a luxurious primary suite with spa-inspired bath create a home that feels amazing to come home to. Outside, mature landscaping, generous outdoor living space and your own private pool make every summer feel like a vacation. Exceptional space. Incredible setting. A lifestyle that's hard to find at this price! Come tour this beautiful property today! See it now before someone else realizes what just happened.   See attached list for the upgraded features of the home & very clean home inspection report.
#2158889

Pleasant View

1335 W 3100 N

7 Beds

2 Baths

4,567 Sq.Ft.

$950,000

MLS#: 2158889
Price reduced
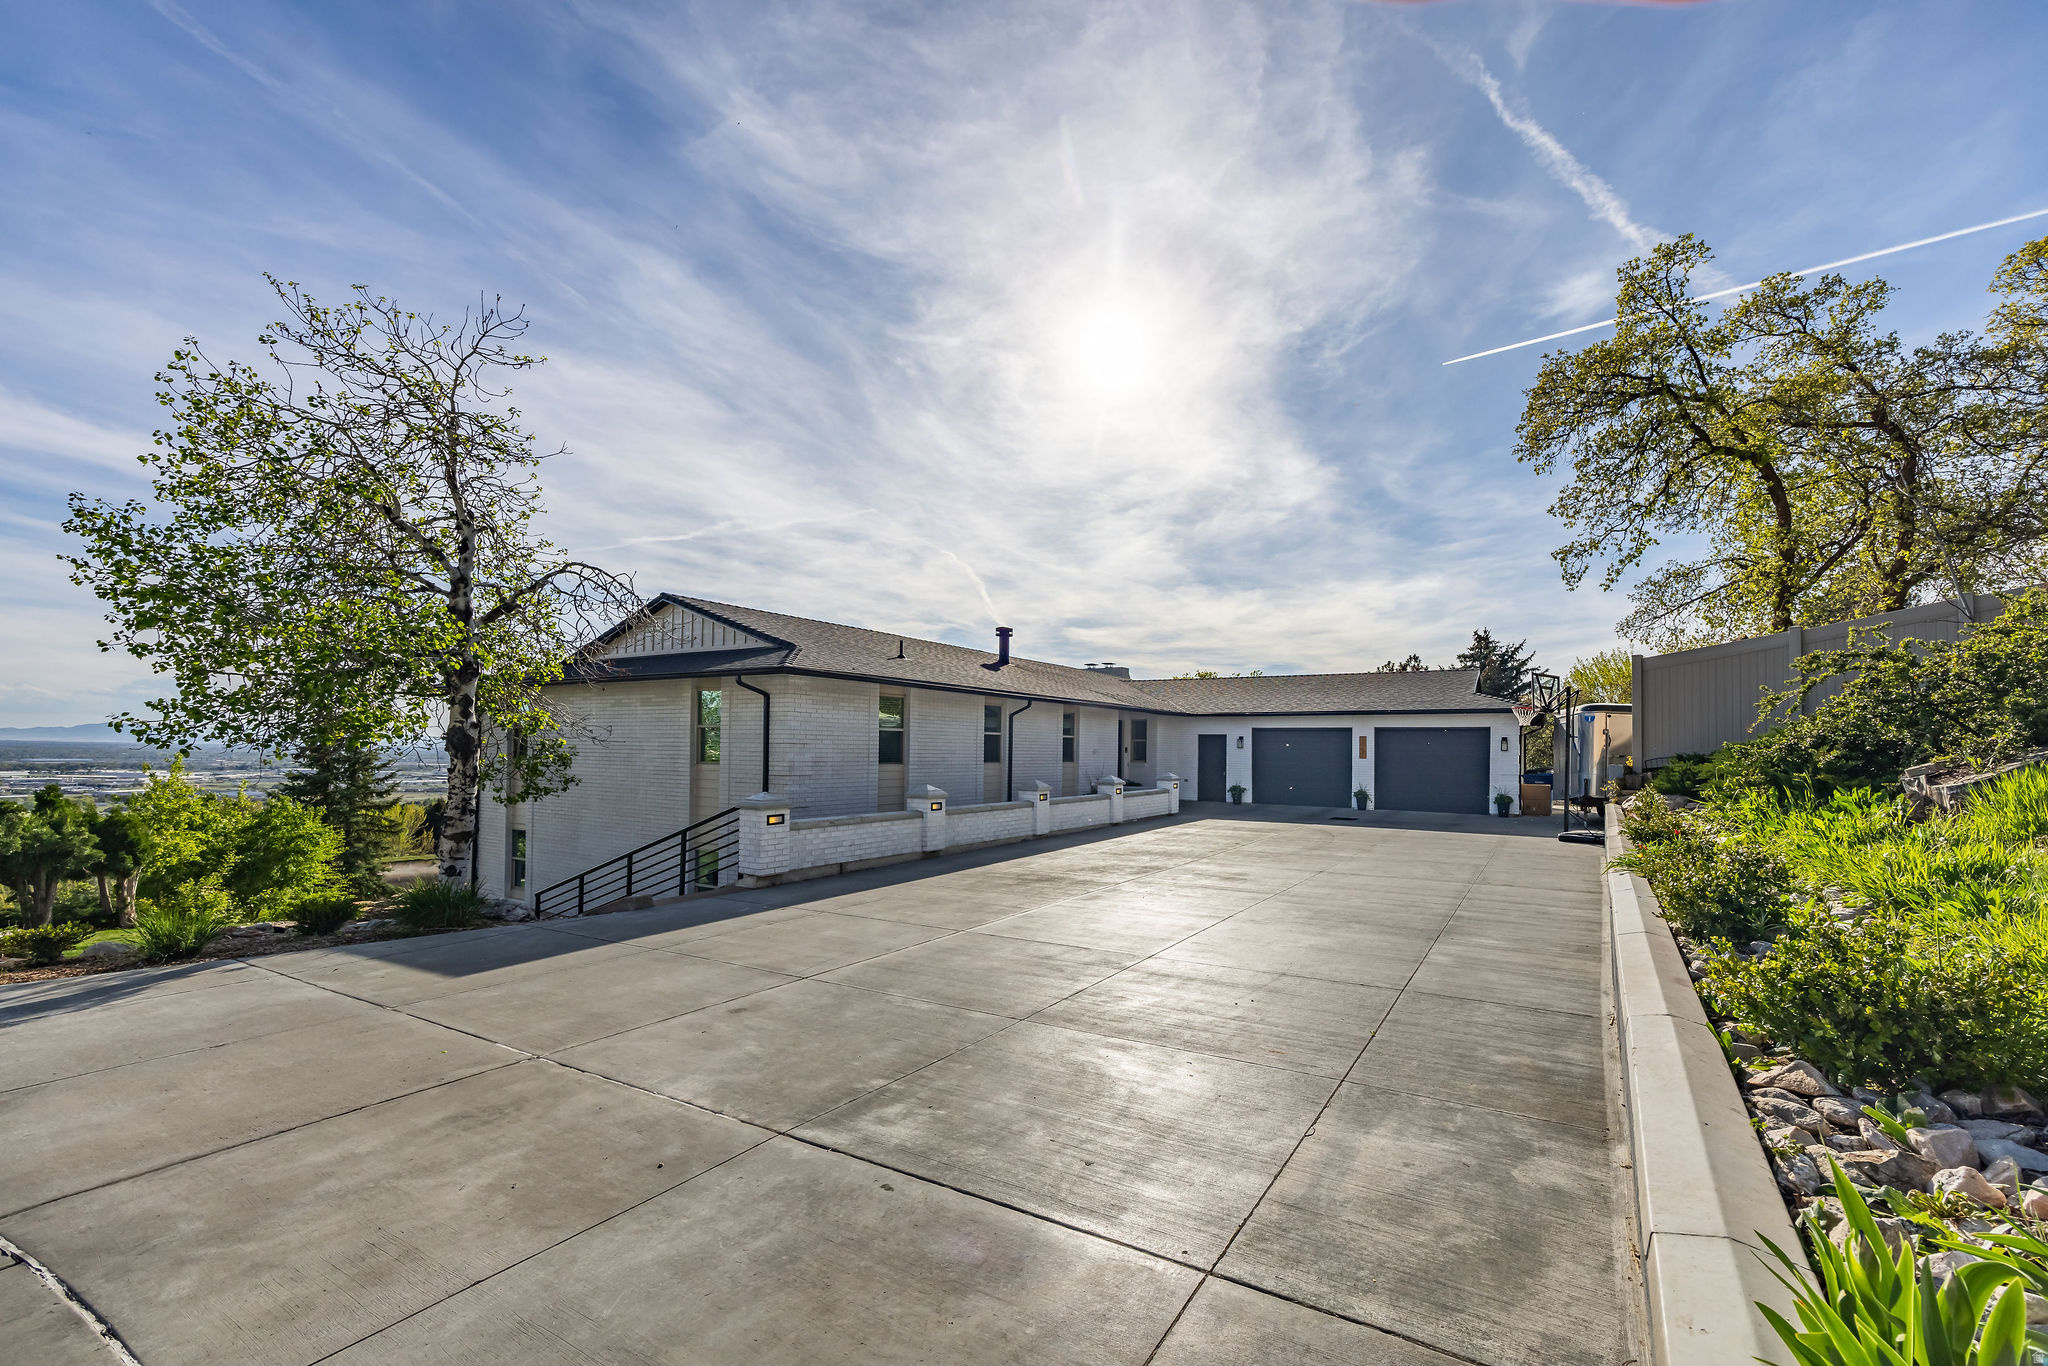
MOTIVATED SELLER!! The kind of views you don't get tired of! This home features an open and spacious floor plan, natural lighting, updated features, a private deck overlooking the entire valley with amazing sunrises and sunsets, and a large backyard with no obstructions. This beautiful home has so much to offer, reach out for a showing today! Buyer and Buyers Agent to verify all information.
#2149878

Pleasant View

3951 N 550 W

6 Beds

1 Baths

5,200 Sq.Ft.

$919,000

MLS#: 2149878

Set within the prestigious Deer Crest community, this custom home offers panoramic views, 14-foot ceilings, and quality craftsmanship throughout. The thoughtfully designed interior features a spacious primary suite, updated kitchen appliances, plantation shutters, brand-new carpet, and generous living spaces filled with natural light. The finished basement includes a private mother-in-law suite, providing flexible space for extended family or guests. Outside, enjoy the expanded covered deck overlooking professionally landscaped grounds complete with a gas fire pit, pergola, and outdoor lighting. Under the expanded covered deck is a full patio that can be used as a carport. An oversized four-car garage, including an RV bay with a 15-foot door and loft storage, completes this exceptional home with the perfect balance of space, comfort, and functionality.  Square footage figures are provided as a courtesy estimate only and were obtained from county records.  Buyer is advised to obtain an independent measurement.

1182 W FALLOW WAY

Message successfully sent.

I agree to receive email communication and understand I can unsubscribe at any time.

I agree to be contacted by OnX Realty via call, email, and text for real estate services. To opt out, you can reply 'stop' at any time or reply 'help' for assistance. You can also click the unsubscribe link in the emails. Message and data rates may apply. Message frequency may vary. Privacy Policy

Send a message

Message successfully sent.

Preferred Agent

Reason for contacting?

I agree to receive email communication and understand I can unsubscribe at any time.

I agree to be contacted by OnX Realty via call, email, and text for real estate services. To opt out, you can reply 'stop' at any time or reply 'help' for assistance. You can also click the unsubscribe link in the emails. Message and data rates may apply. Message frequency may vary. Privacy Policy

Sign In Sign Out

Virtual Assistant

Would you like to take the next step with this property? We can help you schedule a showing or virtual tour, or send you more details.

Yes, I would like more information.

Thank You for Your Reply, One of Our Agents will contact you as soon as possible

No, maybe later.

Thank you, you can always contact me via email, phone number or through the contact form.

Realhub AI

Lucy - Your AI-Powered Realtor

Update Your Temporary Password

Personalize your search

Enter your email and we'll notify you immediately when new listings match what you're looking for.

or enter email address

Already have an account ? Login here

Continue your home search

I agree to receive communications and understand I can unsubscribe at any time.

I agree to be contacted by OnX Realty via call, email, and text for real estate services. To opt out, you can reply 'stop' at any time or reply 'help' for assistance. You can also click the unsubscribe link in the emails. Message and data rates may apply. Message frequency may vary. Privacy Policy

Already have an account ? Login here

We use cookies

We use cookies primarily for analytics to enhance your experience. By accepting, you agree to our use of these cookies. You can manage your preferences or learn more about our cookies policy.