1352 N GOLD MOUNTAIN CIR

Heber City, UT 84032
Rambler/Ranch

Heber City, UT 84032
1352 N GOLD MOUNTAIN CIR

$4,495,000

MLS#: 2173497

Status: Active

Listing provided by: Summit Sotheby's International Realty

Listing agent phone: None

Last update: 7 days ago

On site: 22 days ago

RED LEDGES - Residential

About

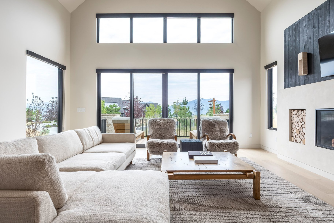
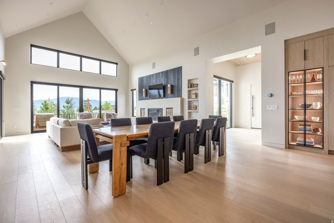
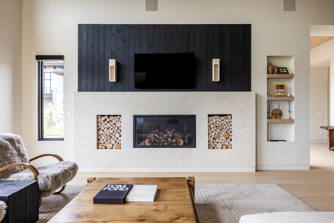
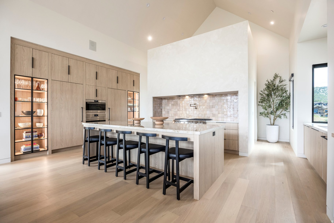
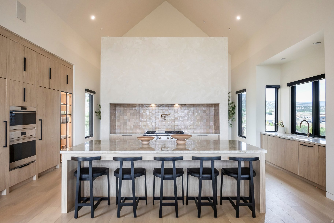
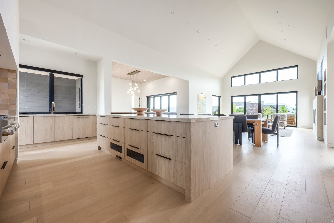
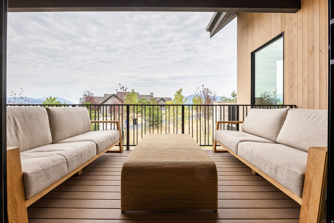
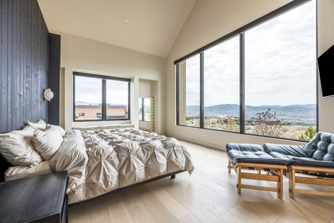
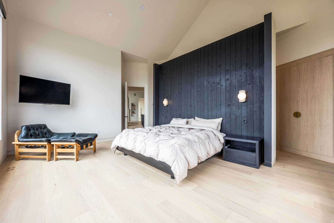
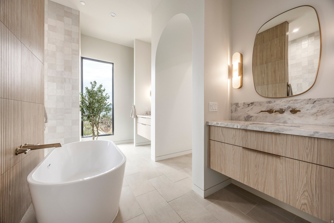
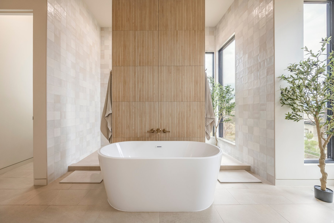
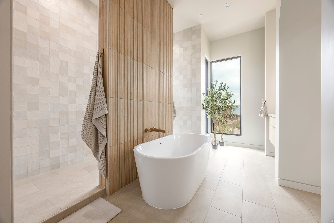
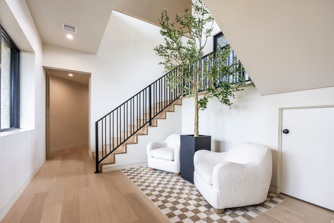
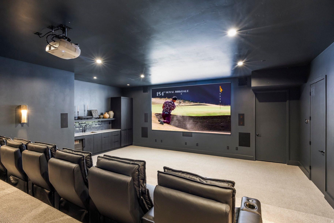
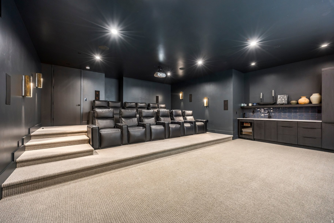
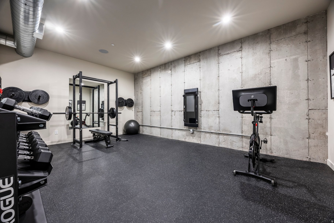
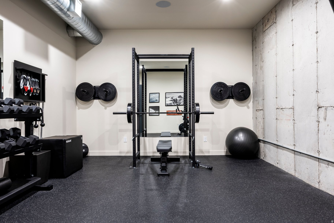
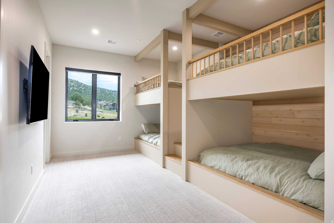
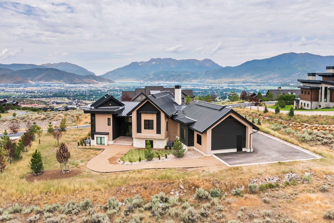
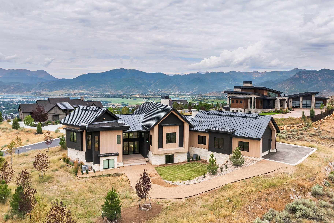
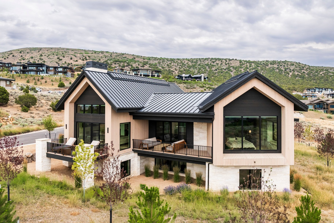
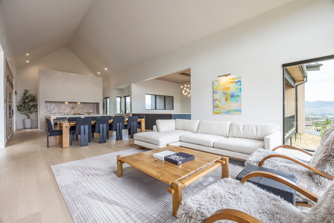
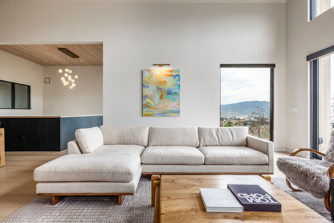
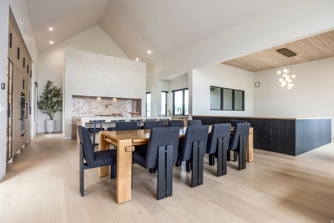
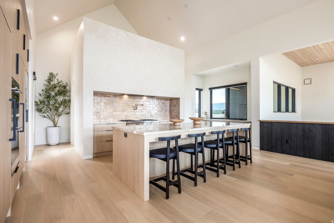
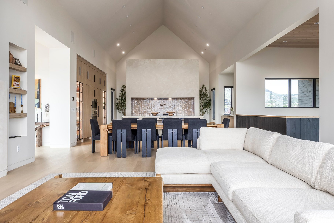
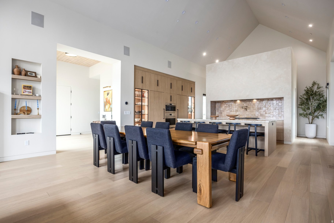
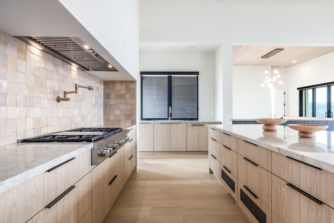
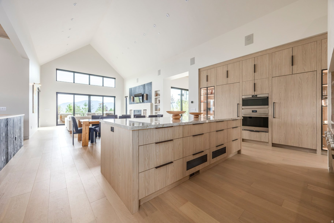
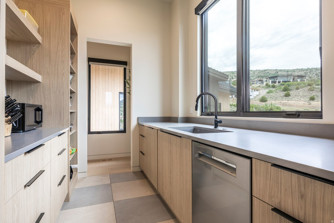
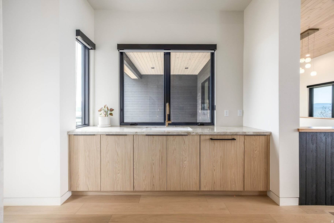
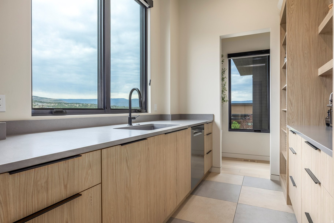
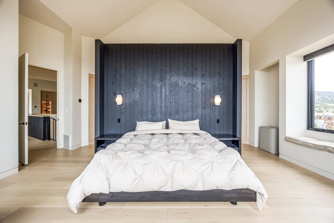
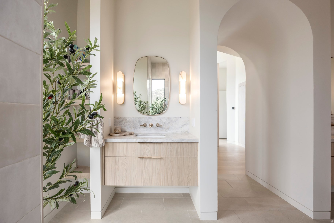
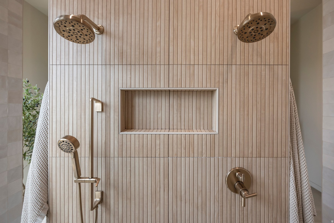
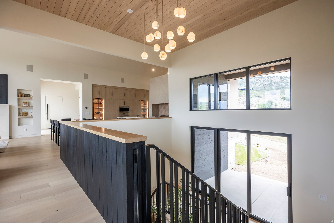
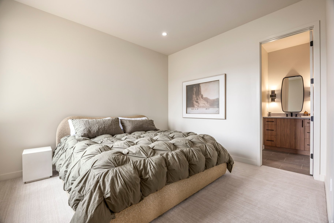
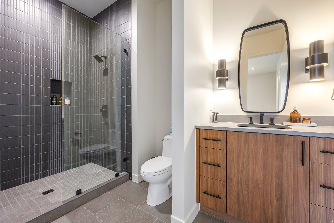
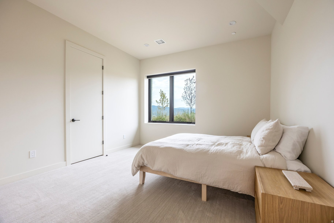
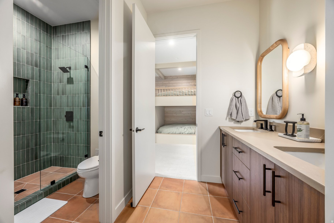
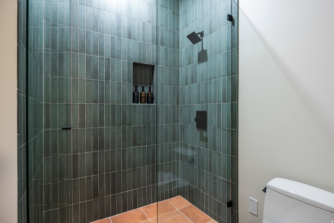
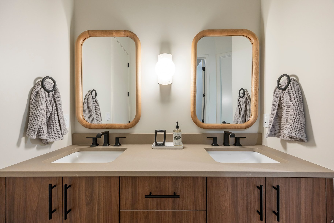
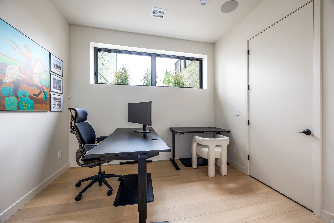
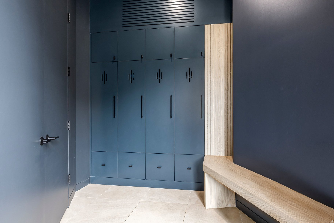
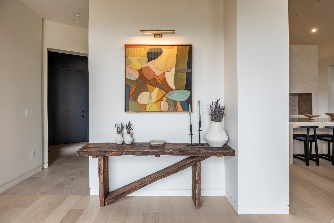
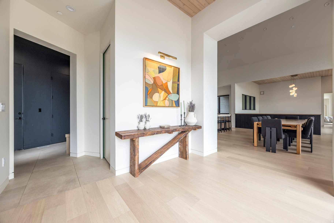
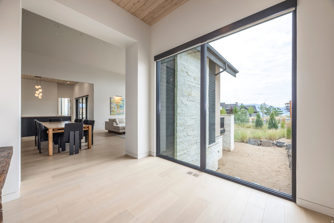
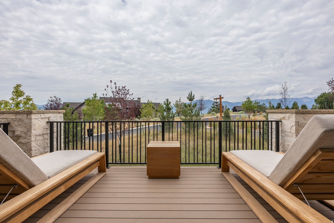
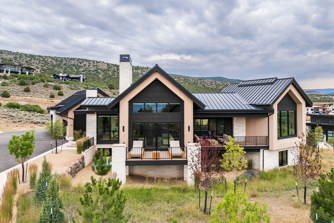
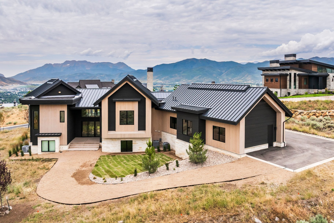
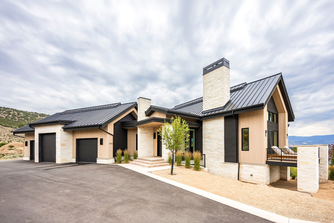
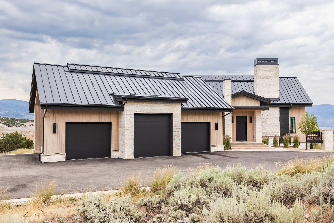
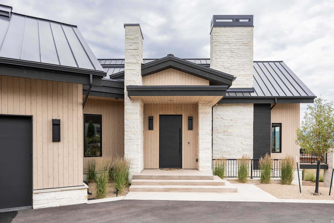
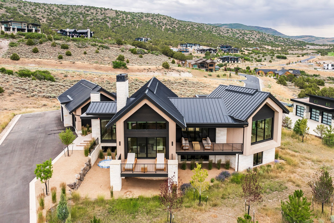
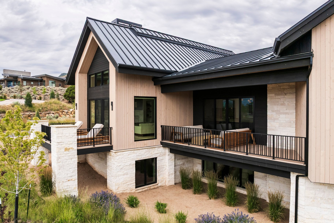
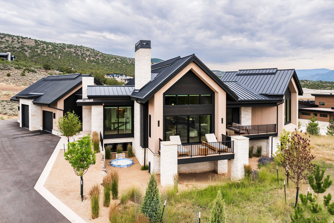
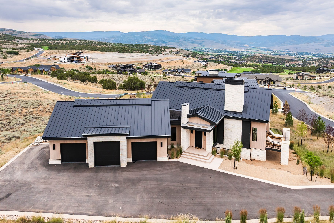
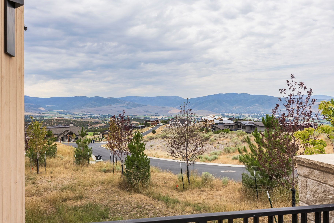
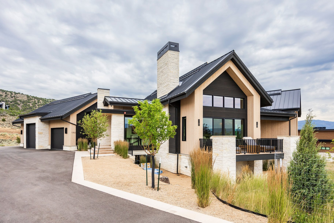
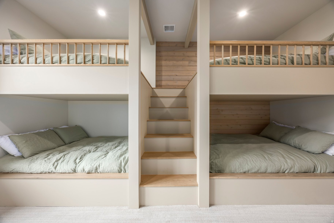
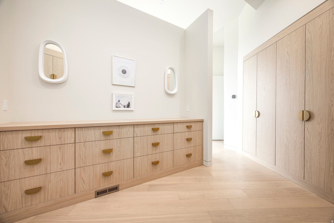
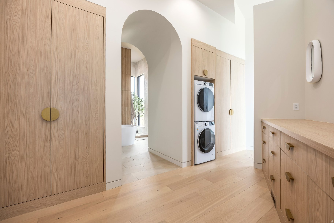
One of the most architecturally significant homes in Red Ledges. This Scandinavian masterpiece was curated and established as the builder's personal residence. The main floor is highlighted by a continuous vault with 21 foot high ceilings. The chefs kitchen is outfitted with subzero wolf appliances, a windowed pantry and features a floating range wall finished with Venetian plaster and a Zellige backsplash. The staircase creates a dramatic expanse allowing for maximum light, privacy and is finished with a cedar ceiling. The primary suite has a custom floating headboard wall and spa-inspired bathroom modeled after the Dodler Grand Hotel in Zurich. The lower level offers four additional en-suite bedrooms including a built-in bunk room, a 12-seat home theatre with a kitchenette, a fully equipped Rogue fitness room with a Tonal and Peloton. There is also a laundry room, two storage rooms, a home office and cold storage. The property has been fully landscaped to maximize privacy. Brizo plumbing fixtures, Lutron shades and Sonos speakers exist throughout the home. Additionally, there is a whole house water filtration system, electric car charger and is wired for a hot tub. A full golf membership is available and can beoffered fully furnished.

Property

Beds

5

Full Baths

5

1/2 Baths

2

Year Built

2023

Sq.Footage

6,062

Features

Features & Amenities

Interior

  • Other Interior Features

    Wet Bar, Walk-In Closet(s), Vaulted Ceiling(s)

  • Total Bedrooms

    5

  • Bathrooms

    5

  • 1/2 Bathrooms

    2

  • Basement YN

    YES

  • Cooling YN

    YES

  • Cooling

    Central Air

  • Fireplace YN

    YES

  • Heating YN

    YES

  • Heating

    Forced Air

  • Main Level Bedrooms

    1

  • Pet friendly

    N/A

Exterior

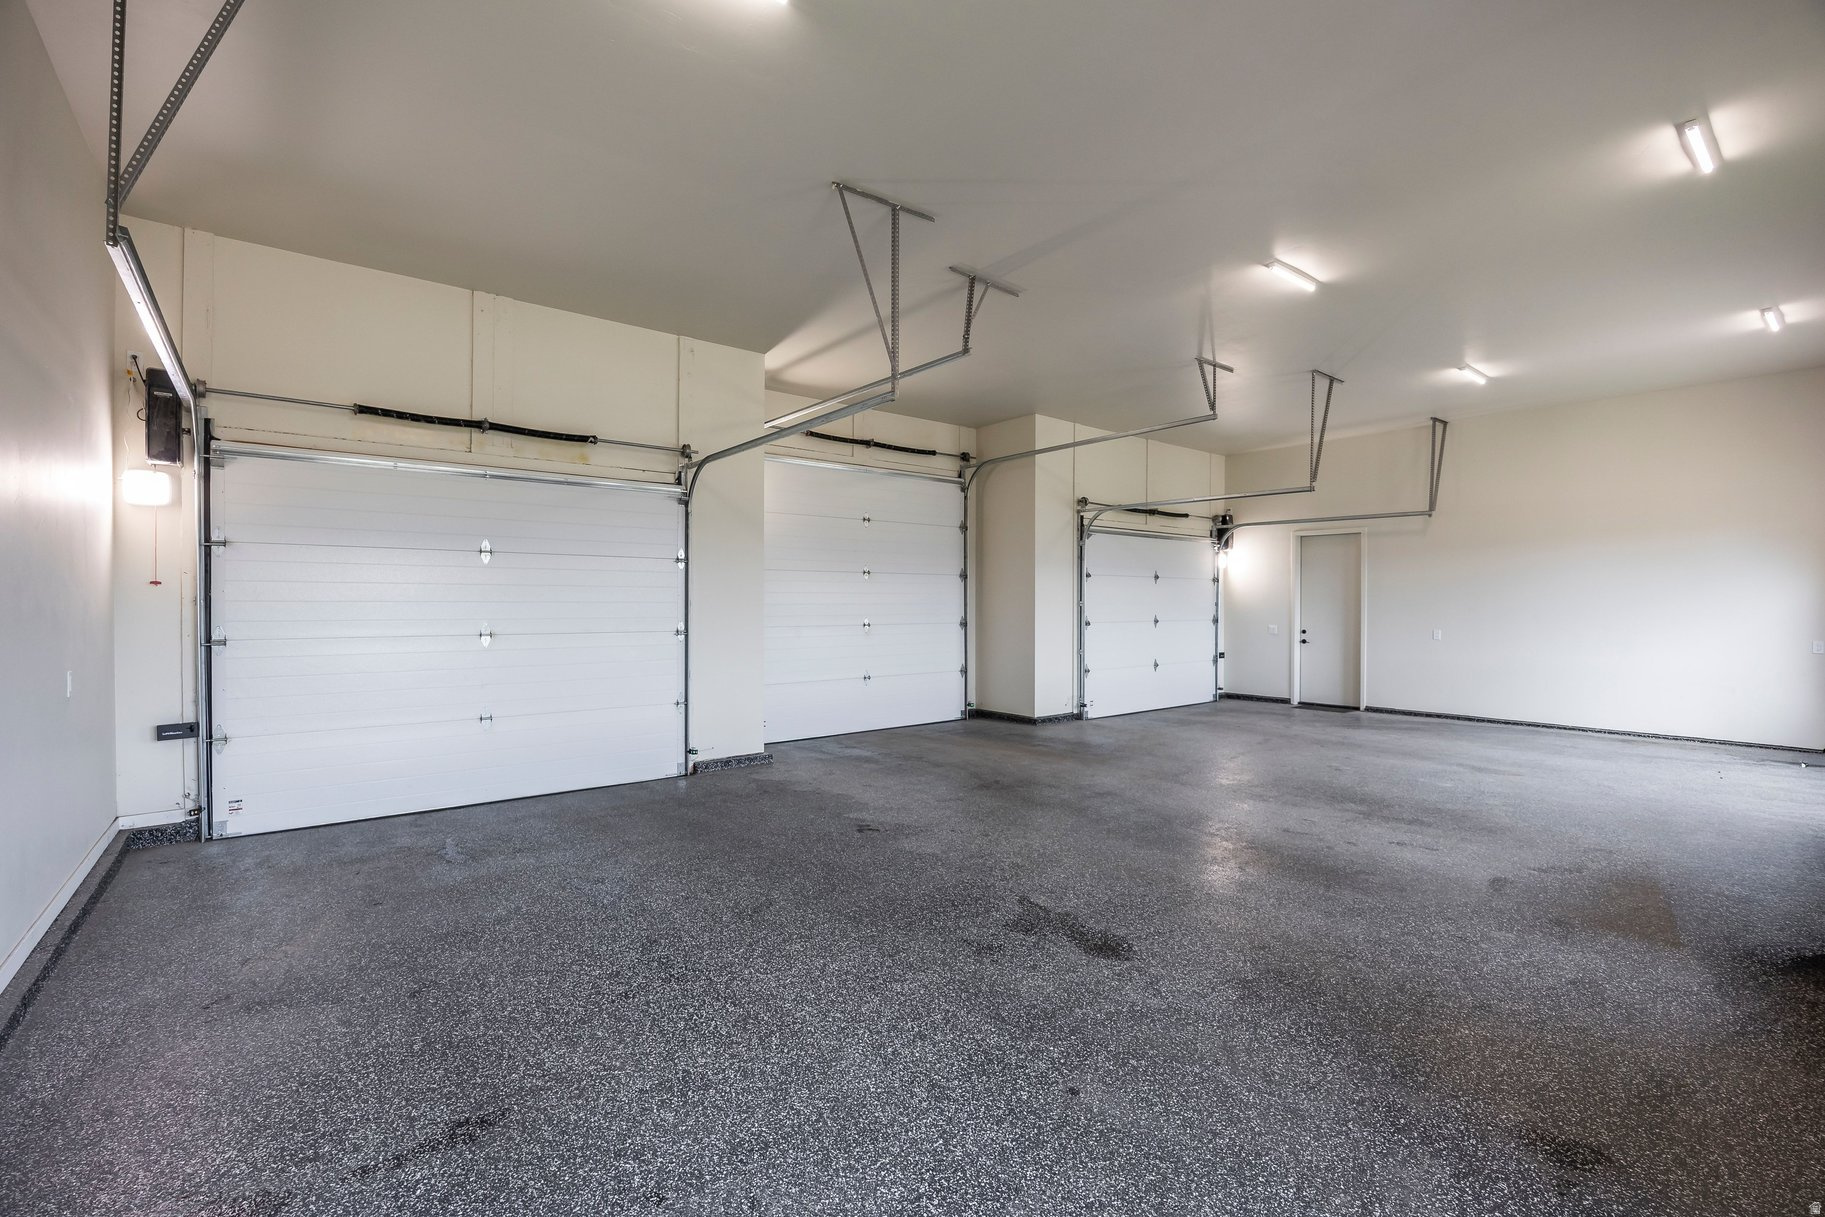
  • Garage

    Yes

  • Garage spaces

    3

  • Construction Materials

    Cedar, Stone, Metal Siding

  • Parking

    Attached, Garage

  • Patio and Porch Features

    Covered

  • Pool

    No

  • Waterfront YN

    NO

  • View

    Mountain(s), Valley

Area & Lot

  • Lot Features

    Cul-De-Sac

  • Lot Size(acres)

    0.72

  • Lot Size(square feet)

    31,363

  • Property Type

    Residential

  • Property Sub Type

    Single Family Residence

  • Architectural Style

    Rambler/Ranch

Price

  • Sales Price

    $4,495,000

  • Tax Amount

    $18,270

  • Sq. Footage

    6,062

  • Price/SqFt

    $741

HOA

  • Association

    YES

  • Association Fee

    $3,400

  • Association Fee Frequency

    Annually

  • Association Fee Includes

    N/A

Property Resources

  • Horse Property

    NO

School District

  • Elementary School

    Wasatch

  • Middle School

    Timpanogos Middle

  • High School

    Wasatch

Property Features

  • New Construction

    NO

  • Association Amenities

    Clubhouse, Concierge, Golf Course, Fitness Center, Pool, Security, Snow Removal, Tennis Court(s)

  • Senior Community YN

    NO

Schedule

Schedule a Showing

Showing scheduled successfully.

What is 3 + 4 ?


Change time

Mortgage calculator

Estimate your monthly mortgage payment, including the principal and interest, property taxes, and HOA. Adjust the values to generate a more accurate rate.

Your payment

Principal and Interest:

$

Property taxes:

$

HOA fees:

$

Total loan payment:

$

Total interest amount:

$

Location

  • County

    Wasatch

  • Elementary School

    Wasatch

  • Middle School

    Timpanogos Middle

  • High School

    Wasatch

Listing Courtesy of Christopher Maddox , Summit Sotheby's International Realty

RealHub Information is provided exclusively for consumers' personal, non-commercial use, and it may not be used for any purpose other than to identify prospective properties consumers may be interested in purchasing. All information deemed reliable but not guaranteed and should be independently verified. All properties are subject to prior sale, change or withdrawal. RealHub website owner shall not be responsible for any typographical errors, misinformation, misprints and shall be held totally harmless.

Agent Summer Luke

Summer Luke

Principal Broker | Realtor®

Call Summer today to schedule a private showing.


* Listings on this website come from the FMLS IDX Compilation and may be held by brokerage firms other than the owner of this website. The listing brokerage is identified in any listing details. Information is deemed reliable but is not guaranteed. If you believe any FMLS listing contains material that infringes your copyrighted work please click here to review our DMCA policy and learn how to submit a takedown request.© 2024 FMLS.

Properties

Related properties

New on site 2 days ago
This is not your typical mountain contemporary. Built by Roderick Builders, Lumen House is a 5,088 SF custom residence with a distinct architectural point of view: clean lines, natural cedar, expansive glass, and dramatic stonework. The main living spaces center around a 96-inch fireplace, while the chef's kitchen features Gaggenau appliances, Strata Argentum surfaces, and a Taj Mahal quartzite pantry. Four bedrooms, an office, theater, dedicated fitness studio, and fully custom sauna make the home as functional as it is beautifully designed. And then there is the outdoor living!! With more than 3,000 SF of patios, decks, and terraces, the home was designed to take full advantage of the surrounding landscape and incredible views. Lutron RA3 lighting and Sonos whole-home audio are seamlessly integrated throughout. Set within Benloch Ranch, you're just 15 minutes from Jordanelle, 10 minutes from Victory Ranch, surrounded by hiking and cycling trails, and approximately 20 minutes from Heber Valley Airport.  Lumen House has its own personality, its own sense of place, and a level of design and craftsmanship that is hard to find. This one deserves a look!!
#2178215

Heber City

6924 N MACALLAN LN LOT 67

4 Beds

2 Baths

5,088 Sq.Ft.

$4,430,000

MLS#: 2178215

A front-row seat to Deer Valley's next chapter!! One of only two currently available project homes, 1934 W Mochila Circle is a newly constructed 4,255-square-foot residence anticipated for completion in Q1 2027. Designed by JZW Design and built by Bailey Construction, the home offers thoughtful design and exceptional access- just minutes from Deer Valley East Village and even closer to The Jordanelle Express Gondola. While many of the newer, clustered communities in and around the Jordanelle can start to feel a little too similar, Keetley Ridge has a different feel. It has the makings of a true Mountain Village- smaller, more connected, and with a real sense of getting to know your neighbors. Inside, the home is designed for how people actually WANT to live in the mountains, with a main-level primary suite, open kitchen, dining, and great room, plus multiple outdoor living spaces. Downstairs, four additional bedrooms and a spacious family room create plenty of room for guests, kids, or multi-generational living. With easy access to skiing via the free! Deer Valley shuttle, along with nearby hiking and biking trails, Jordanelle Reservoir, golf, shopping, dining, and Historic Main Street, 1934 W Mochila Circle offers the opportunity to be part of what Keetley Ridge is becoming- and enjoy the Park City lifestyle year-round.  Images provided are solely for Illustrauve purposes and may not accurately represent the final construction of the home. Floor plans, features list, and finishes may vary based upon the plans and specification and are not guaranteed. Layout and finishes for completed construction may vary from those contained in the renderings and plans. The specific features, floor plans, square footage, dimensions and design elements in the home are subject to change or substitution at the discretion of the Seller until such time as a final purchase contract is entered into between a buyer and seller.
#2177283

Heber City

1934 W MOCHILA CIR LOT 7

5 Beds

2 Baths

4,255 Sq.Ft.

$4,375,000

MLS#: 2177283

Spanning 15 private acres (three 5-acre parcels) with sweeping views of Mt. Timpanogos, Deer Creek Reservoir, and the surrounding Heber Valley, this exceptional estate offers the perfect setting for a hobby farm, horse property, homestead, or luxury mountain retreat. Surrounded by open space and incredible scenery, you'll enjoy a peaceful country lifestyle just minutes from downtown Heber City. The property includes a beautifully maintained 4,443-square-foot mountain contemporary home along with an impressive 4,500-square-foot custom barndominium. The main level of the barndominium offers more than 2,700 square feet of finished garage, workshop, and storage space, while the upper level features a stunning 1,800-square-foot accessory dwelling with high-end finishes throughout. Quality craftsmanship and modern conveniences are found throughout the property, including a fire-resistant Shou Sugi Ban exterior, heated floors, Control4 smart home technology, Sonos sound system, a 34 kW solar system with battery backup, EV charging station, two full kitchens, built-in premium appliances, custom cabinetry, and an extensive storage system for tools, equipment, and recreational gear. The land is well suited for those looking to live a more sustainable lifestyle or simply enjoy room to spread out. A large fenced garden includes numerous raised planting beds, a greenhouse, chicken coop, storage shed, and a separate fenced orchard area with plenty of space for horses, livestock, or other farm animals. Whether you're dreaming of a working hobby farm, equestrian property, family compound, or private mountain getaway, this property offers endless possibilities. Outdoor living is every bit as impressive as the interior. Gather with family and friends around the fully equipped outdoor kitchen and built-in BBQ, cool off in the gunite swimming pool, relax in the six-person Arctic Spa, or unwind beneath the custom European-inspired pergolas overlooking Deer Creek Reservoir. The oversized flagstone patio and Corten steel gas fireplace create the perfect place to enjoy unforgettable sunsets and the spectacular backdrop of Mt. Timpanogos. A detached art studio provides an inspiring space for artists, a private office, fitness room, or additional flex space, all surrounded by some of the best views on the property. Three separate parcels totaling 15 acres are included in the sale, offering outstanding privacy, flexibility, and future potential. Properties offering this combination of acreage, luxury improvements, usable land, and panoramic views are seldom available. Enjoy convenient access to the shopping, restaurants, championship golf, Blue Ribbon fishing on the Provo River, boating on Deer Creek and Jordanelle Reservoirs, miles of hiking, biking, and horseback riding trails in Heber and Midway, with world-class skiing, entertainment, and year-round recreation just minutes away in Park City. All information herein is deemed reliable but is not guaranteed. Buyer is responsible to verify all listing information, including square feet/acreage, to buyer's own satisfaction.
#2176925

Heber City

1610 E 1950 N

5 Beds

3 Baths

6,288 Sq.Ft.

$3,700,000

MLS#: 2176925

Do NOT miss this opportunity!! While most of the other ''clustered options'' in and around the Jordanelle feel similar and un-unique..the vibe at Keely Ridge is one of a get-to-know-your-neighbors Mountain Village. One of only 2 currently available project homes, 1928 W Mochila Circle is a newly constructed residence set for completion in Q1 2027, offering a thoughtful approach to modern mountain living in Keetley Ridge. Designed by JZW Architects, this home combines refined design, functional spaces, and an exceptional location just minutes from Deer Valley East Village and even closer to The Jordanelle Express Gondola. This presents as hassle free access to skiing (via the Free DV shuttle), shopping, dining, hiking and biking trails, Jordanelle Reservoir, golf, and Historic Main Street, this home truly captures the year-round lifestyle that makes living in the Park City are so unique!  Images provided are solely for Illustrauve purposes and may not accurately represent the final construction of the home. Floor plans, features list, and finishes may vary based upon the plans and specification and are not guaranteed. Layout and finishes for completed construction may vary from those contained in the renderings and plans. The specific features, floor plans, square footage, dimensions and design elements in the home are subject to change or substitution at the discretion of the Seller until such time as a final purchase contract is entered into between a buyer and seller.
#2176995

Heber City

1928 W MOCHILA CIR LOT 8

5 Beds

2 Baths

3,823 Sq.Ft.

$4,135,000

MLS#: 2176995

A rare, oversized private lot offers coveted walk-out access to Red Ledges' Jack Nicklaus Signature Golf Park - simply step through your back gate onto the walkable course. Sweeping mountain and golf views unfold from every room of this 3,551 SF home, offering 3 bedrooms, 3.5 bathrooms, and a dedicated office. This exceptional pairing of privacy, course proximity, and views is difficult to replicate anywhere else in the community. Red Ledges is a private golf and lifestyle community anchored by an 18-hole Jack Nicklaus Signature course, a 12-hole Golf Park, an award-winning Wellness Center, two pools, Cliff Drysdale Indoor and Outdoor Tennis and Pickleball facilities, Equestrian center - plus Ski Shuttle service to Deer Valley with private club access. All club memberships available.
#2174494

Heber City

955 N CHIMNEY ROCK RD 287

3 Beds

3 Baths

3,551 Sq.Ft.

$4,100,000

MLS#: 2174494

Nestled within the prestigious Red Ledges community, this exceptional custom home delivers commanding views of the Heber Valley and Mt. Timpanogos from nearly every room. At 6,530 square feet, the open floor plan balances grand scale with warmth, anchored by large windows that frame the mountain landscape and fill the home with natural light. The gourmet kitchen features top-of-the-line stainless steel appliances, custom cabinetry, and a generous center island - ideal for entertaining. A main-level primary suite, luxurious finishes throughout, and an oversized 3-car garage round out a home built for the Utah mountain lifestyle. The stone and wood exterior blends naturally into the Red Ledges setting, and the 0.54-acre lot provides privacy and space rarely found at this elevation.
#2173202

Heber City

2044 E NOTCH MOUNTAIN CIR 360

6 Beds

4 Baths

6,530 Sq.Ft.

$4,350,000

MLS#: 2173202

Welcome to one of Heber Valley's most extraordinary legacy estates.  6.11 pristine acres where timeless luxury, endless opportunity, and breathtaking natural beauty come together in perfect harmony. Set against the awe inspiring backdrop of Mount Timpanogos, this remarkable property offers an unrivaled combination of refined living, equestrian appeal, and approximately three acres of Industrial-zoned land, all located within an Enterprise Zone, creating exceptional potential for future investment or business use.  Every detail of the custom designed residence has been thoughtfully crafted to deliver an elevated lifestyle that is both sophisticated and effortlessly comfortable. Inside, you'll find three expansive en suite bedrooms, each offering the privacy and elegance of a luxury boutique hotel. A dedicated fitness studio, already plumbed for an additional bathroom, presents the opportunity to create a fourth en suite bedroom, private guest quarters, or an executive wellness retreat.   Designed for both everyday living and grand entertaining, the home features a stunning executive office with custom built ins, an inviting family and game room complete with a kitchenette, generous storage on both levels, an oversized walk-in pantry, a beautifully appointed powder bath, a designer mudroom with custom lockers, and an expansive laundry suite that combines function with style.  The oversized heated four car garage provides abundant room for vehicles, recreational equipment, and all the toys that accompany the mountain lifestyle. Above the garage, a partially completed accessory dwelling unit offers incredible flexibility to create a luxurious guest residence, private office, caretaker's quarters, or multigenerational living space tailored to your vision.  Step outside and experience the true essence of this exceptional estate. Whether your dream is a premier horse property, a private hobby farm, an elegant garden estate, or simply room to breathe beneath Utah's expansive skies, this property offers the space and infrastructure to make it a reality. Irrigation is already in place, and valuable water shares are available for separate purchase, enhancing both the property's utility and long term value.  Rarely does a property offer this level of craftsmanship, versatility, and future potential in one of Utah's most sought after locations. More than a luxury home, this is a legacy estate a place where breathtaking scenery, exceptional design, and boundless opportunity create a lifestyle that is truly without compromise.
#2170814

Heber City

372 W 3000 S

4 Beds

3 Baths

6,699 Sq.Ft.

$4,999,999

MLS#: 2170814

Mountain Modern in Benloch Ranch (To-Be-Built)   Experience the best of the Wasatch Back with this exceptional to-be-built mountain modern home in the highly sought-after Benloch Ranch community. Thoughtfully designed with approximately 7,200 square feet of living space, this spacious floor plan features a main-level primary suite, expansive great room, gourmet kitchen, dedicated dining area, loft, double bunk rooms, multiple guest suites, and an oversized 3-car garage, creating the perfect blend of luxury, comfort, and functionality. Located just minutes from Jordanelle Reservoir, residents can enjoy boating, fishing, paddleboarding, and year-round outdoor recreation. Nearby luxury destinations include Victory Ranch and Marcella at Jordanelle Ridge, with convenient access to world-class skiing at Deer Valley Resort and the dining, shopping, and entertainment of Park City.  The Jordanelle and Deer Valley East Village corridor, including the new Mayflower Resort, is experiencing unprecedented growth and investment, making this an exciting opportunity to own in an area poised for long-term and lifestyle appeal.  Home is to be built. Photos, renderings, floor plans, specifications, finishes, and elevations are subject to change. List price reflects the current proposed plan, and is subject to change based on final plans, engineering, material costs, site conditions, upgrades, and selections. Purchase price, construction costs, specifications, allowances, and timelines will be finalized through a separate construction agreement with the builder/general contractor. Buyer to verify all information. If non cash offer, Minimum of 30% down for permits and commencement of the home is required. Payments along the way as well will be required. This builder has completed multiple projects in the area, including nearby in Benloch Ranch. Price subject to change and potential buyer's final finishings  This is a rare opportunity to create your dream mountain retreat in one of Utah's most exciting emerging luxury communities. Co owner is a licensed real estate agent. The lot itself is also listed as MLS 2168330
#2168389

Heber City

3923 E HARRIS WAY

7 Beds

6 Baths

7,232 Sq.Ft.
$4,390,000

MLS#: 2168389

Located at the end of a quiet cul-de-sac, this home enjoys privacy, open space, and mountain views, offering a true sense of retreat just minutes from Deer Valley East Village, Jordanelle Reservoir, downtown Park City, and 35 minutes to Salt Lake City International Airport. The insulated concrete form construction is immediately apparent, making this home feel solid, incredibly quiet, and efficient. Inside, the vaulted ceilings and natural light create a sense of openness without feeling oversized. It's comfortable, livable, and well thought out.  The main-level primary suite with its own fireplace and private deck feels like a true escape, somewhere I can start the day slowly or unwind at night. The semi-formal dining area and bar makes hosting feel easy and natural, while the second family room with a large wet bar gives everyone space to spread out. Five bedrooms, including a custom bunk room, make it easy to imagine weekends filled with guests, kids bringing friends, and holidays that don't feel like a logistical exercise. The dedicated office gives me a place to focus when needed, though the views and the outdoor spaces are where it really starts to pull me in. Covered areas for shade, open areas for sun, and just enough room to actually use it all. The heated driveway is especially one of those features I didn't know I needed, and now can't imagine winter without it. The community checks the boxes I care about, with short-term rentals allowed for flexibility, plus access to a clubhouse with a pool, hot tub, gym, and theater. The 14-acre park and trail system nearby means there's always an easy escape into nature for a quick walk or bike ride, or a much longer adventure.
#2168207

Heber City

13206 E ALEXIS DR 311

5 Beds

3 Baths

5,461 Sq.Ft.

$5,000,000

MLS#: 2168207

One of the most architecturally significant homes in Red Ledges. This Scandinavian masterpiece was curated and established as the builder's personal residence. The main floor is highlighted by a continuous vault with 21 foot high ceilings. The chefs kitchen is outfitted with subzero wolf appliances, a windowed pantry and features a floating range wall finished with Venetian plaster and a Zellige backsplash. The staircase creates a dramatic expanse allowing for maximum light, privacy and is finished with a cedar ceiling. The primary suite has a custom floating headboard wall and spa-inspired bathroom modeled after the Dodler Grand Hotel in Zurich. The lower level offers four additional en-suite bedrooms including a built-in bunk room, a 12-seat home theatre with a kitchenette, a fully equipped Rogue fitness room with a Tonal and Peloton. There is also a laundry room, two storage rooms, a home office and cold storage. The property has been fully landscaped to maximize privacy. Brizo plumbing fixtures, Lutron shades and Sonos speakers exist throughout the home. Additionally, there is a whole house water filtration system, electric car charger and is wired for a hot tub. A full golf membership is available and can beoffered fully furnished.

1352 N GOLD MOUNTAIN CIR
Message successfully sent.

I agree to receive email communication and understand I can unsubscribe at any time.

I agree to be contacted by OnX Realty via call, email, and text for real estate services. To opt out, you can reply 'stop' at any time or reply 'help' for assistance. You can also click the unsubscribe link in the emails. Message and data rates may apply. Message frequency may vary. Privacy Policy

 - property

Send a message

Message successfully sent.

Preferred Agent

Reason for contacting?

I agree to receive email communication and understand I can unsubscribe at any time.

I agree to be contacted by OnX Realty via call, email, and text for real estate services. To opt out, you can reply 'stop' at any time or reply 'help' for assistance. You can also click the unsubscribe link in the emails. Message and data rates may apply. Message frequency may vary. Privacy Policy

Sign In Sign Out

Virtual Assistant

Would you like to take the next step with this property? We can help you schedule a showing or virtual tour, or send you more details.

Yes, I would like more information.

Thank You for Your Reply, One of Our Agents will contact you as soon as possible

No, maybe later.

Thank you, you can always contact me via email, phone number or through the contact form.

Realhub AI

Lucy - Your AI-Powered Realtor

Update Your Temporary Password

Personalize your search

Enter your email and we'll notify you immediately when new listings match what you're looking for.

or enter email address

Already have an account ? Login here

Continue your home search

I agree to receive communications and understand I can unsubscribe at any time.

I agree to be contacted by OnX Realty via call, email, and text for real estate services. To opt out, you can reply 'stop' at any time or reply 'help' for assistance. You can also click the unsubscribe link in the emails. Message and data rates may apply. Message frequency may vary. Privacy Policy

Already have an account ? Login here

We use cookies

We use cookies primarily for analytics to enhance your experience. By accepting, you agree to our use of these cookies. You can manage your preferences or learn more about our cookies policy.