811 N 260 E 220

Santaquin, UT 84655
Stories: 2

Santaquin, UT 84655
811 N 260 E 220

$623,990

MLS#: 2173598

Status: Active

Listing provided by: Meritage Homes of Utah, Inc

Listing agent phone: None

Last update: 26 days ago

On site: 2 months ago

STRATTON ACRES - Residential

About

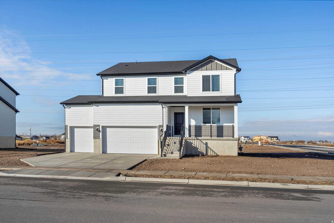
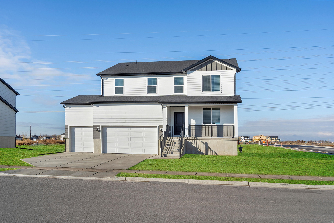
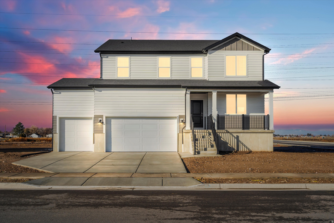
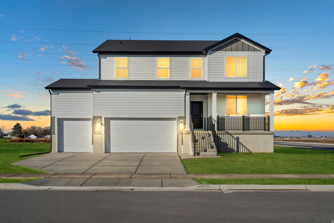
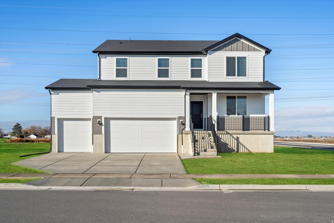
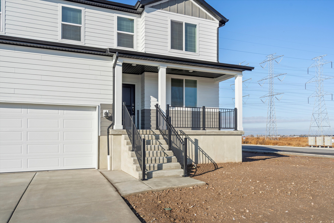
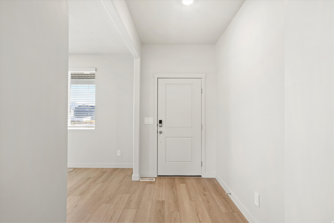
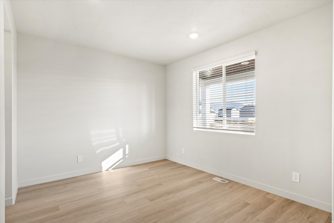
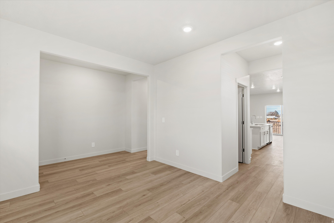
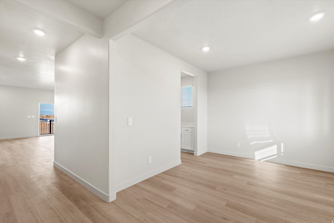
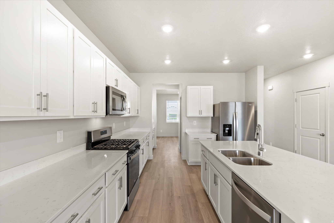
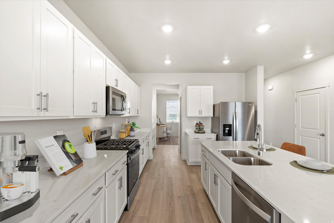
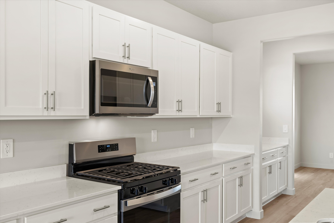
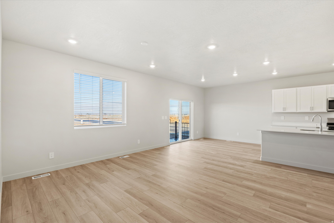
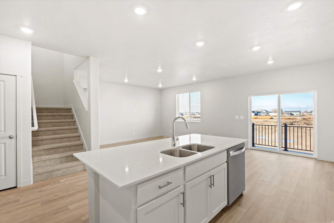
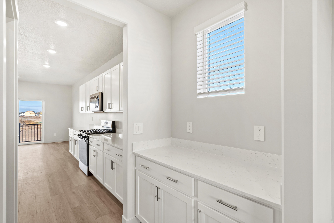
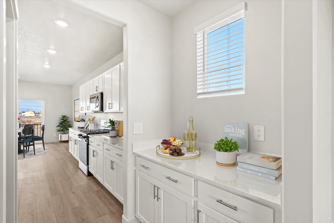
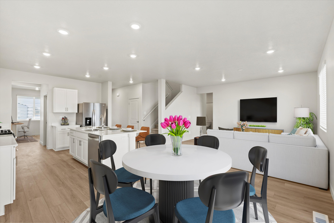
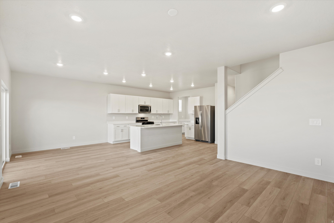
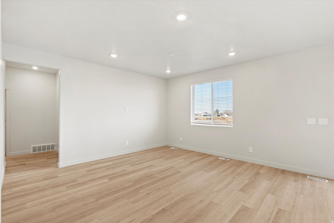
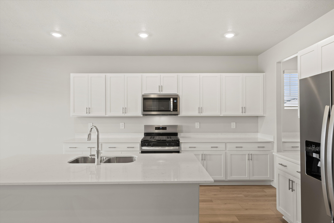
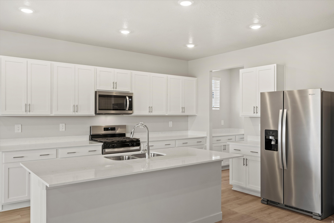
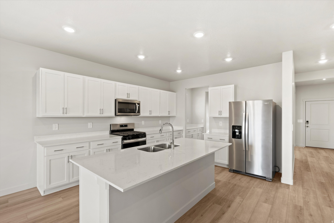
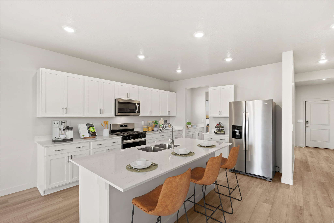
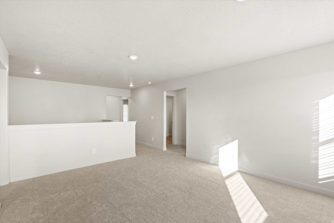
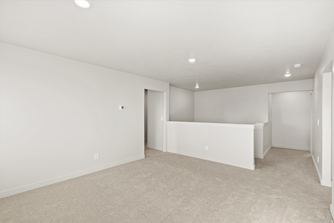
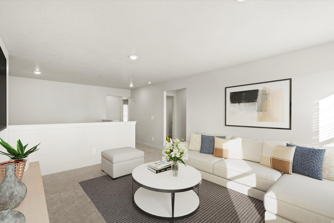
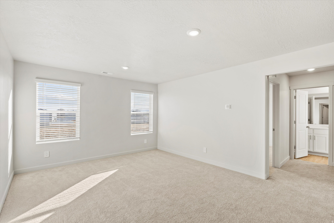
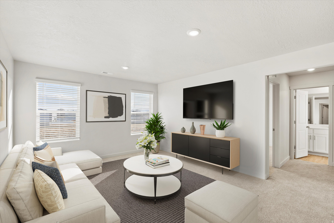
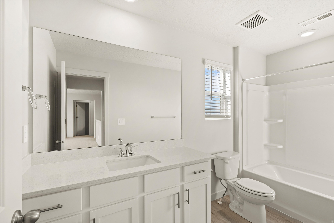
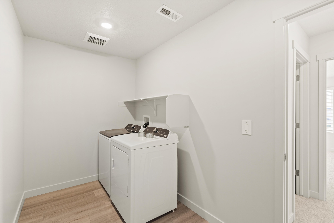
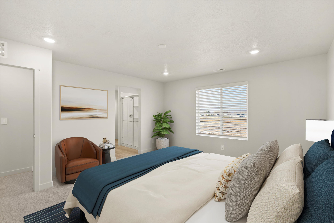
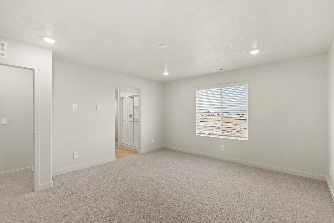
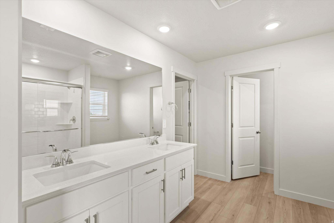
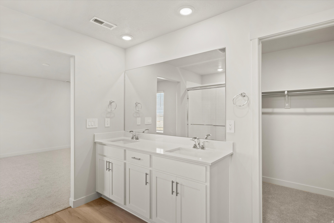
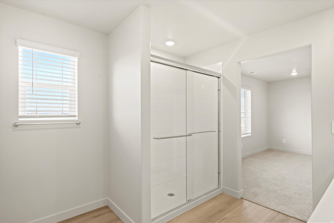
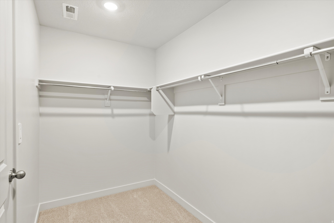
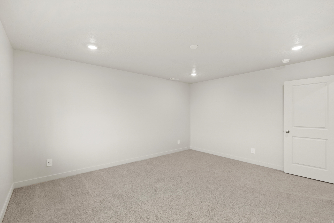
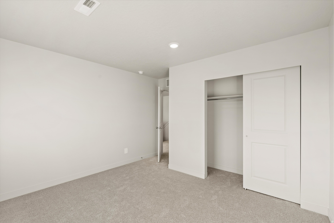
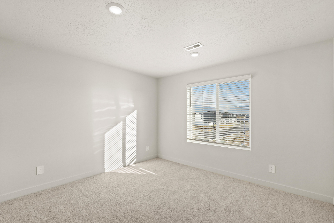
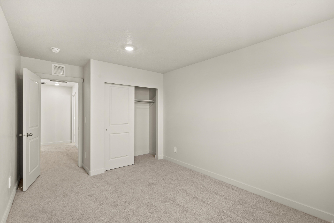
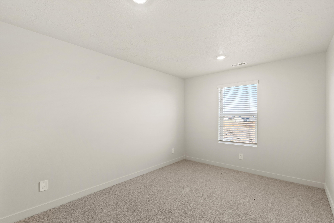
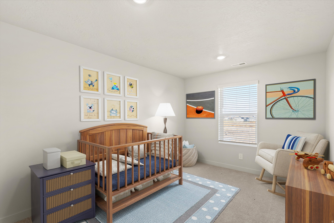
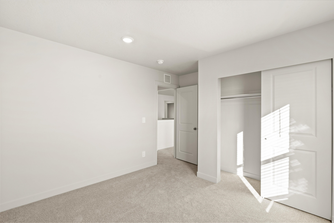
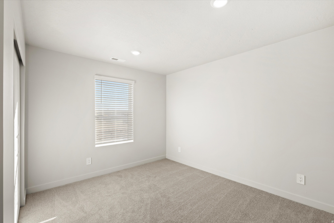
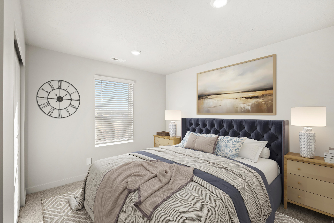
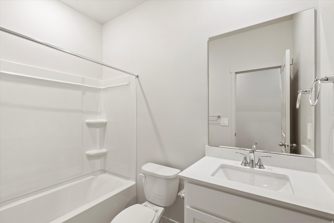
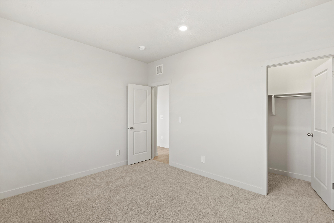
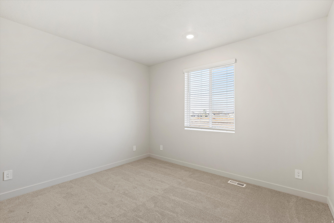
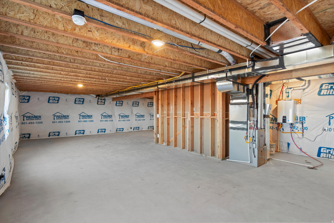
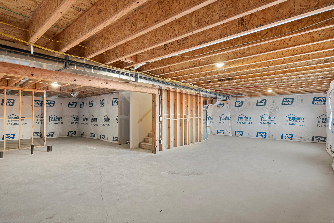
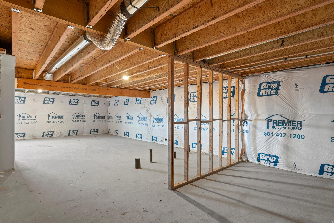
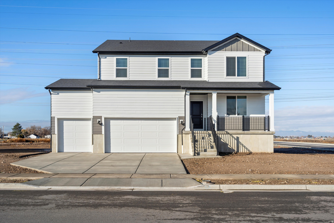
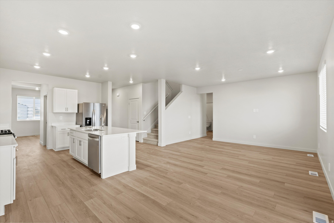
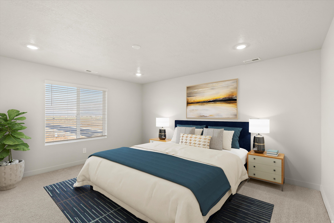
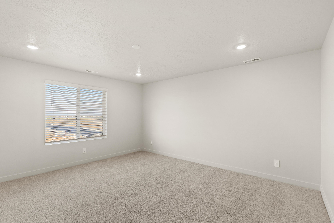
This five bedroom home offers generous space for entertaining and relaxing, with an open-concept kitchen and living area plus an unfinished basement for future living space. Upstairs, unwind in the primary suite. Move in ready with a washer, dryer, fridge and blinds throughout! Total home approx. sq. ft. 4,067.

Property

Beds

5

Full Baths

3

1/2 Baths

None

Year Built

2025

Sq.Footage

3,991

Features

Features & Amenities

Interior

  • Other Interior Features

    Walk-In Closet(s)

  • Total Bedrooms

    5

  • Bathrooms

    3

  • Basement YN

    YES

  • Cooling YN

    YES

  • Cooling

    Central Air

  • Fireplace YN

    NO

  • Heating YN

    YES

  • Heating

    Central, Natural Gas

  • Main Level Bedrooms

    1

  • Pet friendly

    N/A

Exterior

  • Garage

    Yes

  • Garage spaces

    3

  • Construction Materials

    Asphalt

  • Parking

    Attached, Garage

  • Pool

    No

  • Waterfront YN

    NO

Area & Lot

  • Lot Size(acres)

    0.27

  • Lot Size(square feet)

    11,761

  • Property Type

    Residential

  • Property Sub Type

    Single Family Residence

  • Architectural Style

    Stories: 2

Price

  • Sales Price

    $623,990

  • Tax Amount

    $1

  • Sq. Footage

    3,991

  • Price/SqFt

    $156

HOA

  • Association

    No

Property Resources

  • Horse Property

    NO

School District

  • Elementary School

    Nebo

  • Middle School

    Mt. Nebo

  • High School

    Salem Hills

Property Features

  • New Construction

    YES

  • Senior Community YN

    NO

Schedule

Schedule a Showing

Showing scheduled successfully.

What is 3 + 4 ?


Change time

Mortgage calculator

Estimate your monthly mortgage payment, including the principal and interest, property taxes, and HOA. Adjust the values to generate a more accurate rate.

Your payment

Principal and Interest:

$

Property taxes:

$

HOA fees:

$

Total loan payment:

$

Total interest amount:

$

Location

  • County

    Utah

  • Elementary School

    Nebo

  • Middle School

    Mt. Nebo

  • High School

    Salem Hills

Listing Courtesy of Lennon Fotu, Meritage Homes of Utah, Inc

RealHub Information is provided exclusively for consumers' personal, non-commercial use, and it may not be used for any purpose other than to identify prospective properties consumers may be interested in purchasing. All information deemed reliable but not guaranteed and should be independently verified. All properties are subject to prior sale, change or withdrawal. RealHub website owner shall not be responsible for any typographical errors, misinformation, misprints and shall be held totally harmless.

Agent Summer Luke

Summer Luke

Principal Broker | Realtor®

Call Summer today to schedule a private showing.


* Listings on this website come from the FMLS IDX Compilation and may be held by brokerage firms other than the owner of this website. The listing brokerage is identified in any listing details. Information is deemed reliable but is not guaranteed. If you believe any FMLS listing contains material that infringes your copyrighted work please click here to review our DMCA policy and learn how to submit a takedown request.© 2024 FMLS.

Properties

Related properties

New on site 1 day ago
OPEN HOUSE THURSDAY OCT. 15th 5-7 PM! Beautifully maintained 4-bedroom, 3-bath rambler with a fully finished basement, thoughtful upgrades, and incredible outdoor living space! This move-in-ready home features an updated kitchen, beautifully updated bathrooms, newer main-level flooring, and fresh basement carpet. The spacious, fully finished basement offers additional living and entertaining space. Enjoy mountain views from the yard, along with your own private putting green! Additional highlights include energy-efficient triple-pane windows, a newer roof, updated water heater and vaulted ceilings. With stunning mountain views, a functional floor plan, modern updates, and pride of ownership throughout, this home offers the perfect combination of comfort, style, and enjoyment. Schedule your private showing today! Buyer to verify all!
#2190591

Santaquin

544 S 140 W

4 Beds

3 Baths

2,607 Sq.Ft.

$520,000

MLS#: 2190591

New on site 3 days ago
Discover this beautiful Santaquin home featuring a sought-after mother-in-law apartment The home offers a spacious floor plan, abundant natural light, and a convenient location near parks, schools, and commuter routes. A fantastic opportunity with versatile living options. *Buyer and buyer's agent are responsible to verify all information regarding this listing*
#2190494

Santaquin

1666 W FOXBERRY RD

6 Beds

3 Baths

3,392 Sq.Ft.

$579,990

MLS#: 2190494

This beautifully crafted 2000 Garden home perfectly balances timeless design, functional living, and upscale finishes. The heart of the home features warm Bluff Maple cabinetry, elegant quartz countertops, a stylish tile backsplash, premium platinum gas appliances, can lighting, and a charming box window in the kitchen nook, creating a kitchen that is both beautiful and highly functional. Laminate hardwood, tile, and carpet flooring provide a seamless blend of durability and comfort throughout. The owner's suite showcases a box window and a luxurious bathroom complete with tile surrounds and a Euro glass shower door. Additional upgrades include a 3-car garage with keypad entry and exit door, Christmas light outlets, a tankless water heater, wood railing at the stairway, craftsman-style base and casing, two-tone paint, and sophisticated black matte hardware. This exceptional home combines modern conveniences with classic craftsmanship, creating a space you'll love coming home to!
#2190059

Santaquin

1555 W WILDCAT RD
4 Beds

2 Baths

4,041 Sq.Ft.

$669,900

MLS#: 2190059

This gorgeous 1825 Garden home offers an exceptional blend of comfort, style, and modern functionality. This beautifully upgraded home features crisp white laminate cabinetry, quartz countertops, and premium platinum gas appliances, creating a bright and inviting kitchen perfect for everyday living and entertaining. Laminate hardwood, vinyl tile, and carpet flooring provide durability and warmth throughout the home. Enjoy added convenience with a spacious 3-car garage complete with an exit door and keypad entry. Thoughtful design elements include box windows in both the kitchen nook and owner's bedroom, a walk-out basement door, and an expanded deck that enhances indoor-outdoor living. Additional upgrades such as can lighting, two-tone paint, a tankless water heater, gas line for a BBQ, and a cozy gas log fireplace add comfort and efficiency. The luxurious owner's suite features a walk-in shower with a Euro glass door and quartz surrounds, while craftsman-style base and casing trim, along with satin and brushed nickel hardware, provide elegant finishing touches throughout. This home is the perfect combination of timeless design and modern amenities. Come check it out today!
#2190017

Santaquin

1043 S TANNER RD

3 Beds

2 Baths

3,751 Sq.Ft.

$655,248

MLS#: 2190017

Experience elevated single-level living in this beautifully designed 2200 Farmhouse home, where timeless charm meets modern luxury. Thoughtfully appointed with high-end finishes and designer details throughout, this home offers spacious living areas, elegant upgrades, and exceptional functionality. From the stunning quartz countertops and stylish kitchen backsplash to the premium platinum gas appliances and expansive 3-car garage, every feature has been selected to enhance comfort, convenience, and everyday living. The open-concept design is complemented by laminate hardwood, tile, and carpet flooring throughout. The spacious 3-car garage includes keypad entry and an exit door for added convenience. The owner's suite is highlighted by a charming box window and a luxurious bathroom featuring cultured marble surrounds, designer black matte and bronzed gold hardware and a Euro glass shower door. Additional upgrades include can lighting, Christmas light outlets, a tankless water heater, large craftsman base and casing trim, and elegant two-tone paint, making this home a perfect blend of comfort, style, and functionality!
#2190062

Santaquin

1560 W WILDCAT RD

4 Beds

2 Baths

3,903 Sq.Ft.

$699,900

MLS#: 2190062

Evenings around the fire pit, room to gather, and a kitchen worth coming home to. This rambler on Santaquin's northeast bench pairs open, vaulted living spaces with a .31-acre yard featuring impressive custom masonry, terraced planting beds, built-in lighting, and a spacious patio with a wood-burning fire pit and built-in benches. Inside, the kitchen anchors the home with custom cabinetry, a beautiful range hood, double ovens, and an island seating five to six. A separate two-bedroom walkout basement apartment adds flexibility, with a tenant who would love to stay. Fresh paint, new bedroom and hallway carpet, a three-car garage, and generous RV and driveway parking round out the appeal. No HOA, mountain views, and a quiet street just minutes from I-15, shopping, and dining. Square footage figures are provided as a courtesy estimate only.  Buyer is advised to obtain an independent measurement.
#2189947

Santaquin

328 N APPLEVIEW DR

5 Beds

2 Baths

3,379 Sq.Ft.

$700,000

MLS#: 2189947

Morning coffee comes with a mountain view here. From the living room's oversized picture window, the Wasatch foothills rise just above the rooftops, a daily reminder that the trails, campsites, and scenic drives of Santaquin Canyon are only minutes from your front door. Inside, the main level is open, bright, and easy to live in. Wood look plank flooring runs through the kitchen, dining, and living areas, while recessed lighting and modern black ceiling fans keep every space feeling polished. The kitchen is built for real life: crisp white shaker cabinetry, a gas range, stainless steel appliances, a pantry, and a generous island with seating for four that quickly becomes the spot for homework, snacks, and Sunday dinner. A sliding door off the dining area opens straight to the backyard, so summer evenings drift outside without a second thought. The primary suite is a true retreat with plush carpet, room for a king bed, and a private bath featuring a long vanity and a separate toilet room. The real showstopper is the oversized walk in closet with built in shelving, the kind of storage that makes getting dressed feel organized every single day.  Out back, the fully fenced yard offers a wide stretch of green lawn, a concrete patio ready for outdoor dining and grilling, and those same foothill views as the backdrop. There is space for a trampoline, a garden, and a game of catch all at once. Foothill Village sits about a mile and a half from Orchard Hills Elementary, Orchard Hills Park, and Interstate 15, so commuting to Payson, Spanish Fork, or Provo is simple while you come home to a quieter, small town pace. Come see how the light fills these rooms in person. This one is worth the drive. Assumable mortgage with a rate of 2.75%. Water softener included.
#2188650

Santaquin

1247 S RED CLIFF DR

5 Beds

2 Baths

3,067 Sq.Ft.

$515,000

MLS#: 2188650

Price reduced
Why wait to build when this home is finished and ready to go? This 4 bedroom, 3.5 bath home offers nearly 3,000 sq. ft. with plenty of room to spread out. The main level has an open living area with an electric fireplace and a kitchen with quartz countertops and pantry. Upstairs you'll find a flexible loft space, laundry room and a large primary suite with a separate tub and shower and walk-in closet. The fully finished daylight basement gives you even more options with its own kitchen, family room, bedroom, full bathroom, additional laundry hookups and cold storage room-making it a great mother-in-law setup. The daylight basement may also offer potential for conversion to an accessory dwelling unit by adding a separate exterior entrance and stairs. Buyer to verify feasibility and all ADU requirements with Santaquin City.  Outside you'll find RV parking, a landscaped yard, garden boxes, fruit trees and a professionally built chicken coop. The extra-tall 2-car garage provides additional storage, and there's NO HOA! The home also features PERMANENT HOLIDAY LIGHTING, making it easy to decorate for any season or occasion.  Enjoy living in Santaquin with schools, shopping, dining, parks and playgrounds nearby, along with convenient access to I-15 for commuting to Provo/Orem. The property may qualify for USDA Rural Development financing with 0% down-ask your lender about eligibility and available loan programs. Square footage figures are provided as a courtesy estimate only and were obtained from county records .  Buyer is advised to obtain an independent measurement.
#2187487

Santaquin

1373 S RAINTREE LN

4 Beds

3 Baths

2,936 Sq.Ft.

$499,800

MLS#: 2187487

***INCENTIVE PLAN: Callahan(3)3280. SAMPLE@1611 S Sageberry Santaquin. PHOTO: ShowsUpgrades. GARAGE: 4Car$20k. BSMT: Exit$15k. STATUS: ToBeBuilt. LOTS: .10-.70,PremiumsGradesVary. LSCAPE: Yes. HOA: $10. DESIGN/BUILD: 6Months/10YrWarranty. 'BuyerVerifyAll'
#2188471

Santaquin

1613 S SAGEBERRY DR W SR 338

4 Beds

2 Baths

3,280 Sq.Ft.

$519,900

MLS#: 2188471

Brand new modern-style home! Finished in 2026. The electric fireplace and custom shelving add a nice focal point in the open family room. Solid surface countertops and upgraded kitchen cabinetry. Don't forget to ask about the appliance allowance. The second story has a stunning master suite with a balcony, spacious bedrooms, and a living area/loft. The basement has its own entrance and could possibly be finished as a studio apartment. The garage is oversized and has plenty of room for storage.  As an added bonus there is a covered patio in the backyard. Room for RV parking. Ask about all of the financing options including down payment grants and even the possibility of seller financing.  Square footage figures are provided as a courtesy estimate only and were obtained from the builder's measurements.  Buyer is advised to obtain an independent measurement.
#2186918

Santaquin

73 W 400 S

3 Beds

2 Baths

3,030 Sq.Ft.

$650,000

MLS#: 2186918

This five bedroom home offers generous space for entertaining and relaxing, with an open-concept kitchen and living area plus an unfinished basement for future living space. Upstairs, unwind in the primary suite. Move in ready with a washer, dryer, fridge and blinds throughout! Total home approx. sq. ft. 4,067.

811 N 260 E 220

Message successfully sent.

I agree to receive email communication and understand I can unsubscribe at any time.

I agree to be contacted by OnX Realty via call, email, and text for real estate services. To opt out, you can reply 'stop' at any time or reply 'help' for assistance. You can also click the unsubscribe link in the emails. Message and data rates may apply. Message frequency may vary. Privacy Policy

Send a message

Message successfully sent.

Preferred Agent

Reason for contacting?

I agree to receive email communication and understand I can unsubscribe at any time.

I agree to be contacted by OnX Realty via call, email, and text for real estate services. To opt out, you can reply 'stop' at any time or reply 'help' for assistance. You can also click the unsubscribe link in the emails. Message and data rates may apply. Message frequency may vary. Privacy Policy

Sign In Sign Out

Virtual Assistant

Would you like to take the next step with this property? We can help you schedule a showing or virtual tour, or send you more details.

Yes, I would like more information.

Thank You for Your Reply, One of Our Agents will contact you as soon as possible

No, maybe later.

Thank you, you can always contact me via email, phone number or through the contact form.

Realhub AI

Lucy - Your AI-Powered Realtor

Update Your Temporary Password

Personalize your search

Enter your email and we'll notify you immediately when new listings match what you're looking for.

or enter email address

Already have an account ? Login here

Continue your home search

I agree to receive communications and understand I can unsubscribe at any time.

I agree to be contacted by OnX Realty via call, email, and text for real estate services. To opt out, you can reply 'stop' at any time or reply 'help' for assistance. You can also click the unsubscribe link in the emails. Message and data rates may apply. Message frequency may vary. Privacy Policy

Already have an account ? Login here

We use cookies

We use cookies primarily for analytics to enhance your experience. By accepting, you agree to our use of these cookies. You can manage your preferences or learn more about our cookies policy.