
306 N 650 E
Kaysville, UT 84037
About
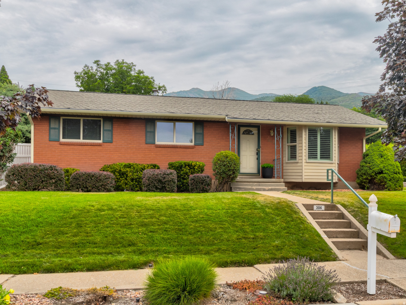
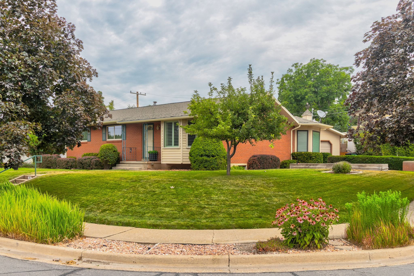
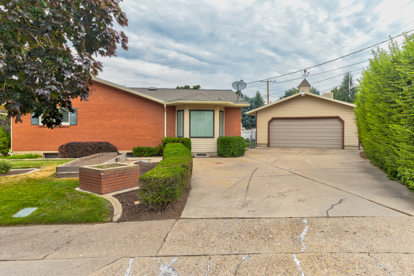
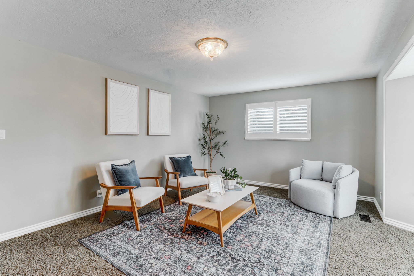
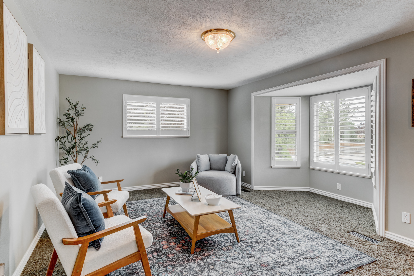
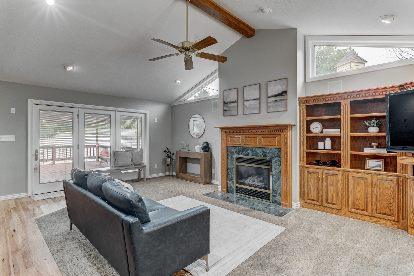
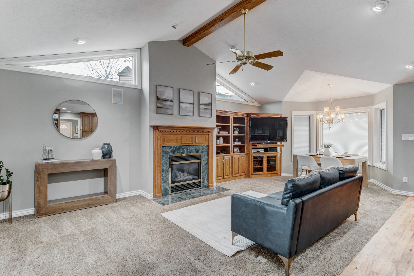
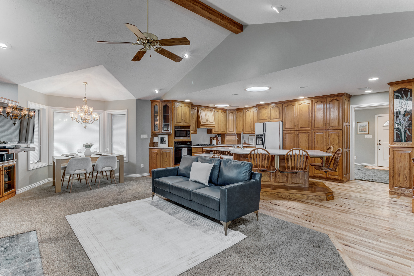
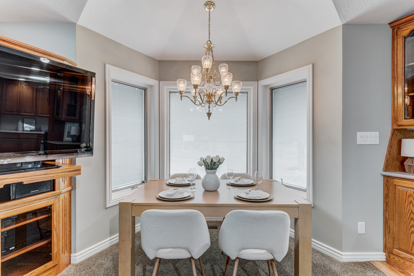
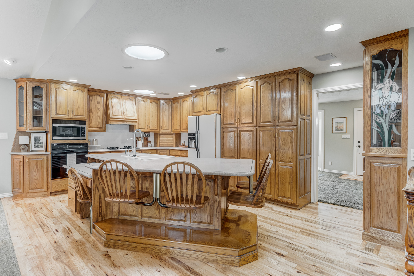
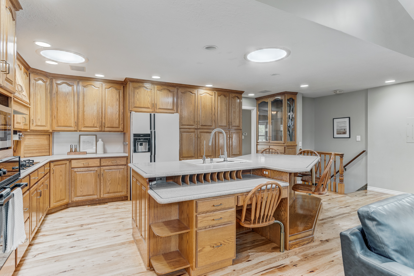
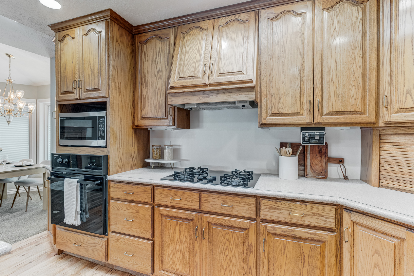
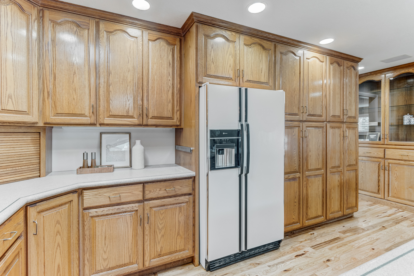
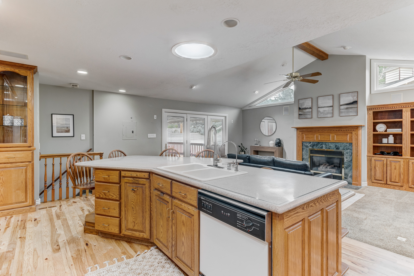
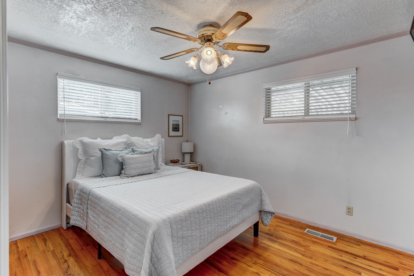
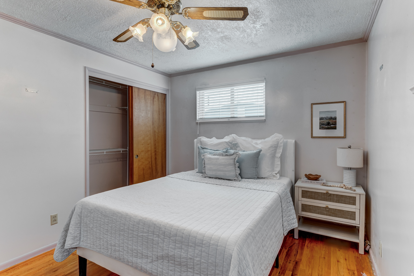
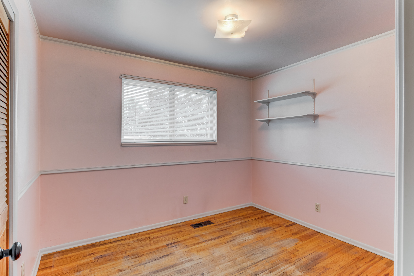
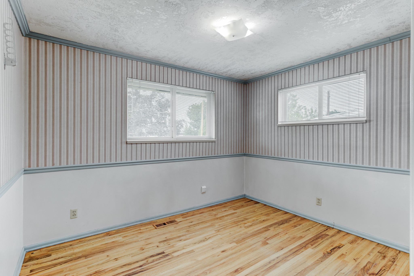
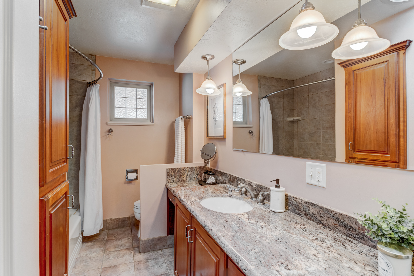
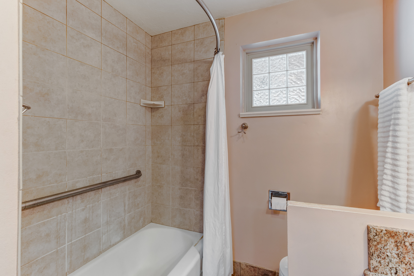
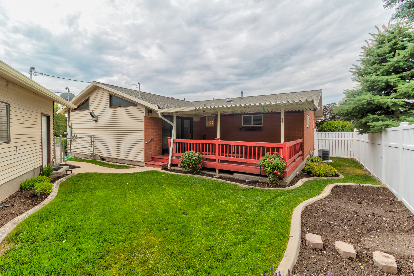
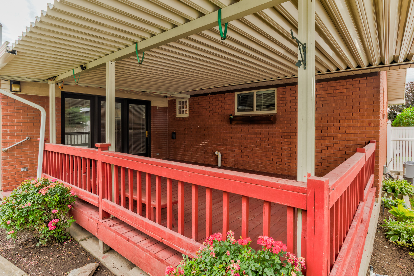
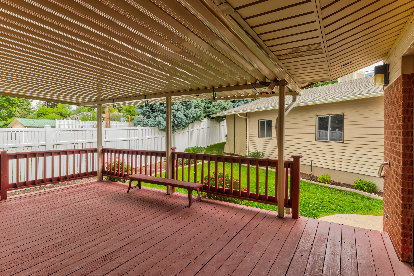
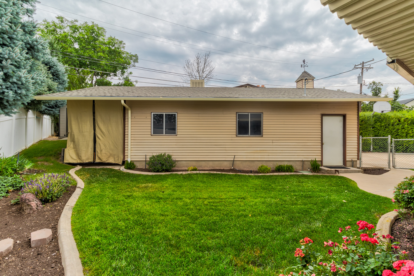
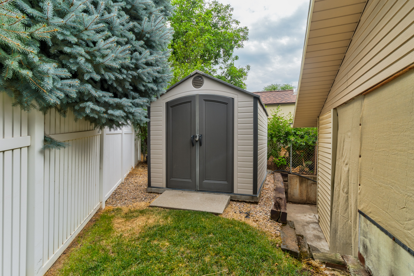
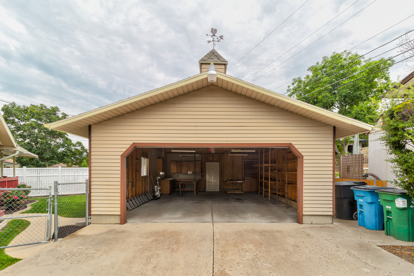
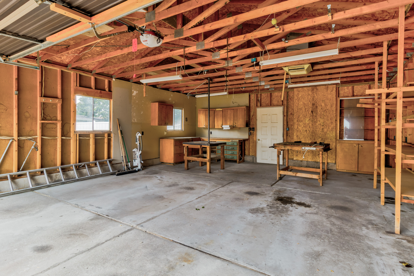
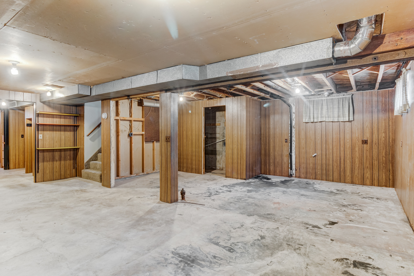
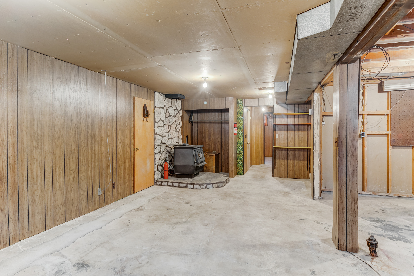
This charming all-brick rambler is full of character, quality, and opportunity in one of Kaysville's most desirable neighborhoods. Offering 5 bedrooms and 2 bathrooms, the home features a spacious family room addition with vaulted ceilings that creates an inviting gathering space rarely found in homes of this era. Beautiful hardwood floors run throughout the bedrooms and continue beneath much of the existing carpet, just waiting to be uncovered. Pride of ownership is evident throughout, with the home having been well cared for over the years. Major updates provide peace of mind, including the roof and HVAC system, both replaced within approximately the last 10 years. The partially-finished basement presents an excellent opportunity to add your own style and build instant equity, and the half bath has room to accommodate a shower, making it possible to create a convenient 3/4 bathroom as part of your renovation. Outside, you'll love the gorgeous corner lot, oversized two-car garage, storage shed, and covered deck-perfect for relaxing or entertaining. The west-facing orientation is especially desirable, helping the morning sun melt snow from the driveway while providing afternoon shade in the backyard. Whether you're looking for a move-in-ready home with room to personalize or a property with incredible long-term potential, this adorable Kaysville rambler is one you won't want to miss. Square footage figures are provided as a courtesy estimate only and were obtained from county records. Buyer is advised to obtain an independent measurement.
Property
Beds
5
Full Baths
1
1/2 Baths
1
Year Built
1960
Sq.Footage
2,564
Features
Features & Amenities
Interior
-
Other Interior Features
Master Downstairs
-
Total Bedrooms
5
-
Bathrooms
1
-
1/2 Bathrooms
1
-
Basement YN
YES
-
Cooling YN
YES
-
Cooling
Central Air
-
Fireplace YN
YES
-
Heating YN
YES
-
Heating
Central, Natural Gas
-
Main Level Bedrooms
3
-
Pet friendly
N/A
Exterior
-
Garage
Yes
-
Garage spaces
2
-
Construction Materials
Brick
-
Patio and Porch Features
Deck
-
Pool
No
-
Waterfront YN
NO
-
View
Mountain(s)
Area & Lot
-
Lot Size(acres)
0.23
-
Lot Size(square feet)
10,018
-
Property Type
Residential
-
Property Sub Type
Single Family Residence
-
Architectural Style
Rambler/Ranch
Price
-
Sales Price
$519,000
-
Tax Amount
$2,493
-
Zoning
R-1-8
-
Sq. Footage
2,564
-
Price/SqFt
$202
HOA
-
Association
No
Property Resources
-
Horse Property
NO
School District
-
Elementary School
Davis
-
Middle School
Kaysville
-
High School
Davis
Property Features
-
New Construction
NO
-
Senior Community YN
NO
Schedule
Schedule a Showing
Showing scheduled successfully.
Mortgage calculator
Estimate your monthly mortgage payment, including the principal and interest, property taxes, and HOA. Adjust the values to generate a more accurate rate.
Your payment
Principal and Interest:
$
Property taxes:
$
HOA fees:
$
Total loan payment:
$
Total interest amount:
$
Location
-
County
Davis
-
Elementary School
Davis
-
Middle School
Kaysville
-
High School
Davis

Listing Courtesy of Daniel Moench , Century 21 Everest
RealHub Information is provided exclusively for consumers' personal, non-commercial use, and it may not be used for any purpose other than to identify prospective properties consumers may be interested in purchasing. All information deemed reliable but not guaranteed and should be independently verified. All properties are subject to prior sale, change or withdrawal. RealHub website owner shall not be responsible for any typographical errors, misinformation, misprints and shall be held totally harmless.

Summer Luke
Principal Broker | Realtor®
Call Summer today to schedule a private showing.
Phone (801) 882-3300
Email Summer@OnXrealty.com

* Listings on this website come from the FMLS IDX Compilation and may be held by brokerage firms other than the owner of this website. The listing brokerage is identified in any listing details. Information is deemed reliable but is not guaranteed. If you believe any FMLS listing contains material that infringes your copyrighted work please click here to review our DMCA policy and learn how to submit a takedown request.© 2024 FMLS.
Properties
Related properties
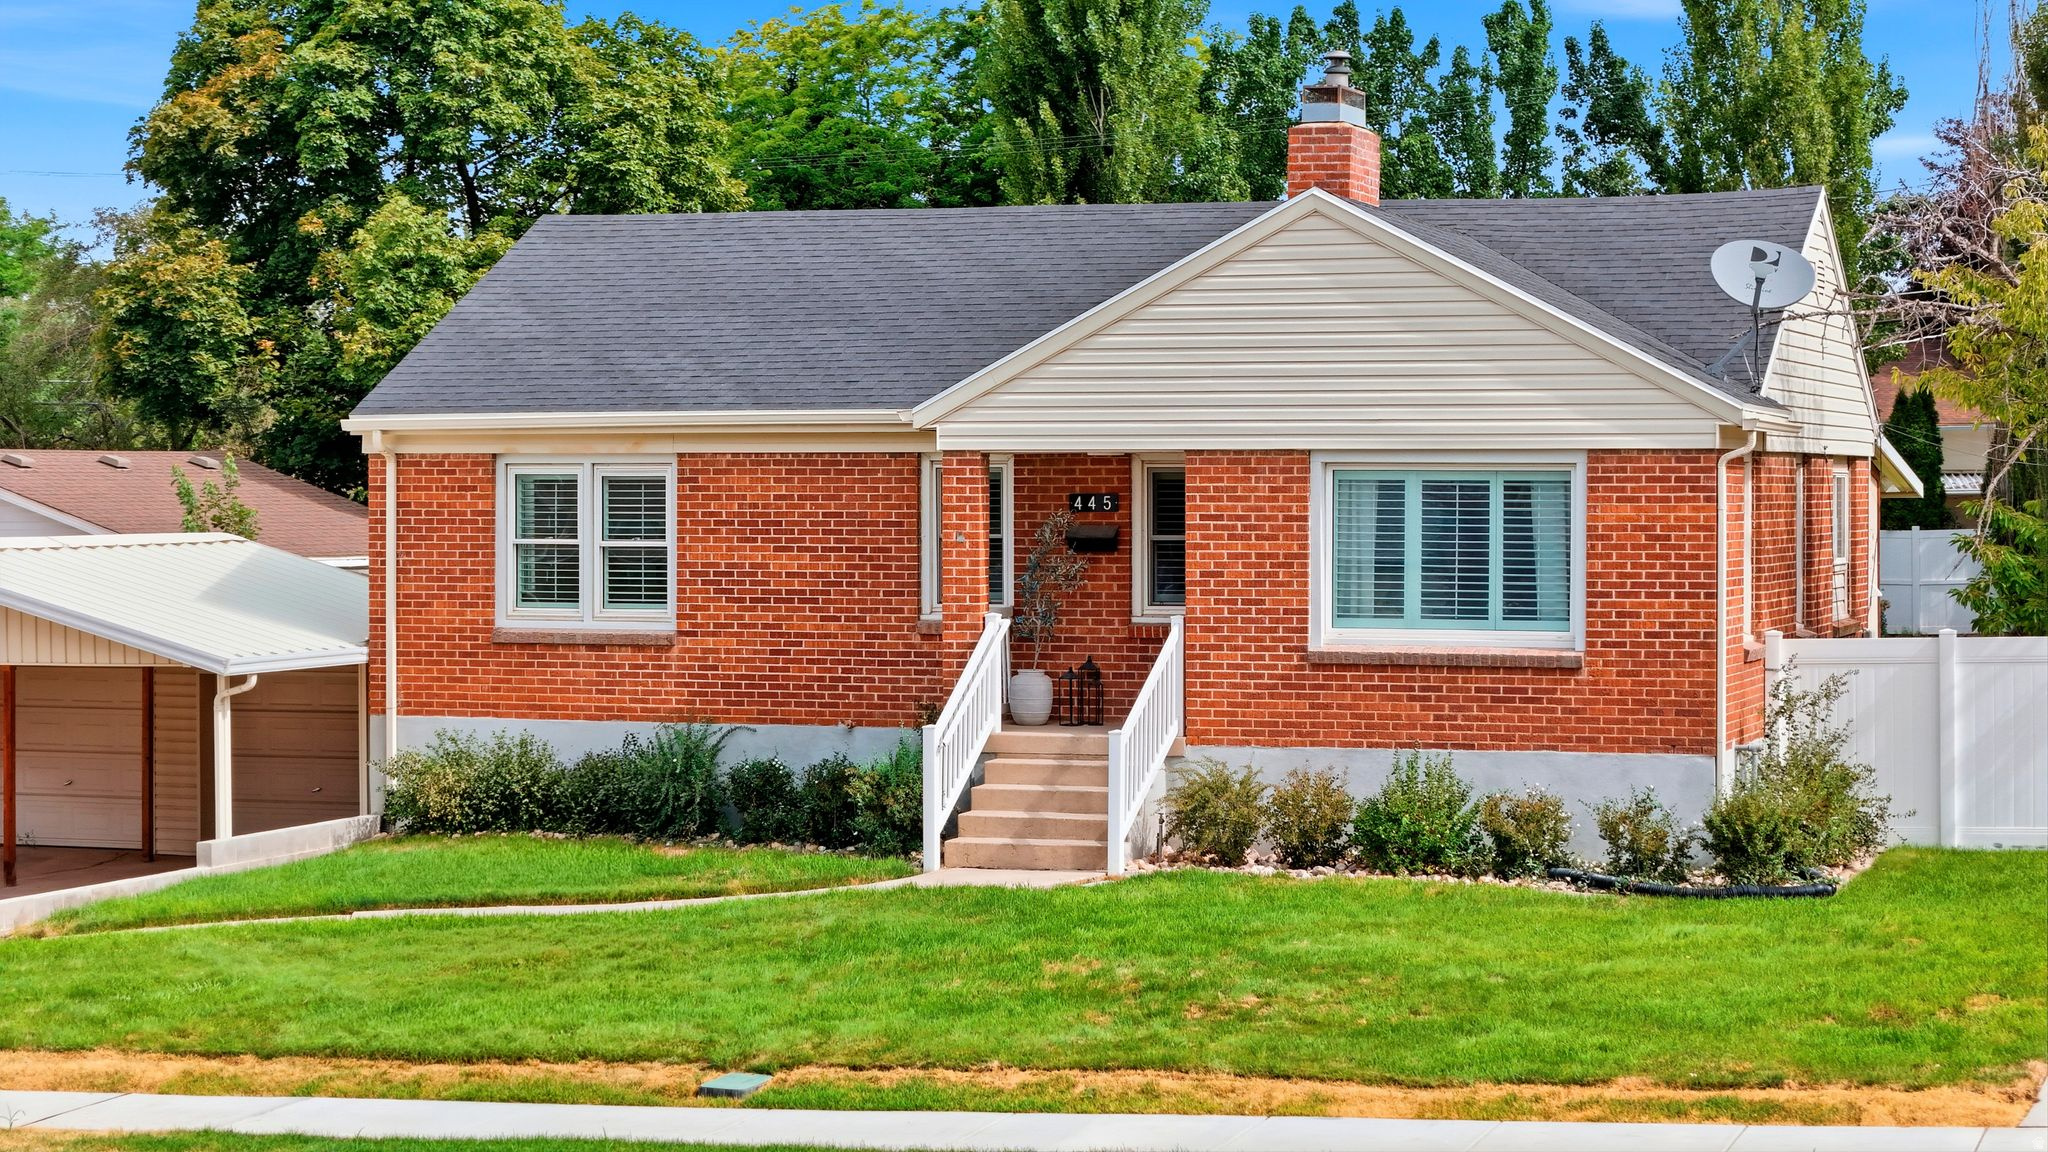
Kaysville
445 E 200 N
4 Beds
2 Baths
2,483 Sq.Ft.
$575,000
MLS#: 2172369
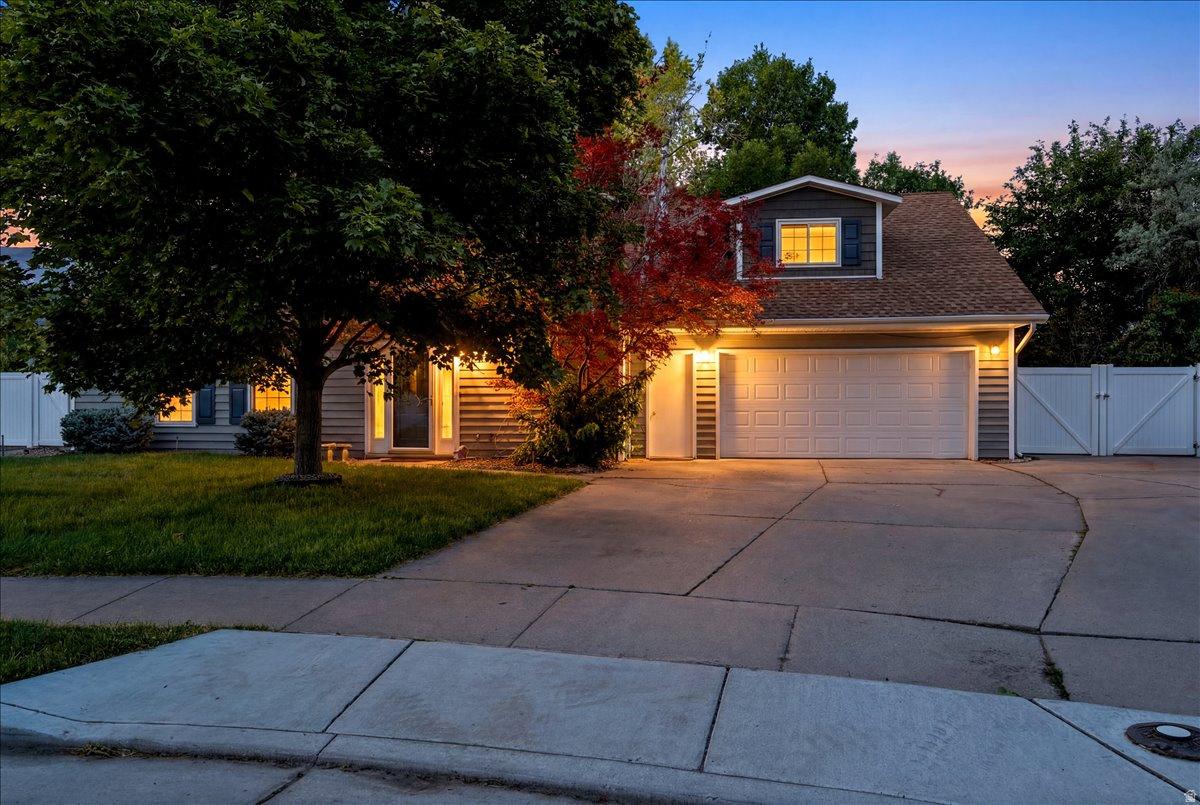
Kaysville
66 E MONTICELLO DR
4 Beds
1 Baths
2,405 Sq.Ft.
$565,000
MLS#: 2171135
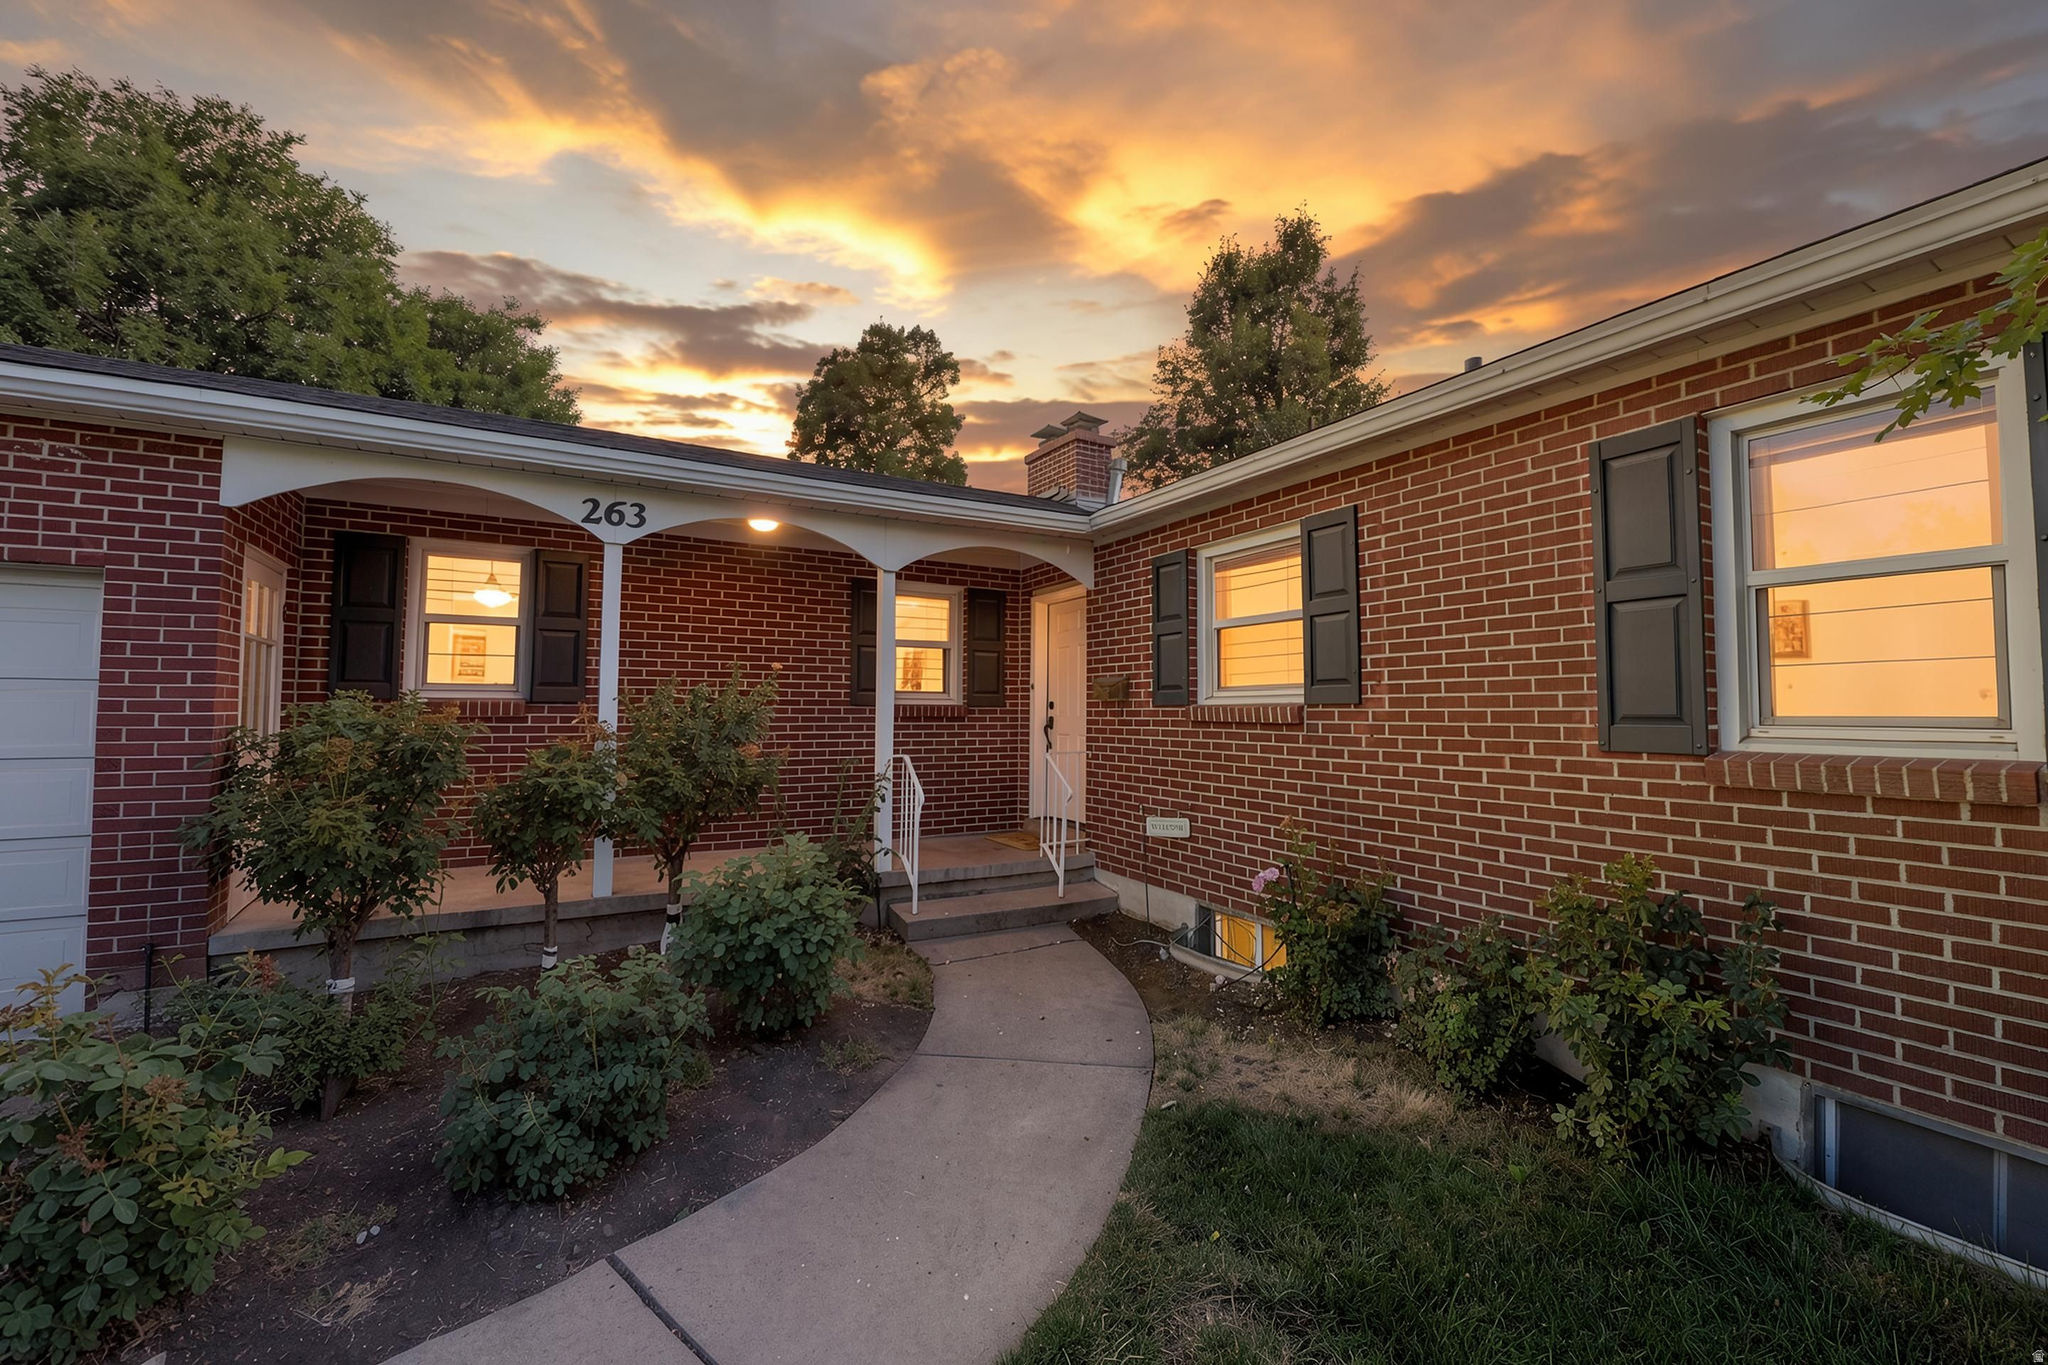
Kaysville
263 E 500 N
5 Beds
2 Baths
2,597 Sq.Ft.
$510,000
MLS#: 2170855
Kaysville
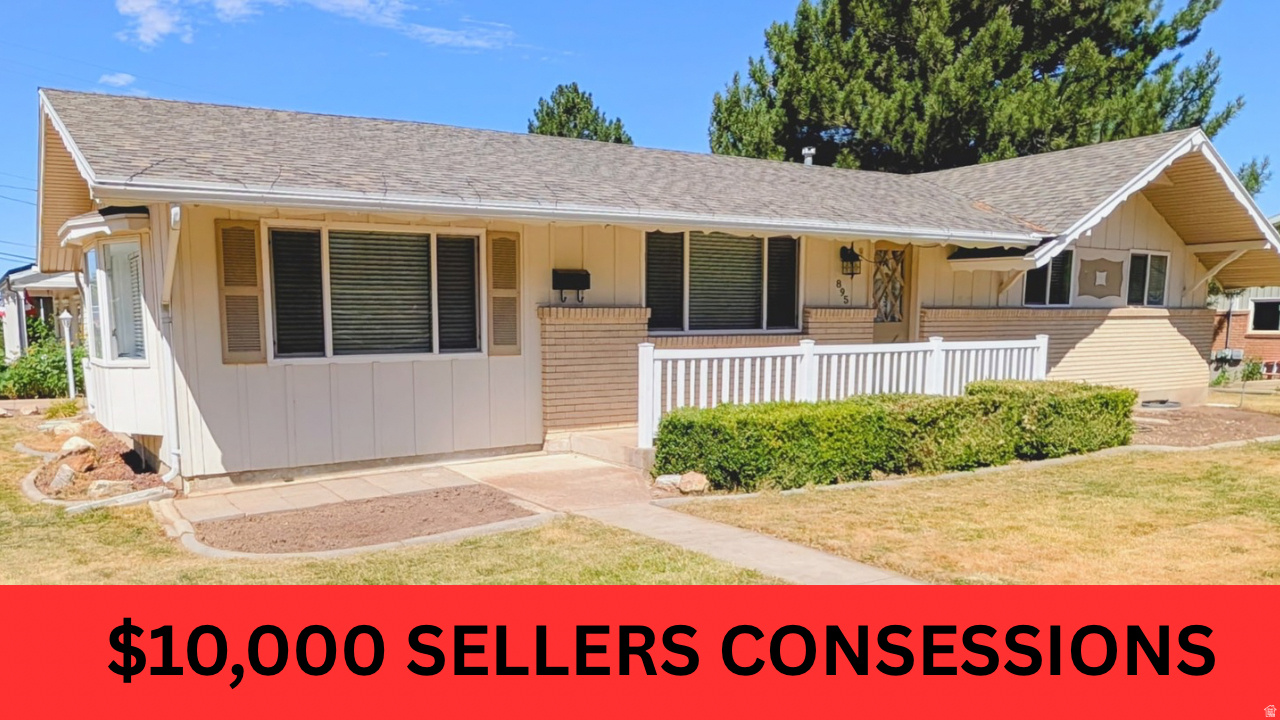
895 N STONEYBROOK RD
5 Beds
1 Baths
2,562 Sq.Ft.
$495,000
MLS#: 2170691
Kaysville
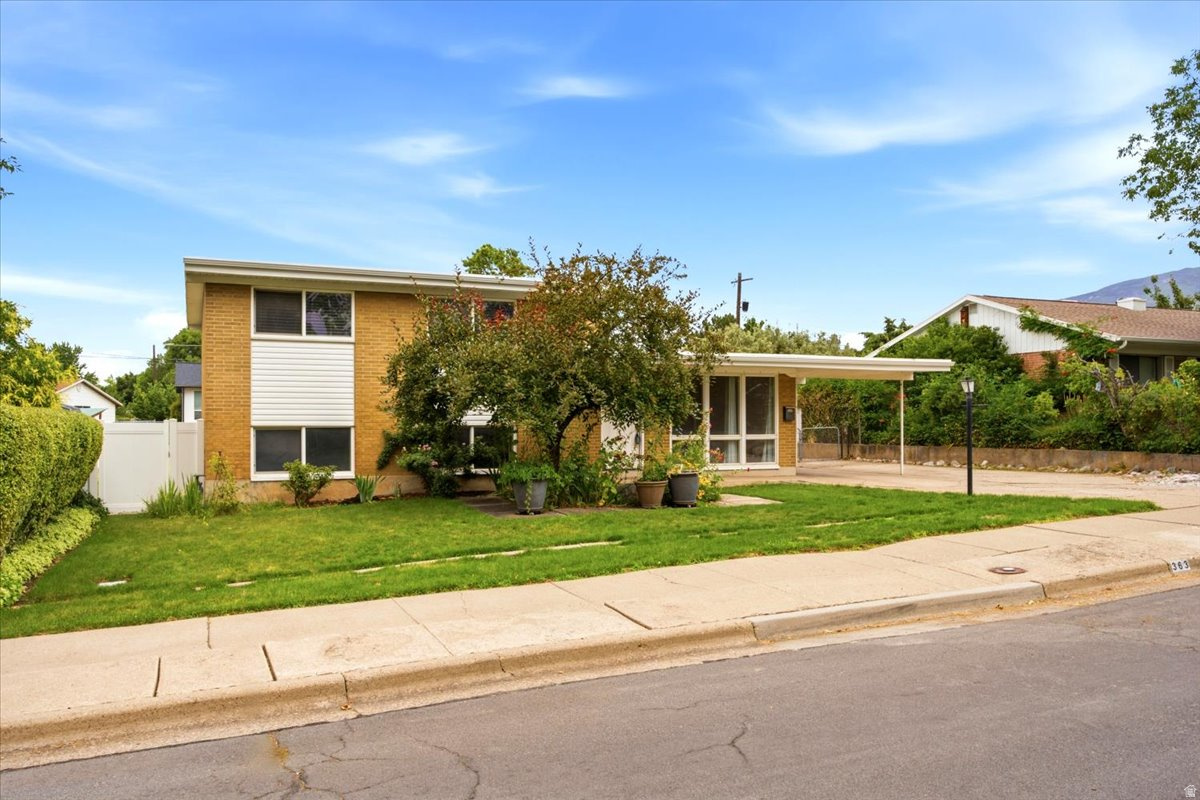
363 E 500 N
4 Beds
1 Baths
2,332 Sq.Ft.
$468,000
MLS#: 2170313
Kaysville
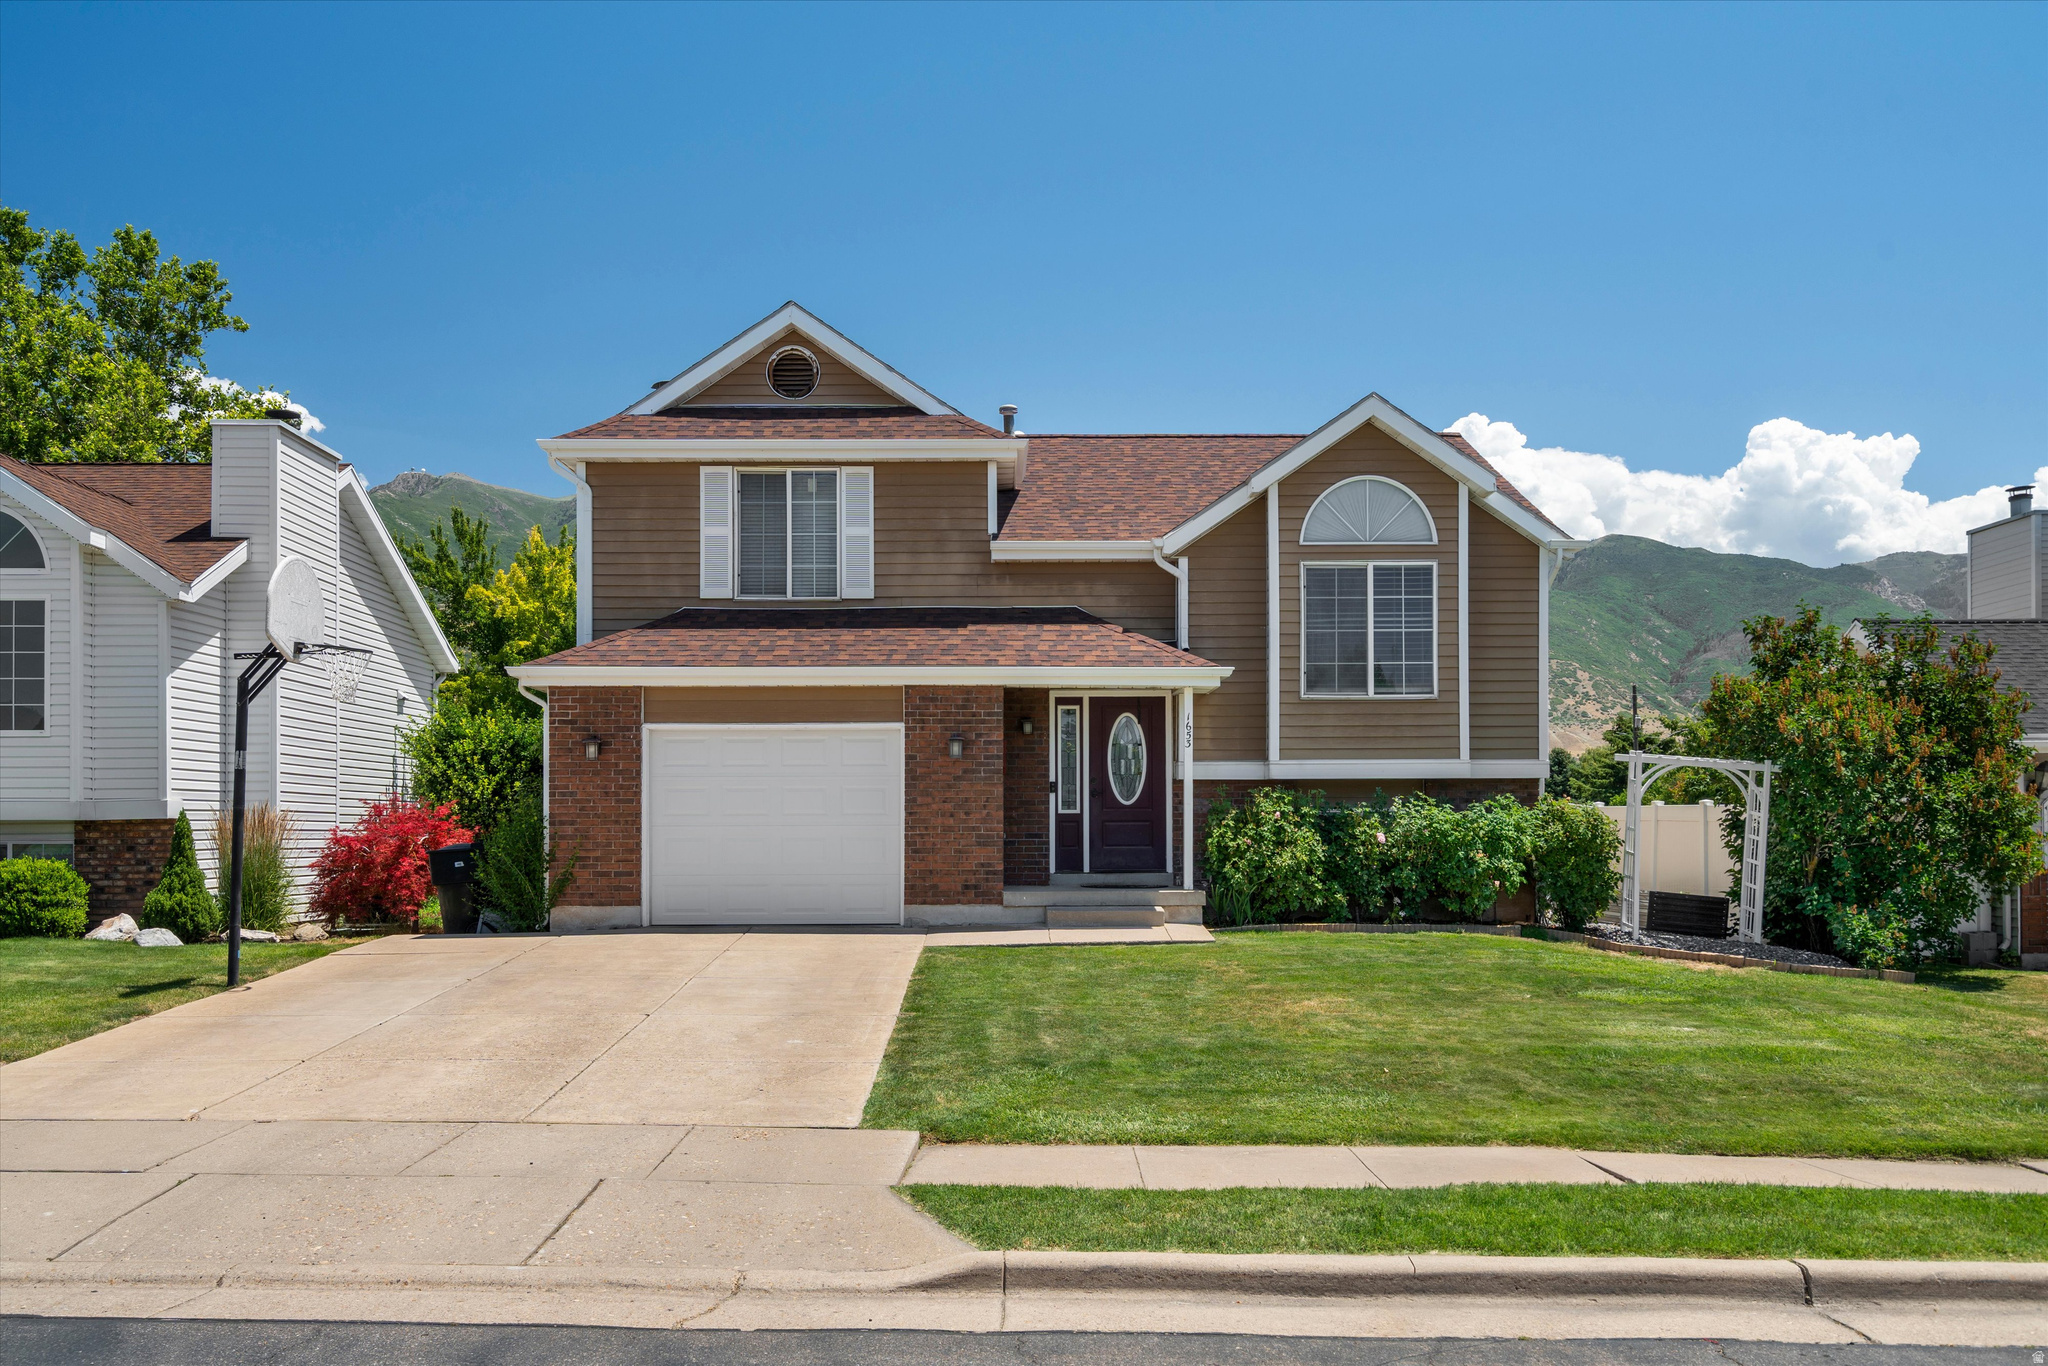
1653 S 500 E
4 Beds
1 Baths
1,789 Sq.Ft.
$469,900
MLS#: 2168498
Kaysville
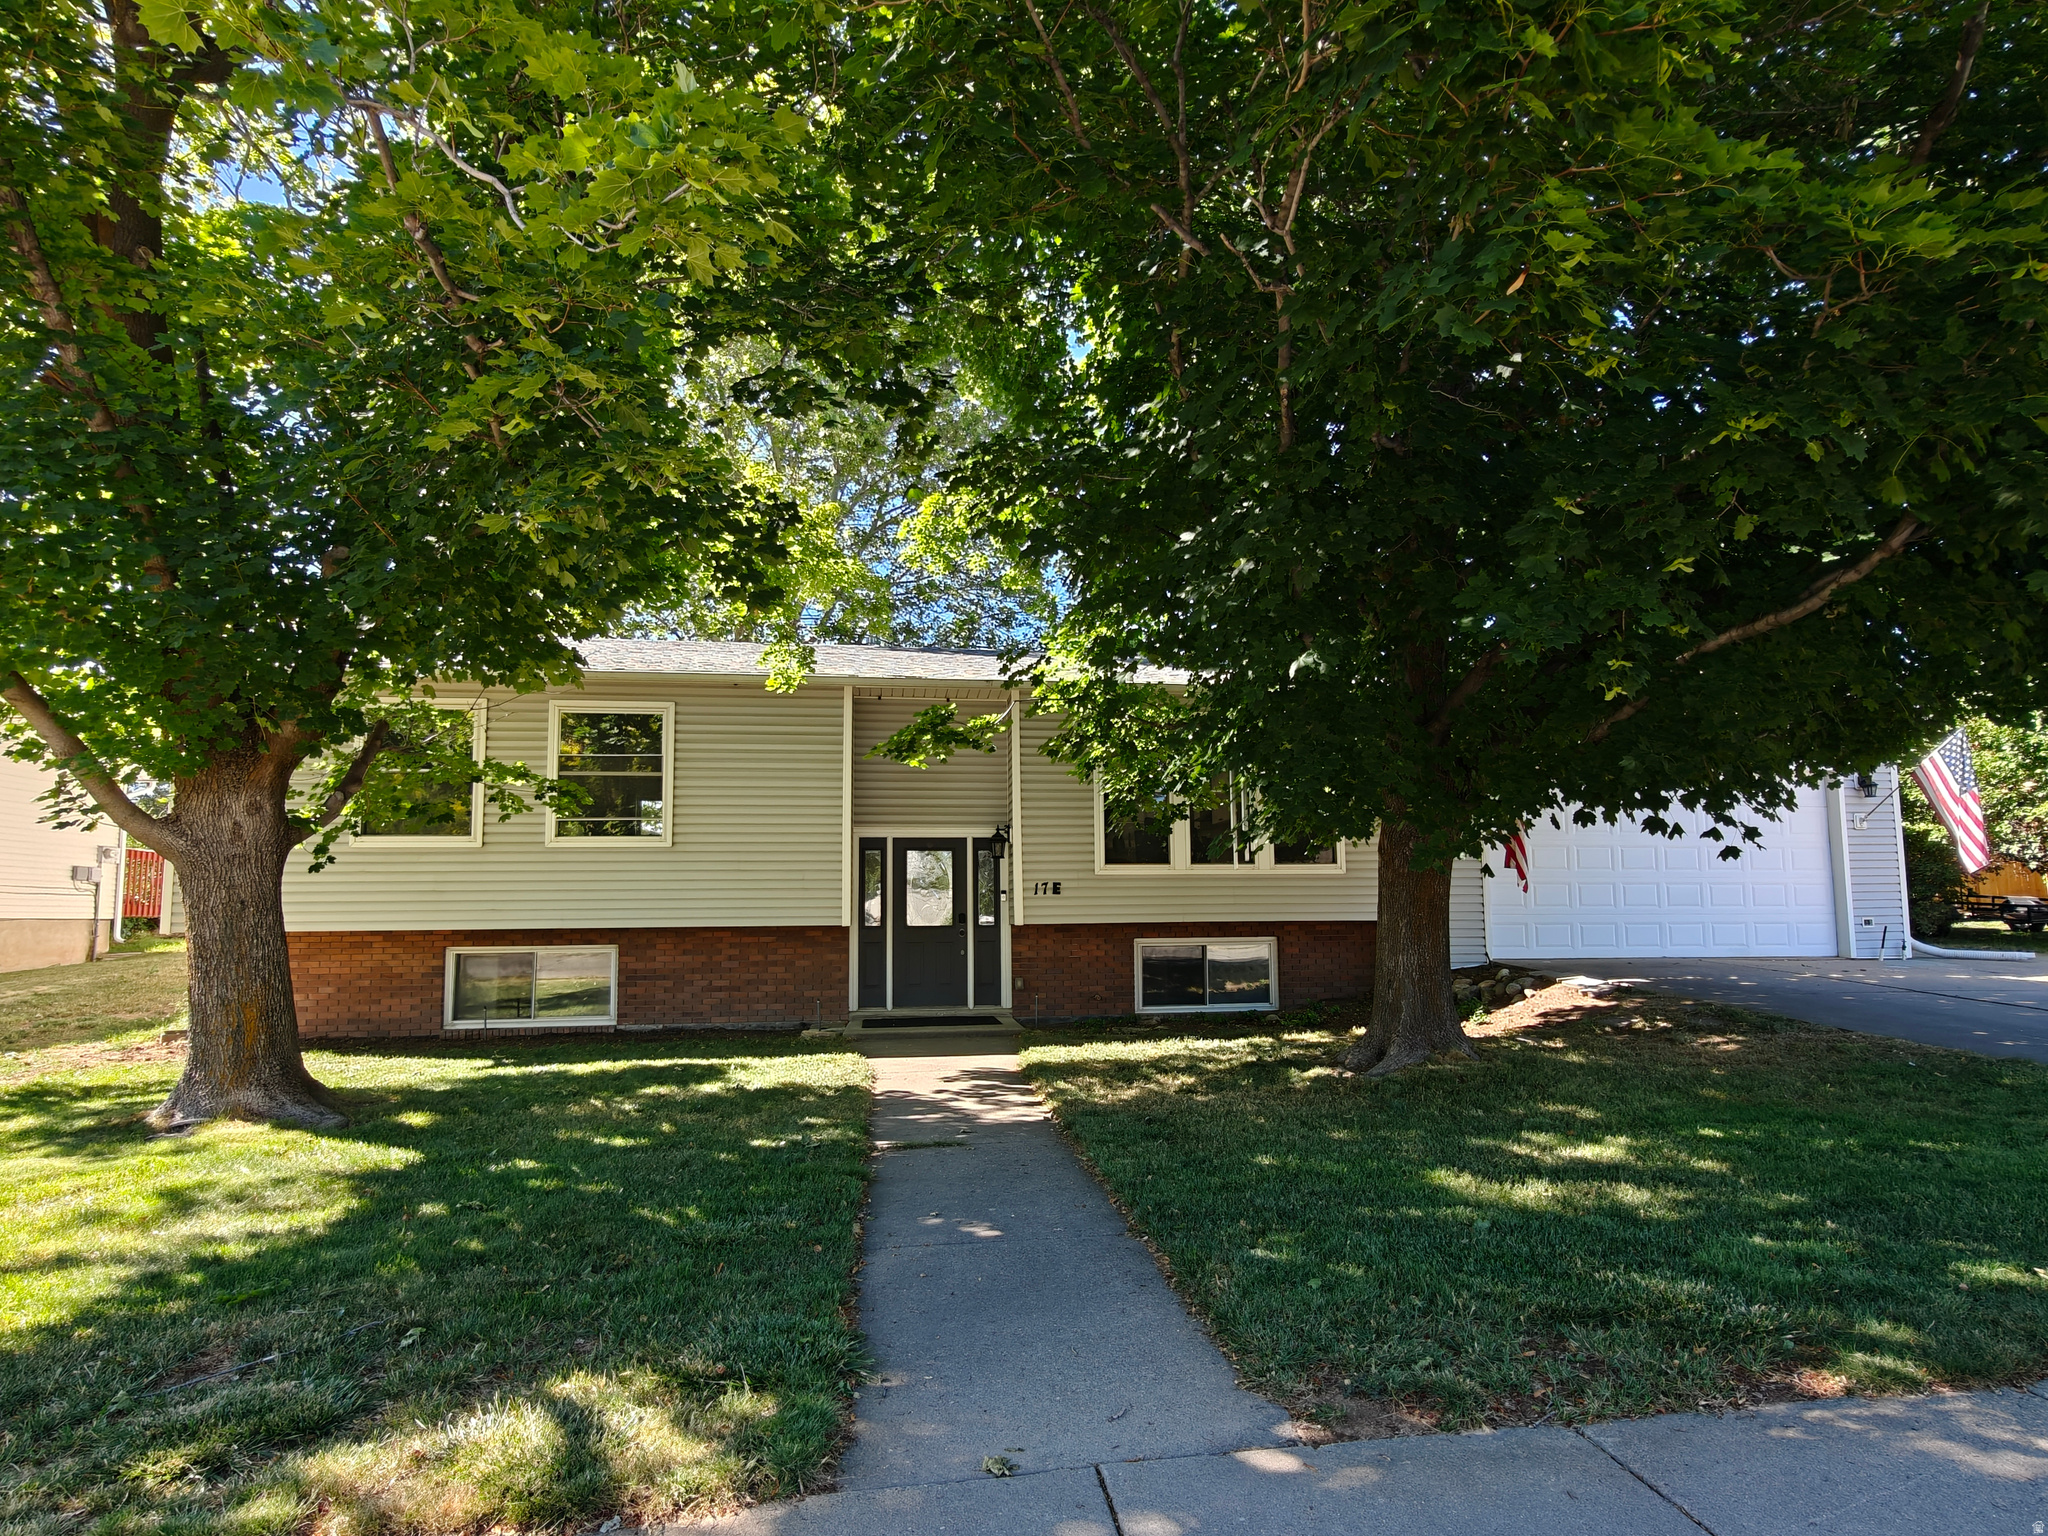
17 E MONTICELLO DR
6 Beds
1 Baths
2,364 Sq.Ft.
$574,000
MLS#: 2165188
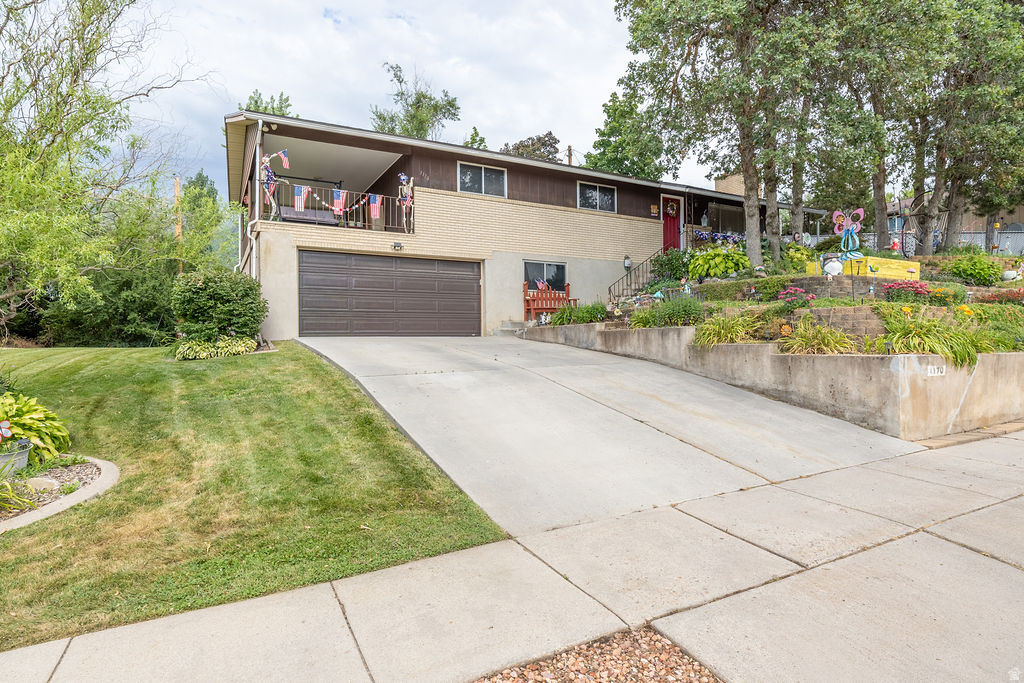
Kaysville
1170 THORNFIELD RD
4 Beds
None Baths
2,566 Sq.Ft.
$610,000
MLS#: 2173733
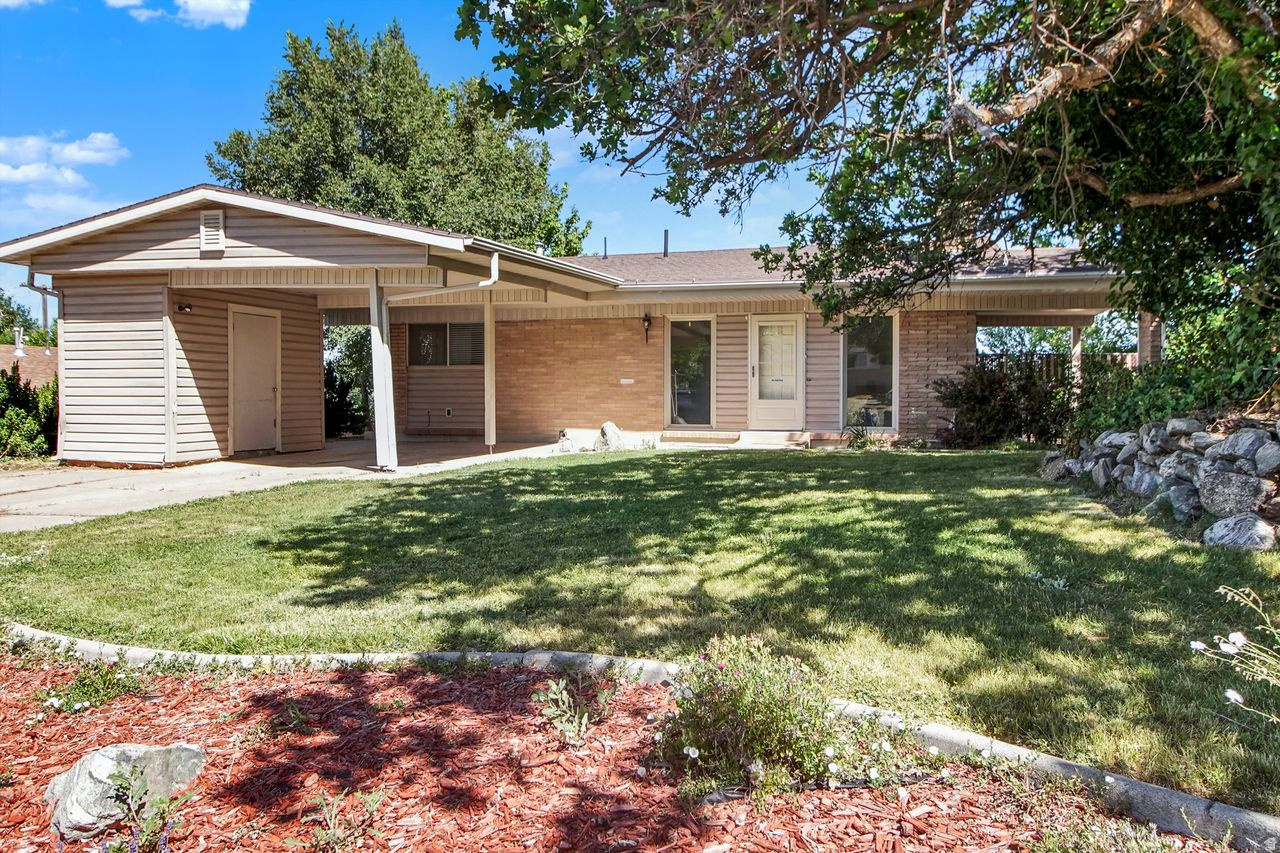
Kaysville
799 WESTBROOK RD
4 Beds
1 Baths
2,176 Sq.Ft.
$499,000
MLS#: 2166318
