
3001 CANYON LINKS DR
Park City, UT 84098
About
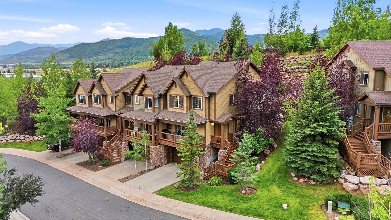
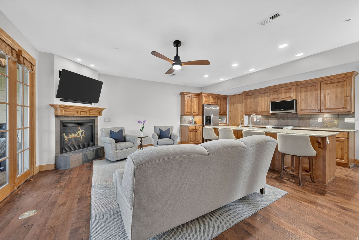
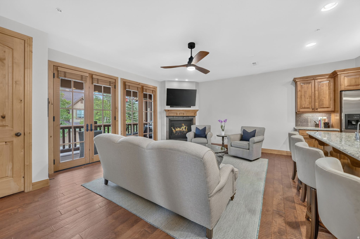
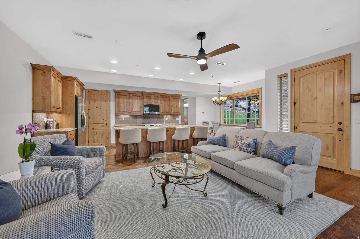
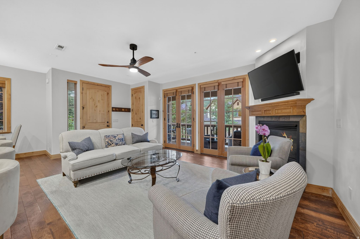
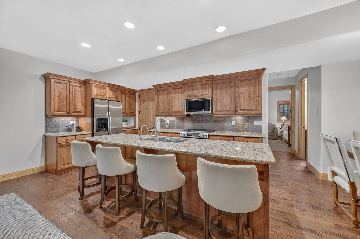
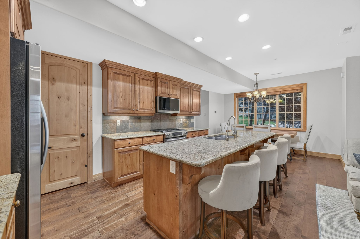
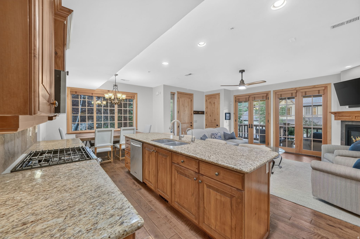
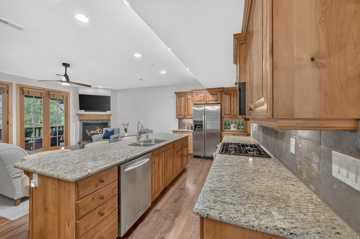
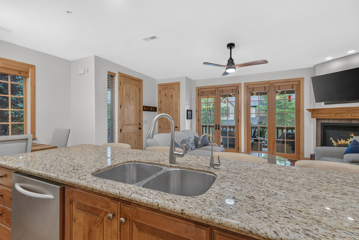
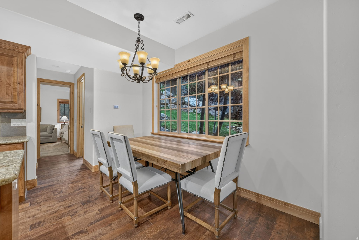
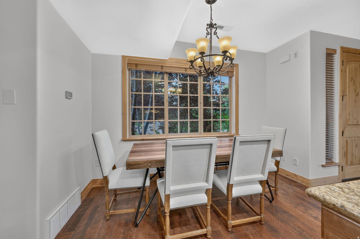
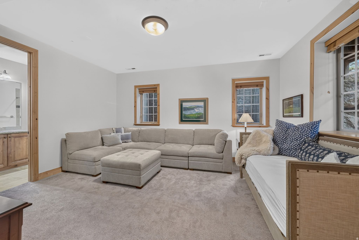
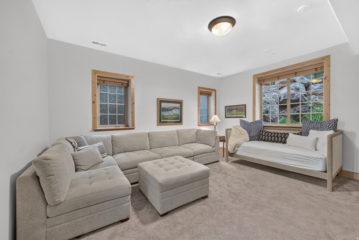
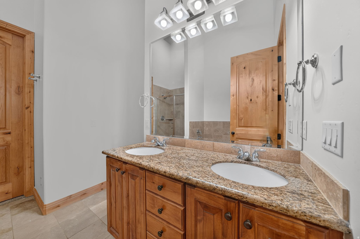
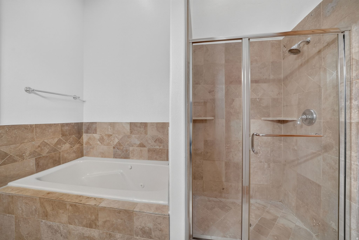
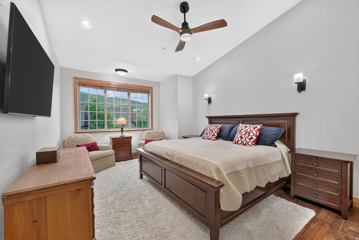
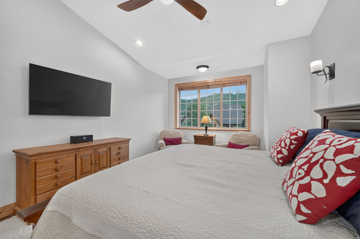
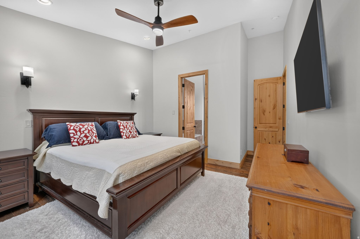
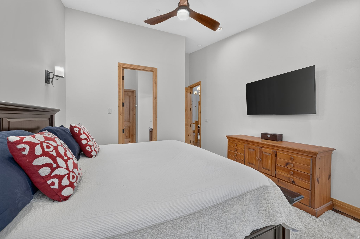
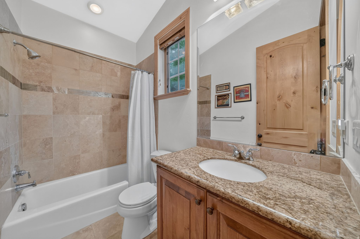
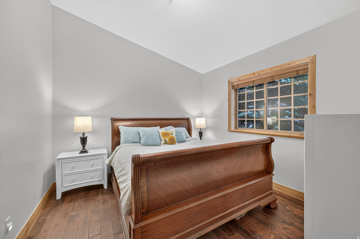
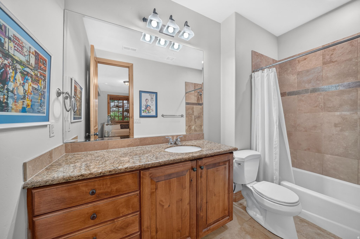
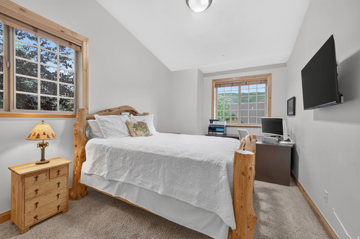
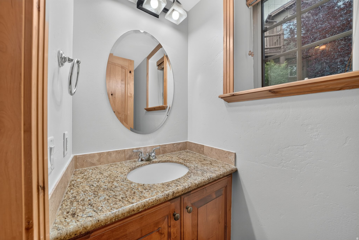
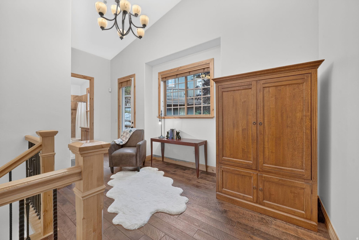
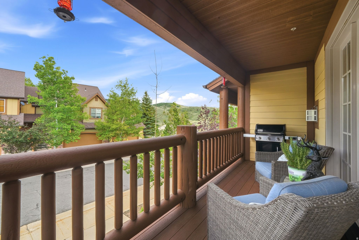
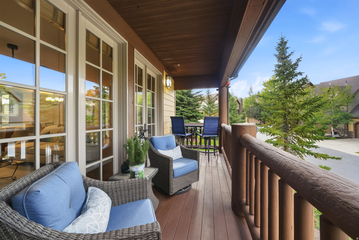
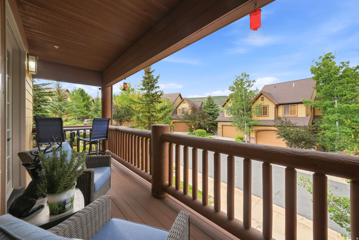
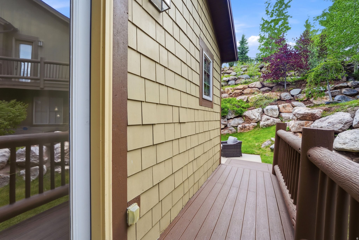
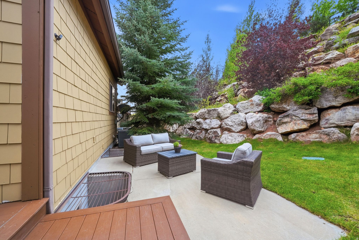
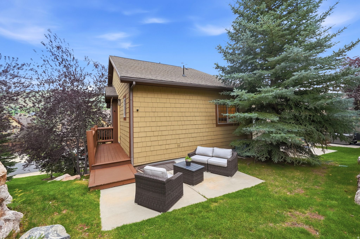
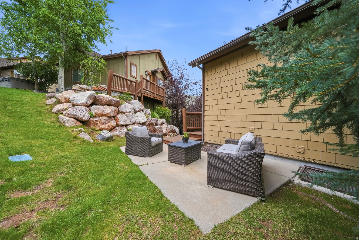
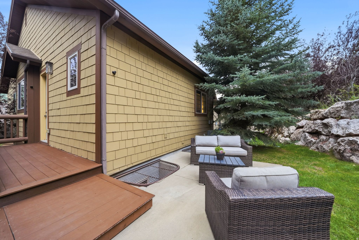
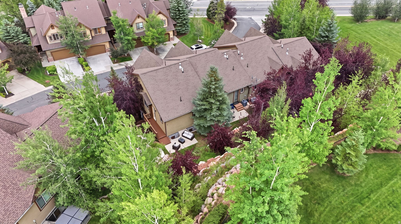
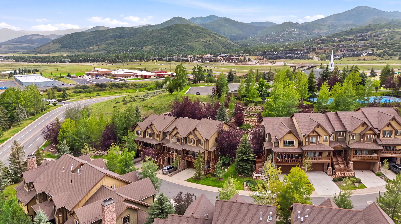
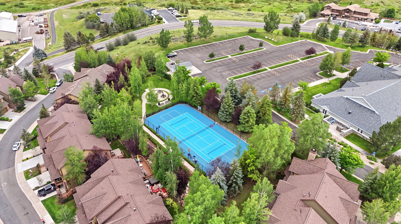
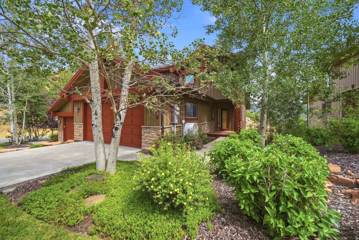
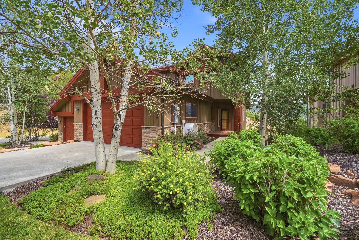
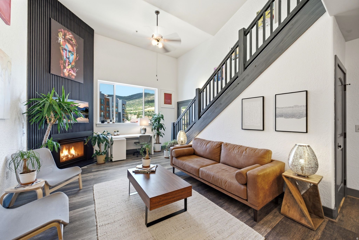
Right-size your home with the beautiful lock-and-leave townhome in Jeremy Ranch. Maintenance-free living designed for family, entertaining, and lifestyle-focused living. Life in Jeremy Ranch means spending less time on home maintenance and more time enjoying everything that makes Park City special. Ideally situated just moments from Jeremy Ranch Golf & Country Club (memberships available and sold separately), this move-in-ready Canyon Links townhome offers the perfect balance of comfort, convenience, and low-maintenance living. With 2,835 square feet, four bedrooms, and four bathrooms, the thoughtfully designed floor plan provides plenty of room for visiting family and friends without the upkeep of a single-family home. As an end unit, the residence enjoys added privacy and abundant natural light, while the open-concept main living area creates an inviting space for gathering after a round of golf, a day on the slopes, or an afternoon exploring the nearby trail systems. The functional layout is comfortable, offering generous guest accommodations and flexible spaces for hobbies, remote work, or extended stays. Step outside to the private deck and enjoy peaceful neighborhood and mountain air in a setting designed for easy living. Whether you're looking to simplify, right-size, or secure a lock-and-leave mountain retreat, this Canyon Links residence delivers exceptional value in one of Jeremy Ranch's most desirable locations. Enjoy quick access to golf, skiing, hiking, dining, Park City Main Street, and Salt Lake City International Airport--all while coming home to an established community known for its welcoming atmosphere and year-round recreation. This is more than a home -- it's an opportunity to embrace life with greater freedom, less maintenance, and more time to enjoy the lifestyle you've earned.
Property
Beds
4
Full Baths
3
1/2 Baths
1
Year Built
2007
Sq.Footage
2,834
Features
Features & Amenities
Interior
-
Other Interior Features
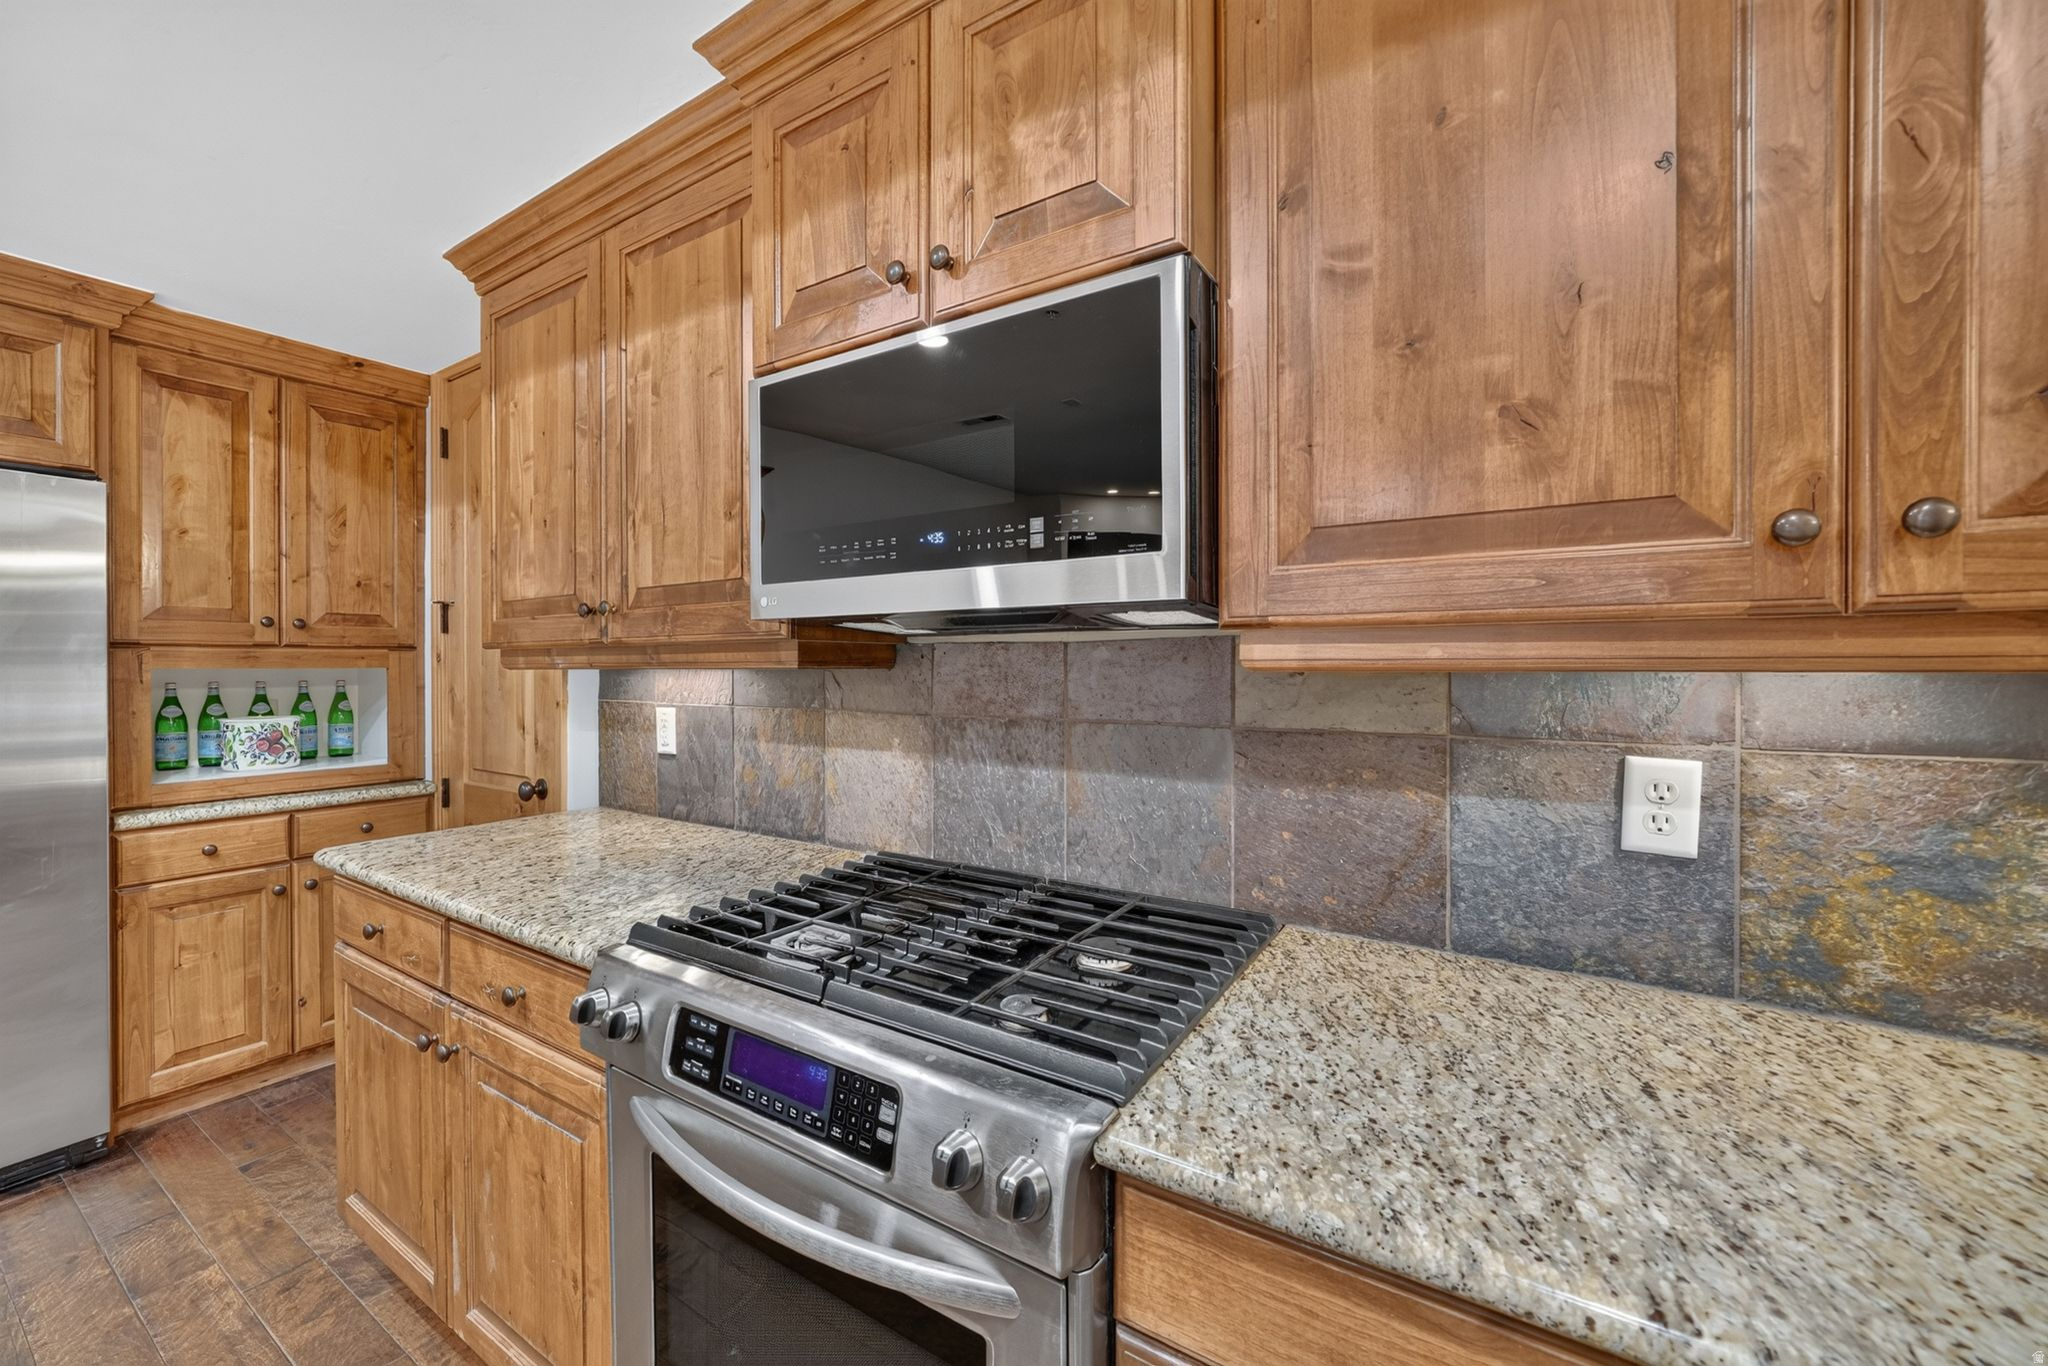
Walk-In Closet(s), Central Vacuum, Vaulted Ceiling(s), Granite Counters
-
Total Bedrooms
4
-
Bathrooms
3
-
1/2 Bathrooms
1
-
Cooling YN
YES
-
Cooling
Ceiling Fan(s), Central Air
-
Fireplace YN
YES
-
Heating YN
YES
-
Heating
Fireplace Insert, Forced Air
-
Main Level Bedrooms
1
-
Pet friendly
N/A
Exterior
-
Garage
Yes
-
Garage spaces
2
-
Construction Materials
Stone, Cement Siding
-
Parking
Attached, Garage
-
Patio and Porch Features
Deck, Patio, Porch
-
Pool
No
-
Waterfront YN
NO
Area & Lot
-
Lot Size(acres)
0.05
-
Lot Size(square feet)
2,178
-
Property Type
Residential
-
Property Sub Type
Townhouse
-
Architectural Style
Townhouse; Row-end
Price
-
Sales Price
$1,195,000
-
Tax Amount
$3,982
-
Zoning
RES
-
Sq. Footage
2,834
-
Price/SqFt
$421
HOA
-
Association
YES
-
Association Fee
$780
-
Association Fee Frequency
Monthly
-
Association Fee Includes
N/A
Property Resources
-
Horse Property
NO
School District
-
Elementary School
Park City
-
Middle School
Ecker Hill
-
High School
Park City
Property Features
-
New Construction
NO
-
Accessibility Features
Therapeutic Whirlpool
-
Association Amenities
Insurance, Maintenance, Snow Removal, Trash, Water
-
Senior Community YN
NO
-
Sewer
Public Sewer
Schedule
Schedule a Showing
Showing scheduled successfully.
Mortgage calculator
Estimate your monthly mortgage payment, including the principal and interest, property taxes, and HOA. Adjust the values to generate a more accurate rate.
Your payment
Principal and Interest:
$
Property taxes:
$
HOA fees:
$
Total loan payment:
$
Total interest amount:
$
Location
-
County
Summit
-
Elementary School
Park City
-
Middle School
Ecker Hill
-
High School
Park City

Listing Courtesy of Bonita Hutchison , Windermere Real Estate (Park Ave)
RealHub Information is provided exclusively for consumers' personal, non-commercial use, and it may not be used for any purpose other than to identify prospective properties consumers may be interested in purchasing. All information deemed reliable but not guaranteed and should be independently verified. All properties are subject to prior sale, change or withdrawal. RealHub website owner shall not be responsible for any typographical errors, misinformation, misprints and shall be held totally harmless.

Lindsey Pili
Agent / Realtor®
Call Lindsey today to schedule a private showing.
Phone (907) 435-4848
Email lindseywong98@gmail.com

* Listings on this website come from the FMLS IDX Compilation and may be held by brokerage firms other than the owner of this website. The listing brokerage is identified in any listing details. Information is deemed reliable but is not guaranteed. If you believe any FMLS listing contains material that infringes your copyrighted work please click here to review our DMCA policy and learn how to submit a takedown request.© 2024 FMLS.
Properties
Related properties
Park City
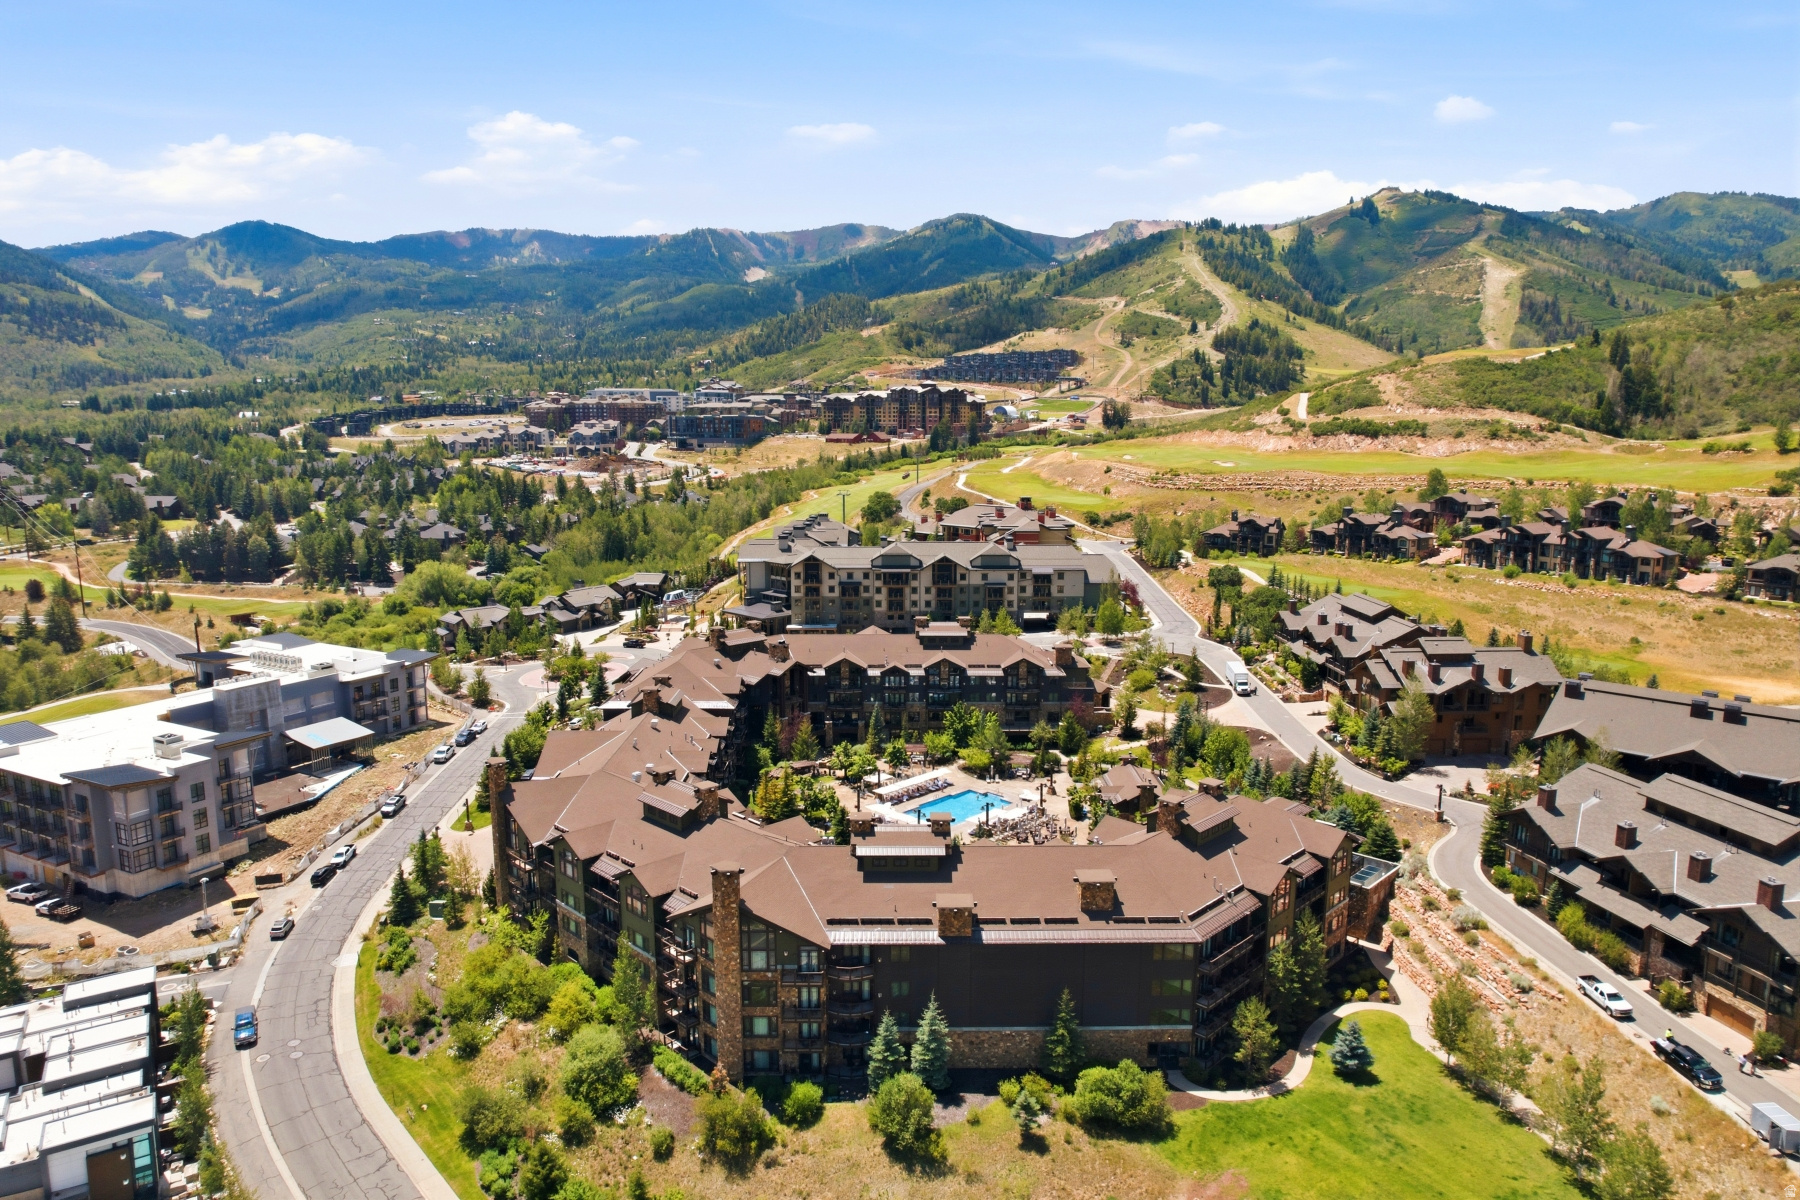
1770 CAPTAIN MOLLY DR 302
2 Beds
2 Baths
1,452 Sq.Ft.
$1,350,000
MLS#: 2173680
Park City
3356 W CEDAR DRIVE 2
3 Beds
2 Baths
2,494 Sq.Ft.
$1,250,000
MLS#: 2173485
Park City
3356 W Cedar DR 2
3 Beds
None Baths
2,494 Sq.Ft.
$1,250,000
MLS#: 26-274333
Park City
2669 CANYONS RESORT DR 407
3 Beds
4 Baths
1,799 Sq.Ft.
$1,399,000
MLS#: 2173645
Park City
2100 W FROSTWOOD BLVD 5172
2 Beds
2 Baths
1,271 Sq.Ft.
$1,325,000
MLS#: 2173545
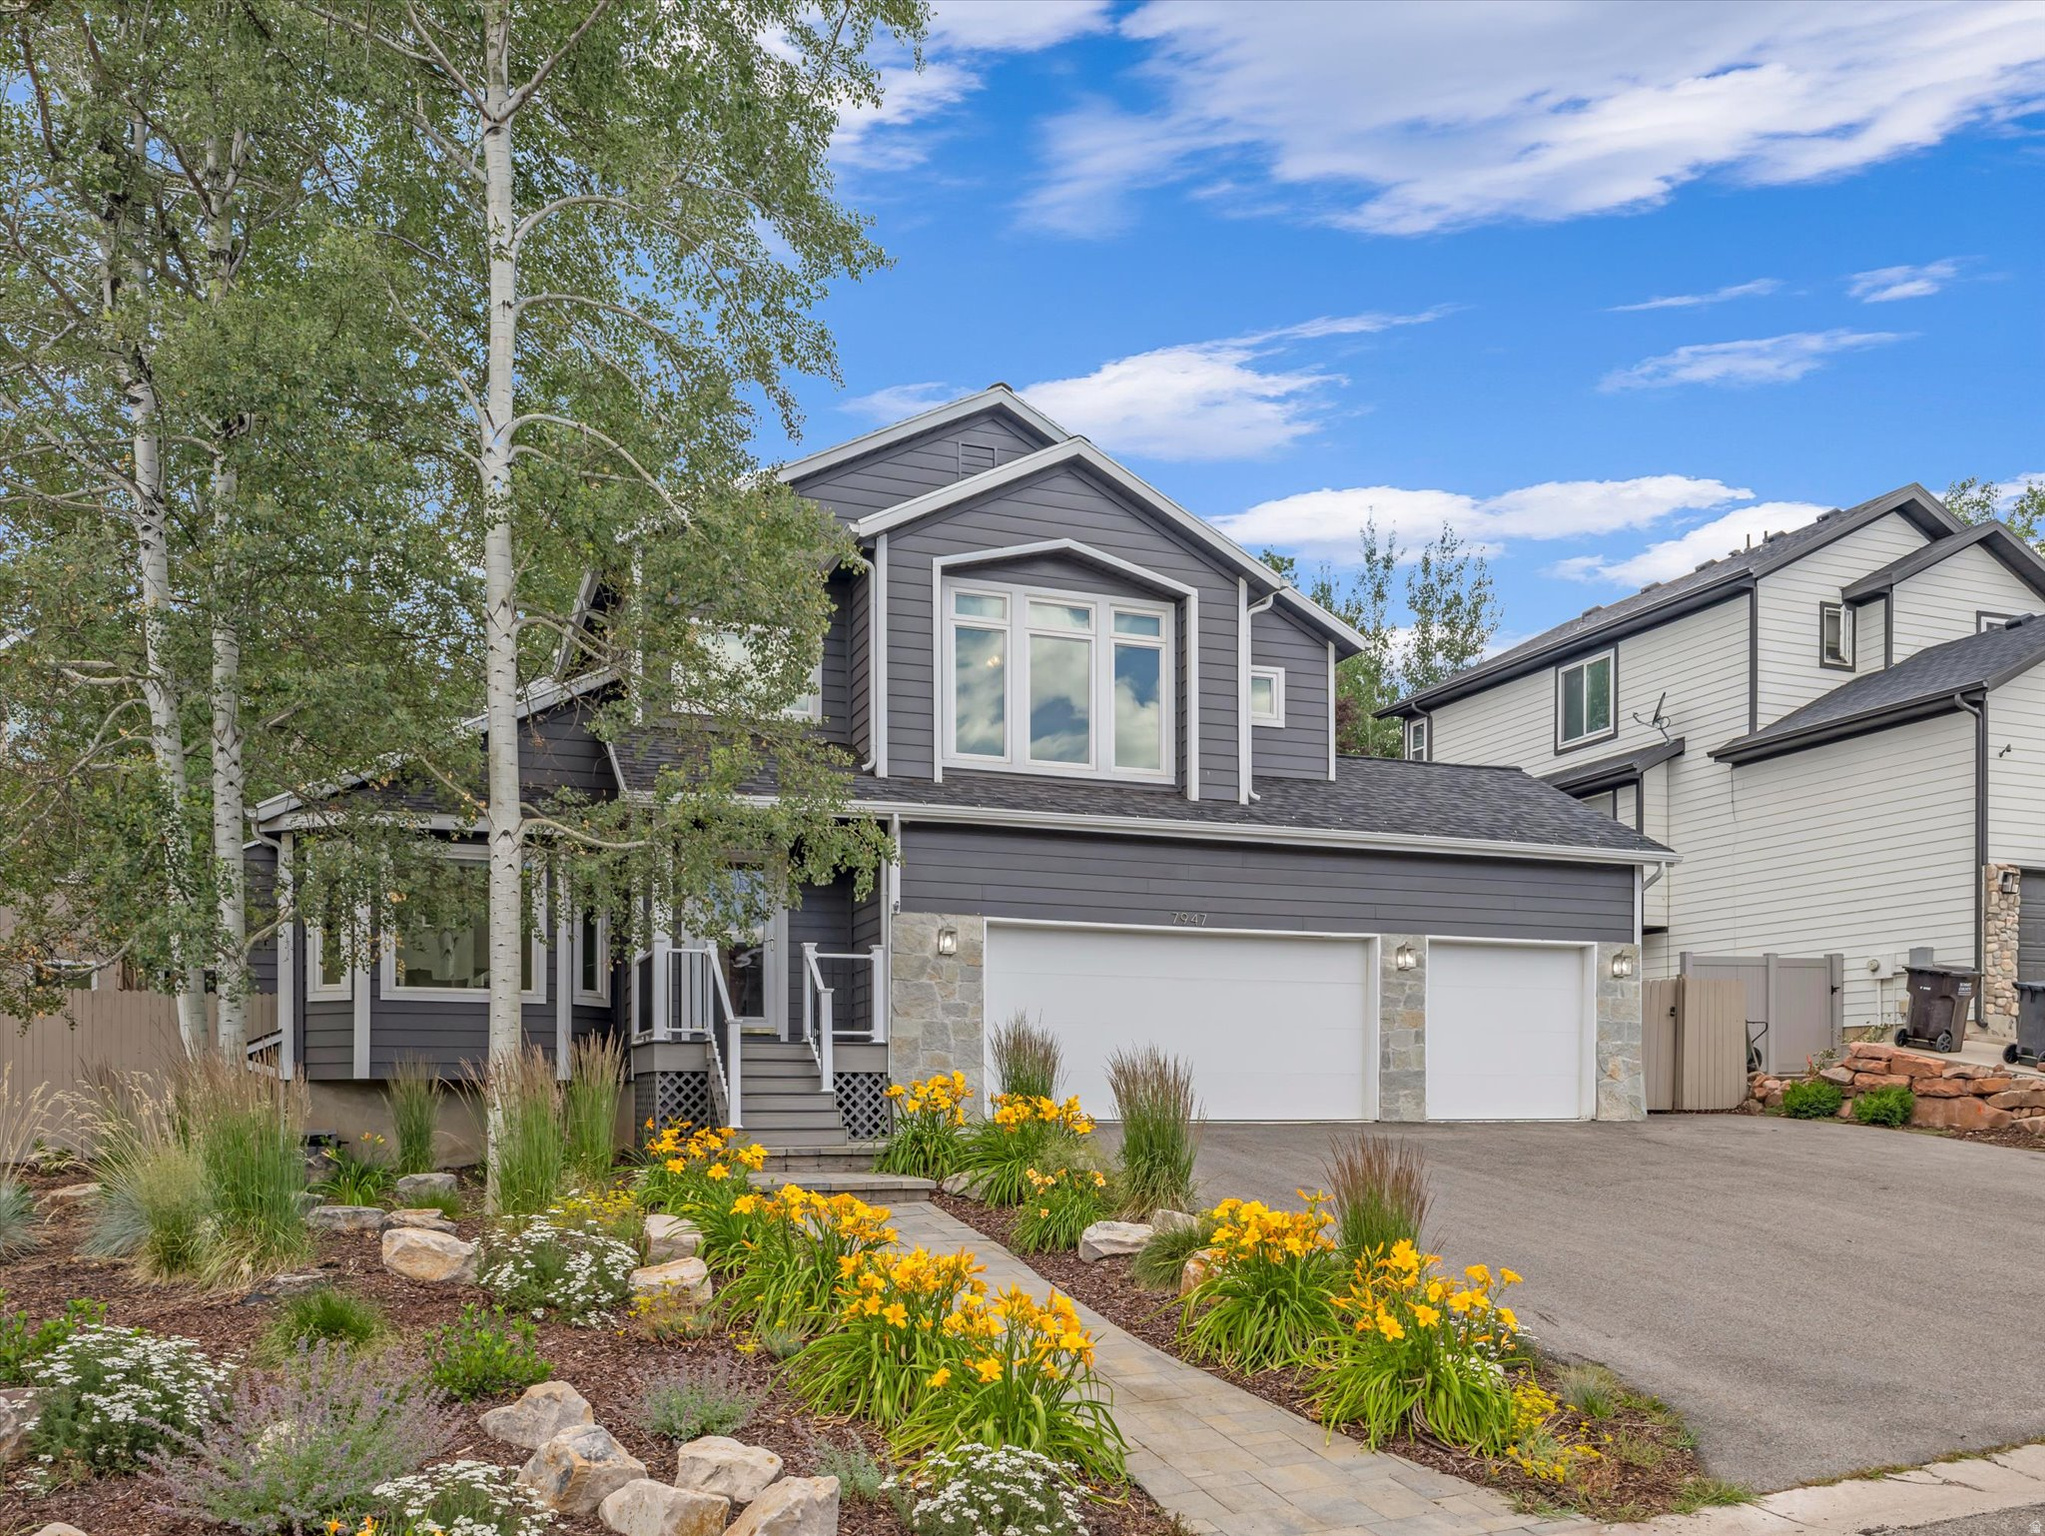
Park City
7947 SPRINGSHIRE DR
4 Beds
3 Baths
2,236 Sq.Ft.
$1,350,000
MLS#: 2173348
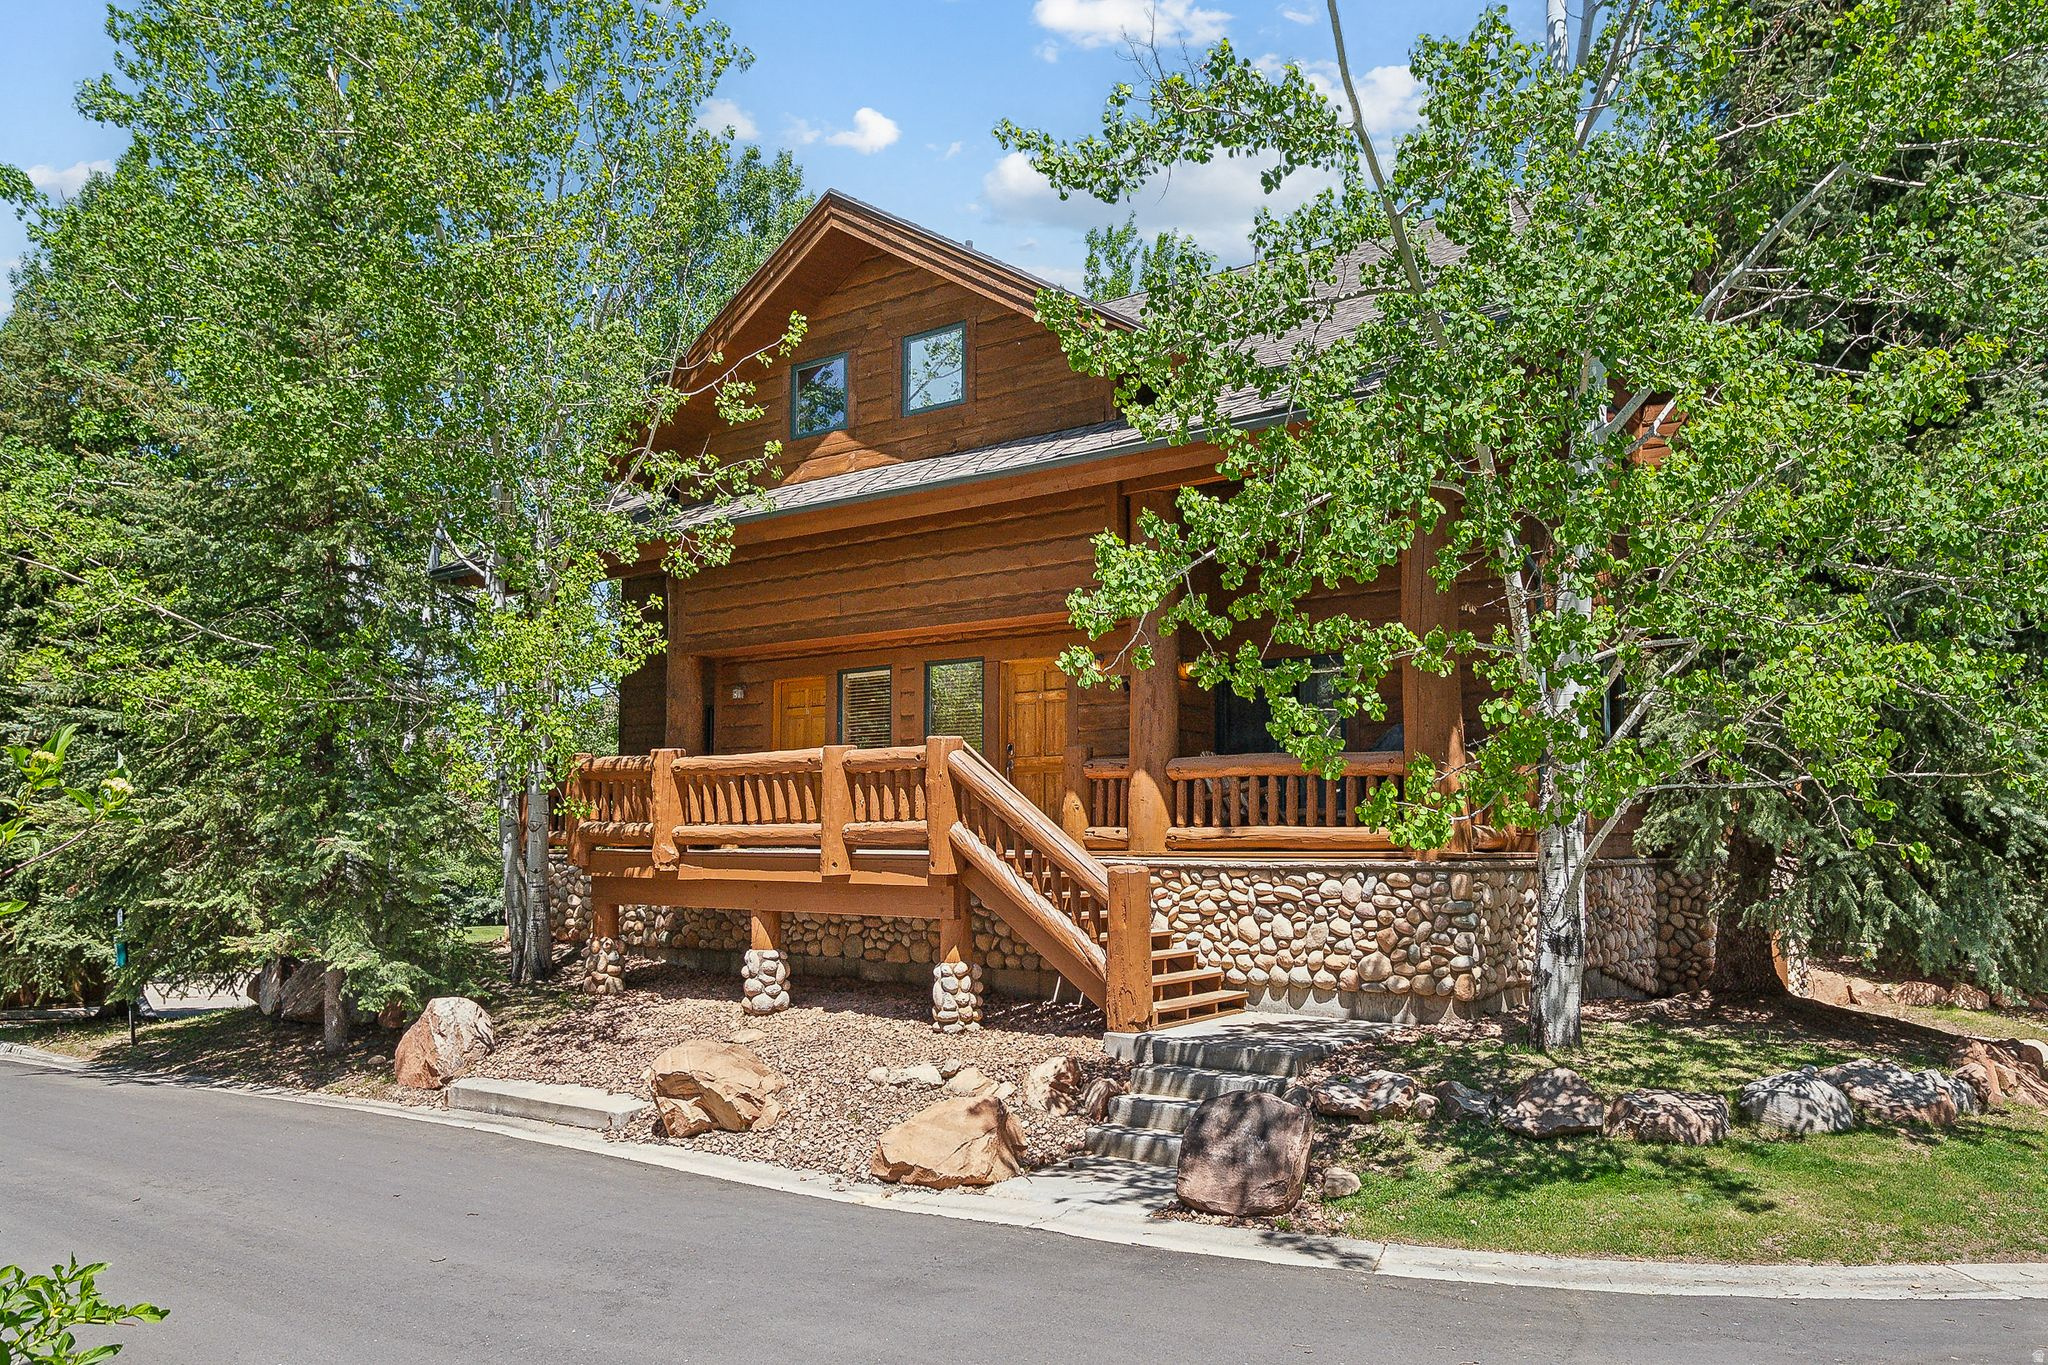
Park City
3988 N TIMBER WOLF LN 10D
2 Beds
2 Baths
1,054 Sq.Ft.
$1,025,000
MLS#: 2172439
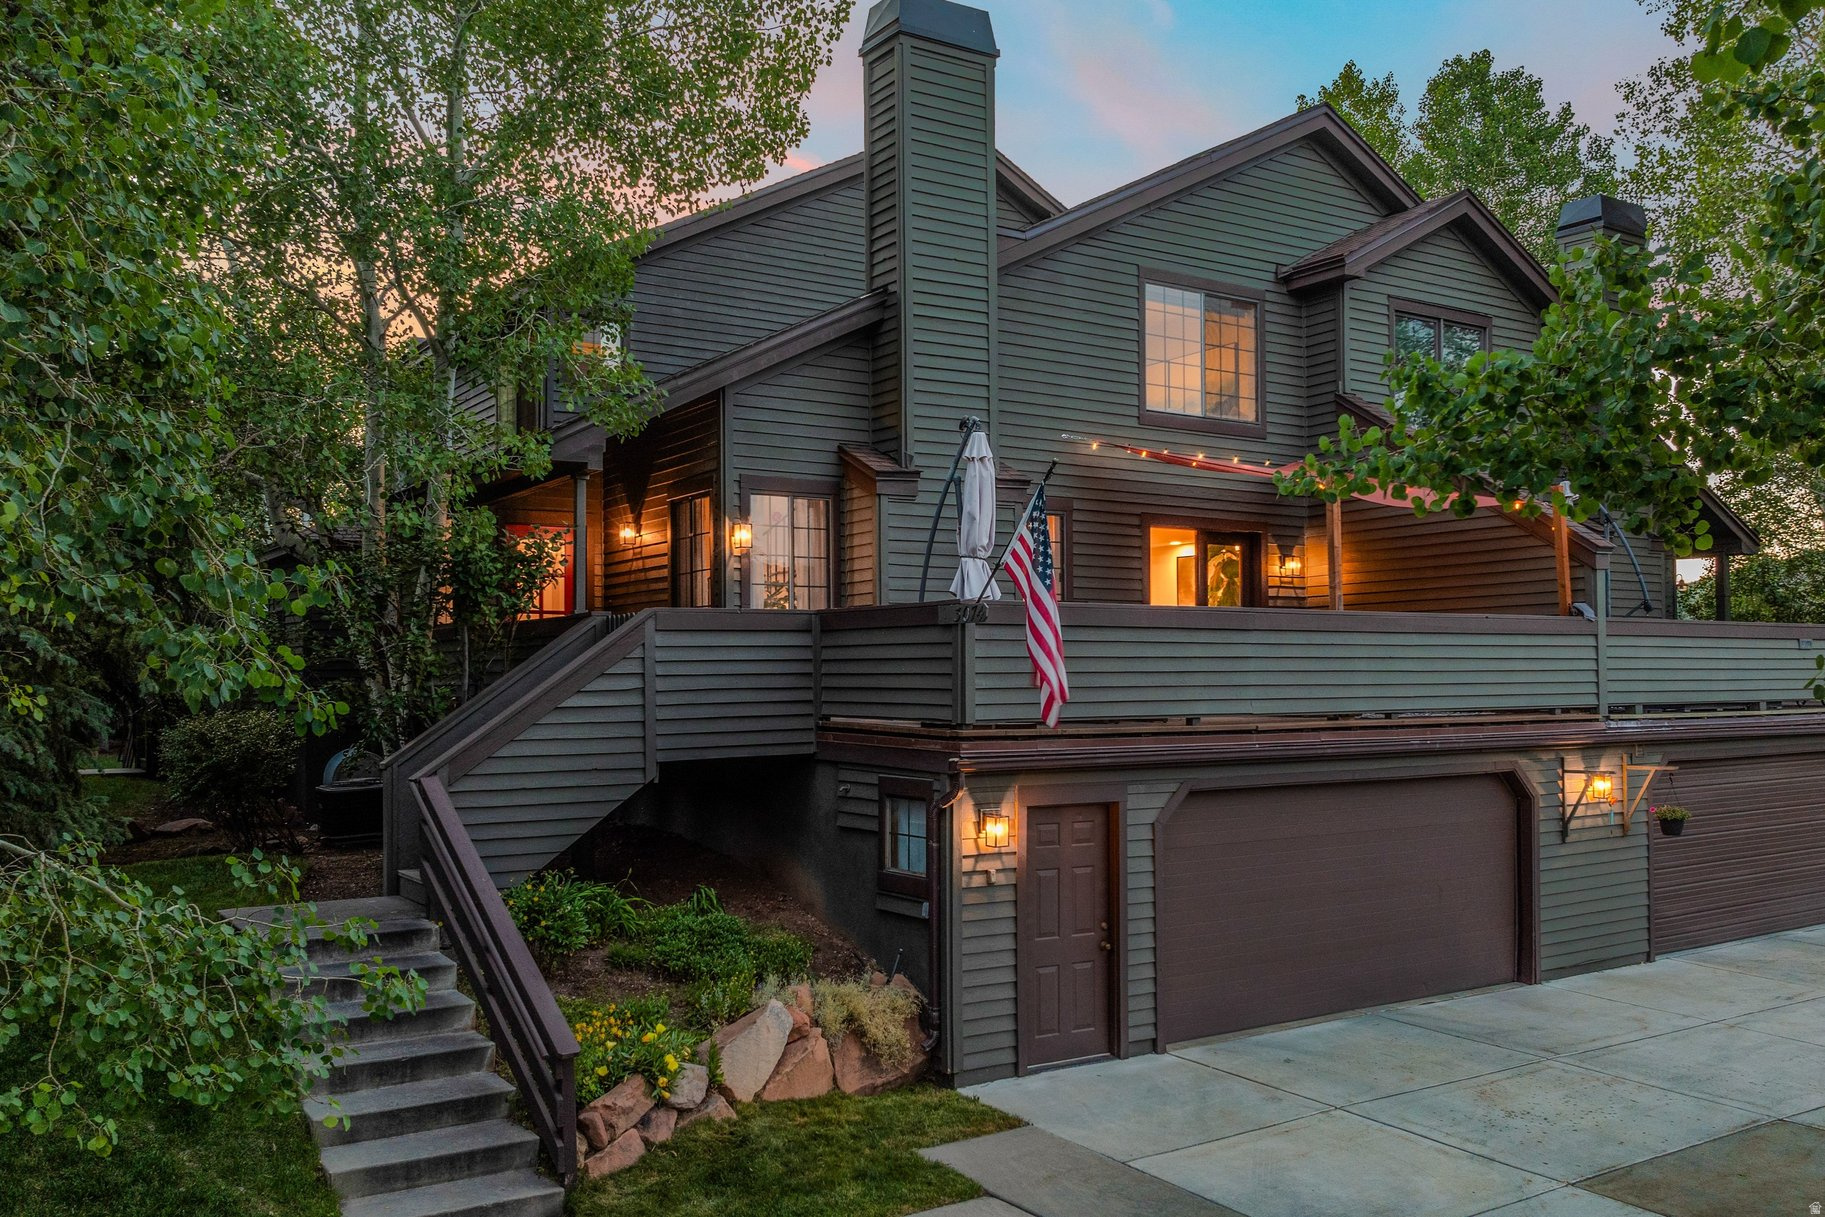
Park City
3074 FAWN DR
3 Beds
3 Baths
1,825 Sq.Ft.
$1,100,000
MLS#: 2171577
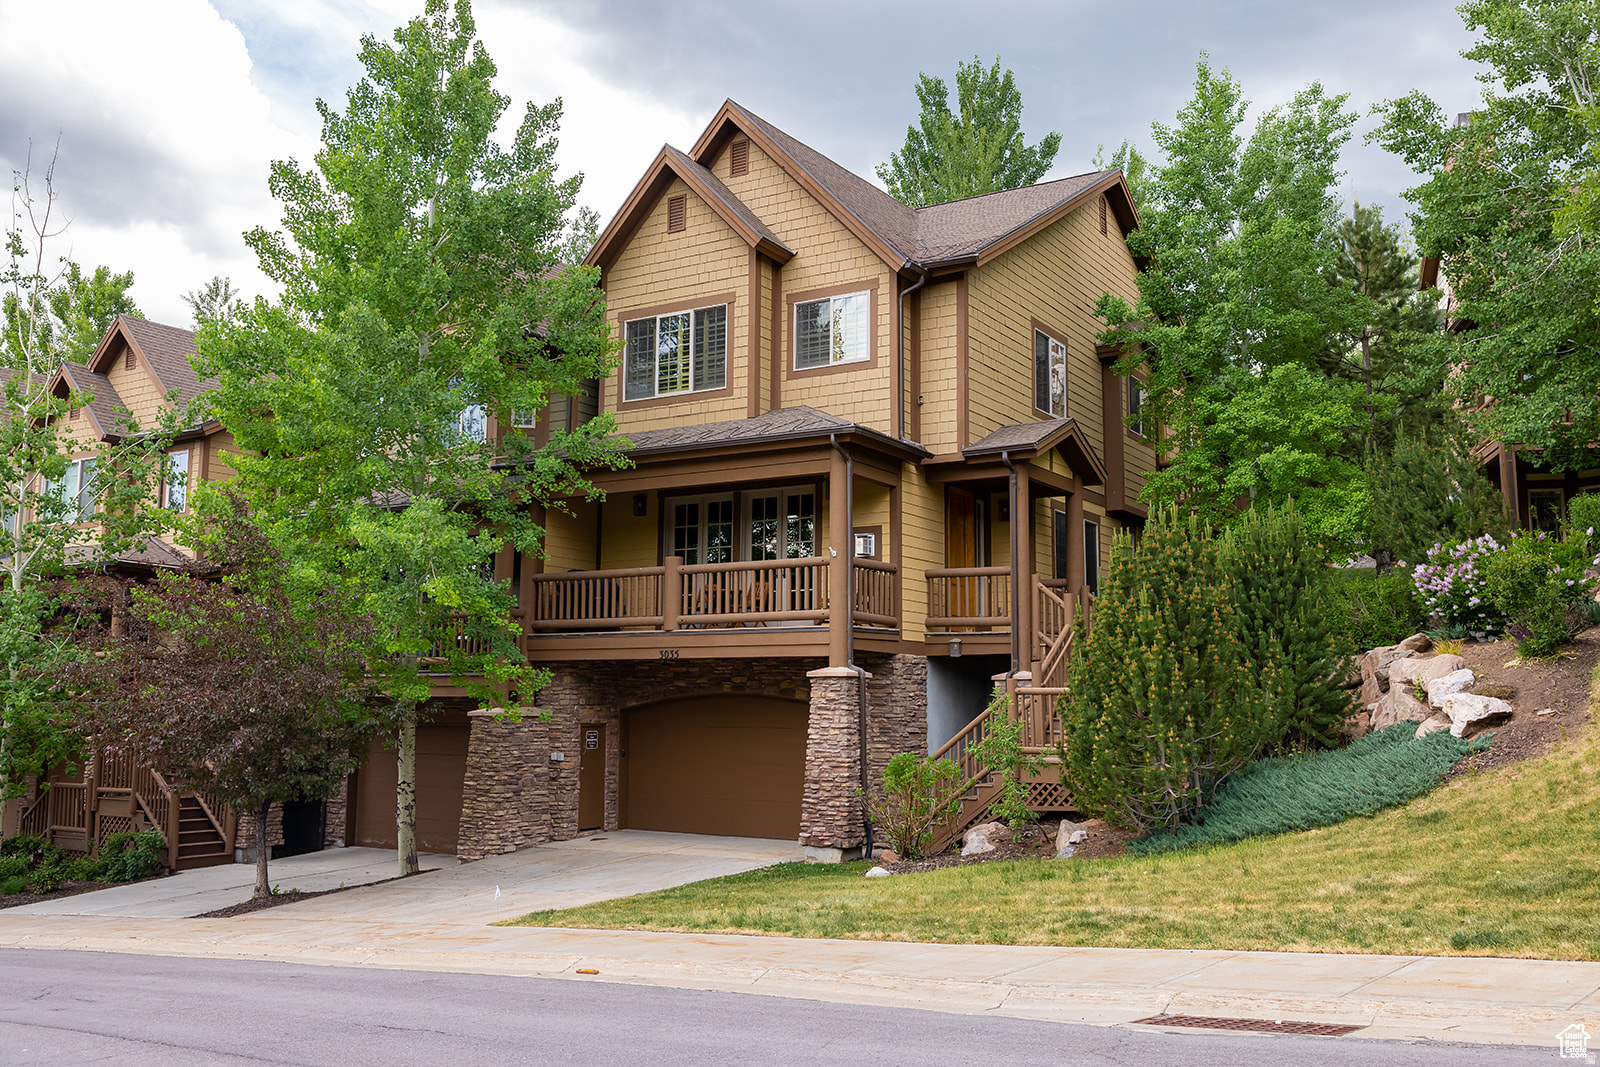
Park City
3035 W CANYON LINKS DR
4 Beds
3 Baths
2,698 Sq.Ft.
$1,150,000
MLS#: 2171139
