1138 W CADENCE CT 47E
Heber City, UT 84032
About
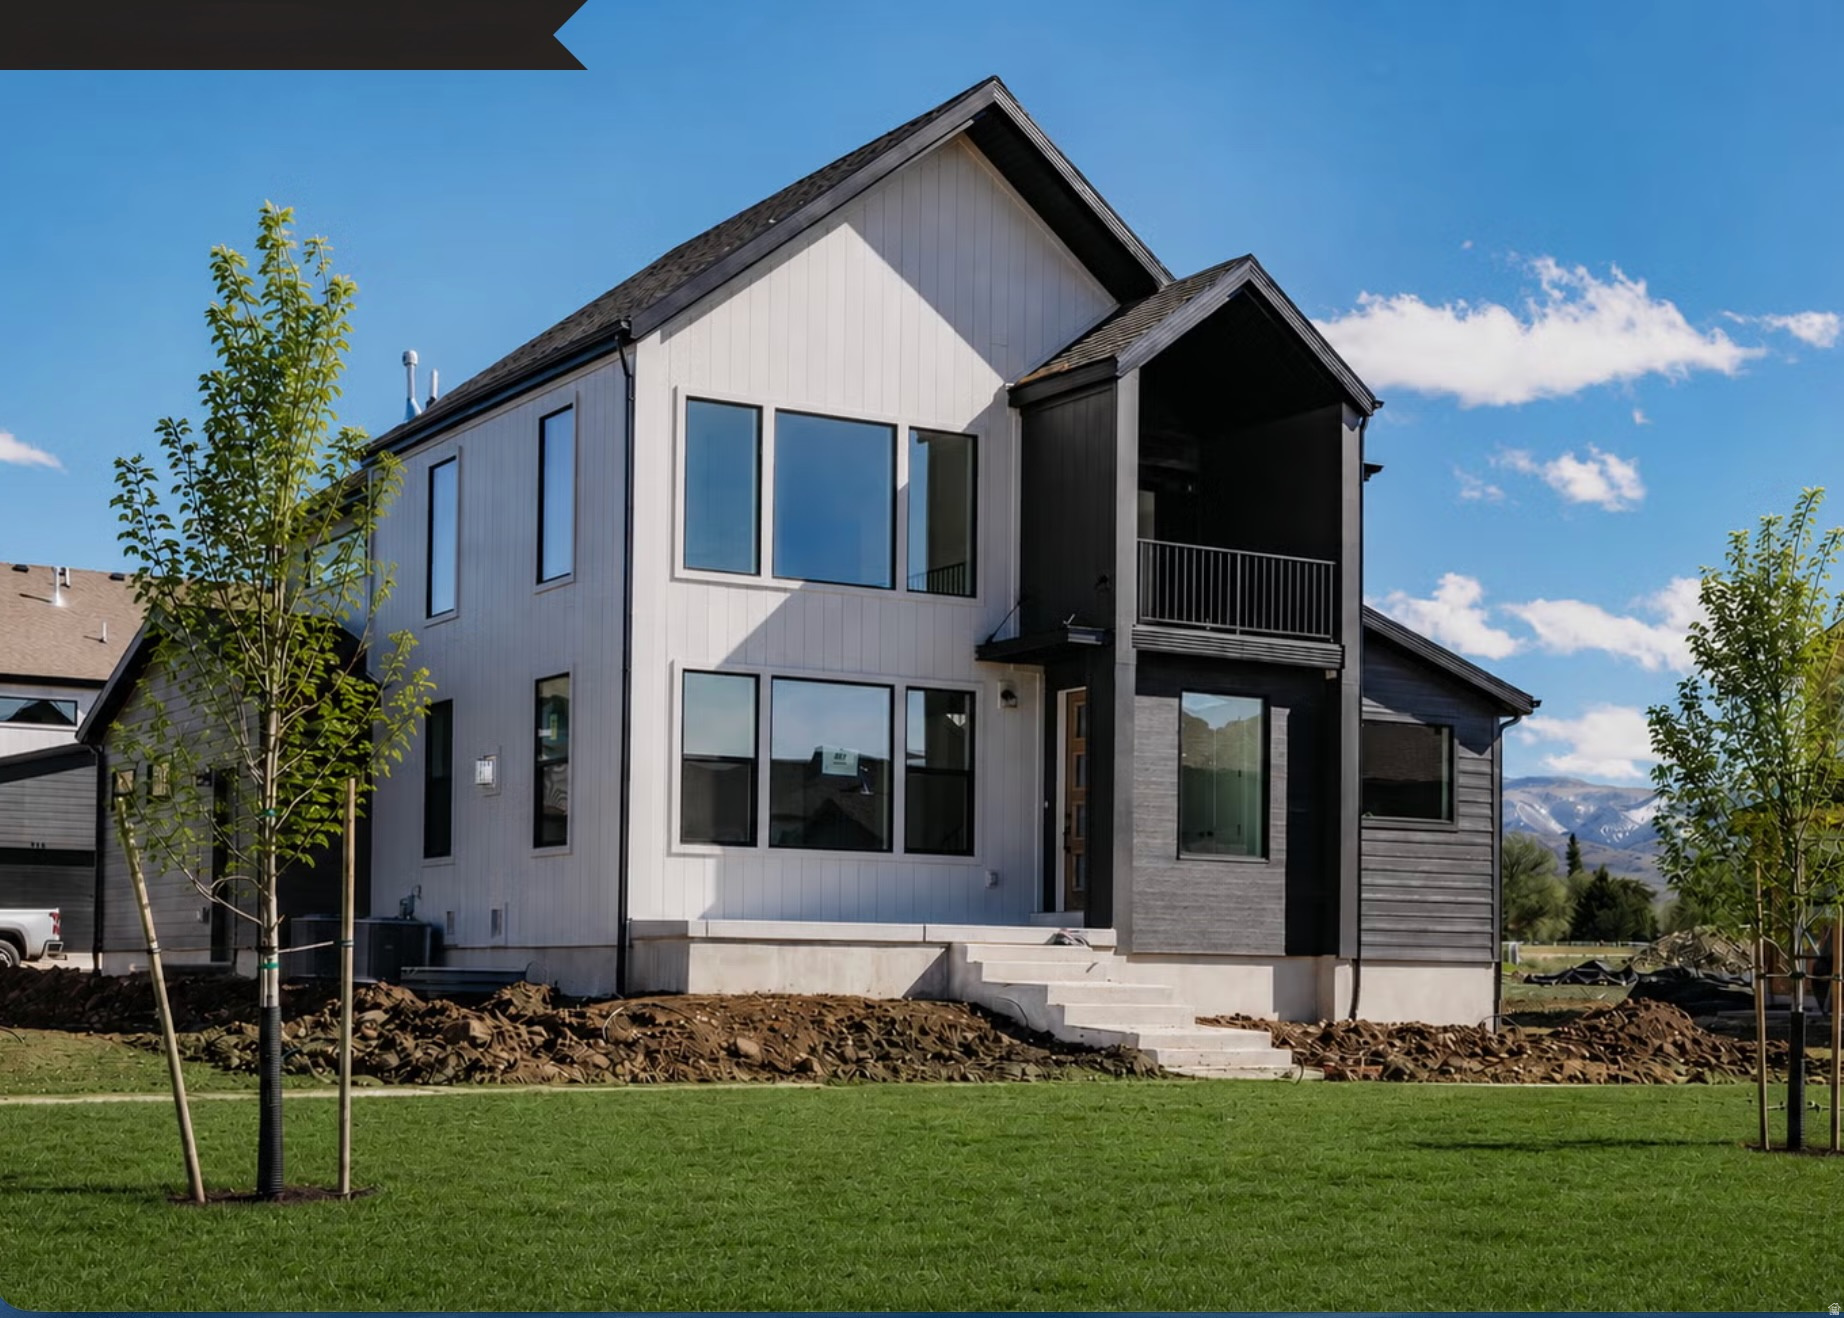
Perfectly positioned as a south-facing end unit just minutes from Deer Valley's new East Village, this original-owner Black Rock Ridge townhome offers an exceptional blend of thoughtful upgrades, luxury finishes, and effortless mountain living. This impeccably maintained 4-bedroom, 4-bath residence provides easy access to world-class skiing, hiking, biking, golf, the Jordanelle Reservoir, and Historic Main Street Park City. Designed for both comfort and entertaining, the open-concept main level features soaring vaulted ceilings, expansive windows that fill the home with natural light, Viking stainless steel appliances, elegant stone countertops, and a thoughtfully reconfigured kitchen with the refrigerator relocated to create additional counter space and improved functionality. The spacious great room flows seamlessly to a private deck with beautiful views, creating the perfect setting to unwind after a day of adventure. As the original owner, no detail was overlooked. The upper level has been professionally soundproofed for enhanced privacy and a quieter living environment. The spacious primary suite offers a spa-inspired en-suite bath, while three additional bedrooms and well-appointed bathrooms provide ample space for family and guests. Offered fully furnished, this turnkey home is ready to enjoy from day one. An attached two-car garage and HOA services--including snow removal, landscaping, water, sewer, internet, and cable--provide true lock-and-leave convenience. Residents also have the opportunity to join the nearby Black Rock Mountain Resort health club, offering a fitness center, group exercise classes, indoor and outdoor pools, saunas, and resort-style amenities just a short walk away. Ideally located near Deer Valley's exciting East Village expansion, this exceptional townhome offers the perfect balance of luxury, convenience, and year-round adventure.
Property
Beds
4
Full Baths
3
1/2 Baths
None
3/4 Baths
1
Year Built
2018
Sq.Footage
3,049
Features
Features & Amenities
Interior
-
Other Interior Features
Walk-In Closet(s), Vaulted Ceiling(s), Granite Counters, Master Downstairs
-
Total Bedrooms
4
-
Bathrooms
3
-
3/4 Bathrooms
1
-
Basement YN
YES
-
Cooling YN
YES
-
Cooling
Ceiling Fan(s), Central Air
-
Fireplace YN
YES
-
Heating YN
YES
-
Heating
Central, Natural Gas, Forced Air
-
Main Level Bedrooms
2
-
Pet friendly
N/A
Exterior
-
Garage
Yes
-
Garage spaces
2
-
Construction Materials
Stone
-
Other Exterior Features
Balcony
-
Parking
Attached, Garage
-
Patio and Porch Features
Covered
-
Pool
No
-
Waterfront YN
NO
-
View
Mountain(s)
Area & Lot
-
Lot Features
Rolling Slope, Cul-De-Sac
-
Lot Size(acres)
0.04
-
Lot Size(square feet)
1,742
-
Property Type
Residential
-
Property Sub Type
Townhouse
-
Architectural Style
Townhouse; Row-end
Price
-
Sales Price
$1,190,000
-
Tax Amount
$3,907
-
Sq. Footage
3,049
-
Price/SqFt
$390
HOA
-
Association
YES
-
Association Fee
$650
-
Association Fee Frequency
Monthly
-
Association Fee Includes
N/A
Property Resources
-
Horse Property
NO
School District
-
Elementary School
Wasatch
-
Middle School
Wasatch
-
High School
Wasatch
Property Features
-
New Construction
NO
-
Association Amenities
Cable TV, Insurance, Snow Removal, Trash, Water
-
Senior Community YN
NO
Schedule
Schedule a Showing
Showing scheduled successfully.
Mortgage calculator
Estimate your monthly mortgage payment, including the principal and interest, property taxes, and HOA. Adjust the values to generate a more accurate rate.
Your payment
Principal and Interest:
$
Property taxes:
$
HOA fees:
$
Total loan payment:
$
Total interest amount:
$
Location
-
County
Wasatch
-
Elementary School
Wasatch
-
Middle School
Wasatch
-
High School
Wasatch

Listing Courtesy of Bryan T Moore , Windermere Real Estate (Park Ave)
RealHub Information is provided exclusively for consumers' personal, non-commercial use, and it may not be used for any purpose other than to identify prospective properties consumers may be interested in purchasing. All information deemed reliable but not guaranteed and should be independently verified. All properties are subject to prior sale, change or withdrawal. RealHub website owner shall not be responsible for any typographical errors, misinformation, misprints and shall be held totally harmless.

Lindsey Pili
Agent / Realtor®
Call Lindsey today to schedule a private showing.
Phone (907) 435-4848
Email lindseywong98@gmail.com

* Listings on this website come from the FMLS IDX Compilation and may be held by brokerage firms other than the owner of this website. The listing brokerage is identified in any listing details. Information is deemed reliable but is not guaranteed. If you believe any FMLS listing contains material that infringes your copyrighted work please click here to review our DMCA policy and learn how to submit a takedown request.© 2024 FMLS.
Properties
Related properties
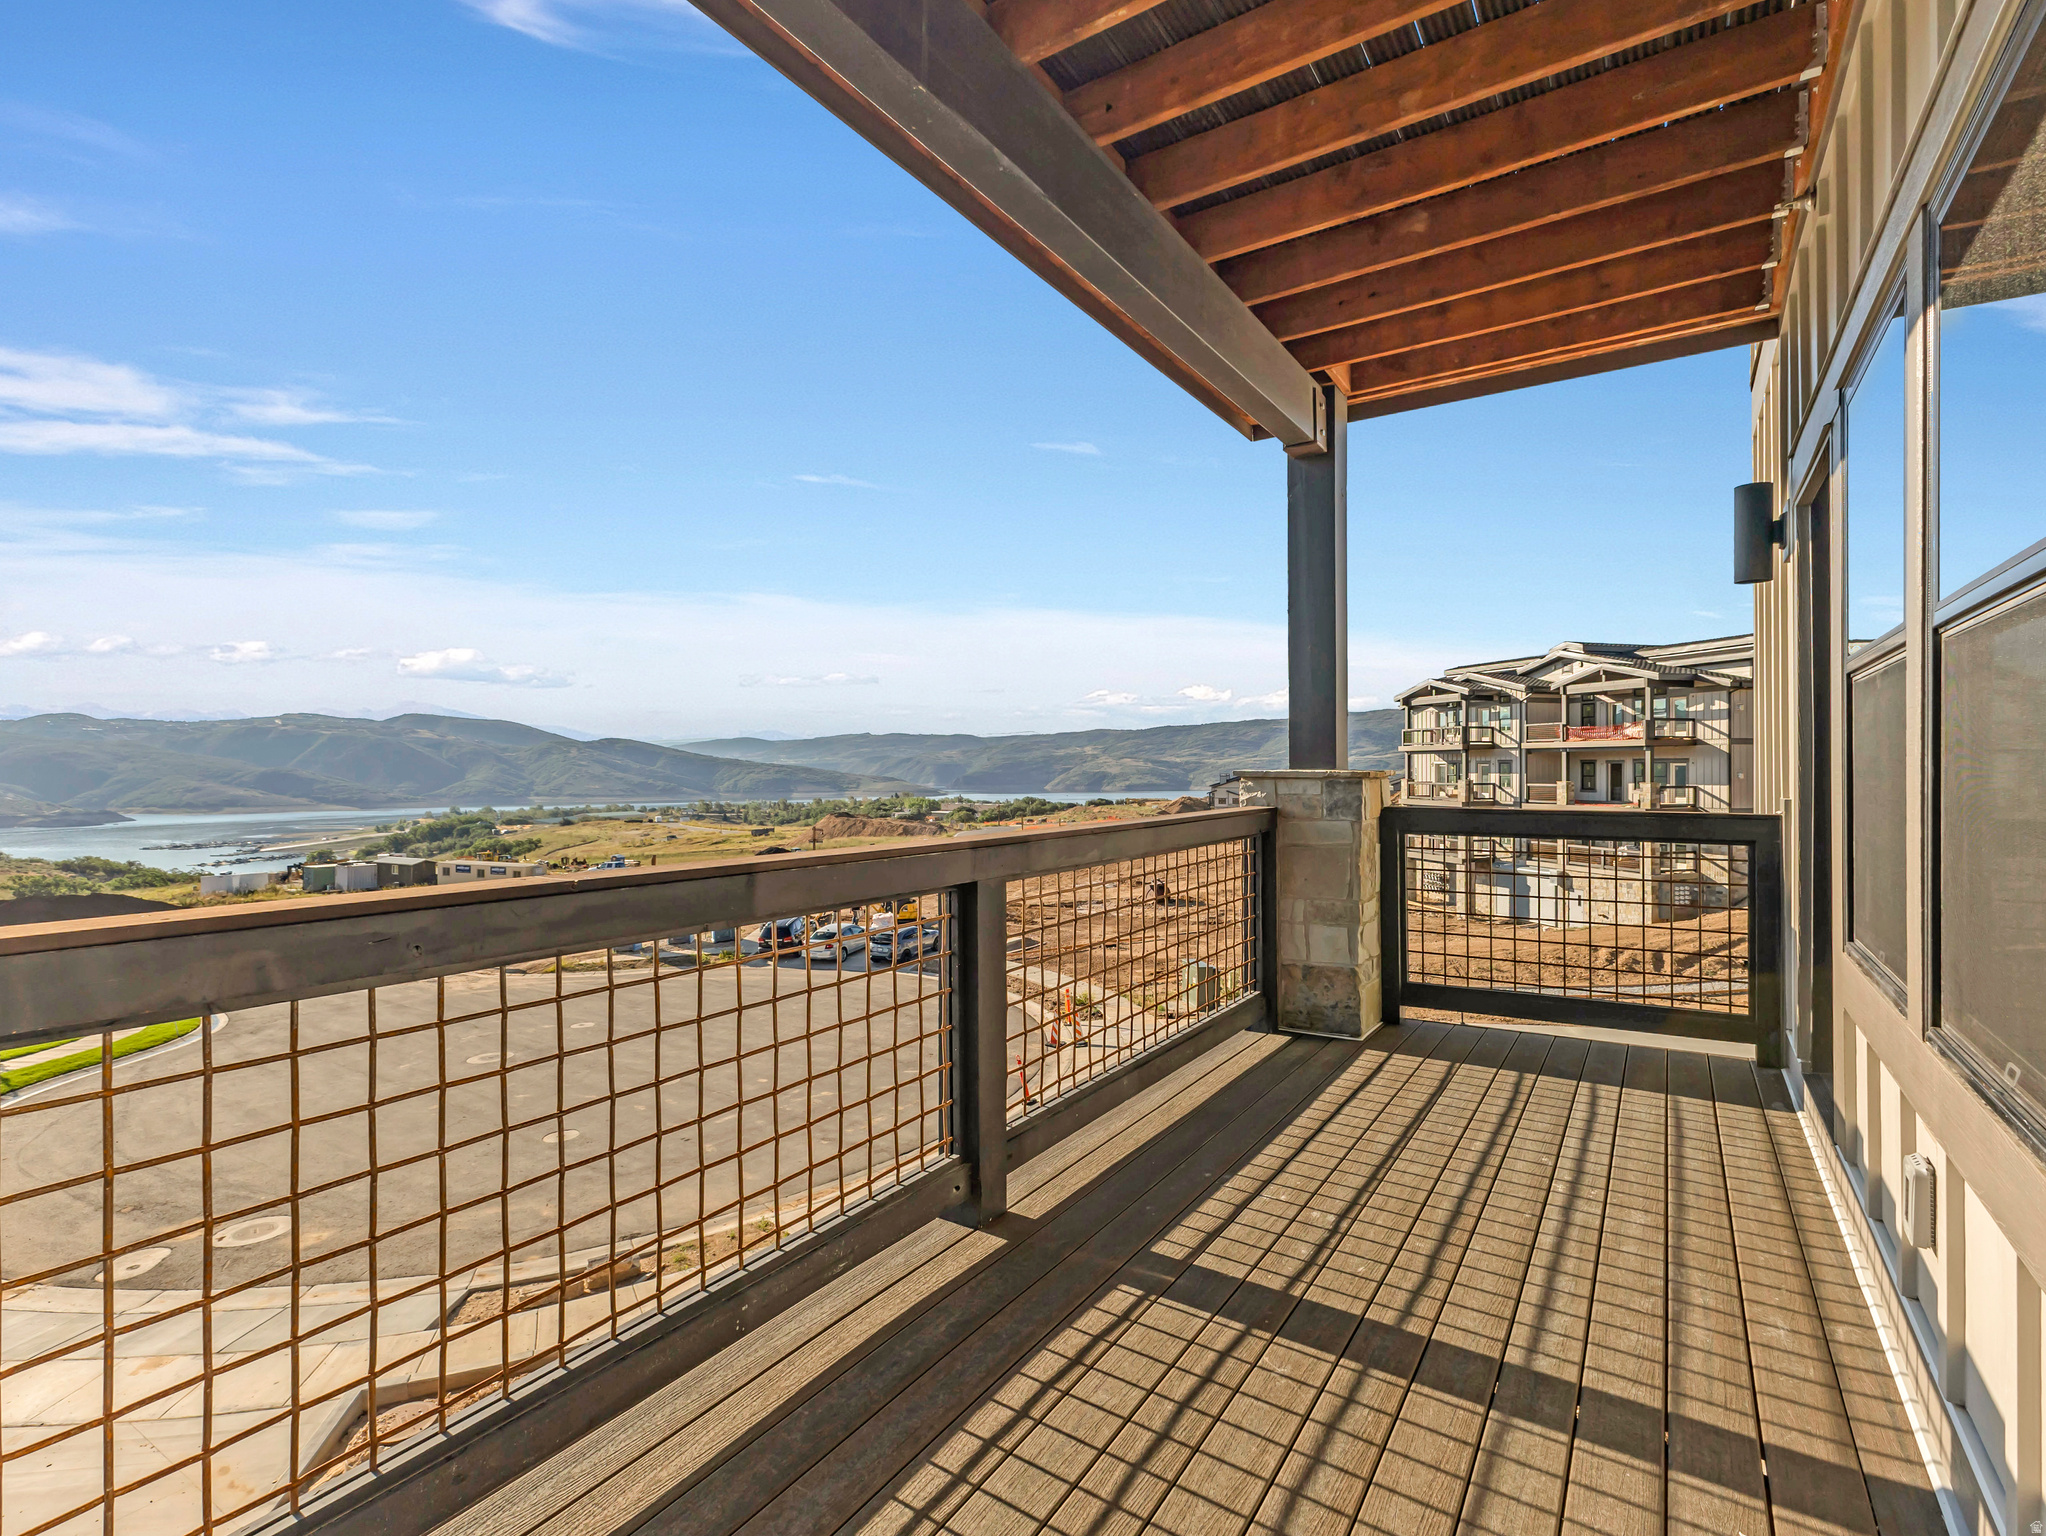
Heber City
1124 W VOS CIR
3 Beds
1 Baths
1,584 Sq.Ft.
$1,400,000
MLS#: 2174444
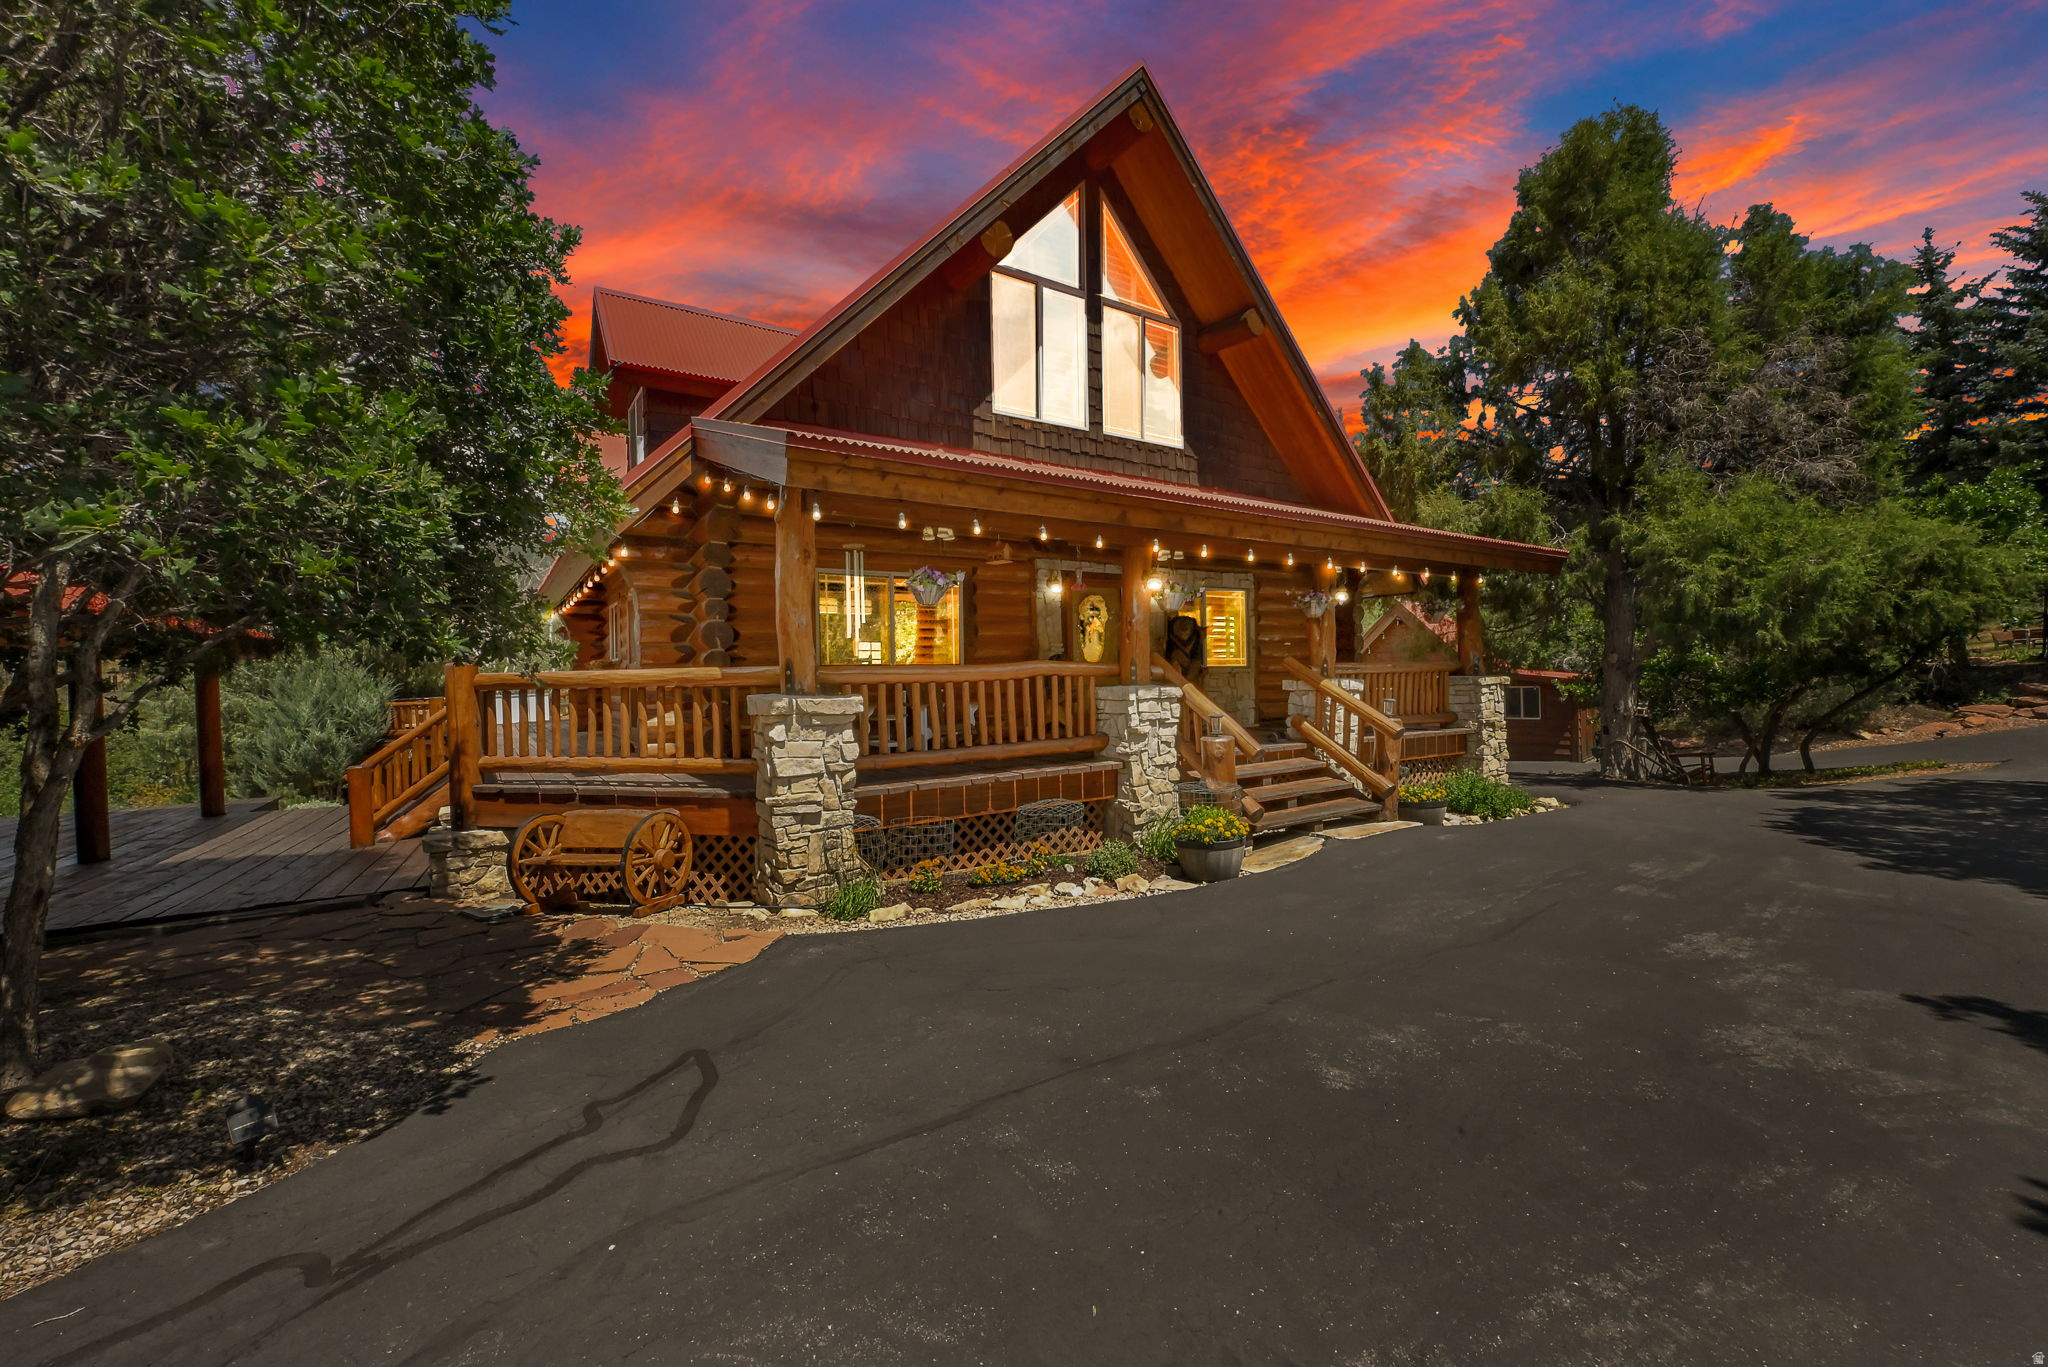
Heber City
1435 S COTTONWOOD CT 1201
5 Beds
3 Baths
4,044 Sq.Ft.
$1,395,000
MLS#: 2174217
Heber City
2176 N TRAILS EDGE WAY 56
6 Beds
4 Baths
4,030 Sq.Ft.
$1,320,000
MLS#: 2174186
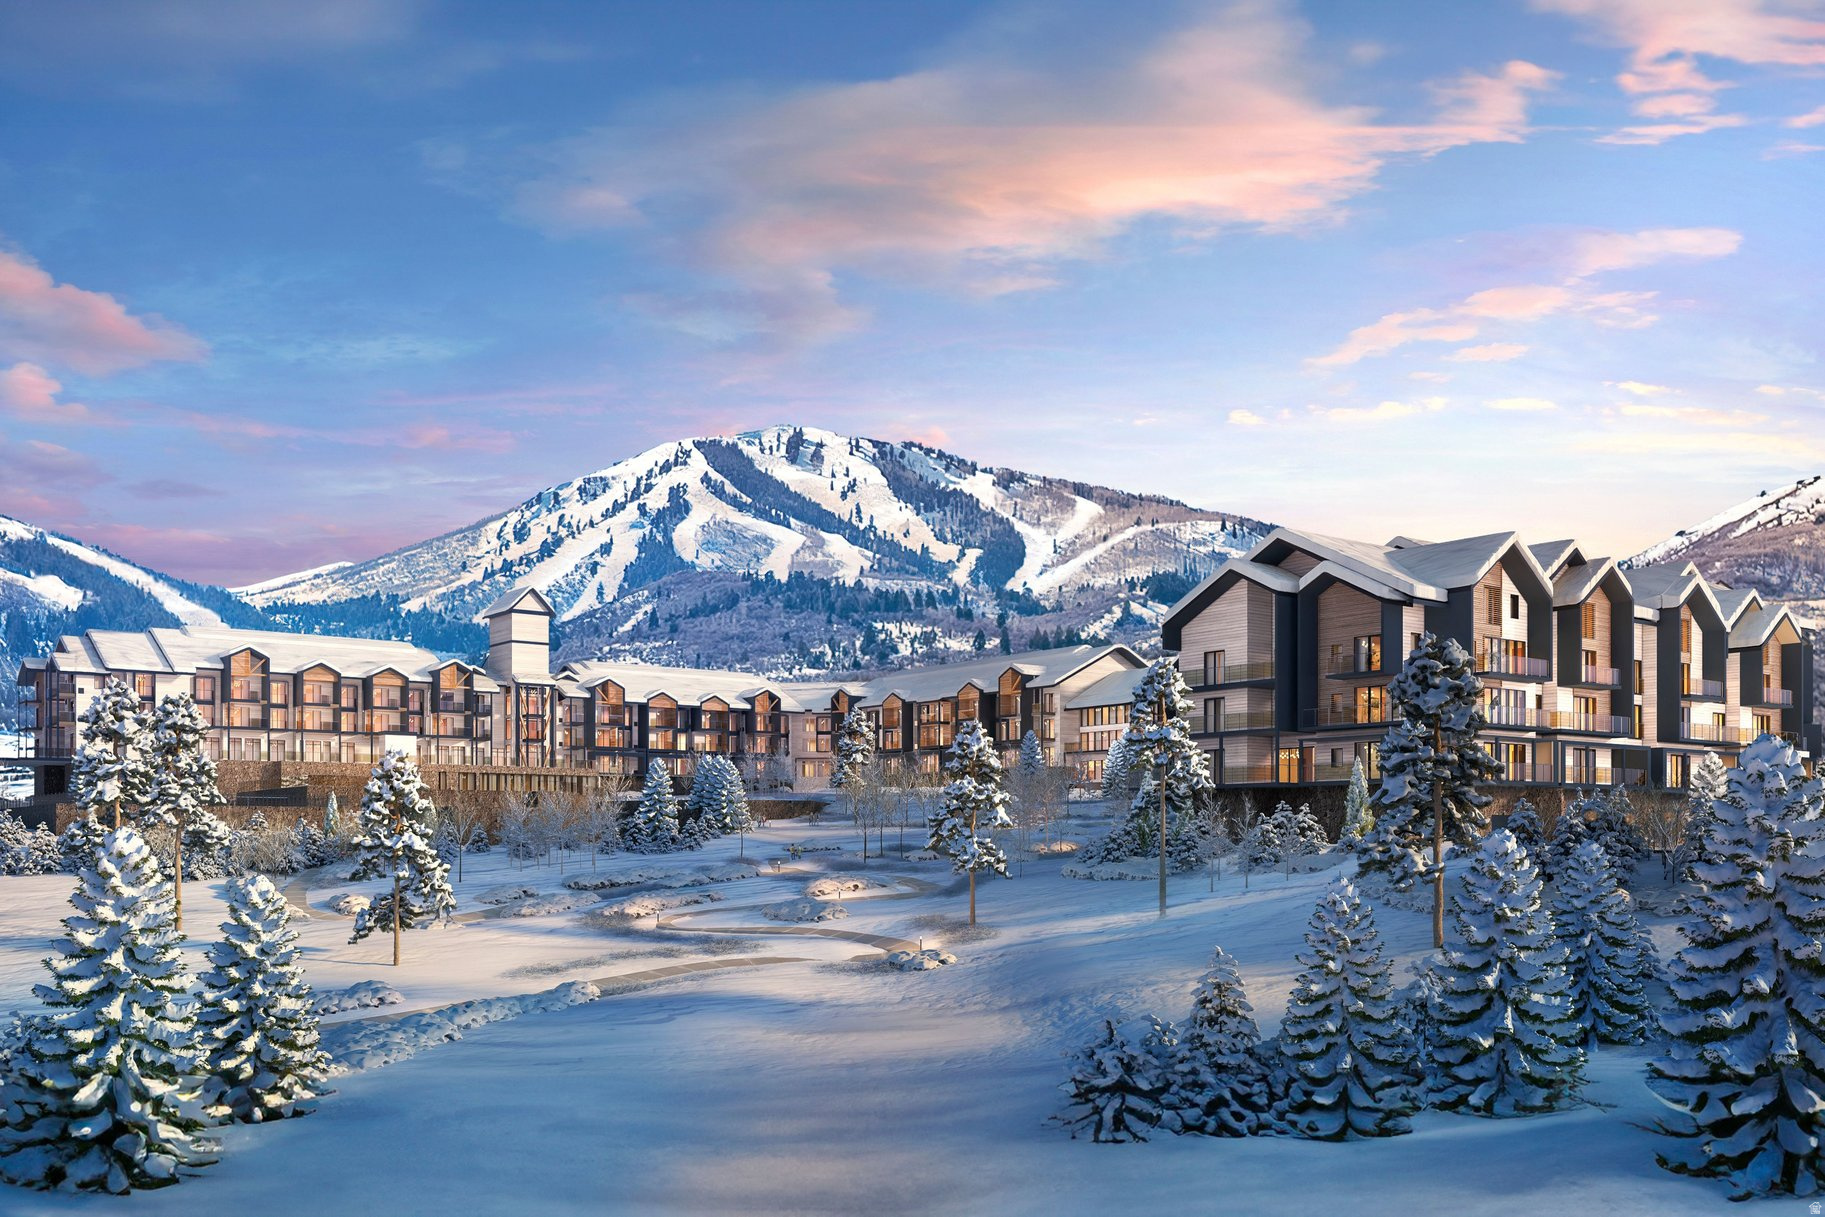
Heber City
1364 W STILLWATER DR R1108
2 Beds
2 Baths
1,210 Sq.Ft.
$1,269,000
MLS#: 2173962
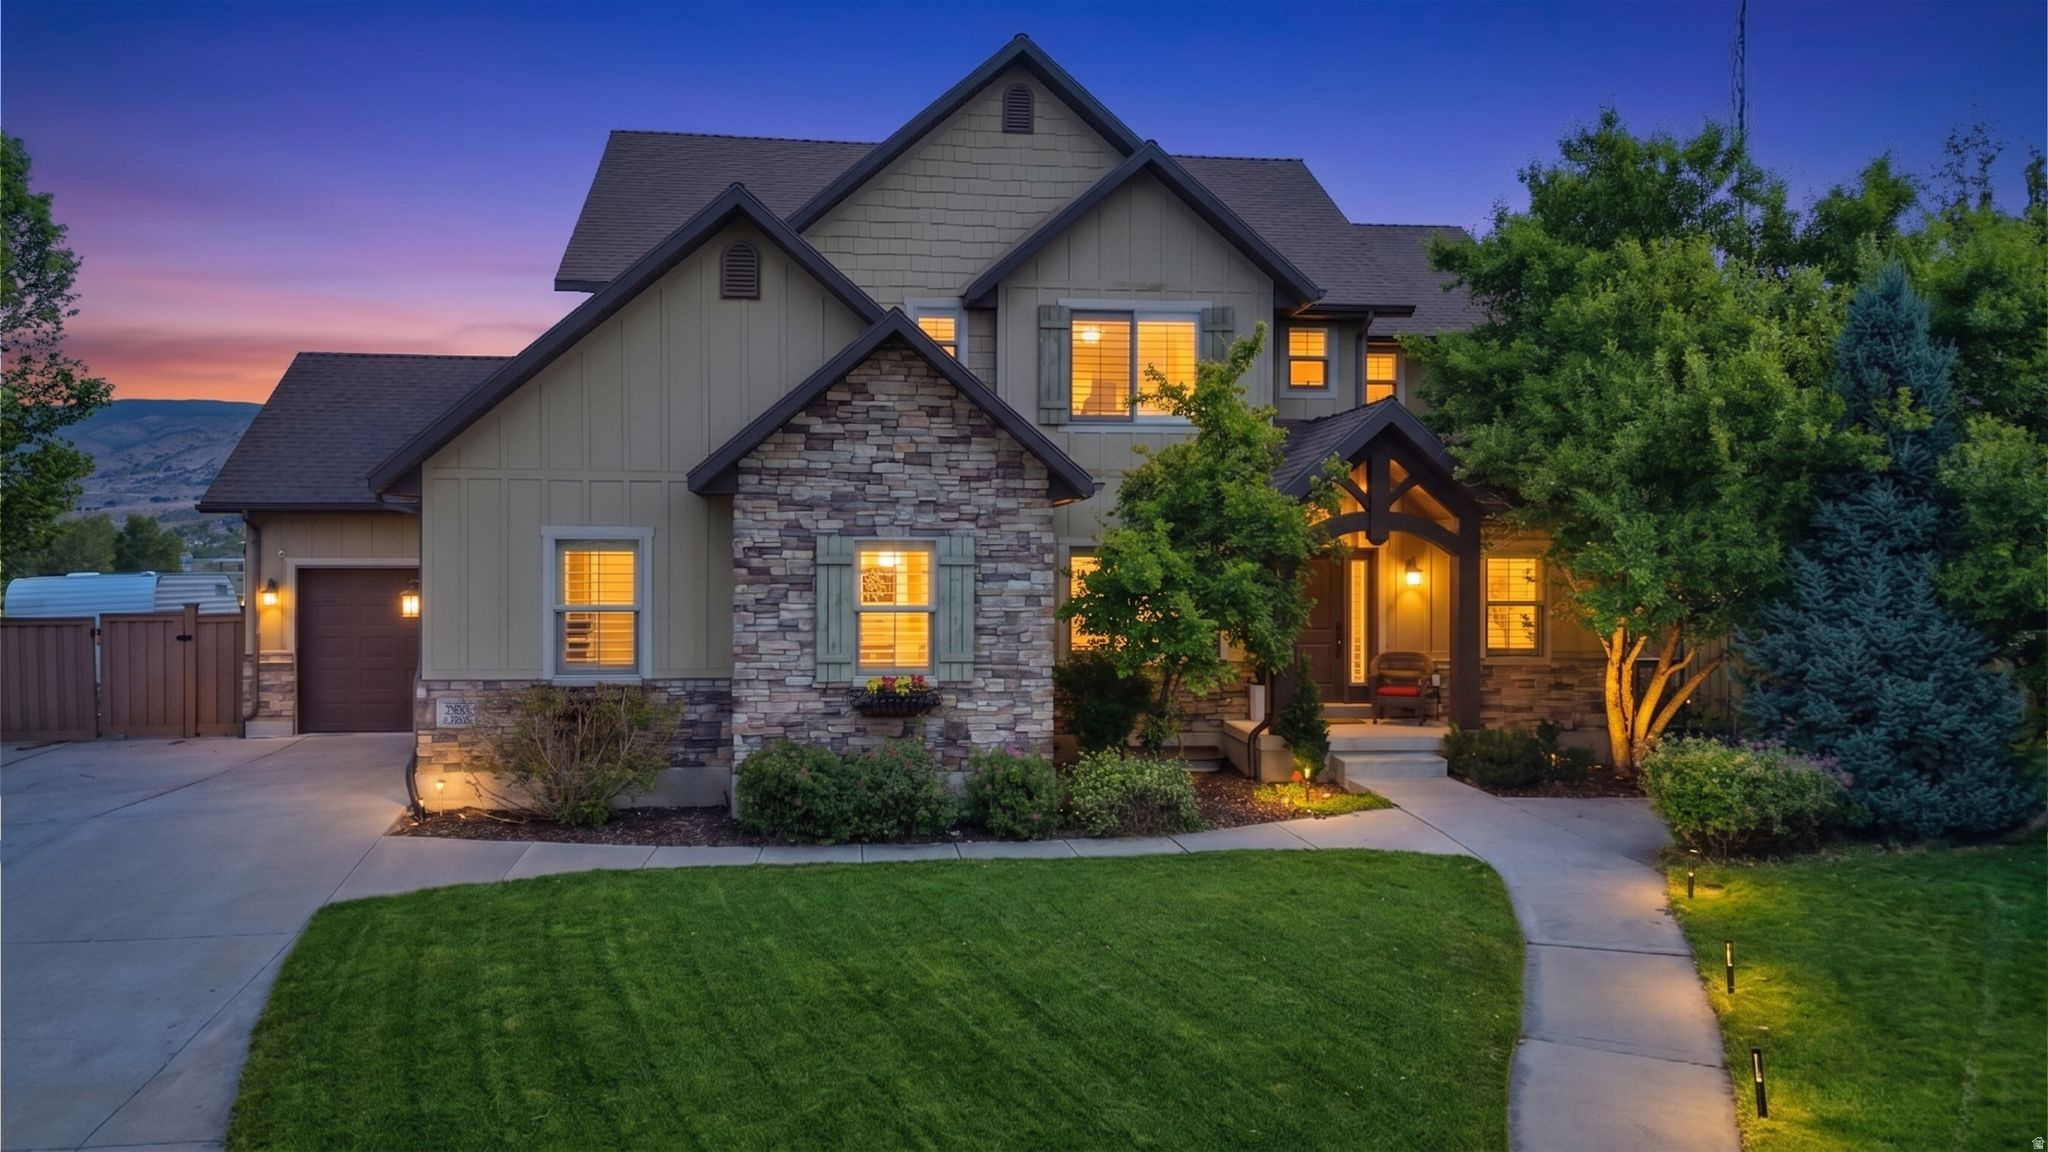
Heber City
787 SHADOW ROCK CT
6 Beds
3 Baths
4,075 Sq.Ft.
$1,130,000
MLS#: 2174160
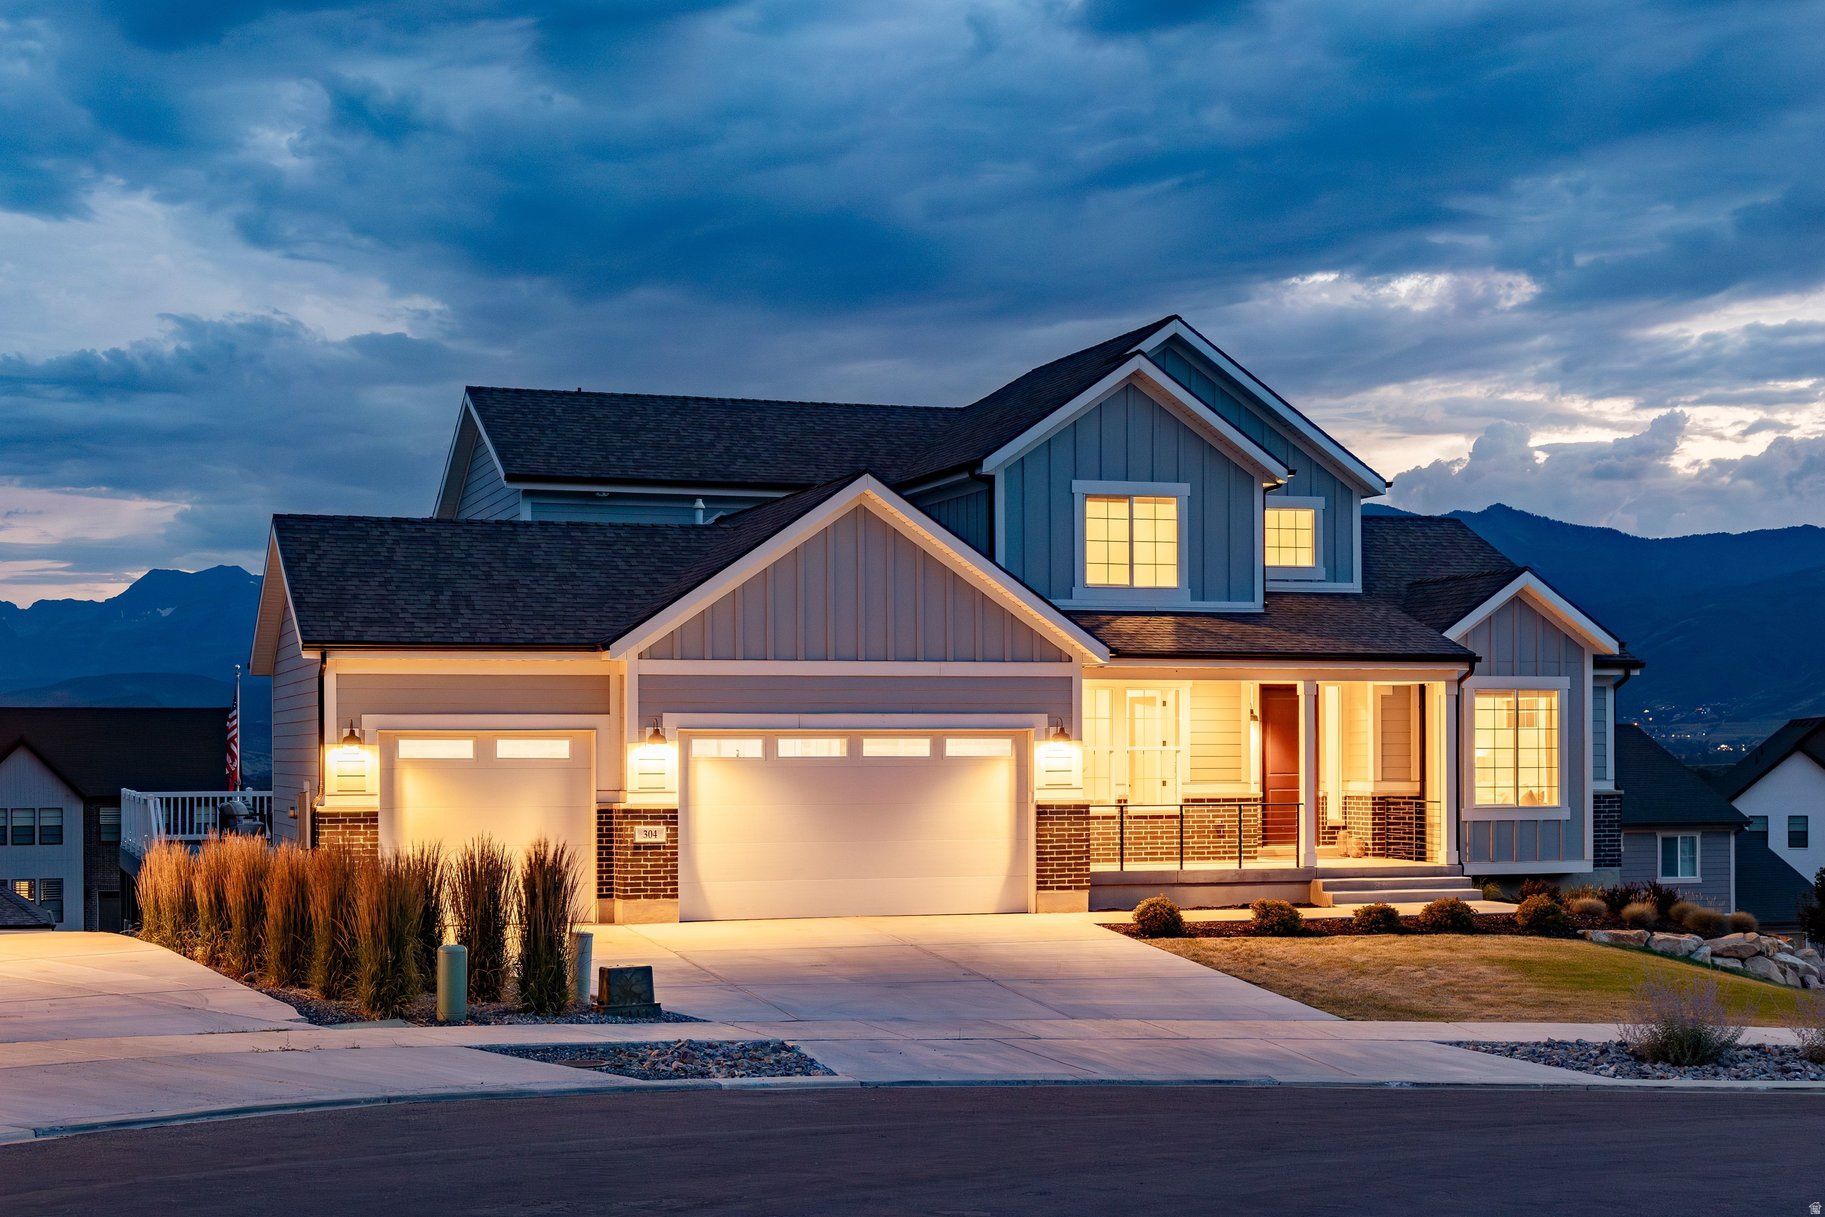
Heber City
304 E 1980 N
6 Beds
2 Baths
3,978 Sq.Ft.
$1,325,000
MLS#: 2173091
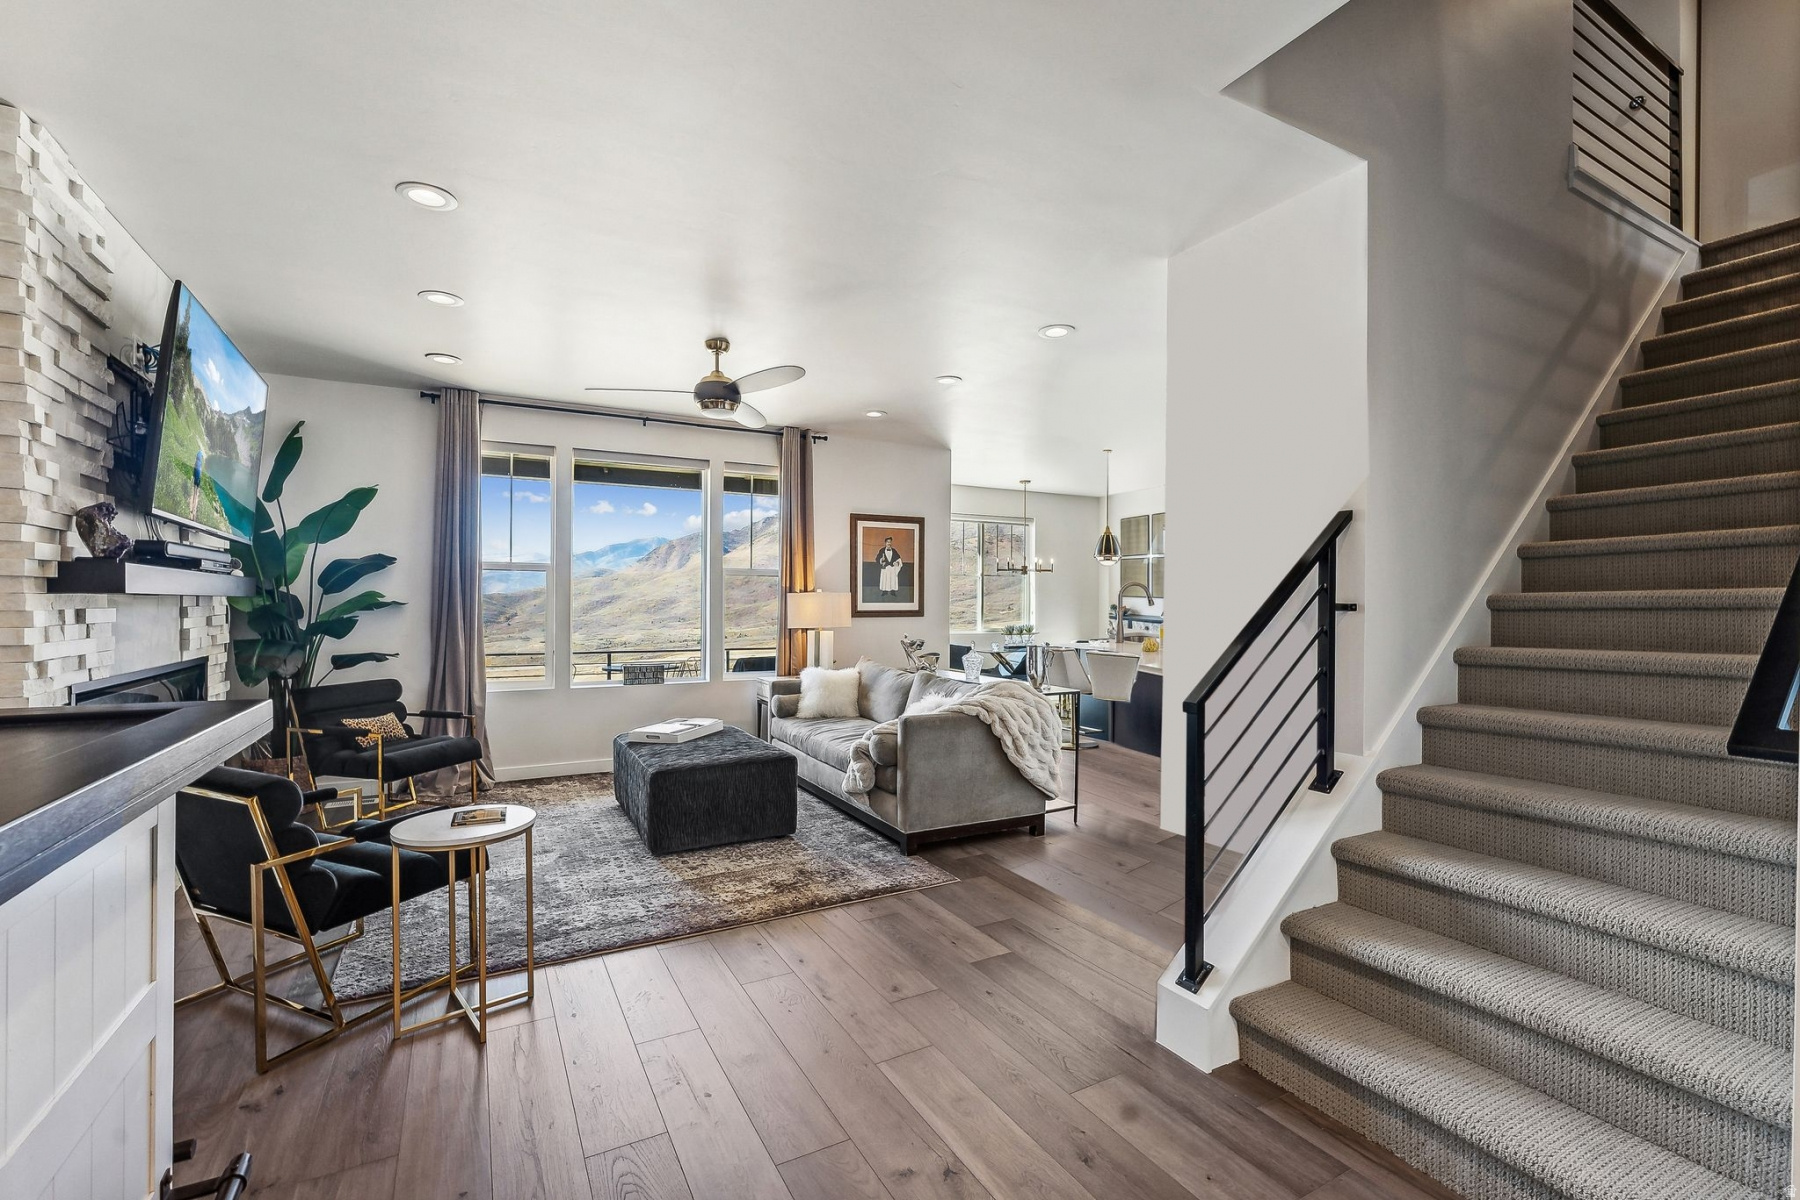
Heber City
6061 N WESTRIDGE RD
4 Beds
3 Baths
2,896 Sq.Ft.
$1,350,000
MLS#: 2172744
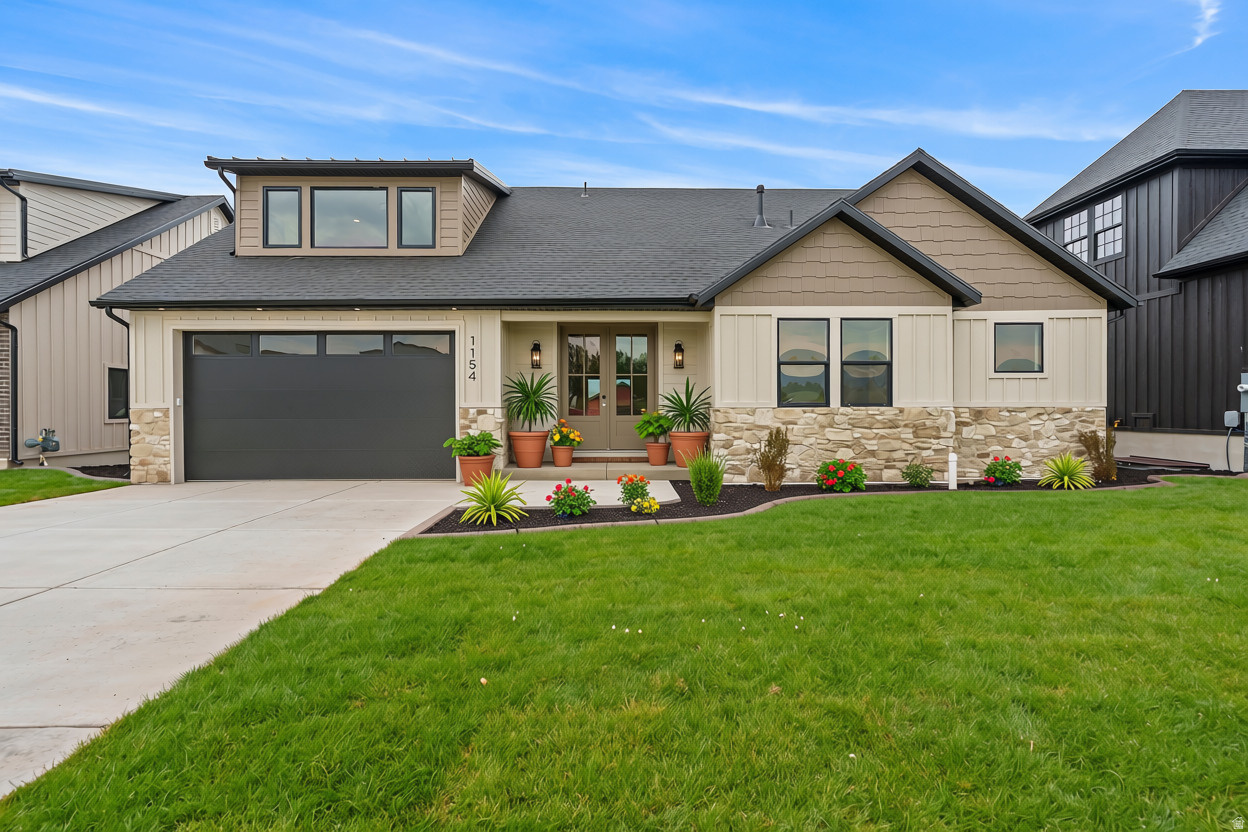
Heber City
1154 S LAUREN LN 3
4 Beds
3 Baths
4,490 Sq.Ft.
$1,100,000
MLS#: 2172206
Heber City
944 S CLOVERFIELD CT 267
6 Beds
4 Baths
4,478 Sq.Ft.
$979,800
MLS#: 2172038