821 W 800 S

Salt Lake City, UT 84104

Five-Plex

Salt Lake City, UT 84104

821 W 800 S

$2,637,000

MLS#: 2174593

Status: Active

Listing provided by: Conrad Cruz Real Estate Services, LLC

Listing agent phone: None

Last update: a day ago

On site: 16 days ago

ALBERT PLACE - Residential

About

Rare investment and homeownership opportunity in a fast-growing corridor! 821 W Townhomes is a newly constructed, 5-unit boutique development showcasing bold contemporary architecture with sleek dark vertical siding, rich brickwork, overhead cantilever design, and high-end modern finishes throughout. Designed with versatility and functionality in mind, the community offers a mix of spacious 3-bedroom residential layouts with attached garages along with a standout end-unit live/work space fully permitted for ground-floor commercial use. Each unit features an sun-drenched open floor plan, low-maintenance luxury vinyl plank flooring, matte black fixtures, ductless mini-split climate systems, and a chef's kitchen equipped with clean white shaker cabinetry, stainless steel appliances, and quartz countertops with waterfall island seating. Whether looking to acquire the full 5-unit portfolio, lease high-demand units, or live in one while running a business or generating rental income, this development delivers turn-key luxury and long-term value.

Property

Beds

15

Full Baths

None

1/2 Baths

None

Year Built

2026

Sq.Footage

8,198

Features

Features & Amenities

Interior

  • Total Bedrooms

    15

  • Bathrooms

    N/A

  • Cooling YN

    NO

  • Cooling

    None

  • Fireplace YN

    NO

  • Heating YN

    NO

  • Heating

    None

  • Pet friendly

    N/A

Exterior

  • Garage

    No

  • Pool

    No

  • Waterfront YN

    NO

Area & Lot

  • Lot Size(acres)

    0.16

  • Lot Size(square feet)

    6,969

  • Property Type

    Residential

  • Property Sub Type

    Multi Family

  • Architectural Style

    Five-Plex

Price

  • Sales Price

    $2,637,000

  • Tax Amount

    $12,500

  • Zoning

    RMU-15

  • Sq. Footage

    8,198

  • Price/SqFt

    $321

HOA

  • Association

    No

Property Resources

  • Horse Property

    NO

School District

  • Elementary School

    Salt Lake

  • Middle School

    Glendale

  • High School

    Highland

Property Features

  • New Construction

    NO

  • Senior Community YN

    NO

Schedule

Schedule a Showing

Showing scheduled successfully.

What is 3 + 4 ?


Change time

Mortgage calculator

Estimate your monthly mortgage payment, including the principal and interest, property taxes, and HOA. Adjust the values to generate a more accurate rate.

Your payment

Principal and Interest:

$

Property taxes:

$

HOA fees:

$

Total loan payment:

$

Total interest amount:

$

Location

  • County

    Salt Lake

  • Elementary School

    Salt Lake

  • Middle School

    Glendale

  • High School

    Highland

Listing Courtesy of Omid Malek , Conrad Cruz Real Estate Services, LLC

RealHub Information is provided exclusively for consumers' personal, non-commercial use, and it may not be used for any purpose other than to identify prospective properties consumers may be interested in purchasing. All information deemed reliable but not guaranteed and should be independently verified. All properties are subject to prior sale, change or withdrawal. RealHub website owner shall not be responsible for any typographical errors, misinformation, misprints and shall be held totally harmless.

Agent Lindsey Pili

Lindsey Pili

Agent / Realtor®

Call Lindsey today to schedule a private showing.


* Listings on this website come from the FMLS IDX Compilation and may be held by brokerage firms other than the owner of this website. The listing brokerage is identified in any listing details. Information is deemed reliable but is not guaranteed. If you believe any FMLS listing contains material that infringes your copyrighted work please click here to review our DMCA policy and learn how to submit a takedown request.© 2024 FMLS.

Properties

Related properties

New on site 1 day ago
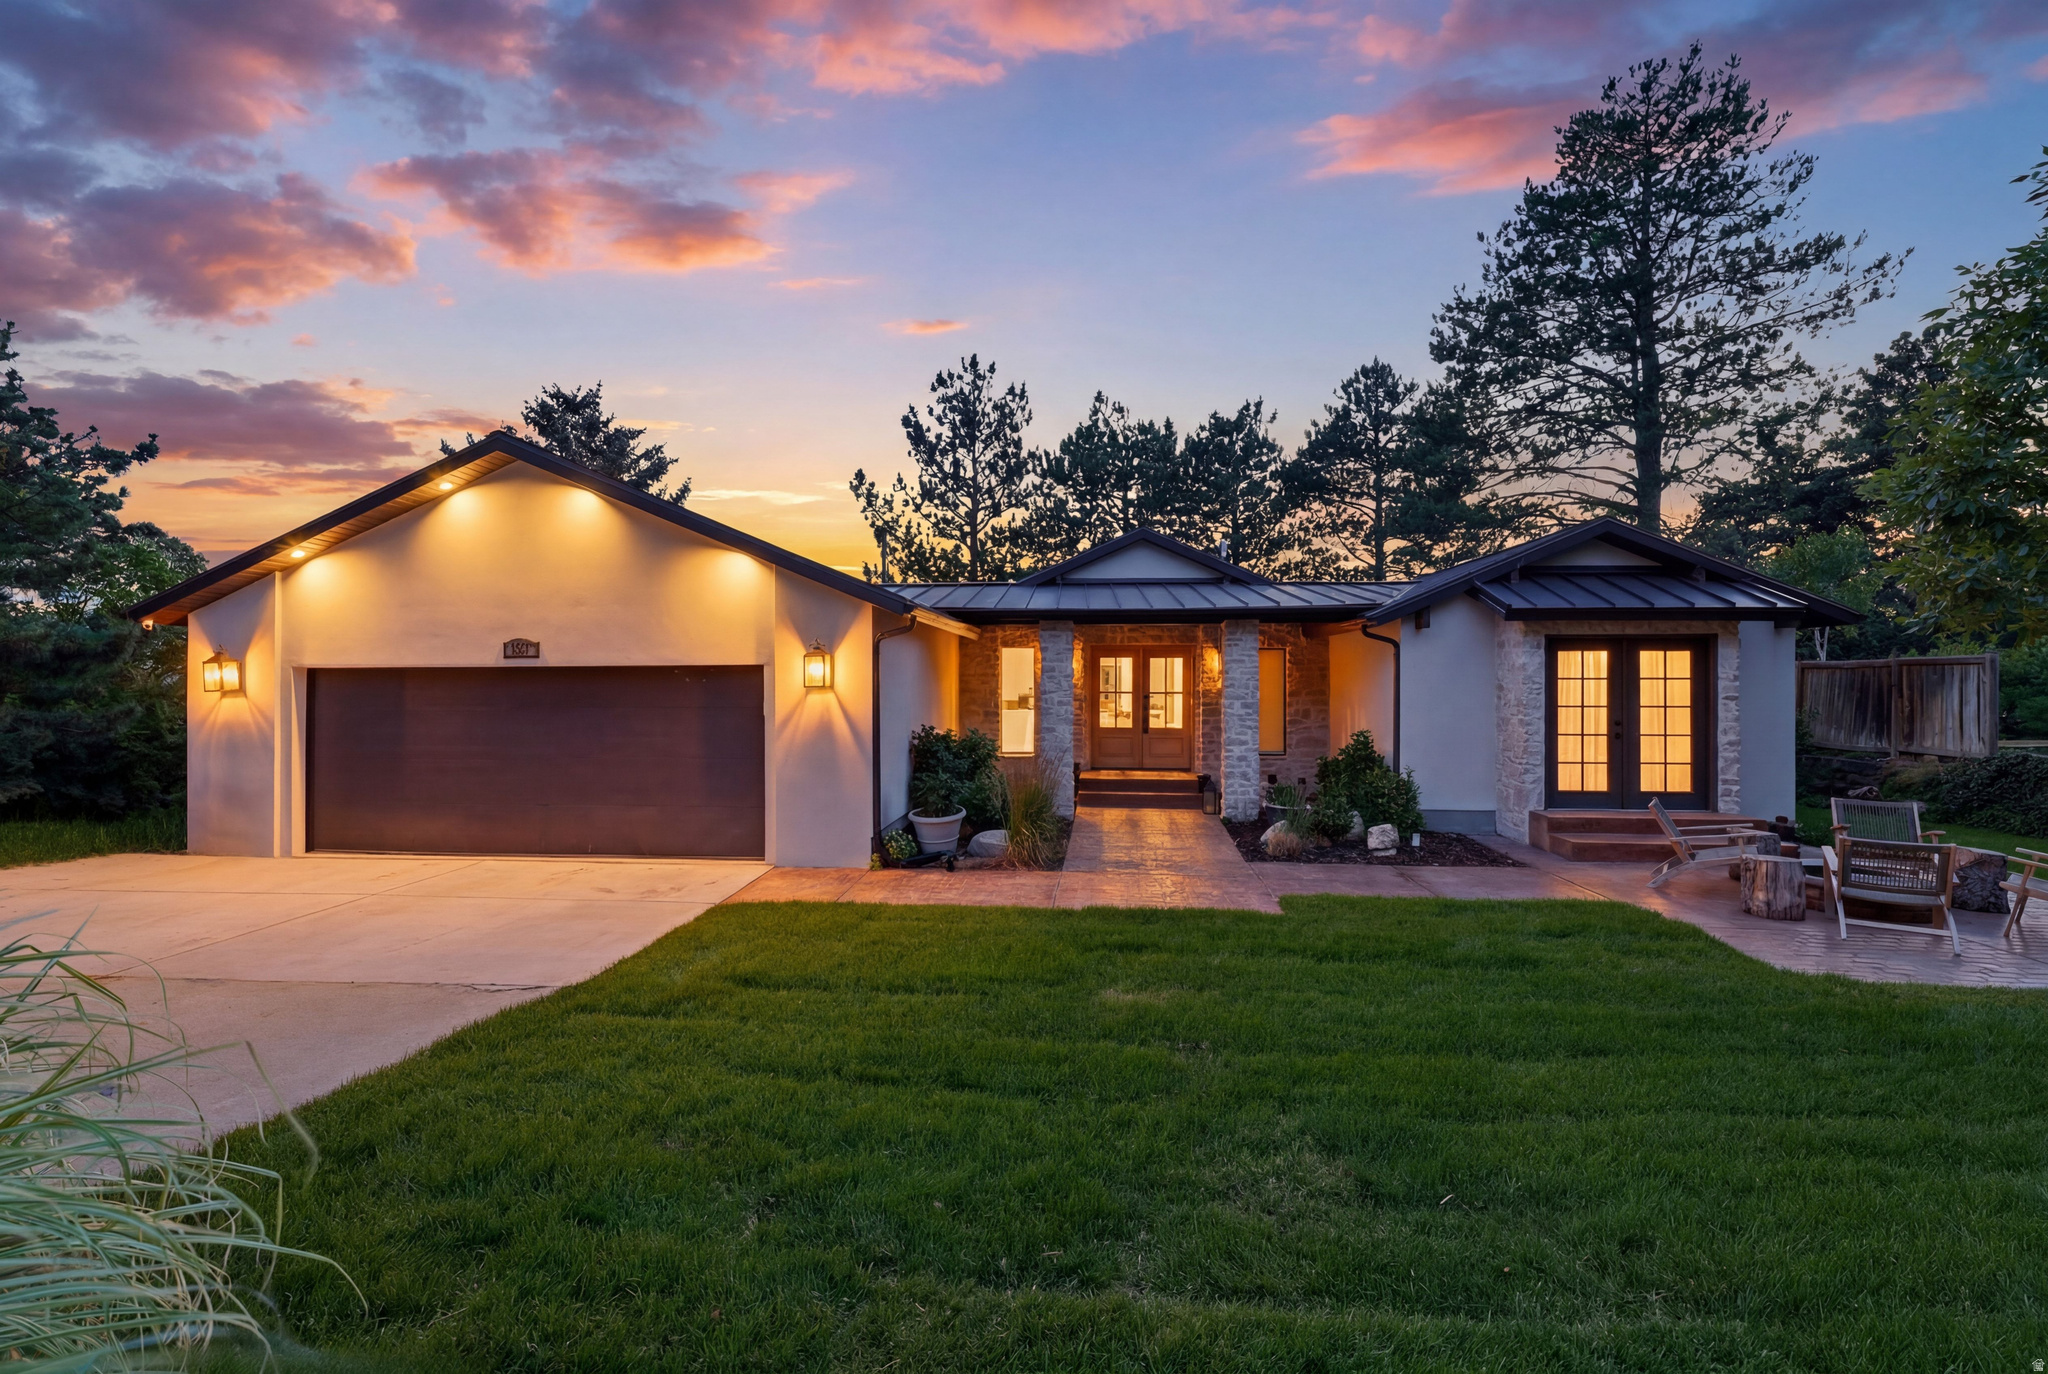
One-of-a-kind 6,111 SF residence in the Salt Lake foothills with stunning, unobstructed views of Mt. Olympus, Downtown & Great Salt Lake. Professionally designed remodel completed in 2026 with quartzite, walnut & Fisher & Paykel appliances. Indoor saltwater pool, sauna, steam shower, gym, 10-seat theater with 175" screen. Wraparound terrace, spa-like primary suite, hiking & biking trails out front door. Minutes to the University, Downtown & ski resorts. Designed around wellness, recreation and entertaining, the home offers the experience of a private resort. Integrated Sonos audio extends through the pool, sauna, steam room, gym and outdoor areas, while a wet bar and wine cellar provide additional spaces for entertaining. Inside, the redesigned kitchen pairs quartzite surfaces with custom walnut cabinetry and Fisher & Paykel appliances. Floating solid-walnut stairs create a striking architectural centerpiece. The primary suite features a spa-inspired bath with heated floors, oversized soaking tub, rainfall shower, double vanity and large walk-in closet. Multiple levels of outdoor living embrace the panoramic setting, including an expansive wraparound upper terrace and covered lower patio. More than five miles of hiking & biking trails are accessible right outside the front door. Major improvements include new HVAC, fire-resistant steel roof, Low-E windows and skylights, low-maintenance landscaping with drip irrigation, brand-new high-capacity on-demand water heater and whole-house water filtration. Lutron smart lighting, Nest climate controls, Sonos audio and Google Fiber availability up to 8 Gig complete this exceptional foothills home.
#2178500

Salt Lake City

2558 S SCENIC DR E

5 Beds

3 Baths

6,111 Sq.Ft.

$3,000,000

MLS#: 2178500

Perched to capture sweeping views from the main living level, this exceptional residence is more than a home. It's a place designed for the moments that matter most. Wake up to sunrises over the valley with a cup of coffee in hand, gather friends around the oversized island as dinner simmers on the stove, and end the evening watching the sunset paint the horizon from the comfort of your living room.  Every space has been thoughtfully designed to bring people together while maintaining an atmosphere of understated elegance. At the heart of the home, a stunning chef's kitchen anchors the main level with an oversized island, premium appliances, custom cabinetry, and abundant workspace. Whether hosting holiday celebrations, intimate dinner parties, or casual Sunday mornings with family, the kitchen naturally becomes the center of every memorable occasion.  The open concept floor plan flows effortlessly into the dining and great room, where expansive windows frame breathtaking views and flood the home with natural light. Wide-plank hardwood floors, warm contemporary finishes, and timeless architectural details create a sense of sophistication that feels welcoming rather than formal.  Designed with entertaining at its core, the home features a custom beverage and wine station, the perfect place to pour a favorite vintage before gathering with guests or enjoying a quiet evening at home. The lower level offers a beautifully appointed wet bar, creating the ideal setting for game days, movie nights, celebrations, and unforgettable gatherings with family and friends. Thoughtful details continue throughout the home, including a dedicated dog wash station, making everyday living as functional as it is luxurious for every member of the family, including your four-legged companions.  The private primary suite offers a peaceful retreat to begin and end each day, while generously sized secondary bedrooms provide comfort and flexibility for family, guests, or a dedicated office.  Perfectly positioned against the mountainside, the outdoor living spaces become a natural extension of the home. Enjoy peaceful mornings watching the valley come to life, afternoons spent entertaining on the patio, and evenings beneath colorful western skies. This is a home where celebrations are hosted, traditions are created, and everyday moments become lifelong memories. Beautifully designed and perfectly positioned, it offers a rare combination of privacy, breathtaking scenery, timeless craftsmanship, and a lifestyle defined by comfort, connection, and effortless luxury.  This exceptional location offers immediate access to Millcreek Canyon, Mount Olympus, and an extensive network of hiking and biking trails, all quite literally at your doorstep. At the same time, its central setting provides quick access to downtown Salt Lake City, Park City, world class ski resorts, and Salt Lake International Airport, making it one of the most uniquely balanced locations in the valley.
#2177419

Salt Lake City

4733 S MILE HIGH DR E

6 Beds

3 Baths

5,262 Sq.Ft.

$3,095,000

MLS#: 2177419

Created to capture the views and custom built for its current owners, this home has been meticulously maintained for more than three decades. The care that's gone into the home is evident from the moment you step inside. Perched on one of Scenic Drive's larger lots, the home was designed to take full advantage of its elevated setting with panoramic views stretching across the Salt Lake Valley from downtown to the Oquirrh Mountains. Whether you're watching a summer storm roll through the valley or the city lights come alive after sunset, it's a view you'll never take for granted. At the heart of the home is a dramatic multi-story atrium beneath a large skylight that fills the interior with natural light. It's a feature rarely found in Salt Lake homes and gives the home an openness and character that's hard to appreciate until you see it in person. The kitchen features custom cabinetry and premium Thermador and Sub-Zero appliances. Refinished hardwood floors, exposed oak beams, radiant in-floor heat, and custom wood-clad windows highlight the quality of the home's original design. The home offers six bedrooms, including a main-level bedroom that also works well as a home office, exercise room, or guest suite. The spacious primary suite features its own fireplace, a private covered balcony, and incredible views overlooking the valley. Multiple living areas, a wet bar, and easy access to the outdoor living spaces make the home equally suited for hosting family and friends or enjoying a quiet evening at home. Outside, you'll find multiple patios, terraced landscaping, mature trees, an in-ground spa, a half basketball court, and a backyard that has been carefully designed to make the most of the home's incredible setting. A heated five-car garage with generous workspace and a finished basement provide the space and flexibility that's difficult to find in this location. Despite its private hillside setting, downtown Salt Lake City is just minutes away, with several of Utah's premier ski resorts, hiking trails, and mountain recreation all within about a half-hour.
#2176521

Salt Lake City

2457 S SCENIC DR

6 Beds

3 Baths

5,314 Sq.Ft.

$2,375,000

MLS#: 2176521

Perched among mature trees at the end of a quiet cul-de-sac, this beautifully reimagined residence offers a rare combination of privacy, warmth, and valley views. Vaulted ceilings and expansive windows flood the home with natural light while framing the surrounding landscape and sparkling city lights below. Thoughtfully designed with lime-washed walls, custom millwork, and designer finishes throughout, every space feels elevated, inviting, and timeless. At the heart of the home, the chef's kitchen was designed for gathering, featuring dual oversized islands, premium appliances, abundant storage, and seamless flow into the dining and great room spaces beneath soaring ceilings. The main level primary suite offers a true retreat with a spa-inspired bath featuring custom finishes, a freestanding soaking tub, and an oversized shower. Throughout the home, each bathroom has been thoughtfully curated with its own unique design aesthetic. The walkout lower level was built for entertaining and everyday living alike, featuring a stunning bar, dedicated home gym, bunk room, and generous gathering spaces for family and guests. Additional highlights include a thoughtfully designed mudroom, seamless indoor-outdoor living, and a setting that feels worlds away while remaining just minutes from the city below. A rare opportunity to own a design-forward retreat where luxury meets tranquility above the Salt Lake Valley.
#2168631

Salt Lake City

2651 E HIAWATHA CIR

4 Beds

3 Baths

4,500 Sq.Ft.

$2,725,000

MLS#: 2168631

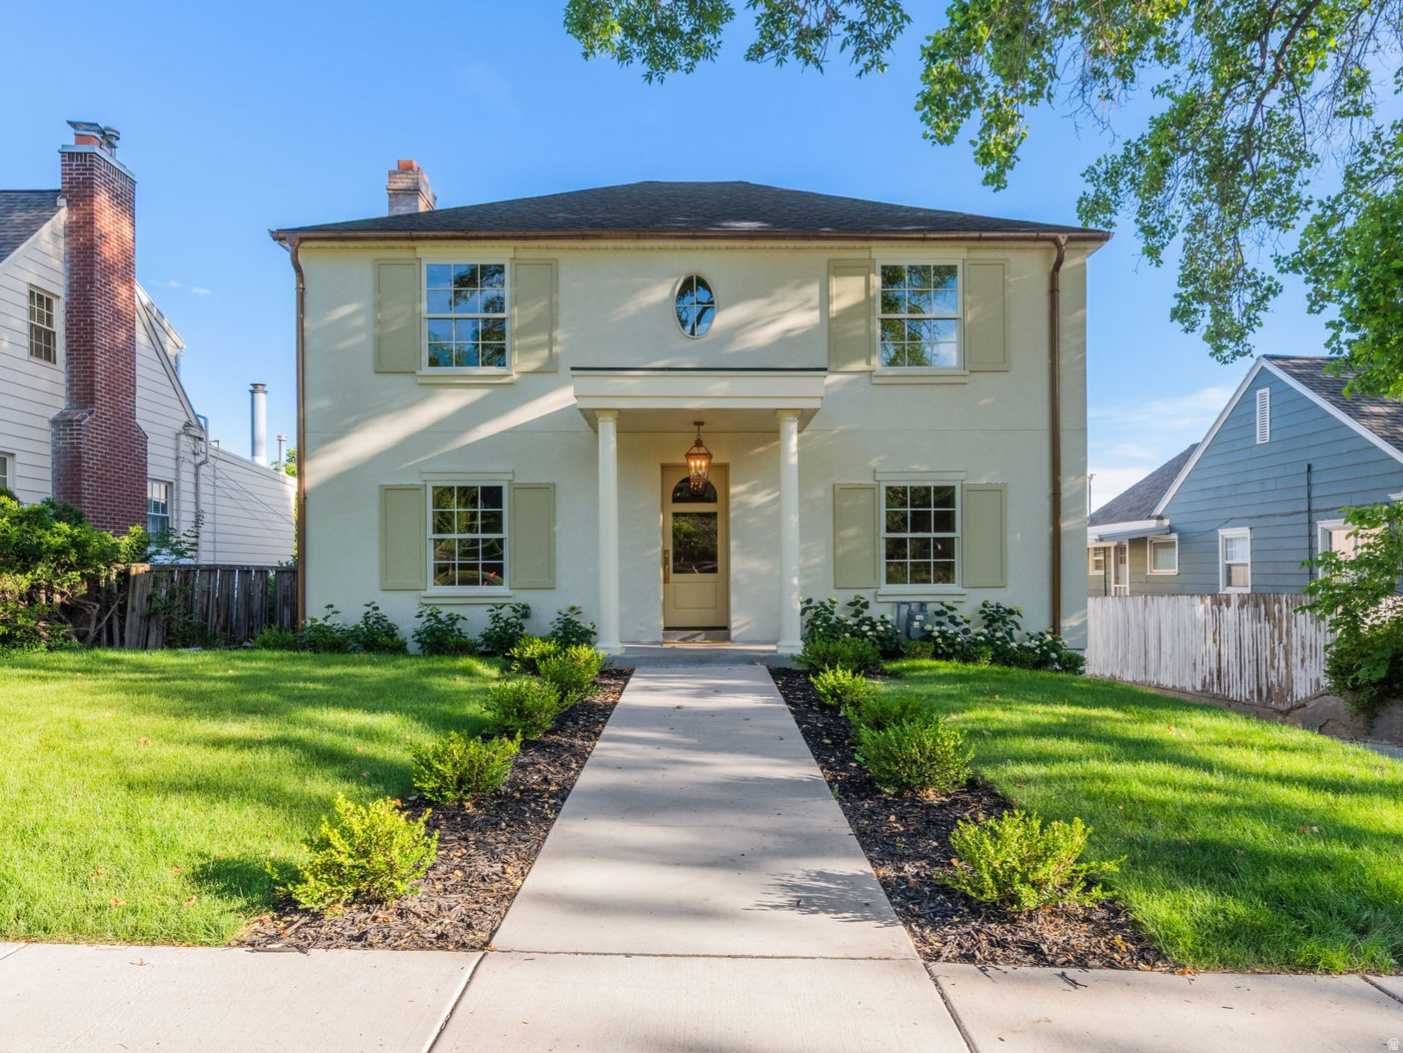
A rare blend of history, luxury, and unforgettable views - this beautifully rebuilt 1938 home sits proudly in the Upper Avenues. Completely reimagined while honoring its character, this home offers breathtaking valley, mountain, and downtown views from every level. Renovated toptobottom in 20252026, the home lives like new construction with 5 bedrooms, 3.5 designer bathrooms, and an expanded floor plan that includes a stunning addition above the massive new 3car garage. The gourmet kitchen opens to an outdoor dining balcony, perfect for sunset meals overlooking the city. Highend appliances, coffered ceilings, and meticulous attention to detail elevate every space. The backyard offer's effortless entertaining with a huge paver patio and firepit, ideal for gatherings yearround. Just minutes from worldclass dining, shopping, mountain trails, the University of Utah, and several top-rated hospitals. A home that feels brand new yet rooted in one of Salt Lake's most beloved neighborhoods. Square footage figures are provided as a courtesy estimate only and were obtained from Salt Lake County Records and build plans. Buyer is advised to obtain an independent measurement.
#2168159

Salt Lake City

518 E 11TH AVE

4 Beds

1 Baths

3,968 Sq.Ft.

$2,499,000

MLS#: 2168159

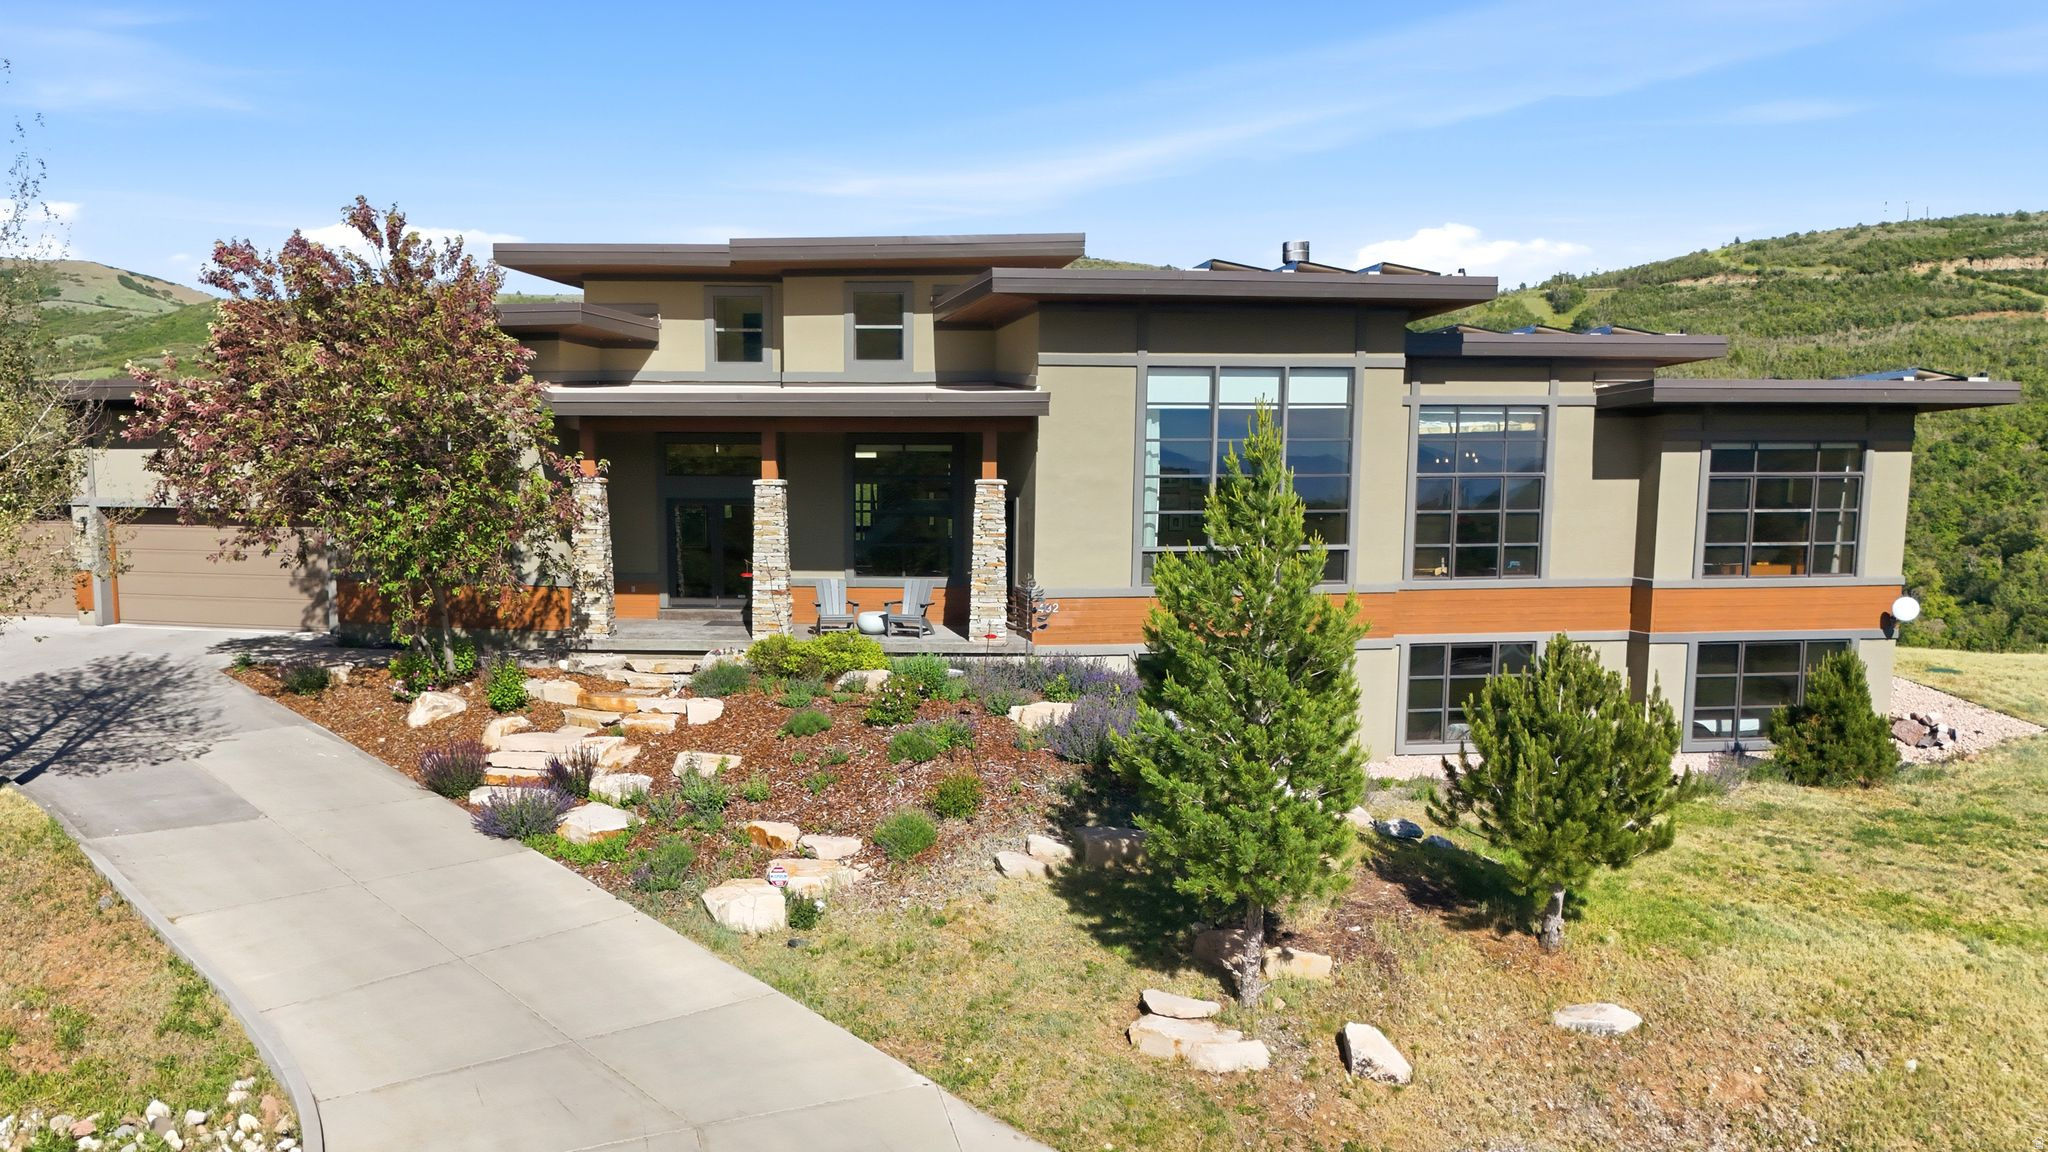
Perched on 1.69 private acres in the foothills of Emigration Canyon, this stunning mountain modern retreat offers an exceptional blend of luxury, privacy, and convenience. Surrounded by sweeping panoramic views in every direction, the home captures the beauty of the Wasatch Mountains and the valley below, creating a setting that feels remote and serene while remaining remarkably close to the city. Featuring 5 bedrooms and 7 bathrooms (5 full and 2 half), the residence is thoughtfully designed for both everyday living and effortless entertaining. Each bedroom enjoys the privacy and comfort of its own en suite bath, with all five suites offering a shower and toilet, and three featuring soaking tubs. One guest suite includes a private sauna, while the luxurious primary suite is highlighted by an oversized soaking tub, creating a spa-like retreat ideal for unwinding after a day spent hiking, skiing, or enjoying the outdoors. Expansive windows frame the surrounding landscape, filling the home with natural light and showcasing breathtaking vistas from nearly every room. Modern upgrades enhance both comfort and efficiency, including solar power and new roof in 2021, a brand-new HVAC system installed just two months ago, a tankless water heater, Radon Mitigation system, Heated Garage, Steam shower, and an upgraded broadband internet system designed to maximize connectivity and performance while maintaining the peaceful character of mountain living. Generous living spaces, refined finishes, and a seamless connection to the outdoors create an atmosphere that is both sophisticated and inviting.    Set among the natural beauty of Emigration Canyon, the property offers direct access to private trails connecting to several nearby hikes, allowing adventure to begin right from your doorstep. Wildlife, spectacular sunsets, and endless views create a daily backdrop, while the remarkable quiet of the area provides a level of tranquility rarely found so close to a major city. In fact, some consider this to be the quietest neighborhood on the Wasatch Front. Despite its secluded feel, downtown Salt Lake City, world-class dining, shopping, and cultural attractions remain within easy reach. In approximately 15 minutes, you can be out of the canyon and connected to everything the city has to offer. Park City and some of Utah's most celebrated ski resorts, hiking trails, restaurants, and year-round recreational amenities are also just 25 minutes away, placing world-class outdoor adventure and mountain-town charm within effortless reach.    For those seeking a luxury mountain lifestyle with room to breathe, unmatched views, private trail access, and the convenience of city living just moments away, this extraordinary property offers the very best of both worlds. The Piano that is currently in the home will be included in the sale with a solid offer.
#2165435

Salt Lake City

492 N MARATHON CIR

5 Beds

3 Baths

6,310 Sq.Ft.

$2,295,000

MLS#: 2165435

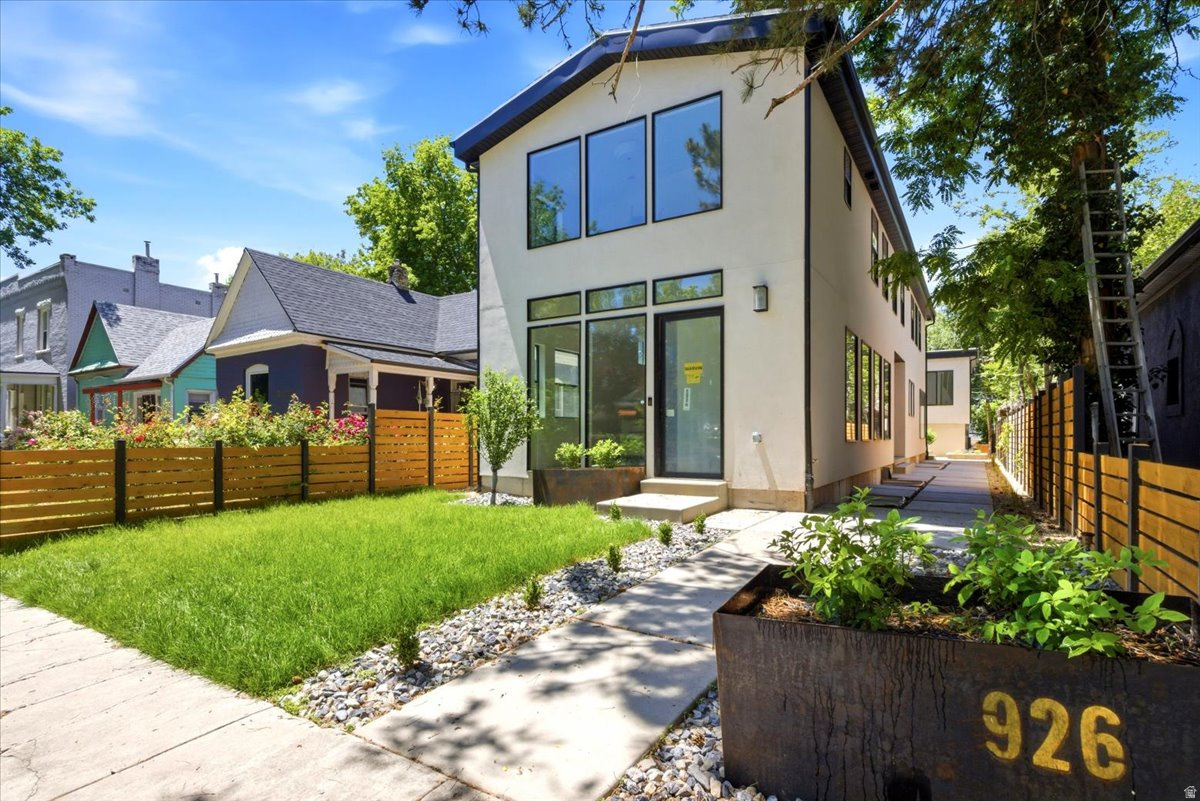
New construction in 9th & 9th is rare. New construction with over 4,000 square feet in the main home, a detached 2-car garage, and a separate 2-bedroom ADU is almost unheard of. Located at 926 S 800 E, this custom-built home offers the space and function of a modern city residence while sitting in one of Salt Lake City's most walkable and established neighborhoods. The main level was designed to feel open, bright, and connected from the moment you walk in. The living, dining, and kitchen areas flow from front to back, creating an ideal layout for gathering, entertaining, and everyday living. The kitchen is the centerpiece, featuring a full-length island, custom copper hood, custom cabinetry, 48" KitchenAid range, 72" refrigerator/freezer, and a butler's pantry with open shelving, wine cooler, ice maker, and bar sink. Folding patio doors open the home to the private yard and patio, creating a natural extension of the living space from the front entry through to the outdoor living areas. Upstairs, vaulted ceilings add volume throughout the entire level, with a second living room creating separation from the main floor. The primary suite feels like a true retreat, with its own laundry hookups, walk-in shower, freestanding tub, and a private, elevated feel. The additional upper bedrooms each have ensuite bathrooms, and individually zoned HVAC on each level adds comfort and efficiency throughout the home. The detached ADU above the garage is one of the property's most valuable features. Complete with two bedrooms, one bathroom, kitchen, and laundry, it lives independently from the main home and creates rare flexibility for rental income, guests, extended living, or a private office/studio. The full-height basement adds even more usable space with additional bedrooms, laundry, storage, and room for a dedicated workout area. But the true value is the location. 9th & 9th is one of Salt Lake's most loved neighborhood centers, with restaurants, coffee shops, boutiques, local businesses, and Liberty Park all nearby. In a neighborhood where lots are scarce and larger homes are hard to find, this property offers a nearly impossible combination of new construction, scale, walkability, finished landscaping, and ADU income potential. Square footage figures are provided as a courtesy estimate only. Buyer is advised to obtain an independent measurement. Owner/Agent.
#2162993

Salt Lake City

926 S 800 E A

7 Beds

5 Baths

4,757 Sq.Ft.

$2,295,000

MLS#: 2162993

This incredible property in Emigration Canyon offers something extremely rare: the seclusion and stillness of canyon living, with the city only minutes away. At just over 5,400 square feet, the scale is generous while still feeling intimate. Four bedrooms, six baths, and a large loft provide plenty of space for entertaining in style. The living, dining, and kitchen areas flow openly into one another, anchored beautifully by massive south-facing windows that flood the space with natural light and frame unobstructed canyon views. Wood floors soften the modern edges throughout, keeping the interior warm rather than austere. Every room is thoughtfully positioned to capture both light and landscape. The living room looks out at an exterior deck and the surrounding land, and a modern and sleek kitchen takes full advantage of panoramic windows overlooking the scrub oak hillside. There are all the high-end finishes you would expect (think Poliform cabinets, Thermador refrigerator, and Viking cooktop and wall ovens), plus a couple you might not, like heated radiant floors throughout, solar power, and a beautifully situated hot tub.  By the way, the rooftop solar panels generate a massive 17+ MWh of power a year, enough to offset a significant portion of your electricity bills.  And much of the HVAC system has been updated, with the new components offering a 10-year warranty transferable to the new owner.  Three decks off the home (one on each level) extend the living space outward, each oriented toward the lush and unobstructed terrain to the south. A fourth patio provides a dedicated space for lounging and outdoor dining under the string lights and stars. A favorite feature here is the private trail network, accessible directly from the back yard, which winds in a few directions through the trees and offers immediate access to nature's best without needing a car. A roomy three-car garage rounds things out, providing space for vehicles, gear, and projects alike. This home places you squarely inside the landscape without asking you to sacrifice anything. Properties of this caliber, in a setting this rare, do not come available often.
#2161119

Salt Lake City

5632 E PIONEER FORK RD

4 Beds

5 Baths

5,420 Sq.Ft.

$2,349,000

MLS#: 2161119

Arriving with quiet confidence just this spring-and newly offered at $2.5M, a remarkable opportunity at this address-this residence is perched against the Wasatch Mountains and tucked beneath iconic Mount Olympus, made for those who live boldly and entertain beautifully. Upgraded, modernized, and meticulously maintained by its current owners, this 5-bedroom, 5-bathroom home invites you to experience comfortable living with well-designed details throughout. Outside, the home is elegantly understated. Inside, vaulted ceilings, expanses of natural light, and a striking grand room and staircase set the stage for gatherings worth remembering. The 1,250-square-foot living room sits at the heart of the home, where a dramatic 27-foot frameless glass wall opens to uninterrupted vistas of downtown Salt Lake City, the shimmering lake, and the valley below-a backdrop that transforms every dinner party into an event. Other features include a spacious 4-car attached garage, four fireplaces, a private yard, plenty of storage space, and many energy-efficient upgrades throughout. A private lower-level suite with its own separate entrance offers flexibility as luxe guest quarters, a creative studio, or the perfect tucked-away spot for teenagers or in-laws. Living here is like being held in the arms of the Wasatch-bathed in breathtaking scenery, while keeping every city convenience just minutes away. Located mere moments from freeway access, the new Salt Lake International Airport, downtown Salt Lake City, Park City, and 6 world-class ski resorts, this is mountain living without compromise. Discover a life that's at once grounded in nature and elevated in every sense.
#2156433

Salt Lake City

4504 S ABINADI RD E

5 Beds

2 Baths

7,760 Sq.Ft.

$2,500,000

MLS#: 2156433

Rare investment and homeownership opportunity in a fast-growing corridor! 821 W Townhomes is a newly constructed, 5-unit boutique development showcasing bold contemporary architecture with sleek dark vertical siding, rich brickwork, overhead cantilever design, and high-end modern finishes throughout. Designed with versatility and functionality in mind, the community offers a mix of spacious 3-bedroom residential layouts with attached garages along with a standout end-unit live/work space fully permitted for ground-floor commercial use. Each unit features an sun-drenched open floor plan, low-maintenance luxury vinyl plank flooring, matte black fixtures, ductless mini-split climate systems, and a chef's kitchen equipped with clean white shaker cabinetry, stainless steel appliances, and quartz countertops with waterfall island seating. Whether looking to acquire the full 5-unit portfolio, lease high-demand units, or live in one while running a business or generating rental income, this development delivers turn-key luxury and long-term value.

821 W 800 S

Message successfully sent.

I agree to receive email communication and understand I can unsubscribe at any time.

I agree to be contacted by OnX Realty via call, email, and text for real estate services. To opt out, you can reply 'stop' at any time or reply 'help' for assistance. You can also click the unsubscribe link in the emails. Message and data rates may apply. Message frequency may vary. Privacy Policy

 - property

Send a message

Message successfully sent.

Preferred Agent

Reason for contacting?

I agree to receive email communication and understand I can unsubscribe at any time.

I agree to be contacted by OnX Realty via call, email, and text for real estate services. To opt out, you can reply 'stop' at any time or reply 'help' for assistance. You can also click the unsubscribe link in the emails. Message and data rates may apply. Message frequency may vary. Privacy Policy

Sign In Sign Out

Virtual Assistant

Would you like to take the next step with this property? We can help you schedule a showing or virtual tour, or send you more details.

Yes, I would like more information.

Thank You for Your Reply, One of Our Agents will contact you as soon as possible

No, maybe later.

Thank you, you can always contact me via email, phone number or through the contact form.

Realhub AI

Lucy - Your AI-Powered Realtor

Update Your Temporary Password

Personalize your search

Enter your email and we'll notify you immediately when new listings match what you're looking for.

or enter email address

Already have an account ? Login here

Continue your home search

I agree to receive communications and understand I can unsubscribe at any time.

I agree to be contacted by OnX Realty via call, email, and text for real estate services. To opt out, you can reply 'stop' at any time or reply 'help' for assistance. You can also click the unsubscribe link in the emails. Message and data rates may apply. Message frequency may vary. Privacy Policy

Already have an account ? Login here

We use cookies

We use cookies primarily for analytics to enhance your experience. By accepting, you agree to our use of these cookies. You can manage your preferences or learn more about our cookies policy.