3896 S 6000 W 38

West Valley City, UT 84128

Stories: 2

West Valley City, UT 84128

3896 S 6000 W 38

$758,601

MLS#: 2175446

Status: Active

Listing provided by: RE/MAX Associates

Listing agent phone: None

Last update: 2 days ago

On site: 9 days ago

WILKINS HOLLOW - Residential

About

PHOTOS are an example of the layout and are not the actual home, meet with the listing agent for details. Ready Mid September. Welcome to the Exceptional Evergreen plan (Elevation C/ADU) with RV pad and an interior garage basement entrance) located at Lot 038 in the desirable Wilkins Hollow development. Perfectly designed with high-end structural upgrades and a thoughtful, contemporary color palette, this property offers incredible versatility and modern comfort. The exterior showcases a beautiful blend of Accessible Beige stucco, Elephant Ear colored vertical siding accents, and custom drystacked stone by Harristone (Color: Summit Uintah Ledgestone.) The look is sharply framed by a Tricorn Black front door, dark bronze metal roof accents, and contrasting white windows. Built on an upgraded 9-foot foundation wall, the home features an attached 3 car garage complete with a convenient interior basement entrance and a dedicated garage man door. Inside, you'll find a striking one-tone paint scheme in Extra White, beautifully complemented by Sandy Brown luxury vinyl plank (LVP) flooring and plush Desert Flower carpet. The grand kitchen package is a chef's dream, boasting premium Aristokraft Benton style cabinets with white uppers and hardwood burlap colored lowers/island, elegant 3CM Carrara Miksa quartz countertops with a square edge, a matte black Pfister faucet, and a high-end double oven gas appliance package. The master and main bathrooms mirror this sophisticated design with burlap cabinets and Carrara Miksa quartz. Cozy up by the fireplace, which features a custom stain-grade mantel in Tidal Wood. Income Potential or Guest Suite (Basement ADU). The basement is fully optimized with a finished Accessory Dwelling Unit (ADU). Outfitted with its own standalone range layout, white and burlap cabinetry, Sandy Brown LVP, and Carrara Miksa quartz, this self-contained space includes a complete kitchen, bathroom, and living area. Complete with chrome fixtures and Corona style lighting, it provides the perfect layout for multi-generational living or rental potential. Outside, extended flatwork provides additional parking and an integrated walkway to round out this highly upgraded spec home.

Property

Beds

5

Full Baths

3

1/2 Baths

1

Year Built

2026

Sq.Footage

3,584

Features

Features & Amenities

Interior

  • Other Interior Features

    In-Law Floorplan

  • Total Bedrooms

    5

  • Bathrooms

    3

  • 1/2 Bathrooms

    1

  • Basement YN

    YES

  • Cooling YN

    YES

  • Cooling

    Central Air

  • Fireplace YN

    YES

  • Heating YN

    YES

  • Heating

    Central, Natural Gas, Forced Air, Heat Pump

  • Pet friendly

    N/A

Exterior

  • Garage

    No

  • Construction Materials

    Stucco, Cement Siding

  • Other Exterior Features

    Lighting

  • Parking

    Attached, Garage

  • Patio and Porch Features

    Porch

  • Pool

    No

  • Waterfront YN

    NO

  • View

    Mountain(s)

Area & Lot

  • Lot Size(acres)

    0.16

  • Lot Size(square feet)

    6,969

  • Property Type

    Residential

  • Property Sub Type

    Single Family Residence

  • Architectural Style

    Stories: 2

Price

  • Sales Price

    $758,601

  • Tax Amount

    $1

  • Zoning

    RES

  • Sq. Footage

    3,584

  • Price/SqFt

    $211

HOA

  • Association

    YES

  • Association Fee

    $75

  • Association Fee Frequency

    Monthly

  • Association Fee Includes

    N/A

Property Resources

  • Horse Property

    NO

School District

  • Elementary School

    Granite

  • Middle School

    Hunter

  • High School

    Hunter

Property Features

  • New Construction

    YES

  • Association Amenities

    Maintenance

  • Senior Community YN

    NO

Schedule

Schedule a Showing

Showing scheduled successfully.

What is 3 + 4 ?


Change time

Mortgage calculator

Estimate your monthly mortgage payment, including the principal and interest, property taxes, and HOA. Adjust the values to generate a more accurate rate.

Your payment

Principal and Interest:

$

Property taxes:

$

HOA fees:

$

Total loan payment:

$

Total interest amount:

$

Location

  • County

    Salt Lake

  • Elementary School

    Granite

  • Middle School

    Hunter

  • High School

    Hunter

Listing Courtesy of Sonia C Zisumbo , RE/MAX Associates

RealHub Information is provided exclusively for consumers' personal, non-commercial use, and it may not be used for any purpose other than to identify prospective properties consumers may be interested in purchasing. All information deemed reliable but not guaranteed and should be independently verified. All properties are subject to prior sale, change or withdrawal. RealHub website owner shall not be responsible for any typographical errors, misinformation, misprints and shall be held totally harmless.

Agent Lindsey Pili

Lindsey Pili

Agent / Realtor®

Call Lindsey today to schedule a private showing.


* Listings on this website come from the FMLS IDX Compilation and may be held by brokerage firms other than the owner of this website. The listing brokerage is identified in any listing details. Information is deemed reliable but is not guaranteed. If you believe any FMLS listing contains material that infringes your copyrighted work please click here to review our DMCA policy and learn how to submit a takedown request.© 2024 FMLS.

Properties

Related properties

New on site 1 day ago
No showings until the open house on Saturday 8/15. Step into this beautifully designed custom rambler and you'll immediately be welcomed by a private den with custom double doors, perfect for a home office or flex space. The expansive great room impresses with soaring vaulted ceilings, an electric fireplace, and a stunning kitchen featuring crisp white cabinetry, gorgeous granite countertops, and plenty of space for gathering. Custom woodwork throughout the home adds warmth, character, and a high-end feel. The spacious primary suite offers a relaxing retreat with a jetted soaking tub, separate shower, and walk-in closet. Downstairs, the finished basement includes a large family room, three additional bedrooms, a full bathroom, and a second laundry room, offering excellent potential for a mother-in-law apartment or multigenerational living. Outside, you'll appreciate the oversized driveway with RV parking and a second drive way leading to the backyard, a covered back patio that's perfect for entertaining, a custom-built storage shed that complements the home's design, and full vinyl privacy fencing for added comfort and seclusion.
#2178653

West Valley City

3407 S MEADOW BREEZE WAY

5 Beds

3 Baths

3,537 Sq.Ft.

$625,000

MLS#: 2178653

New on site 1 day ago
Offered for the first time by its original owners, this thoughtfully cared-for home offers generous living spaces and everyday functionality. Vaulted ceilings and abundant natural light define the main living area, where the kitchen, dining, and living spaces flow together around a central fireplace. Warm cabinetry, granite countertops, a large island, and ample storage create a kitchen designed for both everyday living and entertaining.  The main level includes a dedicated office, spacious laundry room, and three bedrooms, including a private primary suite with a generous walk-in closet and bath with separate tub and shower.  Downstairs, an expansive recreation room creates an entirely separate place to gather, complemented by three additional bedrooms, a full bath, multiple walk-in closets, and an impressive amount of storage areas. With six bedrooms and multiple living spaces across two levels, the home offers exceptional flexibility for guests, hobbies, work, or simply room to spread out.  Outside, mature trees and established landscaping frame a fully fenced backyard with a spacious deck, gazebo, open lawn, storage shed, and mountain views. RV parking, an attached two-car garage, and no HOA add even more versatility.  Spacious without feeling excessive and polished without sacrificing comfort, this single-owner home has been thoughtfully enjoyed and cared for since it was built.
#2178529

West Valley City

6372 W CERRO LN S

6 Beds

3 Baths

3,805 Sq.Ft.

$675,000

MLS#: 2178529

New on site 4 days ago
A Brick Rambler with all the perks. Home has been updated with new waterproof flooring in living room and hallway. 2 kitchens, 2 laundry rooms, 2 fireplaces and separate entrance for basement. Main kitchen has large island and big slab of granite countertop on the island, around the sink and around stove top. AC and furnace updated in 2022. House comes with solar and all appliances on the main floor and some in basement. Additional basement rental income $1500 every month with this house.
#2177748

West Valley City

4832 W 3850 S

6 Beds

1 Baths

2,640 Sq.Ft.

$650,000

MLS#: 2177748

New on site 3 days ago
This 2 story home is listed below a 2 month old appraisal. So build some equity buying his beautiful home. This  home is a buyers dream.  It looks brand new from the beautiful front porch all the way through to the beautiful LARGE back patio. As you walk in, a formal living room greets you on the left and beyond that is an awesome vaulted ceiling in the kitchen with updated white kitchen cabinets, quarts counter tops, gas range, plenty of work- space, an ample island, a pantry, and room to feed the family.  The dining area is separated from the great room by a modern, sophisticated rail that overlooks the great room.  Glass sliding doors led out to a huge, lovely patio. There is plenty of room for a half basketball court, skate- boarding or a hosting a large gathering and a gas line on patio for gas grill.  The backyard boasts a Gadion fence with terraces to handle the sloped yard and a tuff shed for storage and plenty of room for a dog-run on the side of the house. The step saving laundry is on the same level as the family room and is conveniently located just off the garage. 4 bedrooms, one being the primary with an ensuite bath and walk-in closet and another bath rounds out the upstairs. Downstairs is a finished family room and a full bath, The 3-car garage is plumbed for a water faucet for washing cars and rinsing off before coming into the house plus a man door to the RV parking to the side. The Exterior of the house is adorned with hardy board, stucco and stone and has canned lighting in the soffits for outside lighting and a city park close by. Not much missing here, you will love it when you see it!!  Square footage figures are provided as a courtesy estimate only and were obtained from ___appraisal___________ .  Buyer is advised to obtain an independent measurement.
#2178009

West Valley City

6531 S SUN RAY DR

4 Beds

3 Baths

2,278 Sq.Ft.

$658,000

MLS#: 2178009

Make this your new home!!Beautiful Newcastle Model Traditional Style Ivory home built in an area of more expensive homesona greatcul de sac .26 Ac private lot.Newly finished basement in 2019with family room, bedroom, full bath and several storage areas.   Located in a fantasticcommunitynear schools, parks, retail and includes many upgrades and amenities.   The tiled entry leads you into the main living spacewith canned lighting, textured walls,and2 tone paint.Formal front room, family roomwith a gas fireplace(oak mantle and tiled backsplash)with vaulted ceilings.Adjoining semi formal dining and kitchen with doors leading out to thenewly pouredconcrete wrap around patio in 2017 making this an incredible space forback yardentertaining.  The kitchen featurestiled floors,beech cabinets, canned lightingthroughout main floor, stainless steel appliances, gas range, staronsolid surfacecounters tops, breakfast bar, lots of cabinet and counter top spaceand walk in pantry.There is a mudroom off kitchen leading to a 3 car garage, guestbath with tiled floors, pedestal sink,and a utility closet.   Upstairs:A huge primary suite and bathwith3 additional bedroomsup.The primary bath features a jetted tub, separate tiled shower with tiled floors, oak vanity, ceiling fanand walk in closet. All bedroom closets have built ins.Tile laundry/linen closet and full bathroomwith built ins tiled floors and oak vanity.   Downstairs:Newly finished downstairs basement was completed in 2019. Features a family roomwith built in shelving, under stair storage,walk in storage room with shelves, cold storage room, bedroom with good closet space and built ins. Full bath with tiled floors, linen closet, granite counter tops and oak vanity. In utility room there is a faucet to fill water storage tank.   Spaciousattached3 car garagewith newly built in shelving/lockersfor plenty of storage.Automatic garagedoor openers, man door out to back yardand extra length and height.There is plenty of extra parking in the driveway.   The yard was professionally landscaped after they purchased the home.Full fence and sprinkling system with sidewalks and a cul de sac for kids to play.Some mountain and valley views.   Other special features include:electric dryer hookups, central air conditioning,gas forced air furnace,double pane windows, alarm system,outdoor lighting,all appliances stay, disposal,microwave,range, dishwasherand refrigerator, asphalt shingle roofandUtopia Fiber is currently installed in the housewithsatellite dish.   SELLER IS CURRENTLY UNDER CONTRACT WITH ANOTHER HOME SO CLOSING ANDPOSSESSION WILL NEED TO BE NEGOTIATED.   Exclusions: All window blinds are included and stay with home but all curtains and rods are excluded.   This home has been priced to sell and is a wonderful value in this neighborhood. Don't Miss Out!!
#2175815

West Valley City

4554 S BASIN RIDGE CT

5 Beds

3 Baths

2,906 Sq.Ft.

$634,900

MLS#: 2175815

Open House Saturday, August 1st from 11am-1pm. One-owner, meticulously maintained 6-bed, 4-bath home with room to add sweat equity. Nearly 3,400 sq ft, 2-car garage, RV parking, spacious family room, and a true primary suite with walk-in closet and en-suite bath. The owners have already done the hard work for you - newer AC/furnace, brand new roof & gutters and freshly updated bathrooms throughout. 2-car garage and RV parking with peaceful backyard. The partially finished basement has lots of storage space as well as extra space to add rooms and add sweat equity. The home sits on a nice quiet street, yet is only2 miles from I-15 and I-215.
#2175083

West Valley City

5258 W CHESTER RD

6 Beds

2 Baths

3,472 Sq.Ft.

$620,000

MLS#: 2175083

Charming mid-century home on a spacious 0.6-acre lot in the desirable Burke Farms area of West Valley City, offering 5 bedrooms and 2 bathrooms across an estimated 3,000 square feet (1,500 up, 1,500 down). Horse Property with a solid home recently updated with newer HVAC, water heater, and a solid roof, this home is essentially move-in ready, and features central air conditioning and forced-air heat for year-round comfort. Outside, enjoy a two-car detached oversized garage with an additional carport, plus beautiful lawn and gardens - and with nearly two-thirds of an acre, this property could make a great setup for horses or other animals. This home is part of a new residential subdivision which is to be recorded & subdivided in the next 60+/- days. The new lot will be Lot 8 in the proposed Burke Farms Subdivision and will be 0.603 acres. Water is culinary only - no irrigation rights or shares are included. No HOA. Don't miss this rare opportunity to own a spacious, updated home with room to roam.
#2174692

West Valley City

3801 S 6400 W 8

5 Beds

2 Baths

3,000 Sq.Ft.

$650,000

MLS#: 2174692
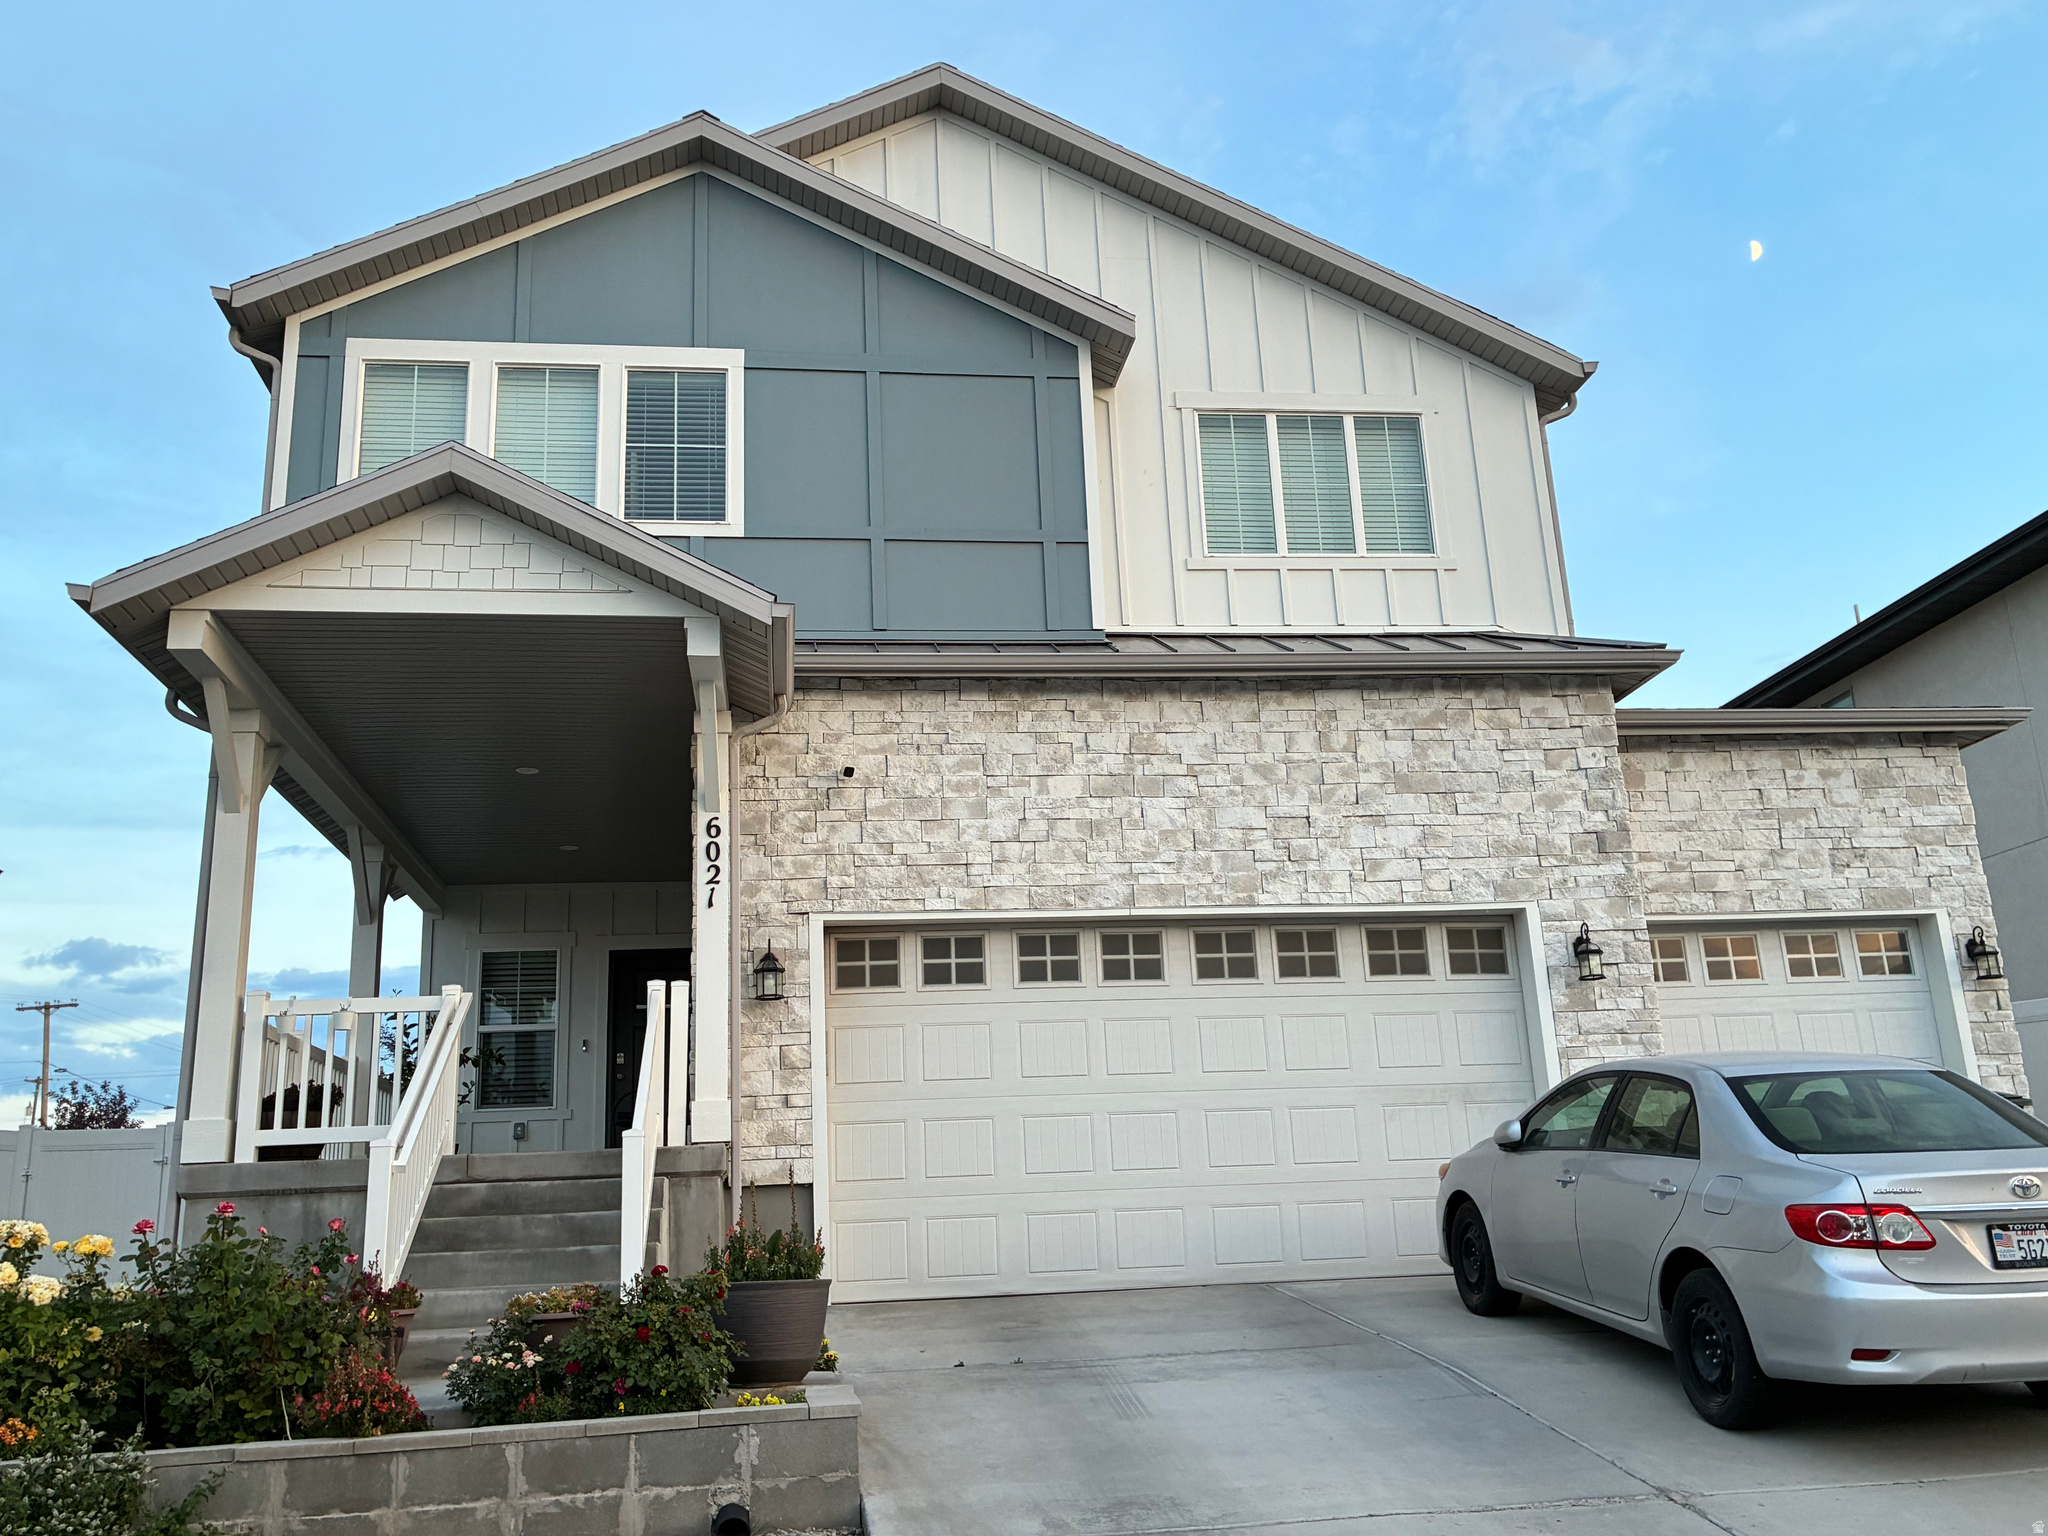
Welcome to this beautiful move in ready home that still looks and smell like brand new, with the convinience of a basement mother-in-law apartment, the rental income can help with a good portion of your monthly payment, 4 bedrooms, 2 baths and laundry on upper level, Basement has one bedroom, bathroom,  kitchen, living room, laundry and an extra room. enjoy great mountains and city views. No HOA, Home is just 15 minutes from International airport and just minutes to highways, schools, shopping, dinning and everyday amenities.  Don't miss your chance to make it your own!!
#2173544

West Valley City

6021 W AUTUMN VISTAS DR S

5 Beds

1 Baths

3,436 Sq.Ft.

$715,000

MLS#: 2173544
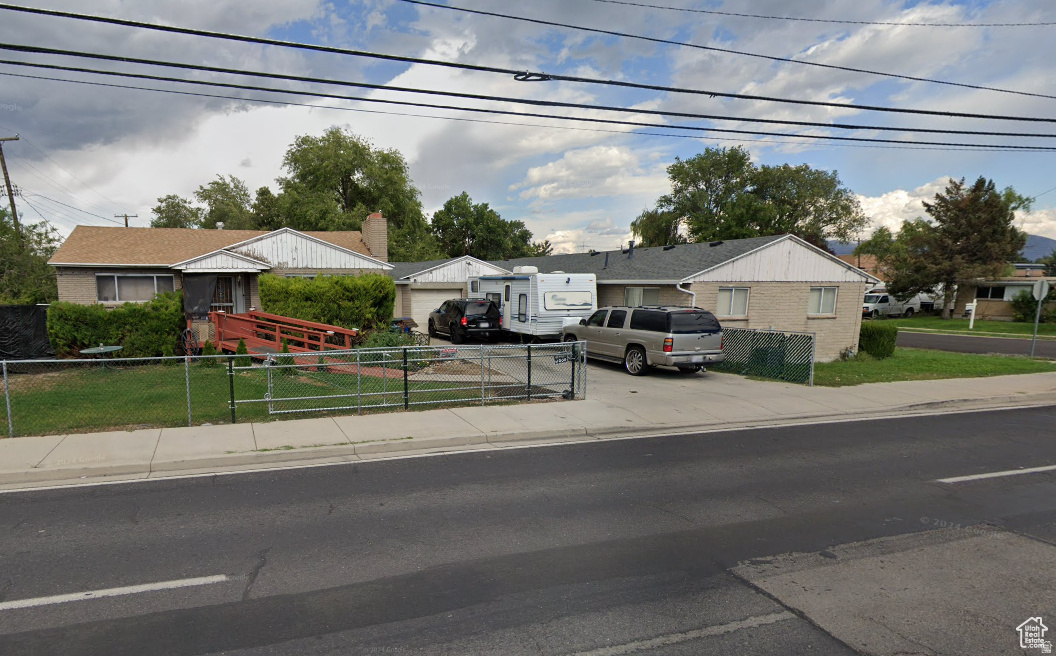
House rented at $1500 per month One side of attached duplex rented at $1,200 Other side of attached duplex rented at $1,300 Unique Tri-plex in Prime Location! This is a solid home with garage and an attached duplex, with units each featuring 2 bedrooms, 1 bathroom, and open-concept living. Perfect for investors or owner-occupants. Located with easy access to schools, parks, and the freeway and TRAX. Ample parking. Don't disturb tenants- offer contingent on inspection. No seller financing.   Square footage figures are provided as a courtesy estimate only and were obtained from County Records.  Buyer is advised to obtain an independent measurement.
#2173123

West Valley City

2870 W 3100 S

7 Beds

None Baths

3,410 Sq.Ft.

$770,000

MLS#: 2173123

PHOTOS are an example of the layout and are not the actual home, meet with the listing agent for details. Ready Mid September. Welcome to the Exceptional Evergreen plan (Elevation C/ADU) with RV pad and an interior garage basement entrance) located at Lot 038 in the desirable Wilkins Hollow development. Perfectly designed with high-end structural upgrades and a thoughtful, contemporary color palette, this property offers incredible versatility and modern comfort. The exterior showcases a beautiful blend of Accessible Beige stucco, Elephant Ear colored vertical siding accents, and custom drystacked stone by Harristone (Color: Summit Uintah Ledgestone.) The look is sharply framed by a Tricorn Black front door, dark bronze metal roof accents, and contrasting white windows. Built on an upgraded 9-foot foundation wall, the home features an attached 3 car garage complete with a convenient interior basement entrance and a dedicated garage man door. Inside, you'll find a striking one-tone paint scheme in Extra White, beautifully complemented by Sandy Brown luxury vinyl plank (LVP) flooring and plush Desert Flower carpet. The grand kitchen package is a chef's dream, boasting premium Aristokraft Benton style cabinets with white uppers and hardwood burlap colored lowers/island, elegant 3CM Carrara Miksa quartz countertops with a square edge, a matte black Pfister faucet, and a high-end double oven gas appliance package. The master and main bathrooms mirror this sophisticated design with burlap cabinets and Carrara Miksa quartz. Cozy up by the fireplace, which features a custom stain-grade mantel in Tidal Wood. Income Potential or Guest Suite (Basement ADU). The basement is fully optimized with a finished Accessory Dwelling Unit (ADU). Outfitted with its own standalone range layout, white and burlap cabinetry, Sandy Brown LVP, and Carrara Miksa quartz, this self-contained space includes a complete kitchen, bathroom, and living area. Complete with chrome fixtures and Corona style lighting, it provides the perfect layout for multi-generational living or rental potential. Outside, extended flatwork provides additional parking and an integrated walkway to round out this highly upgraded spec home.

3896 S 6000 W 38

Message successfully sent.

I agree to receive email communication and understand I can unsubscribe at any time.

I agree to be contacted by OnX Realty via call, email, and text for real estate services. To opt out, you can reply 'stop' at any time or reply 'help' for assistance. You can also click the unsubscribe link in the emails. Message and data rates may apply. Message frequency may vary. Privacy Policy

 - property

Send a message

Message successfully sent.

Preferred Agent

Reason for contacting?

I agree to receive email communication and understand I can unsubscribe at any time.

I agree to be contacted by OnX Realty via call, email, and text for real estate services. To opt out, you can reply 'stop' at any time or reply 'help' for assistance. You can also click the unsubscribe link in the emails. Message and data rates may apply. Message frequency may vary. Privacy Policy

Sign In Sign Out

Virtual Assistant

Would you like to take the next step with this property? We can help you schedule a showing or virtual tour, or send you more details.

Yes, I would like more information.

Thank You for Your Reply, One of Our Agents will contact you as soon as possible

No, maybe later.

Thank you, you can always contact me via email, phone number or through the contact form.

Realhub AI

Lucy - Your AI-Powered Realtor

Update Your Temporary Password

Personalize your search

Enter your email and we'll notify you immediately when new listings match what you're looking for.

or enter email address

Already have an account ? Login here

Continue your home search

I agree to receive communications and understand I can unsubscribe at any time.

I agree to be contacted by OnX Realty via call, email, and text for real estate services. To opt out, you can reply 'stop' at any time or reply 'help' for assistance. You can also click the unsubscribe link in the emails. Message and data rates may apply. Message frequency may vary. Privacy Policy

Already have an account ? Login here

We use cookies

We use cookies primarily for analytics to enhance your experience. By accepting, you agree to our use of these cookies. You can manage your preferences or learn more about our cookies policy.

