
7591 N WEST HILLS TRL
Park City, UT 84098


About
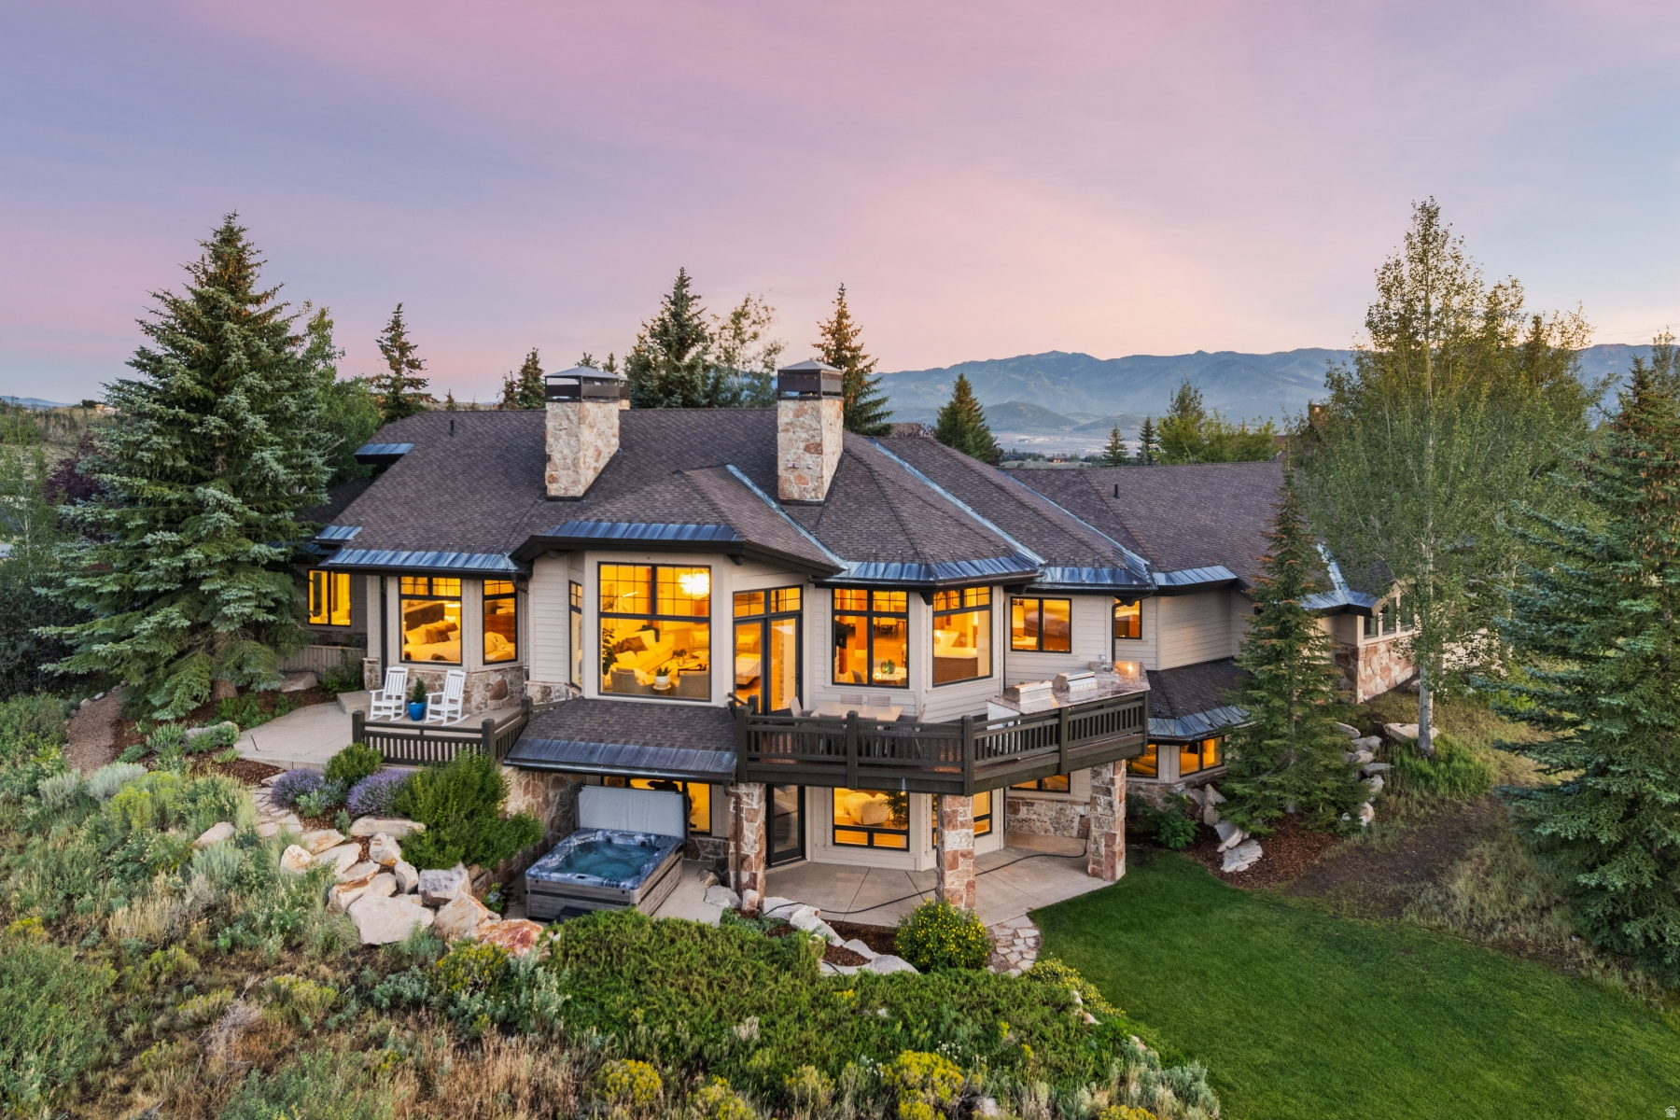
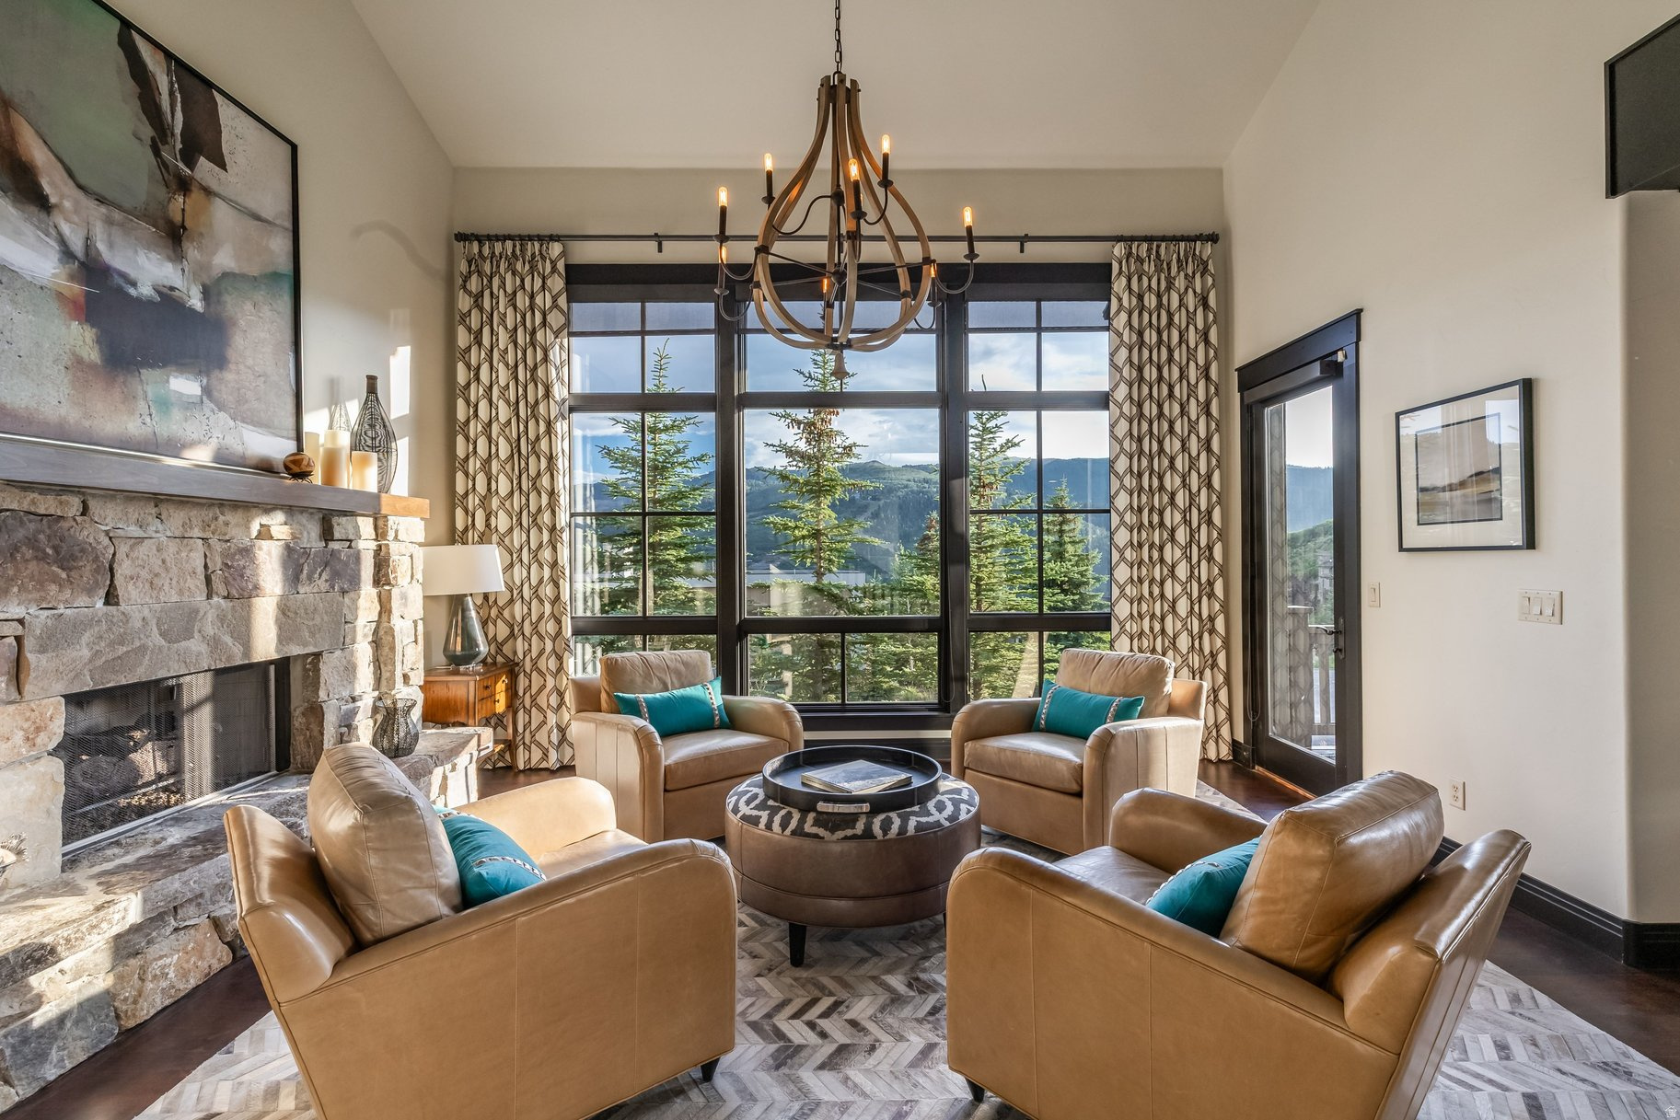
Some homes have a view, this one has three. Deer Valley, Park City, and Canyons Village are all framed from your own private estate in the private community of Promontory. Add in sunset views that turn the sky orange over the peaks most evenings, and you start to understand why people don't just buy a house here, they buy a way of life. Step through an entry that sets the tone immediately, and the open floor plan takes over from there. There is no wasted space, just room after room designed for how people actually live. The chef's kitchen anchors it all, with a main level bar sophisticated enough for an evening with friends and a family room comfortable enough for game night with the kids. Outside, the generous decks and hot tub make the most of those mountain views, while mature trees and landscaping give the lot a sense of privacy that's hard to find. A paver driveway leads to an oversized 3 car garage, and the whole home is offered furnished with updated furnishings, move-in ready, right down to the details. For the collector or the connoisseur, there's a wine room with conditioned storage. For the person who still needs to get work done between ski runs, a dedicated office. Every one of the 4 bedrooms is ensuite, so guests and family alike get their own retreat. This home strikes that rare balance of grand and livable. And with a Full Promontory Golf Membership available, you're not just buying a home, you're buying access to the entire Promontory lifestyle that includes golf, ski access, and a community built for creating memories across generations.
Property
Beds
4
Full Baths
2
1/2 Baths
2
3/4 Baths
2
Year Built
2003
Sq.Footage
5,572
Features
Features & Amenities
Interior
-
Other Interior Features
Wet Bar, Walk-In Closet(s), Central Vacuum, Vaulted Ceiling(s), Master Downstairs
-
Total Bedrooms
4
-
Bathrooms
2
-
1/2 Bathrooms
2
-
3/4 Bathrooms
2
-
Basement YN
YES
-
Cooling YN
YES
-
Cooling
Ceiling Fan(s), Central Air
-
Fireplace YN
YES
-
Heating YN
YES
-
Heating
Forced Air
-
Main Level Bedrooms
1
-
Pet friendly
N/A
Exterior
-
Garage
Yes
-
Garage spaces
3
-
Construction Materials
Stone, Other
-
Other Exterior Features
Gas Grill, Lighting
-
Parking
Secured, Attached, Garage
-
Patio and Porch Features
Covered, Patio, Porch
-
Pool
No
-
Waterfront YN
NO
-
View
Mountain(s), Valley
Area & Lot
-
Lot Features
Private
-
Lot Size(acres)
1.22
-
Lot Size(square feet)
53,143
-
Property Type
Residential
-
Property Sub Type
Single Family Residence
-
Architectural Style
Stories: 2
Price
-
Sales Price
$5,750,000
-
Tax Amount
$19,382
-
Sq. Footage
5,572
-
Price/SqFt
$1,031
HOA
-
Association
YES
-
Association Fee
$1,500
-
Association Fee Frequency
Quarterly
-
Association Fee Includes
N/A
Property Resources
-
Horse Property
NO
School District
-
Elementary School
South Summit
-
Middle School
South Summit
-
High School
South Summit
Property Features
-
New Construction
NO
-
Accessibility Features
Therapeutic Whirlpool, Accessible Doors, Accessible Hallway(s)
-
Association Amenities
Gated, Picnic Area, Playground, Security
-
Senior Community YN
NO
-
Sewer
Public Sewer
Schedule
Schedule a Showing
Showing scheduled successfully.
Mortgage calculator
Estimate your monthly mortgage payment, including the principal and interest, property taxes, and HOA. Adjust the values to generate a more accurate rate.
Your payment
Principal and Interest:
$
Property taxes:
$
HOA fees:
$
Total loan payment:
$
Total interest amount:
$
Location
-
County
Summit
-
Elementary School
South Summit
-
Middle School
South Summit
-
High School
South Summit

Listing Courtesy of Brian Wilson , Summit Sotheby's International Realty
RealHub Information is provided exclusively for consumers' personal, non-commercial use, and it may not be used for any purpose other than to identify prospective properties consumers may be interested in purchasing. All information deemed reliable but not guaranteed and should be independently verified. All properties are subject to prior sale, change or withdrawal. RealHub website owner shall not be responsible for any typographical errors, misinformation, misprints and shall be held totally harmless.

Summer Luke
Principal Broker | Realtor®
Call Summer today to schedule a private showing.
Phone (801) 882-3300
Email Summer@OnXrealty.com

* Listings on this website come from the FMLS IDX Compilation and may be held by brokerage firms other than the owner of this website. The listing brokerage is identified in any listing details. Information is deemed reliable but is not guaranteed. If you believe any FMLS listing contains material that infringes your copyrighted work please click here to review our DMCA policy and learn how to submit a takedown request.© 2024 FMLS.
Properties
Related properties

Park City
2730 E BITTER BRUSH DR
5 Beds
3 Baths
5,072 Sq.Ft.
$4,900,000
MLS#: 2175743

Park City
1898 W GLENCOE MOUNTAIN WAY 5C
2 Beds
3 Baths
1,855 Sq.Ft.
$5,250,000
MLS#: 2175862

Park City
2293 BUFFALO BILL DR
4 Beds
2 Baths
5,412 Sq.Ft.
$4,800,000
MLS#: 2174940

Park City
2353 PALOMINO TRL
4 Beds
1 Baths
4,884 Sq.Ft.
$4,950,000
MLS#: 2174958

Park City
2658 E CLIFF ROSE CT
5 Beds
5 Baths
8,827 Sq.Ft.
$4,900,000
MLS#: 2174688
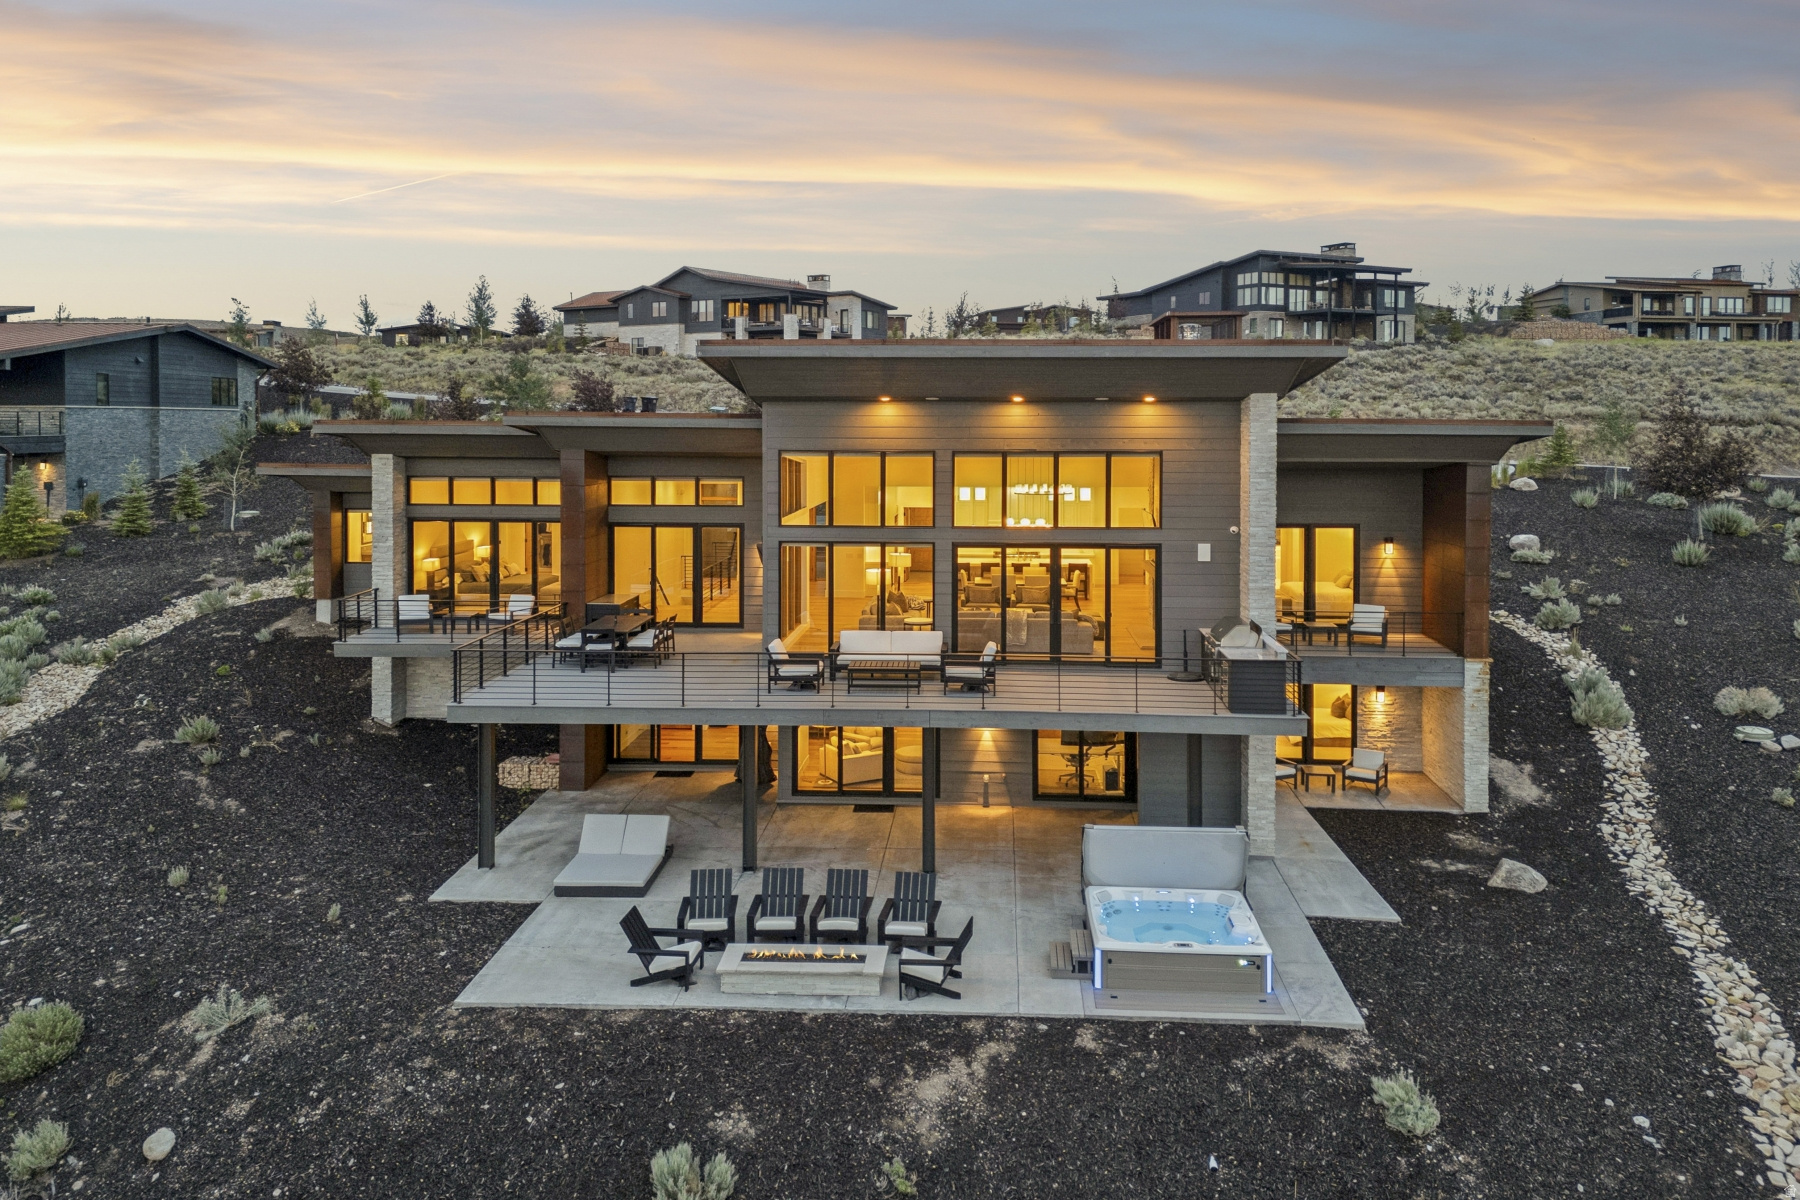
Park City
3050 E WAPITI CANYON RD
4 Beds
4 Baths
5,454 Sq.Ft.
$6,750,000
MLS#: 2174021
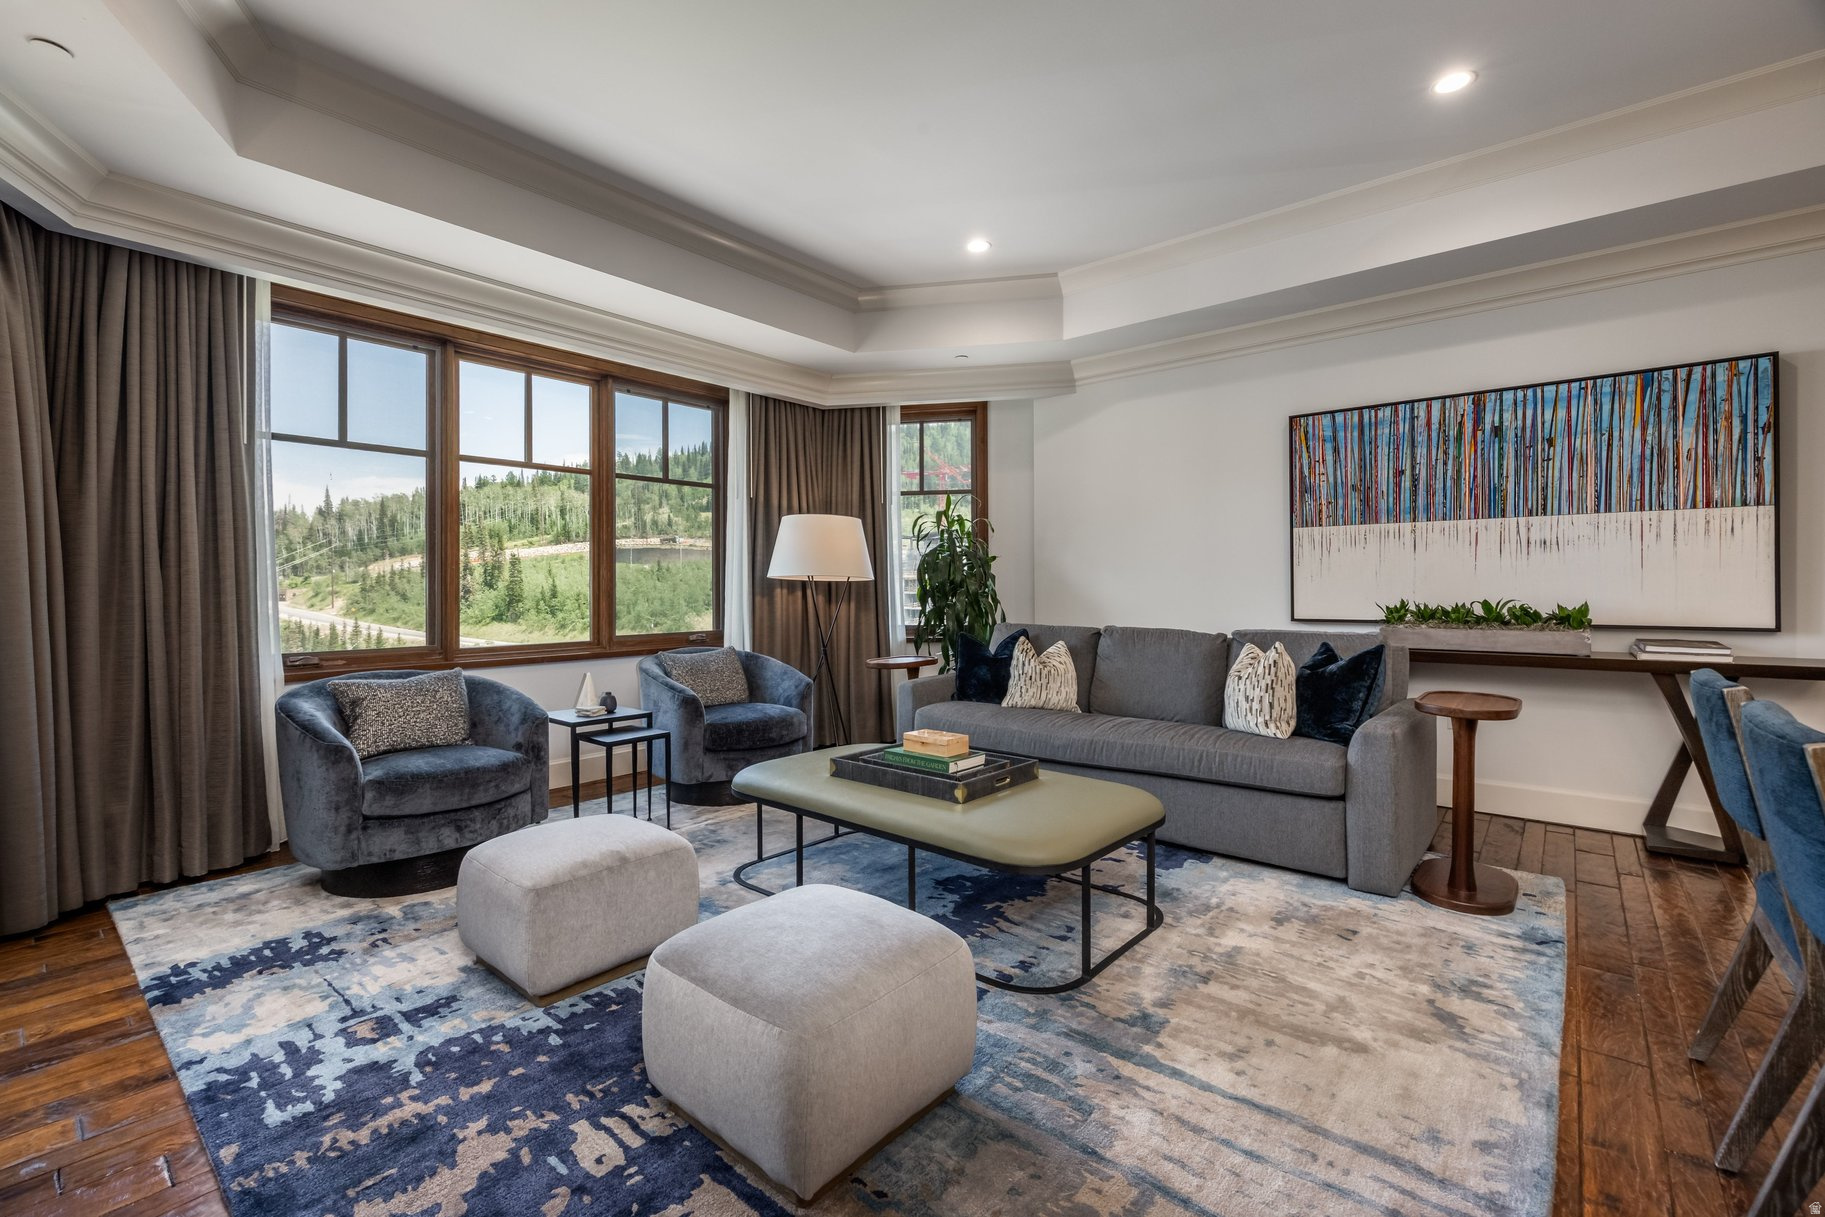
Park City
1435 APRIL MTN 12
5 Beds
5 Baths
3,918 Sq.Ft.
$4,750,000
MLS#: 2173929
Park City
6973 ROBINS NEST LN
4 Beds
4 Baths
5,433 Sq.Ft.
$5,825,000
MLS#: 2173060
Park City
9100 MARSAC AVE 983
2 Beds
2 Baths
2,180 Sq.Ft.
$6,500,000
MLS#: 2173110
