449 W 490 N 144

Lindon, UT 84042

Townhouse; Row-mid

Lindon, UT 84042

449 W 490 N 144

$489,990

MLS#: 2176312

Status: Active

Listing provided by: New Home Consultants, LC

Listing agent phone: None

Last update: 19 days ago

On site: 19 days ago

TILIA COURT - Residential

About

Only Available Tilia Court townhome - community is now sold out! 2-story interior 1-car garage plan with fully fenced back yard. Backs up to horse pasture and has amazing views of Timpanogos. 1GB fiber internet included in HOA. Home has many upgrades: walk-in pantry, farm sink, quartz countertops, stainless appliances, LVP throughout main floor, EV outlet in garage, radon mitigation, tankless water heater, FULL SIZE laundry room upstairs, walk-in closet, 9' ceiling and TONS of storage. Small private neighborhood with only 58 townhomes.

Property

Beds

3

Full Baths

2

1/2 Baths

1

Year Built

2023

Sq.Footage

1,664

Features

Features & Amenities

Interior

  • Other Interior Features

    Walk-In Closet(s)

  • Total Bedrooms

    3

  • Bathrooms

    2

  • 1/2 Bathrooms

    1

  • Basement YN

    NO

  • Cooling YN

    YES

  • Cooling

    Ceiling Fan(s), Central Air

  • Fireplace YN

    NO

  • Heating YN

    YES

  • Heating

    Central, Natural Gas, Forced Air, Hot Water

  • Pet friendly

    N/A

Exterior

  • Garage

    Yes

  • Garage spaces

    1

  • Construction Materials

    Brick, Stucco, Cement Siding

  • Other Exterior Features

    Lighting

  • Patio and Porch Features

    Patio

  • Pool

    No

  • Waterfront YN

    NO

  • View

    Mountain(s)

Area & Lot

  • Lot Size(acres)

    0.02

  • Lot Size(square feet)

    871

  • Property Type

    Residential

  • Property Sub Type

    Townhouse

  • Architectural Style

    Townhouse; Row-mid

Price

  • Sales Price

    $489,990

  • Tax Amount

    $1,944

  • Sq. Footage

    1,664

  • Price/SqFt

    $294

HOA

  • Association

    YES

  • Association Fee

    $175

  • Association Fee Frequency

    Monthly

  • Association Fee Includes

    N/A

Property Resources

  • Horse Property

    NO

School District

  • Elementary School

    Alpine

  • Middle School

    Oak Canyon

  • High School

    Pleasant Grove

Property Features

  • New Construction

    NO

  • Association Amenities

    Playground

  • Senior Community YN

    NO

  • Sewer

    Public Sewer

Schedule

Schedule a Showing

Showing scheduled successfully.

What is 3 + 4 ?


Change time

Mortgage calculator

Estimate your monthly mortgage payment, including the principal and interest, property taxes, and HOA. Adjust the values to generate a more accurate rate.

Your payment

Principal and Interest:

$

Property taxes:

$

HOA fees:

$

Total loan payment:

$

Total interest amount:

$

Location

  • County

    Utah

  • Elementary School

    Alpine

  • Middle School

    Oak Canyon

  • High School

    Pleasant Grove

Listing Courtesy of Jeffrey D Southard , New Home Consultants, LC

RealHub Information is provided exclusively for consumers' personal, non-commercial use, and it may not be used for any purpose other than to identify prospective properties consumers may be interested in purchasing. All information deemed reliable but not guaranteed and should be independently verified. All properties are subject to prior sale, change or withdrawal. RealHub website owner shall not be responsible for any typographical errors, misinformation, misprints and shall be held totally harmless.

Agent Lindsey Pili

Lindsey Pili

Agent / Realtor®

Call Lindsey today to schedule a private showing.


* Listings on this website come from the FMLS IDX Compilation and may be held by brokerage firms other than the owner of this website. The listing brokerage is identified in any listing details. Information is deemed reliable but is not guaranteed. If you believe any FMLS listing contains material that infringes your copyrighted work please click here to review our DMCA policy and learn how to submit a takedown request.© 2024 FMLS.

Properties

Related properties

Large unfinished room in the basement could easily become a fourth bedroom. Includes a fenced in backyard with a backyard patio. Also, includes backyard shed. Outside of the connected two car garage additional RV parking exists.
#2179651

Lindon

499 N 80 W

3 Beds

3 Baths

3,430 Sq.Ft.

$569,000

MLS#: 2179651

Welcome home!!!!   As great as the home is inside, the outdoor space is something special. Inside, you'll find spacious bedrooms, updated windows, and a flexible upstairs bonus area that could easily become a 4th bedroom, home office, playroom, or whatever fits your lifestyle. The oversized kitchen offers plenty of cabinet and countertop space, while the primary suite features double sinks, a separate tub, and shower. Step outside and you'll quickly see what makes this property special. The large, fully fenced backyard has been thoughtfully created with a beautiful garden, koi pond, low-maintenance turf, fruit trees, and a covered patio with lighting. Whether you're hosting friends, spending an evening outside, or simply enjoying some peace and quiet, this backyard is a space you'll actually want to use. There's also RV parking with power hookups and a clean out, along with beautiful mountain. Located in a family friendly neighborhood near parks and playgrounds, with shopping and freeway access just minutes away. There's a lot to love about this home, and the backyard is one you'll definitely want to see in person!
#2179506

Lindon

477 N 1790 W

3 Beds

2 Baths

2,093 Sq.Ft.

$559,898

MLS#: 2179506
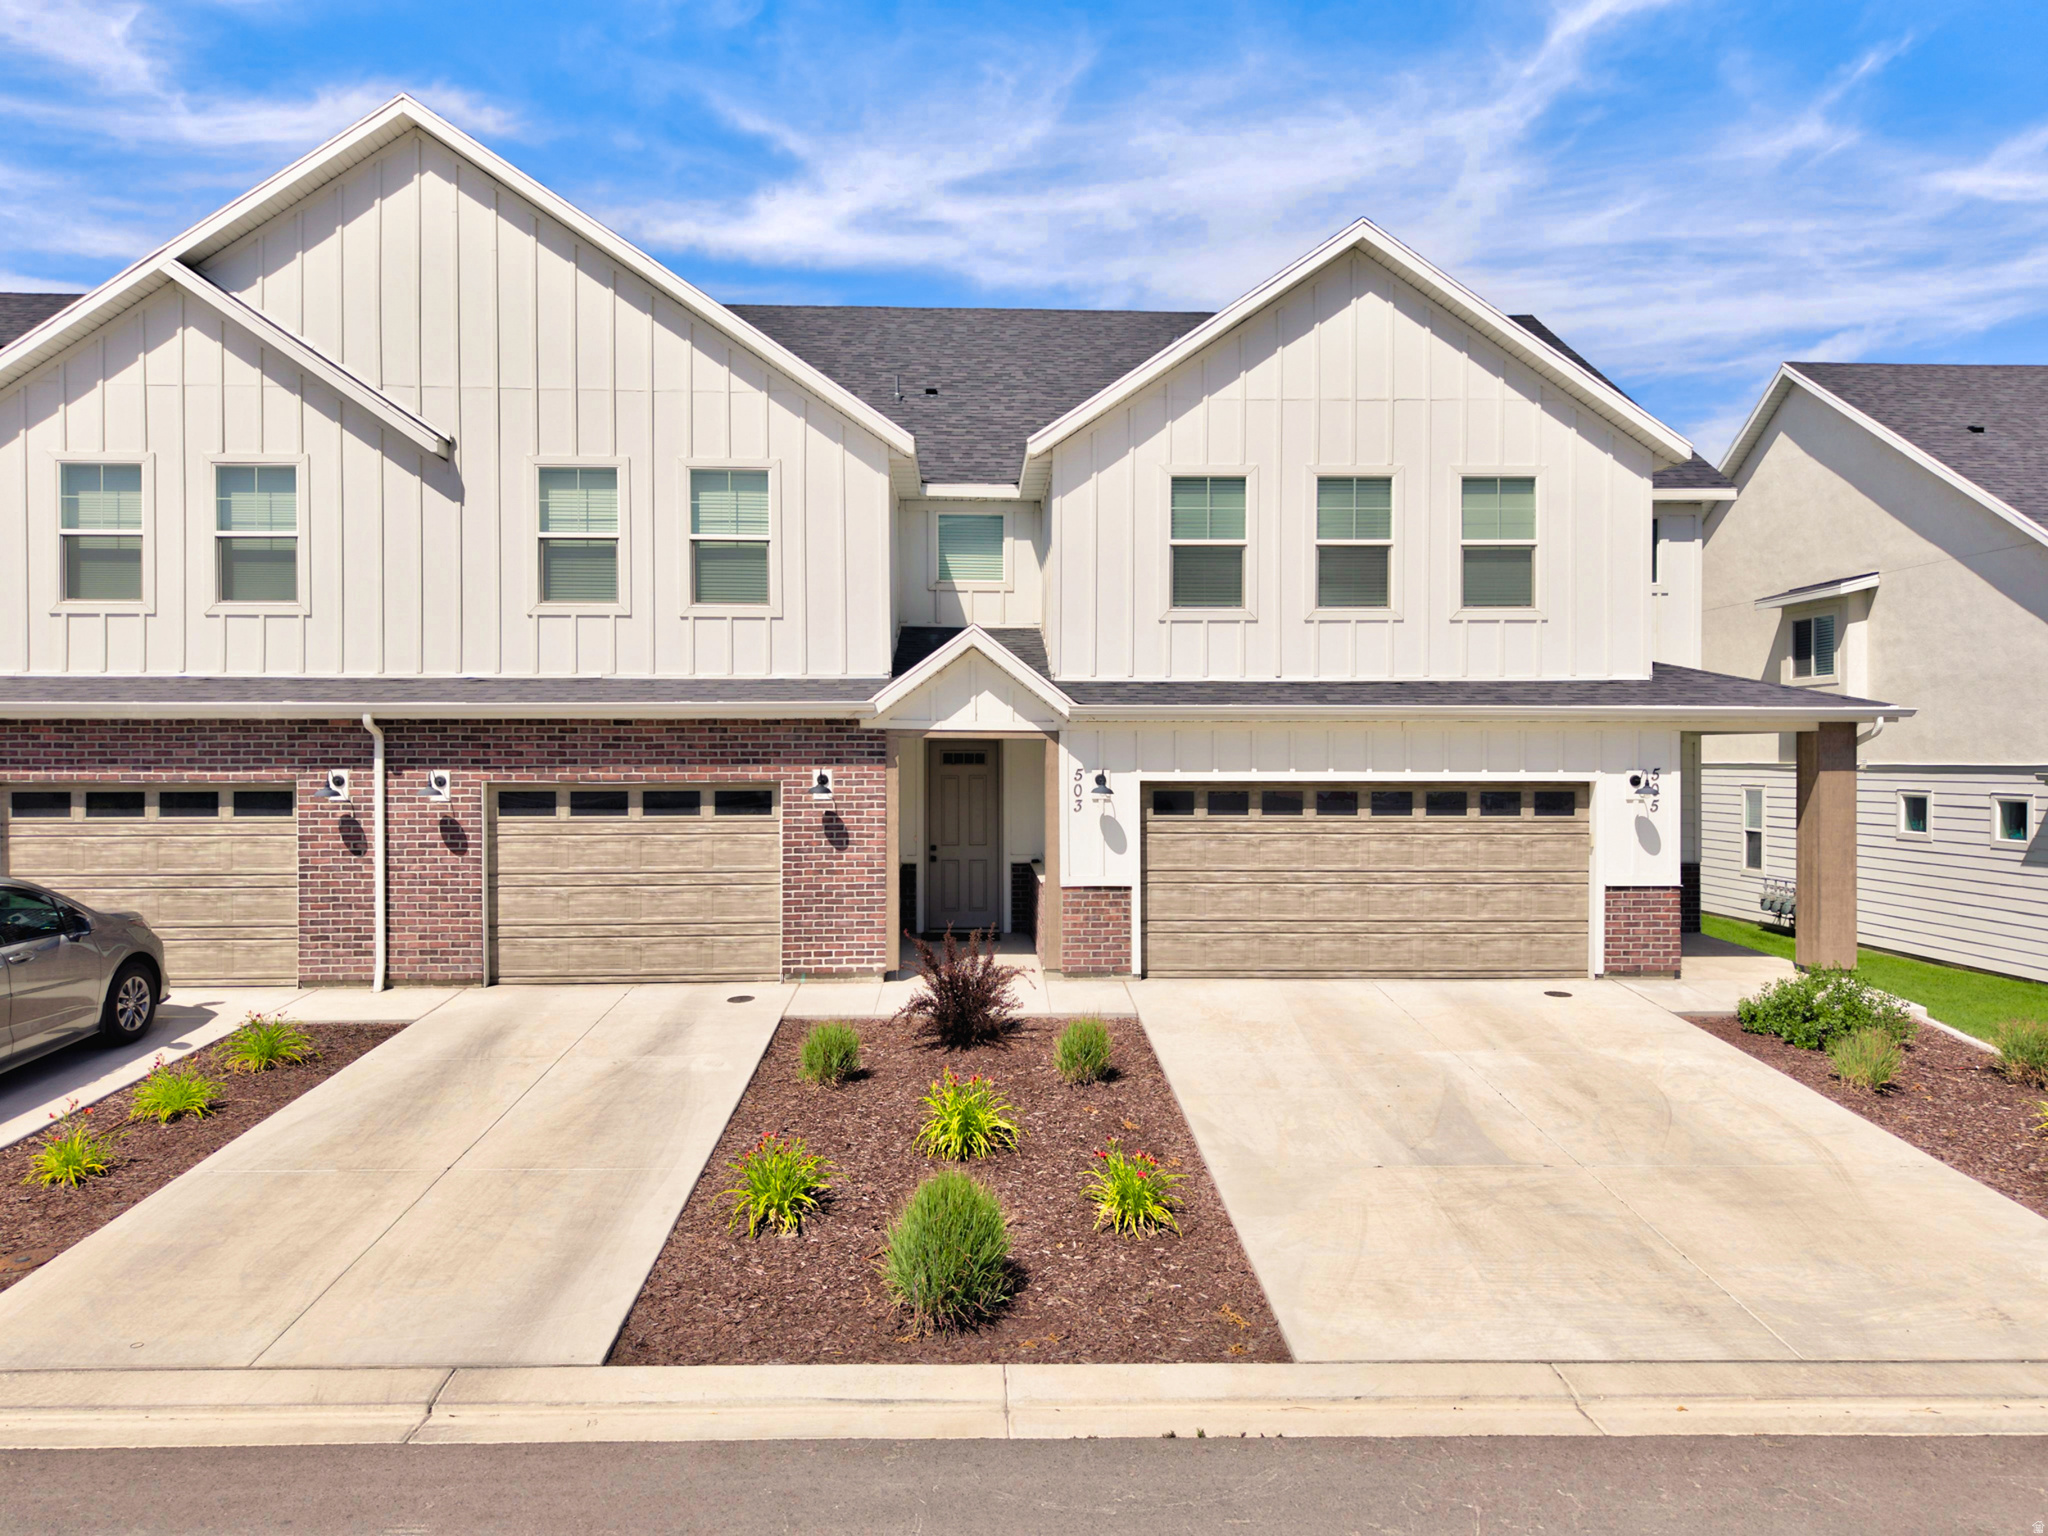
Conveniently located near shopping and dining, this Lindon townhome in the Tilla Court community has a great floorplan with 3 beds/3 baths. The HOA features pickleball courts, a basketball court, playgrounds, and a welcoming, small-neighborhood feel with ample parking. Best of all, the property is legally zoned for nightly rentals, making it an excellent opportunity for both homeowners and investors. Inside, you'll find stunning views of Mt. Timpanogos, upgraded cabinetry, quartz countertops.  stainless steel appliances, luxury vinyl plank (LVP) flooring, upgraded carpet, an EV charging rough-in, a radon mitigation system, a tankless water heater, paved backyard space, 9 ft ceilings and double-wall construction for enhanced sound insulation. Unit comes with an attached 1 car garage with an additional open parking as part of the development. This unit is currently rented and we must give 24 hours notice to show. Seller also owns MLS #2170004 if an investor is interested in purchasing both properties.
#2171413

Lindon

503 N 420 W

3 Beds

1 Baths

1,664 Sq.Ft.

$480,000

MLS#: 2171413
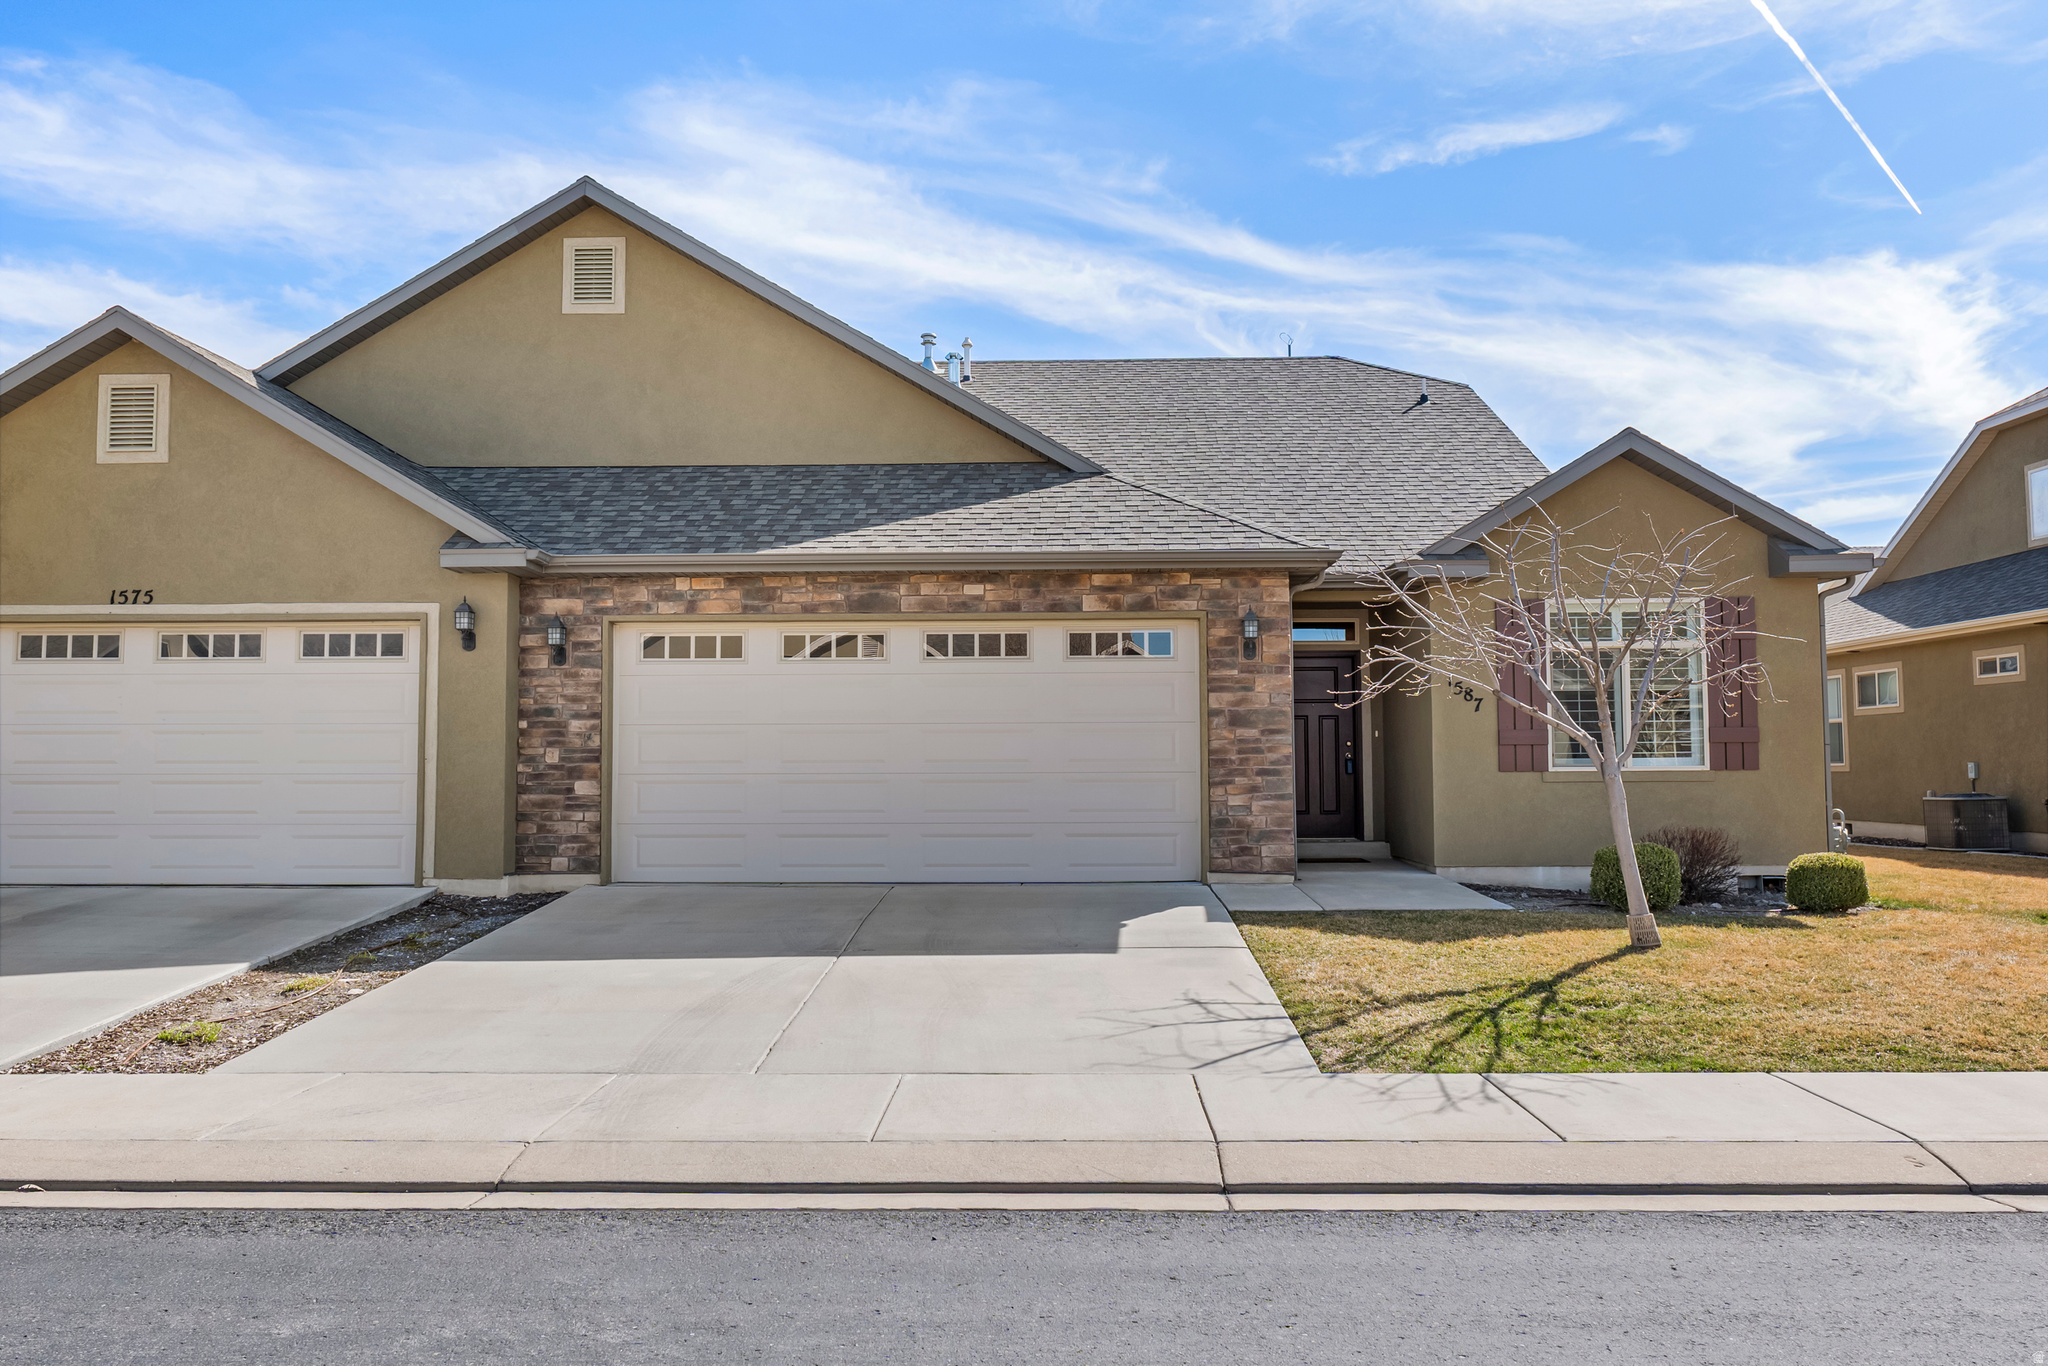
Huge price improvement. Updated twin home in a 55+ community conveniently located close to I-15, shopping and businesses in Lindon offers Senior living at its best. This quiet community is well taken care of  and is maintenance free. The HOA covers all the maintenance including lawn mowing, weeding of common areas and snow removal. New flooring and new paint throughout make it move-in ready. This home is in "LIKE NEW CONDITION" All the necessities are on the main floor where you'll find the primary en-suite, laundry, a second bedroom and bathroom and a large kitchen that opens to a family room. The plantation shutters are included. Beautiful covered patio outside provides privacy and shade and one can enjoy peaceful evenings under the two summer ceiling fans. Upstairs a second family room adds bonus space for hobbies and there is an additional full bathroom and bedroom. Also, a large unfinished area upstairs could be used for storage or finished and used as living space. Don't miss this opportunity to own a great home in your retirement! Schedule your private showing today!
#2144548

Lindon

1587 W 430 N

3 Beds

3 Baths

2,197 Sq.Ft.

$539,000

MLS#: 2144548

Only Available Tilia Court townhome - community is now sold out! 2-story interior 1-car garage plan with fully fenced back yard. Backs up to horse pasture and has amazing views of Timpanogos. 1GB fiber internet included in HOA. Home has many upgrades: walk-in pantry, farm sink, quartz countertops, stainless appliances, LVP throughout main floor, EV outlet in garage, radon mitigation, tankless water heater, FULL SIZE laundry room upstairs, walk-in closet, 9' ceiling and TONS of storage. Small private neighborhood with only 58 townhomes.

449 W 490 N 144

Message successfully sent.

I agree to receive email communication and understand I can unsubscribe at any time.

I agree to be contacted by OnX Realty via call, email, and text for real estate services. To opt out, you can reply 'stop' at any time or reply 'help' for assistance. You can also click the unsubscribe link in the emails. Message and data rates may apply. Message frequency may vary. Privacy Policy

 - property

Send a message

Message successfully sent.

Preferred Agent

Reason for contacting?

I agree to receive email communication and understand I can unsubscribe at any time.

I agree to be contacted by OnX Realty via call, email, and text for real estate services. To opt out, you can reply 'stop' at any time or reply 'help' for assistance. You can also click the unsubscribe link in the emails. Message and data rates may apply. Message frequency may vary. Privacy Policy

Sign In Sign Out

Virtual Assistant

Would you like to take the next step with this property? We can help you schedule a showing or virtual tour, or send you more details.

Yes, I would like more information.

Thank You for Your Reply, One of Our Agents will contact you as soon as possible

No, maybe later.

Thank you, you can always contact me via email, phone number or through the contact form.

Realhub AI

Lucy - Your AI-Powered Realtor

Update Your Temporary Password

Personalize your search

Enter your email and we'll notify you immediately when new listings match what you're looking for.

or enter email address

Already have an account ? Login here

Continue your home search

I agree to receive communications and understand I can unsubscribe at any time.

I agree to be contacted by OnX Realty via call, email, and text for real estate services. To opt out, you can reply 'stop' at any time or reply 'help' for assistance. You can also click the unsubscribe link in the emails. Message and data rates may apply. Message frequency may vary. Privacy Policy

Already have an account ? Login here

We use cookies

We use cookies primarily for analytics to enhance your experience. By accepting, you agree to our use of these cookies. You can manage your preferences or learn more about our cookies policy.

