
2983 E RIDGETOP RD 27
Sundance, UT 84604


About
Sundance Mountain Residence. Set beneath the dramatic ridgeline of Mount Timpanogos and surrounded by the forests of Sundance Mountain Resort, this approximately 6,700-square-foot residence captures the warmth, character, and European ski-mountain spirit that make Sundance one of Utah's most treasured destinations. Reclaimed wood, natural stone, richly layered textures, and soaring ceilings create interiors that feel authentic and timeless, while expansive windows connect the home to its remarkable alpine surroundings. The residence offers four bedrooms, including a peaceful primary suite with skylights that frame the sky and fill the room with natural light. Multiple living and entertainment areas provide space for intimate evenings, lively gatherings, and extended stays with family and friends. An expansive gym supports an active mountain lifestyle, while the lower level creates the perfect setting for movie nights, games, and relaxed aprs-ski fun. Outdoor living is equally remarkable. Expansive decks extend into the surrounding trees and feature fireplaces, generous gathering areas, and a built-in barbecue setting oriented toward the majestic Stewart Falls. From quiet mornings beneath the pines to summer dinners and fireside evenings under the stars, every space has been designed to experience the mountain throughout the seasons. More than a residence, this is a true Sundance experience-soulful, welcoming, and deeply connected to nature. It is the kind of place where traditions are created, generations gather, and time seems to slow.
Property
Beds
4
Full Baths
3
1/2 Baths
1
Year Built
1983
Sq.Footage
6,843
Features
Features & Amenities
Interior
-
Other Interior Features
Bar, Walk-In Closet(s), Vaulted Ceiling(s), Master Downstairs
-
Total Bedrooms
4
-
Bathrooms
3
-
1/2 Bathrooms
1
-
Basement YN
YES
-
Cooling YN
YES
-
Cooling
Ceiling Fan(s), Central Air
-
Fireplace YN
YES
-
Heating YN
YES
-
Heating
Fireplace Insert, Central, Natural Gas, Forced Air, Propane, Wood
-
Main Level Bedrooms
1
-
Pet friendly
N/A
Exterior
-
Garage
Yes
-
Garage spaces
2
-
Construction Materials
Concrete, Log, Stone
-
Other Exterior Features
Gas Grill, Balcony, Lighting
-
Parking
Attached, Garage
-
Patio and Porch Features
Covered
-
Pool
No
-
Waterfront YN
NO
-
View
Mountain(s)
Area & Lot
-
Lot Features
Wooded, Cul-De-Sac, Secluded
-
Lot Size(acres)
0.63
-
Lot Size(square feet)
27,442
-
Property Type
Residential
-
Property Sub Type
Single Family Residence
-
Architectural Style
Cabin
Price
-
Sales Price
$5,850,000
-
Tax Amount
$13,448
-
Sq. Footage
6,843
-
Price/SqFt
$854
HOA
-
Association
YES
-
Association Fee
$3,500
-
Association Fee Frequency
Annually
-
Association Fee Includes
N/A
Property Resources
-
Horse Property
NO
School District
-
Elementary School
Provo
-
Middle School
Centennial
-
High School
Timpview
Property Features
-
New Construction
NO
-
Accessibility Features
Therapeutic Whirlpool
-
Association Amenities
Gated, Snow Removal
-
Senior Community YN
NO
-
Sewer
Septic Tank
-
Water Source
Spring
Schedule
Schedule a Showing
Showing scheduled successfully.
Mortgage calculator
Estimate your monthly mortgage payment, including the principal and interest, property taxes, and HOA. Adjust the values to generate a more accurate rate.
Your payment
Principal and Interest:
$
Property taxes:
$
HOA fees:
$
Total loan payment:
$
Total interest amount:
$
Location
-
County
Utah
-
Elementary School
Provo
-
Middle School
Centennial
-
High School
Timpview

Listing Courtesy of Miriam Noel, Christie's International Real Estate VUE
RealHub Information is provided exclusively for consumers' personal, non-commercial use, and it may not be used for any purpose other than to identify prospective properties consumers may be interested in purchasing. All information deemed reliable but not guaranteed and should be independently verified. All properties are subject to prior sale, change or withdrawal. RealHub website owner shall not be responsible for any typographical errors, misinformation, misprints and shall be held totally harmless.

Lindsey Pili
Agent / Realtor®
Call Lindsey today to schedule a private showing.
Phone (907) 435-4848
Email lindsey@onxrealty.com

* Listings on this website come from the FMLS IDX Compilation and may be held by brokerage firms other than the owner of this website. The listing brokerage is identified in any listing details. Information is deemed reliable but is not guaranteed. If you believe any FMLS listing contains material that infringes your copyrighted work please click here to review our DMCA policy and learn how to submit a takedown request.© 2024 FMLS.
Properties
Related properties

Sundance
9032 N TIMPHAVEN RD
6 Beds
3 Baths
6,837 Sq.Ft.
$5,750,000
MLS#: 2182804
Sundance
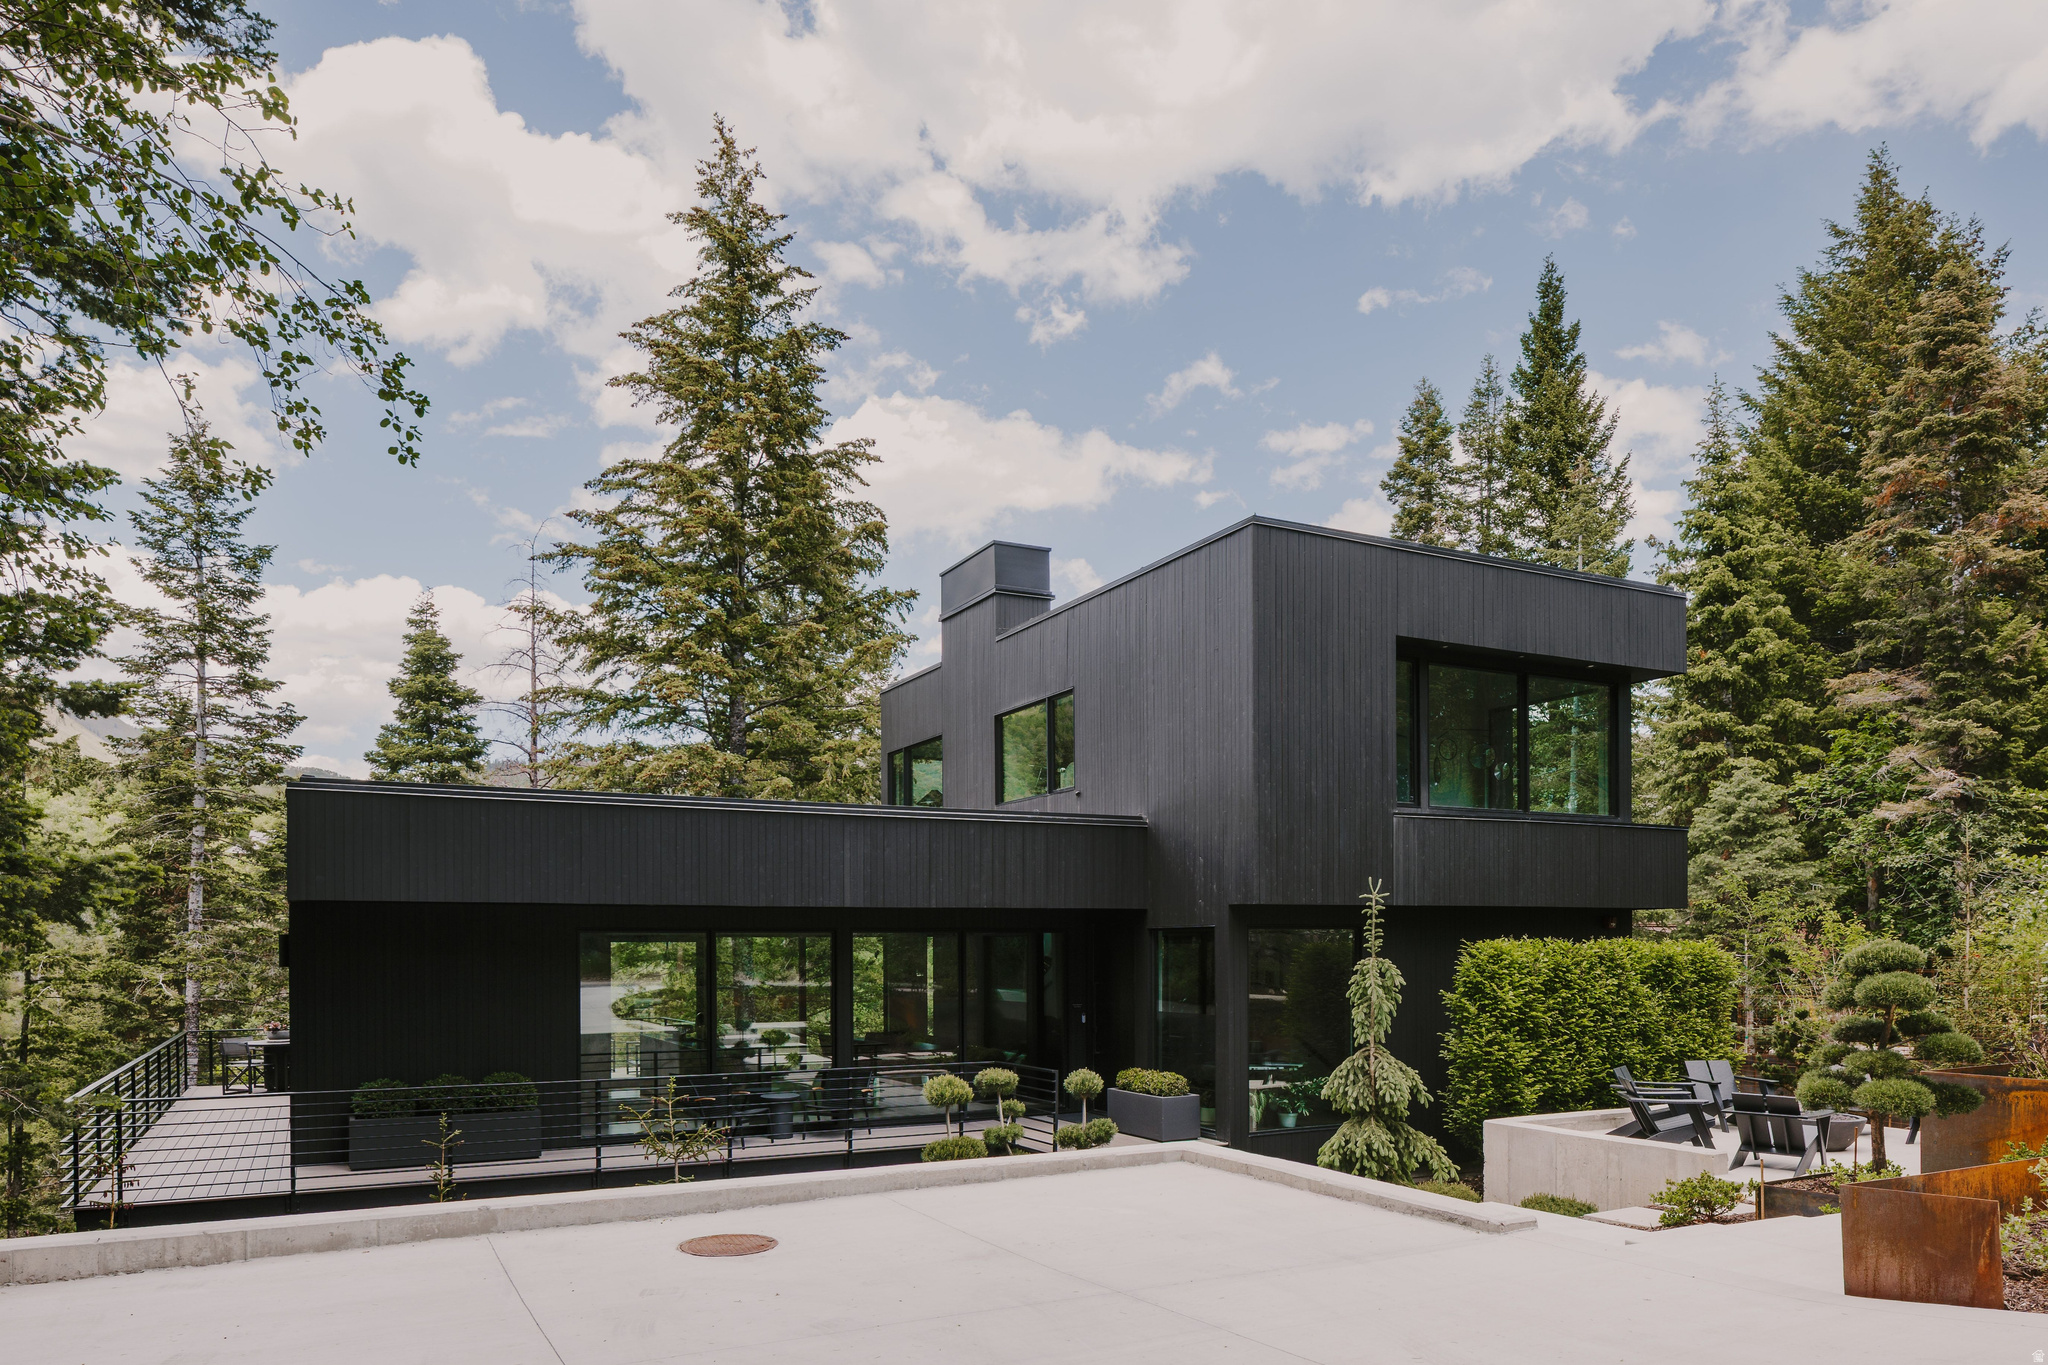
3011 E RIDGE TOP RD
4 Beds
1 Baths
3,628 Sq.Ft.
$4,950,000
MLS#: 2162590
Sundance
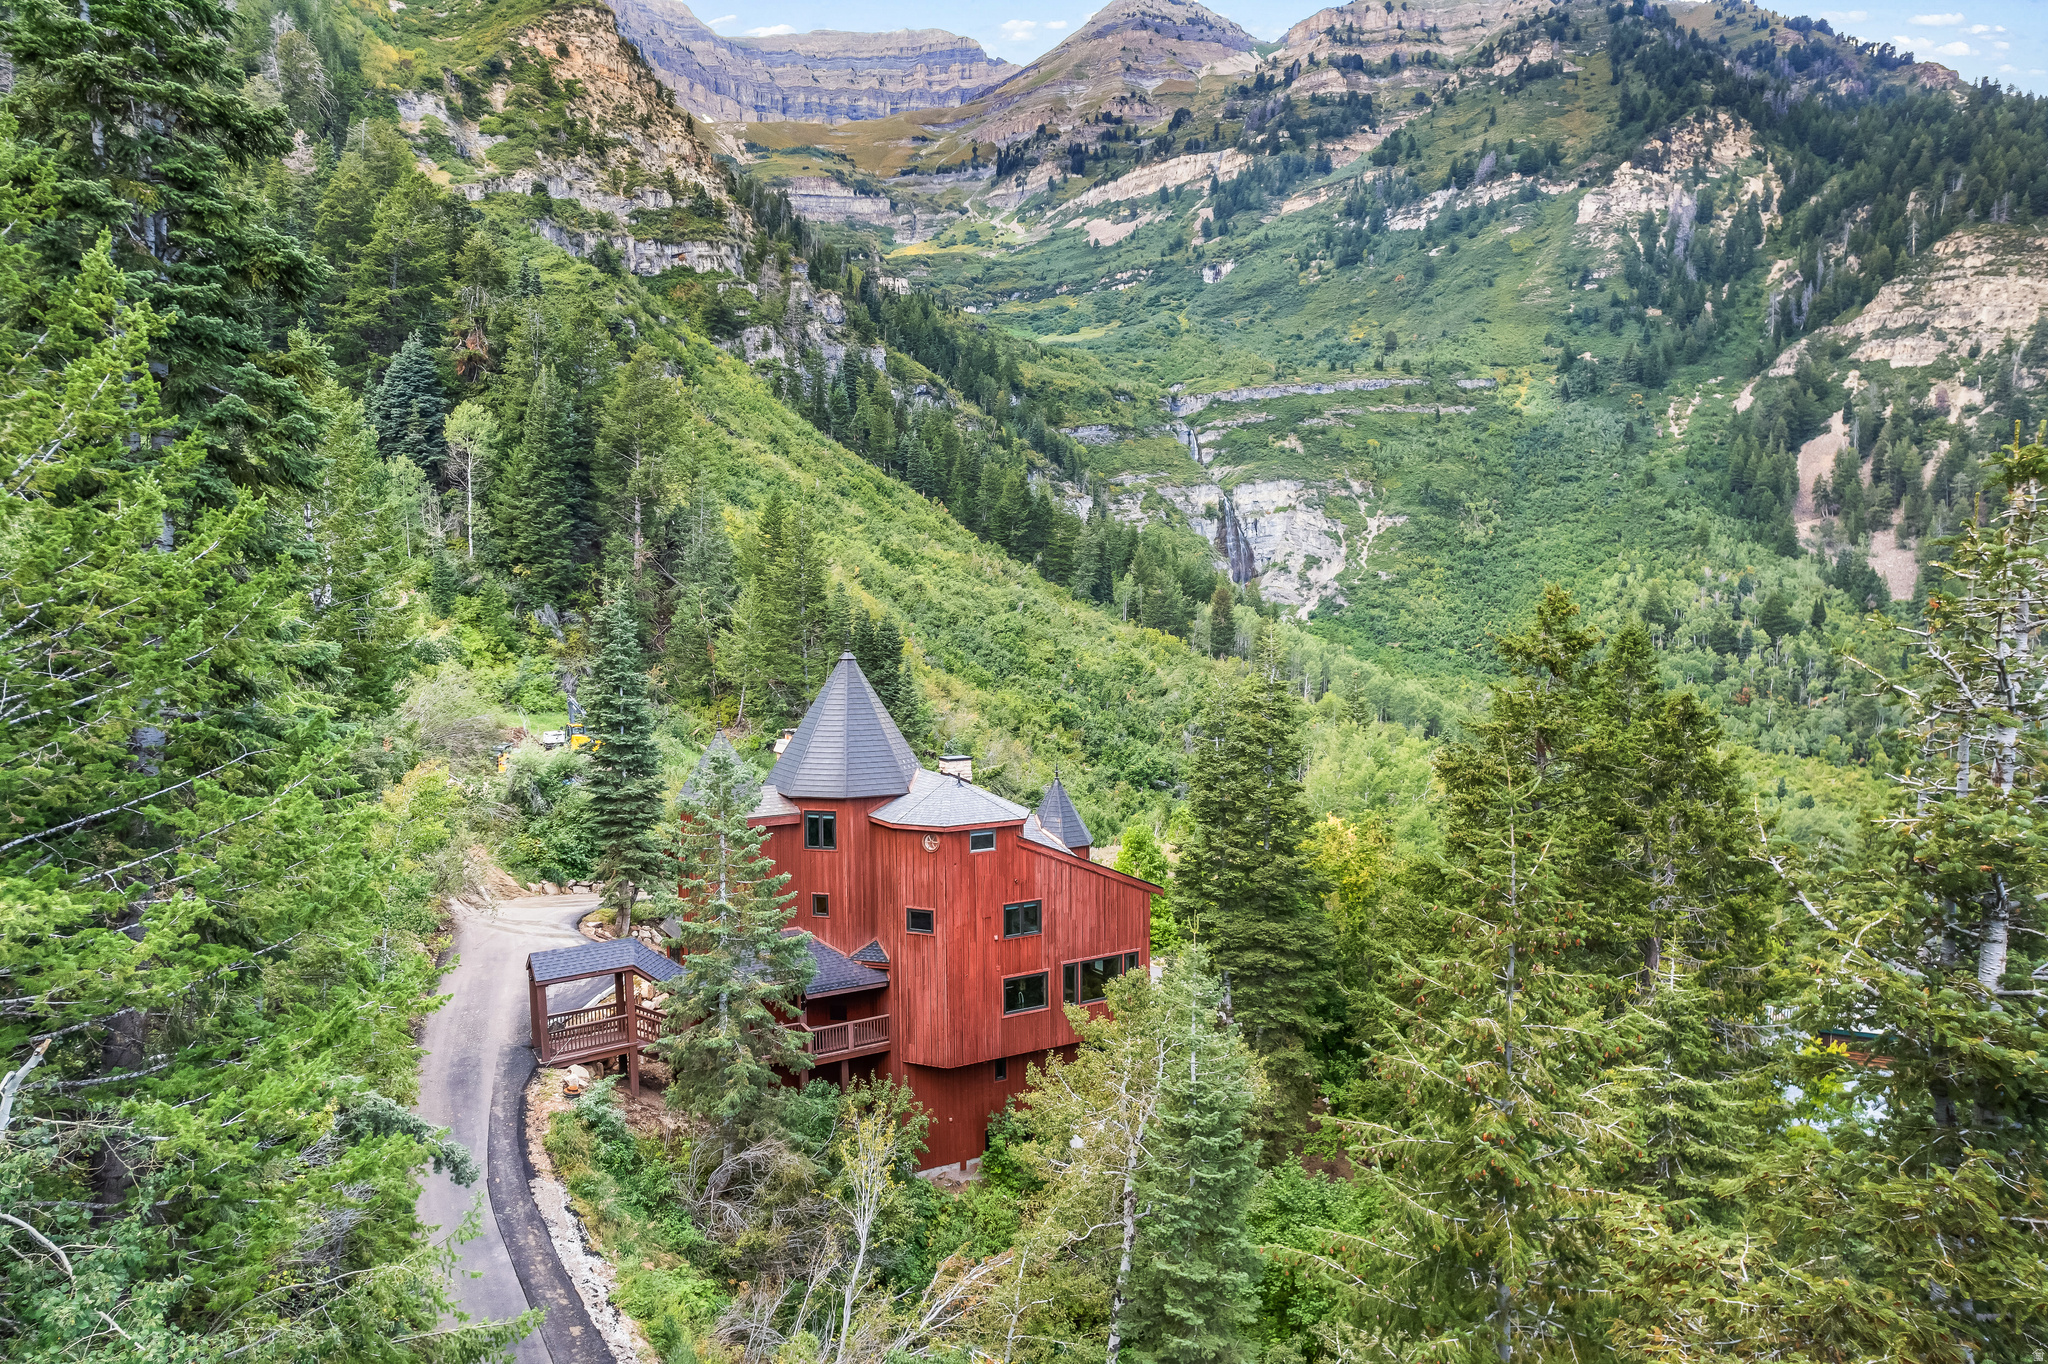
2687 E STEWART RD
6 Beds
2 Baths
5,769 Sq.Ft.
$4,950,000
MLS#: 2150955
