1438 W 2535 N

Clinton, UT 84015

Rambler/Ranch

Clinton, UT 84015

1438 W 2535 N

$635,000

MLS#: 2176835

Status: Active

Listing provided by: RE/MAX Associates

Listing agent phone: None

Last update: 13 hours ago

On site: 8 days ago

Main image without alt text

About

Welcome home to this beautifully maintained 5-bedroom, 3-bath home built in 2018, offering the perfect blend of modern design, functionality, and convenience! The spacious open-concept floor plan creates an inviting atmosphere that's ideal for both everyday living and entertaining. The kitchen features stainless steel appliances-all included-along with ample cabinetry and generous counter space. Retreat to the fully fenced backyard, offering plenty of room for gatherings, pets, or play, while the dual-car garage and dedicated RV/trailer parking provide all the space you need for vehicles, toys, and extra storage. Conveniently located just minutes from Eagle Lake Golf Course, shopping, dining, and the I-15 on-ramp, this home offers easy access to everything you need while still enjoying a comfortable neighborhood setting. Don't miss your opportunity to make this move-in-ready home yours! Schedule your showing today! Additional Inclusions: Dish washer, Greenhouse, Natural gas outlet on the patio

Property

Beds

5

Full Baths

3

1/2 Baths

None

Year Built

2018

Sq.Footage

3,024

Features

Features & Amenities

Interior

  • Other Interior Features

    Vaulted Ceiling(s), Granite Counters

  • Total Bedrooms

    5

  • Bathrooms

    3

  • Basement YN

    YES

  • Cooling YN

    YES

  • Cooling

    Ceiling Fan(s), Central Air

  • Fireplace YN

    NO

  • Heating YN

    YES

  • Heating

    Central, Natural Gas

  • Main Level Bedrooms

    2

  • Pet friendly

    N/A

Exterior

  • Garage

    Yes

  • Garage spaces

    3

  • Construction Materials

    Stucco, Cement Siding

  • Other Exterior Features

    Gas Grill

  • Parking

    Covered, RV Access/Parking

  • Patio and Porch Features

    Covered

  • Pool

    No

  • Waterfront YN

    NO

Area & Lot

  • Lot Size(acres)

    0.23

  • Lot Size(square feet)

    10,018

  • Property Type

    Residential

  • Property Sub Type

    Single Family Residence

  • Architectural Style

    Rambler/Ranch

Price

  • Sales Price

    $635,000

  • Tax Amount

    $3,575

  • Zoning

    R-1-10

  • Sq. Footage

    3,024

  • Price/SqFt

    $209

HOA

  • Association

    YES

  • Association Fee

    $100

  • Association Fee Frequency

    Annually

  • Association Fee Includes

    N/A

Property Resources

  • Horse Property

    NO

School District

  • Elementary School

    Davis

  • Middle School

    Sunset

  • High School

    Clearfield

Property Features

  • New Construction

    NO

  • Senior Community YN

    NO

  • Sewer

    Public Sewer

Schedule

Schedule a Showing

Showing scheduled successfully.

What is 3 + 4 ?


Change time

Mortgage calculator

Estimate your monthly mortgage payment, including the principal and interest, property taxes, and HOA. Adjust the values to generate a more accurate rate.

Your payment

Principal and Interest:

$

Property taxes:

$

HOA fees:

$

Total loan payment:

$

Total interest amount:

$

Location

  • County

    Davis

  • Elementary School

    Davis

  • Middle School

    Sunset

  • High School

    Clearfield

Listing Courtesy of Adam Speth , RE/MAX Associates

RealHub Information is provided exclusively for consumers' personal, non-commercial use, and it may not be used for any purpose other than to identify prospective properties consumers may be interested in purchasing. All information deemed reliable but not guaranteed and should be independently verified. All properties are subject to prior sale, change or withdrawal. RealHub website owner shall not be responsible for any typographical errors, misinformation, misprints and shall be held totally harmless.

Agent Lindsey Pili

Lindsey Pili

Agent / Realtor®

Call Lindsey today to schedule a private showing.


* Listings on this website come from the FMLS IDX Compilation and may be held by brokerage firms other than the owner of this website. The listing brokerage is identified in any listing details. Information is deemed reliable but is not guaranteed. If you believe any FMLS listing contains material that infringes your copyrighted work please click here to review our DMCA policy and learn how to submit a takedown request.© 2024 FMLS.

Properties

Related properties

New on site 2 days ago
Boasting 5 bedrooms and a functional layout, this property offers ample space for comfortable living and entertaining. Optional single-level living or highly desired basement entrance leads directly to the fully finished basement, offering privacy, independence, and separation for extended family or long-term guests. This home perfectly blends classic architectural charm with modern upgrades including a stylish updated kitchen, updated flooring, and new carpet.  Enjoy total peace of mind and energy efficiency with a central air conditioning unit and furnace that were fully replaced just two years ago. Step outside the sliding glass door to a spacious deck and a covered patio wired for a hot tub. The beautiful, mature landscaping offers immediate curb appeal. The large driveway and RV pad provide plenty of space for parking. Great location minutes from local shopping centers, dining options, and quick access to the Clinton Recreation Center. Fast commuting via the nearby West Davis Corridor or a short drive to Hill Air Force Base. From cozy fireplace evenings to summer barbecues on the deck, this home is ready for its next chapter. Schedule your private tour today.
#2178146

Clinton

2513 W 1300 N

5 Beds

2 Baths

2,956 Sq.Ft.

$519,900

MLS#: 2178146

Brand new 2500 Farmhouse home plan in a great community just off the golf course! This home features a modern kitchen with graphite maple cabinets, quartz countertops, tile backsplash and stainless steel gas appliances. Flooring includes laminate hardwood, tile, and carpet throughout. This home offers a 3-car garage with keypad and garage door and a box window in the kitchen nook for extra space. Additional highlights include can lighting, Christmas light outlets, a tankless water heater, half wall at the stairway, and a glass door to the office. Large Craftsman base and casing, 2-tone paint, and a grand owner's bathroom with quartz surrounds and Euro glass doors complete this beautifully designed home. Come check it out today!
#2176227

Clinton

3826 W 2350 N

4 Beds

2 Baths

4,227 Sq.Ft.

$735,000

MLS#: 2176227

Discover exceptional quality and thoughtful design in this beautifully appointed Ivory Home backing directly to the golf course with no rear neighbors for added privacy and scenic views. The open-concept kitchen is a true showstopper, featuring cabinetry galore with built-in organizers, gorgeous quartz countertops, an enormous pantry, gas range, full-length refrigerator, and stunning engineered hardwood flooring. The spacious main level boasts 9-foot ceilings and 36-inch doorways throughout (excluding the owner's closet) for enhanced accessibility. Enjoy outdoor living on the covered deck overlooking the peaceful backyard complete with raised garden boxes, secondary water, a full sprinkler system, and electrical already installed for a future hot tub.  The finished basement offers incredible flexibility with a dedicated office featuring its own mini-split A/C system, extensive Cat6 wiring throughout the home for advanced networking, and pre-wiring for a future home theater. Storage is abundant with an extra-large unfinished storage room, cold storage, and a Superior SU-35 safe included with the home.  Additional premium features include a 2025 tankless water heater, solar panels that will be paid off at closing (current electric bill averages approximately $28/month), a 50-amp outlet in the garage for a future EV charger, fiber-to-the-home internet with cable service also available, and a home that is pre-wired for a monitored security system. This meticulously maintained home offers energy efficiency, modern technology, exceptional storage, and an unbeatable location-all in one incredible package.  Buyer to verify ALL information provided, listed on the MLS and marketing information... information is not guaranteed.    Square footage figures are provided as a courtesy estimate only and were obtained from Tax Data.  Buyer is advised to obtain an independent measurement.
#2175878

Clinton

2431 N HOODED CRANE CIR

4 Beds

1 Baths

3,886 Sq.Ft.

$745,900

MLS#: 2175878

Move-in ready single-level patio home in Clinton's desirable Shady Grove subdivision! This 3-bedroom, 2-bathroom home offers 1,976 sq ft of comfortable, no-step, single-level living. Vaulted ceilings and skylights fill the great room with natural light around a cozy gas fireplace. The kitchen features a center island, abundant oak cabinetry, all NEW appliances included and a spacious dining area. The primary suite includes a walk-in closet and private bath. Relax on the covered patio overlooking a fully fenced, secluded backyard with full sprinklers and mountain views. Additional highlights: 2-car built-in garage, central air, and a LOW $20 PER YEAR HOA. Minutes from Clinton Elementary, Sunset Jr High, shopping, and easy access to I-15 and Hill Air Force Base. A rare single-level find - schedule your showing today!
#2174742

Clinton

1661 N 865 W

3 Beds

1 Baths

1,976 Sq.Ft.

$525,000

MLS#: 2174742
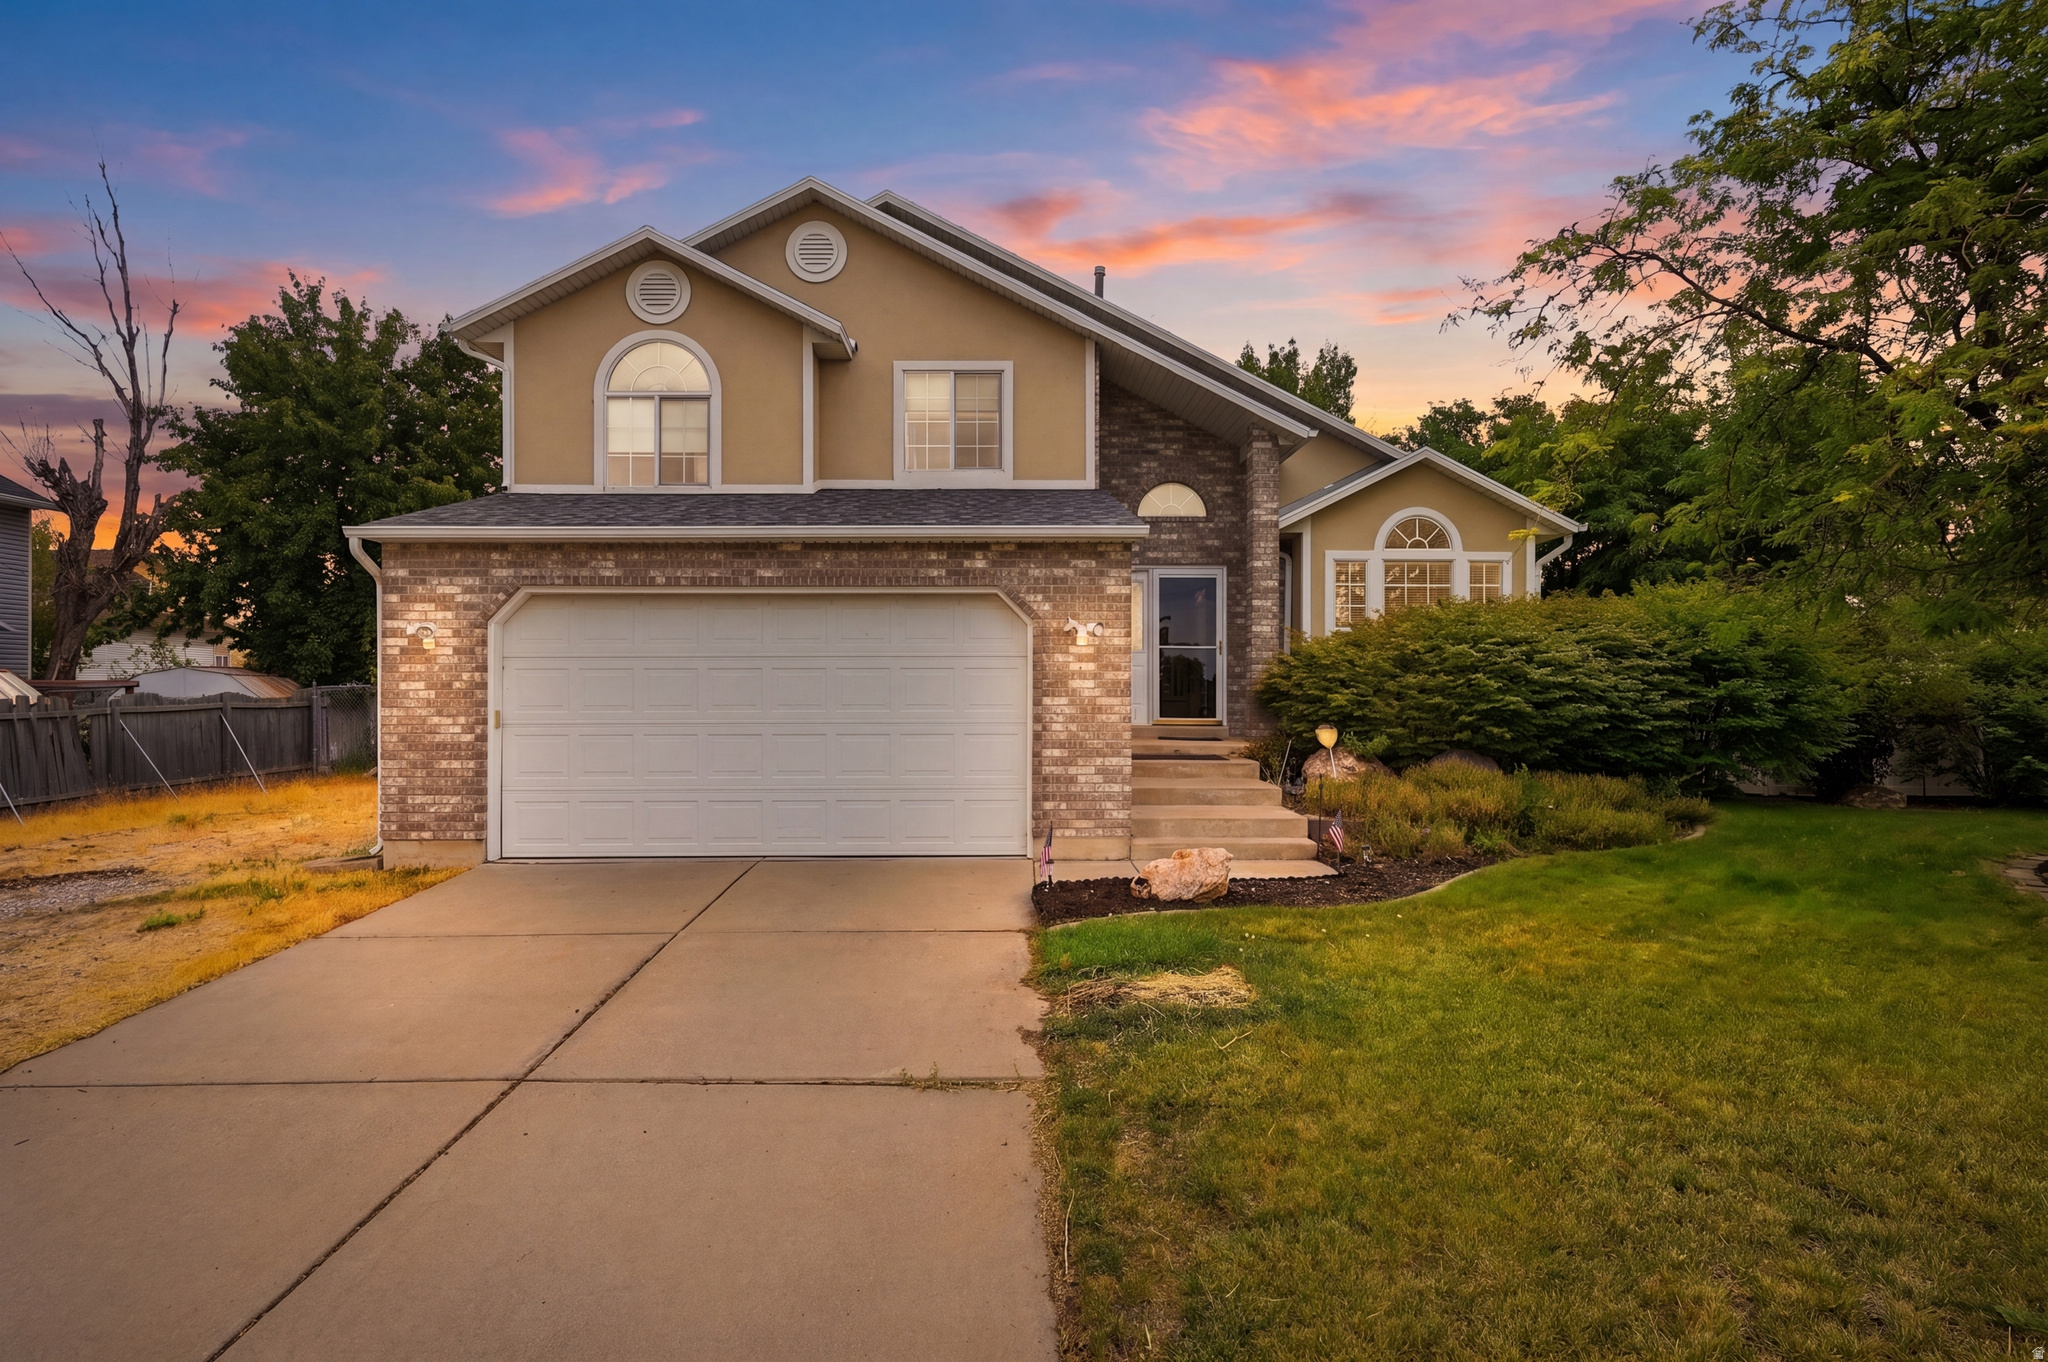
Grand Open House August 1st from 11-2 PM. Welcome home to this inviting 4-bedroom, 2-bath Clinton property that's ready for its next owners! From the moment you arrive, you'll appreciate the established neighborhood, mature landscaping, and pride of ownership throughout. The open-concept kitchen connects effortlessly to the dining and living areas, creating a comfortable space for everyday living and entertaining. Enjoy multiple gathering spaces, including a cozy family room and separate sitting room. Outside, the landscaped yard features mature trees, flower beds, and an incredible 36' x 76' gravel RV parking area. Solar panels help improve energy efficiency, and you'll have one of Clinton's best seats for the annual fireworks display, watch them right from your own front yard! Conveniently located near Parkside Elementary, parks, shopping, and other everyday amenities, this home offers the space, comfort, and location you've been looking for.
#2174561

Clinton

2244 N 1350 W

4 Beds

2 Baths

1,960 Sq.Ft.

$515,000

MLS#: 2174561
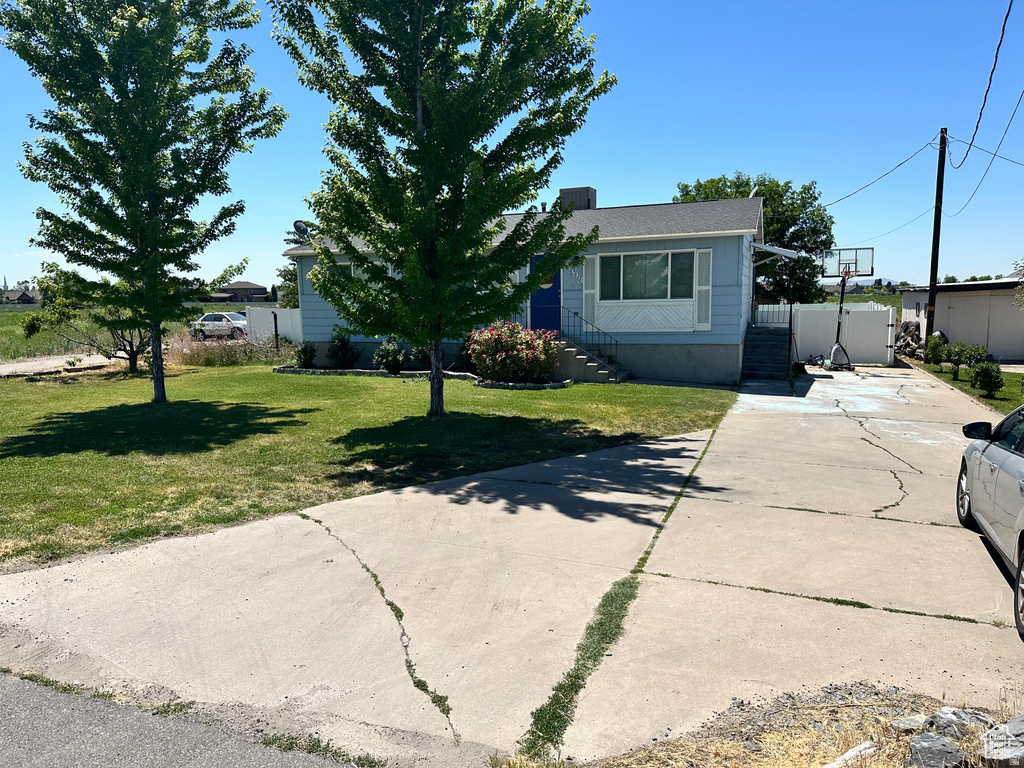
Located in a high-traffic commercial area which offers significant commercial land value. Currently zoned as A-1, but falls under the master plan's commercial zoning (PZ) Note that across the street is Vasa, Winco, etc. Other properties to the North are also for sale by different owners. This is in the path of growth for the new Clinton commercial area. Buyer to verify all info.
#2173621

Clinton

2593 N 2000 W

4 Beds

1 Baths

2,100 Sq.Ft.

$650,000

MLS#: 2173621
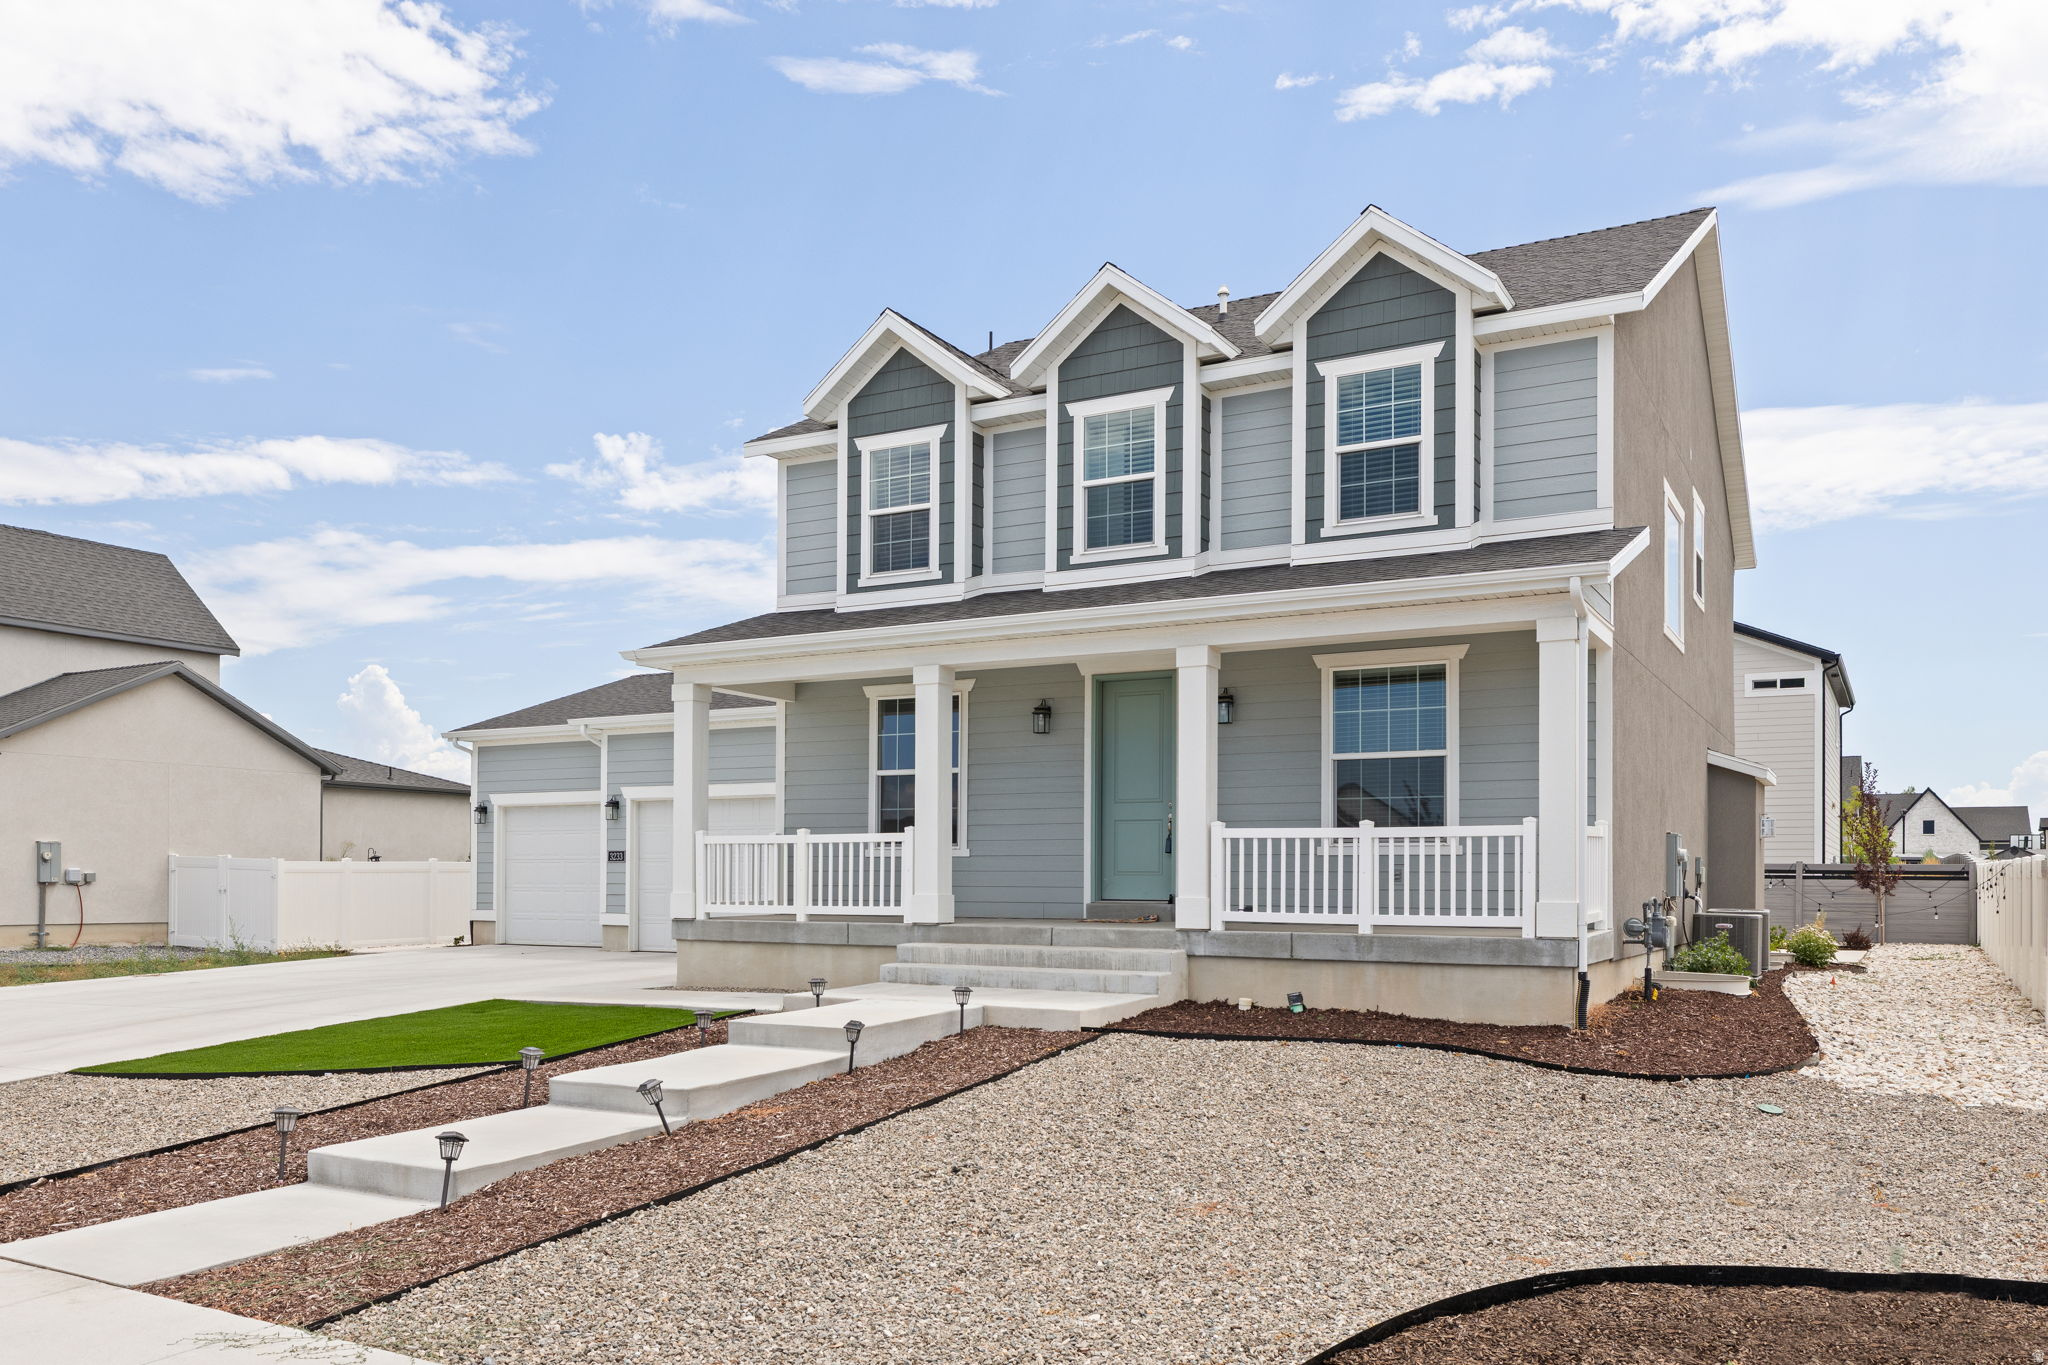
Priced near its 2024 new-build price BUT INCLUDES $60K Completed LANDSCAPING - this home is ready for its new homeowner at a great price point!  You can't buy/build new in this subdivision and get all this included.  Plus, you are 50 feet from your front door to the largest swimming pool in the community!  Not enough? The price includes the fridge, microwave, dishwasher, UPGRADED RO water system AND water softener. Bright open 2024 Ivory 2500: gray cabinets, quartz, gas range, gas fireplace, main-floor den, wood-look laminate; upstairs primary with separate tub/shower; 4 beds; 3-car garage; full unfinished basement. Two community pools, parks/walking paths, adjacent to Crane Field Golf Course. (Note, some pictures outdated with new landscaping).
#2173904

Clinton

3233 W 2500 N

4 Beds

2 Baths

4,346 Sq.Ft.

$724,300

MLS#: 2173904
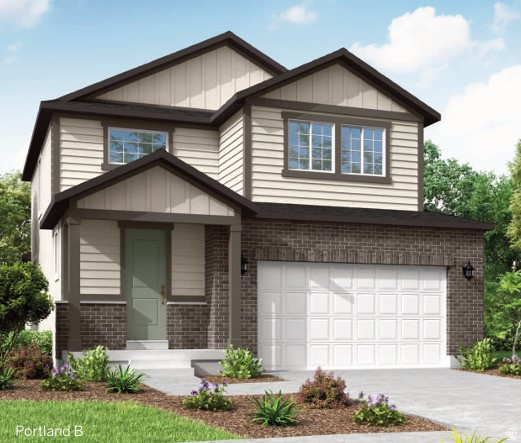
Beautiful Portland floor plan featuring a spacious 3-car garage and an exceptional collection of modern upgrades throughout. The open-concept design is enhanced by durable laminate hardwood flooring, tile and carpet in all the right places, craftsman-style base and casing, and a striking metal stair railing. At the heart of the home, the kitchen offers white laminate cabinetry, quartz countertops, a tile backsplash, premium Platinum gas appliances, can lighting, and a charming box window in the kitchen nook that creates a bright, welcoming dining space. The private owner's suite provides a relaxing retreat with a beautifully appointed bathroom featuring a walk-in shower with a glass door, designer bronzed gold and black matte hardware and elegant quartz surrounds. Energy-efficient features, including a tankless water heater, add everyday convenience, while Christmas light outlets make seasonal decorating simple. Designed with both style and functionality in mind, this home combines quality finishes, thoughtful upgrades, and comfortable living spaces that are ready to enjoy.
#2173170

Clinton

2196 N HOODED CRANE DR

4 Beds

2 Baths

3,271 Sq.Ft.

$669,000

MLS#: 2173170
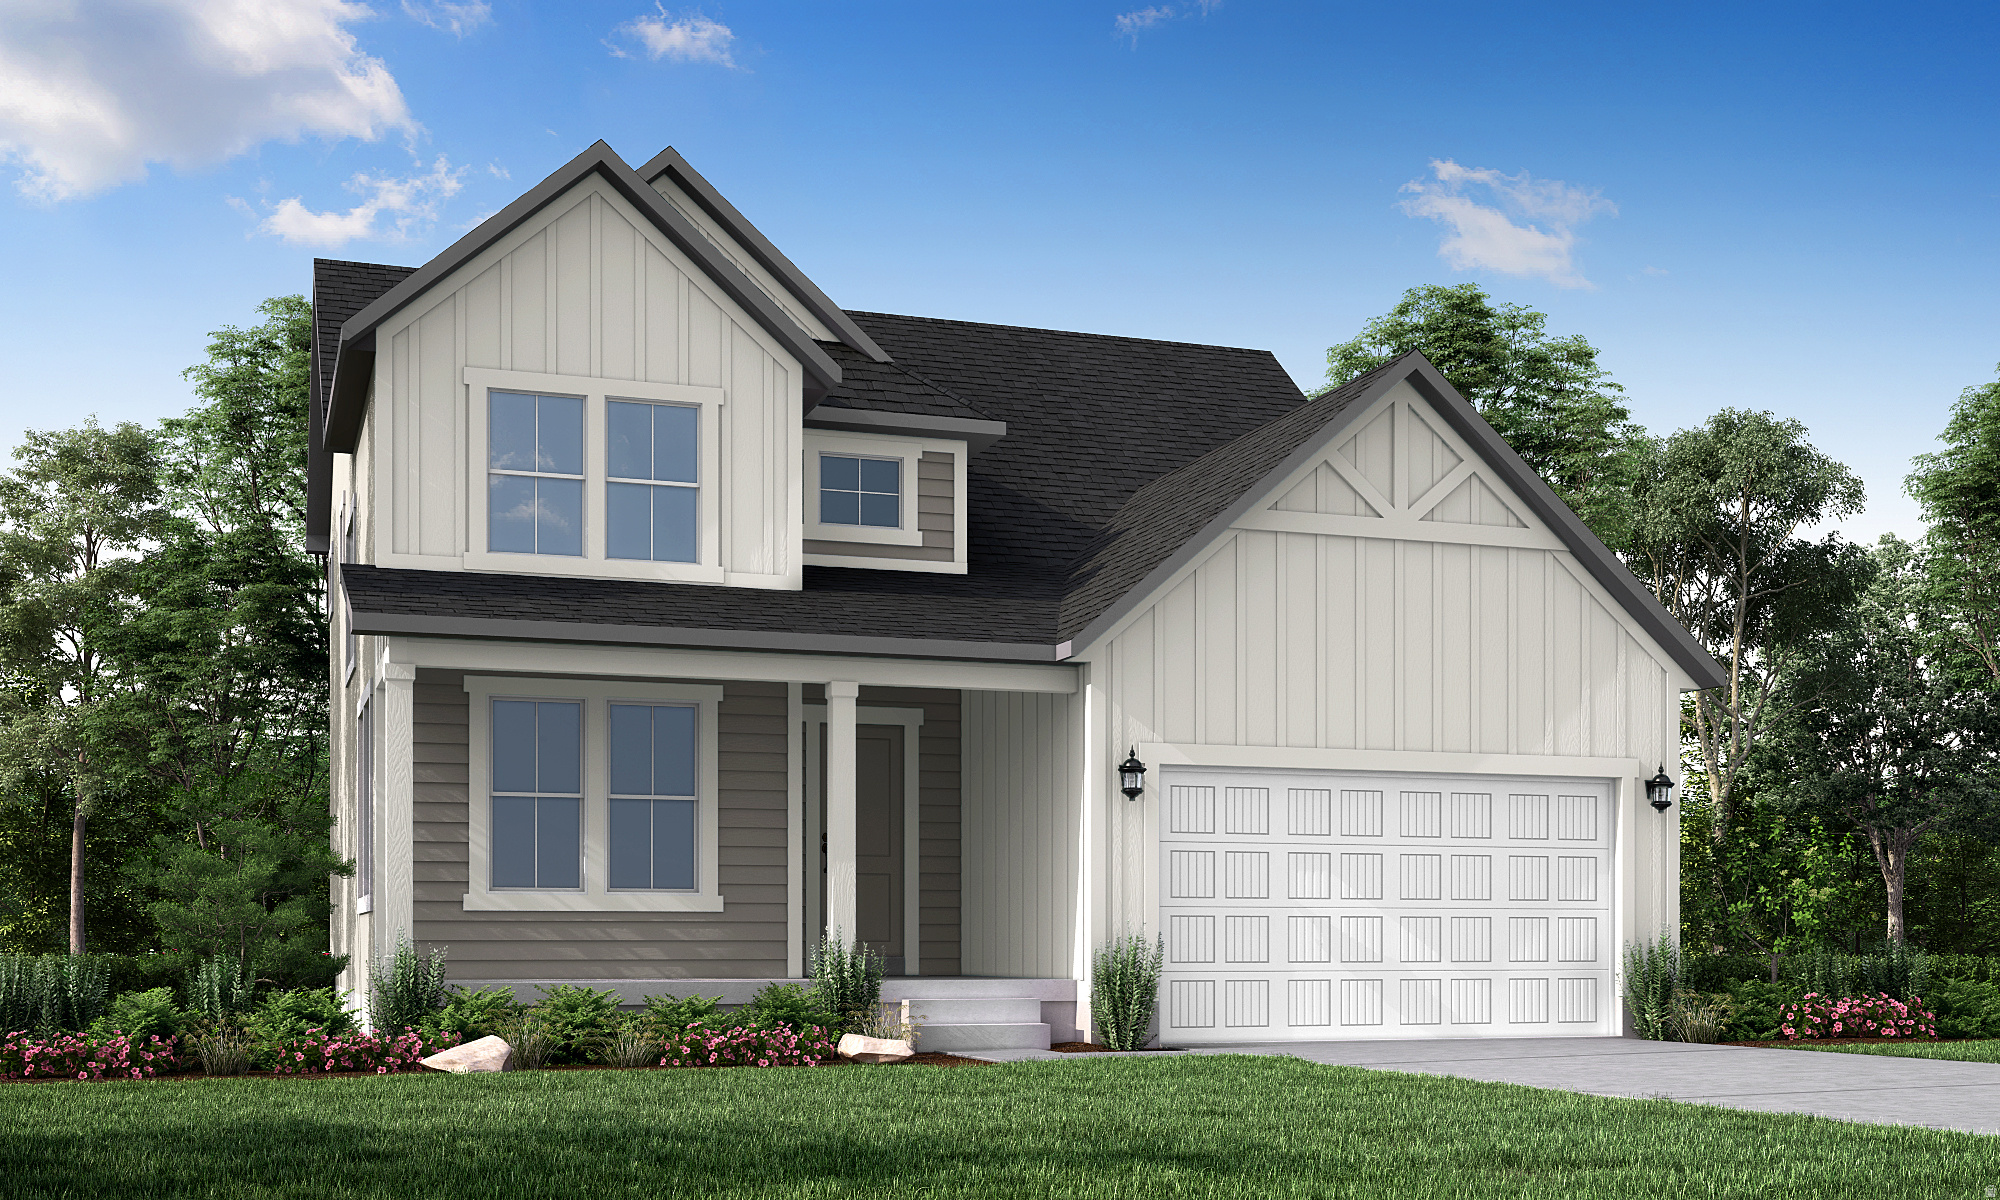
Beautiful 2050 Farmhouse offering a perfect blend of timeless charm and modern finishes. This thoughtfully designed home features a stylish kitchen with white laminate cabinetry, quartz countertops, Platinum gas appliances and a designer tile backsplash that complement the well-appointed area. Can lighting and a bright box window in the kitchen nook create an inviting space for cooking and gathering. The open living area is anchored by a cozy gas log fireplace, while the elegant glass door to the living room and craftsman-style base and casing add distinctive architectural character. Durable laminate hardwood flooring is complemented by tile and carpet in all the right places, providing both beauty and comfort throughout the home. The spacious primary suite includes a luxurious grand bathroom featuring quartz surrounds for a clean, upscale look. Additional upgrades include satin and brushed nickel hardware, wood railing at the stairway, Christmas light outlets, and an energy-efficient tankless water heater. Completing the home is a spacious 3-car garage, offering plenty of room for vehicles, storage, and hobbies. With quality finishes, thoughtful upgrades, and desirable farmhouse styling, this home is move-in ready and designed for comfortable everyday living.
#2173167

Clinton

2218 N HOODED CRANE DR

3 Beds

2 Baths

3,322 Sq.Ft.

$679,000

MLS#: 2173167

Welcome home to this beautifully maintained 5-bedroom, 3-bath home built in 2018, offering the perfect blend of modern design, functionality, and convenience! The spacious open-concept floor plan creates an inviting atmosphere that's ideal for both everyday living and entertaining. The kitchen features stainless steel appliances-all included-along with ample cabinetry and generous counter space. Retreat to the fully fenced backyard, offering plenty of room for gatherings, pets, or play, while the dual-car garage and dedicated RV/trailer parking provide all the space you need for vehicles, toys, and extra storage. Conveniently located just minutes from Eagle Lake Golf Course, shopping, dining, and the I-15 on-ramp, this home offers easy access to everything you need while still enjoying a comfortable neighborhood setting. Don't miss your opportunity to make this move-in-ready home yours! Schedule your showing today! Additional Inclusions: Dish washer, Greenhouse, Natural gas outlet on the patio

1438 W 2535 N

Message successfully sent.

I agree to receive email communication and understand I can unsubscribe at any time.

I agree to be contacted by OnX Realty via call, email, and text for real estate services. To opt out, you can reply 'stop' at any time or reply 'help' for assistance. You can also click the unsubscribe link in the emails. Message and data rates may apply. Message frequency may vary. Privacy Policy

 - property

Send a message

Message successfully sent.

Preferred Agent

Reason for contacting?

I agree to receive email communication and understand I can unsubscribe at any time.

I agree to be contacted by OnX Realty via call, email, and text for real estate services. To opt out, you can reply 'stop' at any time or reply 'help' for assistance. You can also click the unsubscribe link in the emails. Message and data rates may apply. Message frequency may vary. Privacy Policy

Sign In Sign Out

Virtual Assistant

Would you like to take the next step with this property? We can help you schedule a showing or virtual tour, or send you more details.

Yes, I would like more information.

Thank You for Your Reply, One of Our Agents will contact you as soon as possible

No, maybe later.

Thank you, you can always contact me via email, phone number or through the contact form.

Realhub AI

Lucy - Your AI-Powered Realtor

Update Your Temporary Password

Personalize your search

Enter your email and we'll notify you immediately when new listings match what you're looking for.

or enter email address

Already have an account ? Login here

Continue your home search

I agree to receive communications and understand I can unsubscribe at any time.

I agree to be contacted by OnX Realty via call, email, and text for real estate services. To opt out, you can reply 'stop' at any time or reply 'help' for assistance. You can also click the unsubscribe link in the emails. Message and data rates may apply. Message frequency may vary. Privacy Policy

Already have an account ? Login here

We use cookies

We use cookies primarily for analytics to enhance your experience. By accepting, you agree to our use of these cookies. You can manage your preferences or learn more about our cookies policy.

