1608 HIGH STAR DR 11

Kamas, UT 84036

Rambler/Ranch

Kamas, UT 84036

1608 HIGH STAR DR 11

$3,250,000

MLS#: 2176932

Status: Active

Listing provided by: Berkshire Hathaway HomeServices Utah Properties (Saddleview)

Listing agent phone: None

Last update: 8 days ago

On site: 8 days ago

HIGH STAR RANCH - Residential

About

Panoramic mountain views, exceptional craftsmanship, and effortless main-level living define this remarkable custom ranch home on 1.87 acres in High Star Ranch. Perfectly positioned to capture sweeping views of Mount Timpanogos, the Kamas Valley, and the surrounding Wasatch Mountains, this thoughtfully designed home blends luxury, privacy, and refined mountain living. The open main level features a dramatic great room with soaring ceilings, walls of windows, and seamless access to an expansive covered Trex deck. The chef's kitchen offers premium Thermador appliances, a large granite island, butler's pantry, abundant custom cabinetry, and generous prep space. The private primary suite includes an accessible ensuite bath and adjoining flex room ideal for an office, fitness room, or studio, while a separate wing offers another flex space with a private entrance, mudroom, laundry, beverage station, and powder bath. An elevator provides convenient access to the walkout lower level featuring a spacious family room with stacked-stone fireplace, wet bar, two ensuite guest bedrooms with private exterior access, second laundry, cold storage, heated lower garage, and a large flex room with bath and egress that could easily become a fourth bedroom. Additional highlights include Control4 automation and audio, automated shades, radiant heated floors, custom alder doors and trim, tinted west-facing windows, porte-cochre entry, and a six-car garage. Pre-inspected for added peace of mind, the home has been refreshed with new interior paint, while maintenance of the HVAC systems, boiler, and major appliances has already been completed. High Star Ranch amenities include a clubhouse, pool, pickleball courts, equestrian facilities, fly-fishing ponds, miles of hiking and biking trails, the community barn, and the newly opened Beaumont Bakery. With exciting new developer ownership and enhancements on the horizon, now is an exceptional time to own in High Star Ranch.

Property

Beds

3

Full Baths

1

1/2 Baths

2

3/4 Baths

3

Year Built

2018

Sq.Footage

5,400

Features

Features & Amenities

Interior

  • Other Interior Features

    Elevator, Wet Bar, Vaulted Ceiling(s), Granite Counters

  • Total Bedrooms

    3

  • Bathrooms

    1

  • 1/2 Bathrooms

    2

  • 3/4 Bathrooms

    3

  • Basement YN

    YES

  • Cooling YN

    YES

  • Cooling

    Ceiling Fan(s), Central Air

  • Fireplace YN

    YES

  • Heating YN

    YES

  • Heating

    Central, Natural Gas, Forced Air, Radiant Floor

  • Pet friendly

    N/A

Exterior

  • Garage

    Yes

  • Garage spaces

    6

  • Construction Materials

    Cedar, Stone

  • Parking

    Attached, Garage

  • Patio and Porch Features

    Deck, Covered, Patio

  • Pool

    No

  • Waterfront YN

    NO

  • View

    Mountain(s), Valley

Area & Lot

  • Lot Features

    Corner Lot, Private

  • Lot Size(acres)

    1.87

  • Lot Size(square feet)

    81,457

  • Property Type

    Residential

  • Property Sub Type

    Single Family Residence

  • Architectural Style

    Rambler/Ranch

Price

  • Sales Price

    $3,250,000

  • Tax Amount

    $9,282

  • Sq. Footage

    5,400

  • Price/SqFt

    $601

HOA

  • Association

    YES

  • Association Fee

    $275

  • Association Fee Frequency

    Monthly

  • Association Fee Includes

    N/A

Property Resources

  • Horse Property

    NO

School District

  • Elementary School

    South Summit

  • Middle School

    South Summit

  • High School

    South Summit

Property Features

  • New Construction

    NO

  • Accessibility Features

    Accessible Elevator Installed, Grip-Accessible Features, Accessible Entrance, Accessible Full Bath

  • Association Amenities

    Clubhouse, Fitness Center, Pool

  • Senior Community YN

    NO

Schedule

Schedule a Showing

Showing scheduled successfully.

What is 3 + 4 ?


Change time

Mortgage calculator

Estimate your monthly mortgage payment, including the principal and interest, property taxes, and HOA. Adjust the values to generate a more accurate rate.

Your payment

Principal and Interest:

$

Property taxes:

$

HOA fees:

$

Total loan payment:

$

Total interest amount:

$

Location

  • County

    Summit

  • Elementary School

    South Summit

  • Middle School

    South Summit

  • High School

    South Summit

Listing Courtesy of Scott J Karr , Berkshire Hathaway HomeServices Utah Properties (Saddleview)

RealHub Information is provided exclusively for consumers' personal, non-commercial use, and it may not be used for any purpose other than to identify prospective properties consumers may be interested in purchasing. All information deemed reliable but not guaranteed and should be independently verified. All properties are subject to prior sale, change or withdrawal. RealHub website owner shall not be responsible for any typographical errors, misinformation, misprints and shall be held totally harmless.

Agent Lindsey Pili

Lindsey Pili

Agent / Realtor®

Call Lindsey today to schedule a private showing.


* Listings on this website come from the FMLS IDX Compilation and may be held by brokerage firms other than the owner of this website. The listing brokerage is identified in any listing details. Information is deemed reliable but is not guaranteed. If you believe any FMLS listing contains material that infringes your copyrighted work please click here to review our DMCA policy and learn how to submit a takedown request.© 2024 FMLS.

Properties

Related properties

Discover an extraordinary opportunity to own 5.47 acres across three parcels in the heart of Kamas Valley. Formerly home to a well-known local nursery, this truly one-of-a-kind property offers spectacular mountain and valley views, abundant water shares, two 8-inch wells, overhead and underground pressurized irrigation, and a setting that is nearly impossible to find today. The beautifully crafted 3,800 sq. ft. log home features 4 bedrooms, 3 bathrooms, and two fully functional kitchens, perfectly blending comfort with rustic elegance. Enjoy both a large and small pond, expansive pastures ready for horses or other large animals, and endless room to expand your vision. Whether you're dreaming of a luxury estate, equestrian paradise, family compound, or simply preserving one of Kamas Valley's most iconic properties, this is a once-in-a-generation opportunity to own a piece of the valley's history with limitless potential.
#2177665

Kamas

2371 N UT-32

4 Beds

3 Baths

3,880 Sq.Ft.

$3,300,000

MLS#: 2177665

Welcome to 3249 Thunderhawk Trail, a beautifully updated townhome offering effortless mountain living in the heart of Tuhaye. Ideally positioned just off the 11th fairway and a short walk to Base Camp and the Village amenities, this 3,000-square-foot, 4-bedroom, 4-bath residence features an open, light-filled floor plan with thoughtful updates throughout, creating a spacious and inviting mountain retreat. Located behind the gates of the prestigious Tuhaye community, and with a Talisker Club Membership available, owners have the opportunity to enjoy an unmatched private club lifestyle. Amenities include the Mark O'Meara Championship Golf Course, the Village at Tuhaye, Base Camp, two pools, spa, fitness center, tennis and pickleball courts, a par-3 course, Moondance Park, miles of hiking and biking trails, the Tower Club at Deer Valley, the soon-to-be-completed Hot Creek Cabin, Courchevel Bistro on Main Street, and The Outpost, Talisker's private backcountry adventure base. Whether you're looking for a full-time residence or a turnkey mountain getaway, this home combines updated finishes, an exceptional location, and access to one of Park City's premier private club communitie
#2175444

Kamas

3249 E THUNDERHAWK TRL #22

4 Beds

2 Baths

3,059 Sq.Ft.

$3,850,000

MLS#: 2175444
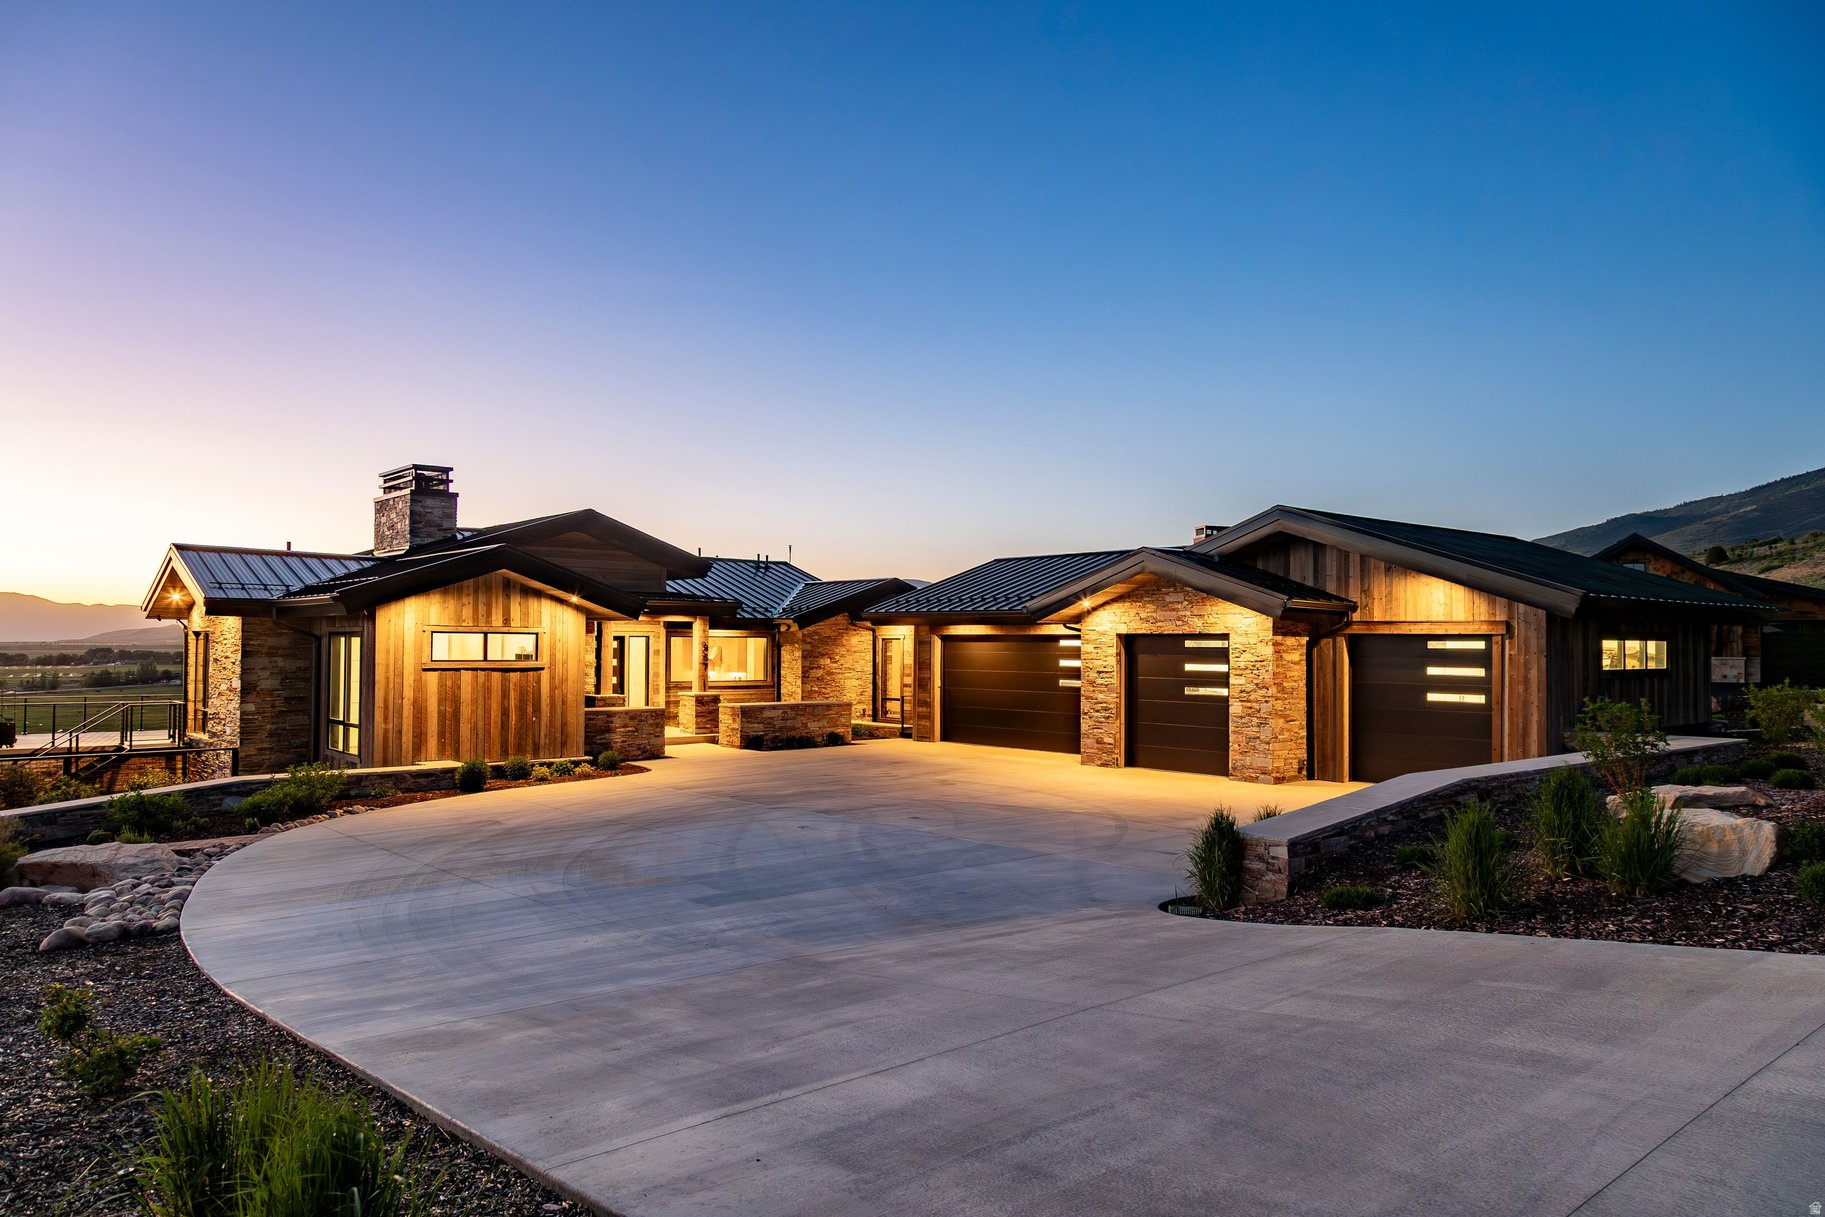
Custom High Star Ranch Home with Dual Primary Suites. Thoughtfully designed for luxury, accessibility, and lock and leave convenience, this custom 2024 home at High Star Ranch offers over 5,100 square feet of beautifully finished living space with sweeping views of Deer Valley Resort, Mount Timpanogos, and the surrounding Wasatch Mountains. Positioned along the community canal, the home is filled with natural light through floor to ceiling windows and sliding glass doors that frame the stunning mountain backdrop. The chef's kitchen offers exceptional storage, custom cabinetry, and a generous walk in pantry, while a spacious main level primary suite and elevator access between levels create effortless everyday living. The walkout lower level functions as an ideal guest retreat or multigenerational living space with a second primary suite, guest bedroom and bath, second kitchen, family room, dining area, dedicated fitness room, and a large flex space with its own exterior entrance. Thoughtfully designed for privacy and flexibility, the lower level comfortably accommodates extended family, long term guests, or a variety of lifestyle needs. Outside, enjoy a privately located saltwater hot tub and beautifully landscaped homesite with fruit trees, berries, vegetables, custom flower planters, multiple decks and covered patios, a fire pit, and a fully fenced backyard with custom metal fencing. Natural Trestlewood, stone, and a metal roof create timeless mountain architecture with exceptional durability and low maintenance ownership, while integrated smart home technology provides true lock and leave convenience and peace of mind whether at home or away. Residents enjoy High Star Ranch's extensive trail system, equestrian amenities, clubhouse, fitness center, pool, hot tub, pickleball courts, and abundant open space, all just minutes from Park City and approximately 45 minutes from Salt Lake City International Airport.
#2165715

Kamas

957 WASATCH VIEW DR

4 Beds

None Baths

5,145 Sq.Ft.

$3,700,000

MLS#: 2165715
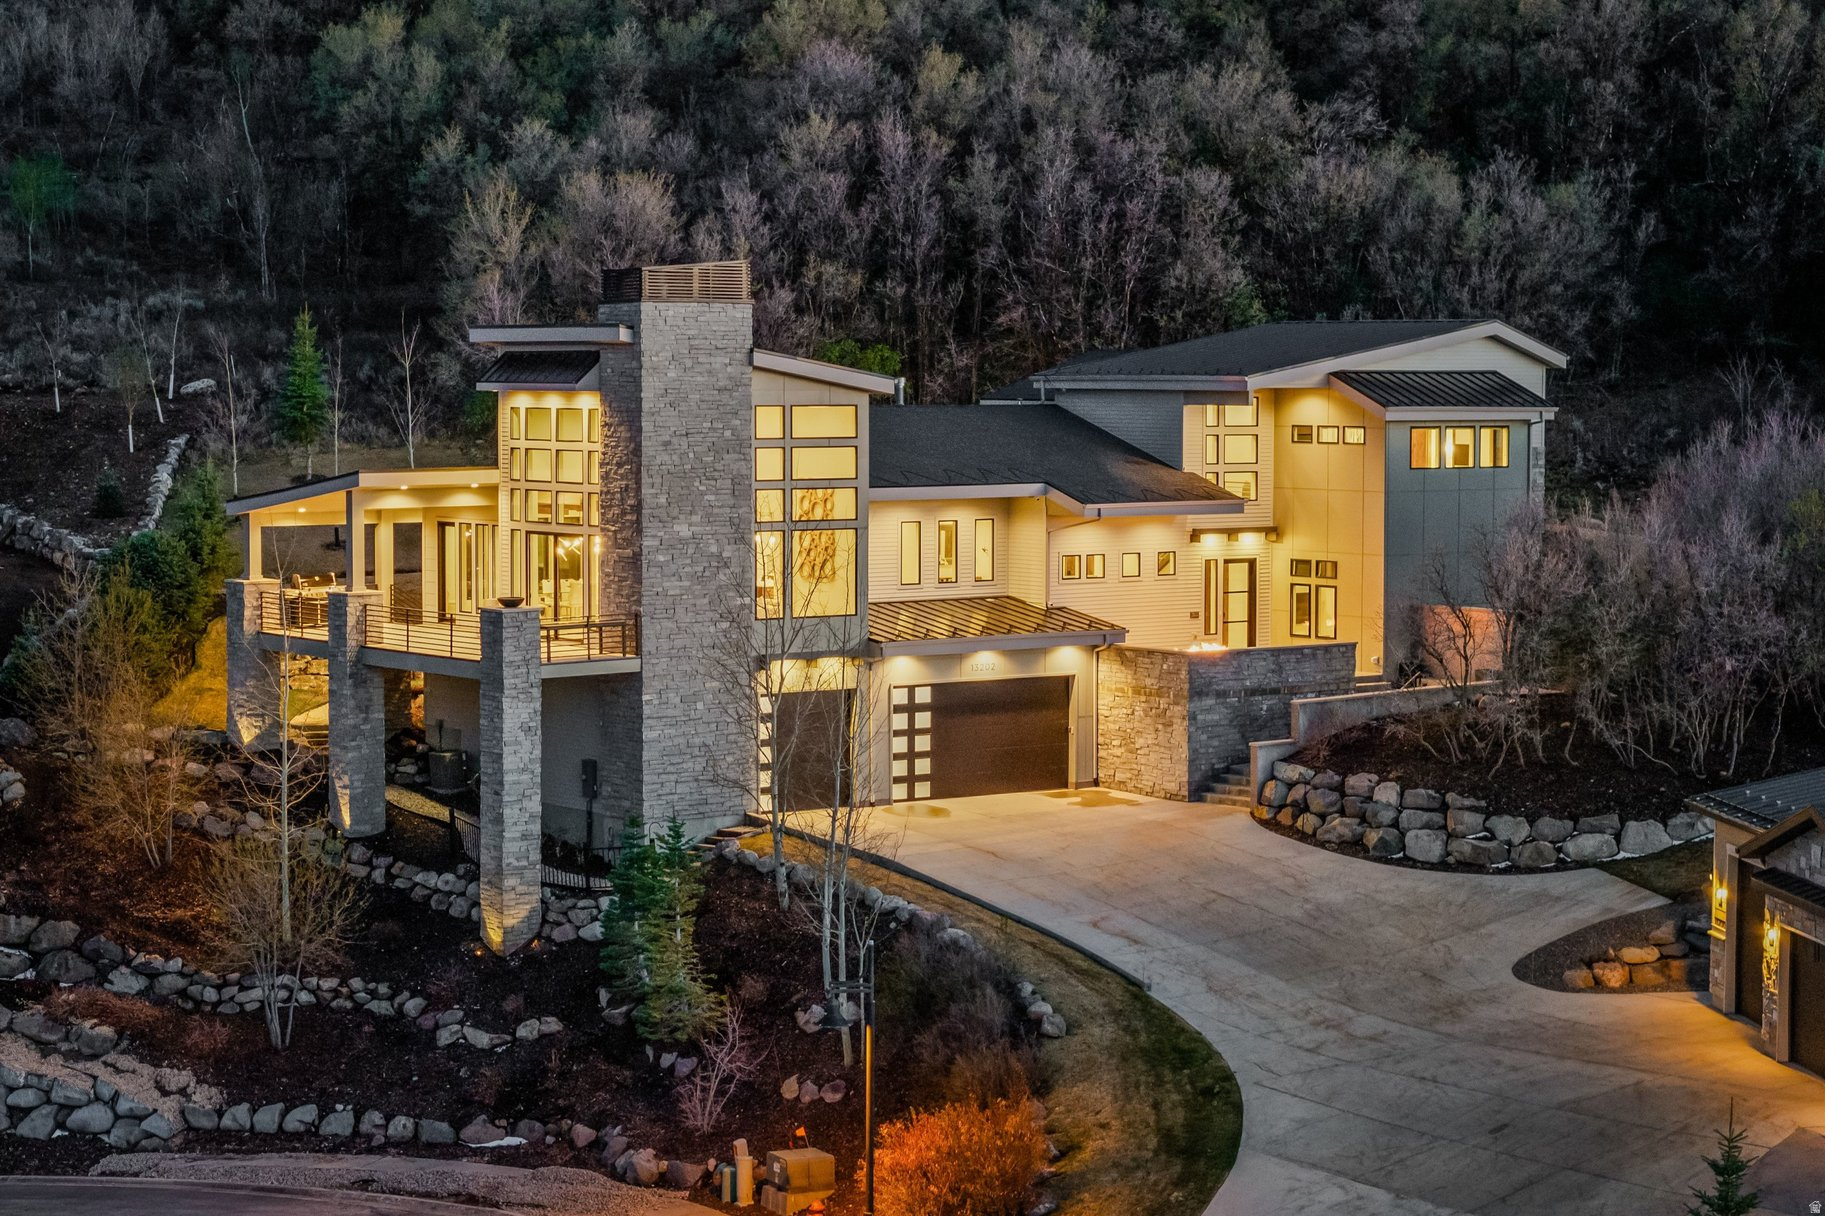
Sweeping views, exceptional privacy, and a thoughtfully designed floor plan make this Park City area retreat ideal for both entertaining and year-round adventure. Featuring 5 generously sized ensuite bedrooms, 2 family rooms, and multiple outdoor living spaces, the home blends comfort, functionality, and mountain style in every detail.  The open-concept living, dining, and kitchen area creates the perfect gathering space, complemented by a butler's pantry, expansive windows, high end finishes, and seamless access to outdoor decks and patios. Whether hosting friends on the large partially covered deck, fire pit patio, or relaxing in the private hot tub surrounded by mature trees and open space, the home offers spaces for every mood and occasion.  A fully decked-out 6-bed bunk room adds a fun and memorable touch, while the smart layout provides excellent separation and privacy throughout the home. Currently configured to sleep up to 19 guests, the property is equally suited as a legacy family retreat or luxury rental opportunity, with short-term rentals allowed. Set at the end of a quiet cul-de-sac, the home backs to a 14-acre open space preserve and hiking trail, creating a sense of peace, privacy, and direct access to the outdoors. Frequent wildlife sightings, including deer and moose, further enhance the mountain retreat setting. Offered fully furnished with high-end furnishings, this turnkey property is ready to enjoy from day one. Conveniently located just minutes from the new East Deer Valley Village, Jordanelle Reservoir, and Historic Main Street Park City, and only 35 minutes from Salt Lake City International Airport, this is mountain living at its best.
#2158823

Kamas

13202 N ALEXIS DR

5 Beds

4 Baths

6,392 Sq.Ft.

$3,695,000

MLS#: 2158823
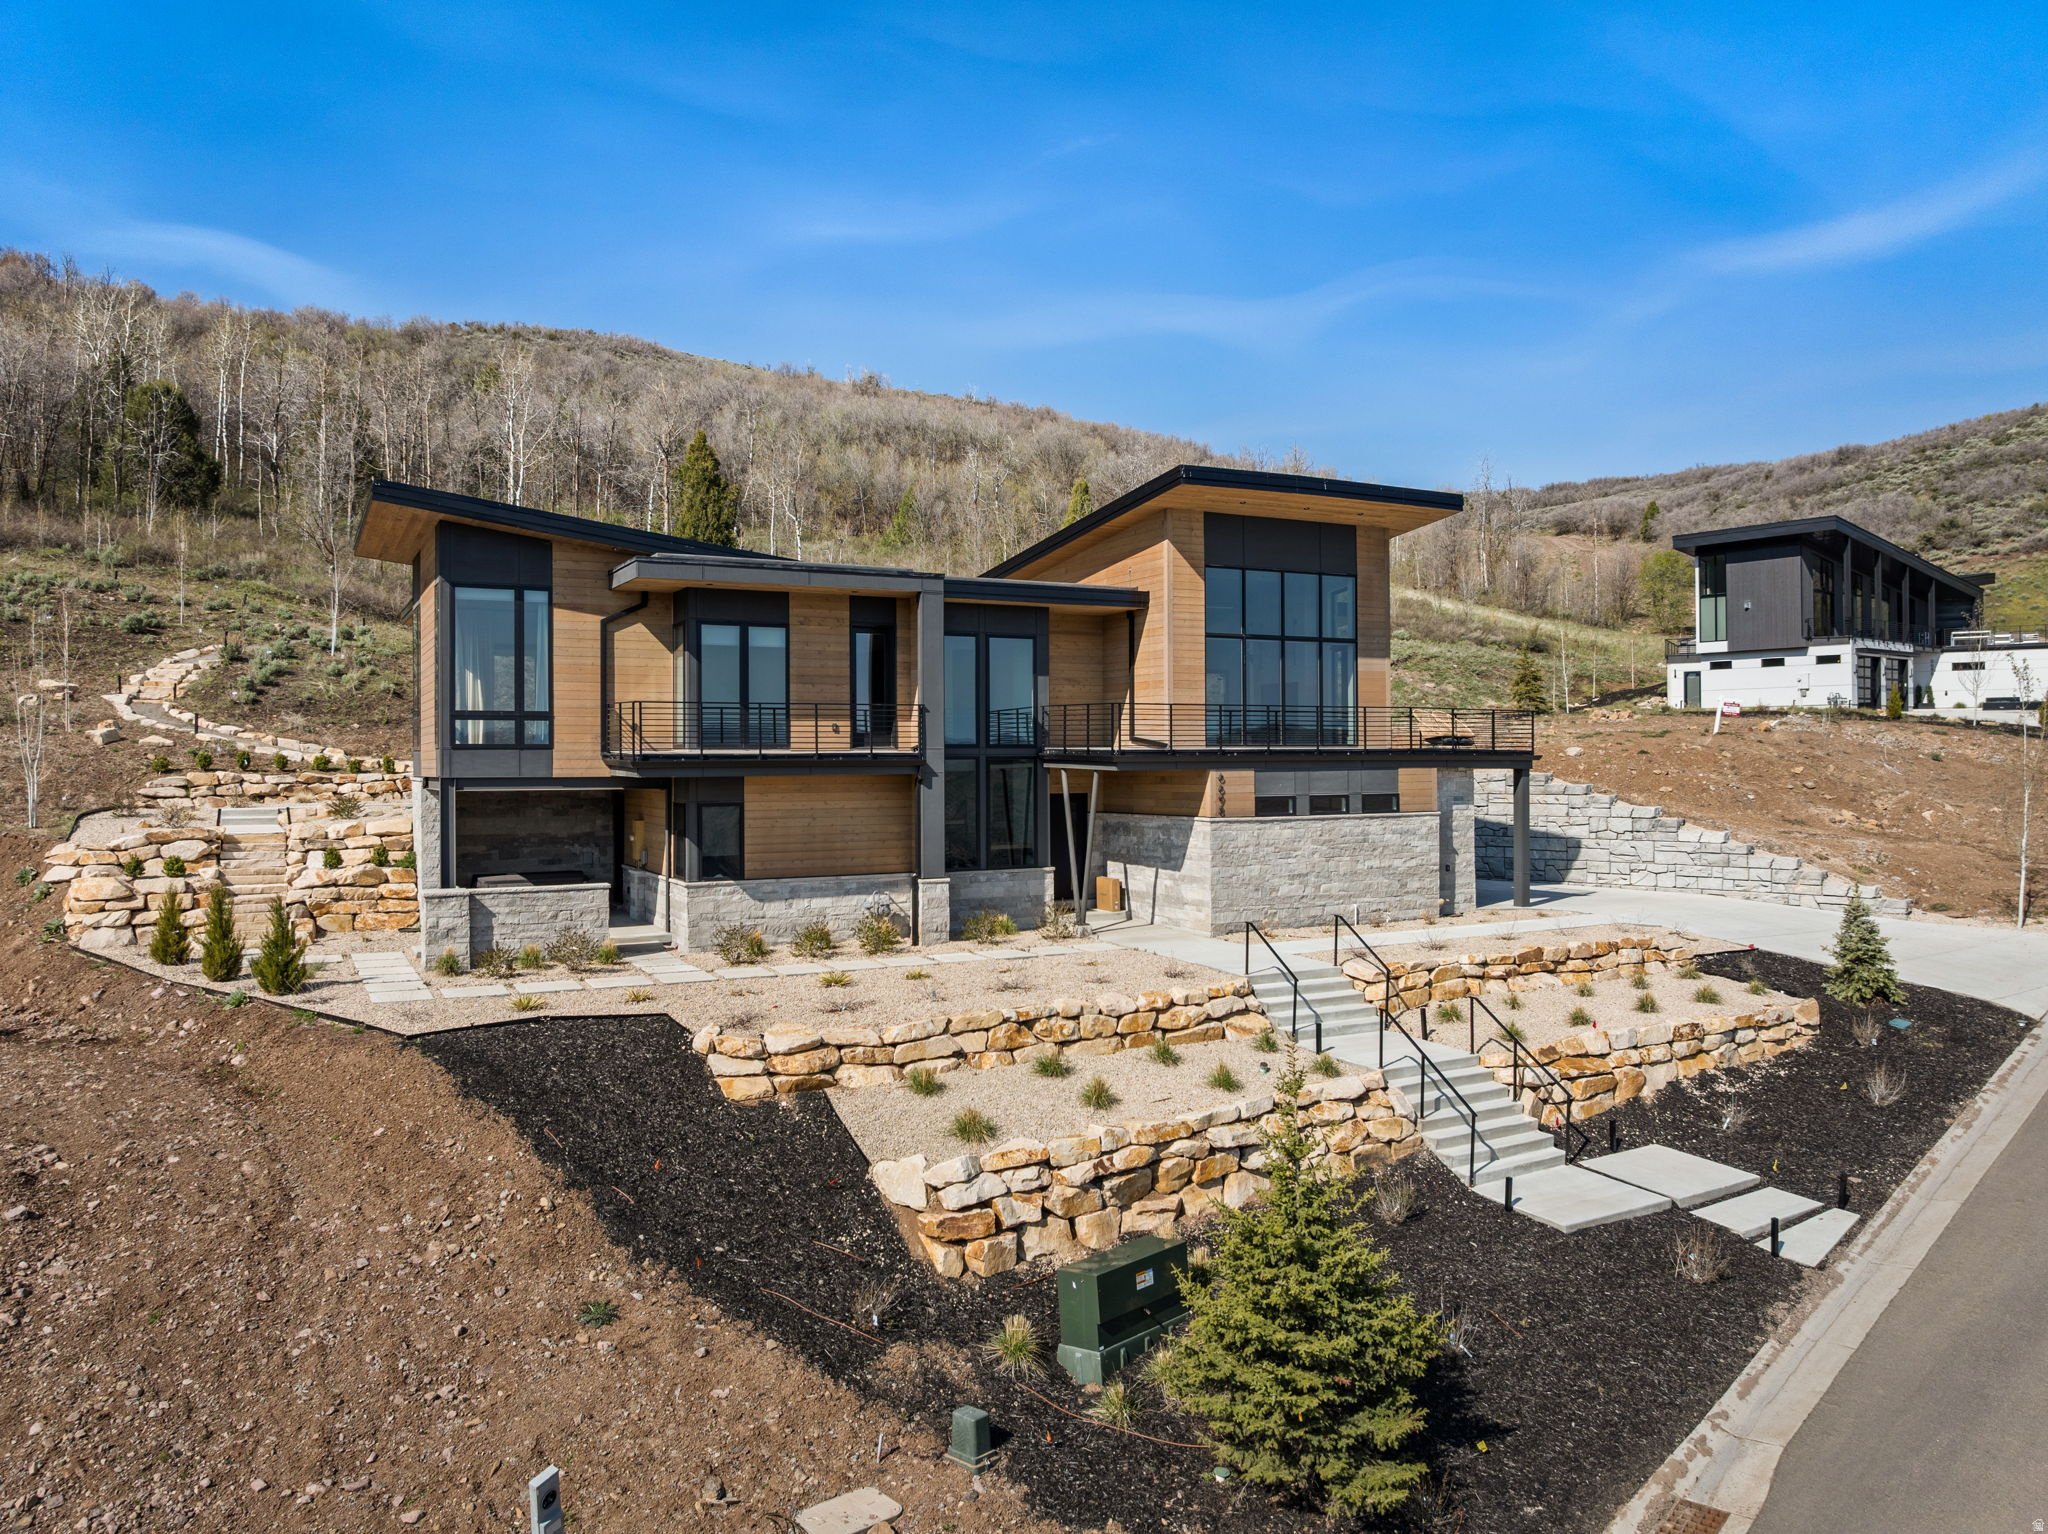
Nestled in the mountains on nearly an acre, this stunning mountain modern custom home offers the perfect blend of luxury, privacy, and serenity. Surrounded by mature trees, abundant wildlife, and breathtaking natural beauty, this property feels like a private retreat with no back neighbors and peaceful mountain views in every direction. Extensive custom landscaping has transformed the property into a true mountain oasis, complete with a private trail leading up the mountainside to a secluded fire pit-perfect for taking in sunsets, stargazing, and enjoying the peaceful surroundings. Thoughtfully designed with high-end finishes, expansive windows, and seamless indoor-outdoor living, the home captures the essence of elevated mountain living. Enjoy the tranquility of nature while being just minutes from Park City, Deer Valley, and world-class skiing, dining, shopping, and year-round recreation. A rare opportunity to own a luxury mountain escape with unmatched privacy and convenience.
#2158308

Kamas

6698 N MACALLAN LN

3 Beds

2 Baths

3,054 Sq.Ft.

$2,799,000

MLS#: 2158308
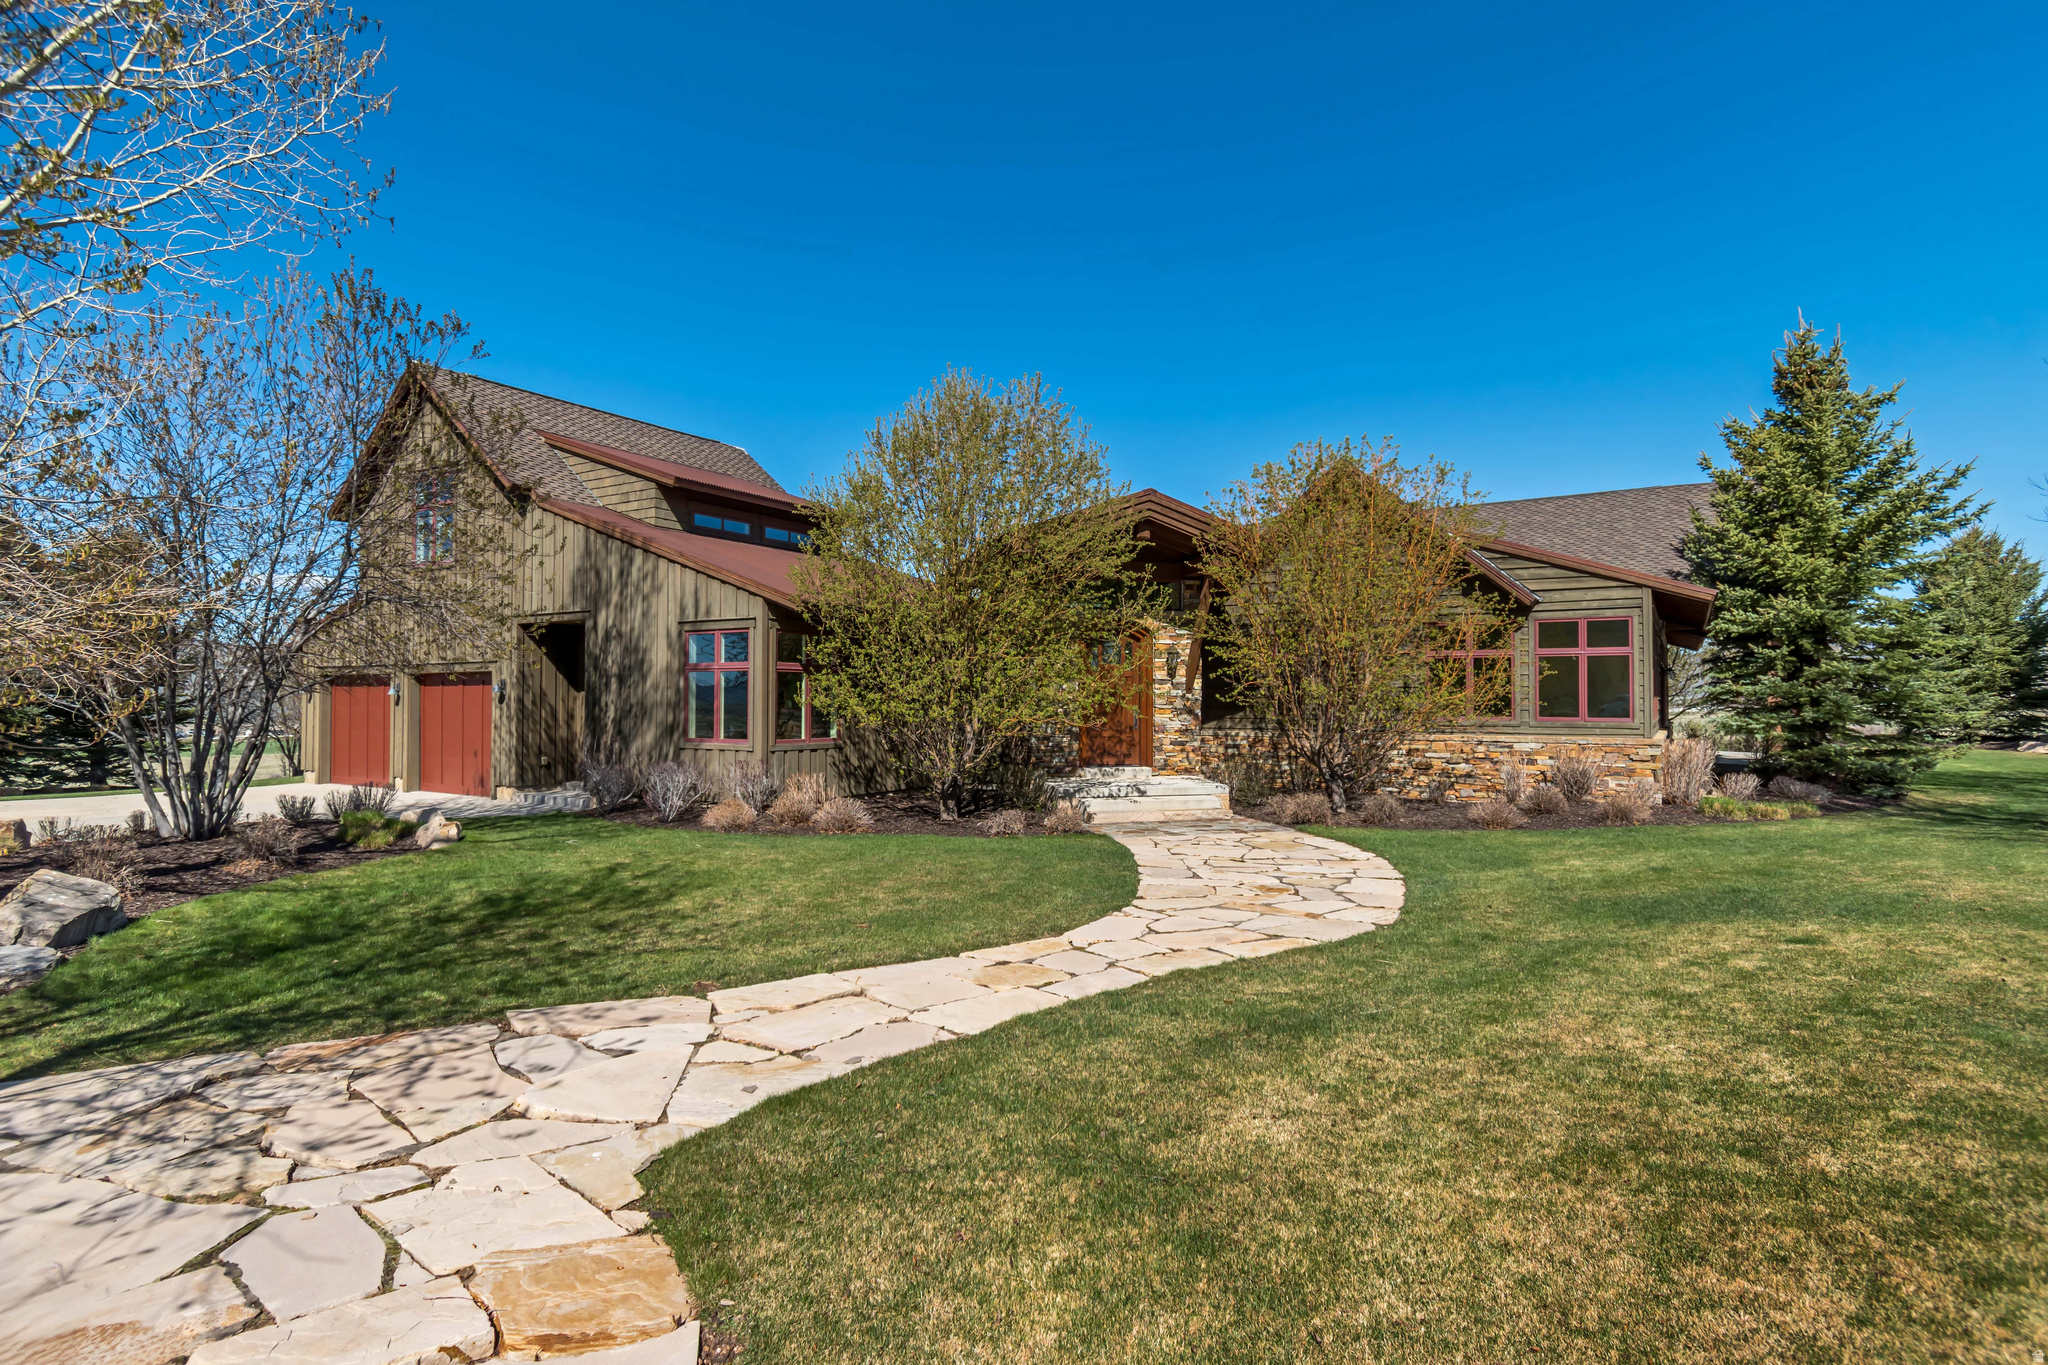
Discover timeless elegance in this custom-built 2007 estate, situated on 4.78 sprawling acres in the scenic Kamas area.  Plenty of room to build more garage space and outbuildings. Perfect for those who appreciate equestrian living and the beauty of nature, this 5,935-square-foot residence delivers exceptional comfort and sophistication. Inside, the expansive great room welcomes you with dramatic vaulted ceilings, a warm fireplace, and sliding doors to a generous balcony that frames sweeping views of the beautifully maintained backyard. Just steps away, the outdoor patio creates an ideal extension for entertaining or unwinding in the fresh air.  The heart of the home is the chef's kitchen, featuring top-of-the-line Viking and Wolf appliances, beautiful hardwood flooring, and an open semi-formal dining space. A separate formal dining room stands ready for more refined gatherings and memorable dinners. Offering five generously sized bedrooms, this home ensures privacy and tranquility for every family member. The luxurious primary suite includes a spa-like bathroom with dual vanities, a large walk-in closet, and direct access to a peaceful private patio. Upstairs, a private en-suite bedroom opens onto its own balcony, delivering stunning panoramic views and a true sense of seclusion. Additional conveniences include a dedicated office, a practical mudroom, and a versatile Jack-and-Jill bedroom suite. Downstairs, a second kitchen conveniently located near the family living area is perfect for casual get-togethers and walks straight out to the expansive backyard. There, a relaxing hot tub and inviting fire pit are nestled among mature trees and lush, professionally landscaped grounds-creating a private retreat for year-round enjoyment. Thoughtful details throughout include three fireplaces, abundant storage space, a two-car garage, and extra parking on the driveway. The fully landscaped property provides a picturesque setting for outdoor activities, relaxation, or simply enjoying the surrounding natural beauty. This distinguished home masterfully combines luxury, functionality, and peaceful seclusion in one of Utah's most desirable settings. Whether you envision hosting memorable celebrations or savoring quiet moments surrounded by nature, this exceptional estate is ready to fulfill your lifestyle dreams.
#2150170

Kamas

2579 SPLENDOR VALLEY RD

5 Beds

4 Baths

5,934 Sq.Ft.

$2,899,000

MLS#: 2150170

Panoramic mountain views, exceptional craftsmanship, and effortless main-level living define this remarkable custom ranch home on 1.87 acres in High Star Ranch. Perfectly positioned to capture sweeping views of Mount Timpanogos, the Kamas Valley, and the surrounding Wasatch Mountains, this thoughtfully designed home blends luxury, privacy, and refined mountain living.   The open main level features a dramatic great room with soaring ceilings, walls of windows, and seamless access to an expansive covered Trex deck. The chef's kitchen offers premium Thermador appliances, a large granite island, butler's pantry, abundant custom cabinetry, and generous prep space. The private primary suite includes an accessible ensuite bath and adjoining flex room ideal for an office, fitness room, or studio, while a separate wing offers another flex space with a private entrance, mudroom, laundry, beverage station, and powder bath.  An elevator provides convenient access to the walkout lower level featuring a spacious family room with stacked-stone fireplace, wet bar, two ensuite guest bedrooms with private exterior access, second laundry, cold storage, heated lower garage, and a large flex room with bath and egress that could easily become a fourth bedroom. Additional highlights include Control4 automation and audio, automated shades, radiant heated floors, custom alder doors and trim, tinted west-facing windows, porte-cochre entry, and a six-car garage.  Pre-inspected for added peace of mind, the home has been refreshed with new interior paint, while maintenance of the HVAC systems, boiler, and major appliances has already been completed. High Star Ranch amenities include a clubhouse, pool, pickleball courts, equestrian facilities, fly-fishing ponds, miles of hiking and biking trails, the community barn, and the newly opened Beaumont Bakery. With exciting new developer ownership and enhancements on the horizon, now is an exceptional time to own in High Star Ranch.

1608 HIGH STAR DR 11

Message successfully sent.

I agree to receive email communication and understand I can unsubscribe at any time.

I agree to be contacted by OnX Realty via call, email, and text for real estate services. To opt out, you can reply 'stop' at any time or reply 'help' for assistance. You can also click the unsubscribe link in the emails. Message and data rates may apply. Message frequency may vary. Privacy Policy

 - property

Send a message

Message successfully sent.

Preferred Agent

Reason for contacting?

I agree to receive email communication and understand I can unsubscribe at any time.

I agree to be contacted by OnX Realty via call, email, and text for real estate services. To opt out, you can reply 'stop' at any time or reply 'help' for assistance. You can also click the unsubscribe link in the emails. Message and data rates may apply. Message frequency may vary. Privacy Policy

Sign In Sign Out

Virtual Assistant

Would you like to take the next step with this property? We can help you schedule a showing or virtual tour, or send you more details.

Yes, I would like more information.

Thank You for Your Reply, One of Our Agents will contact you as soon as possible

No, maybe later.

Thank you, you can always contact me via email, phone number or through the contact form.

Realhub AI

Lucy - Your AI-Powered Realtor

Update Your Temporary Password

Personalize your search

Enter your email and we'll notify you immediately when new listings match what you're looking for.

or enter email address

Already have an account ? Login here

Continue your home search

I agree to receive communications and understand I can unsubscribe at any time.

I agree to be contacted by OnX Realty via call, email, and text for real estate services. To opt out, you can reply 'stop' at any time or reply 'help' for assistance. You can also click the unsubscribe link in the emails. Message and data rates may apply. Message frequency may vary. Privacy Policy

Already have an account ? Login here

We use cookies

We use cookies primarily for analytics to enhance your experience. By accepting, you agree to our use of these cookies. You can manage your preferences or learn more about our cookies policy.

