
1683 WHISPERING OAKS DR
Ogden, UT 84403


About
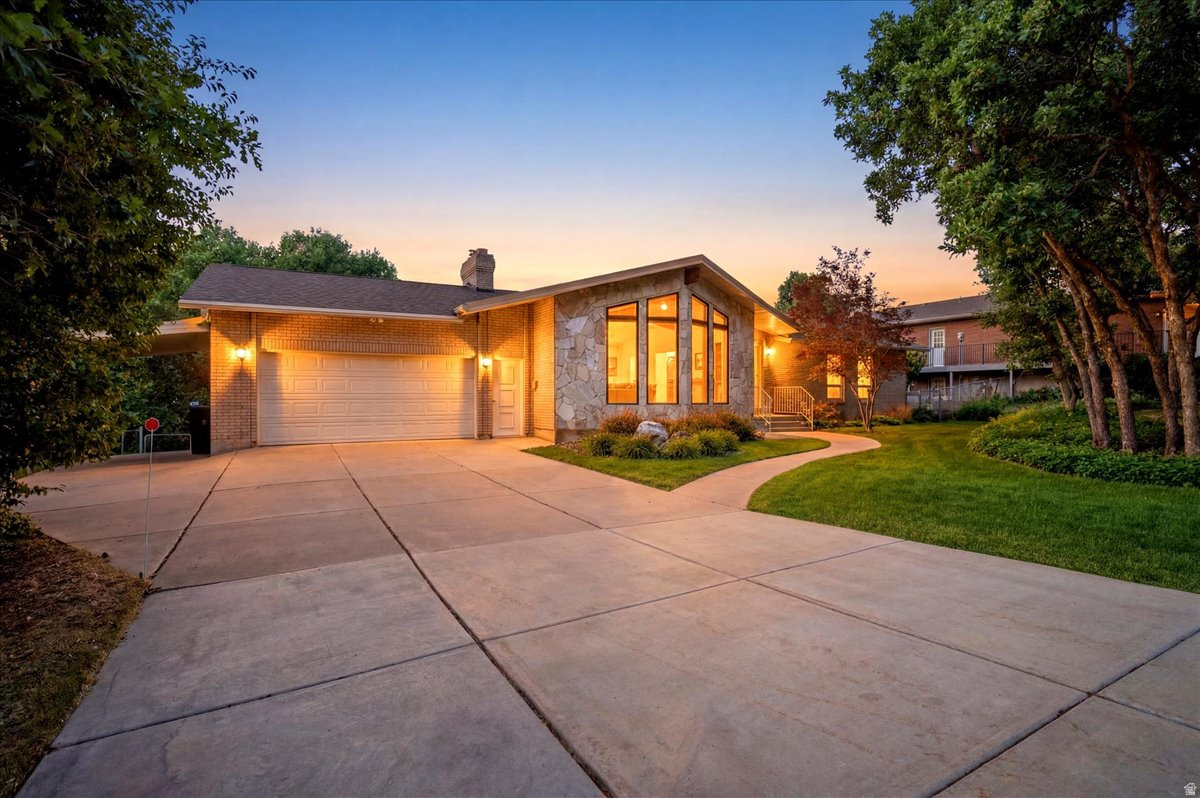
Showings begin Saturday, August 8th. Breathtaking mountain, valley, and lake views take center stage in this thoughtfully updated East Bench home, designed for easy main-level living. Expansive windows and vaulted ceilings with striking wood beams bring the surrounding landscape indoors, while the beautifully remodeled kitchen naturally serves as the heart of the home, featuring quartz countertops, custom cabinetry, double wall ovens, a gas cooktop, generous prep space, and abundant storage. An inviting sitting area with a cozy fireplace and an expansive deck create welcoming spaces to gather, entertain, or simply enjoy the incredible scenery. The adjoining vaulted family room is filled with natural light and showcases the breathtaking views. Thoughtful updates continue outside with a new roof, new rain gutters, and a recently rebuilt deck, adding lasting value and enhancing the home's exceptional outdoor living spaces. The main level features two private bedrooms, each with its own en suite bathroom, along with convenient main-level laundry. The primary suite offers private deck access and a spacious bath with a jetted soaking tub and separate shower, while the beautifully updated secondary suite provides a stylish retreat for family or guests. The fully finished lower level offers two additional bedrooms, a spacious family room with a second fireplace, and a versatile fifth bedroom complete with a closet, kitchenette with cabinetry, sink, refrigerator, and its own laundry area. Ideal as a guest retreat, home office, fitness room, hobby space, this flexible room also offers the potential for a future en suite bath. Nestled on a private cul-de-sac in the gated Whispering Oaks community, this exceptional home offers the perfect balance of privacy and convenience, just minutes from Weber State University, McKay-Dee Hospital, Snowbasin Resort, Pineview Reservoir, downtown Ogden, Hill Air Force Base, shopping, dining, and year-round outdoor recreation.
Property
Beds
5
Full Baths
1
1/2 Baths
1
3/4 Baths
2
Year Built
1987
Sq.Footage
4,245
Features
Features & Amenities
Interior
-
Other Interior Features
Walk-In Closet(s), Vaulted Ceiling(s), Master Downstairs
-
Total Bedrooms
5
-
Bathrooms
1
-
1/2 Bathrooms
1
-
3/4 Bathrooms
2
-
Basement YN
YES
-
Cooling YN
YES
-
Cooling
Ceiling Fan(s), Central Air
-
Fireplace YN
YES
-
Heating YN
YES
-
Heating
Fireplace Insert, Central, Natural Gas, Forced Air
-
Main Level Bedrooms
2
-
Pet friendly
N/A
Exterior
-
Garage
Yes
-
Garage spaces
2
-
Construction Materials
Asbestos, Brick, Aluminum Siding
-
Parking
Attached, Garage
-
Patio and Porch Features
Porch
-
Pool
No
-
Waterfront YN
NO
-
View
Lake, Mountain(s), Valley
Area & Lot
-
Lot Features
Wooded, Cul-De-Sac, Secluded, Private
-
Lot Size(acres)
0.11
-
Lot Size(square feet)
4,791
-
Property Type
Residential
-
Property Sub Type
Single Family Residence
-
Architectural Style
Rambler/Ranch
Price
-
Sales Price
$899,900
-
Tax Amount
$5,014
-
Zoning
RES
-
Sq. Footage
4,245
-
Price/SqFt
$211
HOA
-
Association
YES
-
Association Fee
$250
-
Association Fee Frequency
Monthly
-
Association Fee Includes
N/A
Property Resources
-
Horse Property
NO
School District
-
Elementary School
Ogden
-
Middle School
Mount Ogden
-
High School
Ogden
Property Features
-
New Construction
NO
-
Accessibility Features
Therapeutic Whirlpool, Accessible Doors, Accessible Hallway(s)
-
Association Amenities
Gated, Snow Removal
-
Senior Community YN
NO
-
Sewer
Public Sewer
Schedule
Schedule a Showing
Showing scheduled successfully.
Mortgage calculator
Estimate your monthly mortgage payment, including the principal and interest, property taxes, and HOA. Adjust the values to generate a more accurate rate.
Your payment
Principal and Interest:
$
Property taxes:
$
HOA fees:
$
Total loan payment:
$
Total interest amount:
$
Location
-
County
Weber
-
Elementary School
Ogden
-
Middle School
Mount Ogden
-
High School
Ogden

Listing Courtesy of Jenny B Scothern , Berkshire Hathaway HomeServices Utah Properties (So Ogden)
RealHub Information is provided exclusively for consumers' personal, non-commercial use, and it may not be used for any purpose other than to identify prospective properties consumers may be interested in purchasing. All information deemed reliable but not guaranteed and should be independently verified. All properties are subject to prior sale, change or withdrawal. RealHub website owner shall not be responsible for any typographical errors, misinformation, misprints and shall be held totally harmless.

Lindsey Pili
Agent / Realtor®
Call Lindsey today to schedule a private showing.
Phone (907) 435-4848
Email lindsey@onxrealty.com

* Listings on this website come from the FMLS IDX Compilation and may be held by brokerage firms other than the owner of this website. The listing brokerage is identified in any listing details. Information is deemed reliable but is not guaranteed. If you believe any FMLS listing contains material that infringes your copyrighted work please click here to review our DMCA policy and learn how to submit a takedown request.© 2024 FMLS.
Properties
Related properties

Ogden
2961 N GALLOWAY LN 273
6 Beds
3 Baths
3,942 Sq.Ft.
$774,785
MLS#: 2178480

Ogden
2923 N GALLOWAY LN 261
4 Beds
2 Baths
4,202 Sq.Ft.
$739,775
MLS#: 2178371

Ogden
1338 E SUNSET CT 303
5 Beds
4 Baths
3,584 Sq.Ft.
$920,000
MLS#: 2177932

Ogden
1326 E SUNSET CT 304
6 Beds
3 Baths
3,625 Sq.Ft.
$885,000
MLS#: 2177931

Ogden
1362 E SUNSET CT 301
5 Beds
4 Baths
3,293 Sq.Ft.
$940,000
MLS#: 2177934

Ogden
1347 E SUNSET CT 312
5 Beds
4 Baths
3,293 Sq.Ft.
$940,000
MLS#: 2177938

Ogden
1314 E SUNSET CT 305
5 Beds
3 Baths
3,686 Sq.Ft.
$958,000
MLS#: 2177774

Ogden
1921 ANASAZI DR
5 Beds
2 Baths
3,983 Sq.Ft.
$799,000
MLS#: 2175808
Ogden
2465 E WOODLAND DR
5 Beds
2 Baths
4,110 Sq.Ft.
$795,000
MLS#: 2172471
