
5625 S CRESTWOOD DR E
South Ogden, UT 84405


About
High above the valley, tucked at the top end of a private cul-de-sac where the foothills meet the sky, this extraordinary mid-century modern retreat offers a lifestyle most only dream about. Inside, 4,204 sq ft, is 6 bedrooms and 3 baths, multiple gathering spaces, a theater room, library, updated kitchen, and a primary suite with direct access to the included hot tub - your own private escape after a long day. The fully finished basement apartment with a separate entrance adds flexibility for guests, extended family, or additional rental income. Outside, the property reveals itself in layers. Terraced decks, a grand outdoor fireplace and outdoor patio perfect for hosting and relaxing in seclusion. Ascend to the upper parcel where lays a fire pit and private in-ground POOL (brand new liner installed and serviced July 2026) alongside a pool house with a bar and changing room. This is one of South Ogden's most coveted neighborhoods, steps from Ogden Athletic Club and Nature Park, and 2 min. to US-89. Some properties are just houses. This one is a sanctuary.
Property
Beds
5
Full Baths
1
1/2 Baths
None
3/4 Baths
2
Year Built
1976
Sq.Footage
4,204
Features
Features & Amenities
Interior
-
Other Interior Features
In-Law Floorplan, Master Downstairs
-
Total Bedrooms
5
-
Bathrooms
1
-
3/4 Bathrooms
2
-
Basement YN
YES
-
Cooling YN
YES
-
Cooling
Ceiling Fan(s), Evaporative Cooling
-
Fireplace YN
YES
-
Heating YN
YES
-
Heating
Central, Natural Gas, Forced Air, Wood
-
Main Level Bedrooms
1
-
Pet friendly
N/A
Exterior
-
Garage
Yes
-
Garage spaces
2
-
Construction Materials
Frame, Stone
-
Other Exterior Features
Gas Grill, Balcony, Lighting
-
Parking
Attached, Garage
-
Patio and Porch Features
Deck, Covered, Patio
-
Pool
Yes
-
Pool Features
In Ground, Private
-
Waterfront YN
NO
-
View
Mountain(s), Valley
Area & Lot
-
Lot Features
Cul-De-Sac, Secluded, Private
-
Lot Size(acres)
0.64
-
Lot Size(square feet)
27,878
-
Property Type
Residential
-
Property Sub Type
Single Family Residence
-
Architectural Style
Stories: 2
Price
-
Sales Price
$739,900
-
Tax Amount
$4,201
-
Zoning
RES
-
Sq. Footage
4,204
-
Price/SqFt
$175
HOA
-
Association
No
Property Resources
-
Horse Property
NO
School District
-
Elementary School
Weber
-
Middle School
South Ogden
-
High School
Bonneville
Property Features
-
New Construction
NO
-
Senior Community YN
NO
-
Sewer
Public Sewer
Schedule
Schedule a Showing
Showing scheduled successfully.
Mortgage calculator
Estimate your monthly mortgage payment, including the principal and interest, property taxes, and HOA. Adjust the values to generate a more accurate rate.
Your payment
Principal and Interest:
$
Property taxes:
$
HOA fees:
$
Total loan payment:
$
Total interest amount:
$
Location
-
County
Weber
-
Elementary School
Weber
-
Middle School
South Ogden
-
High School
Bonneville

Listing Courtesy of Aja Domingo, Unity Group Real Estate LLC
RealHub Information is provided exclusively for consumers' personal, non-commercial use, and it may not be used for any purpose other than to identify prospective properties consumers may be interested in purchasing. All information deemed reliable but not guaranteed and should be independently verified. All properties are subject to prior sale, change or withdrawal. RealHub website owner shall not be responsible for any typographical errors, misinformation, misprints and shall be held totally harmless.

Summer Luke
Principal Broker | Realtor®
Call Summer today to schedule a private showing.
Phone (801) 882-3300
Email Summer@OnXrealty.com

* Listings on this website come from the FMLS IDX Compilation and may be held by brokerage firms other than the owner of this website. The listing brokerage is identified in any listing details. Information is deemed reliable but is not guaranteed. If you believe any FMLS listing contains material that infringes your copyrighted work please click here to review our DMCA policy and learn how to submit a takedown request.© 2024 FMLS.
Properties
Related properties

South Ogden
1312 E 5375 S
4 Beds
2 Baths
3,934 Sq.Ft.
$659,000
MLS#: 2189972

South Ogden
4180 LIBERTY AVE
6 Beds
4 Baths
3,360 Sq.Ft.
$874,900
MLS#: 2182277

South Ogden
1181 E 5700 S
6 Beds
2 Baths
3,240 Sq.Ft.
$680,000
MLS#: 2181620
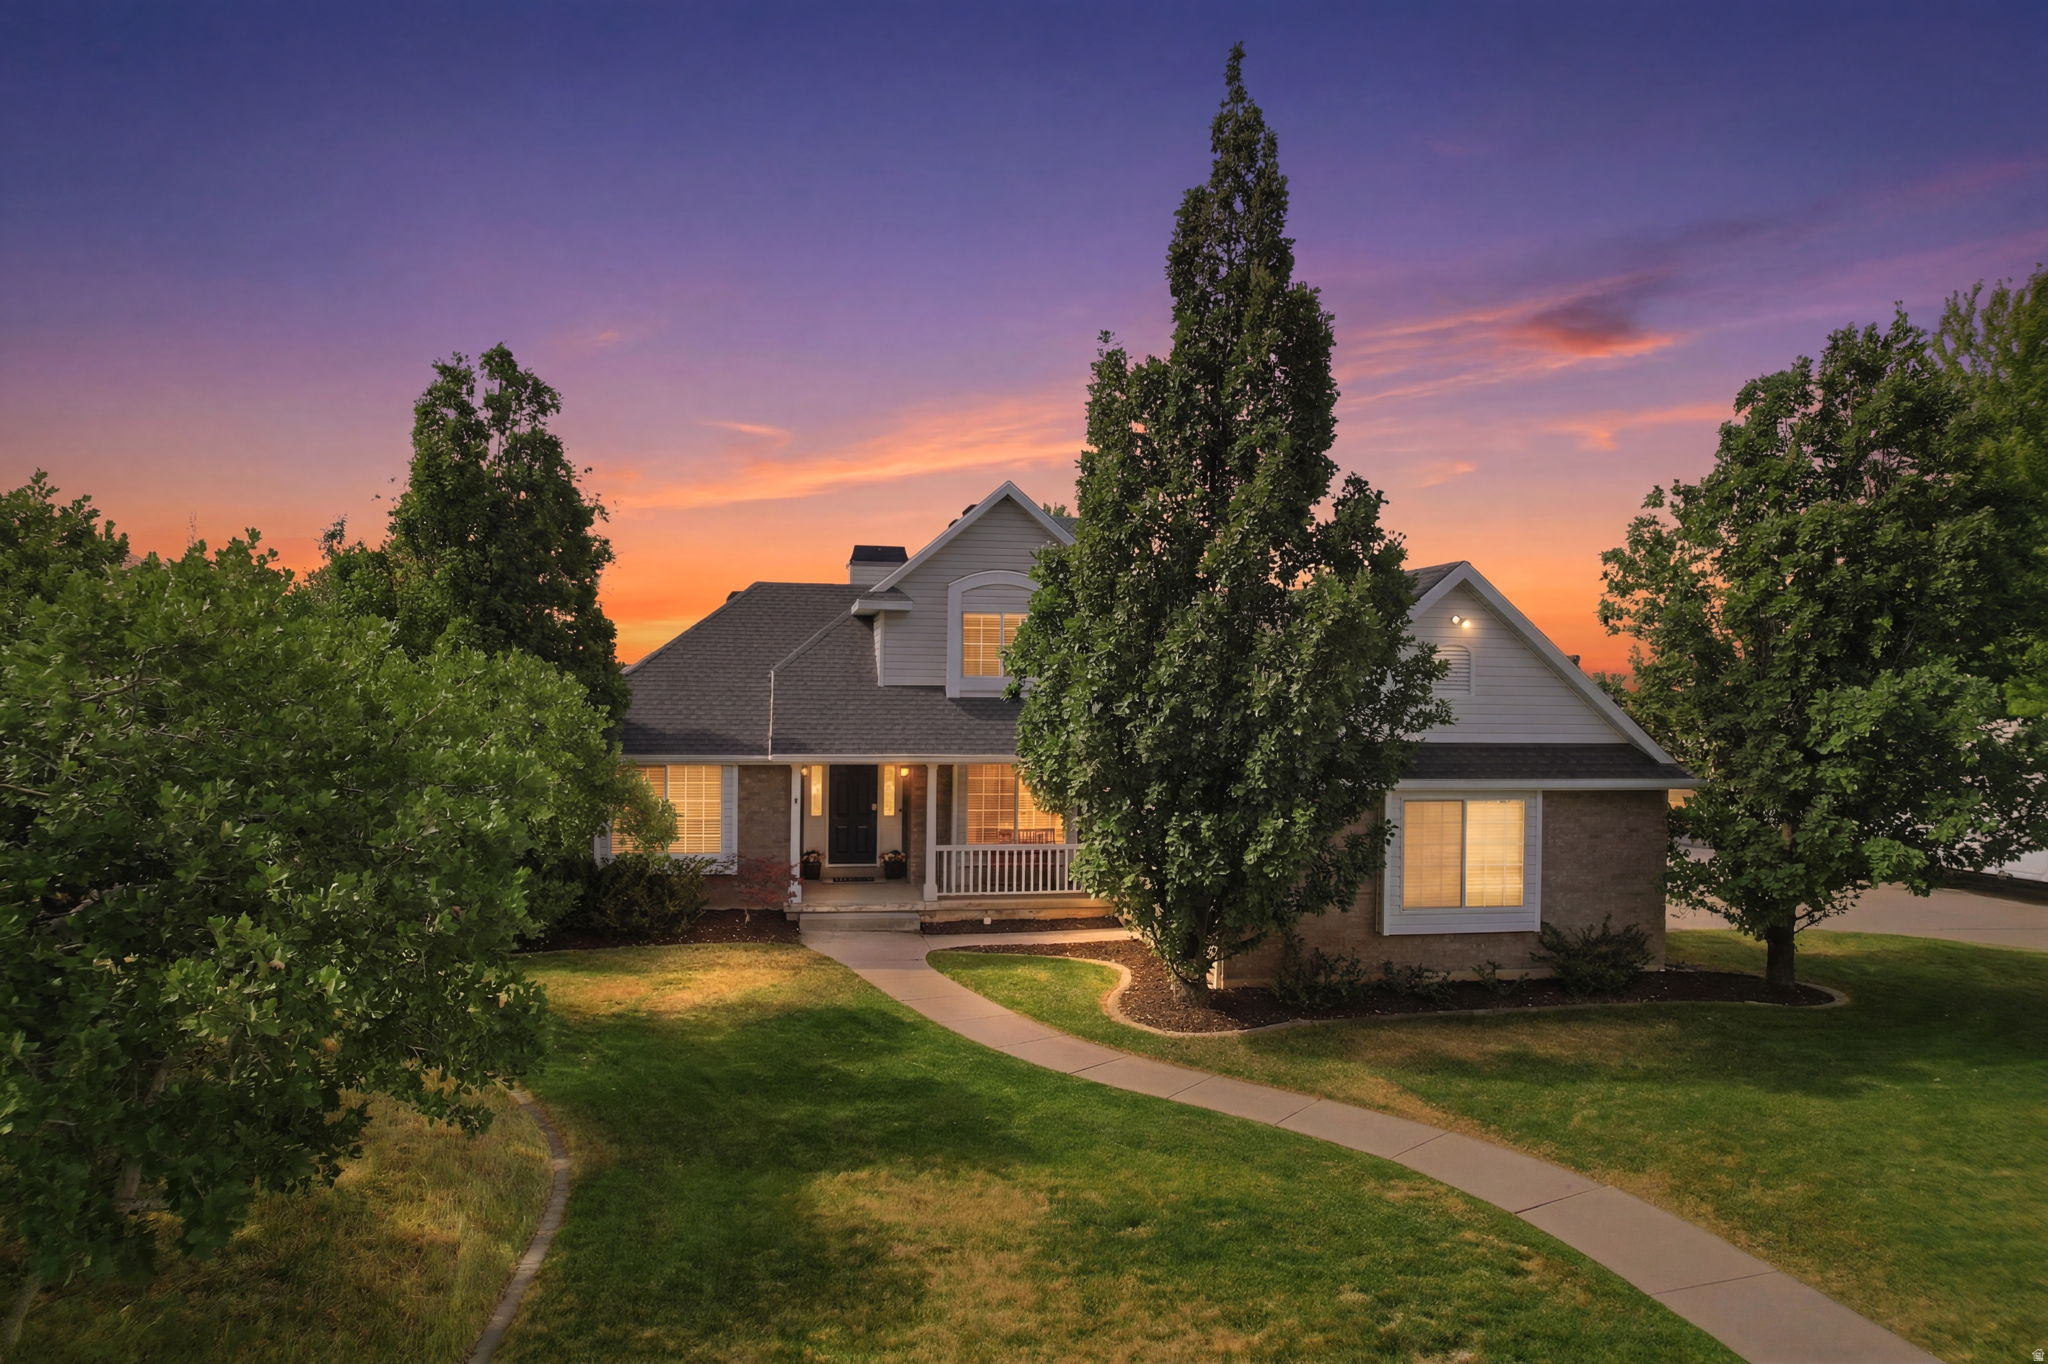
South Ogden
1931 E 6200 S
4 Beds
2 Baths
3,388 Sq.Ft.
$664,900
MLS#: 2171609

South Ogden
5708 S 950 E
5 Beds
4 Baths
4,884 Sq.Ft.
$775,000
MLS#: 2169779
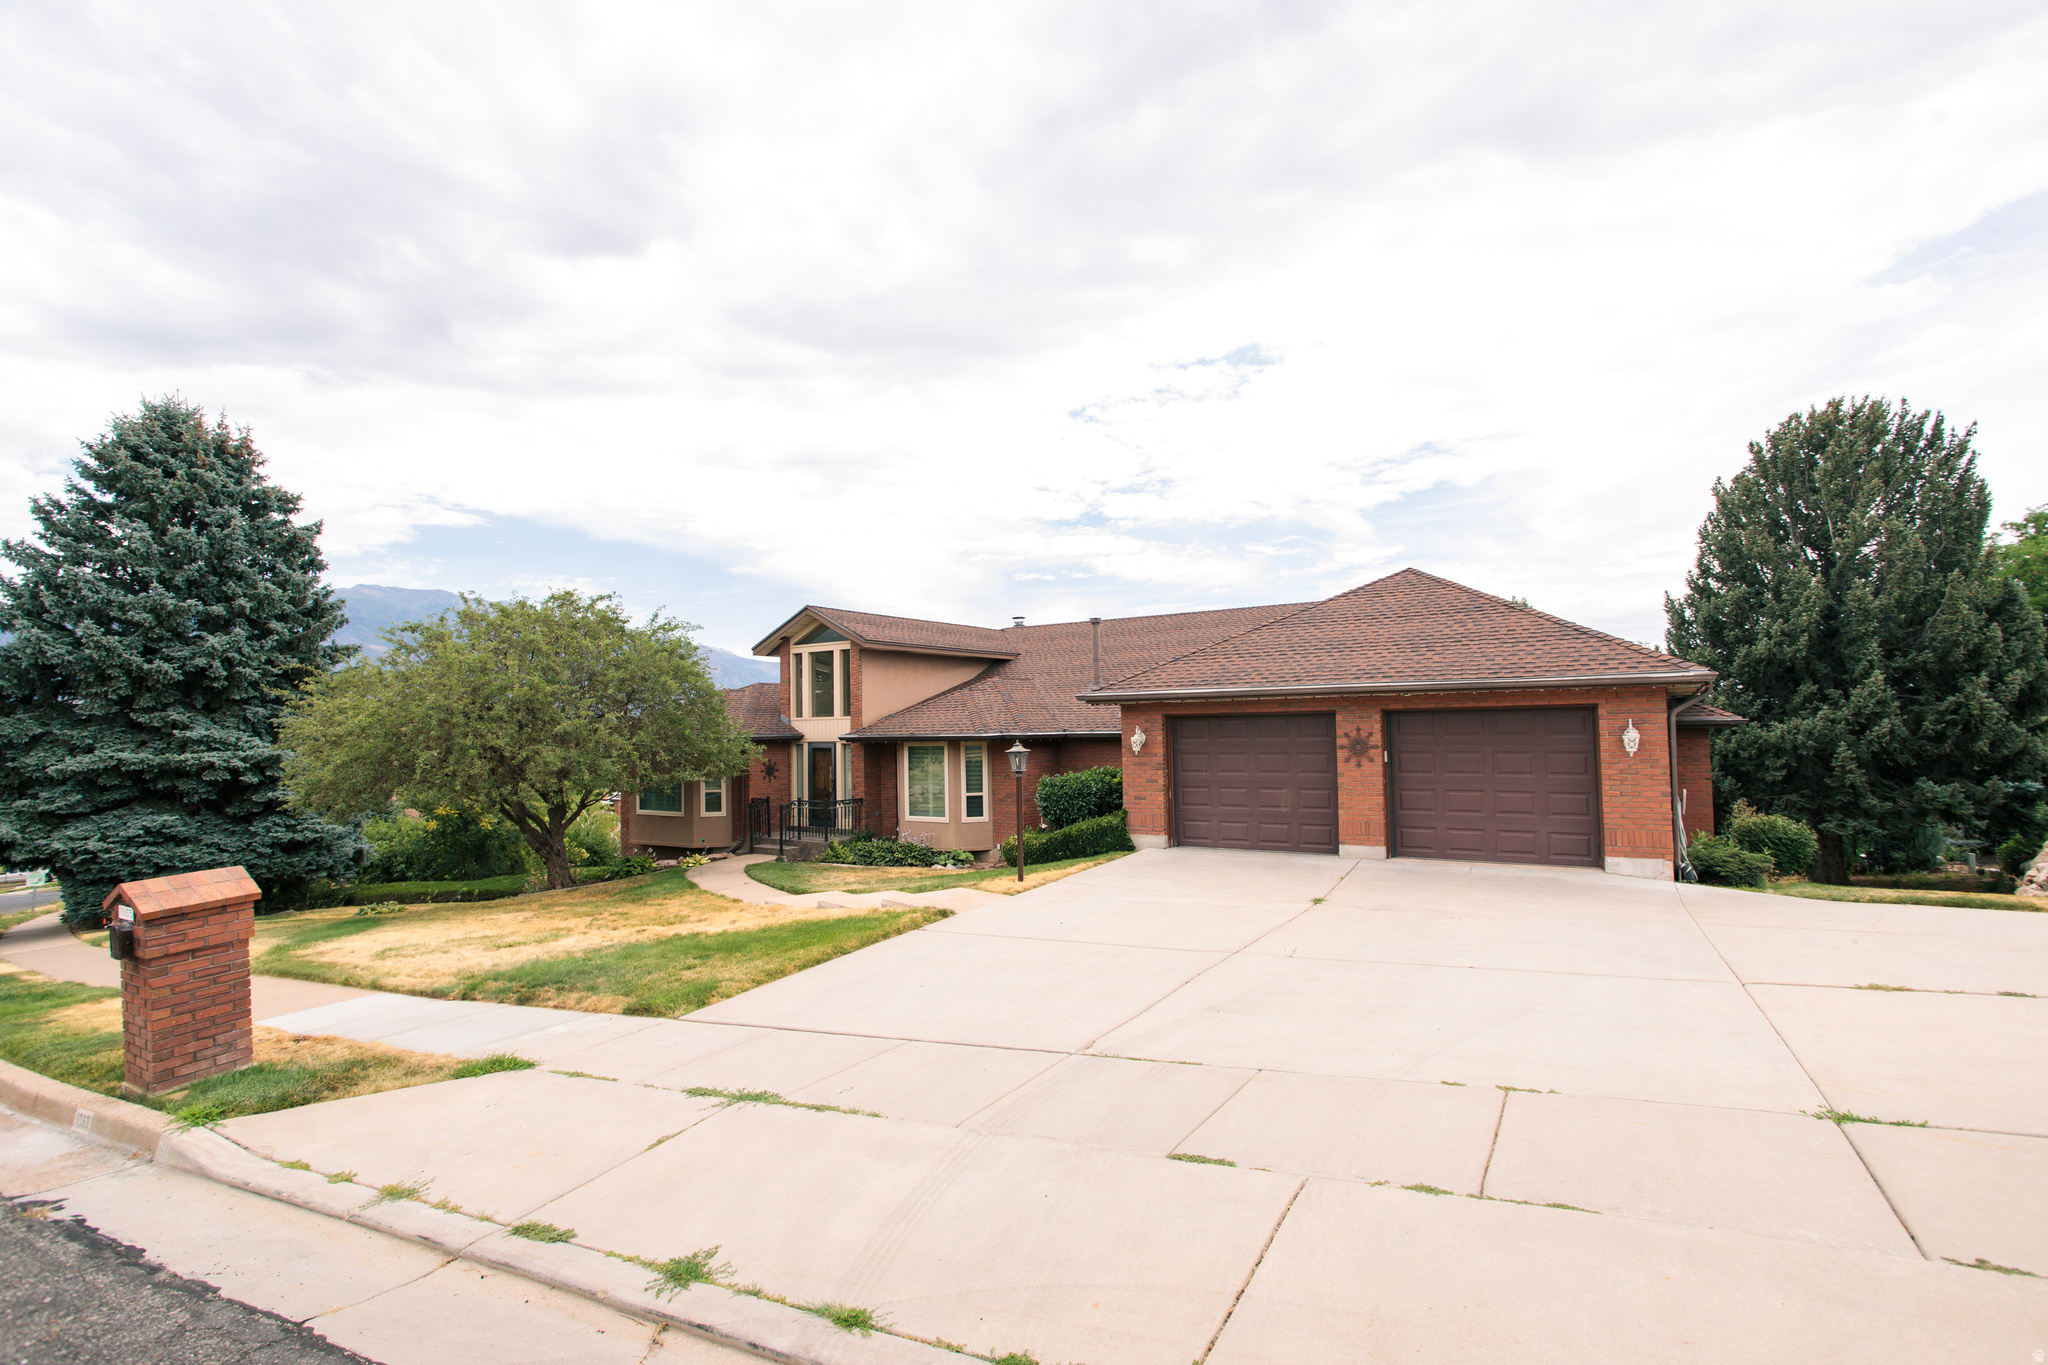
South Ogden
1063 E 5700 S
5 Beds
2 Baths
5,939 Sq.Ft.
$850,000
MLS#: 2172790

South Ogden
961 E 5700 S
5 Beds
3 Baths
4,697 Sq.Ft.
$809,000
MLS#: 2179048

South Ogden
708 E EDGEWOOD DR.
4 Beds
2 Baths
2,622 Sq.Ft.
$761,000
MLS#: 2161675
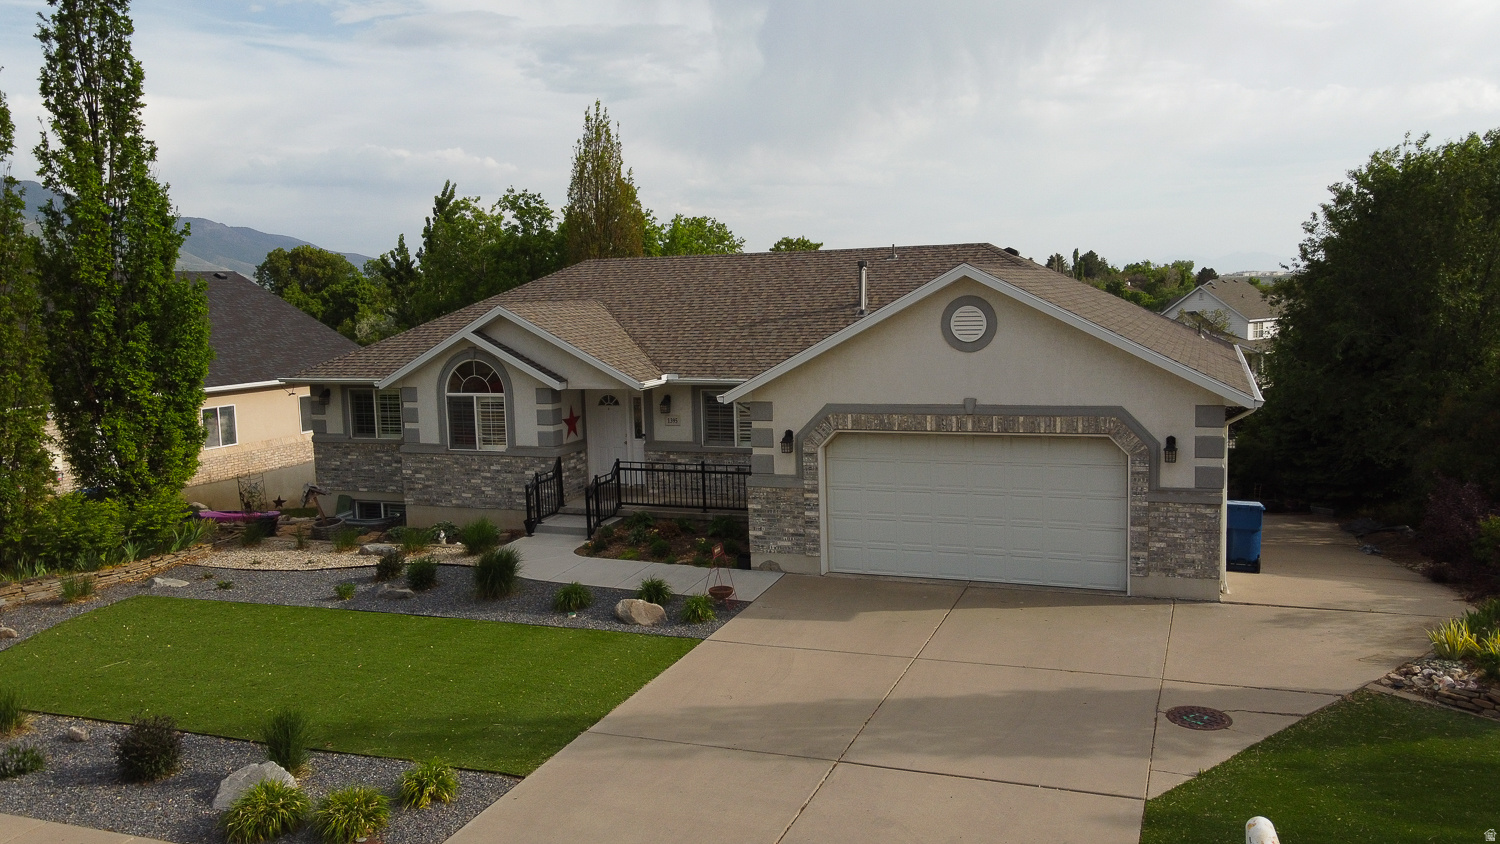
South Ogden
1395 E 5600 S
5 Beds
3 Baths
3,512 Sq.Ft.
$650,000
MLS#: 2158873
