
840 S JONES RD
Monroe, UT 84754


About
Welcome to 840 S. Jones Road in Monroe! If you've been looking for a thoughtfully designed, custom, single level living, this nearly completed home deserves a closer look. Situated on an oversized half-acre lot, the east facing home captures gorgeous views of Monroe Mountain. Beautiful oversized windows fill the open floor plan with natural light, creating a bright, spacious, and inviting feel throughout. The kitchen features an upgraded appliance package, custom base and case, and matt black fixtures. The primary suite includes a separate tub and shower, lighting beneath the bathroom base cabinets, and a walk-in closet that connects directly to the laundry room. You'll also appreciate the oversized garage and the large covered patio on the west side - perfect for entertaining or enjoying a quiet summer evening. Gas heat and central air provide year-round comfort. Countertops, the primary tub, electric fireplace, and a few finishing touches are still to come, but this custom home is already something special. *Property lines on images are approximate.
Property
Beds
4
Full Baths
2
1/2 Baths
None
Year Built
2026
Sq.Footage
2,196
Features
Features & Amenities
Interior
-
Other Interior Features
Master Downstairs
-
Total Bedrooms
4
-
Bathrooms
2
-
Basement YN
NO
-
Cooling YN
YES
-
Cooling
Ceiling Fan(s), Central Air
-
Fireplace YN
YES
-
Heating YN
YES
-
Heating
Fireplace Insert, Central, Natural Gas
-
Main Level Bedrooms
4
-
Pet friendly
N/A
Exterior
-
Garage
Yes
-
Garage spaces
2
-
Construction Materials
Asphalt, Stucco, Cement Siding
-
Parking
Attached, Garage
-
Patio and Porch Features
Covered, Porch
-
Pool
No
-
Waterfront YN
NO
-
View
Mountain(s)
Area & Lot
-
Lot Size(acres)
0.5
-
Lot Size(square feet)
21,780
-
Property Type
Residential
-
Property Sub Type
Single Family Residence
-
Architectural Style
Rambler/Ranch
Price
-
Sales Price
$585,000
-
Tax Amount
$654
-
Sq. Footage
2,196
-
Price/SqFt
$266
HOA
-
Association
No
Property Resources
-
Horse Property
NO
School District
-
Elementary School
Sevier
-
Middle School
South Sevier
-
High School
South Sevier
Property Features
-
New Construction
NO
-
Accessibility Features
Accessible Doors
-
Senior Community YN
NO
-
Sewer
Septic Tank
Schedule
Schedule a Showing
Showing scheduled successfully.
Mortgage calculator
Estimate your monthly mortgage payment, including the principal and interest, property taxes, and HOA. Adjust the values to generate a more accurate rate.
Your payment
Principal and Interest:
$
Property taxes:
$
HOA fees:
$
Total loan payment:
$
Total interest amount:
$
Location
-
County
Sevier
-
Elementary School
Sevier
-
Middle School
South Sevier
-
High School
South Sevier

Listing Courtesy of Saylor B Mills, Red Rock Real Estate LLC (Central)
RealHub Information is provided exclusively for consumers' personal, non-commercial use, and it may not be used for any purpose other than to identify prospective properties consumers may be interested in purchasing. All information deemed reliable but not guaranteed and should be independently verified. All properties are subject to prior sale, change or withdrawal. RealHub website owner shall not be responsible for any typographical errors, misinformation, misprints and shall be held totally harmless.

Summer Luke
Principal Broker | Realtor®
Call Summer today to schedule a private showing.
Phone (801) 882-3300
Email Summer@OnXrealty.com

* Listings on this website come from the FMLS IDX Compilation and may be held by brokerage firms other than the owner of this website. The listing brokerage is identified in any listing details. Information is deemed reliable but is not guaranteed. If you believe any FMLS listing contains material that infringes your copyrighted work please click here to review our DMCA policy and learn how to submit a takedown request.© 2024 FMLS.
Properties
Related properties

Monroe
840 S Jones RD
4 Beds
None Baths
2,196 Sq.Ft.
$585,000
MLS#: 26-276342

Monroe
227 N 450 E
4 Beds
2 Baths
3,590 Sq.Ft.
$669,000
MLS#: 2186424

Monroe
492 N 200 E
4 Beds
2 Baths
1,943 Sq.Ft.
$495,000
MLS#: 2186586

Monroe
904 S 570 W
3 Beds
2 Baths
1,650 Sq.Ft.
$565,000
MLS#: 2182104
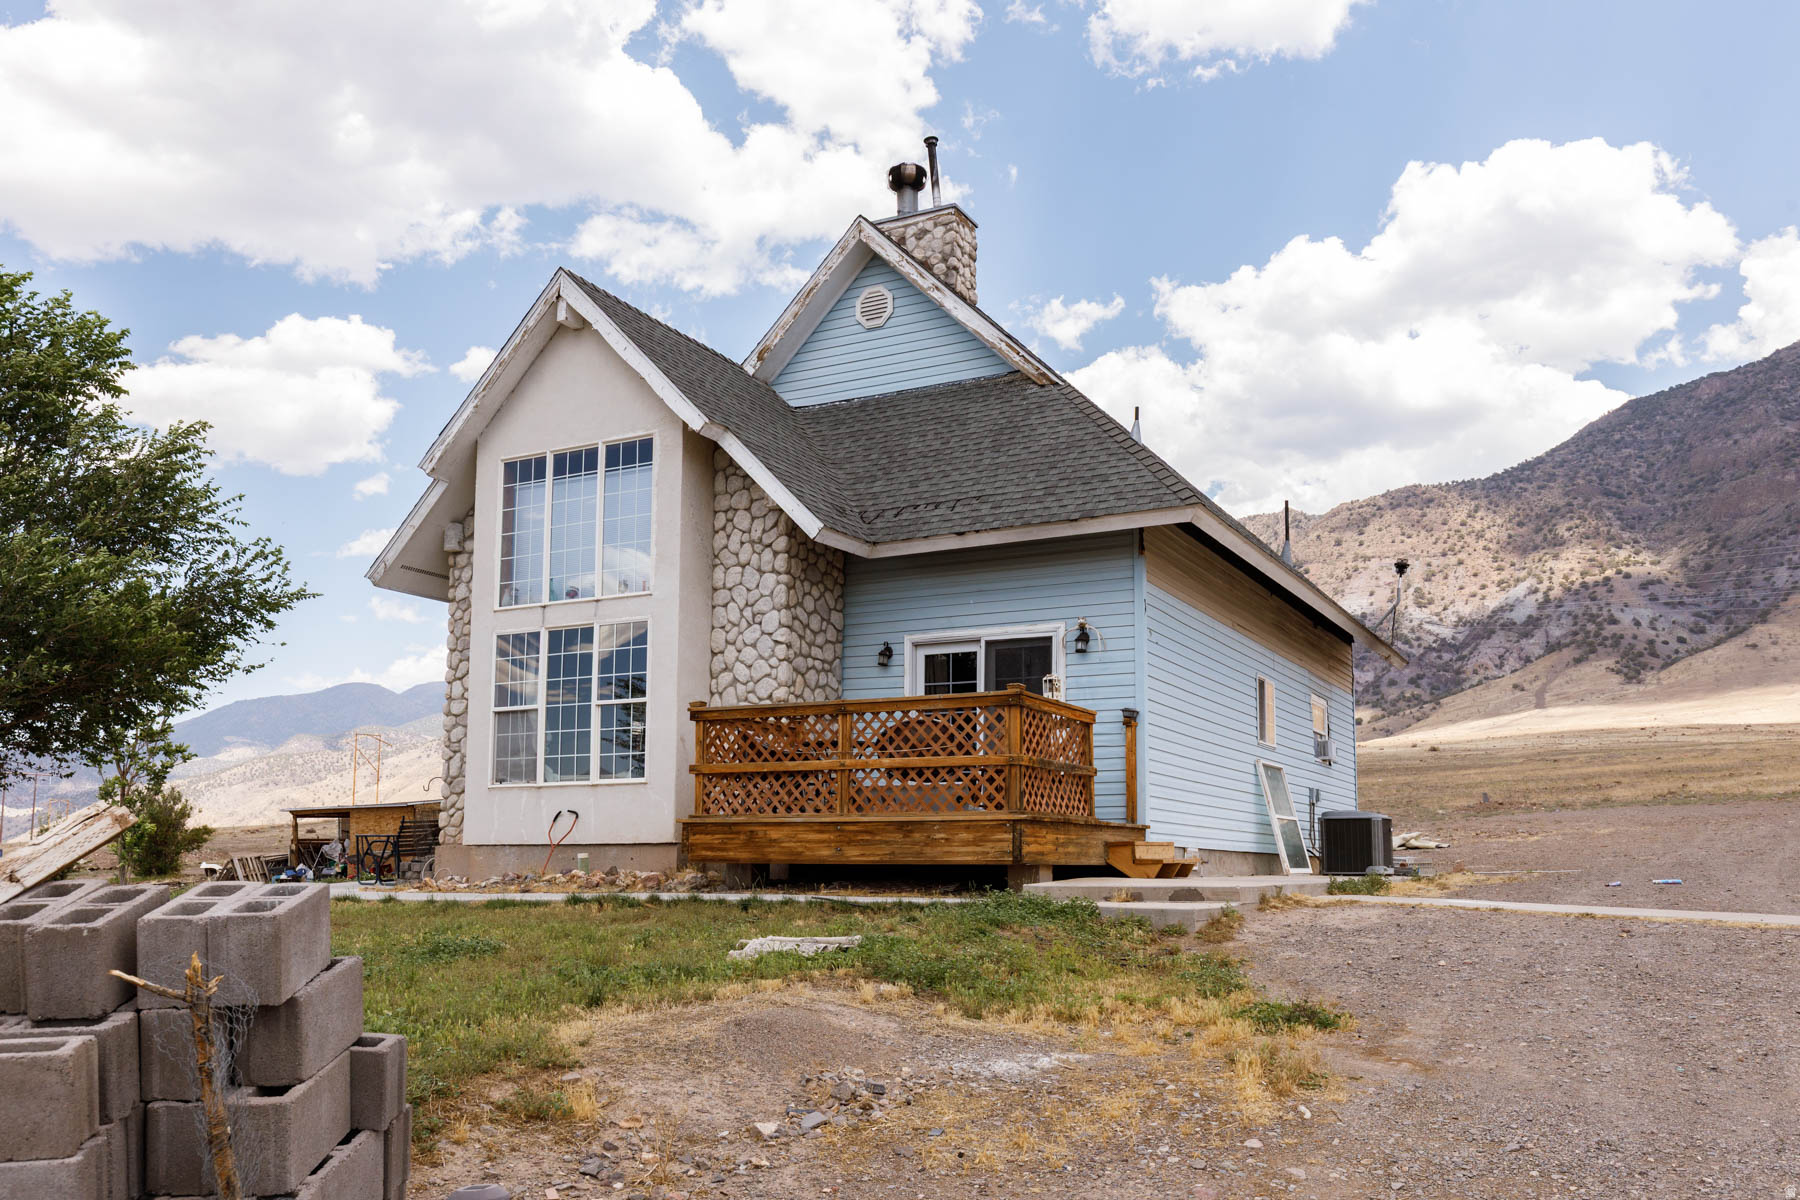
Monroe
3001 S 600 W
3 Beds
2 Baths
1,871 Sq.Ft.
$489,000
MLS#: 2171046
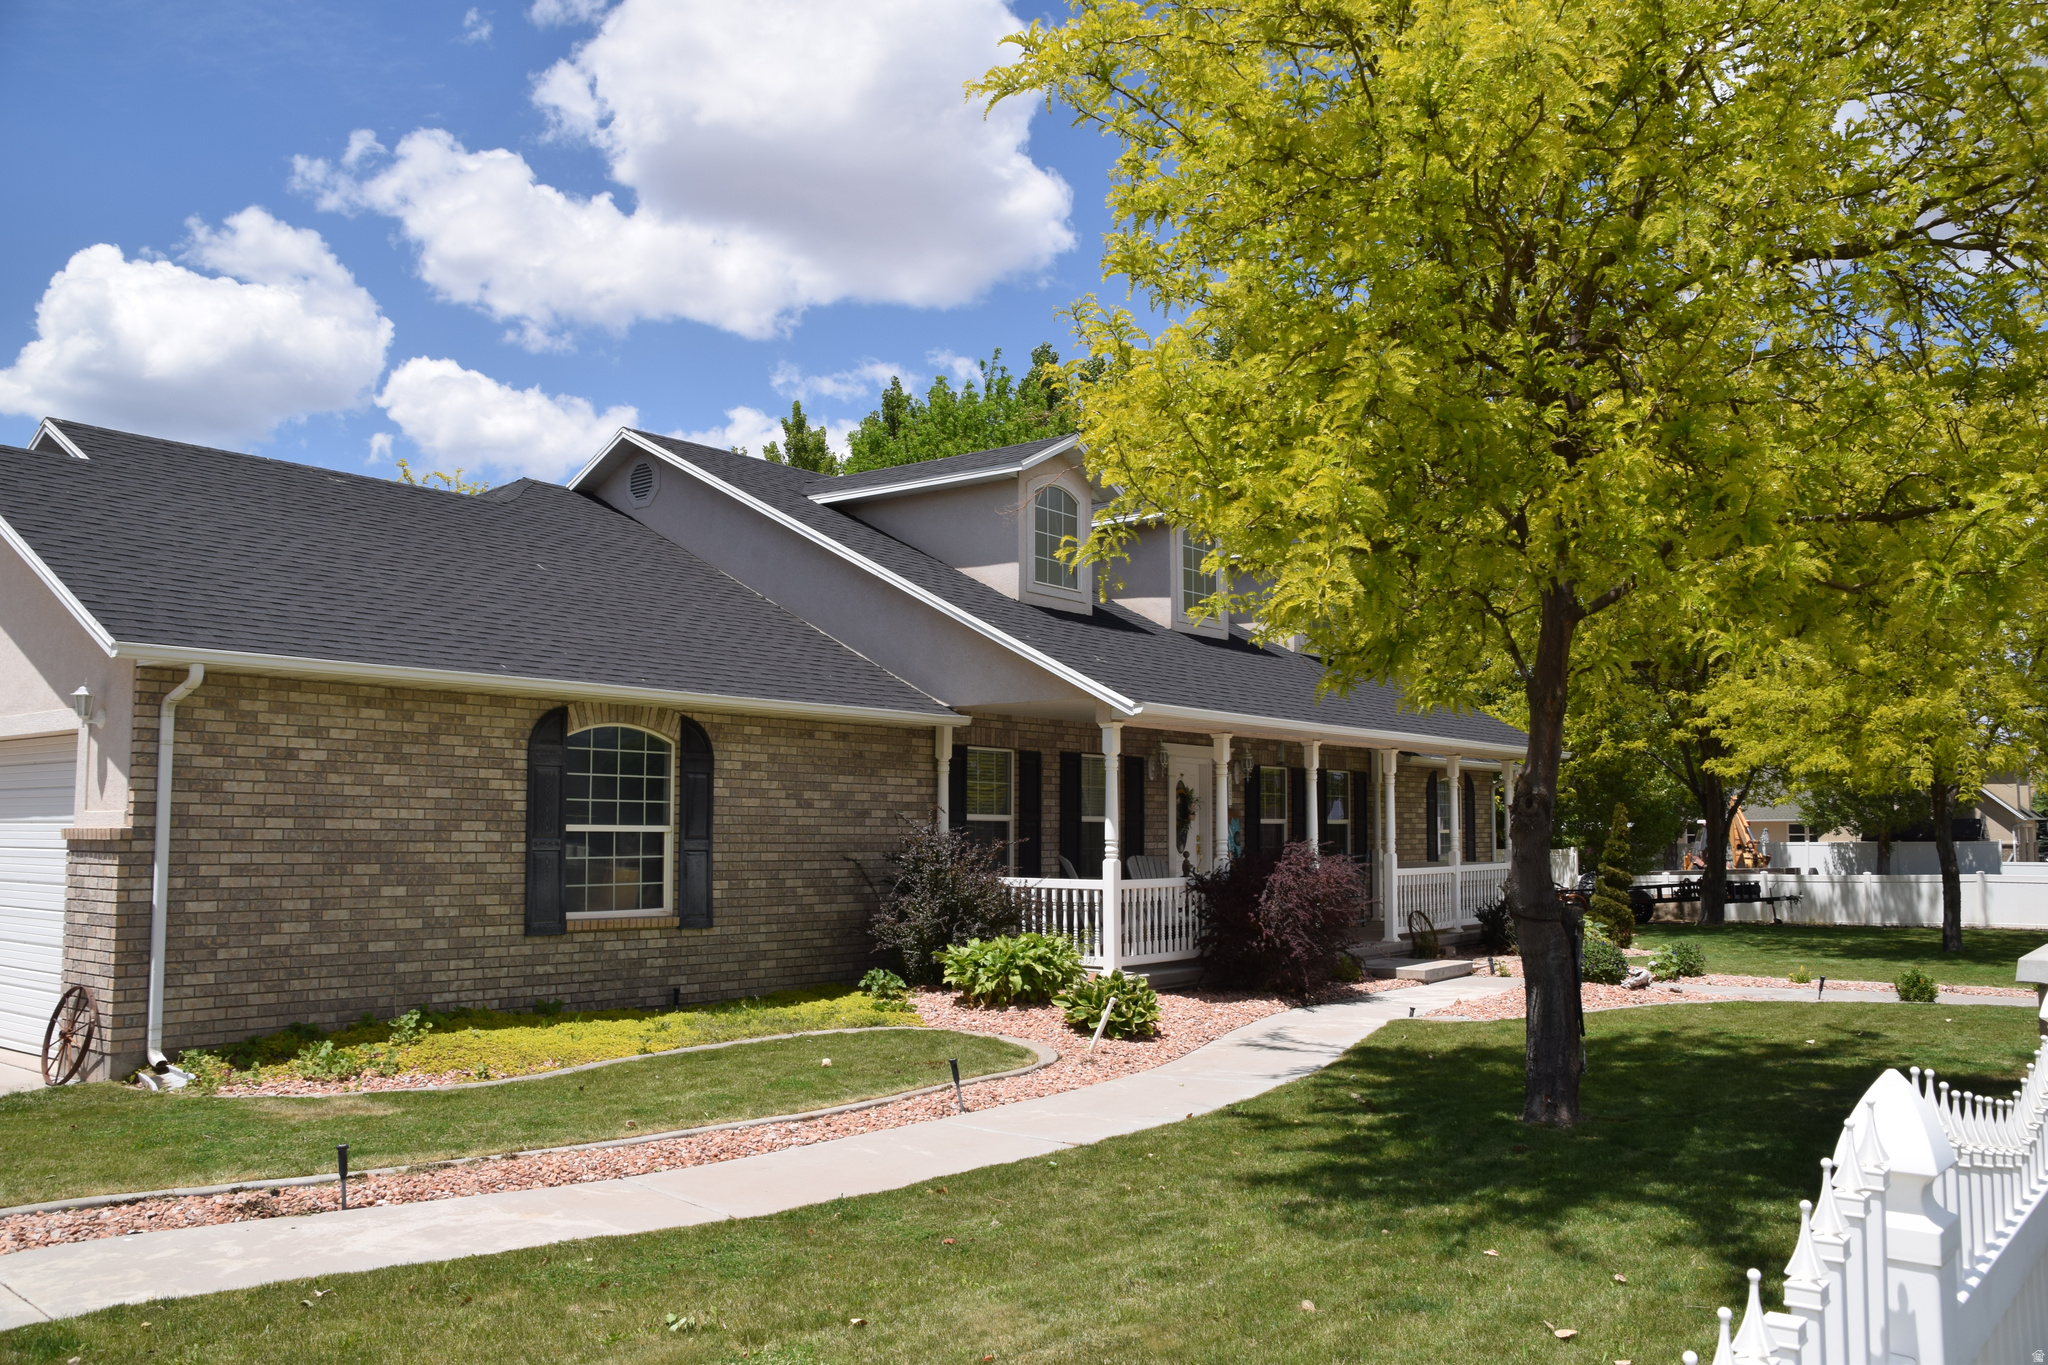
Monroe
432 S 575 W
5 Beds
3 Baths
3,446 Sq.Ft.
$675,000
MLS#: 2165521
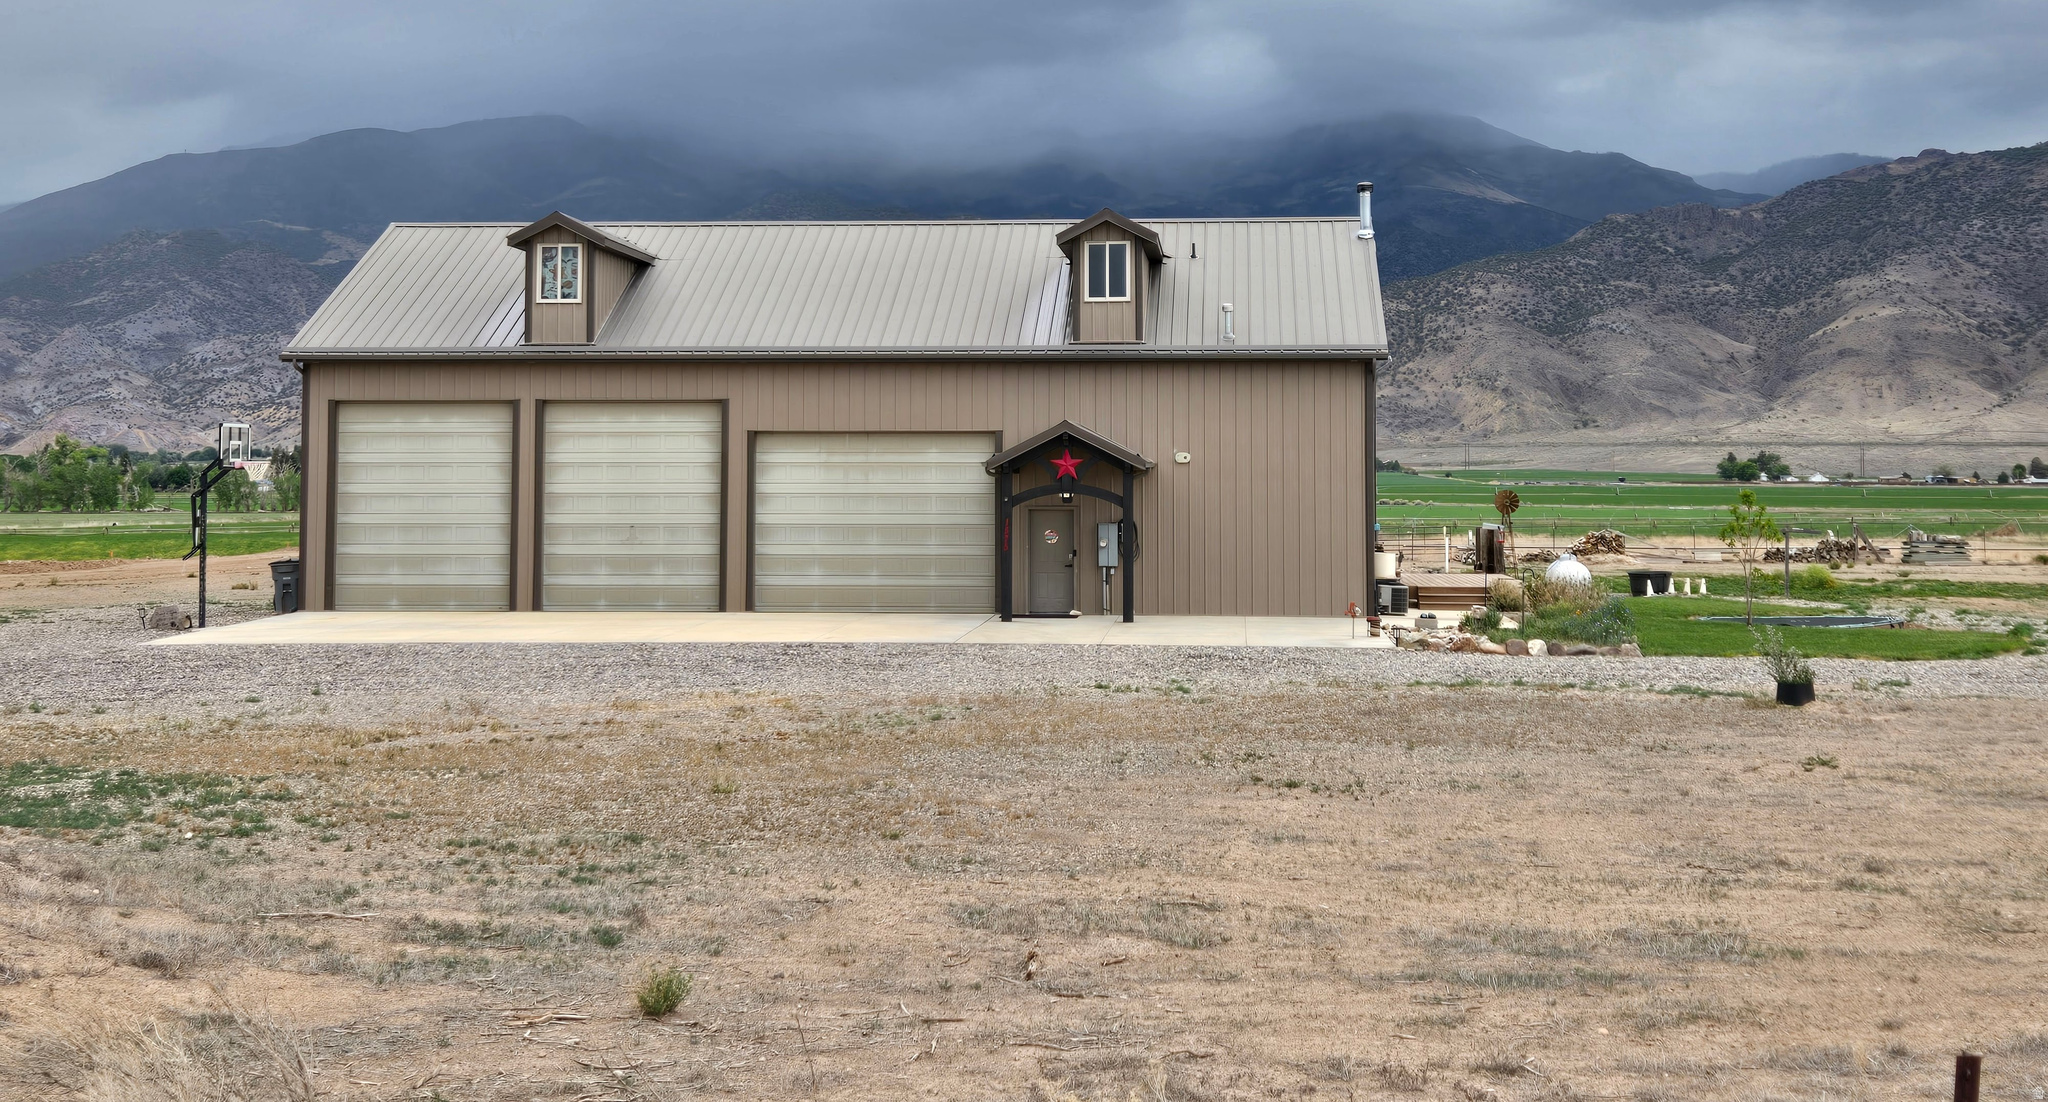
Monroe
1575 S BROOKLYN RD
2 Beds
2 Baths
1,800 Sq.Ft.
$640,000
MLS#: 2162371
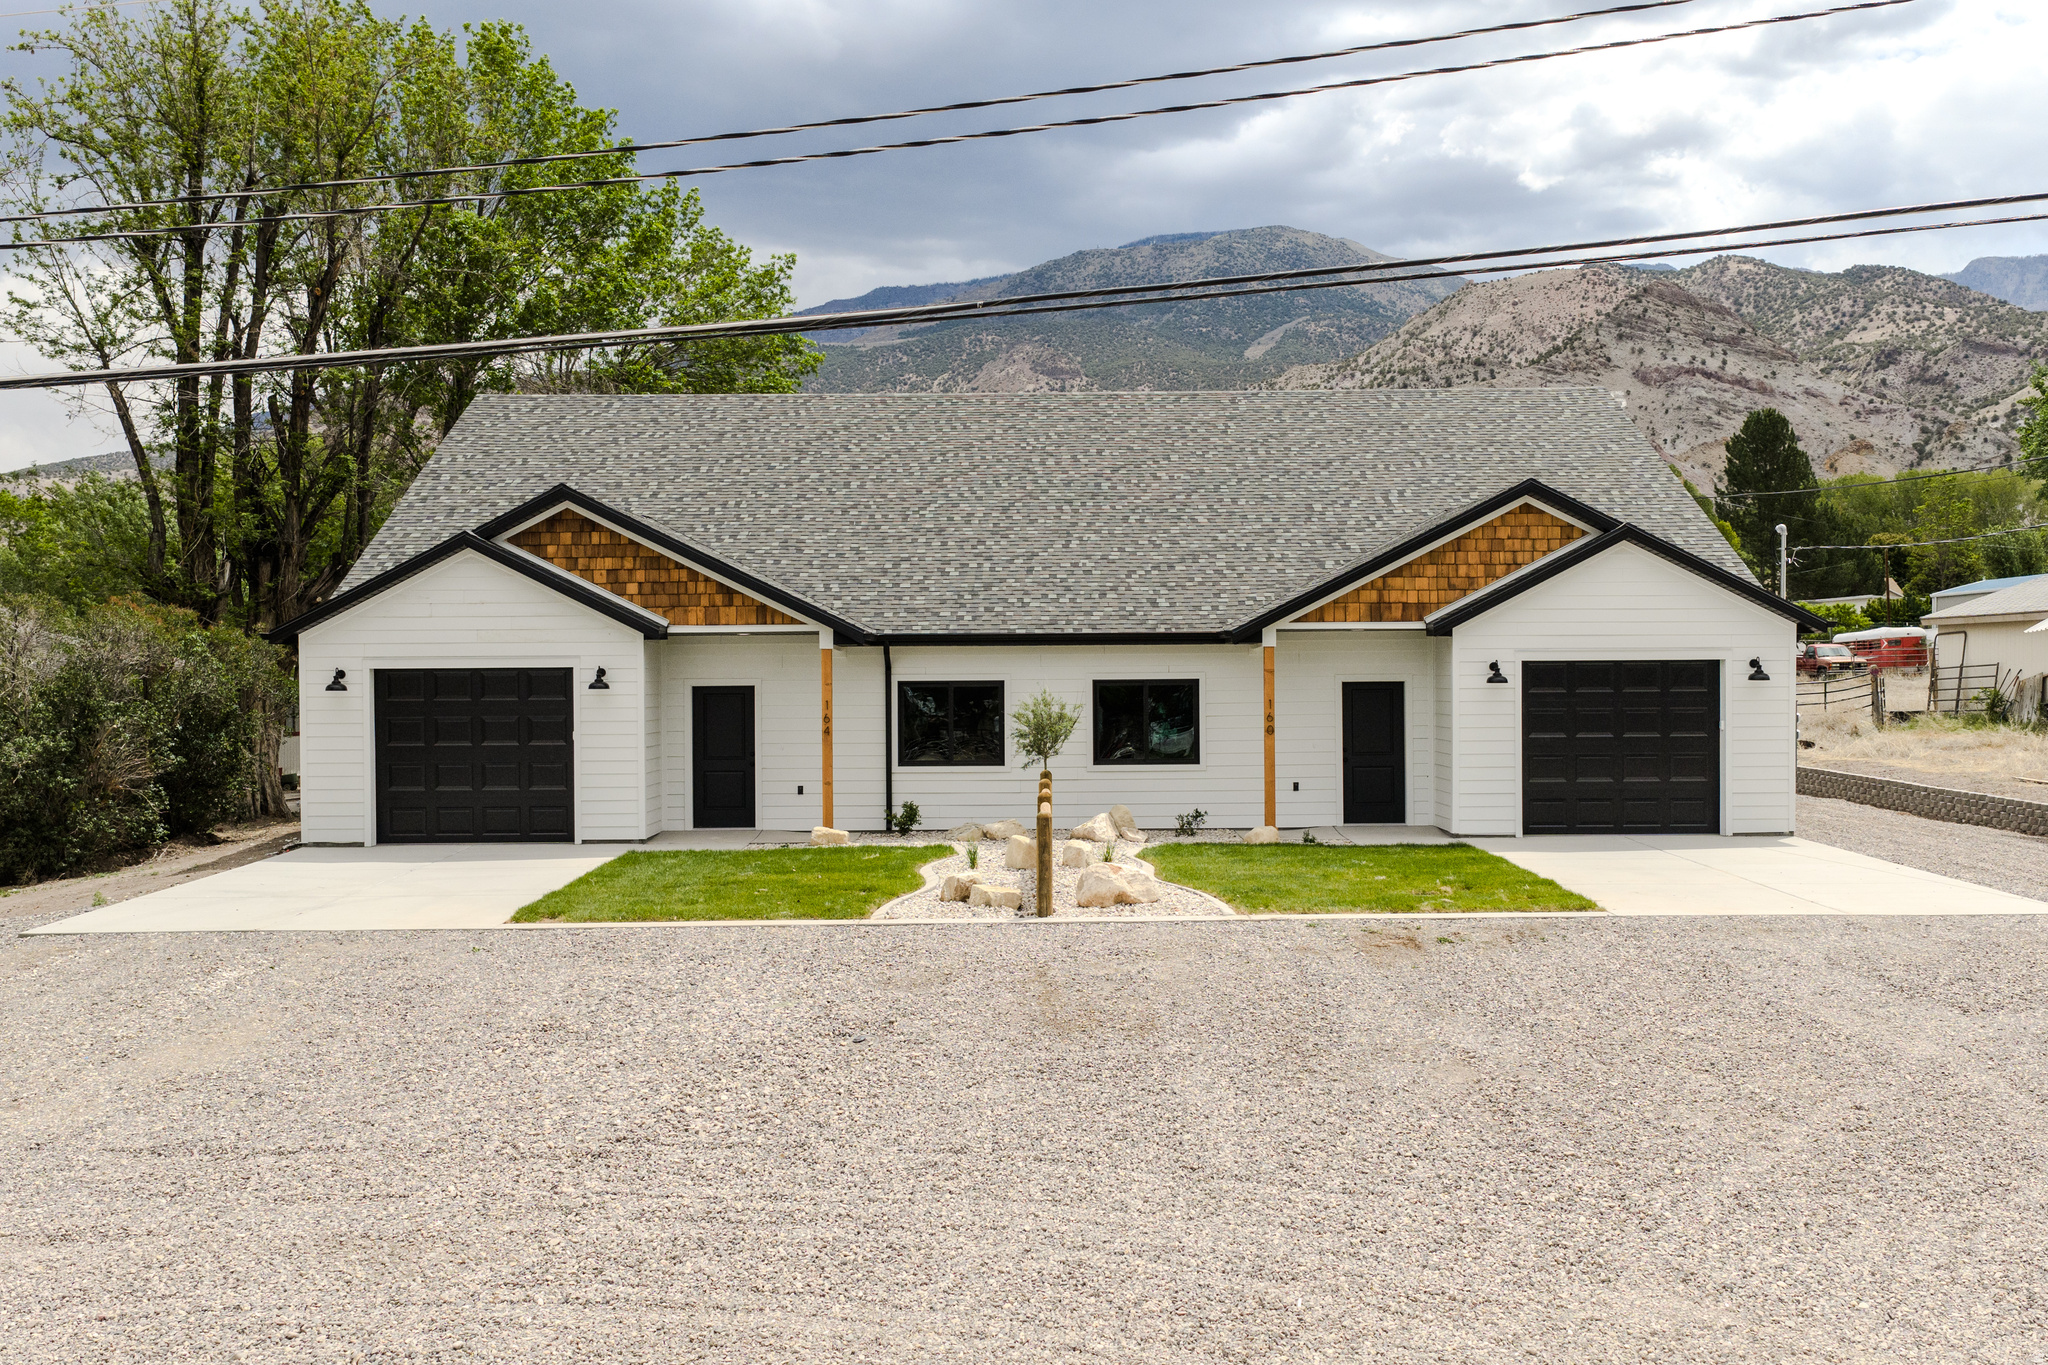
Monroe
160 N 200 E
6 Beds
None Baths
3,022 Sq.Ft.
$650,000
MLS#: 2161101
Monroe
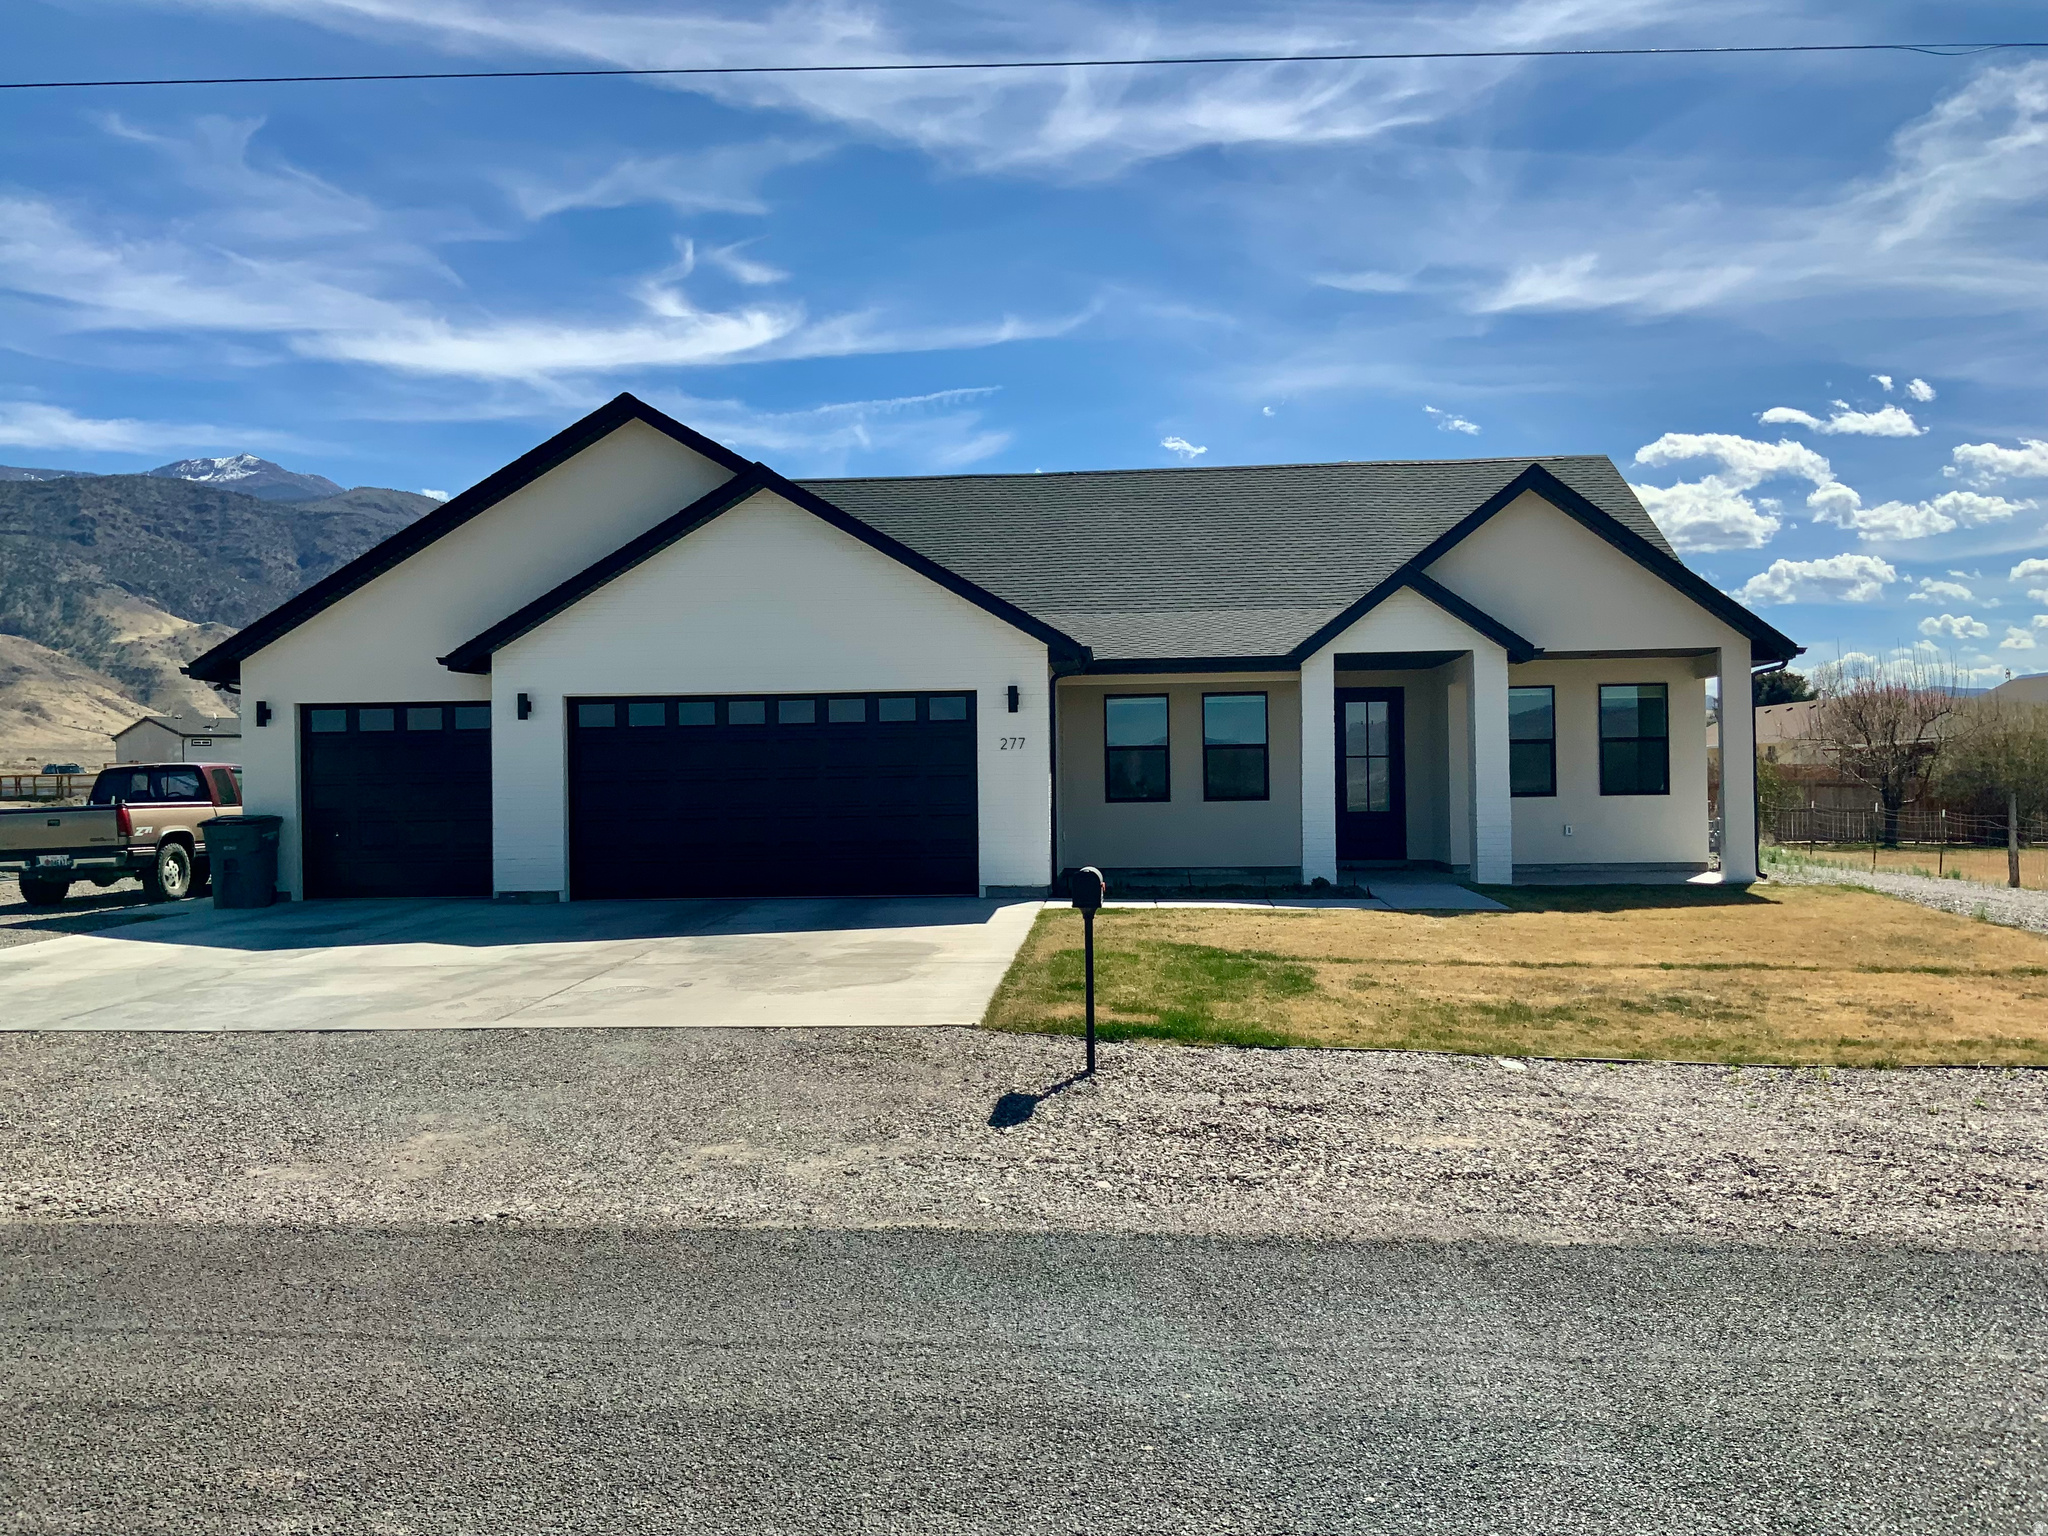
277 W 800 S
5 Beds
3 Baths
2,400 Sq.Ft.
$555,000
MLS#: 2146268
