
2357 PATRICIA DR
Santa Clara, UT 84765


About
LUXURY SINGLE-LEVEL LIVING AT ITS FINEST -- PLUS A $15,000 BUYER INCENTIVE! Spacious. Sophisticated. Designed for the way you live. The Poppy Plan is one of Pioneer Pointe's premier single-level homes, offering 2,465 square feet, 4 bedrooms, 3 bathrooms, an oversized 3-car garage, and a thoughtfully designed internal ADU that provides incredible flexibility for extended family, guests, a private office, or additional income potential. From the moment you walk through the front door, you'll appreciate the expansive open layout filled with natural light and designer finishes. The impressive great room flows effortlessly into a chef-inspired kitchen featuring an oversized island, walk-in pantry, and generous prep space--perfect for entertaining, holidays, or everyday living. The private primary suite is tucked away from the secondary bedrooms, creating a true retreat complete with a spa-like bathroom, oversized walk-in closet, and plenty of room to unwind. Every bedroom is generously sized, offering comfort and privacy for family and guests alike. Step outside to a covered patio where you can enjoy Southern Utah's beautiful evenings, while the oversized three-car garage provides plenty of room for vehicles, toys, and extra storage. Located in the heart of Pioneer Pointe, you'll enjoy breathtaking Snow Canyon views and easy access to Black Desert Resort, hiking and biking trails, golf, shopping, restaurants, and top-rated schools. Future community amenities include a resort-style pool, pickleball courts, playground, pavilion, and beautifully landscaped gathering spaces designed to bring neighbors together. Seller is offering a $15,000 buyer incentive that can be used toward closing costs, an interest rate buy-down, or other approved financing options. Combining luxury finishes, a versatile floor plan, and an unbeatable location, the Poppy Plan delivers the perfect blend of style, comfort, and value. Where Neighbors Become Friends!
Property
Beds
4
Full Baths
3
1/2 Baths
None
Year Built
2026
Sq.Footage
2,465
Features
Features & Amenities
Interior
-
Other Interior Features
Walk-In Closet(s), Master Downstairs
-
Total Bedrooms
4
-
Bathrooms
3
-
Cooling YN
YES
-
Cooling
Central Air
-
Fireplace YN
NO
-
Heating YN
YES
-
Heating
Central, Natural Gas, Forced Air
-
Main Level Bedrooms
4
-
Pet friendly
N/A
Exterior
-
Garage
Yes
-
Garage spaces
3
-
Construction Materials
Brick, Stucco
-
Parking
Attached, Garage
-
Pool
No
-
Waterfront YN
NO
Area & Lot
-
Lot Features
Secluded
-
Lot Size(acres)
0.18
-
Lot Size(square feet)
7,840
-
Property Type
Residential
-
Property Sub Type
Single Family Residence
-
Architectural Style
Rambler/Ranch
Price
-
Sales Price
$719,900
-
Tax Amount
$1
-
Sq. Footage
2,465
-
Price/SqFt
$292
HOA
-
Association
YES
-
Association Fee
$95
-
Association Fee Frequency
Monthly
-
Association Fee Includes
N/A
Property Resources
-
Horse Property
NO
School District
-
Elementary School
Washington
-
Middle School
Snow Canyon Middle
-
High School
Snow Canyon
Property Features
-
New Construction
YES
-
Association Amenities
Pool
-
Foundation Details
Slab
-
Senior Community YN
NO
-
Sewer
Public Sewer
Schedule
Schedule a Showing
Showing scheduled successfully.
Mortgage calculator
Estimate your monthly mortgage payment, including the principal and interest, property taxes, and HOA. Adjust the values to generate a more accurate rate.
Your payment
Principal and Interest:
$
Property taxes:
$
HOA fees:
$
Total loan payment:
$
Total interest amount:
$
Location
-
County
Washington
-
Elementary School
Washington
-
Middle School
Snow Canyon Middle
-
High School
Snow Canyon

Listing Courtesy of Chase G Leavitt, Capital Advisors Real Estate
RealHub Information is provided exclusively for consumers' personal, non-commercial use, and it may not be used for any purpose other than to identify prospective properties consumers may be interested in purchasing. All information deemed reliable but not guaranteed and should be independently verified. All properties are subject to prior sale, change or withdrawal. RealHub website owner shall not be responsible for any typographical errors, misinformation, misprints and shall be held totally harmless.

Summer Luke
Principal Broker | Realtor®
Call Summer today to schedule a private showing.
Phone (801) 882-3300
Email Summer@OnXrealty.com

* Listings on this website come from the FMLS IDX Compilation and may be held by brokerage firms other than the owner of this website. The listing brokerage is identified in any listing details. Information is deemed reliable but is not guaranteed. If you believe any FMLS listing contains material that infringes your copyrighted work please click here to review our DMCA policy and learn how to submit a takedown request.© 2024 FMLS.
Properties
Related properties

Santa Clara
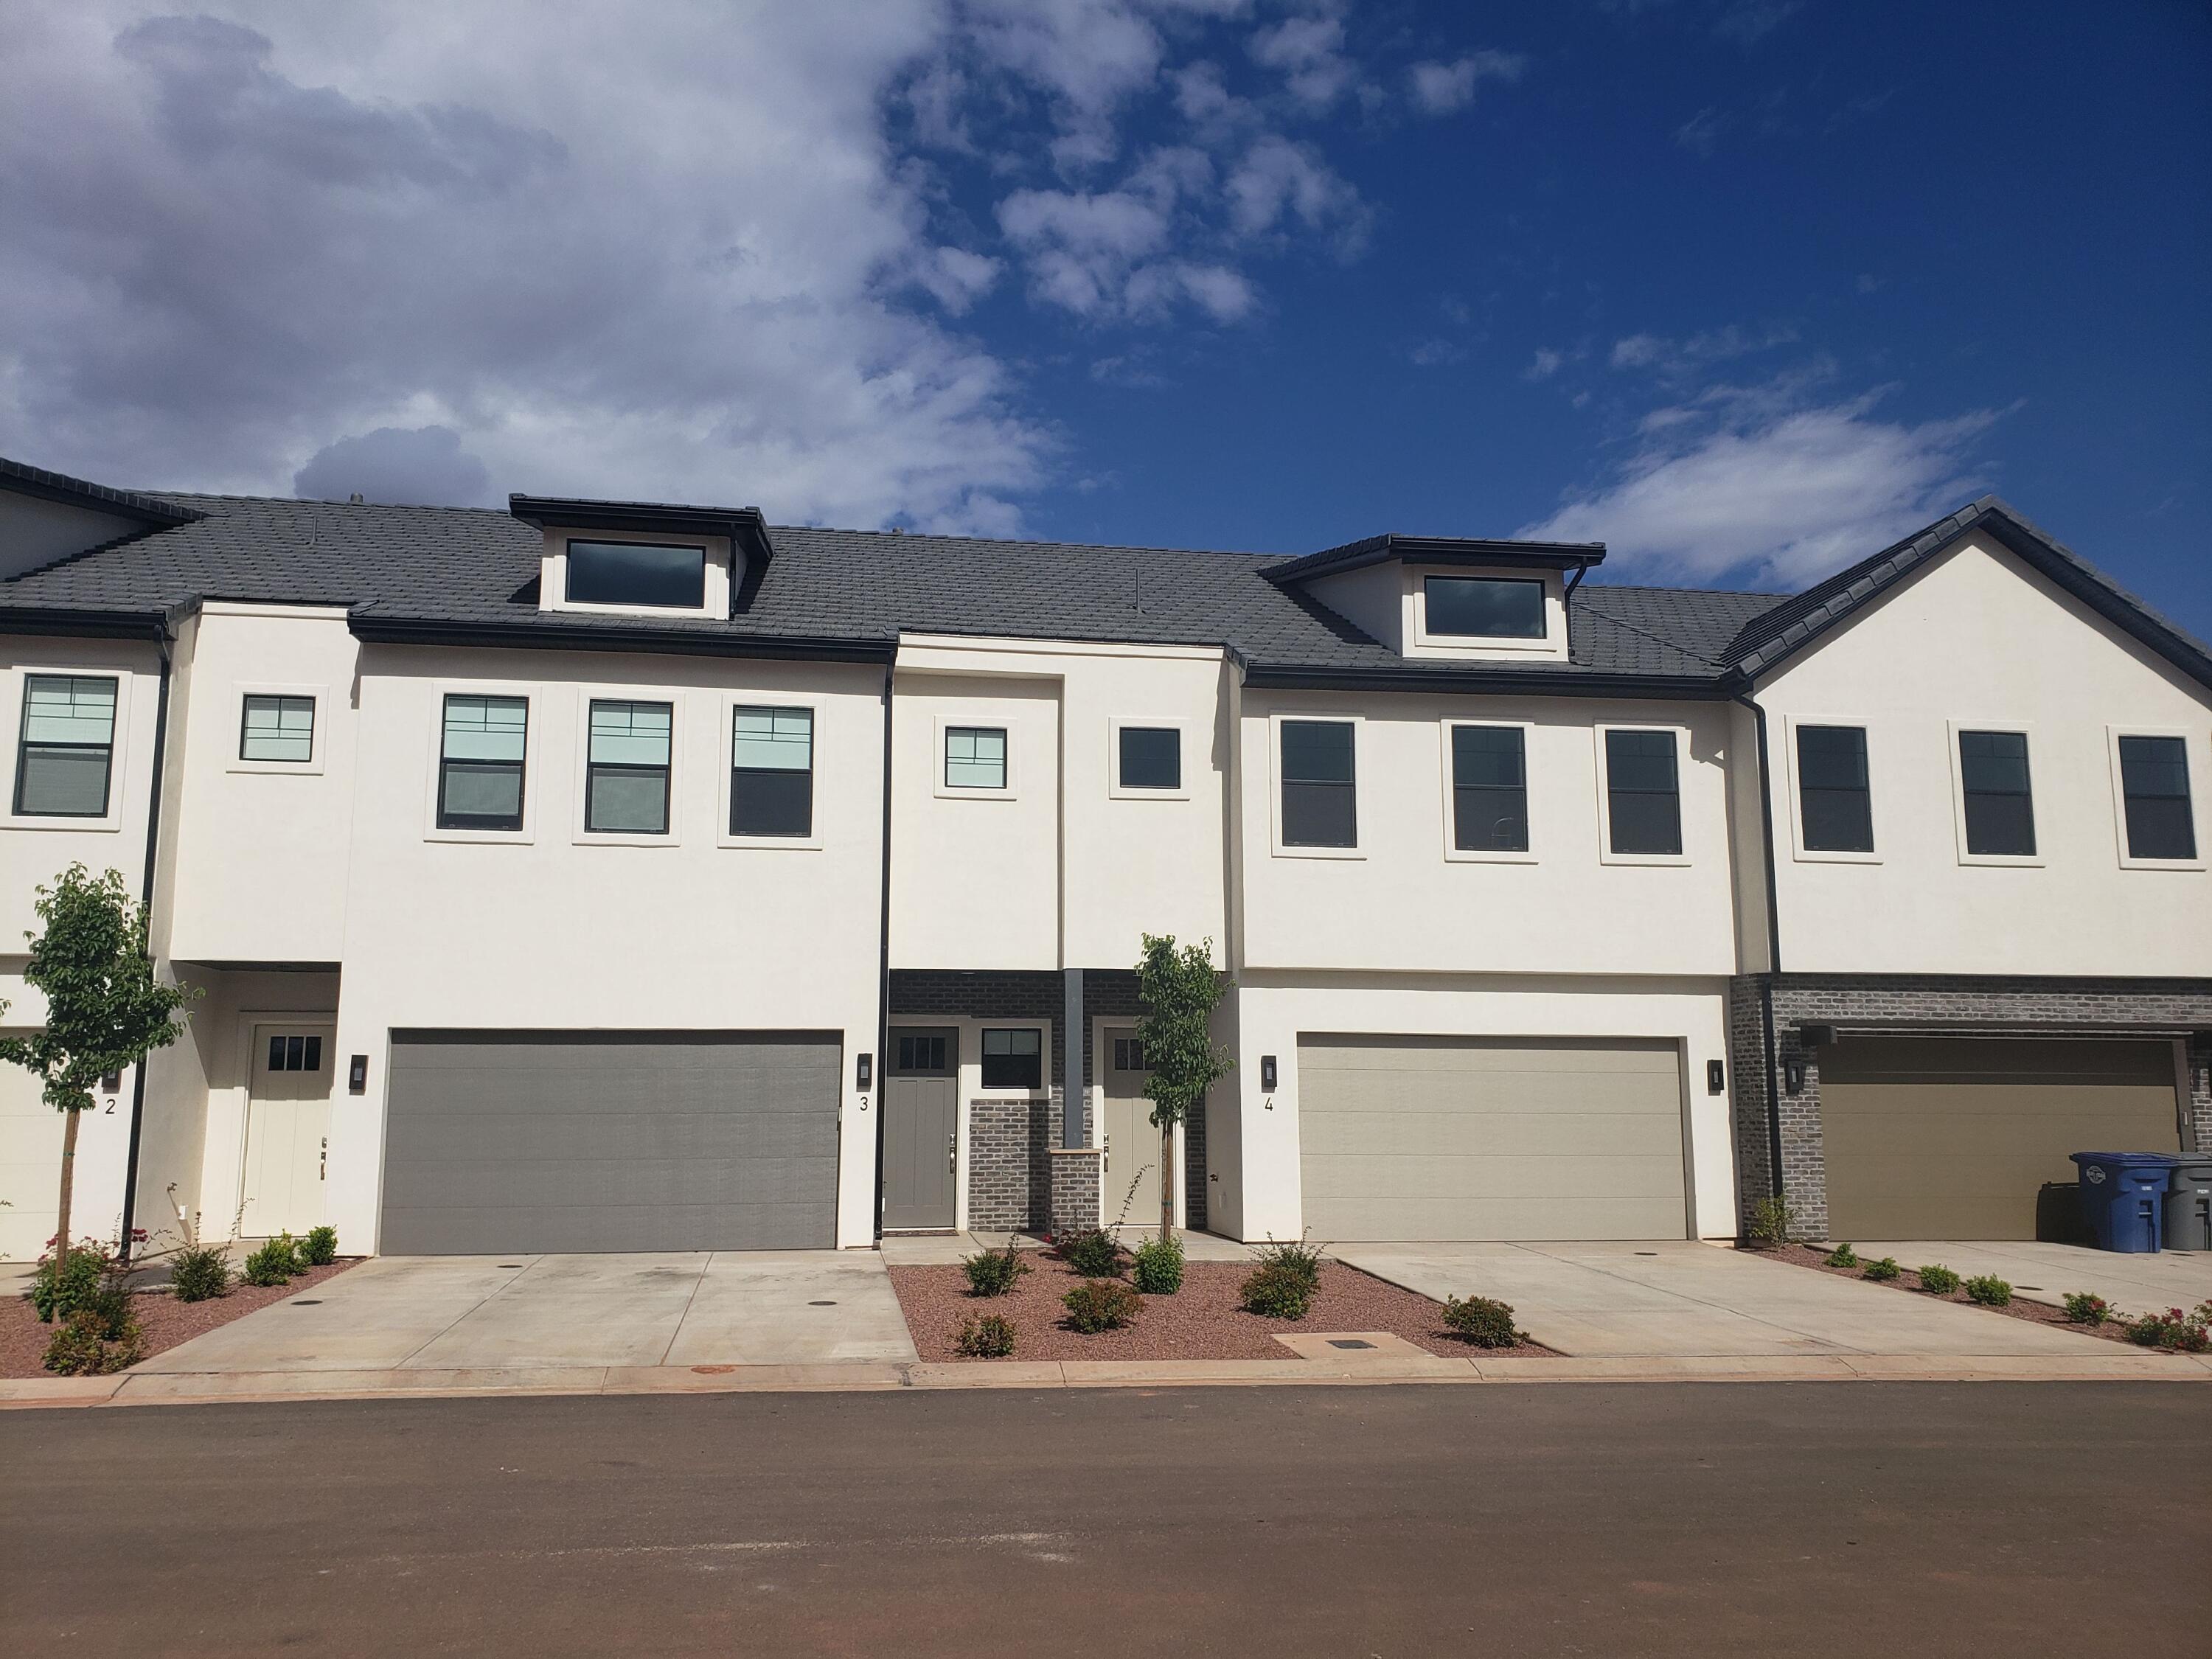
2600 N Ocotillo Way 60
3 Beds
None Baths
2,035 Sq.Ft.
$649,900
MLS#: 26-276351

Santa Clara
3938 ROADRUNNER ALY
3 Beds
2 Baths
1,806 Sq.Ft.
$595,000
MLS#: 2186205

Santa Clara
2400 Coral Bloom Way 142
4 Beds
None Baths
2,175 Sq.Ft.
$628,000
MLS#: 26-276152

Santa Clara
2400 CORAL BLOOM WAY 142
4 Beds
2 Baths
2,175 Sq.Ft.
$628,000
MLS#: 2185633

Santa Clara
2600 N OCOTILLO WAY E 50
3 Beds
1 Baths
2,035 Sq.Ft.
$680,000
MLS#: 2188741

Santa Clara
3320 W Pharoah Way
3 Beds
None Baths
2,061 Sq.Ft.
$699,000
MLS#: 26-276057

Santa Clara
3938 Roadrunner Alley
3 Beds
None Baths
1,806 Sq.Ft.
$595,000
MLS#: 26-275817
Santa Clara
2600 N Ocotillo Way 2
3 Beds
None Baths
2,035 Sq.Ft.
$579,900
MLS#: 26-273019

Santa Clara
2600 OCOTILLO WAY 51
3 Beds
3 Baths
2,034 Sq.Ft.
$680,000
MLS#: 2187374

Santa Clara
1448 Boomers LP W
6 Beds
None Baths
3,885 Sq.Ft.
$829,000
MLS#: 26-275500
