
1392 W CANYON TREE DR
St. George, UT 84770


About
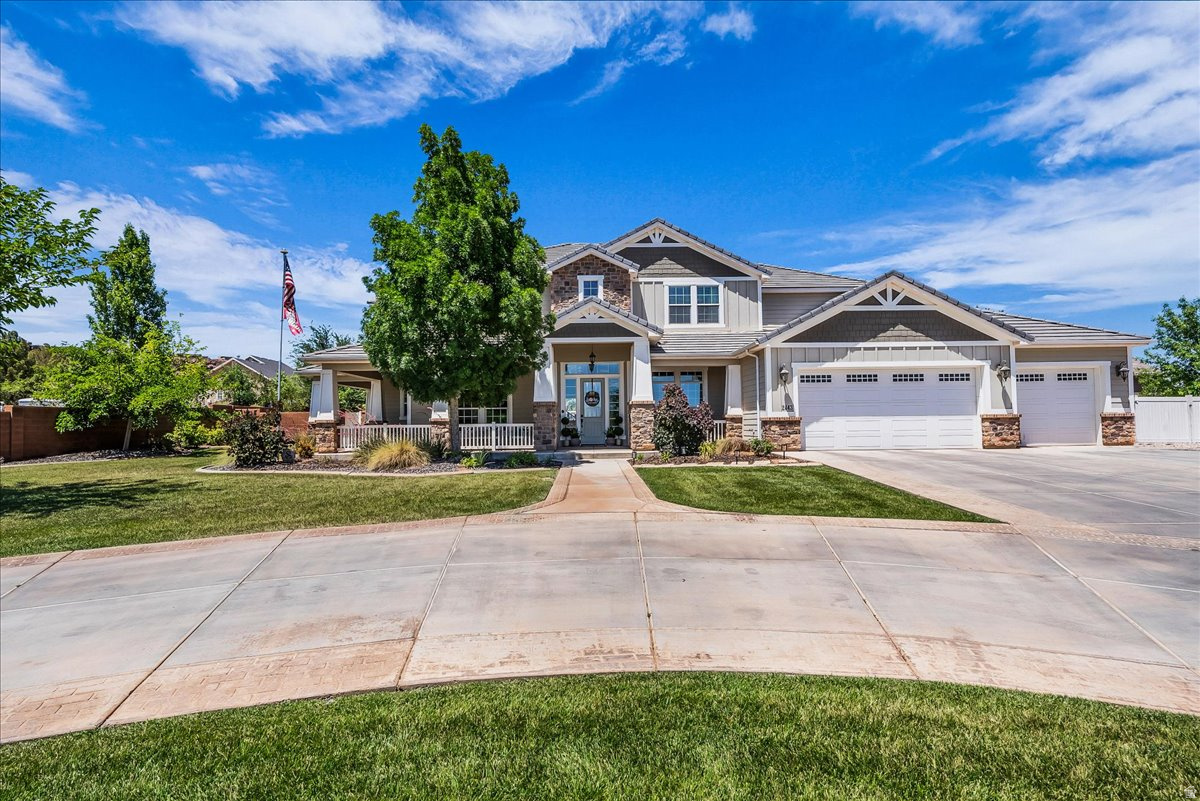
Experience elevated living in this thoughtfully designed luxury home, where exceptional craftsmanship and high-end finishes meet modern comfort. Every detail has been carefully curated, from engineered hardwood flooring, premium porcelain tile, and quartz countertops to custom rift-cut oak cabinetry, Restoration Hardware lighting, and automated Hunter Douglas shades throughout. The gourmet kitchen is a chef's dream, featuring JennAir appliances, a large quartz island, butler's pantry, walk-in pantry with an additional refrigerator/freezer, and abundant custom storage. The open-concept great room showcases a dramatic floor-to-ceiling porcelain fireplace, built-in cabinetry, Sonos surround sound, and expansive windows that seamlessly connect indoor and outdoor living. The luxurious primary suite offers private patio access, a custom walk-in closet, a spa-inspired bath with a freestanding soaking tub, an oversized frameless shower, and designer finishes. Guests will appreciate the private casita complete with its own entrance, kitchenette, full bath, and living space. Outside, unwind in the 13-person Bullfrog swim spa, entertain around the 300,000 BTU fire table, prepare meals at the built-in SummerSet grill station, and enjoy a covered patio with an integrated misting system, outdoor speakers, remote-controlled privacy screens, and premium synthetic turf. Additional features include a whole-home Generac generator, four-zone Carrier Infinity HVAC system, a tankless water heater with recirculation, a whole-home water softener, an epoxy-finished climate-controlled garage with custom storage, and a built-in workshop. This exceptional home sits directly on the 9th green of the Ledges Golf Course with unobstructed views of Pine Valley Mountain and the red rocks of Snow Canyon State Park which is less than 2 miles away.
Property
Beds
3
Full Baths
3
1/2 Baths
1
Year Built
2024
Sq.Footage
2,677
Features
Features & Amenities
Interior
-
Other Interior Features
Walk-In Closet(s), In-Law Floorplan, Vaulted Ceiling(s)
-
Total Bedrooms
3
-
Bathrooms
3
-
1/2 Bathrooms
1
-
Basement YN
NO
-
Cooling YN
YES
-
Cooling
Ceiling Fan(s), Central Air
-
Fireplace YN
NO
-
Heating YN
YES
-
Heating
Fireplace Insert, Radiant
-
Main Level Bedrooms
3
-
Pet friendly
N/A
Exterior
-
Garage
Yes
-
Garage spaces
3
-
Construction Materials
Stone, Stucco
-
Other Exterior Features
Lighting
-
Parking
Attached, Garage
-
Patio and Porch Features
Covered
-
Pool
No
-
Waterfront YN
NO
-
View
Mountain(s)
Area & Lot
-
Lot Features
On Golf Course, Near Golf Course
-
Lot Size(acres)
0.26
-
Lot Size(square feet)
11,325
-
Property Type
Residential
-
Property Sub Type
Single Family Residence
-
Architectural Style
Rambler/Ranch
Price
-
Sales Price
$1,785,000
-
Tax Amount
$4,223
-
Zoning
R1
-
Sq. Footage
2,677
-
Price/SqFt
$666
HOA
-
Association
YES
-
Association Fee
$113
-
Association Fee Frequency
Monthly
-
Association Fee Includes
N/A
Property Resources
-
Horse Property
NO
School District
-
Elementary School
Washington
-
Middle School
Snow Canyon Middle
-
High School
Snow Canyon
Property Features
-
New Construction
NO
-
Senior Community YN
NO
Schedule
Schedule a Showing
Showing scheduled successfully.
Mortgage calculator
Estimate your monthly mortgage payment, including the principal and interest, property taxes, and HOA. Adjust the values to generate a more accurate rate.
Your payment
Principal and Interest:
$
Property taxes:
$
HOA fees:
$
Total loan payment:
$
Total interest amount:
$
Location
-
County
Washington
-
Elementary School
Washington
-
Middle School
Snow Canyon Middle
-
High School
Snow Canyon

Listing Courtesy of Bryan Burnett , Century 21 Everest (St George)
RealHub Information is provided exclusively for consumers' personal, non-commercial use, and it may not be used for any purpose other than to identify prospective properties consumers may be interested in purchasing. All information deemed reliable but not guaranteed and should be independently verified. All properties are subject to prior sale, change or withdrawal. RealHub website owner shall not be responsible for any typographical errors, misinformation, misprints and shall be held totally harmless.

Lindsey Pili
Agent / Realtor®
Call Lindsey today to schedule a private showing.
Phone (907) 435-4848
Email lindsey@onxrealty.com

* Listings on this website come from the FMLS IDX Compilation and may be held by brokerage firms other than the owner of this website. The listing brokerage is identified in any listing details. Information is deemed reliable but is not guaranteed. If you believe any FMLS listing contains material that infringes your copyrighted work please click here to review our DMCA policy and learn how to submit a takedown request.© 2024 FMLS.
Properties
Related properties

St. George
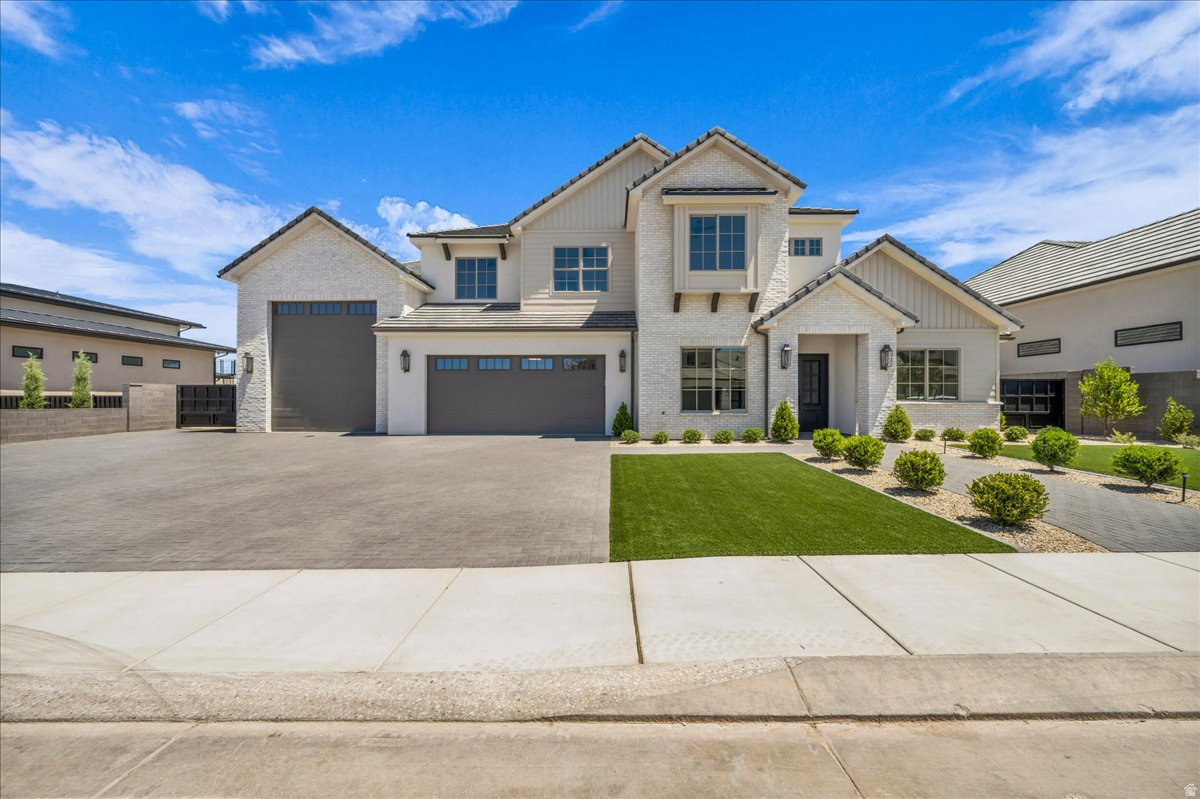
1636 E BOULDER SPRINGS DR
8 Beds
4 Baths
7,233 Sq.Ft.
$1,992,000
MLS#: 2178910

St. George
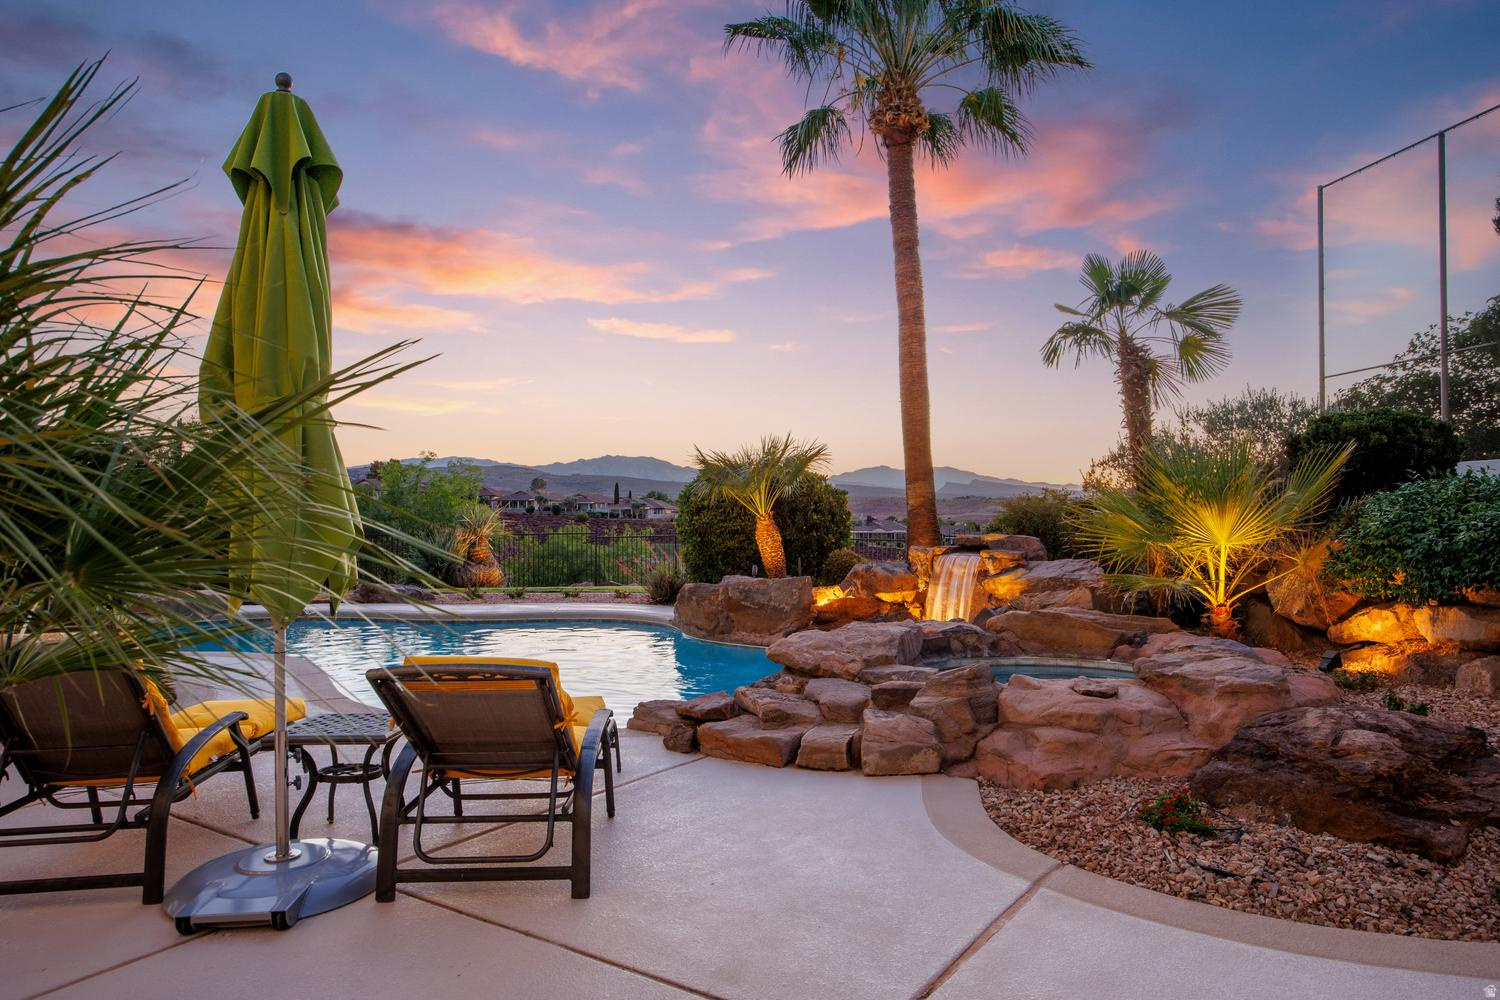
668 LAVA POINTE DR
5 Beds
6 Baths
6,538 Sq.Ft.
$1,475,000
MLS#: 2176615

St. George
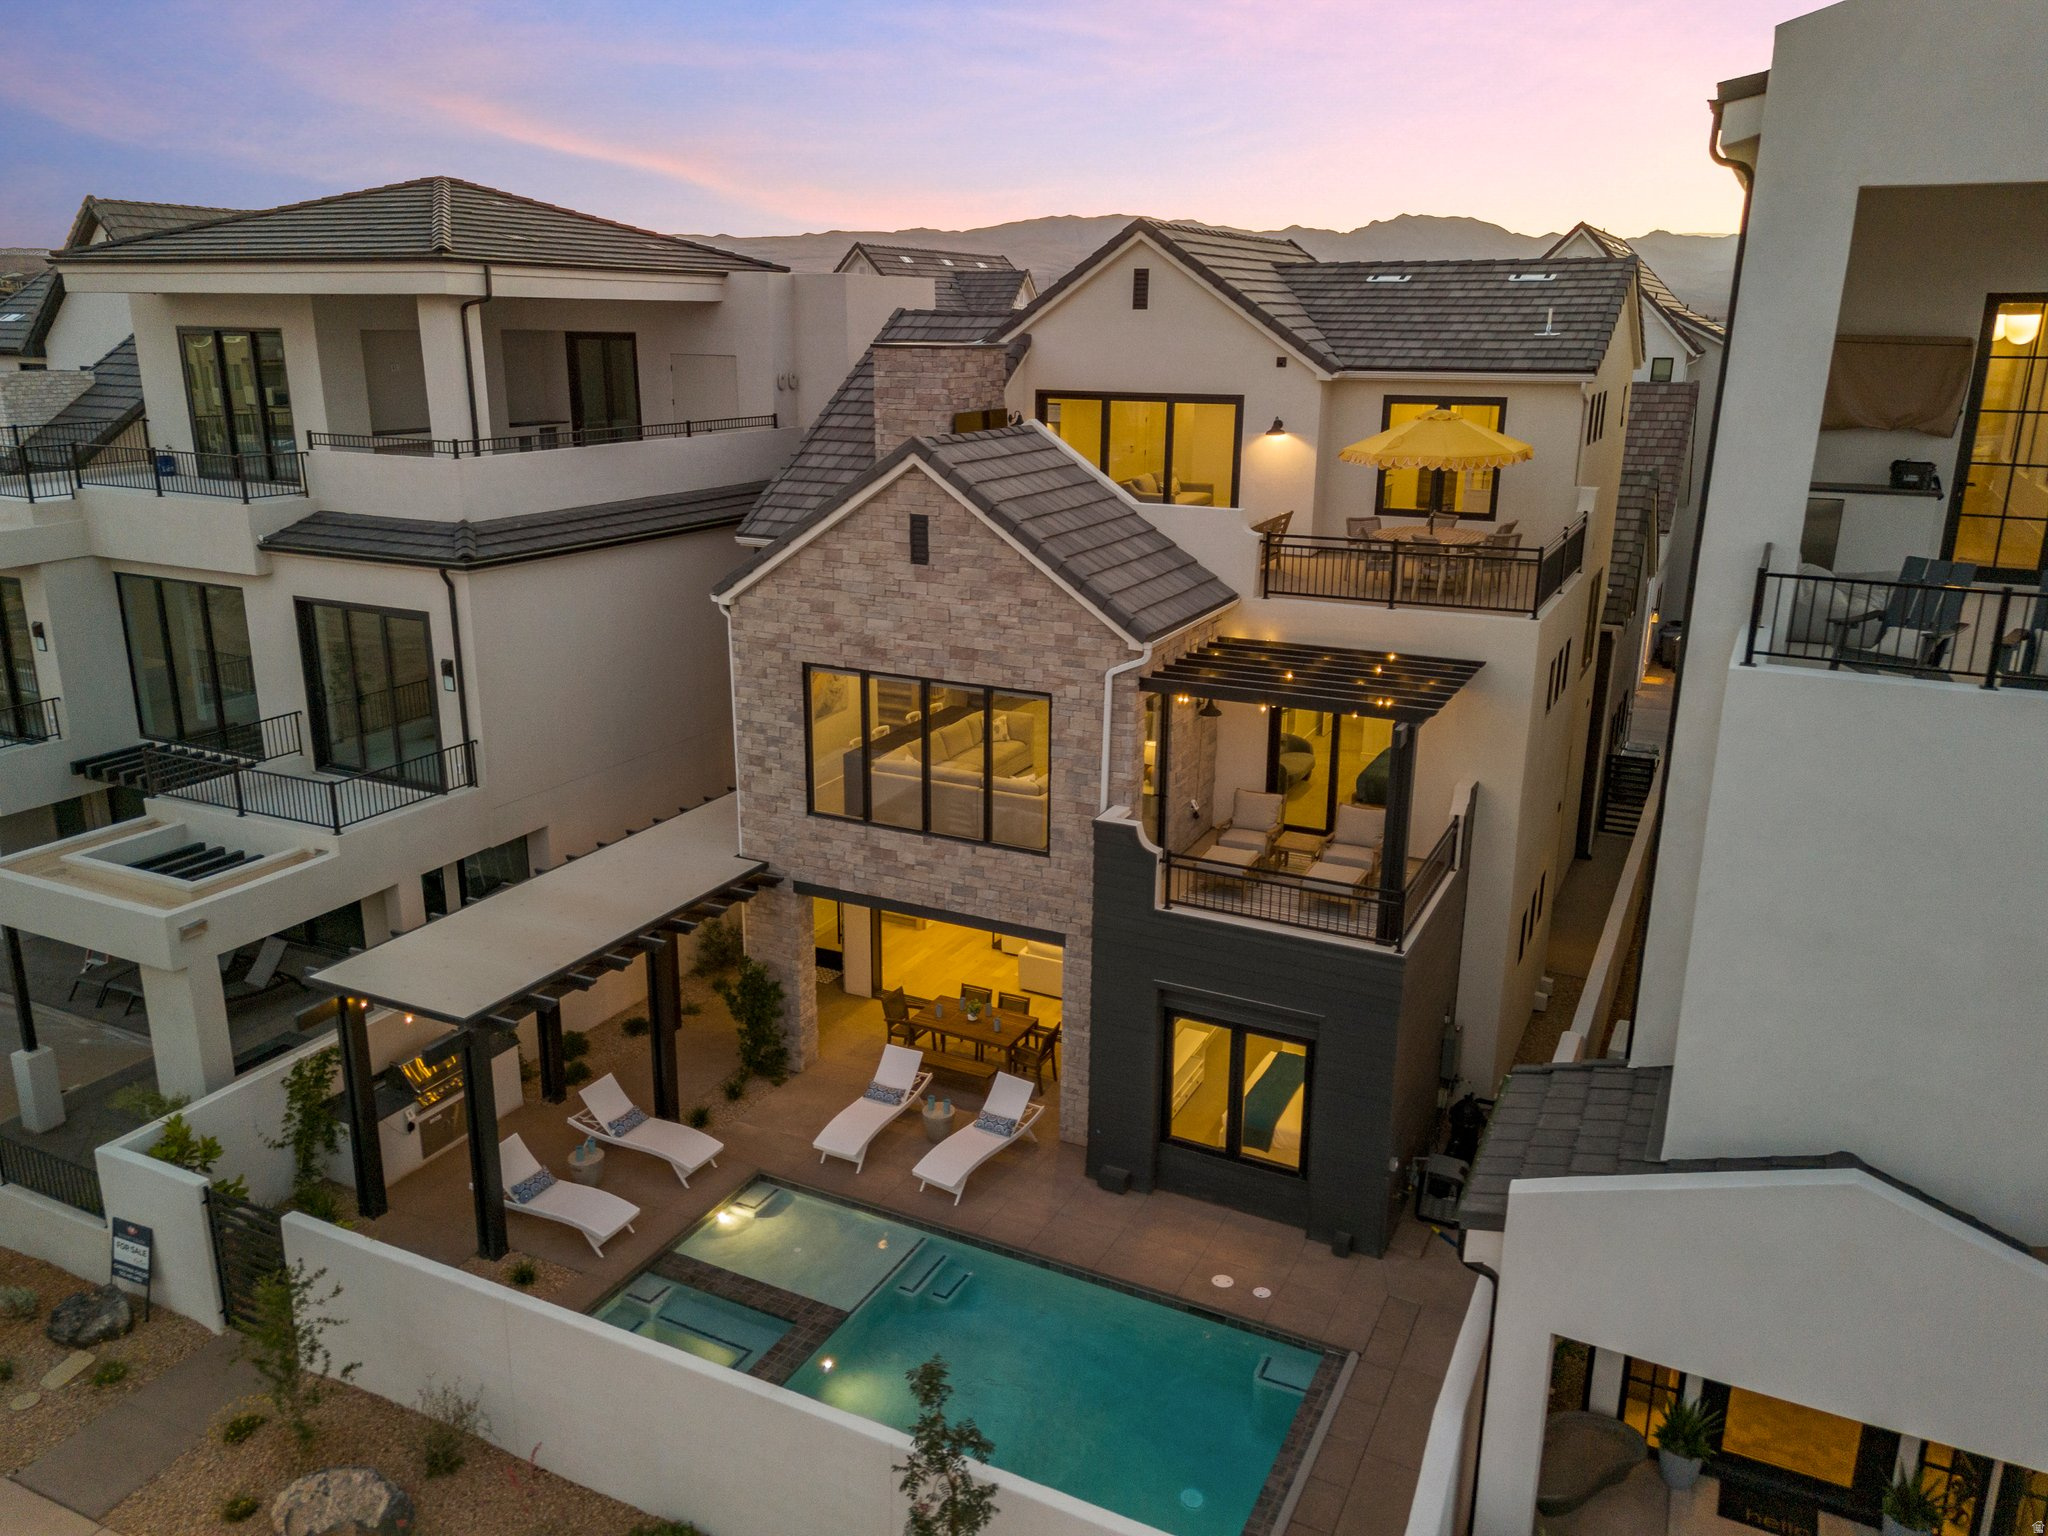
525 N LOST CIR
5 Beds
4 Baths
5,237 Sq.Ft.
$2,000,000
MLS#: 2174726

St. George
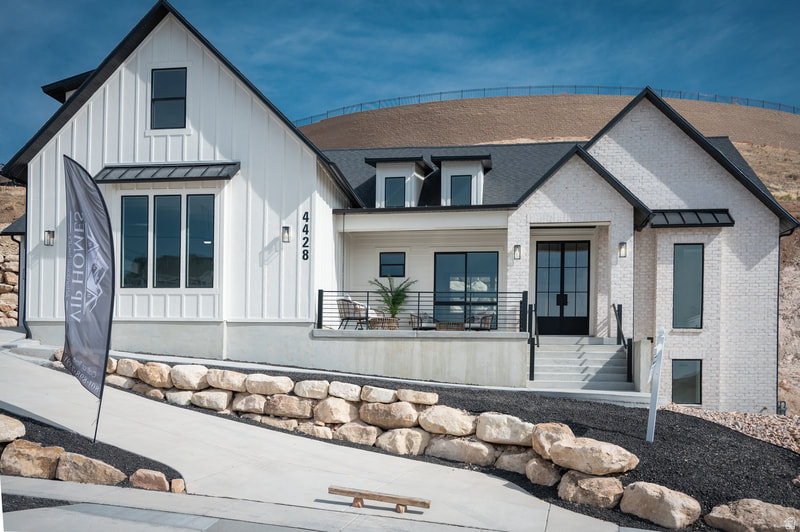
1882 E JOE CIR
5 Beds
3 Baths
5,314 Sq.Ft.
$1,449,000
MLS#: 2172583
St. George
1620 W BELAYER DR
6 Beds
5 Baths
4,623 Sq.Ft.
$1,825,000
MLS#: 2171787
St. George
578 W 2140 CIR S
5 Beds
4 Baths
4,962 Sq.Ft.
$1,495,000
MLS#: 2170941
St. George
5421 LULA BAY LN
6 Beds
2 Baths
5,473 Sq.Ft.
$1,900,000
MLS#: 2165655
St. George
1501 S BOULDER RD
5 Beds
3 Baths
4,918 Sq.Ft.
$1,550,000
MLS#: 2164093
St. George
2443 E 2450 S
5 Beds
5 Baths
5,560 Sq.Ft.
$1,599,000
MLS#: 2163276
