
4115 E 4600 N
Eden, UT 84310


About
Mountain Living at The Preserve at Sheep Creek Experience the best of Ogden Valley living in this beautifully appointed five-bedroom, four-bath residence in The Preserve at Sheep Creek, where breathtaking views and an effortless mountain lifestyle come together. With panoramic vistas stretching across Ogden Valley to Nordic Valley Ski Resort, this home offers a front-row seat to Utah's spectacular four-season landscape. The main level is designed for easy, comfortable living, with an open floor plan and vaulted ceilings that create a bright, inviting sense of space. The primary suite provides a peaceful retreat, while a guest bedroom and flexible office/additional bedroom offer room for family, guests, or working from home. An updated kitchen with Thermador appliances anchors the living space, and the fireplace adds warmth and ambiance. Step outside onto either of the two covered decks and settle into the rhythm of mountain living. With sweeping valley views, these inviting outdoor spaces are perfect for alfresco dining, morning coffee, sunset gatherings, or simply taking in the ever-changing landscape. The walk-out lower level extends the living experience outdoors, with a private patio overlooking the valley, a soothing water feature, and fire pit-an ideal setting for evenings under the stars. Inside, a generous family room provides a comfortable retreat, complemented by a private bedroom suite, additional bedroom and exercise room that offer exceptional space for guests or family. With five bedrooms, four full baths-including two ensuite bedrooms-and a three-car garage, the home combines comfort, functionality, and room to gather. And when adventure calls, the location puts you approximately 15 minutes from Powder Mountain and 25 minutes from Snowbasin, with hiking, skiing, biking, boating, and endless outdoor recreation close at hand. This is more than a home-it's an invitation to embrace the Ogden Valley lifestyle, surrounded by mountain views, fresh air, outdoor adventure, and spaces designed to savor it all. All information herein is deemed reliable but is not guaranteed. Buyer is responsible to verify all listing information, including square feet/acreage, to buyer's own satisfaction.
Property
Beds
5
Full Baths
4
1/2 Baths
None
Year Built
2023
Sq.Footage
4,100
Features
Features & Amenities
Interior
-
Other Interior Features
Walk-In Closet(s), Vaulted Ceiling(s), Master Downstairs
-
Total Bedrooms
5
-
Bathrooms
4
-
Basement YN
YES
-
Cooling YN
YES
-
Cooling
Ceiling Fan(s), Central Air
-
Fireplace YN
YES
-
Heating YN
YES
-
Heating
Central, Natural Gas
-
Main Level Bedrooms
3
-
Pet friendly
N/A
Exterior
-
Garage
Yes
-
Garage spaces
3
-
Construction Materials
Asphalt, Stone, Stucco
-
Parking
Attached, Garage
-
Patio and Porch Features
Deck, Covered
-
Pool
No
-
Waterfront YN
NO
-
View
Mountain(s), Valley
Area & Lot
-
Lot Size(acres)
0.34
-
Lot Size(square feet)
14,810
-
Property Type
Residential
-
Property Sub Type
Single Family Residence
Price
-
Sales Price
$1,410,000
-
Tax Amount
$7,509
-
Sq. Footage
4,100
-
Price/SqFt
$343
HOA
-
Association
YES
-
Association Fee
$150
-
Association Fee Frequency
Quarterly
-
Association Fee Includes
N/A
Property Resources
-
Horse Property
NO
School District
-
Elementary School
Weber
-
Middle School
Snowcrest
-
High School
Weber
Property Features
-
New Construction
NO
-
Association Amenities
Picnic Area, Playground
-
Senior Community YN
NO
Schedule
Schedule a Showing
Showing scheduled successfully.
Mortgage calculator
Estimate your monthly mortgage payment, including the principal and interest, property taxes, and HOA. Adjust the values to generate a more accurate rate.
Your payment
Principal and Interest:
$
Property taxes:
$
HOA fees:
$
Total loan payment:
$
Total interest amount:
$
Location
-
County
Weber
-
Elementary School
Weber
-
Middle School
Snowcrest
-
High School
Weber

Listing Courtesy of Lisa Karam, Summit Sotheby's International Realty
RealHub Information is provided exclusively for consumers' personal, non-commercial use, and it may not be used for any purpose other than to identify prospective properties consumers may be interested in purchasing. All information deemed reliable but not guaranteed and should be independently verified. All properties are subject to prior sale, change or withdrawal. RealHub website owner shall not be responsible for any typographical errors, misinformation, misprints and shall be held totally harmless.

Lindsey Pili
Agent / Realtor®
Call Lindsey today to schedule a private showing.
Phone (907) 435-4848
Email lindsey@onxrealty.com

* Listings on this website come from the FMLS IDX Compilation and may be held by brokerage firms other than the owner of this website. The listing brokerage is identified in any listing details. Information is deemed reliable but is not guaranteed. If you believe any FMLS listing contains material that infringes your copyrighted work please click here to review our DMCA policy and learn how to submit a takedown request.© 2024 FMLS.
Properties
Related properties

Eden
6560 N WOLF CREEK DR DR 4A
2 Beds
2 Baths
1,079 Sq.Ft.
$1,250,000
MLS#: 2186910

Eden
2059 E 5950 N
7 Beds
2 Baths
4,420 Sq.Ft.
$1,199,000
MLS#: 2183147

Eden
5338 E 3425 N 1001
4 Beds
2 Baths
3,483 Sq.Ft.
$1,575,000
MLS#: 2178571

Eden
4713 E HOWE DR 256
6 Beds
2 Baths
3,469 Sq.Ft.
$1,495,000
MLS#: 2174659

Eden
2135 E 6825 N
5 Beds
4 Baths
4,954 Sq.Ft.
$1,500,000
MLS#: 2168947
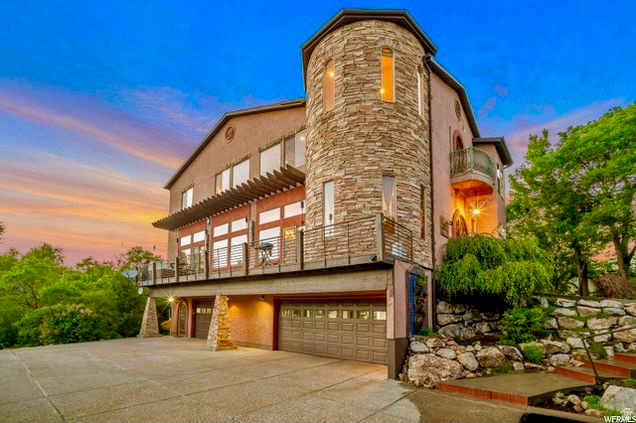
Eden
3643 N PATIOSPRINGS DR
4 Beds
3 Baths
3,970 Sq.Ft.
$1,299,000
MLS#: 2158542
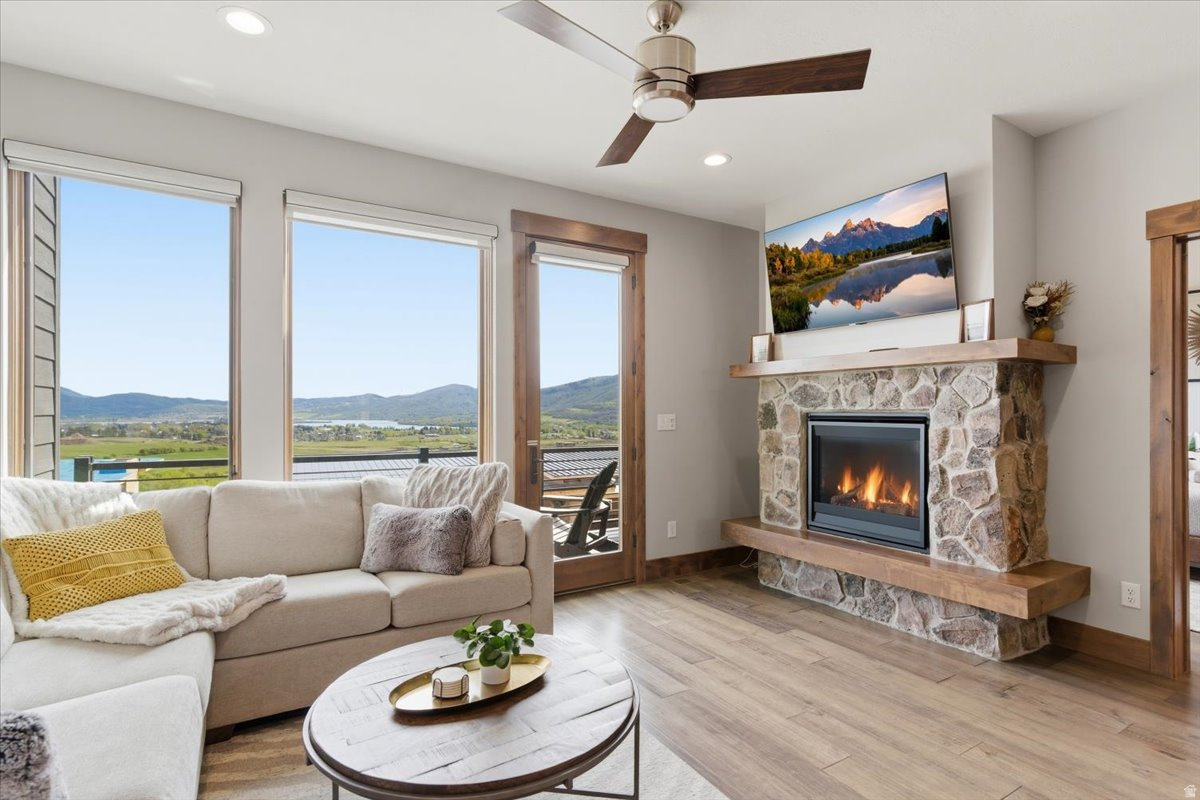
Eden
5313 E 3425 N 903
3 Beds
None Baths
2,445 Sq.Ft.
$1,200,000
MLS#: 2155516
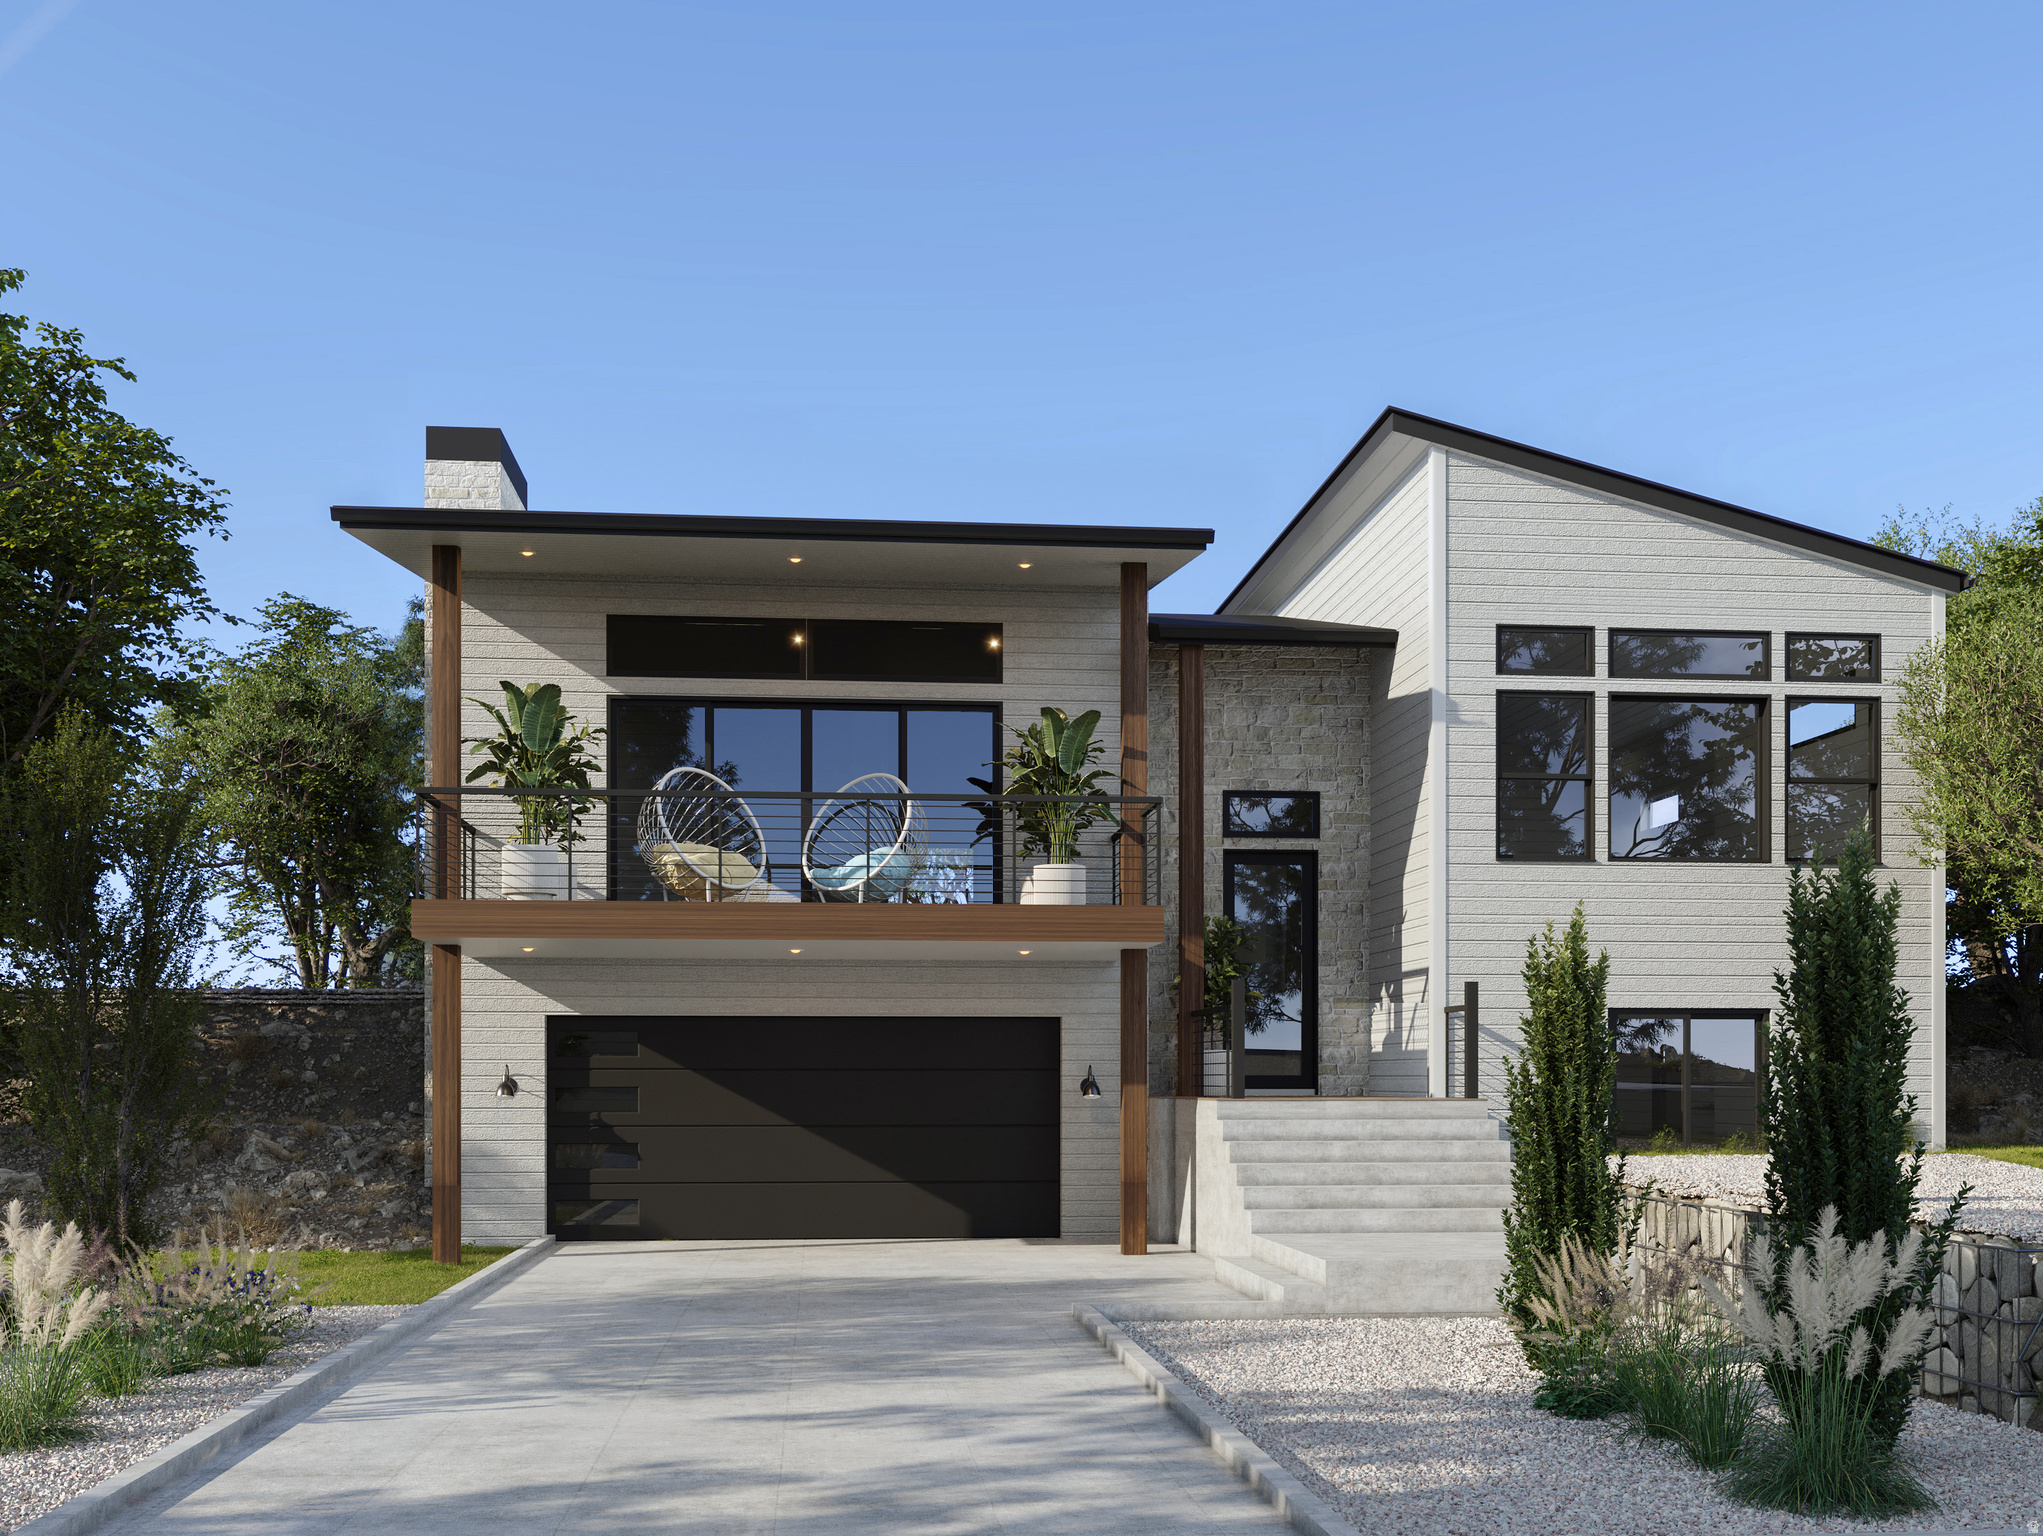
Eden
4723 E HOWE DR 258
4 Beds
3 Baths
2,460 Sq.Ft.
$1,200,000
MLS#: 2150365
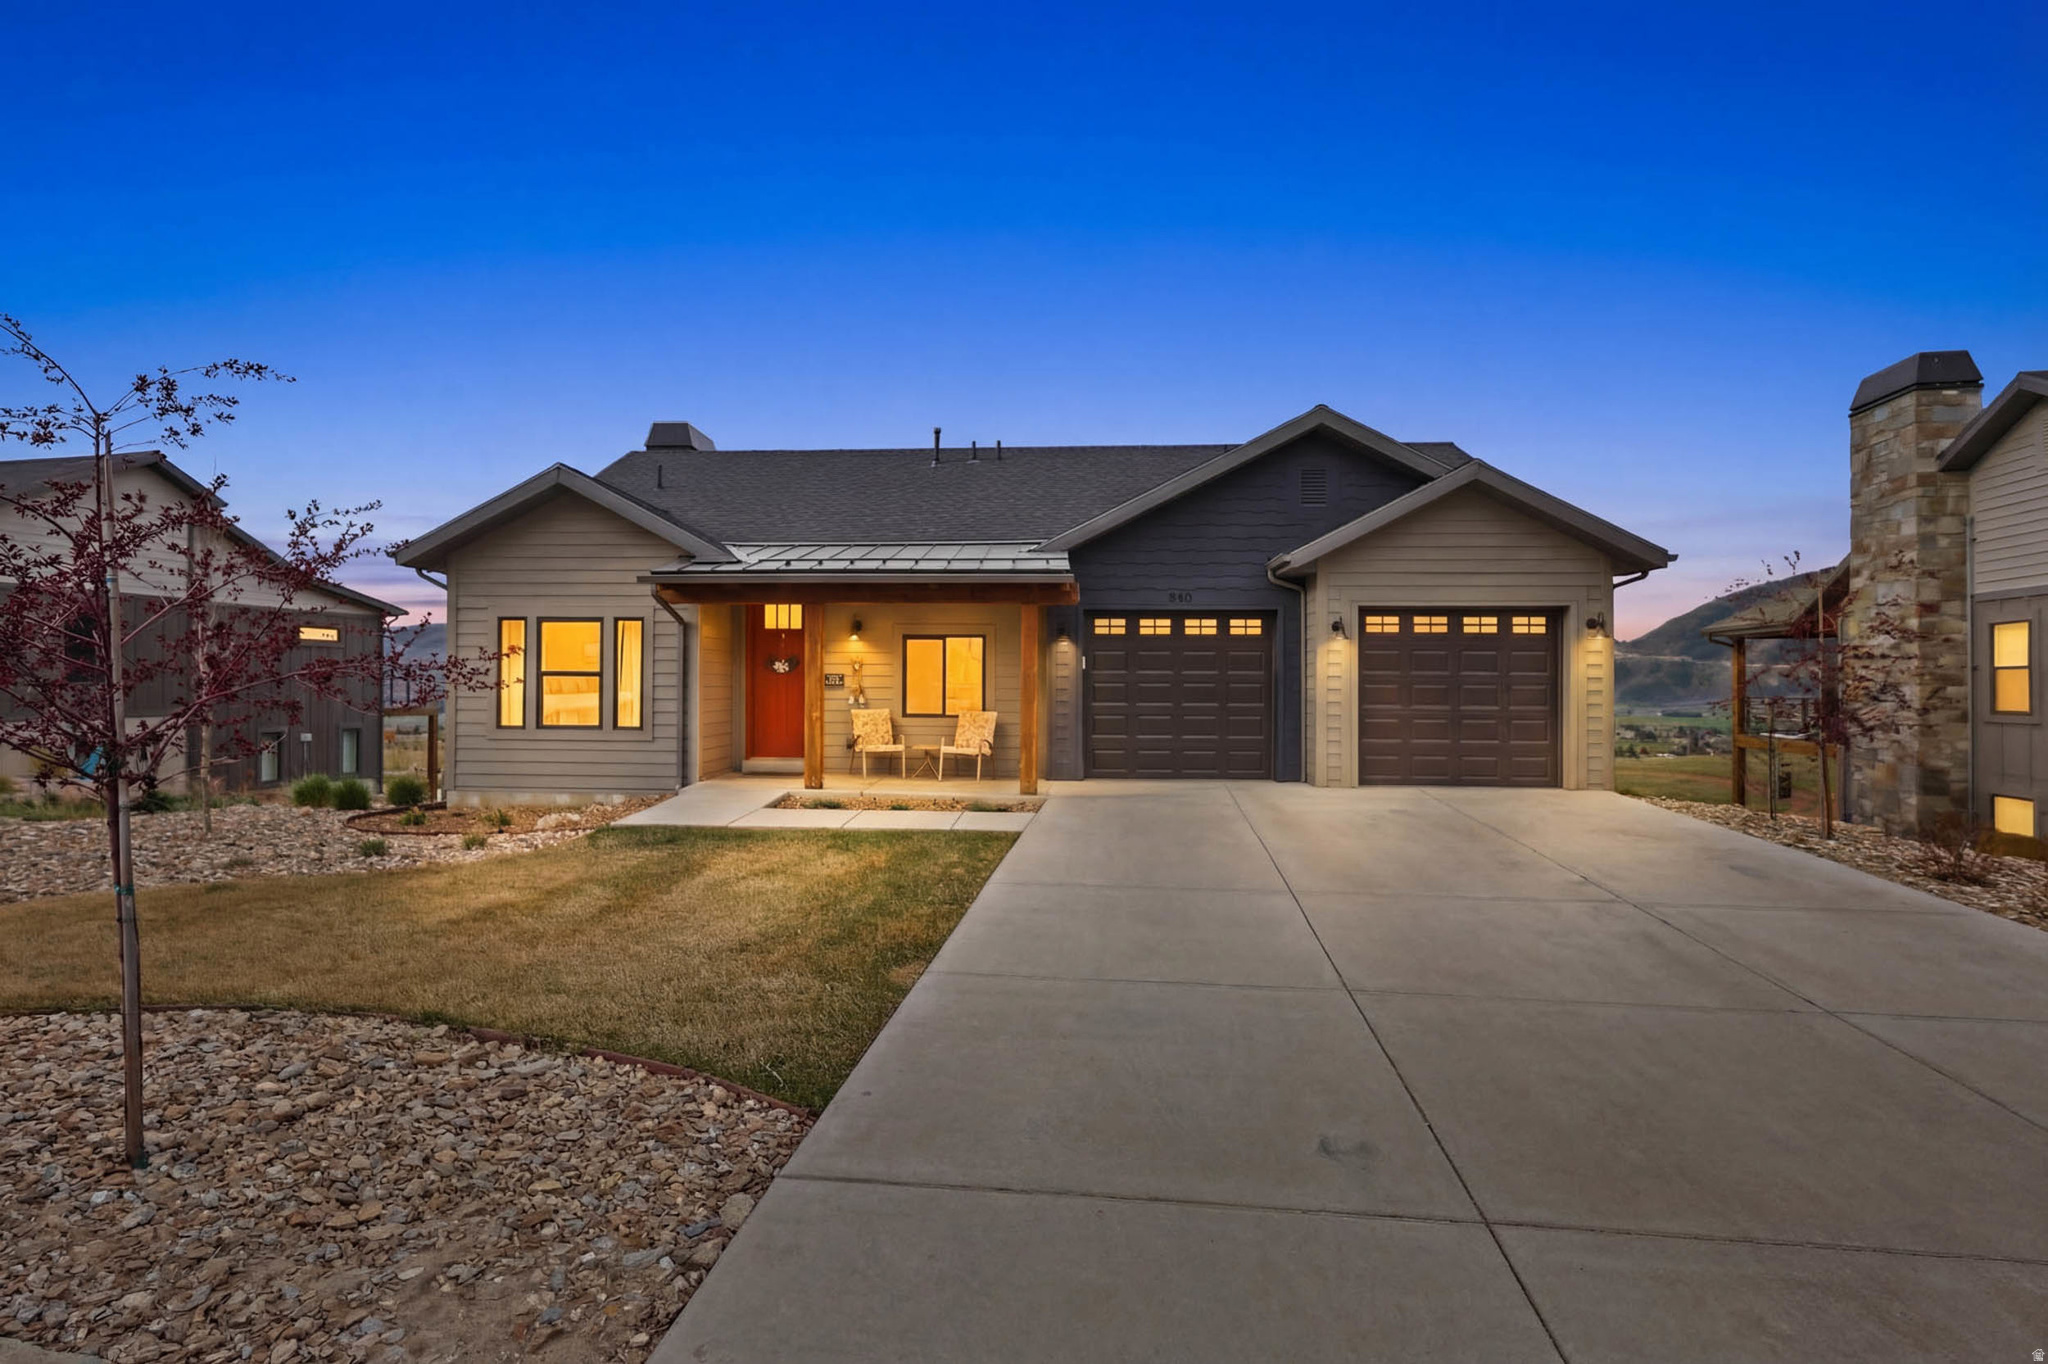
Eden
4527 N SEVEN BRIDGES RD LOT 11
5 Beds
4 Baths
3,606 Sq.Ft.
$1,435,000
MLS#: 2147441
