
565 THRESHING CT
Kaysville, UT 84037


About
Welcome to this beautifully updated Kaysville home where design, craftsmanship, and luxurious finishes come together in a space that truly has it all. Featuring 7 bedrooms and 3.5 bathrooms, this home offers exceptional flexibility and room for everyone. We have stunning finishes and impressive custom woodworking throughout. We even got the small details of reverse osmosis drinking water in the kitchen as well as Instant hot at the sink. The spacious primary suite has beautiful vaulted ceilings and offers the ultimate convenience with laundry located directly in the primary closet. The finished basement adds even more living space with an entertainment/theatre room, perfect for movie nights and entertaining. Need room to work from home? You'll find two separate home offices, offering flexibility for work, hobbies, homework, or a quiet retreat. With abundant living space and countless extras, this home is designed to accommodate the way you live today. Located in a quiet Kaysville neighborhood near highly regarded schools, parks, shopping, and everyday conveniences, this is a home that combines comfort, style, and an incredible location. Beautifully updated, exceptionally designed, and truly move-in ready.
Property
Beds
7
Full Baths
3
1/2 Baths
1
Year Built
2006
Sq.Footage
4,338
Features
Features & Amenities
Interior
-
Other Interior Features
Granite Counters
-
Total Bedrooms
7
-
Bathrooms
3
-
1/2 Bathrooms
1
-
Basement YN
YES
-
Cooling YN
YES
-
Cooling
Central Air
-
Fireplace YN
YES
-
Heating YN
YES
-
Heating
Forced Air
-
Main Level Bedrooms
1
-
Pet friendly
N/A
Exterior
-
Garage
Yes
-
Garage spaces
3
-
Construction Materials
Brick, Stucco
-
Parking
Attached, Garage
-
Patio and Porch Features
Patio, Porch
-
Pool
No
-
Waterfront YN
NO
-
View
Mountain(s)
Area & Lot
-
Lot Features
Cul-De-Sac
-
Lot Size(acres)
0.24
-
Lot Size(square feet)
10,454
-
Property Type
Residential
-
Property Sub Type
Single Family Residence
-
Architectural Style
Stories: 2
Price
-
Sales Price
$1,000,000
-
Tax Amount
$4,113
-
Zoning
R-1-20
-
Sq. Footage
4,338
-
Price/SqFt
$230
HOA
-
Association
YES
-
Association Fee
$100
-
Association Fee Frequency
Quarterly
-
Association Fee Includes
N/A
Property Resources
-
Horse Property
NO
School District
-
Elementary School
Davis
-
Middle School
Centennial
-
High School
Farmington
Property Features
-
New Construction
NO
-
Association Amenities
Picnic Area, Playground
-
Senior Community YN
NO
Schedule
Schedule a Showing
Showing scheduled successfully.
Mortgage calculator
Estimate your monthly mortgage payment, including the principal and interest, property taxes, and HOA. Adjust the values to generate a more accurate rate.
Your payment
Principal and Interest:
$
Property taxes:
$
HOA fees:
$
Total loan payment:
$
Total interest amount:
$
Location
-
County
Davis
-
Elementary School
Davis
-
Middle School
Centennial
-
High School
Farmington

Listing Courtesy of Richelle Dopp , EXP Realty, LLC
RealHub Information is provided exclusively for consumers' personal, non-commercial use, and it may not be used for any purpose other than to identify prospective properties consumers may be interested in purchasing. All information deemed reliable but not guaranteed and should be independently verified. All properties are subject to prior sale, change or withdrawal. RealHub website owner shall not be responsible for any typographical errors, misinformation, misprints and shall be held totally harmless.

Summer Luke
Principal Broker | Realtor®
Call Summer today to schedule a private showing.
Phone (801) 882-3300
Email Summer@OnXrealty.com

* Listings on this website come from the FMLS IDX Compilation and may be held by brokerage firms other than the owner of this website. The listing brokerage is identified in any listing details. Information is deemed reliable but is not guaranteed. If you believe any FMLS listing contains material that infringes your copyrighted work please click here to review our DMCA policy and learn how to submit a takedown request.© 2024 FMLS.
Properties
Related properties

Kaysville
686 WELLINGTON DR
6 Beds
2 Baths
4,488 Sq.Ft.
$969,900
MLS#: 2178469

Kaysville
1270 SANTA ANITA DR
6 Beds
2 Baths
5,551 Sq.Ft.
$1,200,000
MLS#: 2178545

Kaysville
182 S MORNING MIST LN
6 Beds
2 Baths
4,068 Sq.Ft.
$965,000
MLS#: 2177543

Kaysville
1433 N ORCHARD RIDGE LANE
5 Beds
1 Baths
4,396 Sq.Ft.
$1,025,000
MLS#: 2176972
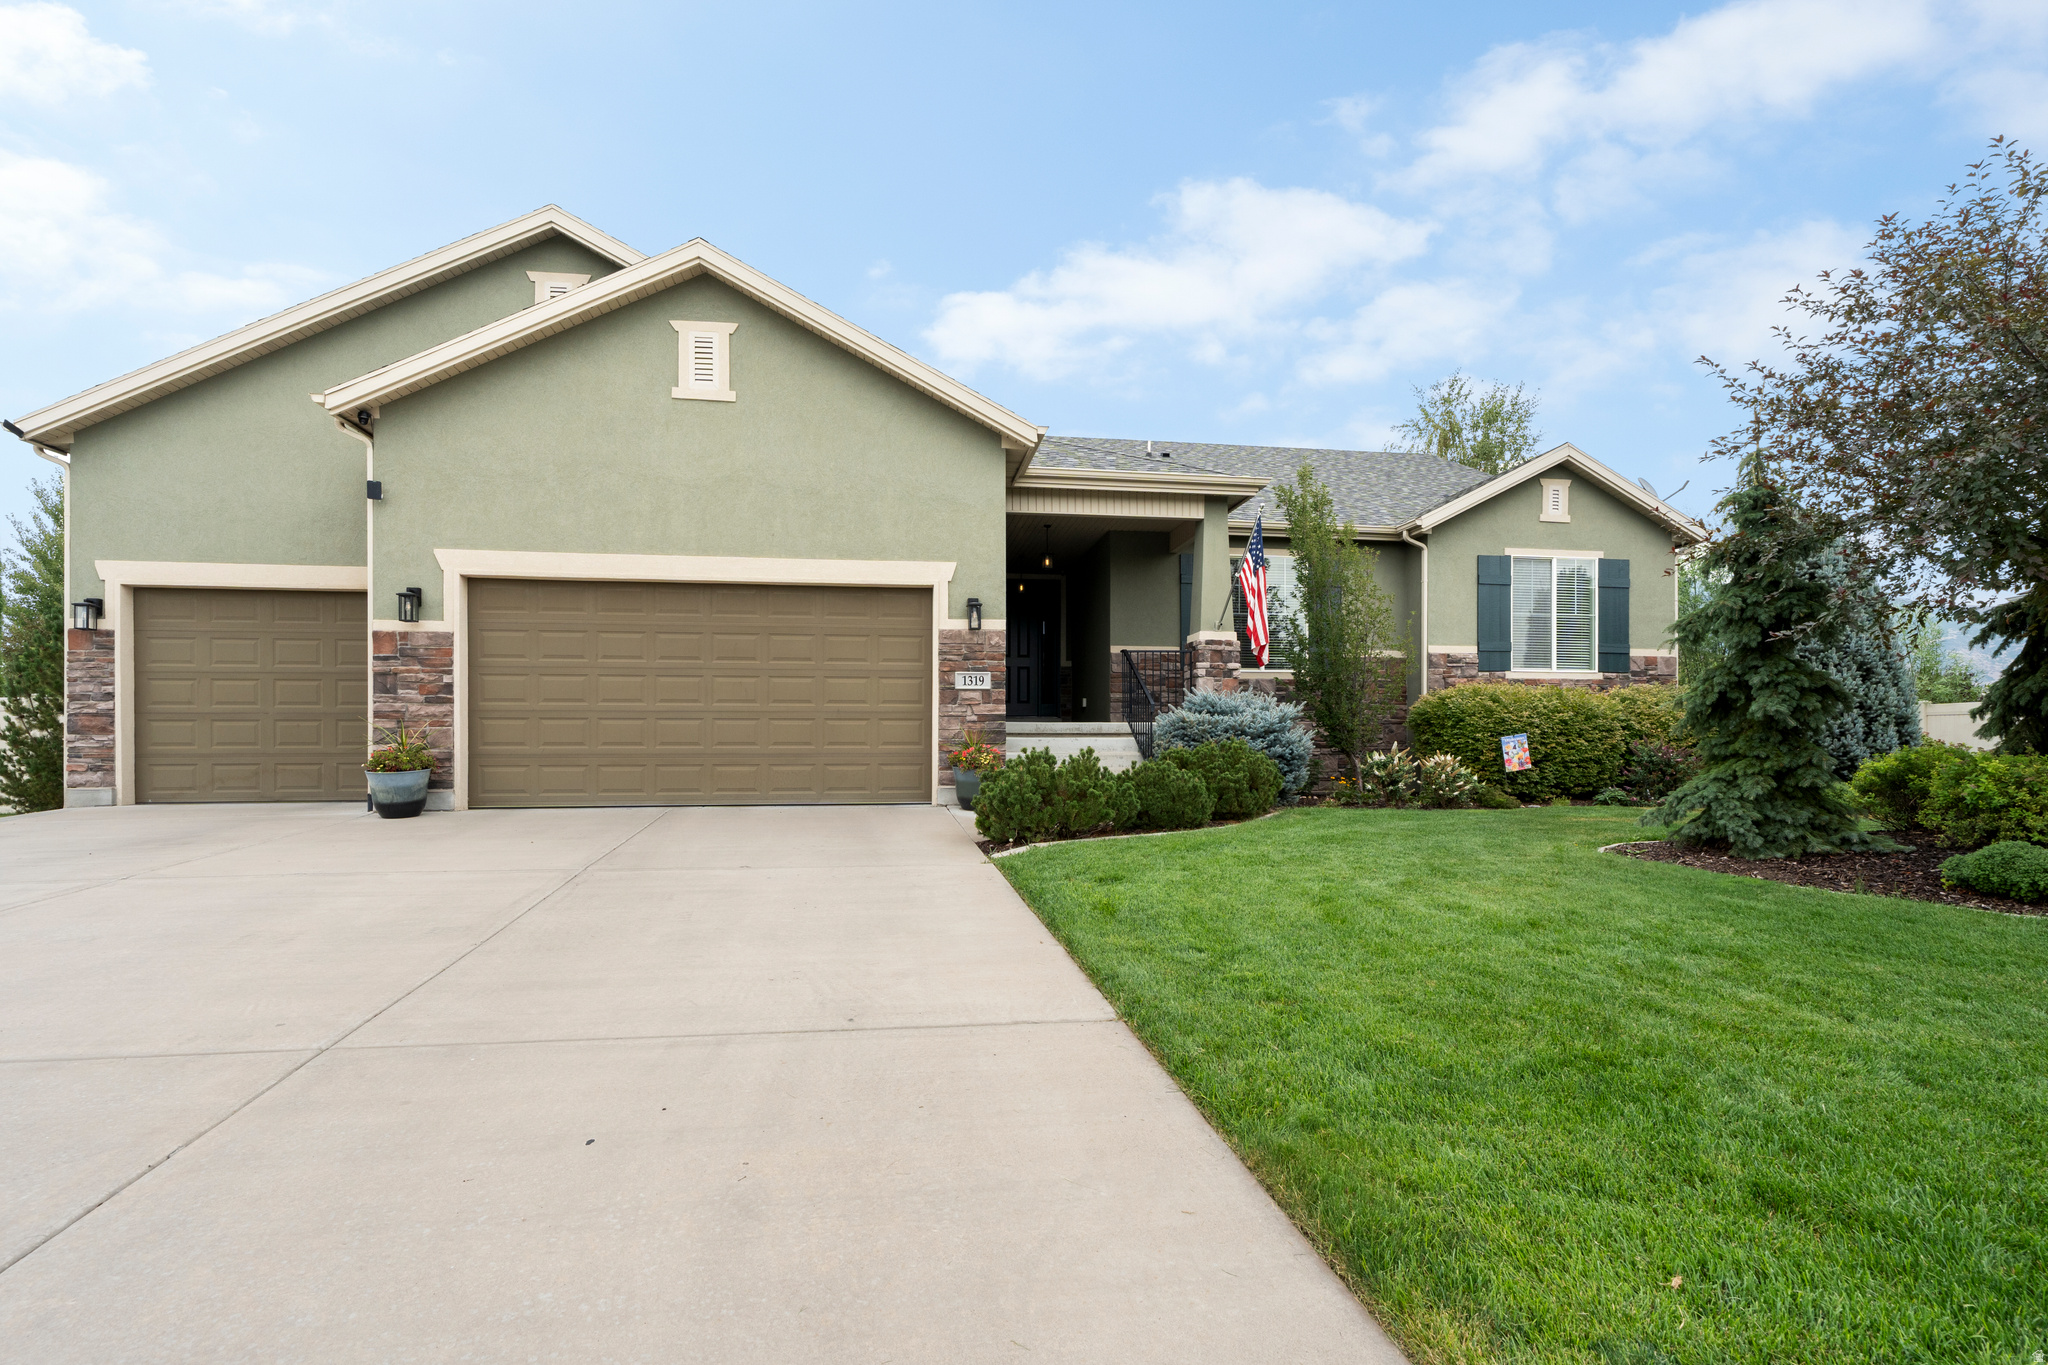
Kaysville
1319 S THOROUGHBRED CIR
7 Beds
3 Baths
5,100 Sq.Ft.
$1,100,000
MLS#: 2173214
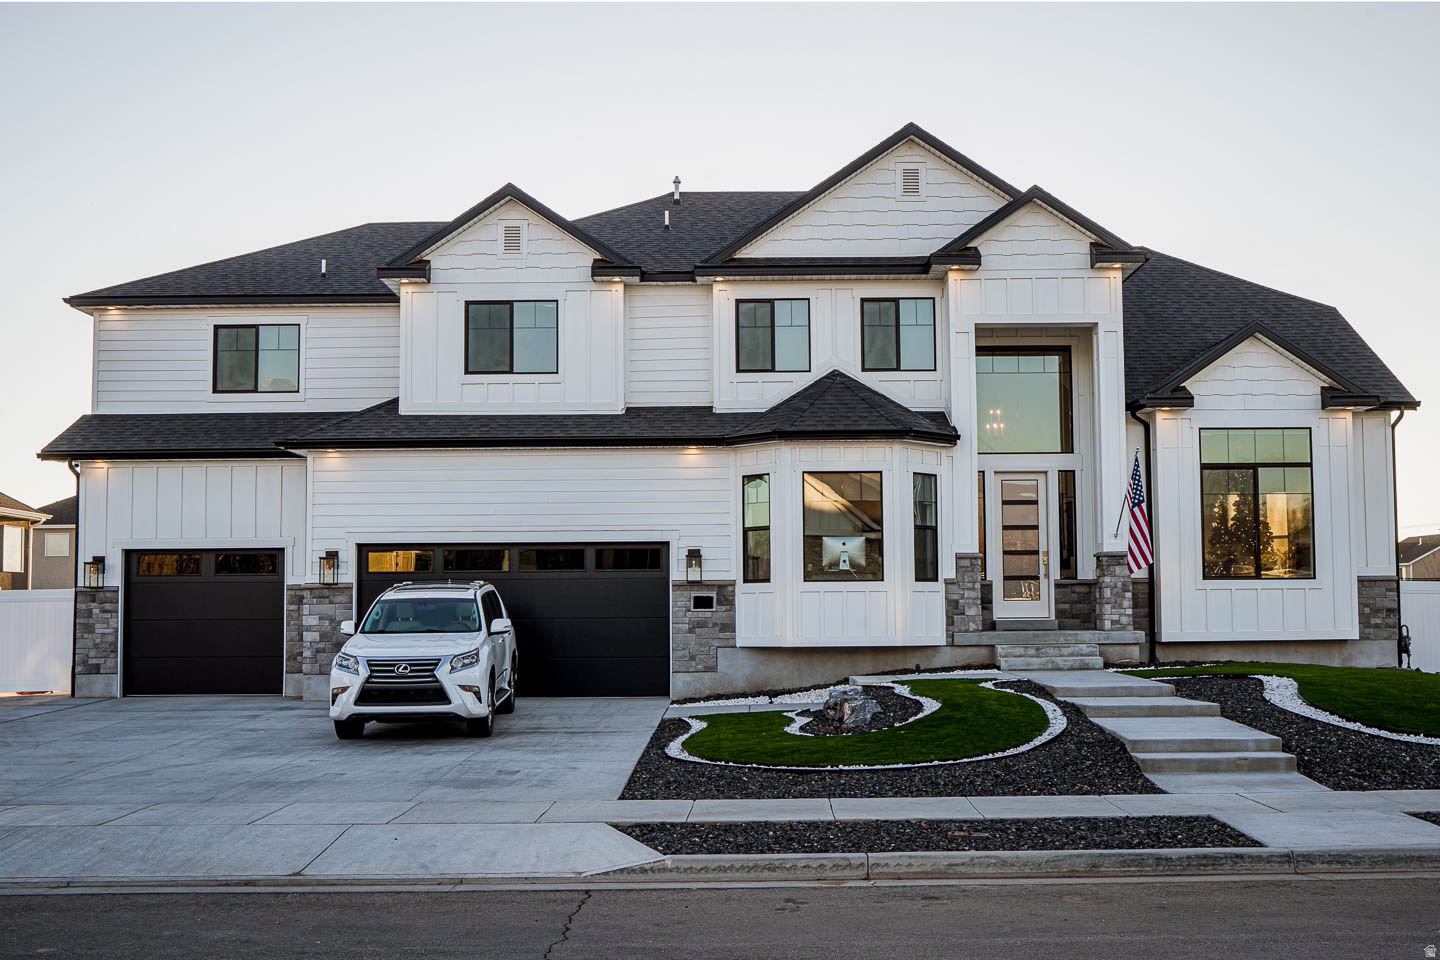
Kaysville
86 S PRESTON ST
8 Beds
4 Baths
5,225 Sq.Ft.
$1,175,000
MLS#: 2170896
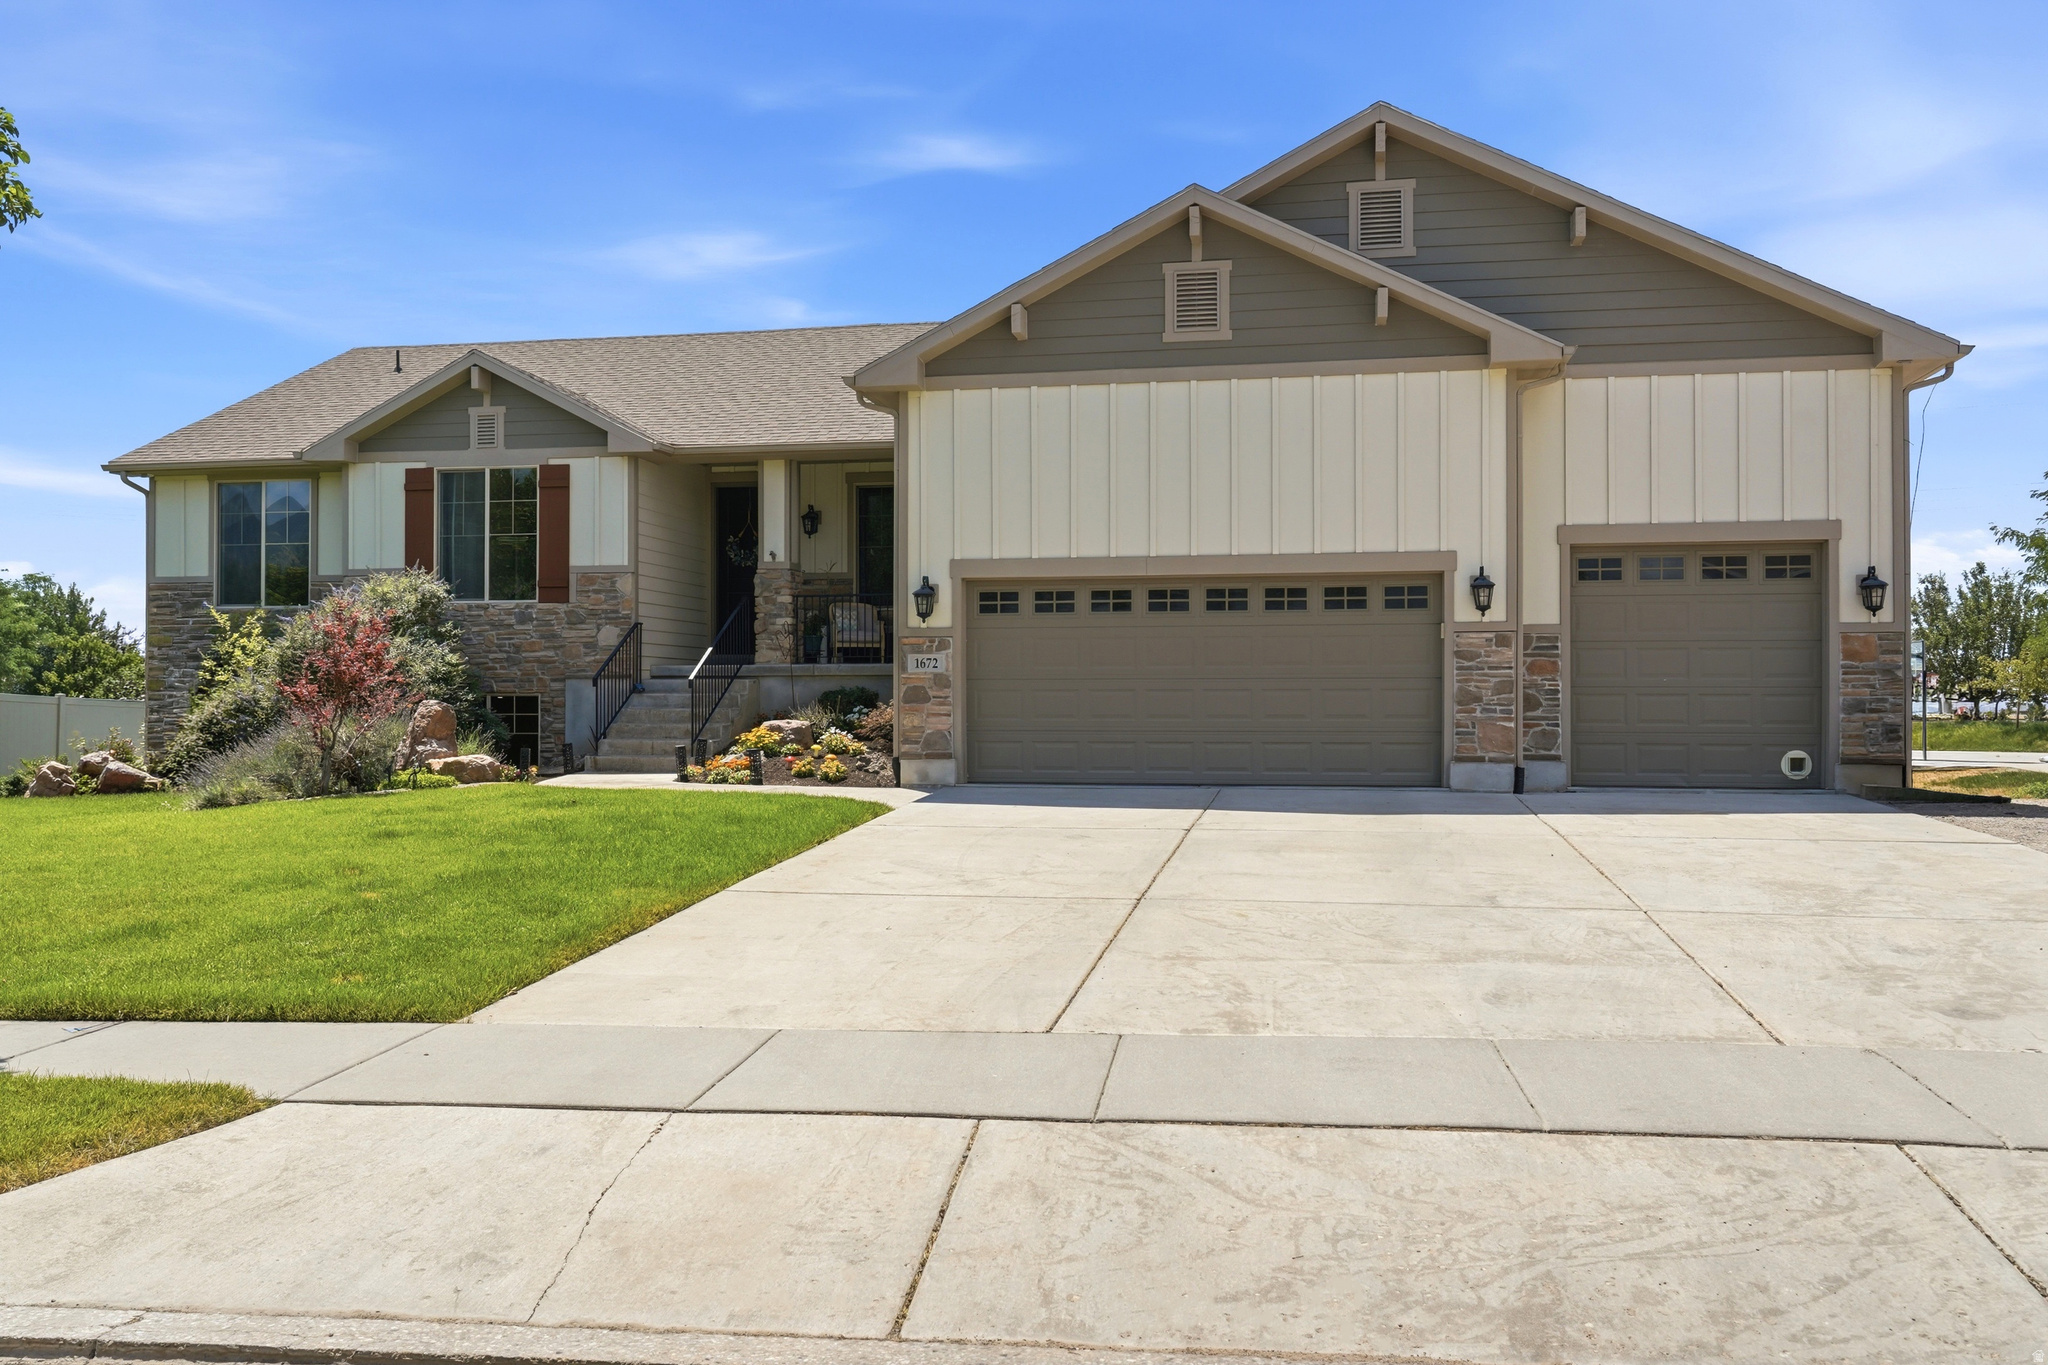
Kaysville
1672 EQUESTRIAN PARK WAY
6 Beds
3 Baths
3,801 Sq.Ft.
$1,200,000
MLS#: 2169622

Kaysville
2352 W ISLAND DR
6 Beds
3 Baths
3,956 Sq.Ft.
$924,000
MLS#: 2168905
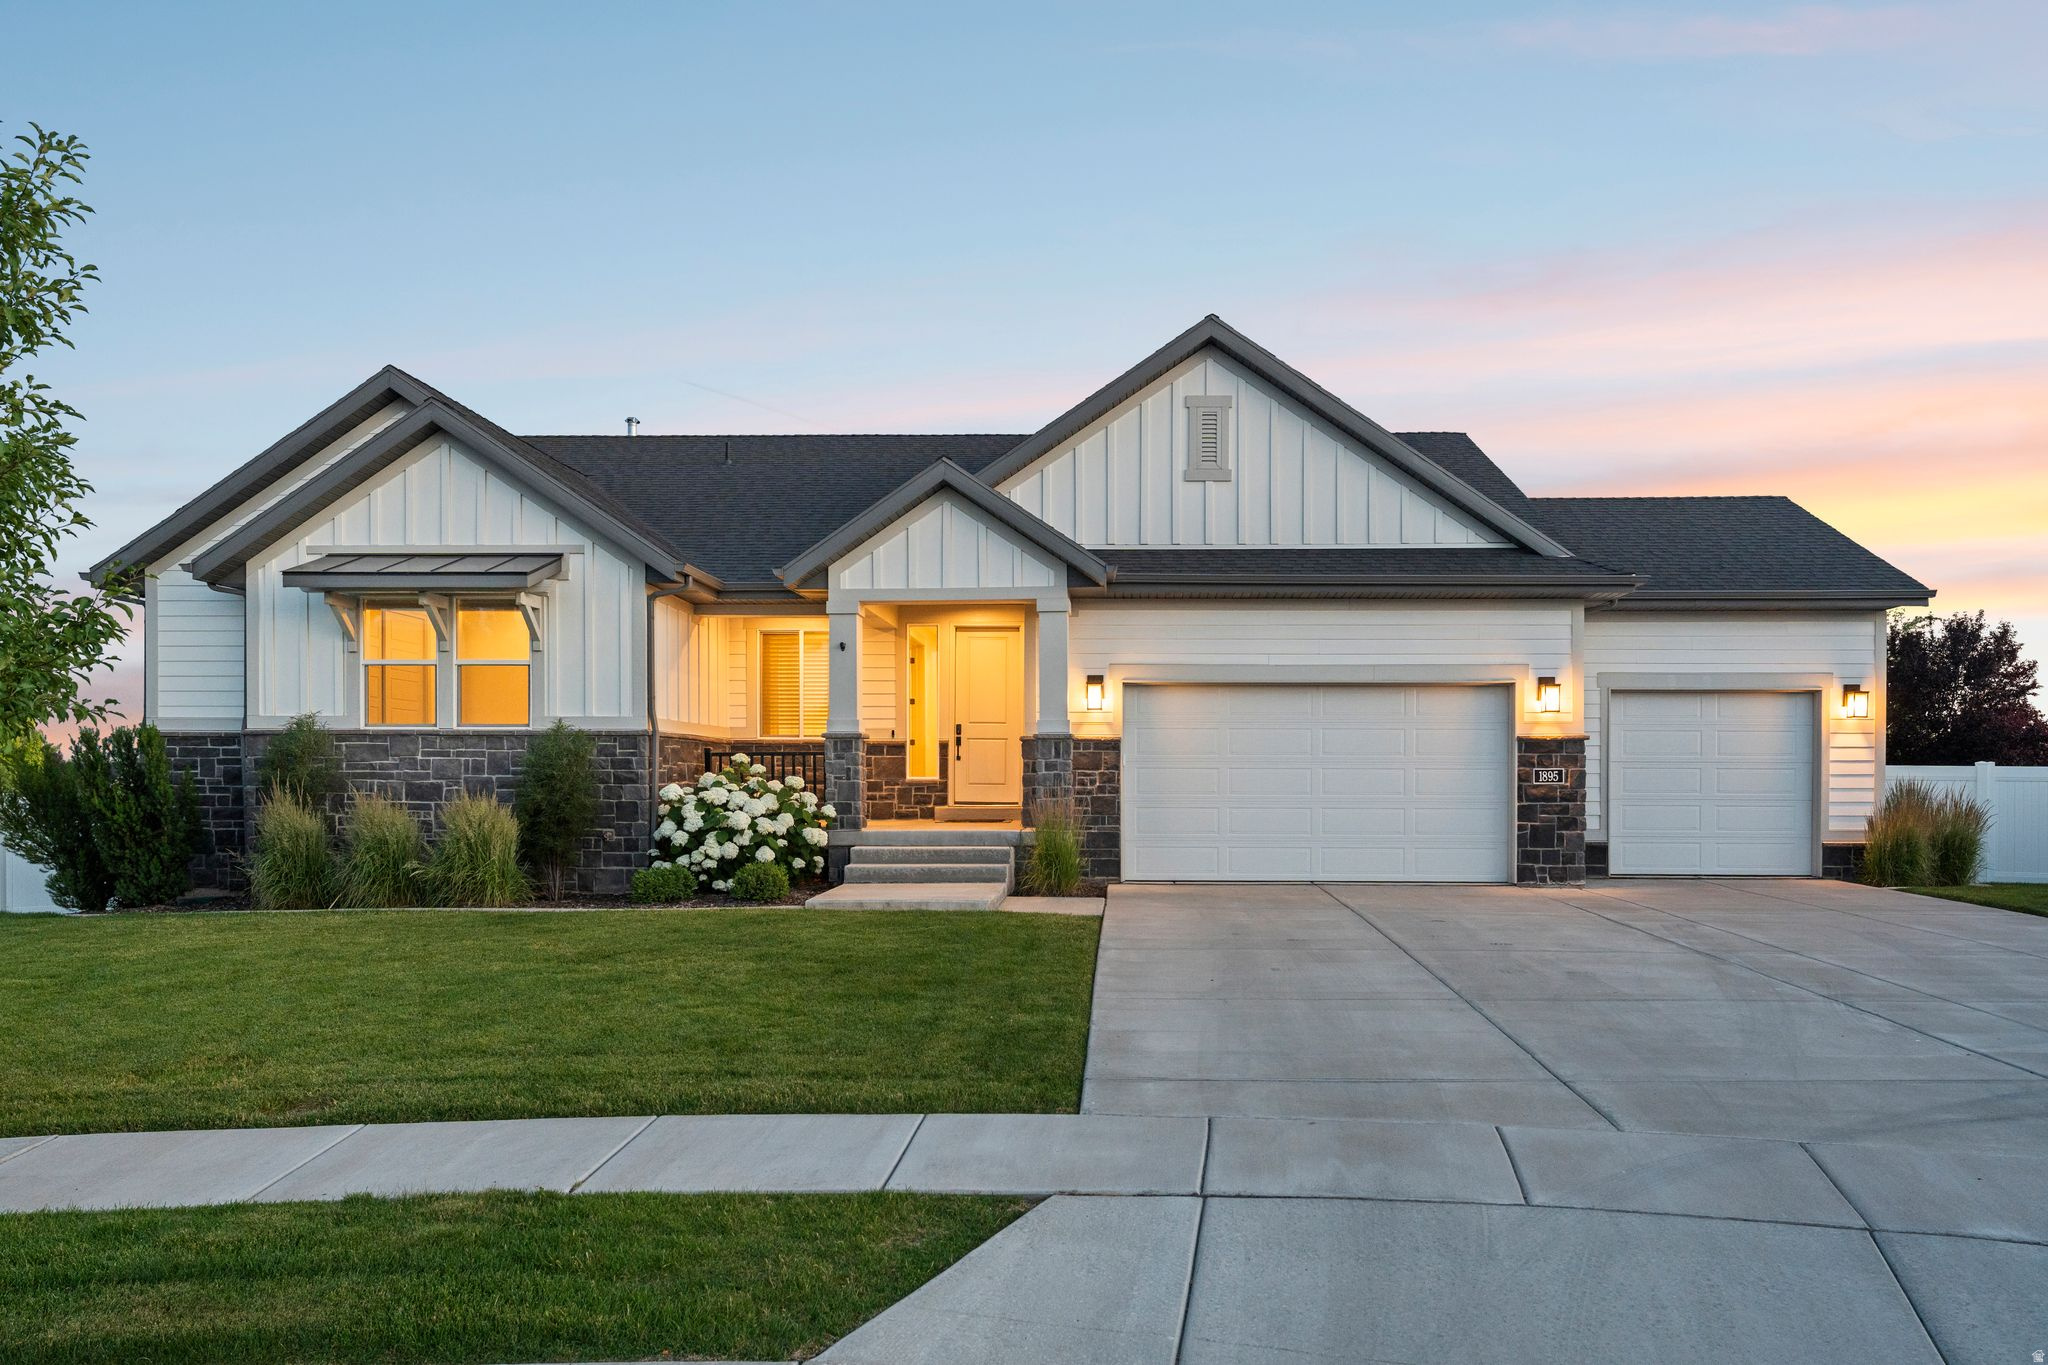
Kaysville
1895 W 75 S
6 Beds
3 Baths
4,249 Sq.Ft.
$1,150,000
MLS#: 2167878
