
2822 W 100 S
West Point, UT 84015


About
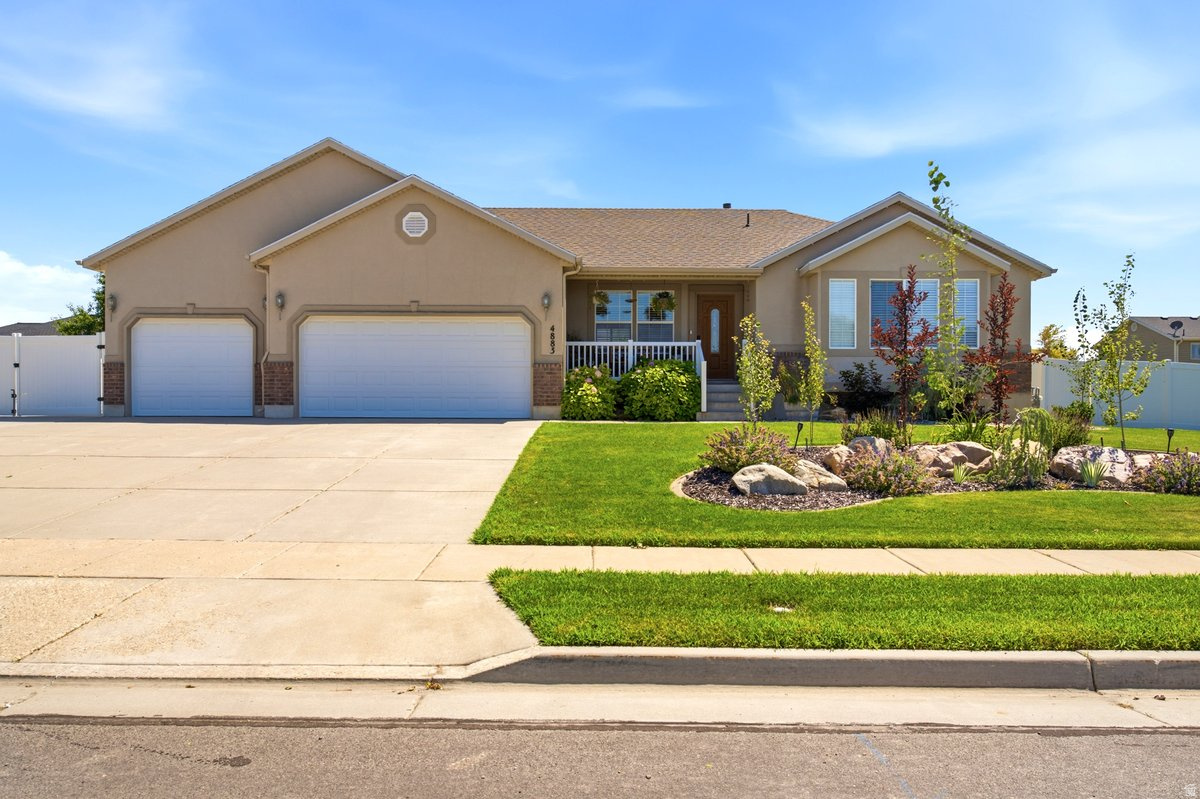
This spacious rambler offers five bedrooms, four bathrooms, two separate multipurpose rooms, and an abundance of flexible living space. The main level features vaulted ceilings and an open layout with a spacious living room, kitchen, and convenient main-level laundry. Three bedrooms are located on the main floor, including a spacious primary suite and two additional bedrooms. A separate multipurpose room at the front of the home provides flexible space for a home office, formal sitting room, playroom, or whatever best fits your needs. The fully finished basement includes two additional bedrooms and a second separate multipurpose room that could be used as an office, gym, hobby room, or potentially converted into a sixth bedroom. Separate from the multipurpose room is a large open area with plenty of space for both a comfortable living room and a recreation area, allowing for multiple gathering and entertainment spaces. The home also offers plenty of storage throughout. Outside, the landscaped backyard features a covered patio, spacious storage shed, RV parking, garden area, and plenty of remaining yard space. With five bedrooms, two versatile multipurpose rooms, multiple living and recreation areas, and plenty of indoor and outdoor space, this home offers a layout that can adapt to a wide variety of needs. Square footage figures are provided as a courtesy estimate only and were obtained from county records. Buyer is advised to obtain an independent measurement.
Property
Beds
5
Full Baths
2
1/2 Baths
1
3/4 Baths
1
Year Built
2011
Sq.Footage
3,742
Features
Features & Amenities
Interior
-
Other Interior Features
Walk-In Closet(s), Granite Counters, Master Downstairs
-
Total Bedrooms
5
-
Bathrooms
2
-
1/2 Bathrooms
1
-
3/4 Bathrooms
1
-
Basement YN
YES
-
Cooling YN
YES
-
Cooling
Central Air
-
Fireplace YN
NO
-
Heating YN
YES
-
Heating
Central, Natural Gas, Forced Air
-
Main Level Bedrooms
3
-
Pet friendly
N/A
Exterior
-
Garage
Yes
-
Garage spaces
3
-
Construction Materials
Stone, Stucco
-
Parking
RV Access/Parking, Attached, Garage
-
Pool
No
-
Waterfront YN
NO
Area & Lot
-
Lot Size(acres)
0.29
-
Lot Size(square feet)
12,632
-
Property Type
Residential
-
Property Sub Type
Single Family Residence
-
Architectural Style
Rambler/Ranch
Price
-
Sales Price
$689,900
-
Tax Amount
$3,533
-
Sq. Footage
3,742
-
Price/SqFt
$184
HOA
-
Association
No
Property Resources
-
Horse Property
NO
School District
-
Elementary School
Davis
-
Middle School
West Point
-
High School
Syracuse
Property Features
-
New Construction
NO
-
Senior Community YN
NO
Schedule
Schedule a Showing
Showing scheduled successfully.
Mortgage calculator
Estimate your monthly mortgage payment, including the principal and interest, property taxes, and HOA. Adjust the values to generate a more accurate rate.
Your payment
Principal and Interest:
$
Property taxes:
$
HOA fees:
$
Total loan payment:
$
Total interest amount:
$
Location
-
County
Davis
-
Elementary School
Davis
-
Middle School
West Point
-
High School
Syracuse

Listing Courtesy of Sarah Lipich , Lipich Realty Group LLC
RealHub Information is provided exclusively for consumers' personal, non-commercial use, and it may not be used for any purpose other than to identify prospective properties consumers may be interested in purchasing. All information deemed reliable but not guaranteed and should be independently verified. All properties are subject to prior sale, change or withdrawal. RealHub website owner shall not be responsible for any typographical errors, misinformation, misprints and shall be held totally harmless.

Damon Luke
President / Real Estate Advisor
Call Damon today to schedule a private showing.
Phone (801) 477-7421
Email Damon@OnXrealty.com

* Listings on this website come from the FMLS IDX Compilation and may be held by brokerage firms other than the owner of this website. The listing brokerage is identified in any listing details. Information is deemed reliable but is not guaranteed. If you believe any FMLS listing contains material that infringes your copyrighted work please click here to review our DMCA policy and learn how to submit a takedown request.© 2024 FMLS.
Properties
Related properties

West Point
3795 N 825 W
4 Beds
2 Baths
2,331 Sq.Ft.
$685,000
MLS#: 2178619

West Point
4656 W 1650 N
5 Beds
3 Baths
3,084 Sq.Ft.
$615,000
MLS#: 2178353

West Point
3721 W 825 N 101
4 Beds
2 Baths
3,441 Sq.Ft.
$704,990
MLS#: 2177946

West Point
3830 W 825 N WF11
4 Beds
2 Baths
2,923 Sq.Ft.
$736,700
MLS#: 2177789

West Point
1316 N 4350 W
6 Beds
2 Baths
2,974 Sq.Ft.
$619,900
MLS#: 2177266

West Point
1142 S 4700 W
4 Beds
2 Baths
2,515 Sq.Ft.
$624,900
MLS#: 2176230

West Point
3653 W 520 N
5 Beds
2 Baths
3,104 Sq.Ft.
$615,000
MLS#: 2175903

West Point
4349 W 625 S
5 Beds
3 Baths
3,206 Sq.Ft.
$699,900
MLS#: 2176397
West Point
4883 W 175 N
5 Beds
2 Baths
2,528 Sq.Ft.
$609,000
MLS#: 2174269
