3895 S 900 W

Riverdale, UT 84405

Rambler/Ranch

Riverdale, UT 84405

3895 S 900 W

$625,000

MLS#: 2178863

Status: Active

Listing provided by: Sightline Realty, LLC

Listing agent phone: None

Last update: 5 days ago

On site: 2 months ago

CARTER FARMS SUBDIVISION - Residential

About

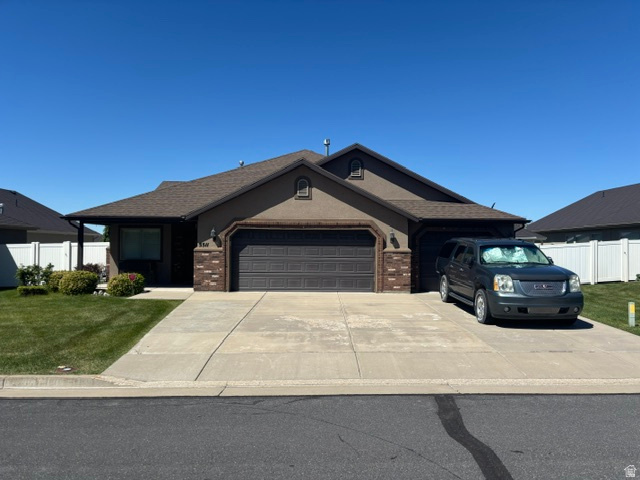
Six bedrooms and 3,996 square feet, with a primary bedroom on each level. Vaulted ceilings lift the main-floor living room, kitchen and dining, with a gas fireplace and an adjoining sitting room with bay window and arched openings. The kitchen looks across a bar-height peninsula, with wood cabinetry, stainless appliances, a pantry, and laundry on this floor. The main-floor primary has an en suite bath with corner tub and separate shower, a walk-in closet, and a bay window beside its own door to the covered deck. Three more bedrooms have walk-in closets, one currently used as an office. Most of the downstairs was recently finished, with new plank flooring, new doors and frames, and recessed lighting throughout. The level holds a second primary bedroom, another bedroom, a large bonus room, a mirrored-wall exercise room, plus utility and storage. The fully updated bath, with new tub, toilet, vanity and lighted mirror, opens to both the second primary and the hall. The lower primary and bonus room are ready for the flooring of your choice. Vivint security is seller-owned and conveys per the REPC: smart locks, exterior cameras, window, motion and glass-break sensors, and smart thermostat, run from the Smart Hub Pro 2 panel or phone; MyQ garage opener on the same app. Monitoring separate; buyer to verify transferability. Out front, a covered porch with mountain views. Out back, the deck and a fully fenced yard. Riverdale Road and the freeways are minutes away; 0.7 miles to Riverdale Park and 1 mile to the Weber River Parkway Trail.

Property

Beds

6

Full Baths

2

1/2 Baths

None

3/4 Baths

1

Year Built

2006

Sq.Footage

3,996

Features

Features & Amenities

Interior

  • Other Interior Features

    Master Downstairs

  • Total Bedrooms

    6

  • Bathrooms

    2

  • 3/4 Bathrooms

    1

  • Basement YN

    YES

  • Cooling YN

    YES

  • Cooling

    Ceiling Fan(s), Central Air

  • Fireplace YN

    YES

  • Heating YN

    YES

  • Heating

    Central, Natural Gas, Forced Air

  • Main Level Bedrooms

    4

  • Pet friendly

    N/A

Exterior

  • Garage

    Yes

  • Garage spaces

    2

  • Construction Materials

    Brick

  • Parking

    Attached, Garage

  • Patio and Porch Features

    Deck, Covered

  • Pool

    No

  • Waterfront YN

    NO

Area & Lot

  • Lot Size(acres)

    0.19

  • Lot Size(square feet)

    8,276

  • Property Type

    Residential

  • Property Sub Type

    Single Family Residence

  • Architectural Style

    Rambler/Ranch

Price

  • Sales Price

    $625,000

  • Tax Amount

    $3,238

  • Sq. Footage

    3,996

  • Price/SqFt

    $156

HOA

  • Association

    No

Property Resources

  • Horse Property

    NO

School District

  • Elementary School

    Weber

  • Middle School

    T. H. Bell

  • High School

    Bonneville

Property Features

  • New Construction

    NO

  • Senior Community YN

    NO

Schedule

Schedule a Showing

Showing scheduled successfully.

What is 3 + 4 ?


Change time

Mortgage calculator

Estimate your monthly mortgage payment, including the principal and interest, property taxes, and HOA. Adjust the values to generate a more accurate rate.

Your payment

Principal and Interest:

$

Property taxes:

$

HOA fees:

$

Total loan payment:

$

Total interest amount:

$

Location

  • County

    Weber

  • Elementary School

    Weber

  • Middle School

    T. H. Bell

  • High School

    Bonneville

Listing Courtesy of Cameron White, Sightline Realty, LLC

RealHub Information is provided exclusively for consumers' personal, non-commercial use, and it may not be used for any purpose other than to identify prospective properties consumers may be interested in purchasing. All information deemed reliable but not guaranteed and should be independently verified. All properties are subject to prior sale, change or withdrawal. RealHub website owner shall not be responsible for any typographical errors, misinformation, misprints and shall be held totally harmless.

Agent Damon Luke

Damon Luke

President / Real Estate Agent

Call Damon today to schedule a private showing.


* Listings on this website come from the FMLS IDX Compilation and may be held by brokerage firms other than the owner of this website. The listing brokerage is identified in any listing details. Information is deemed reliable but is not guaranteed. If you believe any FMLS listing contains material that infringes your copyrighted work please click here to review our DMCA policy and learn how to submit a takedown request.© 2024 FMLS.

Properties

Related properties

Mountain Modern Retreat with Panoramic Views | 4300 Sq Ft | $749,900 4 Finished Bedrooms | 4 Finished Bathrooms | 2-Car Garage | Nearly 1 Acre An exceptional opportunity to create a one-of-a-kind mountain modern retreat with breathtaking valley and mountain views! Priced at $749,900, this 4300 square foot home has 3800 finished square-feet and offers three levels of living space, distinctive architectural features, and remarkable indoor and outdoor amenities. The renovation is actively underway, with work progressing daily and remaining completion details available upon request. The main level features a redesigned open-concept layout with an inviting entryway, spacious dining room, updated kitchen appliances, an oversized walk-in pantry, and a cozy living room with a large picture window and French doors overlooking the beautiful landscape and koi pond. A finished full bathroom and guest bedroom with an en-suite half bath complete this level. The mostly finished lower level is designed for entertaining, featuring a full wet bar, billiard room with an 8-foot slate pool table, a cozy theater room with projector and custom-designed screen, an additional finished bedroom, and a laundry room. Upstairs, enjoy an open-concept lounge with expansive windows showcasing city and mountain views, a dedicated office with the same impressive scenery, an updated full bathroom, and additional bedroom space, including one unfinished bedroom. A generously sized gym features large windows and a 9-foot sliding glass door opening to a seating area on the wraparound deck. The deck extends across the front of the home and around the side toward the primary suite, creating multiple opportunities to enjoy the surrounding views. The primary suite is designed to be a private retreat, with a dramatic 9-foot picture window and two additional 5-foot windows overlooking the koi pond, the valley, and landscaped grounds. A walk-in closet includes its own washer and dryer. The spacious en-suite bathroom features a freestanding soaking tub beneath three skylights and a large walk-in shower equipped with a standard showerhead, rain showerhead, and a handheld wand. Outside, the nearly one-acre property offers mature trees, an automated sprinkler system, a beautiful garden, and a large koi pond with a waterfall. A floating deck overlooking Weber Valley provides a distinctive outdoor space for relaxing, entertaining, and enjoying the scenery. Additional features include a two-car garage, two furnaces with separate controls, existing air conditioning serving the main and lower levels, and a second A/C unit included and ready for installation. A rare opportunity for buyers with vision. With substantial renovation work already completed, approximately 3,800 finished square feet, striking views, and exceptional landscaping, this property offers the chance to put the finishing touches on a personalized mountain modern home. Renovation work is ongoing daily, and the scope of remaining work may change. Rooms currently under renovation are permitted with the City of Riverdale. Current completion details and additional information are available upon request. Buyers are encouraged to independently verify remaining work
#2190348

Riverdale

1397 RITTER DR

4 Beds

3 Baths

4,314 Sq.Ft.

$749,900

MLS#: 2190348

1-level living at its finest! 55+ Community.   HOA Pet restrictions- 1 animal. They lawn mow, edge, fertilize and care of sprinklers in the front and side yards. They also do snow removal.
#2184890

Riverdale

4432 S 785 W

2 Beds

1 Baths

1,622 Sq.Ft.

$500,000

MLS#: 2184890

Move-in ready 4 bed 2 bath home featuring neutral colors throughout and a comfortable, inviting layout. Enjoy the outdoors in the spacious backyard, complete with a deck that is perfect for relaxing or entertaining and HUGE additional RV parking area, perfect for your toys. Mature trees provide plenty of shade and create a peaceful backyard setting. Conveniently located close to restaurants, shopping, Ogden-Hinckley Airport, and the freeway, making everyday errands and commuting a breeze.
#2186517

Riverdale

4023 S 700 W

4 Beds

1 Baths

1,685 Sq.Ft.

$530,000

MLS#: 2186517
Rare opportunity in a desirable 55+ community! This beautifully maintained single-level home offers the perfect blend of comfort, convenience, and functionality. Featuring 3 bedrooms, 2 bathrooms, and over 2,100 sq. ft. of living space, this home is highlighted by a rare 3-car garage - a hard-to-find feature in the community. Built in 2012, the home offers an open and inviting floor plan with spacious living areas, abundant natural light, and easy single-level living. The well-designed layout is ideal for both everyday comfort and entertaining. Enjoy a low-maintenance lifestyle while still having plenty of room for hobbies, storage, vehicles, or a workshop setup in the oversized garage. Situated in a quiet and well-kept 55+ neighborhood, residents enjoy a peaceful atmosphere and pride of ownership throughout the community. Conveniently located near shopping, dining, medical facilities, and recreation. Don't miss your chance to own one of the
#2172704

Riverdale

5511 S 575 W

3 Beds

2 Baths

2,100 Sq.Ft.

$579,900

MLS#: 2172704

Price reduced
Receive $24,000 in Closing Costs & Interest Rate Buydowns when using our preferred lender  or $22,000 with your own lender! Riverside Estates Model Home  Now Available! Step inside the Redwood floor plan, featuring 9-foot ceilings throughout the main floor and basement. The welcoming entry showcases a private office perfect for working from home or as a secluded gathering space. The gourmet kitchen impresses with soft-close cabinetry featuring dovetail box construction, a large center island, gas cook top, and a built-in double oven. The vaulted primary suite features double sinks, a separate soaking tub and shower, and a spacious walk-in closet. Additional highlights include a 3-car garage, RV pad, full hardie board exterior, and a fully landscaped and fenced yard. Located just minutes from Riverdale Family Shopping Center, the convenient I-15/I-84 corridor, and Schneiter's Riverside Golf Course, you can't beat this location! Call to schedule your private tour today!
#2175651

Riverdale

1037 W MOTOR VU DR S 210

4 Beds

2 Baths

3,632 Sq.Ft.

$693,950

MLS#: 2175651
Price just reduced to $575,000. You'll want to see this in person! Both interior and exterior spaces have so much to offer. 4 Bedrooms 3 Bathrooms is a great living space, not to mention the huge 3 car garage/shop that is heated with EV charging wiring ready. The third car garage fits a four-door long bed dually truck) The top floor has an open kitchen and dining area, leading out to a wonderful covered deck, overlooking the salt water pool. This floor also has the master bedroom and bathroom, two additional bedrooms and another full bathroom, along with the laundry room. The middle floor offers an open family room as you enter the front door. The bottom floor has another open living room with a cozy heater, and a large bedroom that walks out to the pool area. The back yard is a water wonderland with a 20x40 heated pool with delightful water features. As you walk around the outside of the house you'll find a mature Bing cherry tree, tons of storage in the well built outbuildings with full power roll up doors and full power lights and outlets, RV parking driveways on on both sides of the house with access gates, and tons of parking in the in the front driveway. The house is located near Riverdale Rd and Ogden downtown shopping. And the peaceful nature area of the Hunter Spring Trailhead by the Weber River is a block away from the front door. Enjoy your new home!
#2167427

Riverdale

3793 S 650 W

4 Beds

2 Baths

2,173 Sq.Ft.

$575,000

MLS#: 2167427

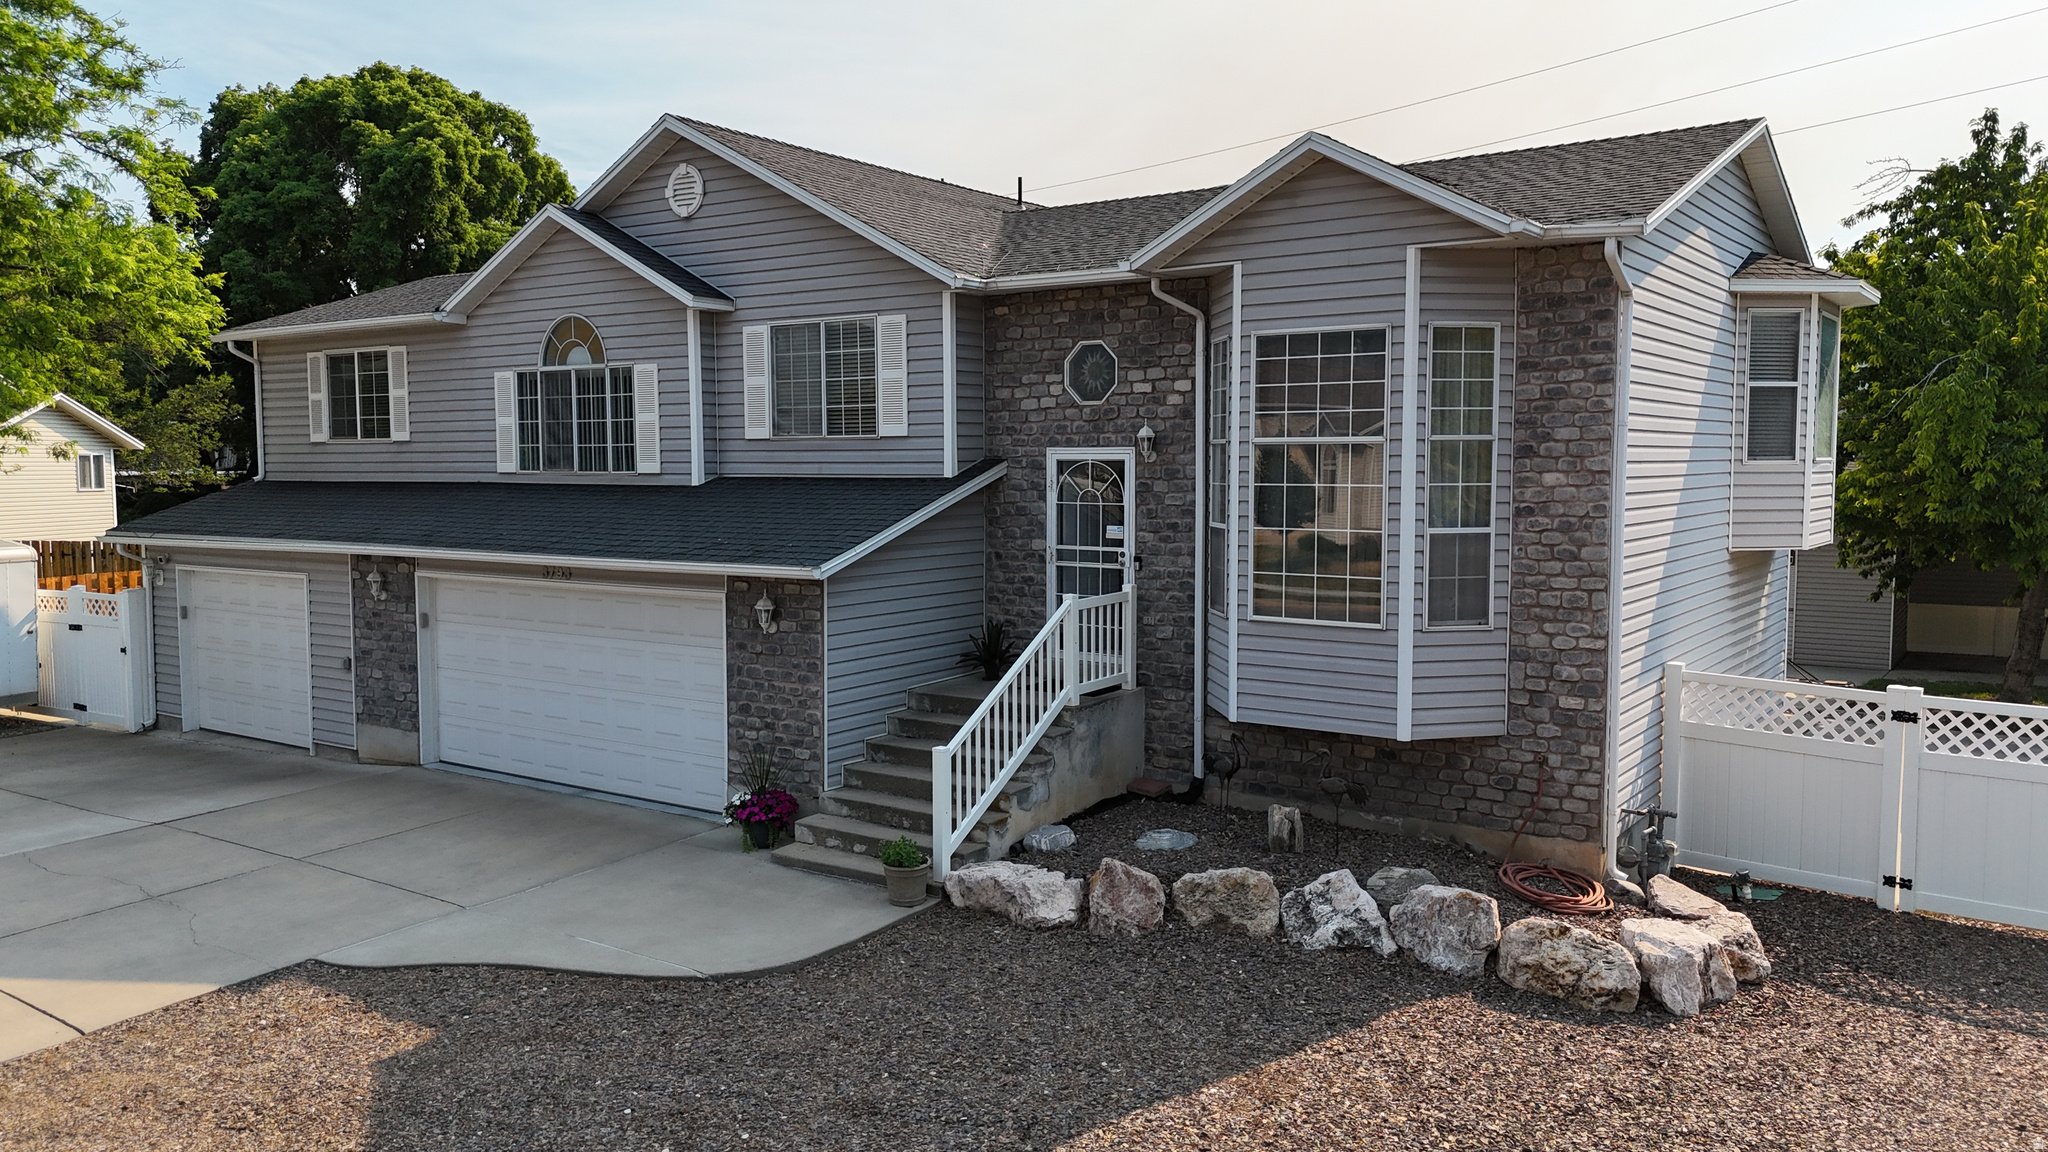
Six bedrooms and 3,996 square feet, with a primary bedroom on each level. Vaulted ceilings lift the main-floor living room, kitchen and dining, with a gas fireplace and an adjoining sitting room with bay window and arched openings. The kitchen looks across a bar-height peninsula, with wood cabinetry, stainless appliances, a pantry, and laundry on this floor. The main-floor primary has an en suite bath with corner tub and separate shower, a walk-in closet, and a bay window beside its own door to the covered deck. Three more bedrooms have walk-in closets, one currently used as an office. Most of the downstairs was recently finished, with new plank flooring, new doors and frames, and recessed lighting throughout. The level holds a second primary bedroom, another bedroom, a large bonus room, a mirrored-wall exercise room, plus utility and storage. The fully updated bath, with new tub, toilet, vanity and lighted mirror, opens to both the second primary and the hall. The lower primary and bonus room are ready for the flooring of your choice. Vivint security is seller-owned and conveys per the REPC: smart locks, exterior cameras, window, motion and glass-break sensors, and smart thermostat, run from the Smart Hub Pro 2 panel or phone; MyQ garage opener on the same app. Monitoring separate; buyer to verify transferability. Out front, a covered porch with mountain views. Out back, the deck and a fully fenced yard. Riverdale Road and the freeways are minutes away; 0.7 miles to Riverdale Park and 1 mile to the Weber River Parkway Trail.

3895 S 900 W

Message successfully sent.

I agree to receive email communication and understand I can unsubscribe at any time.

I agree to be contacted by OnX Realty via call, email, and text for real estate services. To opt out, you can reply 'stop' at any time or reply 'help' for assistance. You can also click the unsubscribe link in the emails. Message and data rates may apply. Message frequency may vary. Privacy Policy

Send a message

Message successfully sent.

Preferred Agent

Reason for contacting?

I agree to receive email communication and understand I can unsubscribe at any time.

I agree to be contacted by OnX Realty via call, email, and text for real estate services. To opt out, you can reply 'stop' at any time or reply 'help' for assistance. You can also click the unsubscribe link in the emails. Message and data rates may apply. Message frequency may vary. Privacy Policy

Sign In Sign Out

Virtual Assistant

Would you like to take the next step with this property? We can help you schedule a showing or virtual tour, or send you more details.

Yes, I would like more information.

Thank You for Your Reply, One of Our Agents will contact you as soon as possible

No, maybe later.

Thank you, you can always contact me via email, phone number or through the contact form.

Realhub AI

Lucy - Your AI-Powered Realtor

Update Your Temporary Password

Personalize your search

Enter your email and we'll notify you immediately when new listings match what you're looking for.

or enter email address

Already have an account ? Login here

Continue your home search

I agree to receive communications and understand I can unsubscribe at any time.

I agree to be contacted by OnX Realty via call, email, and text for real estate services. To opt out, you can reply 'stop' at any time or reply 'help' for assistance. You can also click the unsubscribe link in the emails. Message and data rates may apply. Message frequency may vary. Privacy Policy

Already have an account ? Login here

We use cookies

We use cookies primarily for analytics to enhance your experience. By accepting, you agree to our use of these cookies. You can manage your preferences or learn more about our cookies policy.

