1934 N TUSCANY CIR

Pleasant Grove, UT 84062

Stories: 2

Pleasant Grove, UT 84062

1934 N TUSCANY CIR

$1,620,000

MLS#: 2178866

Status: Active

Listing provided by: Coldwell Banker Realty (Provo-Orem-Sundance)

Listing agent phone: None

Last update: 4 days ago

On site: 8 days ago

TUSCANY FARMS - Residential

About

Luxury Living in Tuscany Farms | Cul-de-Sac Estate with Designer Basement & Mountain Views Tucked away on a quiet cul-de-sac near Manila Elementary in the coveted Tuscany Farms community, this exceptional 6-bedroom, 4.5-bath home sits on a beautiful .37-acre lot and offers an extraordinary blend of luxury, privacy, and versatility. The newly remodeled basement is a true showpiece, featuring impeccable high-end finishes, a stunning full kitchen, spacious living area, elegant bath with a freestanding soaking tub and oversized walk-in shower, plus a separate entrance-ideal for guests, multigenerational living, or potential rental use. The main kitchen features granite countertops, custom white cabinetry, a generous island, stainless appliances, and beautiful finishes. Plantation shutters adorn all first and second floor windows, adding timeless elegance and privacy throughout. Step outside to your own private backyard sanctuary, surrounded by mature landscaping, lush lawn, a spacious entertaining patio, and beautiful mountain views. Complete with a 3 car garage featuring brand-new epoxy flooring and new garage doors, plus a detached 1-car garage for additional parking, storage, or workspace. A rare Tuscany Farms opportunity where luxury, flexibility, and tranquil outdoor living come together beautifully.New roof in 2025. " This house is designed to provide relief from what life brings. You will find peace while in it" -Seller Remarks Square footage figures are provided as a courtesy estimate only and were obtained from County Records. The buyer to verify all.

Property

Beds

6

Full Baths

4

1/2 Baths

1

Year Built

2002

Sq.Footage

5,090

Features

Features & Amenities

Interior

  • Other Interior Features

    Walk-In Closet(s)

  • Total Bedrooms

    6

  • Bathrooms

    4

  • 1/2 Bathrooms

    1

  • Basement YN

    YES

  • Cooling YN

    YES

  • Cooling

    Ceiling Fan(s), Central Air

  • Fireplace YN

    YES

  • Heating YN

    YES

  • Heating

    Central, Natural Gas

  • Main Level Bedrooms

    1

  • Pet friendly

    N/A

Exterior

  • Garage

    Yes

  • Garage spaces

    4

  • Construction Materials

    Brick, Stucco

  • Parking

    Attached, Garage

  • Patio and Porch Features

    Patio

  • Pool

    No

  • Waterfront YN

    NO

Area & Lot

  • Lot Size(acres)

    0.37

  • Lot Size(square feet)

    16,117

  • Property Type

    Residential

  • Property Sub Type

    Single Family Residence

  • Architectural Style

    Stories: 2

Price

  • Sales Price

    $1,620,000

  • Tax Amount

    $4,780

  • Sq. Footage

    5,090

  • Price/SqFt

    $318

HOA

  • Association

    No

Property Resources

  • Horse Property

    NO

School District

  • Elementary School

    Alpine

  • Middle School

    Pleasant Grove

  • High School

    Pleasant Grove

Property Features

  • New Construction

    NO

  • Senior Community YN

    NO

Schedule

Schedule a Showing

Showing scheduled successfully.

What is 3 + 4 ?


Change time

Mortgage calculator

Estimate your monthly mortgage payment, including the principal and interest, property taxes, and HOA. Adjust the values to generate a more accurate rate.

Your payment

Principal and Interest:

$

Property taxes:

$

HOA fees:

$

Total loan payment:

$

Total interest amount:

$

Location

  • County

    Utah

  • Elementary School

    Alpine

  • Middle School

    Pleasant Grove

  • High School

    Pleasant Grove

Listing Courtesy of Alicia Johnson , Coldwell Banker Realty (Provo-Orem-Sundance)

RealHub Information is provided exclusively for consumers' personal, non-commercial use, and it may not be used for any purpose other than to identify prospective properties consumers may be interested in purchasing. All information deemed reliable but not guaranteed and should be independently verified. All properties are subject to prior sale, change or withdrawal. RealHub website owner shall not be responsible for any typographical errors, misinformation, misprints and shall be held totally harmless.

Agent Damon Luke

Damon Luke

President / Real Estate Advisor

Call Damon today to schedule a private showing.


* Listings on this website come from the FMLS IDX Compilation and may be held by brokerage firms other than the owner of this website. The listing brokerage is identified in any listing details. Information is deemed reliable but is not guaranteed. If you believe any FMLS listing contains material that infringes your copyrighted work please click here to review our DMCA policy and learn how to submit a takedown request.© 2024 FMLS.

Properties

Related properties

Luxury, Space & Endless Possibilities in Pleasant Grove! Nestled in an exceptional Pleasant Grove neighborhood near the canyon and mountains, this stunning estate offers breathtaking mountain views, extraordinary craftsmanship, and a lifestyle that is truly hard to find. Situated on a spacious -acre lot, this remarkable home combines sophisticated luxury with incredible functionality-including an attached 4-car garage AND a detached 4-car shop with finished living space above.  Step inside to custom hardwood floors, upgraded finish work, designer lighting, and an inviting floor plan designed for both everyday living and entertaining. The main level features a formal living room and an impressive great room that flows seamlessly into the spectacular custom kitchen. The kitchen showcases two-tone custom cabinetry, quartz countertops, a designer marble backsplash, farmhouse sink, gourmet appliances, a huge stainless-steel refrigerator, double ovens, 5-burner gas range, corner pantry, pendant lighting, under-cabinet lighting, and a convenient built-in desk. The spacious island with bar seating creates the perfect gathering place.  The luxurious primary suite is a private retreat, complete with a cozy gas fireplace and direct access to the back deck. The spa-like bathroom features dual sinks, a gorgeous walk-in shower with three shower heads including a rain shower, soaking tub, dedicated vanity area, and an oversized walk-in closet.  The home's thoughtful design continues with a large mudroom featuring built-in storage and a convenient water fountain, plus an expansive laundry room with abundant cabinetry, a large sink, and plumbing for a second washer and dryer.  Upstairs, you'll find a huge bonus/family room, full bathroom, and flexible space that could easily accommodate an additional bedroom, office, playroom, or guest retreat. New carpet enhances the second level.  The finished basement is an entertainer's dream, featuring a second kitchen, theater room, recreation room with fireplace, and an abundance of storage. Whether you're hosting movie nights, entertaining guests, or creating a separate living area, this space offers incredible versatility.  And then there's the detached 4-car shop-a rare and exceptional feature. With generous workspace and finished living space above, it offers endless possibilities for a mother-in-law apartment, guest suite, private office, creative studio, or home-based business. Add the attached 4-car garage and extensive RV parking, and you'll have an incredible amount of space for vehicles, hobbies, equipment, and more.  Outside, enjoy the spectacular mountain views from the expansive new wraparound Trex deck. The backyard is designed for entertaining and enjoying Utah's beautiful seasons, complete with outdoor lighting, fruit trees, raised grow boxes, and a built-in pizza oven.  This is more than a luxury home-it is a property designed to accommodate the way you live, work, entertain, and enjoy life. From the extraordinary garage and shop space to the stunning kitchen, luxurious primary retreat, expansive basement, beautiful outdoor living, and breathtaking mountain setting, this exceptional Pleasant Grove estate offers a rare combination of elegance, space, and versatility.  (LISTING SQUARE FOOTAGE DOES NOT INCLUDE finished space above the detached garage.  Over 1500 square feet with a 3/4 bath, bedroom, and huge living or work area.  There is also an additional half bath in the shop not included in bathroom count for main home.)
#2178516

Pleasant Grove

127 W WINDSONG N

7 Beds

4 Baths

6,817 Sq.Ft.

$1,850,000

MLS#: 2178516

Creekside at Aspen Grove is a gated, 33-home community around a private 4-acre park. This cul-de-sac home has updated interior and exterior features: remodeled kitchen and baths, new carpet, and new garage doors. In 2020, two high-efficiency HVAC units and a tankless water heater were installed; exterior refreshed Jan 2026. The basement is versatile: usable as a separate living space with a two-bedroom apartment (ADU) option or integrated with the main level; includes a large storage room and a dance/workout area. The home is light, airy and open, a great place to raise your family. The backyard is stunning and private, large flat areas where many people can gather, it is shaded and has mature trees and direct backyard access to the Murdock Canal with 20+ miles of trails for walking, running, and biking. Manila Pond outside the gate offers walking, a sandy beach, canoeing/kayaking, fishing, pavilion, and fish cleaning station. RV parking.
#2174936

Pleasant Grove

342 W MILLCREEK RD

6 Beds

3 Baths

6,226 Sq.Ft.

$1,700,000

MLS#: 2174936

LOT#119 in Symphony Homes' Blossom Hills community on the east bench, offering spectacular lake and mountain views. This beautifully crafted 'Octave' plan blends a thoughtful floorplan,design, and high-end finishes. Enjoy stunning interior details like custom millwork in the flex room, finish carpentry around the fireplace, and ceiling beams in the family room for added charm. The kitchen features premium ZLINE appliances, including a 48" dual fuel range w/ 7 burners, a fridge/freezer combo, and a butler's pantry with countertop and outlets. Unique "pocket office" adjacent to kitchen. The main-floor primary suite includes a freestanding tub and a large custom walk-in closet. The 2nd bedroom on the main level features an en-suite bathroom. Mudroom with built-in lockers adds everyday convenience. The finished basement includes a spacious family area, wet bar, cold cellar, 9' foundation walls, and plenty of storage. A covered patio and fully landscaped yard complete this exceptional home.
#2171466

Pleasant Grove

1198 E 110 S

5 Beds

3 Baths

5,482 Sq.Ft.

$1,779,900

MLS#: 2171466

New construction home in Pleasant Grove at the base of Mount Timpanogos, this 7-bedroom, 4.5-bath home offers a spacious, functional layout with high-end finishes throughout. The main level features 10' ceilings, a private primary suite with a custom tile shower and freestanding tub, plus convenient main-floor laundry. The kitchen includes custom cabinetry, quartz countertops, Caf appliances, and a Frigidaire refrigerator/freezer. Upstairs, you'll find three bedrooms, two full bathrooms, and a large laundry room. The finished walkout basement adds three more bedrooms, a full bath, kitchenette, pantry, and plenty of space for guests, entertaining, or multi-generational living. Estimated completion is early September. A beautiful new home in a great Pleasant Grove location.
#2170806

Pleasant Grove

342 S 1100 E 4

7 Beds

4 Baths

5,269 Sq.Ft.

$1,475,000

MLS#: 2170806

New construction home in Pleasant Grove at the base of Mount Timpanogos, this 6-bedroom, 3.5-bath home offers a spacious, functional layout with high-end finishes throughout. The main level features a private primary suite with a custom tile shower and freestanding tub, plus convenient main-floor laundry in the master closet. The kitchen includes custom cabinetry, quartz countertops, Caf appliances, and a Frigidaire refrigerator/freezer. Upstairs, you'll find 3 bedrooms, 2 full bathrooms, and laundry room. The finished walkout basement adds 2 more bedrooms, a full bath, kitchenette, pantry, and plenty of space for guests, entertaining, or multi-generational living. Estimated completion is early September. A beautiful new home in a great Pleasant Grove location.
#2170826

Pleasant Grove

322 S 1100 E 5

6 Beds

3 Baths

4,841 Sq.Ft.

$1,355,000

MLS#: 2170826

Pleasant Grove Isabella floor plan. Large lot with views in all directions. This floor plan features Primary on the main floor with luxurious bath and spacious closet . 14' ceilings in great room with fireplace. Imagine the family gatherings you could have in this common space. Covered Deck and walk out basement on this .45 acre lot will give the family plenty of room to stretch out. The designer has sprinkled magic throughout this one with designer touches at every corner. Call for your personal showing. Completion end of September.
#2170664

Pleasant Grove

180 S 950 E

4 Beds

3 Baths

5,930 Sq.Ft.

$1,329,900

MLS#: 2170664

Nestled on the highly sought-after east bench of Pleasant Grove, this exceptional two-story home offers unobstructed mountain views and direct access to mountain biking and hiking trails right from your neighborhood. Featuring 5 bedrooms and 3.5 bathrooms, this home blends comfort, functionality, and outdoor living. The main level showcases beautiful wood floors and includes a private office, formal living and dining rooms, a spacious family room, a well-appointed kitchen, and a convenient laundry room. Upstairs, one of the bedrooms features a charming hidden playroom just off the closet, complete with a whimsical painted mural that's sure to delight. The finished basement adds incredible versatility with a convenient kitchenette featuring a refrigerator, sink, and microwave, along with a large storage area unser the wrap around porch for all your seasonal and recreational gear. Step outside to enjoy the covered deck and patio, perfect for entertaining or simply taking in the breathtaking mountain scenery. The oversized garage is equipped with a workbench and a dog wash station, making it ideal for projects and cleaning up after outdoor adventures. This is a rare opportunity to own a home that offers incredible views, thoughtful amenities, and an unbeatable location on Pleasant Grove's east bench.
#2169370

Pleasant Grove

1327 N 850 E

5 Beds

3 Baths

5,271 Sq.Ft.

$1,300,000

MLS#: 2169370

LOT#109. This 'Arietta' floor plan by Symphony Homes includes full yard landscaping so you're ready for summer! This rambler combines modern upscale design with everyday comfort and every detail is thoughtfully crafted. The open family room features striking beams and a beautiful fireplace, creating a warm and inviting space. Enjoy a spacious kitchen with a large island, 36" countertop gas range, double wall ovens, walk-in pantry, and elegant finishes throughout. The primary suite offers a tray ceiling with shiplap, a soaker tub, dual vanities, and a generous walk-in closet that will have custom built-ins. Both bedrooms in the basement have walk-in closets. 3rd stall of garage is 36' deep with a taller door. With tons of storage, including cold storage, and an active radon system, this home blends function and style in all the right ways.
#2168115

Pleasant Grove

1116 E 110 S

3 Beds

2 Baths

3,884 Sq.Ft.

$1,374,900

MLS#: 2168115

LOT#106. This stunning "Treble XL" nestled on the east bench against Mt. Timpanogos has awesome and timeless curb appeal with Symphony Homes' new "European Romantic" exterior, and tons of upgrades throughout this very popular and spacious floorplan! Quality wide-plank LVP flooring, extra high ceilings and vaulted ceiling in the family room with stain grade beams. Kitchen has upgraded appliances, including 48" dual fuel gas range, built-in column fridge & freezer with panels. Walk-in butler's pantry with countertops and outlets. Huge dining nook surrounded by large windows. Large laundry room includes ample cabinetry & countertop. Primary suite has a recessed tray ceiling w/ crown and features a huge custom walk-in closet, and an elegant bathroom! Second bedroom on main level has a unique feature of a vaulted ceiling and its own en-suite bathroom! You'll love entertaining in the finished basement featuring a beautiful wet bar. Lots of storage space throughout including a dedicated finished storage room with shelving. Garage is finished with epoxy flooring, and the 3rd stall is 40' deep! Large covered patio, and spacious backyard to enjoy the gorgeous views. Amazing craftsmanship and interior design throughout.
#2166377

Pleasant Grove

1123 E 200 S

5 Beds

3 Baths

4,700 Sq.Ft.

$1,699,900

MLS#: 2166377

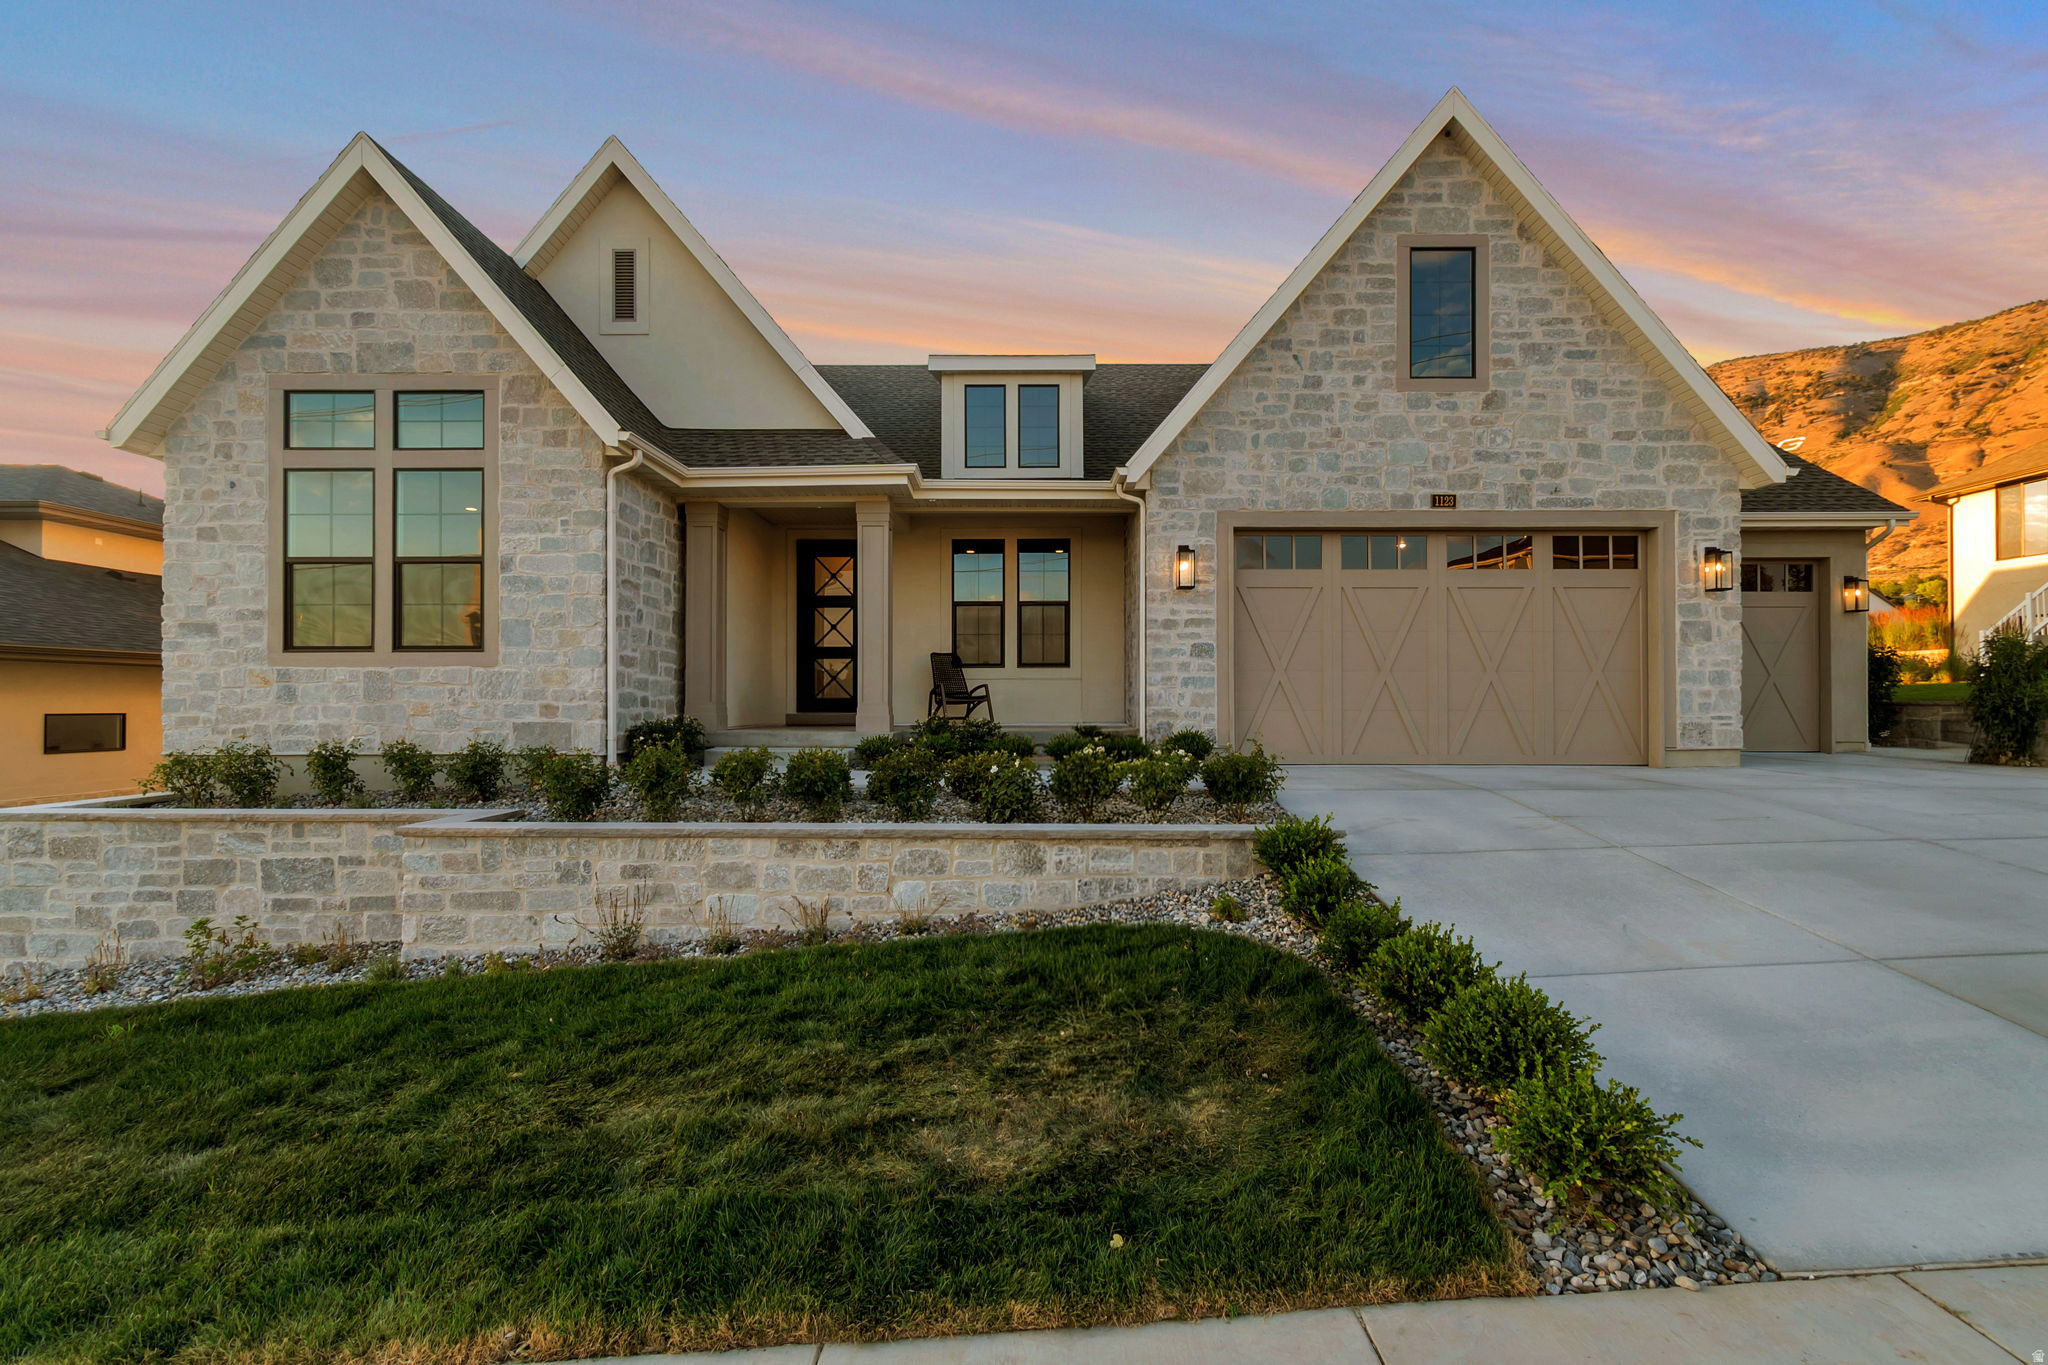
Luxury Living in Tuscany Farms | Cul-de-Sac Estate with Designer Basement & Mountain Views Tucked away on a quiet cul-de-sac near Manila Elementary in the coveted Tuscany Farms community, this exceptional 6-bedroom, 4.5-bath home sits on a beautiful .37-acre lot and offers an extraordinary blend of luxury, privacy, and versatility. The newly remodeled basement is a true showpiece, featuring impeccable high-end finishes, a stunning full kitchen, spacious living area, elegant bath with a freestanding soaking tub and oversized walk-in shower, plus a separate entrance-ideal for guests, multigenerational living, or potential rental use. The main kitchen features granite countertops, custom white cabinetry, a generous island, stainless appliances, and beautiful finishes. Plantation shutters adorn all first and second floor windows, adding timeless elegance and privacy throughout. Step outside to your own private backyard sanctuary, surrounded by mature landscaping, lush lawn, a spacious entertaining patio, and beautiful mountain views. Complete with a 3 car garage featuring brand-new epoxy flooring and new garage doors, plus a detached 1-car garage for additional parking, storage, or workspace. A rare Tuscany Farms opportunity where luxury, flexibility, and tranquil outdoor living come together beautifully.New roof in 2025.  " This house is designed to provide relief from what life brings. You will find peace while in it" -Seller Remarks  Square footage figures are provided as a courtesy estimate only and were obtained from County Records. The buyer to verify all.

1934 N TUSCANY CIR

Message successfully sent.

I agree to receive email communication and understand I can unsubscribe at any time.

I agree to be contacted by OnX Realty via call, email, and text for real estate services. To opt out, you can reply 'stop' at any time or reply 'help' for assistance. You can also click the unsubscribe link in the emails. Message and data rates may apply. Message frequency may vary. Privacy Policy

 - property

Send a message

Message successfully sent.

Preferred Agent

Reason for contacting?

I agree to receive email communication and understand I can unsubscribe at any time.

I agree to be contacted by OnX Realty via call, email, and text for real estate services. To opt out, you can reply 'stop' at any time or reply 'help' for assistance. You can also click the unsubscribe link in the emails. Message and data rates may apply. Message frequency may vary. Privacy Policy

Sign In Sign Out

Virtual Assistant

Would you like to take the next step with this property? We can help you schedule a showing or virtual tour, or send you more details.

Yes, I would like more information.

Thank You for Your Reply, One of Our Agents will contact you as soon as possible

No, maybe later.

Thank you, you can always contact me via email, phone number or through the contact form.

Realhub AI

Lucy - Your AI-Powered Realtor

Update Your Temporary Password

Personalize your search

Enter your email and we'll notify you immediately when new listings match what you're looking for.

or enter email address

Already have an account ? Login here

Continue your home search

I agree to receive communications and understand I can unsubscribe at any time.

I agree to be contacted by OnX Realty via call, email, and text for real estate services. To opt out, you can reply 'stop' at any time or reply 'help' for assistance. You can also click the unsubscribe link in the emails. Message and data rates may apply. Message frequency may vary. Privacy Policy

Already have an account ? Login here

We use cookies

We use cookies primarily for analytics to enhance your experience. By accepting, you agree to our use of these cookies. You can manage your preferences or learn more about our cookies policy.