
500 W 200 N
Paris, ID 83261


About
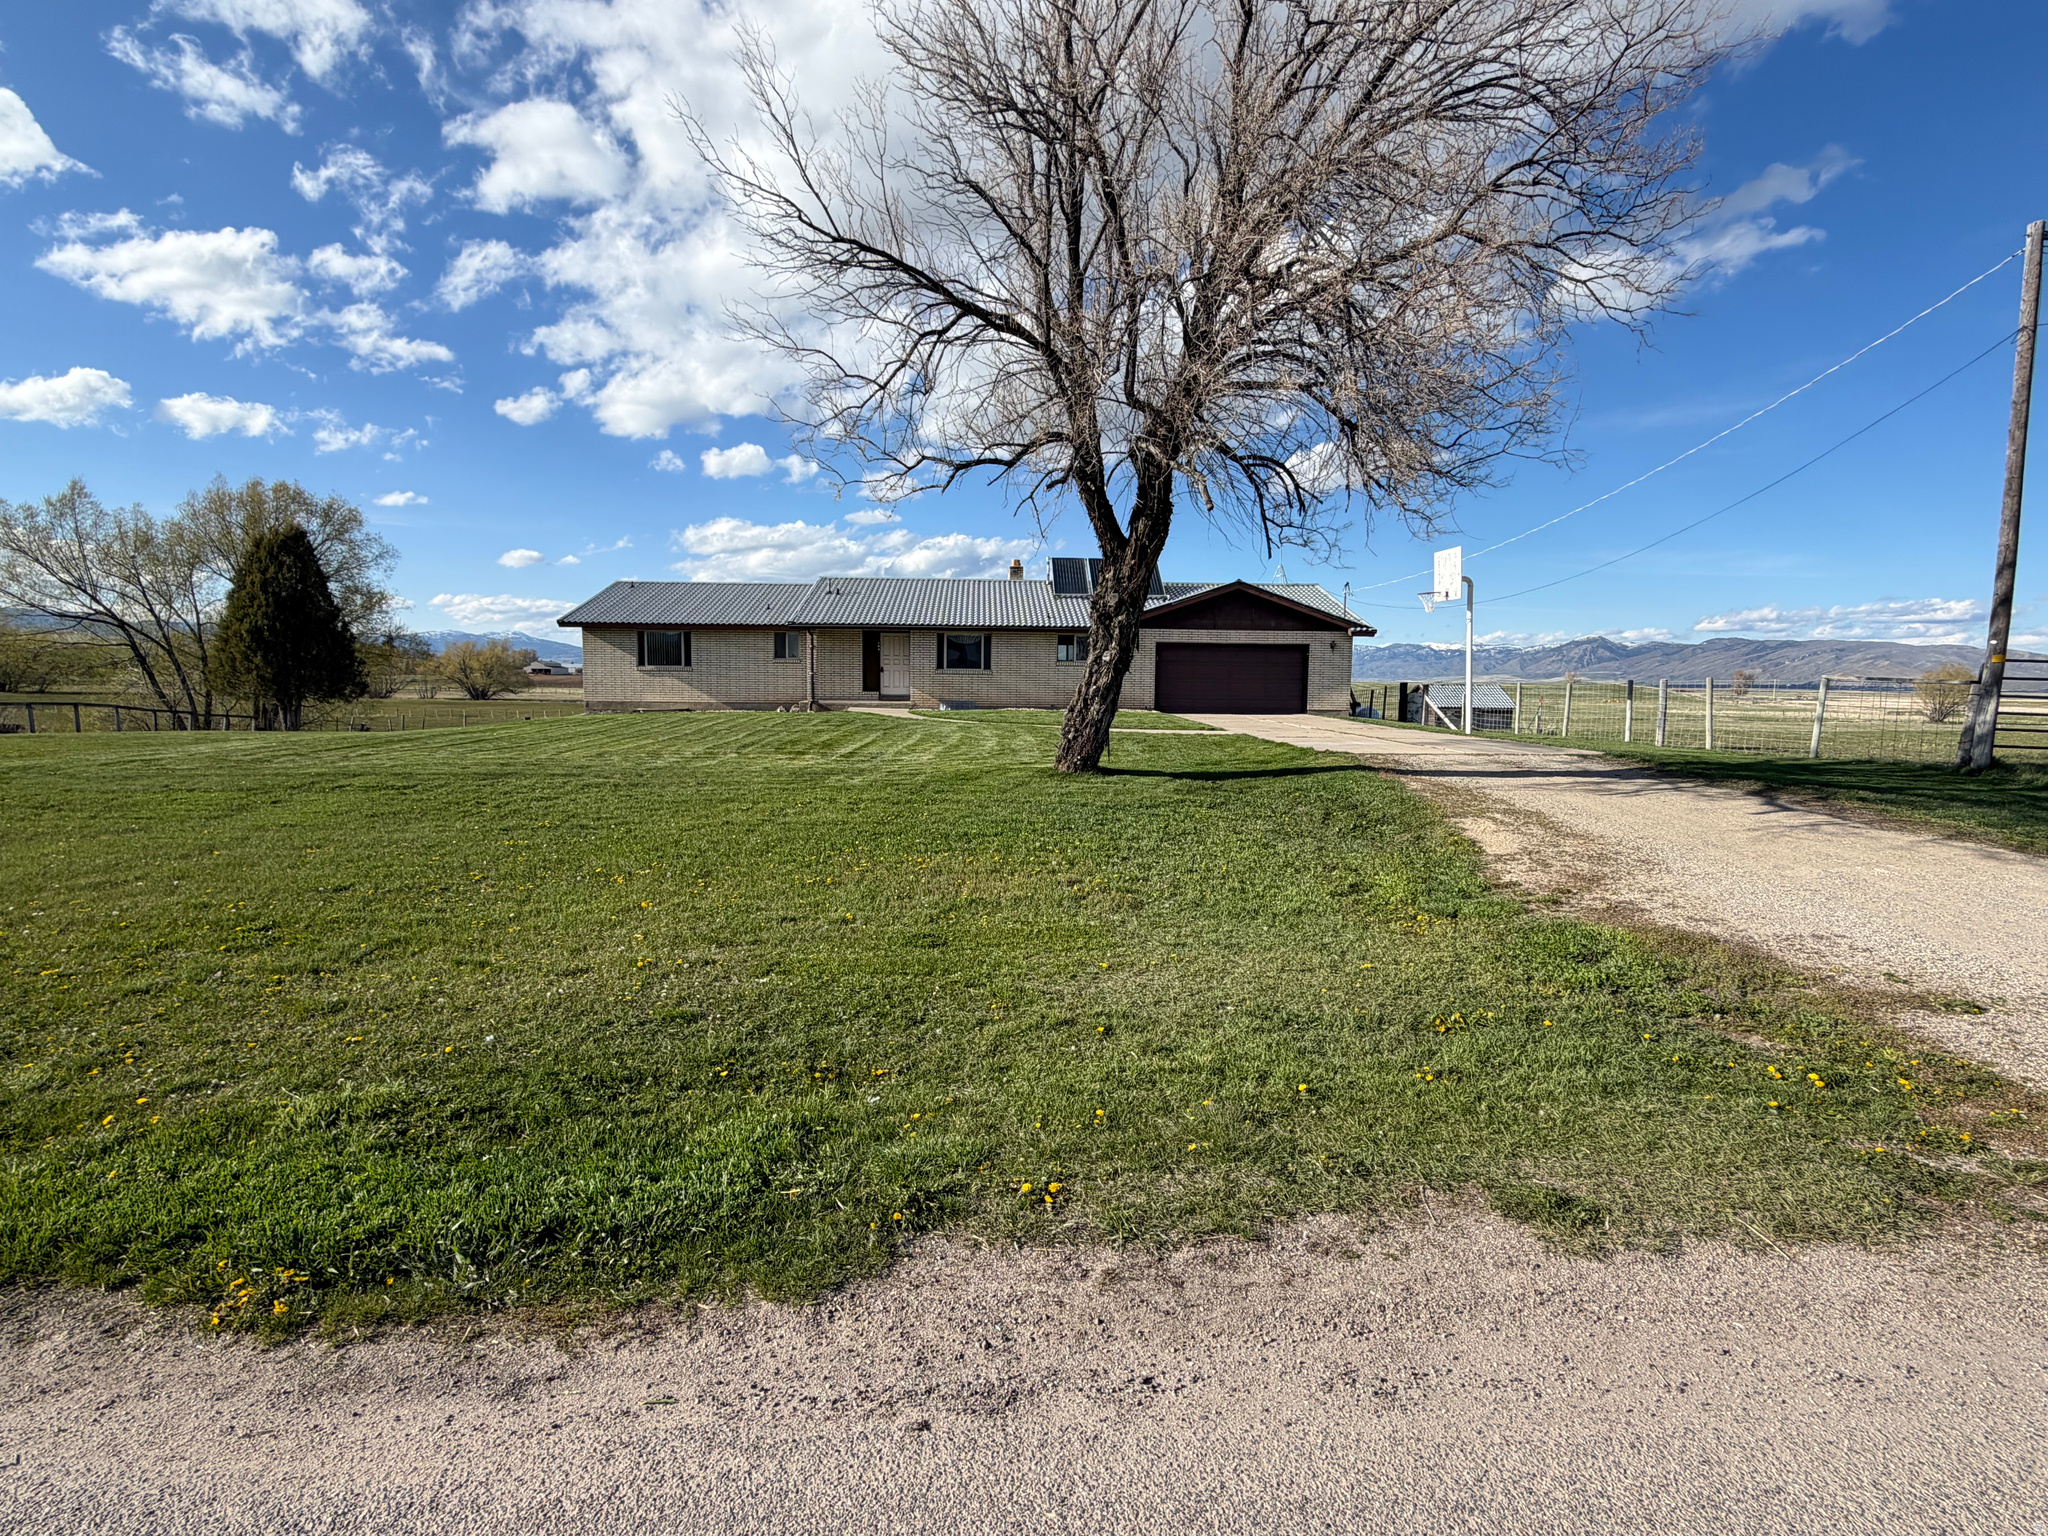
Roomy, updated rambler in the lovely town of Paris, ID, featuring 6 beds and 3 baths! Perched at the mouth of Sleights Canyon on ~3 acres with 1.75 irrigation shares, this is the one you've been waiting for! The kitchen/dining area opens up to a massive covered deck above the garage with gorgeous valley and mountain views on this quiet road, perfect for entertaining large groups. You'll love the size of the large primary bedroom with its walk-in closet and attached bathroom. New heating and AC units, new carpet downstairs, new interior doors, and new concrete driveway and rock wall. Enjoy the modernized basement with tons of natural light, as well as access directly into the attached oversized two car garage! Both floors feature 3 bedrooms a piece, allowing you to spread out or use any bedrooms as office/hobby room. Back hill and pasture space give room for animals to be close to home and also an awesome sledding hill for the kids in the winter! Lot also features a couple sheds, a beautiful vegetable garden, and a new chicken coop! Ride directly from your house into the national forest/canyon trails for both summer and winter activities. Come see it today!!
Property
Beds
6
Full Baths
2
1/2 Baths
None
3/4 Baths
1
Year Built
1977
Sq.Footage
3,314
Features
Features & Amenities
Interior
-
Other Interior Features
Walk-In Closet(s), Master Downstairs
-
Total Bedrooms
6
-
Bathrooms
2
-
3/4 Bathrooms
1
-
Basement YN
YES
-
Cooling YN
YES
-
Cooling
Attic Fan, Central Air
-
Fireplace YN
YES
-
Heating YN
YES
-
Heating
Forced Air, Propane, Wood
-
Main Level Bedrooms
3
-
Pet friendly
N/A
Exterior
-
Garage
Yes
-
Garage spaces
2
-
Construction Materials
Brick, Aluminum Siding
-
Other Exterior Features
Lighting
-
Parking
RV Access/Parking, Attached, Garage
-
Patio and Porch Features
Deck, Covered
-
Pool
No
-
Waterfront YN
NO
-
View
Mountain(s), Valley
Area & Lot
-
Lot Features
Rolling Slope, Secluded
-
Lot Size(acres)
2.97
-
Lot Size(square feet)
129,373
-
Property Type
Residential
-
Property Sub Type
Single Family Residence
-
Architectural Style
Rambler/Ranch
Price
-
Sales Price
$499,000
-
Tax Amount
$1,640
-
Sq. Footage
3,314
-
Price/SqFt
$150
HOA
-
Association
No
Property Resources
-
Horse Property
YES
School District
-
Elementary School
BEAR LAKE COUNTY
-
Middle School
Bear Lake
-
High School
Bear Lake
Property Features
-
New Construction
NO
-
Accessibility Features
Accessible Doors, Accessible Hallway(s), Accessible Electrical and Environmental Controls
-
Senior Community YN
NO
-
Sewer
Septic Tank
Schedule
Schedule a Showing
Showing scheduled successfully.
Mortgage calculator
Estimate your monthly mortgage payment, including the principal and interest, property taxes, and HOA. Adjust the values to generate a more accurate rate.
Your payment
Principal and Interest:
$
Property taxes:
$
HOA fees:
$
Total loan payment:
$
Total interest amount:
$
Location
-
County
Bear Lake
-
Elementary School
BEAR LAKE COUNTY
-
Middle School
Bear Lake
-
High School
Bear Lake

Listing Courtesy of Holden Budge , Mountain Retreat Real Estate, LLC
RealHub Information is provided exclusively for consumers' personal, non-commercial use, and it may not be used for any purpose other than to identify prospective properties consumers may be interested in purchasing. All information deemed reliable but not guaranteed and should be independently verified. All properties are subject to prior sale, change or withdrawal. RealHub website owner shall not be responsible for any typographical errors, misinformation, misprints and shall be held totally harmless.

Lindsey Pili
Agent / Realtor®
Call Lindsey today to schedule a private showing.
Phone (907) 435-4848
Email lindsey@onxrealty.com

* Listings on this website come from the FMLS IDX Compilation and may be held by brokerage firms other than the owner of this website. The listing brokerage is identified in any listing details. Information is deemed reliable but is not guaranteed. If you believe any FMLS listing contains material that infringes your copyrighted work please click here to review our DMCA policy and learn how to submit a takedown request.© 2024 FMLS.
Properties
Related properties

Paris
25 W FIRST N
4 Beds
3 Baths
3,086 Sq.Ft.
$485,000
MLS#: 2176467
Paris
105 E 2ND N
4 Beds
2 Baths
3,276 Sq.Ft.
$499,000
MLS#: 2147354
Paris
32 N 2ND ST E
4 Beds
1 Baths
1,885 Sq.Ft.
$575,000
MLS#: 2137628
