571 S 840 W

Orem, UT 84057

Rambler/Ranch

Orem, UT 84057

571 S 840 W

$1,850,000

MLS#: 2179632

Status: Active

Listing provided by: Better Homes and Gardens Real Estate Momentum (Lehi)

Listing agent phone: None

Last update: 2 days ago

New on site 2 days ago

LAKERIDGE FARMS - Residential

About

TO BE BUILT in Lake Ridge Farms, one of Orem's newest communities! Tucked away in a quiet cul-de-sac, this west-facing home is designed to take full advantage of the incredible lake views right from the front of your home. Imagine coming home each day to wide-open views and beautiful sunsets over the lake. Choose one of our thoughtfully designed floor plans, customize an existing plan, or create a fully custom home just for you. Enjoy an open, light-filled great room with soaring 10'+ ceilings, a fireplace, an upgraded chef's kitchen perfect for gathering and entertaining, a covered deck, and 9' basement ceilings. Many features that other builders consider upgrades are included as standard. Come experience Lake Ridge Farms and build a home designed around the views and the way you want to live!

Property

Beds

5

Full Baths

4

1/2 Baths

None

Year Built

2026

Sq.Footage

5,045

Features

Features & Amenities

Interior

  • Other Interior Features

    Wet Bar, Walk-In Closet(s), In-Law Floorplan, Vaulted Ceiling(s), Master Downstairs

  • Total Bedrooms

    5

  • Bathrooms

    4

  • Basement YN

    YES

  • Cooling YN

    YES

  • Cooling

    Ceiling Fan(s), Central Air

  • Fireplace YN

    YES

  • Heating YN

    YES

  • Heating

    Central, Natural Gas, Forced Air

  • Main Level Bedrooms

    2

  • Pet friendly

    N/A

Exterior

  • Garage

    Yes

  • Garage spaces

    3

  • Construction Materials

    Brick, Stucco, Cement Siding

  • Other Exterior Features

    Lighting

  • Parking

    Attached, Garage

  • Patio and Porch Features

    Deck, Covered

  • Pool

    No

  • Waterfront YN

    NO

  • View

    Lake, Mountain(s)

Area & Lot

  • Lot Features

    Cul-De-Sac

  • Lot Size(acres)

    0.28

  • Lot Size(square feet)

    12,196

  • Property Type

    Residential

  • Property Sub Type

    Single Family Residence

  • Architectural Style

    Rambler/Ranch

Price

  • Sales Price

    $1,850,000

  • Tax Amount

    $2,800

  • Zoning

    R1

  • Sq. Footage

    5,045

  • Price/SqFt

    $366

HOA

  • Association

    No

Property Resources

  • Horse Property

    NO

School District

  • Elementary School

    Alpine

  • Middle School

    Lakeridge

  • High School

    Mountain View

Property Features

  • New Construction

    YES

  • Accessibility Features

    Accessible Doors

  • Senior Community YN

    NO

Schedule

Schedule a Showing

Showing scheduled successfully.

What is 3 + 4 ?


Change time

Mortgage calculator

Estimate your monthly mortgage payment, including the principal and interest, property taxes, and HOA. Adjust the values to generate a more accurate rate.

Your payment

Principal and Interest:

$

Property taxes:

$

HOA fees:

$

Total loan payment:

$

Total interest amount:

$

Location

  • County

    Utah

  • Elementary School

    Alpine

  • Middle School

    Lakeridge

  • High School

    Mountain View

Listing Courtesy of Amy Laster , Better Homes and Gardens Real Estate Momentum (Lehi)

RealHub Information is provided exclusively for consumers' personal, non-commercial use, and it may not be used for any purpose other than to identify prospective properties consumers may be interested in purchasing. All information deemed reliable but not guaranteed and should be independently verified. All properties are subject to prior sale, change or withdrawal. RealHub website owner shall not be responsible for any typographical errors, misinformation, misprints and shall be held totally harmless.

Agent Summer Luke

Summer Luke

Principal Broker | Realtor®

Call Summer today to schedule a private showing.


* Listings on this website come from the FMLS IDX Compilation and may be held by brokerage firms other than the owner of this website. The listing brokerage is identified in any listing details. Information is deemed reliable but is not guaranteed. If you believe any FMLS listing contains material that infringes your copyrighted work please click here to review our DMCA policy and learn how to submit a takedown request.© 2024 FMLS.

Properties

Related properties
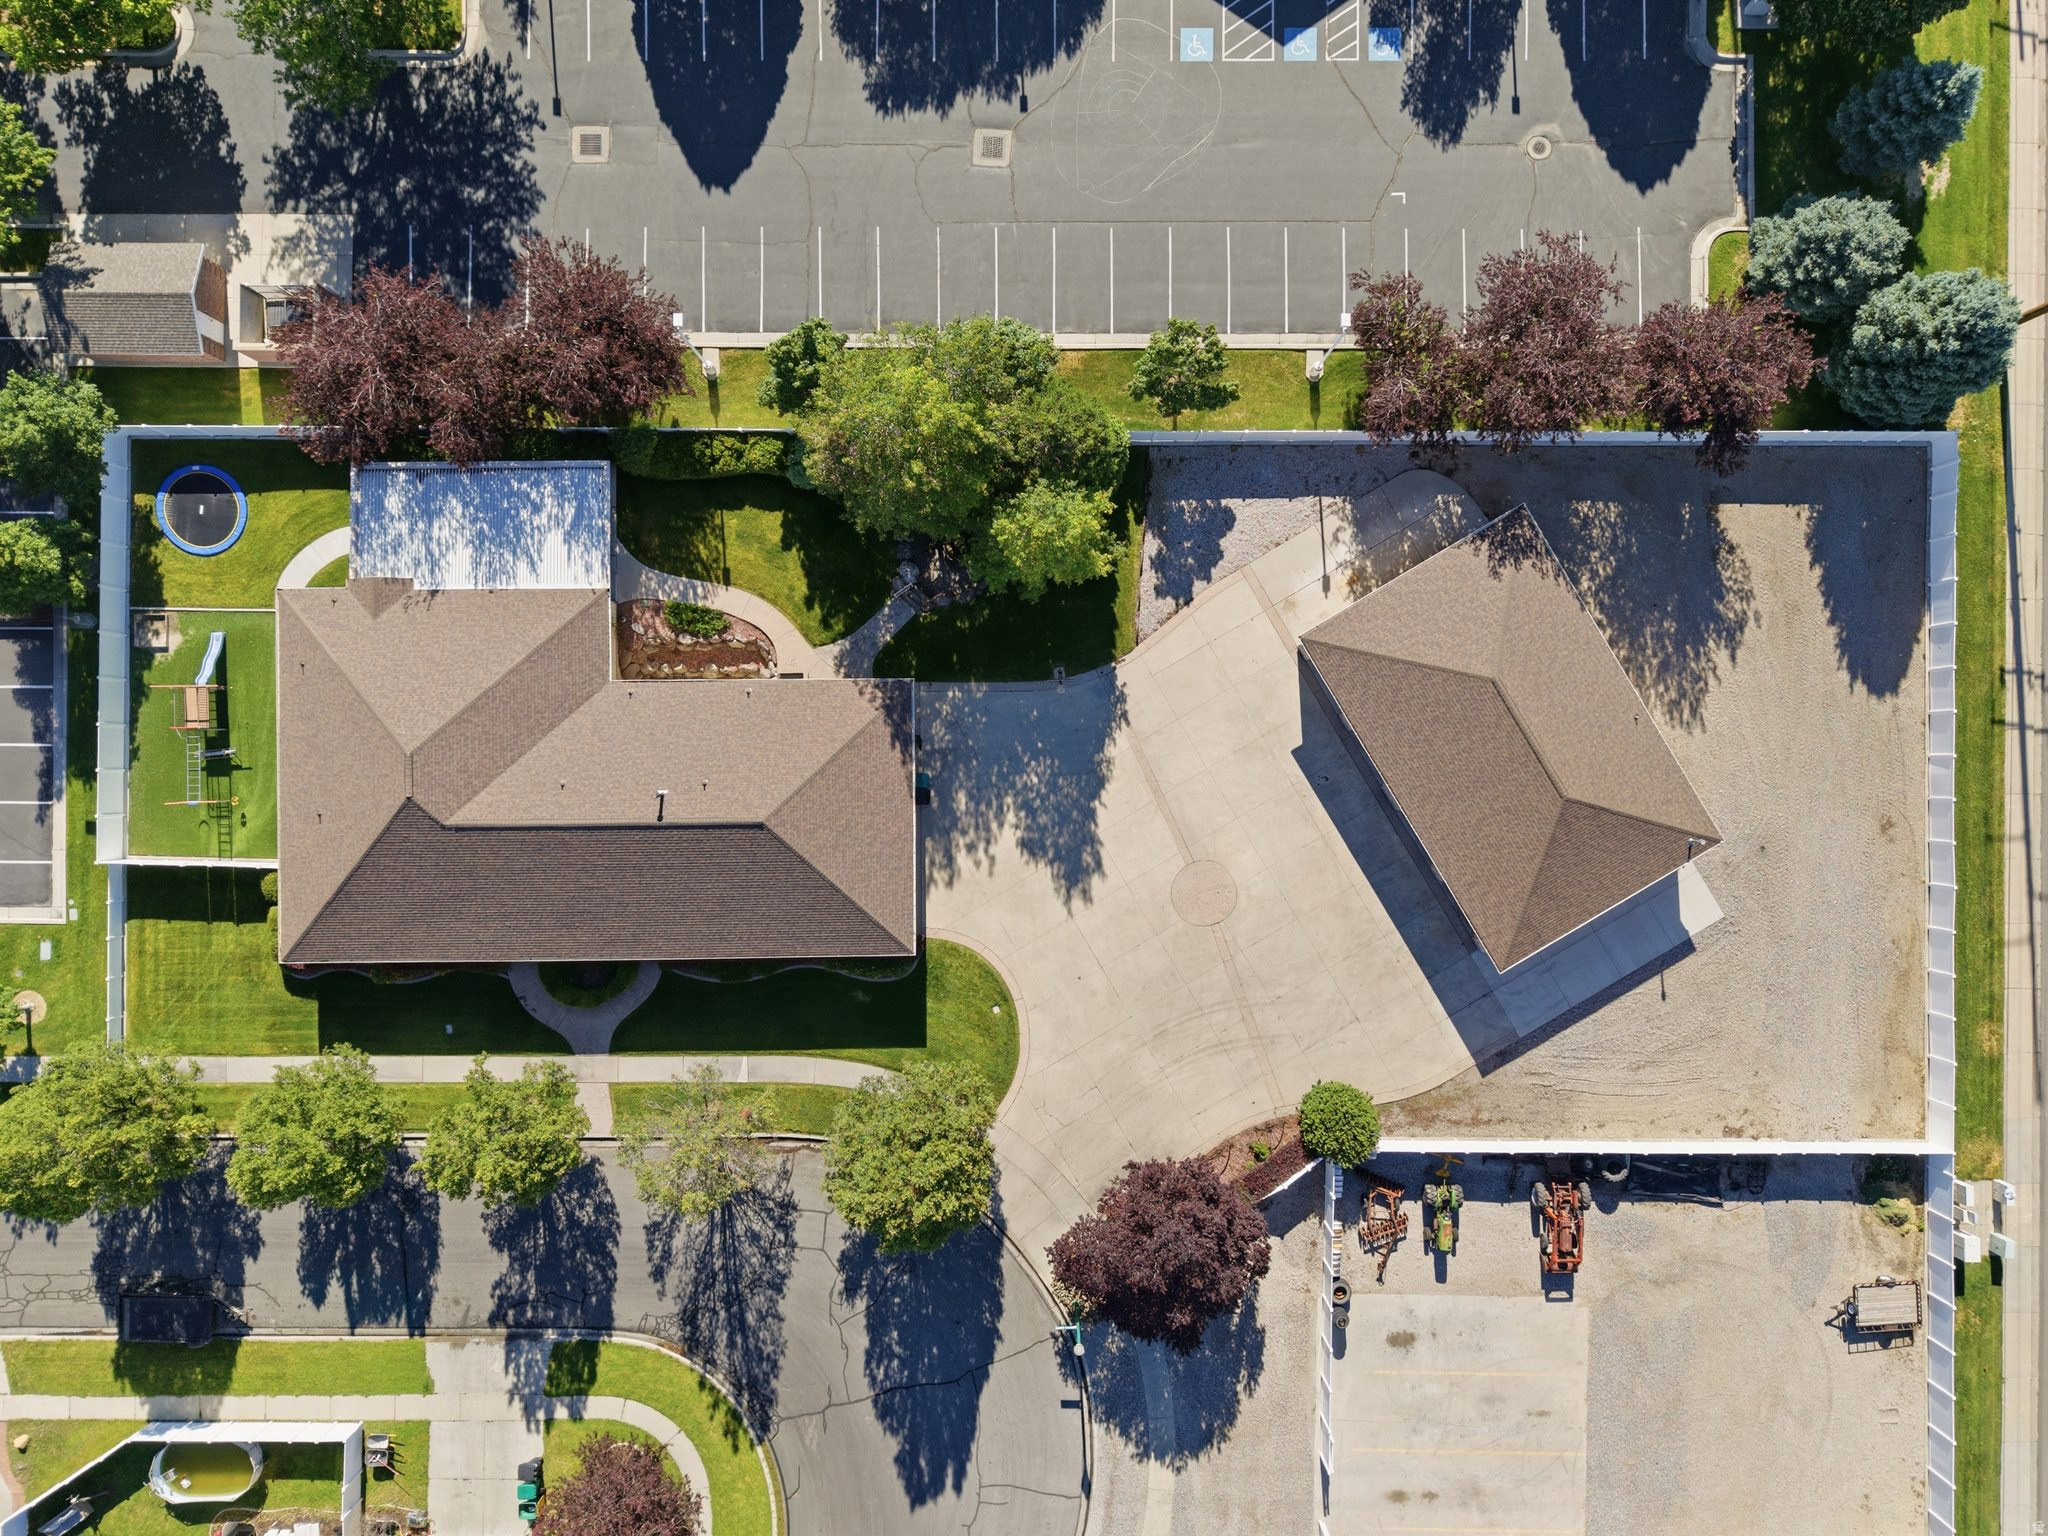
Here's a property that doesn't come around often! This 5,600 square foot home, 5 bed/4.5 baths,  sits on a generous .71-acre lot in a great Orem location - the kind of setup that's genuinely hard to find in Utah County. The home offers a 2 bed/1 full bath basement accessory apartment that adds another layer of versatility for additional monthly income or multi-generational living.  The real showstopper here is the 8-car detached garage with a 1/2 bath. If you've been looking for serious storage, workspace, or a place to house your collection of vehicles, toys, or equipment - this is it! The lot itself gives you room to breathe, with nearly three-quarters of an acre to work with in an established Orem neighborhood close to schools, shopping, and easy freeway access. Come to the open house, or call agent to schedule your private showing!
#2166138

Orem

1644 N 850 W

5 Beds

4 Baths

5,602 Sq.Ft.

$1,500,000

MLS#: 2166138

Build your dream home in this brand-new subdivision with LAKE VIEWS. We have several .30acre+ lots to choose from! Enjoy the flexibility of a true custom-building experience-select from existing floor plans or work directly with the builder's designer and architect to modify or create a plan that fits your needs. Standard features include wide-plank wood flooring throughout the main level, 10+ ft ceilings, fireplace, designer chef's kitchen, mudroom lockers, 3-car garage, and fully finished basement with options for a full kitchen and daylight basement. Conveniently located near shopping and great schools. Choose your lot, floor plan, finishes, and options to create a home that feels completely your own. Photos are of a home that has already been completed to show design, features and options.
#2179024

Orem

548 S 840 W LOT 3

5 Beds

4 Baths

5,542 Sq.Ft.

$2,160,000

MLS#: 2179024

Amazing price improvement!!  Discover refined living in this stunning luxury residence that perfectly blends elegance, comfort, and exceptional functionality. This large, beautifully maintained home showcases a gorgeous updated kitchen designed for both everyday living and entertaining, featuring high-end finishes and timeless style. Step outside to your own private retreat where a spectacular pool and swim spa are surrounded by a meticulously manicured yard with mature landscaping, creating a serene and resort-like setting. The outdoor space offers both beauty and privacy, ideal for relaxing or hosting gatherings. Inside, the home is immaculately cared for and reflects true pride of ownership throughout. The spacious primary suite is conveniently located on the main level, offering comfort and accessibility. A private mother-in-law suite provides excellent flexibility for guests, extended family, or multi-generational living. Car enthusiasts and hobbyists will appreciate the expansive 4-car garage, along with the rare bonus of an excavated dance room and additional storage beneath both garage floors-offering incredible space for recreation, storage, or specialized use. Ideally situated in a central and highly convenient location, this home offers quick access to I-15 and is just minutes from shopping, dining, and entertainment, making everyday living as effortless as it is enjoyable. This remarkable home combines luxury, thoughtful design, and impeccable upkeep, creating a truly exceptional place to live. Buyer to verify to Buyers satisfaction.
#2155021

Orem

2068 S 140 W

7 Beds

5 Baths

7,634 Sq.Ft.

$1,725,000

MLS#: 2155021

TO BE BUILT in Lake Ridge Farms, one of Orem's newest communities! Tucked away in a quiet cul-de-sac, this west-facing home is designed to take full advantage of the incredible lake views right from the front of your home. Imagine coming home each day to wide-open views and beautiful sunsets over the lake. Choose one of our thoughtfully designed floor plans, customize an existing plan, or create a fully custom home just for you. Enjoy an open, light-filled great room with soaring 10'+ ceilings, a fireplace, an upgraded chef's kitchen perfect for gathering and entertaining, a covered deck, and 9' basement ceilings. Many features that other builders consider upgrades are included as standard. Come experience Lake Ridge Farms and build a home designed around the views and the way you want to live!

571 S 840 W

Message successfully sent.

I agree to receive email communication and understand I can unsubscribe at any time.

I agree to be contacted by OnX Realty via call, email, and text for real estate services. To opt out, you can reply 'stop' at any time or reply 'help' for assistance. You can also click the unsubscribe link in the emails. Message and data rates may apply. Message frequency may vary. Privacy Policy

 - property

Send a message

Message successfully sent.

Preferred Agent

Reason for contacting?

I agree to receive email communication and understand I can unsubscribe at any time.

I agree to be contacted by OnX Realty via call, email, and text for real estate services. To opt out, you can reply 'stop' at any time or reply 'help' for assistance. You can also click the unsubscribe link in the emails. Message and data rates may apply. Message frequency may vary. Privacy Policy

Sign In Sign Out

Virtual Assistant

Would you like to take the next step with this property? We can help you schedule a showing or virtual tour, or send you more details.

Yes, I would like more information.

Thank You for Your Reply, One of Our Agents will contact you as soon as possible

No, maybe later.

Thank you, you can always contact me via email, phone number or through the contact form.

Realhub AI

Lucy - Your AI-Powered Realtor

Update Your Temporary Password

Personalize your search

Enter your email and we'll notify you immediately when new listings match what you're looking for.

or enter email address

Already have an account ? Login here

Continue your home search

I agree to receive communications and understand I can unsubscribe at any time.

I agree to be contacted by OnX Realty via call, email, and text for real estate services. To opt out, you can reply 'stop' at any time or reply 'help' for assistance. You can also click the unsubscribe link in the emails. Message and data rates may apply. Message frequency may vary. Privacy Policy

Already have an account ? Login here

We use cookies

We use cookies primarily for analytics to enhance your experience. By accepting, you agree to our use of these cookies. You can manage your preferences or learn more about our cookies policy.

