1550 E TREE VIEW DR S

Millcreek, UT 84124

Rambler/Ranch

Millcreek, UT 84124

1550 E TREE VIEW DR S

$950,000

MLS#: 2179667

Status: Pending

Listing provided by: Windermere Real Estate (9th & 9th)

Listing agent phone: None

Last update: 2 days ago

On site: 4 days ago

PLAT A BIG FIELD SUR - Residential

About

Exceptional East Millcreek residence blending timeless craftsmanship with a sophisticated organic modern aesthetic. Professionally landscaped grounds, original lime-washed stonework, freshly painted siding, updated windows, a new roof, and a striking new front door create unforgettable curb appeal. Inside, thoughtful renovations have transformed the home into a refined, move-in-ready retreat showcasing high-quality finishes throughout. The spacious 2,796-square-foot floor plan has been expertly reconfigured to maximize functionality and flow, creating inviting spaces for both everyday living and effortless entertaining. Engineered hardwood flooring extends from the welcoming entry throughout the main living areas, complemented by elevated designer lighting. The expansive great room is anchored by a gas fireplace framed with a vintage stone hearth, creating a warm gathering space. Just beyond, the gourmet kitchen is beautifully appointed with premium stainless steel appliances, stunning quartzite countertops, a gas range, a rich tile backsplash, a black composite sink, and abundant custom cabinetry. The elegant dining area opens to a covered patio for seamless year-round indoor-outdoor living, overlooking the park-like backyard. Designed with entertaining in mind, the dining room also boasts a custom built-in hutch and bar complete with a beverage cooler, quartzite countertop, and generous cabinetry. The main level offers the convenience of single-level living with two spacious bedrooms, two beautifully renovated bathrooms, and a dedicated laundry area. The luxurious primary suite serves as a private retreat, featuring a walk-in closet and expansive windows that fill the space with natural light. Its spa-inspired ensuite includes a sleek double vanity with porcelain countertops, a Euro-glass shower enclosure, designer tile, and contemporary fixtures. The fully finished lower level significantly expands the home's versatility with a private mother-in-law apartment featuring a separate entrance, a second kitchen, a spacious family room, two additional bedrooms, a beautifully updated bathroom with porcelain countertops, and a second laundry area. Ideal for multigenerational living, extended guests, or supplemental rental income, this flexible space offers exceptional comfort and convenience. Recently reimagined, the backyard is a true outdoor sanctuary showcasing stone hardscaping, raised garden beds, a new sprinkler system, a lush lawn, mature trees, full fencing, and an inviting gathering area centered around a natural gas fire pit. Extensive upgrades provide lasting peace of mind, including a new roof, updated HVAC system, mostly new electrical including panels and new PEX plumbing. The detached two-car garage has also been enhanced with LP SmartSide siding, fresh exterior paint, and a dedicated workshop area. Ideally situated near top-rated schools, parks, hiking and biking trails, shopping, and dining, this exceptional residence also offers quick access to world-class skiing and year-round recreation in the nearby canyons. Convenient proximity to the University of Utah, downtown Salt Lake City, and Salt Lake City International Airport completes the appeal of this remarkable home.

Property

Beds

4

Full Baths

2

1/2 Baths

None

3/4 Baths

1

Year Built

1960

Sq.Footage

2,796

Features

Features & Amenities

Interior

  • Other Interior Features

    Bar, Walk-In Closet(s), Master Downstairs

  • Total Bedrooms

    4

  • Bathrooms

    2

  • 3/4 Bathrooms

    1

  • Basement YN

    YES

  • Cooling YN

    YES

  • Cooling

    Ceiling Fan(s), Central Air

  • Fireplace YN

    YES

  • Heating YN

    YES

  • Heating

    Fireplace Insert, Central, Natural Gas

  • Main Level Bedrooms

    2

  • Pet friendly

    N/A

Exterior

  • Garage

    Yes

  • Garage spaces

    2

  • Construction Materials

    Stone, Other

  • Other Exterior Features

    Lighting

  • Patio and Porch Features

    Covered, Porch

  • Pool

    No

  • Waterfront YN

    NO

  • View

    Mountain(s)

Area & Lot

  • Lot Size(acres)

    0.3

  • Lot Size(square feet)

    13,068

  • Property Type

    Residential

  • Property Sub Type

    Single Family Residence

  • Architectural Style

    Rambler/Ranch

Price

  • Sales Price

    $950,000

  • Tax Amount

    $4,358

  • Zoning

    1108

  • Sq. Footage

    2,796

  • Price/SqFt

    $339

HOA

  • Association

    No

Property Resources

  • Horse Property

    NO

School District

  • Elementary School

    Granite

  • Middle School

    Olympus

  • High School

    Olympus

Property Features

  • New Construction

    NO

  • Senior Community YN

    NO

  • Sewer

    Public Sewer

Schedule

Schedule a Showing

Showing scheduled successfully.

What is 3 + 4 ?


Change time

Mortgage calculator

Estimate your monthly mortgage payment, including the principal and interest, property taxes, and HOA. Adjust the values to generate a more accurate rate.

Your payment

Principal and Interest:

$

Property taxes:

$

HOA fees:

$

Total loan payment:

$

Total interest amount:

$

Location

  • County

    Salt Lake

  • Elementary School

    Granite

  • Middle School

    Olympus

  • High School

    Olympus

Listing Courtesy of Lori Hendry , Windermere Real Estate (9th & 9th)

RealHub Information is provided exclusively for consumers' personal, non-commercial use, and it may not be used for any purpose other than to identify prospective properties consumers may be interested in purchasing. All information deemed reliable but not guaranteed and should be independently verified. All properties are subject to prior sale, change or withdrawal. RealHub website owner shall not be responsible for any typographical errors, misinformation, misprints and shall be held totally harmless.

Agent Damon Luke

Damon Luke

President / Real Estate Advisor

Call Damon today to schedule a private showing.


* Listings on this website come from the FMLS IDX Compilation and may be held by brokerage firms other than the owner of this website. The listing brokerage is identified in any listing details. Information is deemed reliable but is not guaranteed. If you believe any FMLS listing contains material that infringes your copyrighted work please click here to review our DMCA policy and learn how to submit a takedown request.© 2024 FMLS.

Properties

Related properties

New on site today
Incredible Views! This timeless beauty sits high atop the Canyon Rim area overlooking the Salt Lake Valley! You're invited to come and see this blank slate, eager for new beginnings!  Seeped in Mid-century style design, the entire main floor is dedicated to masterful views from the kitchen, family room and formal living with fireplace, and a half bath. Downstairs has 3 bedrooms, an ensuite 3/4 bath, another 3/4 bath with laundry hookups. It also has an enclosed area for a hot tub or sauna or atrium if you choose. There is an additional large room, separate from the house under the garage. A Breezeway separates the Garage, lower room and main house. Please see agent remarks for further instructions
#2179320

Millcreek

3292 S MONTE VERDE DR

3 Beds

None Baths

2,470 Sq.Ft.

$825,000

MLS#: 2179320

Highly desirable Canyon Rim rambler with incredible flexibility and an extensive list of upgrades. The home is perfectly set up for an ADU with a separate entrance, kitchen, laundry, and living space - ideal for multigenerational living or rental income. The entire home features new paint, new LVP flooring, and plantation shutters throughout. The main level also includes a remodeled kitchen with new appliances and countertops, crown molding, and a versatile flex room/office just off the upstairs laundry room. Both levels feature new gas fireplaces with blowers and tasteful tile surrounds. The fully remodeled basement offers its own kitchen, laundry, en suite bedroom and bathroom, family room with surround sound, and additional guest bathroom. Recent system updates include a new water heater and updated plumbing, electrical, and HVAC. The outdoor space is equally impressive, featuring a custom pergola, natural gas firepit, custom wood privacy fence, and outdoor lighting. New concrete was poured in the driveway, patio, and garage areas, including footings for a future garage expansion and/or carport. Two Tesla chargers and paid-off solar panels add even more value. A rare combination of location, flexibility, and extensive improvements in one of Canyon Rim's most desirable areas.
#2178634

Millcreek

2901 S KATHERINE CIR E

4 Beds

1 Baths

2,367 Sq.Ft.

$900,000

MLS#: 2178634

Forget everything you know about "cookie-cutter" houses-this renovated home is the ultimate modern vibe. Tucked within a secure, gated enclave, this home defines the open-concept lifestyle, featuring soaring vaulted ceilings and windows that flood the interior with natural light.The center of the home is a high-performance kitchen-a minimalist masterpiece. It features custom cabinetry, premium quartz surfaces, and an integrated pantry to stash your snacks-or your mess-when guests arrive. Best of all, the main-level primary suite is a secluded private oasis. It feels like a boutique hotel, complete with a spa-caliber ensuite bath, a walk-in closet, and adjacent main-floor laundry so you barely have to lift a finger for true single-level living.Our versatile living spaces include an upper level where a cozy nook and two spacious bedrooms reside-ideal for a getaway home office or a private guest wing. Our lower level offers even more flex space for guests or working from home, alongside a dedicated wellness or art studio.The outdoor living space is redesigned for pure enjoyment. We added a stone patio and fire pit, perfect for an intimate dinner or a large gathering. Best of all, the HOA handles both front and back yard care, so you can sit back and relax.All of this is located in a tranquil community filled with babbling brooks, koi fish ponds, and a small nature trail, too. Once you exit, you are just minutes from premier dining and shopping in Holladay City. We can all agree that effortless living with modern sophistication is always a perfect vibe.
#2178556

Millcreek

1154 E AVIARY PL S

5 Beds

2 Baths

3,135 Sq.Ft.

$825,000

MLS#: 2178556

Do you dream of a peaceful stone cottage surrounded by tall trees, winding paths and gardens? This two-storey home with beautiful natural light is just that sort of place. Professionally designed kitchen opens directly onto a spacious backyard patio, a perfect setting for entertaining or enjoying a quiet morning coffee. Updated bathrooms with programmable heated floor in full bath upstairs.As the seasons change and the days grow cooler, the stylish terrazzo fireplace provides warmth and character to the heart of the home. A home that feels like a storybook retreat, with all the comfort and functionality for modern living.
#2177373

Millcreek

2235 E 3380 S

4 Beds

1 Baths

2,434 Sq.Ft.

$849,000

MLS#: 2177373

Classic Millcreek charm meets fresh, modern style in this beautifully remodeled cottage tucked beneath a canopy of mature trees. Bathed in natural light and framed by mature trees, this inviting home offers warm hardwood floors, thoughtful updates, and comfortable living spaces that feel both elegant and relaxed.  With five bedrooms and two bathrooms, the flexible floor plan easily accommodates family, guests, home offices, or hobbies. Plantation shutters, updated finishes, and classic architectural details create a home that feels polished while preserving its original charm.  Step outside to a fully fenced backyard that offers a peaceful retreat for entertaining, gardening, or simply unwinding beneath the mature canopy. The detached garage provides excellent storage and parking, with potential for future expansion or an accessory dwelling unit (ADU), subject to buyer verification and local requirements.  Ideally located in the heart of Millcreek, you'll enjoy easy access to neighborhood parks, local restaurants, coffee shops, shopping, and scenic tree-lined streets that make this one of the area's most desirable neighborhoods. This is a home that feels welcoming from the moment you arrive.
#2176295

Millcreek

1885 E 3319 S

5 Beds

1 Baths

1,802 Sq.Ft.

$769,000

MLS#: 2176295

Fully renovated 6-bed, 4-bath home in Millcreek with a fully permitted basement ADU - gut renovation down to the studs with all-new modern finishes throughout. The ADU adds immediate income potential or multi-generational flexibility without the permitting headache. Set on a mature tree-lined street with easy access to restaurants, shopping, parks, and freeway.
#2175033

Millcreek

938 E ELGIN AVE S

6 Beds

4 Baths

2,624 Sq.Ft.

$899,900

MLS#: 2175033
Don't miss this beautifully updated Millcreek gem! Fresh interior paint, all-new upstairs kitchen appliances, updated flooring, remodeled bathrooms, and tasteful modern finishes make this home truly move-in ready. The functional floor plan includes a second kitchen in the lower level, offering outstanding flexibility for extended family, entertaining, or additional living space. Situated in one of Millcreek's most desirable neighborhoods with convenient access to parks, shopping, dining, and freeway connections, this home combines location, style, and versatility.
#2172777

Millcreek

3068 S CASCADE WAY E

3 Beds

1 Baths

2,464 Sq.Ft.

$887,500

MLS#: 2172777

Price reduced
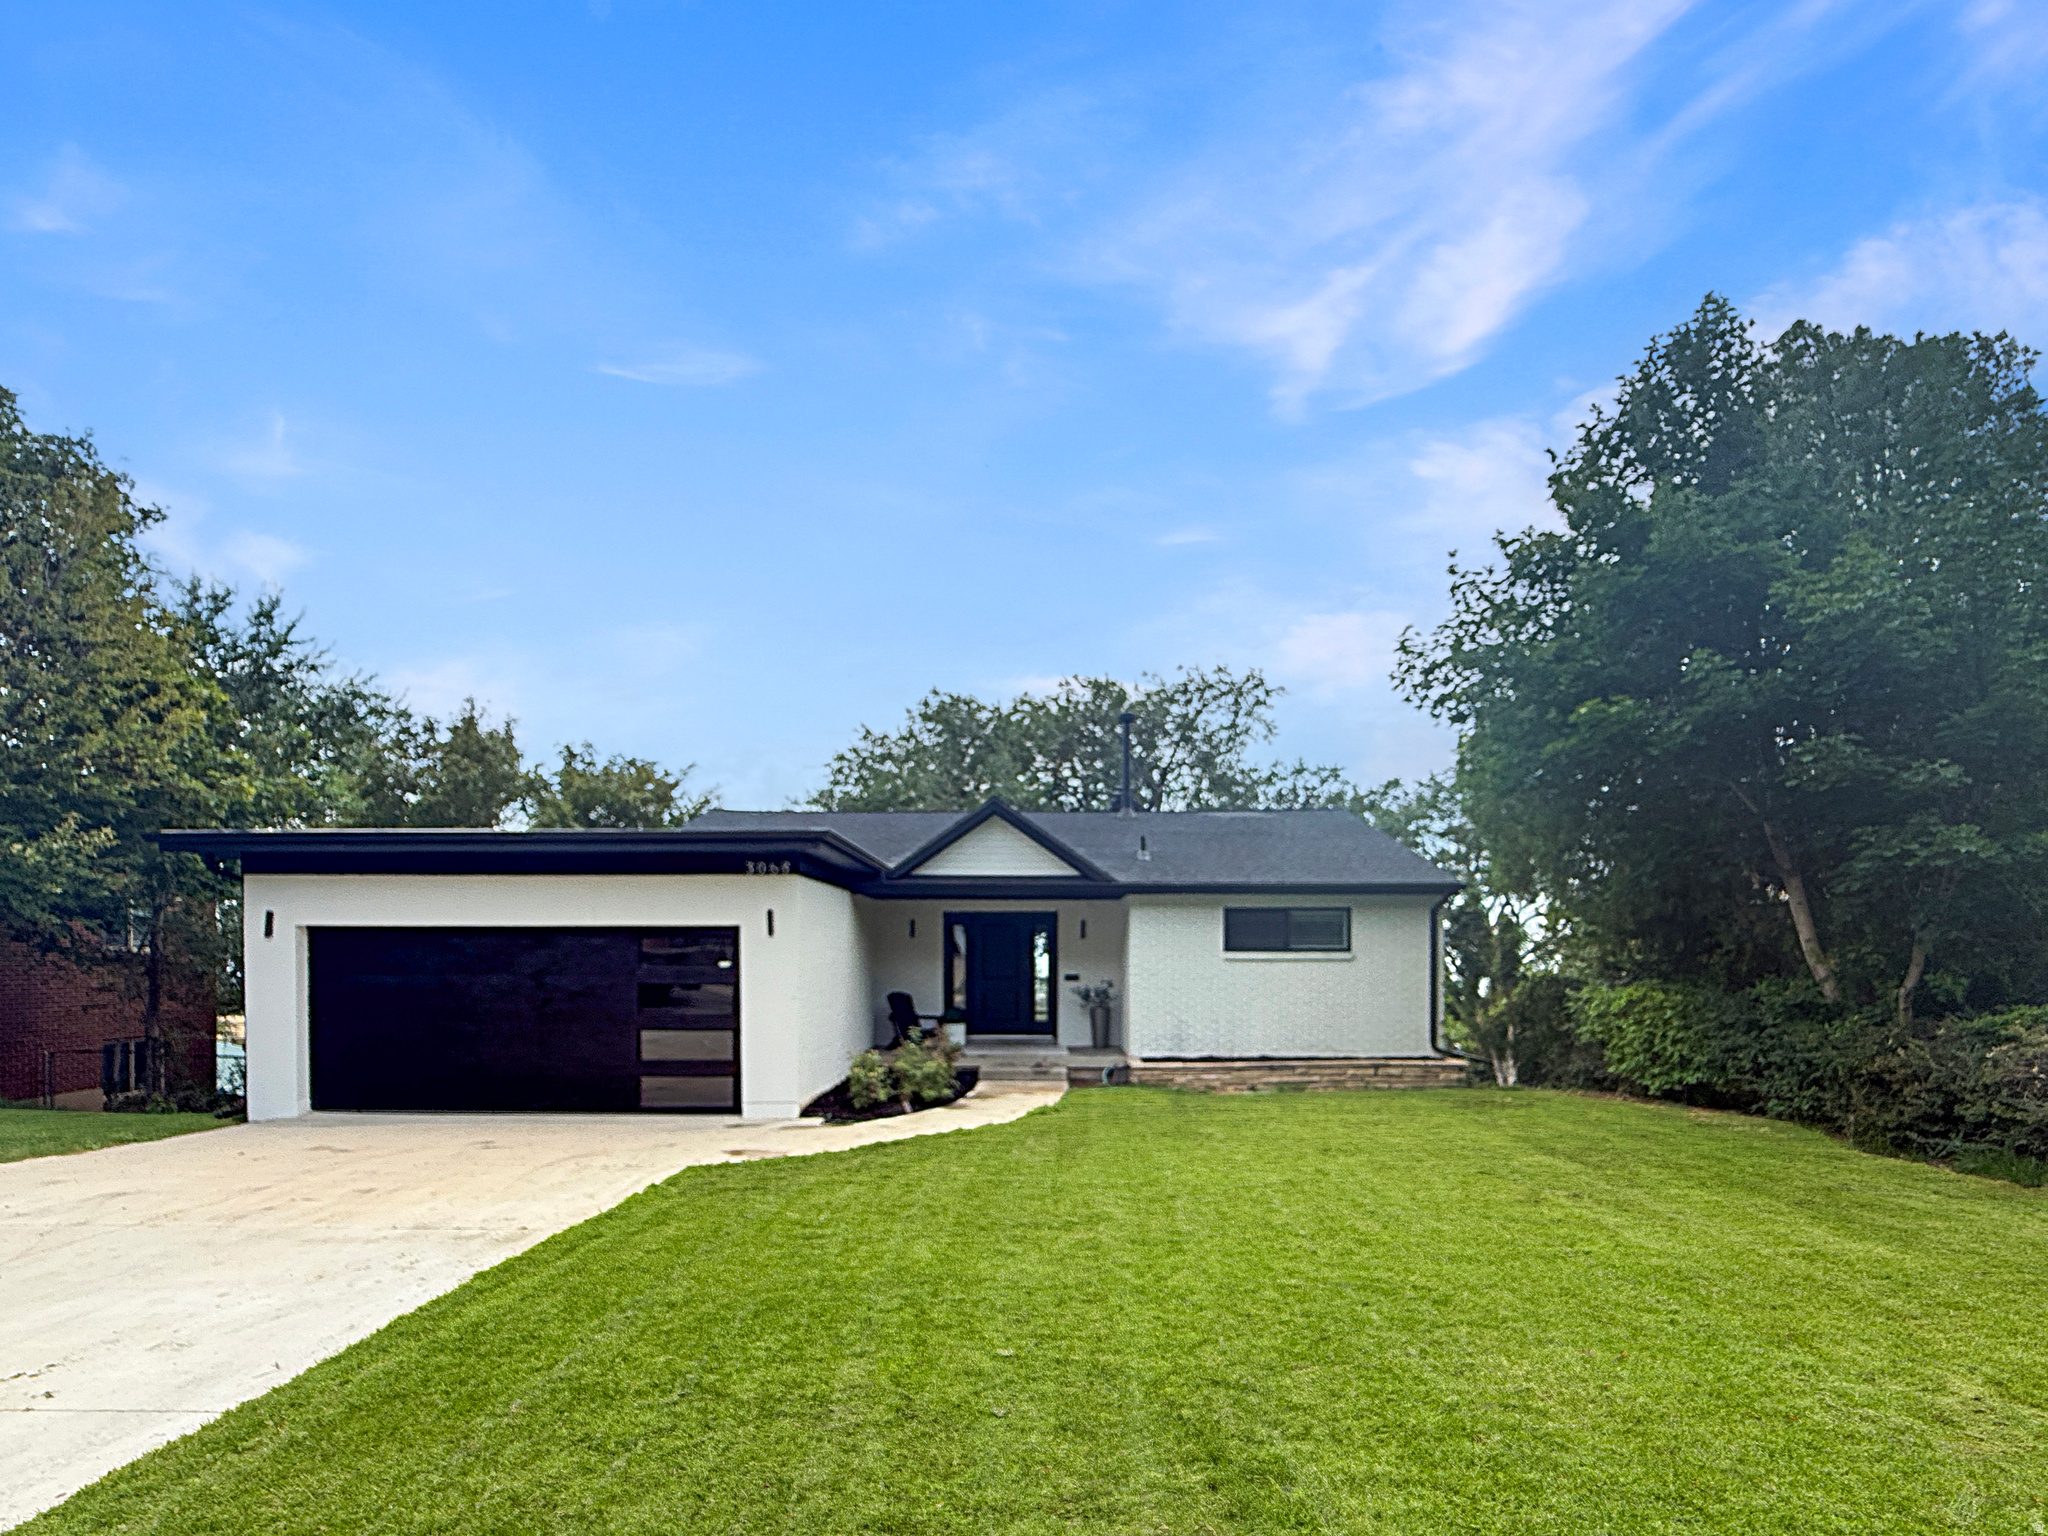
Rare double-lot opportunity in East Millcreek-two combined parcels (.19 + .13 acres, .32 total) with open space on the South end ready for an ADU (permitted per Salt Lake City zoning; buyer to verify scope with SLC Planning). Move-in ready and fully remodeled in 2018 from top to bottom: quartz counters, white oak hardwood floors, LG appliances, and a 6-burner Wolf range in the kitchen, plus high-efficiency furnace, AC, windows, smart lighting, and a whole-home humidifier-nothing left to update.  Location can't be beat: 15 minutes to the University of Utah, downtown Salt Lake, the airport, and the ski resorts, with Park City's Kimball Junction a short drive beyond that, plus mountain biking and hiking trailhead access right down the street.  This 4-bedroom, 3-bath rambler also delivers mountain views throughout. The great room's fireplace and formal dining area open onto a front patio built for sunset views over the valley. The primary suite includes a walk-in closet, ensuite bath, and its own mountain views. Downstairs, a fully finished basement adds two more bedrooms, a full bath, a living room with dry bar and beverage fridge, and a separate glass-door entrance to the side yard,  ideal for guests or extended stays. Out back, mature trees, a full concrete patio, and a fenced, gated yard create a private space to entertain or unwind. A 2-car garage with attic storage rounds out the package. Double lot, move-in ready, unbeatable location, this one is hard to replicate.
#2171106

Millcreek

3570 E RAINIER AVE S

4 Beds

3 Baths

2,704 Sq.Ft.

$1,115,000

MLS#: 2171106
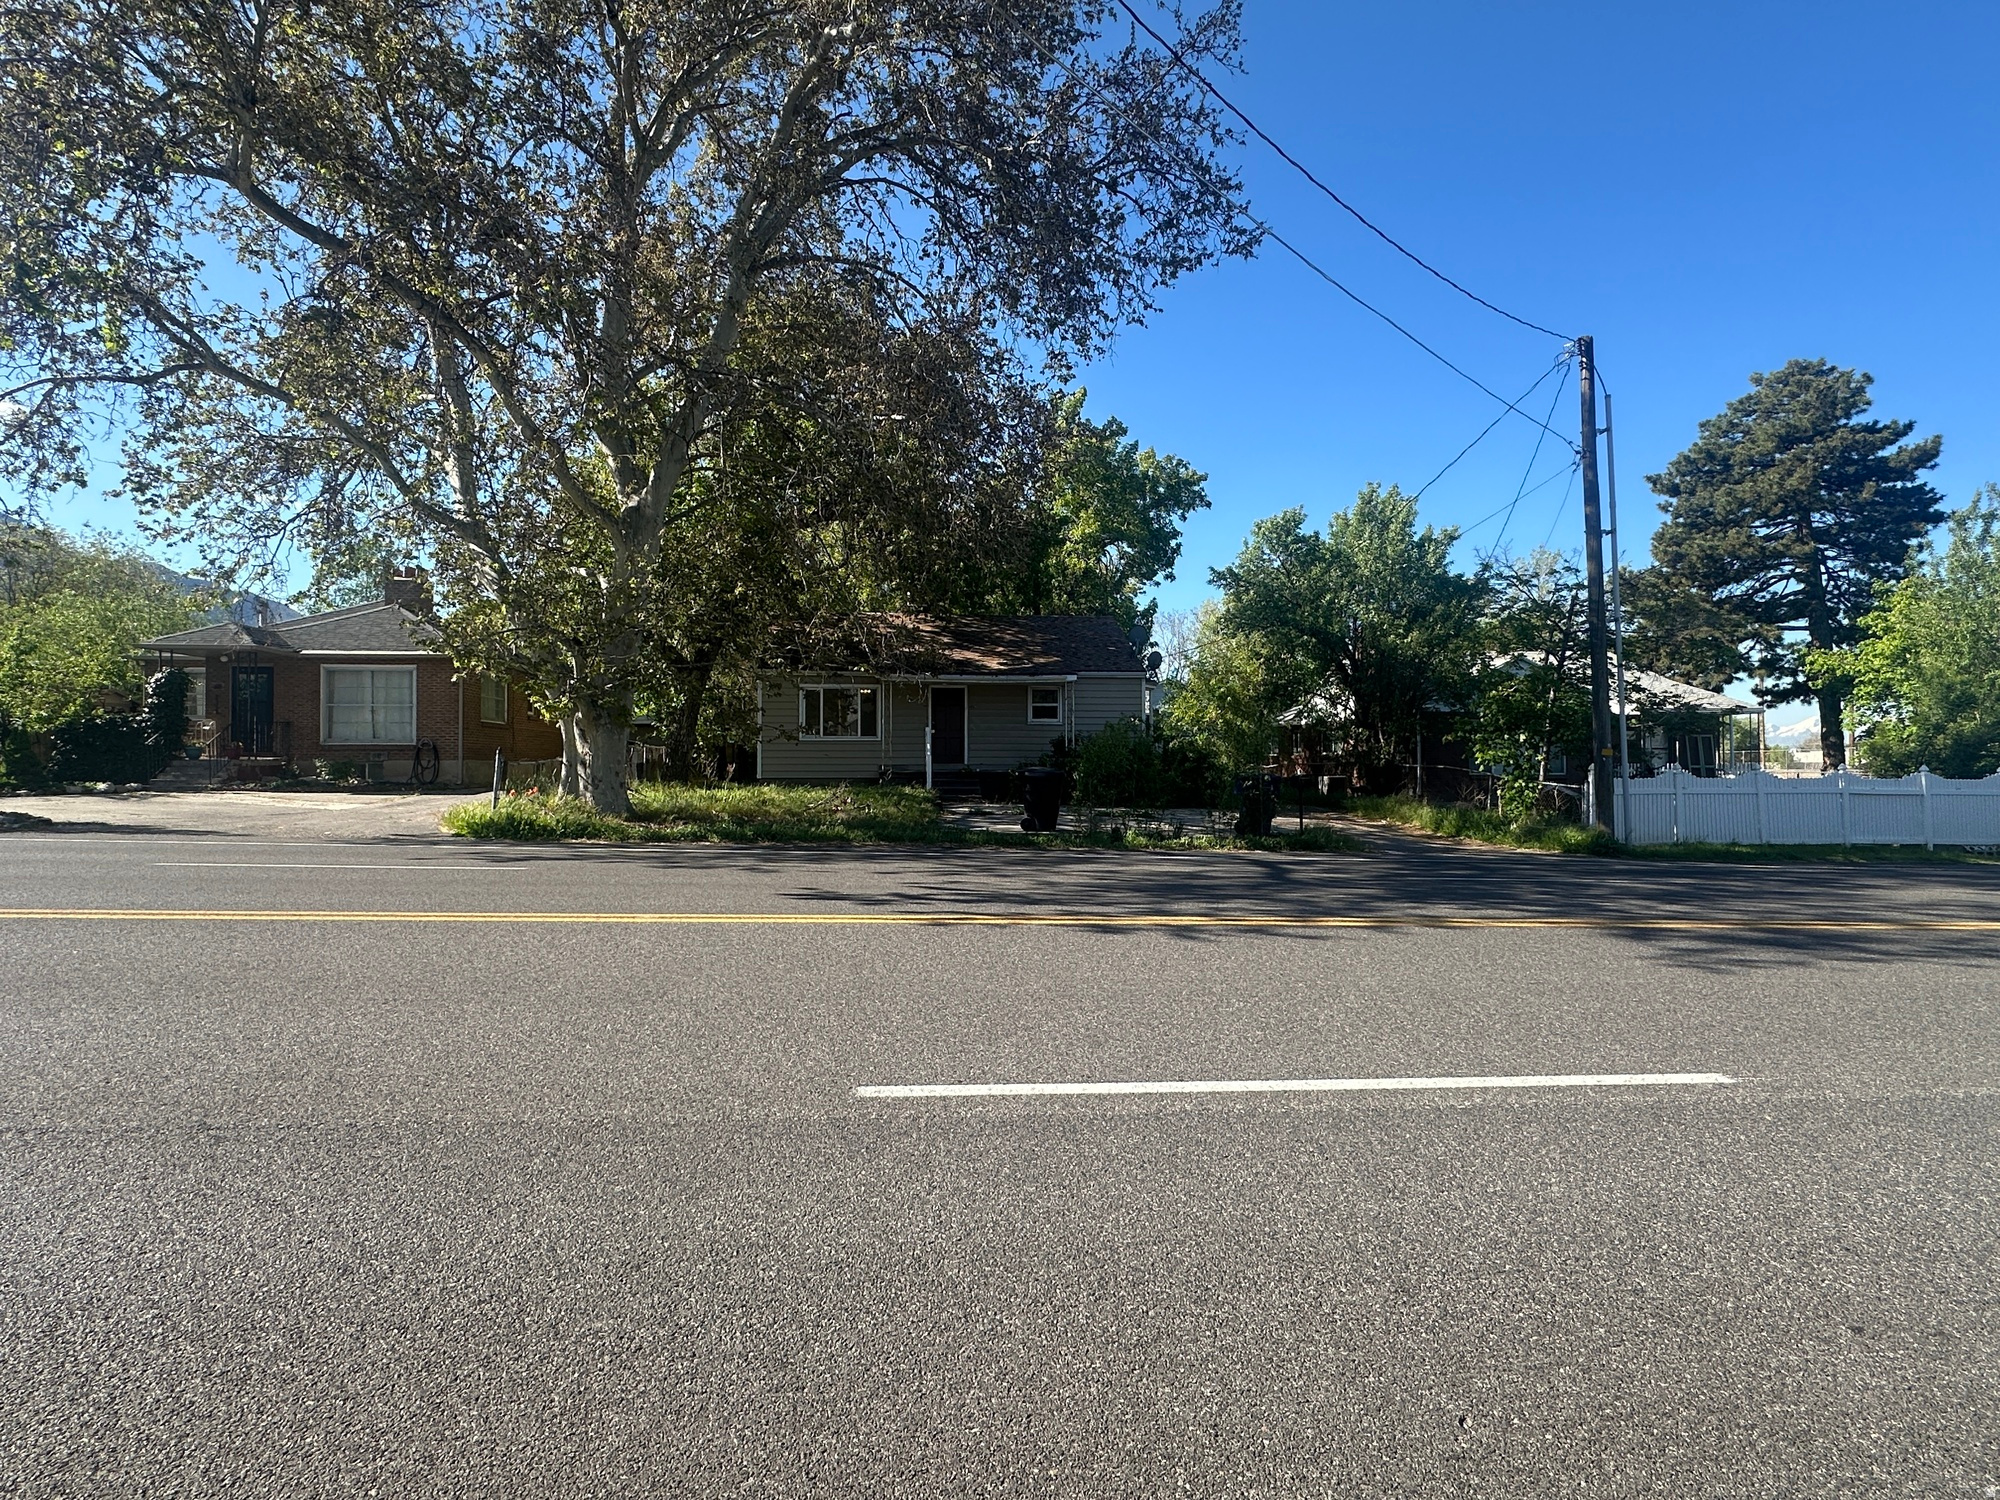
Classic single-family bungalow located on 3300 South in Salt Lake City with bungalow styling and residential surroundings. R4 8.5 zoning that has been expired but is grandfathered in, or can be rezoned to RM zoning, which is more favorable for higher density developments and can fit 6-7 units. This is a developer's special. The home is currently rented. Millcreek is open to a re-zone. Agent also has a similar development project listed on 2725 East 3300 South.
#2170401

Millcreek

2420 E 3300 S

4 Beds

2 Baths

1,681 Sq.Ft.

$995,000

MLS#: 2170401
Price reduced
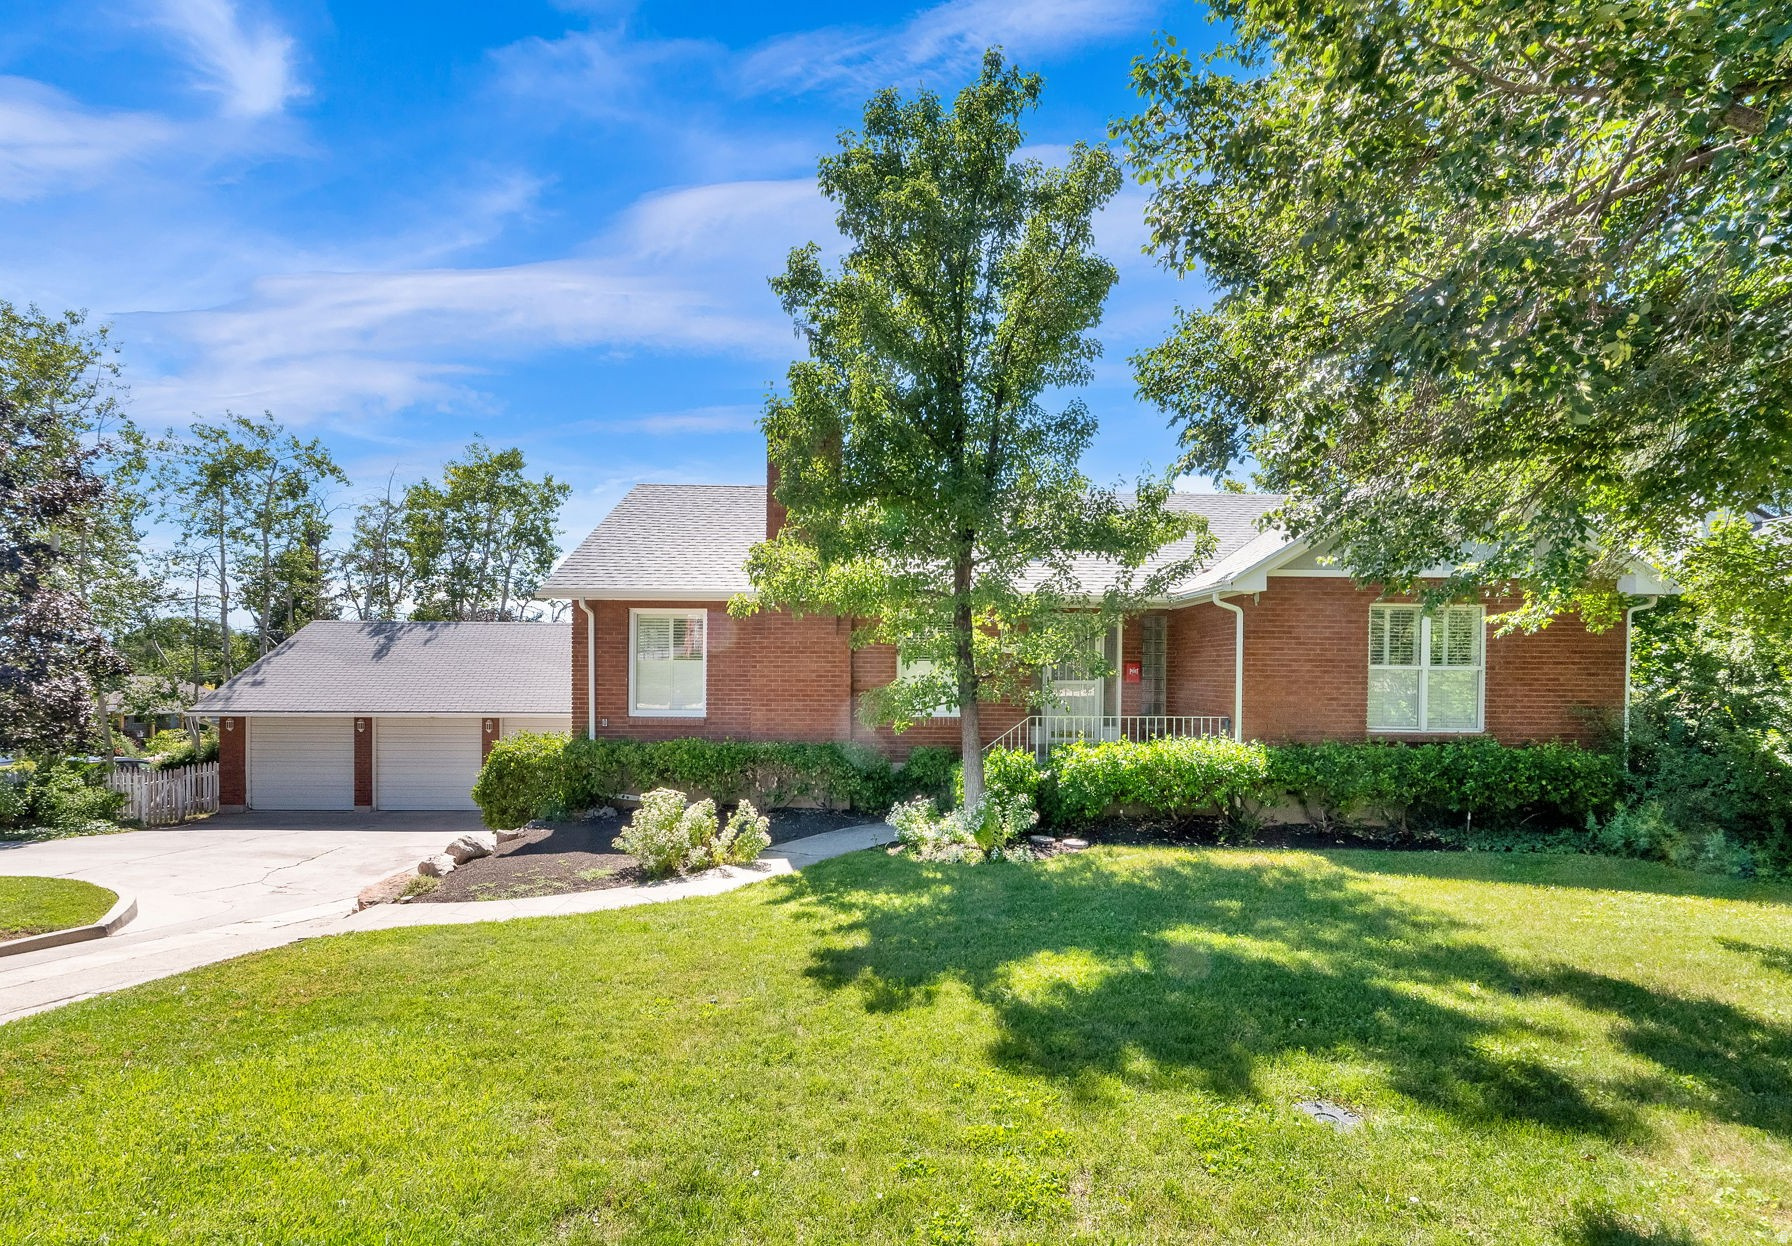
Huge Price Drop on this charming East Millcreek home with multiple possibilities. Nestled near the base of the Wasatch Mountains offering stunning views in this sought-after neighborhood. This well-maintained original family home offers 5 bedrooms, 2.5 bathrooms, formal living room with a wood burning fireplace, formal dining room, spacious family room with a gas fireplace, highlighting just some of the 4,000+ square feet of versatile living space.  The home offers Millcreek charm with some modern updates. Natural light throughout with two bedrooms on the main level. The basement adds incredible flexibility with a second full kitchen, family room, one additional bedroom, laundry room, ample storage, and a separate entrance-making it ideal for multi-generational living, guests, or a potential mother-in-law apartment. The 1/4 turn drive gives ease to the home with a large detached 3 car garage, featuring a side door and even a built-in single-car garage. (4 garages total) The separate basement entrance is just off the multi car garage, and patio area. The large shop area is the perfect flex space and is included as basement square footage. The well maintained yard, two fireplaces, wood stove, as well as covered and open decks with patio areas are just the beginning of this homes gathering places. Conveniently close to top-highly rated schools, including Upland Terrace Elementary, Wasatch Junior High, and Skyline High School.  Conveniently located near grocery, shopping, and dining locations. Outdoor enthusiasts will love the close proximity to hiking and biking trails just minutes away in Millcreek Canyon, as well as a short distance to Big and Little Cottonwood Canyons for world-class skiing, hiking, and biking. Don't miss this opportunity to own in East Millcreek. Square footage figures are provided as a courtesy estimate only and were obtained from County Assessor & using Cubi Casa. Buyer is advised to obtain an independent measurement
#2169192

Millcreek

3632 S 2700 E

5 Beds

2 Baths

4,393 Sq.Ft.

$1,124,000

MLS#: 2169192

Exceptional East Millcreek residence blending timeless craftsmanship with a sophisticated organic modern aesthetic. Professionally landscaped grounds, original lime-washed stonework, freshly painted siding, updated windows, a new roof, and a striking new front door create unforgettable curb appeal. Inside, thoughtful renovations have transformed the home into a refined, move-in-ready retreat showcasing high-quality finishes throughout. The spacious 2,796-square-foot floor plan has been expertly reconfigured to maximize functionality and flow, creating inviting spaces for both everyday living and effortless entertaining. Engineered hardwood flooring extends from the welcoming entry throughout the main living areas, complemented by elevated designer lighting. The expansive great room is anchored by a gas fireplace framed with a vintage stone hearth, creating a warm gathering space. Just beyond, the gourmet kitchen is beautifully appointed with premium stainless steel appliances, stunning quartzite countertops, a gas range, a rich tile backsplash, a black composite sink, and abundant custom cabinetry. The elegant dining area opens to a covered patio for seamless year-round indoor-outdoor living, overlooking the park-like backyard. Designed with entertaining in mind, the dining room also boasts a custom built-in hutch and bar complete with a beverage cooler, quartzite countertop, and generous cabinetry. The main level offers the convenience of single-level living with two spacious bedrooms, two beautifully renovated bathrooms, and a dedicated laundry area. The luxurious primary suite serves as a private retreat, featuring a walk-in closet and expansive windows that fill the space with natural light. Its spa-inspired ensuite includes a sleek double vanity with porcelain countertops, a Euro-glass shower enclosure, designer tile, and contemporary fixtures. The fully finished lower level significantly expands the home's versatility with a private mother-in-law apartment featuring a separate entrance, a second kitchen, a spacious family room, two additional bedrooms, a beautifully updated bathroom with porcelain countertops, and a second laundry area. Ideal for multigenerational living, extended guests, or supplemental rental income, this flexible space offers exceptional comfort and convenience. Recently reimagined, the backyard is a true outdoor sanctuary showcasing stone hardscaping, raised garden beds, a new sprinkler system, a lush lawn, mature trees, full fencing, and an inviting gathering area centered around a natural gas fire pit. Extensive upgrades provide lasting peace of mind, including a new roof, updated HVAC system, mostly new electrical including panels and new PEX plumbing. The detached two-car garage has also been enhanced with LP SmartSide siding, fresh exterior paint, and a dedicated workshop area. Ideally situated near top-rated schools, parks, hiking and biking trails, shopping, and dining, this exceptional residence also offers quick access to world-class skiing and year-round recreation in the nearby canyons. Convenient proximity to the University of Utah, downtown Salt Lake City, and Salt Lake City International Airport completes the appeal of this remarkable home.

1550 E TREE VIEW DR S

Message successfully sent.

I agree to receive email communication and understand I can unsubscribe at any time.

I agree to be contacted by OnX Realty via call, email, and text for real estate services. To opt out, you can reply 'stop' at any time or reply 'help' for assistance. You can also click the unsubscribe link in the emails. Message and data rates may apply. Message frequency may vary. Privacy Policy

 - property

Send a message

Message successfully sent.

Preferred Agent

Reason for contacting?

I agree to receive email communication and understand I can unsubscribe at any time.

I agree to be contacted by OnX Realty via call, email, and text for real estate services. To opt out, you can reply 'stop' at any time or reply 'help' for assistance. You can also click the unsubscribe link in the emails. Message and data rates may apply. Message frequency may vary. Privacy Policy

Sign In Sign Out

Virtual Assistant

Would you like to take the next step with this property? We can help you schedule a showing or virtual tour, or send you more details.

Yes, I would like more information.

Thank You for Your Reply, One of Our Agents will contact you as soon as possible

No, maybe later.

Thank you, you can always contact me via email, phone number or through the contact form.

Realhub AI

Lucy - Your AI-Powered Realtor

Update Your Temporary Password

Personalize your search

Enter your email and we'll notify you immediately when new listings match what you're looking for.

or enter email address

Already have an account ? Login here

Continue your home search

I agree to receive communications and understand I can unsubscribe at any time.

I agree to be contacted by OnX Realty via call, email, and text for real estate services. To opt out, you can reply 'stop' at any time or reply 'help' for assistance. You can also click the unsubscribe link in the emails. Message and data rates may apply. Message frequency may vary. Privacy Policy

Already have an account ? Login here

We use cookies

We use cookies primarily for analytics to enhance your experience. By accepting, you agree to our use of these cookies. You can manage your preferences or learn more about our cookies policy.

